


16320 PENDIO DR, MONTVERDE, FL, 34756
$4,849,000
Residential
|
Bedrooms
5
|
Bathrooms
7
|
Living Area
6,407 Sqft
|
Lot Size
48,592 Sqft
|
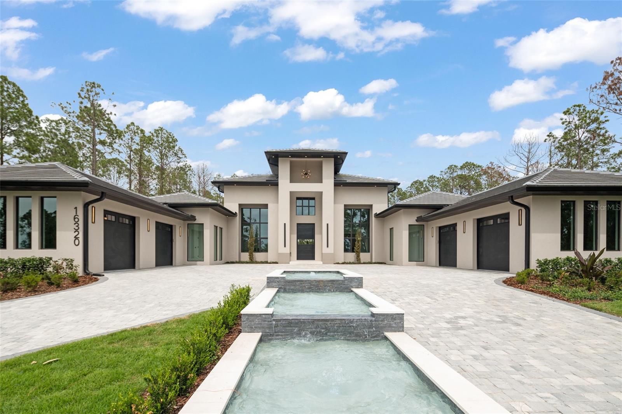
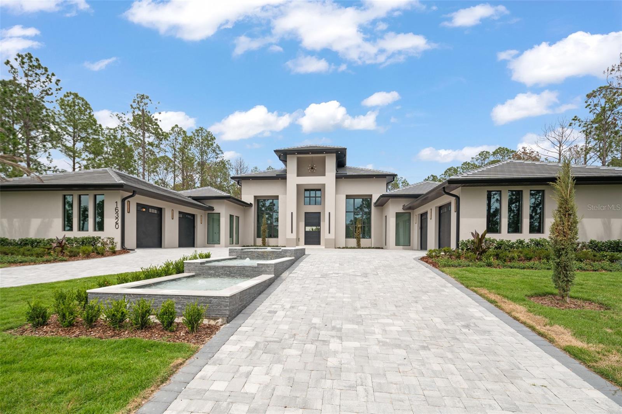
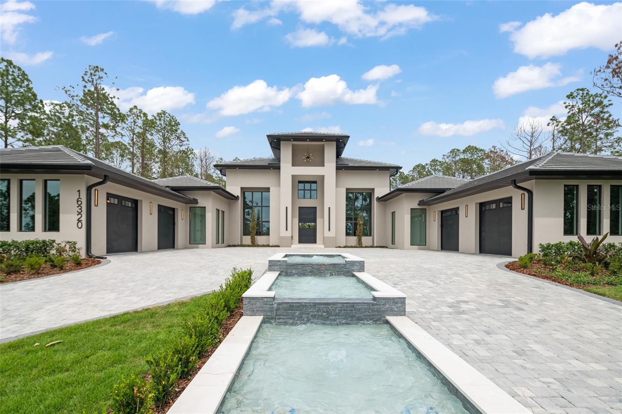
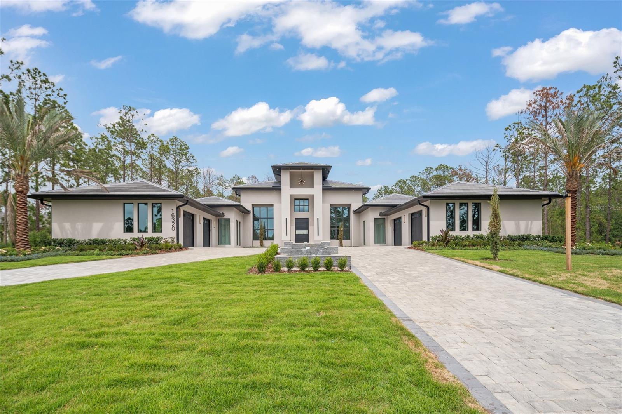
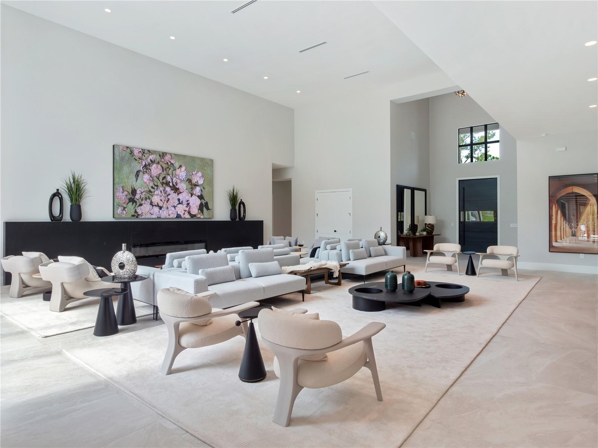
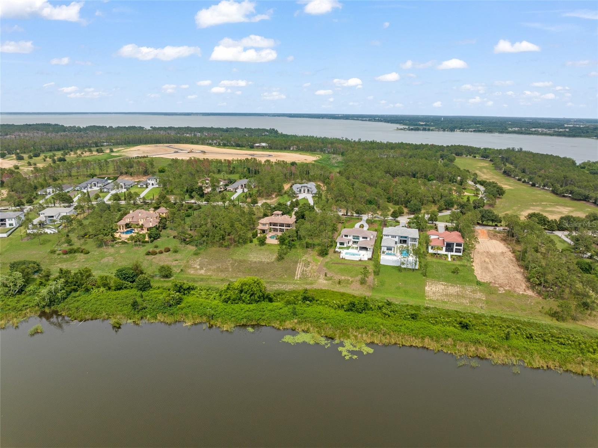
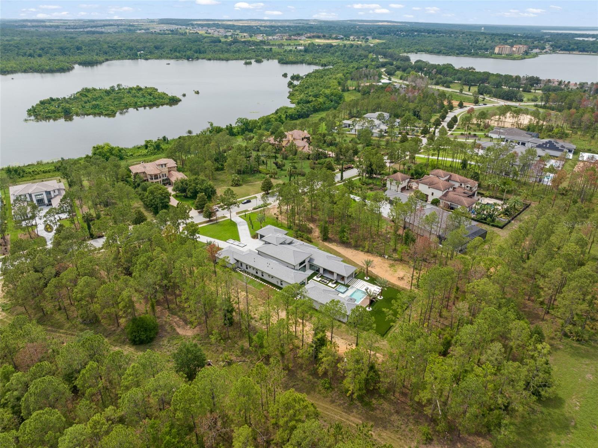
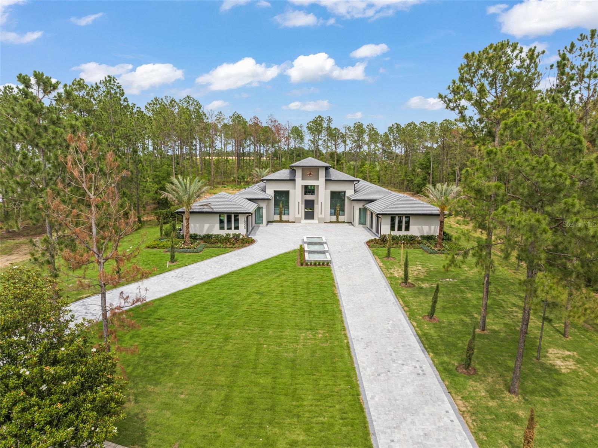

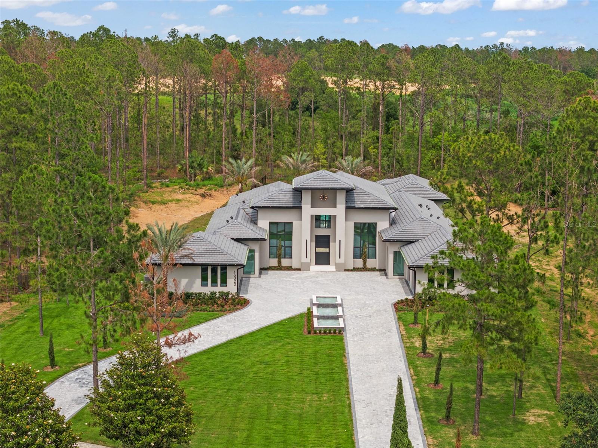
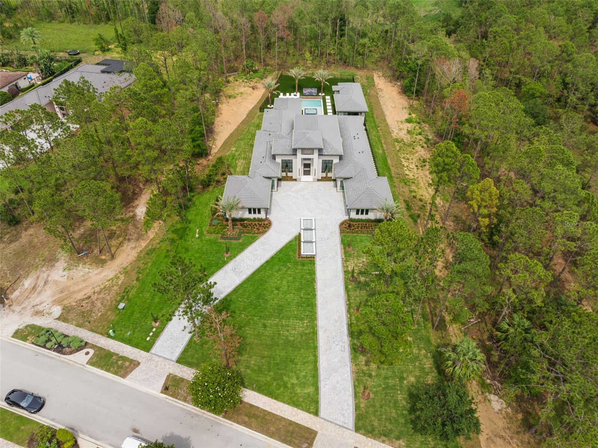
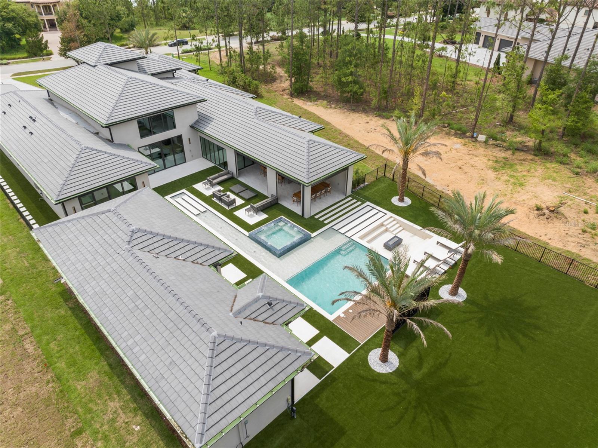
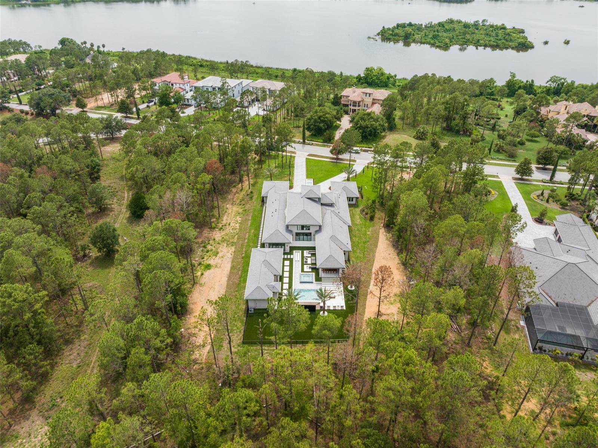

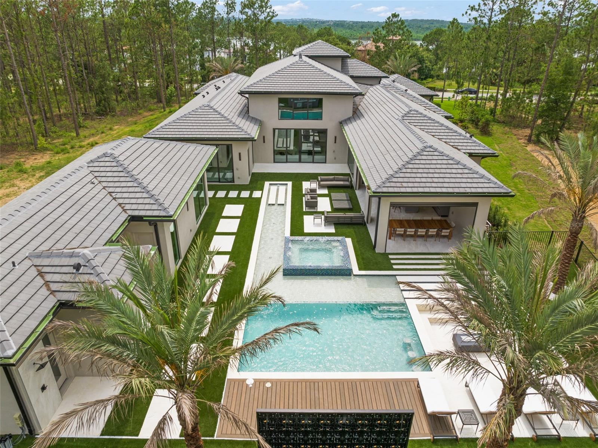
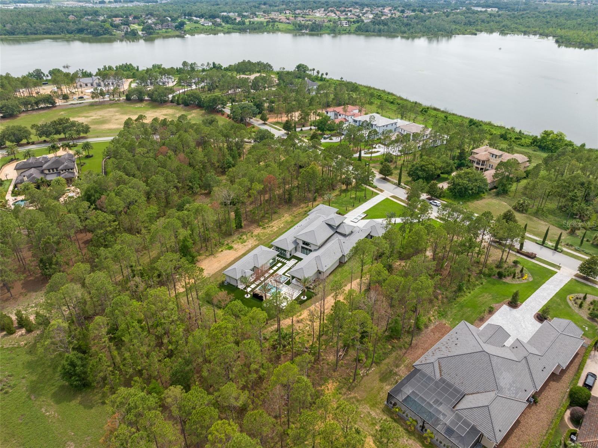
A bold expression of modern architecture...a newly completed custom estate in the guard-gated community of Bella Collina. Perfectly positioned on an elevated preserve lot, this striking residence features clean lines, dramatic symmetry, and a tiered water feature leading to an impressive entry.
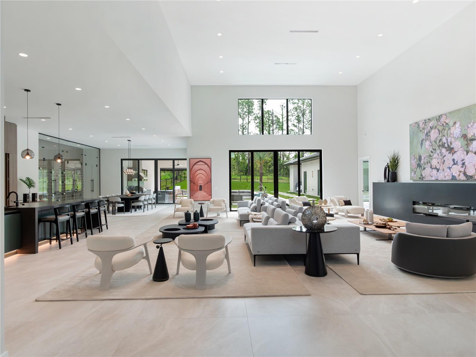
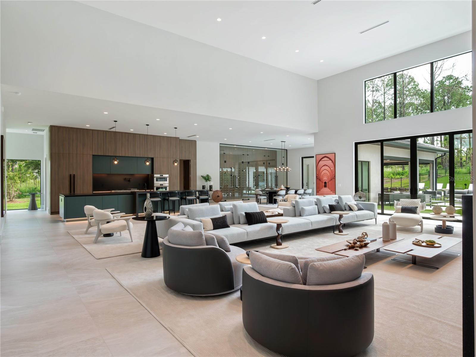
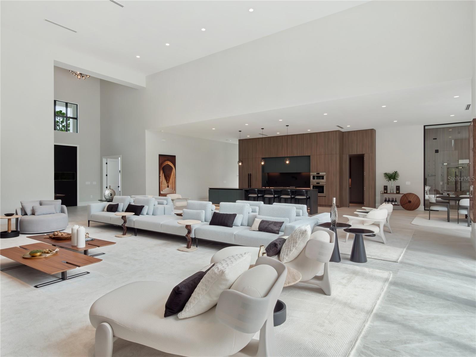
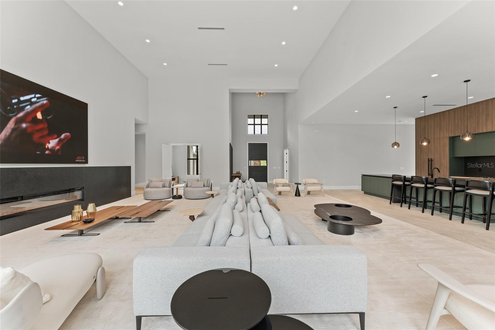
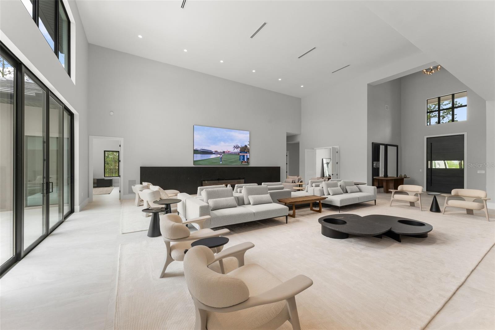
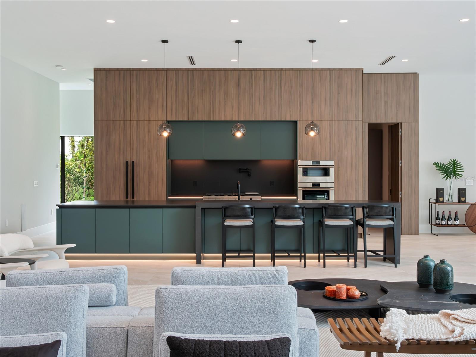
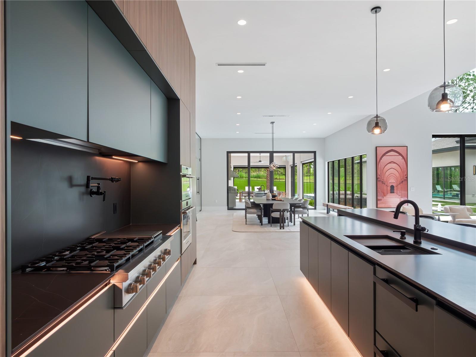
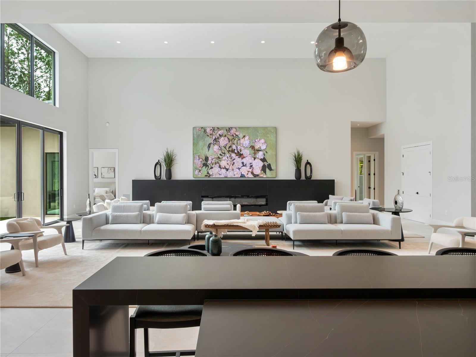

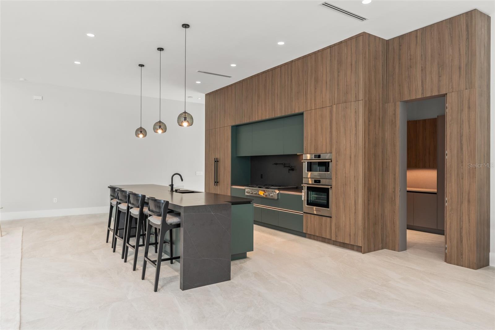
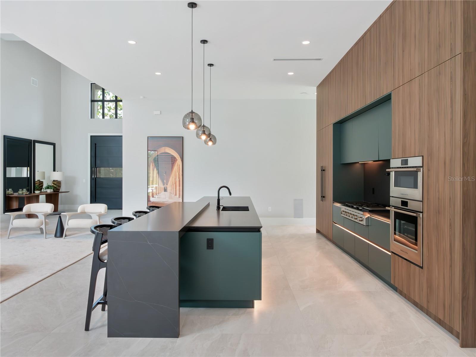
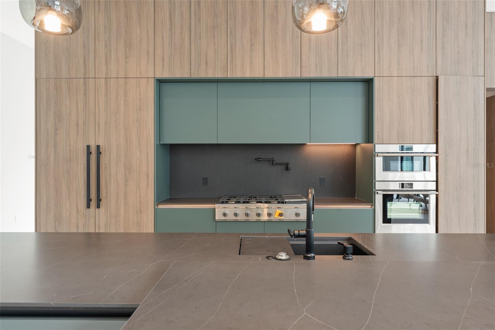
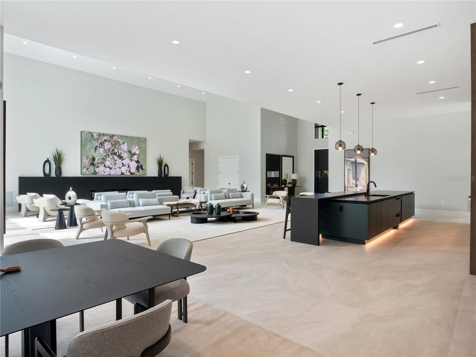
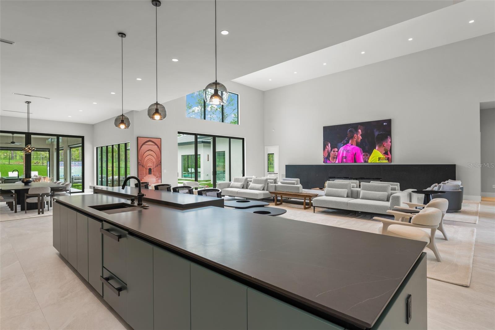
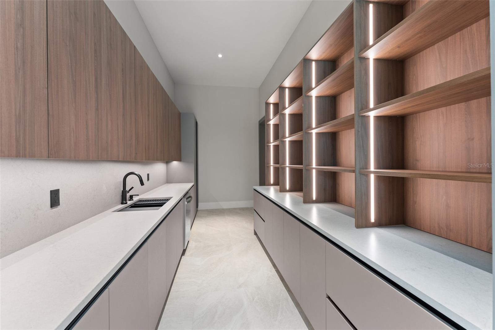
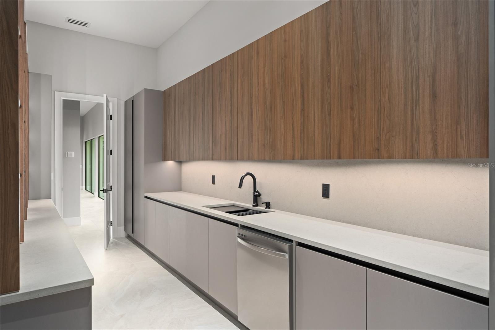
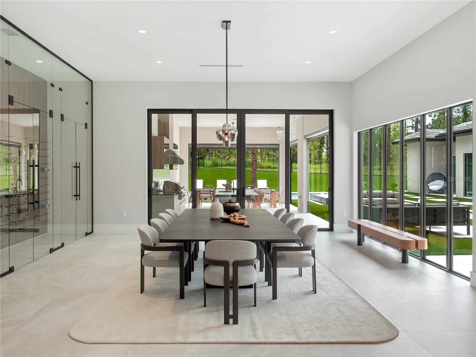
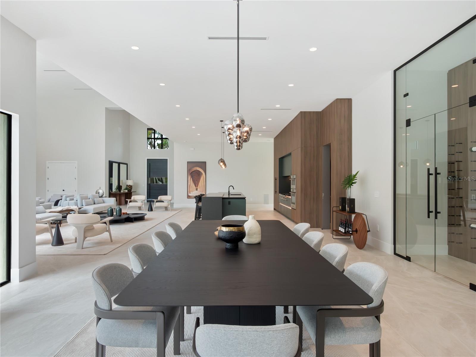
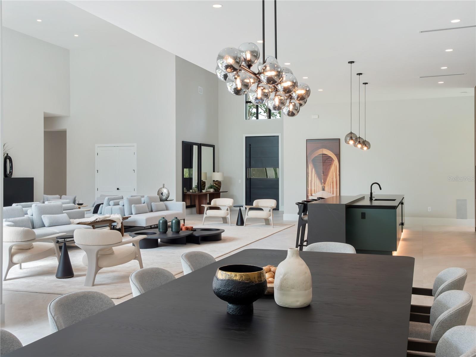
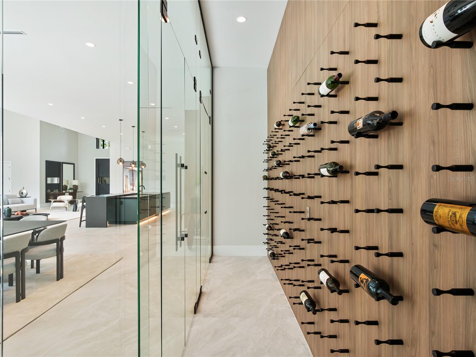
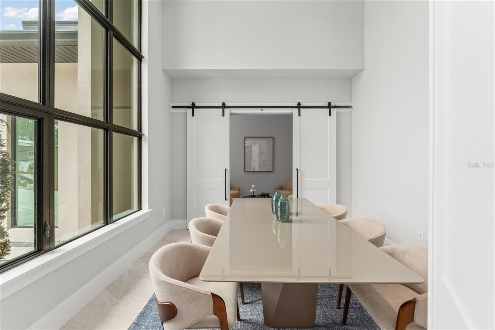
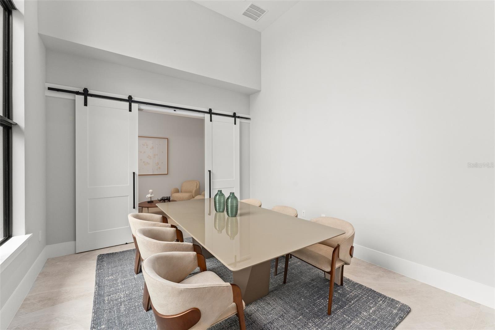
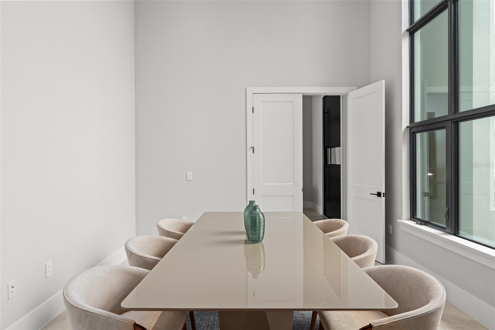
Inside, over 6,400 square feet of designer-curated interiors present a seamless blend of minimalism and warmth. The main living space showcases soaring ceilings, expansive sliders, and a sleek chef’s kitchen with integrated appliances, custom cabinetry, and a concealed catering kitchen. A floor-to-ceiling wine wall accents the formal dining area, while the grand living room invites effortless indoor-outdoor living.
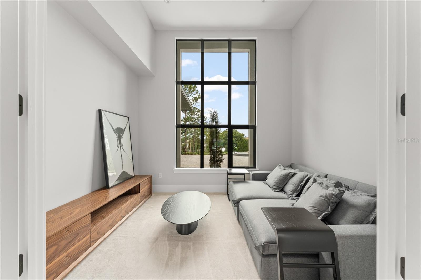
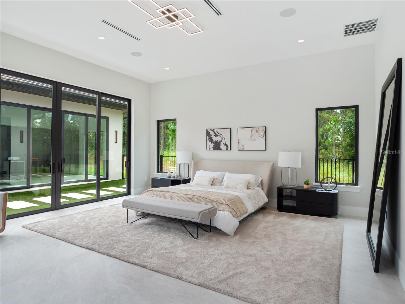
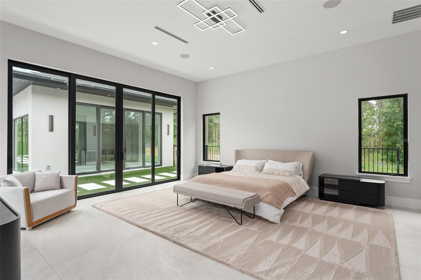
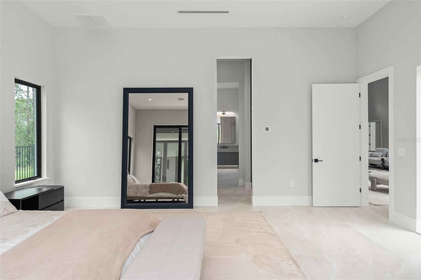
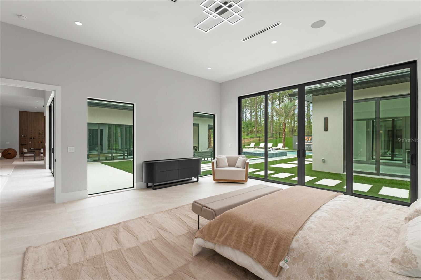
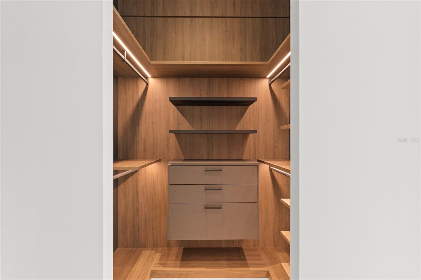
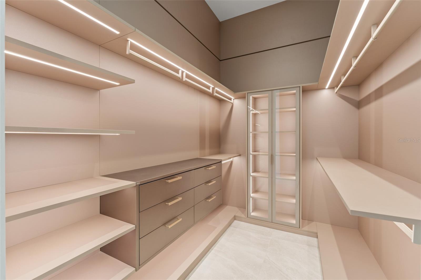
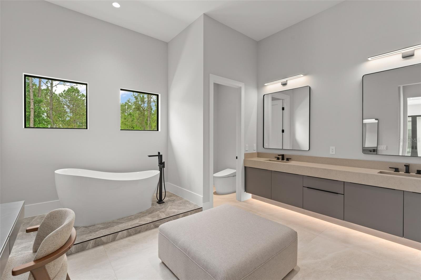
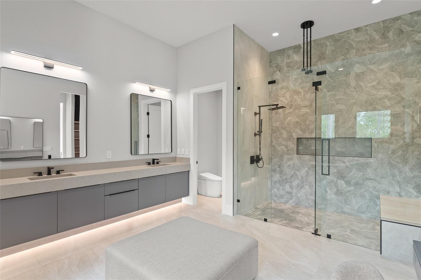
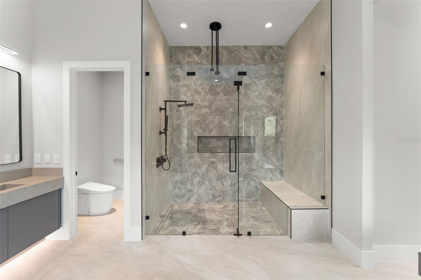
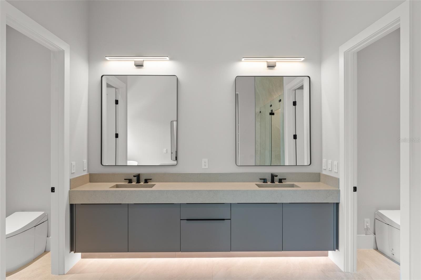
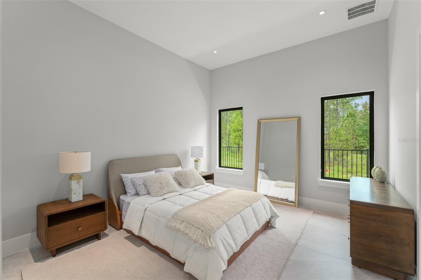
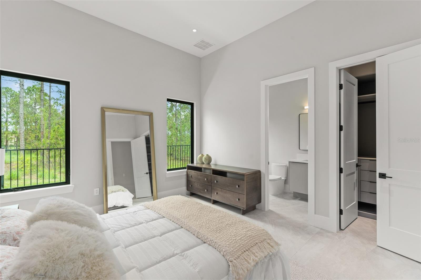

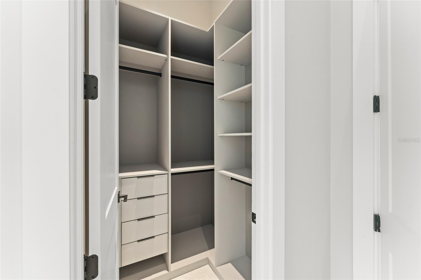
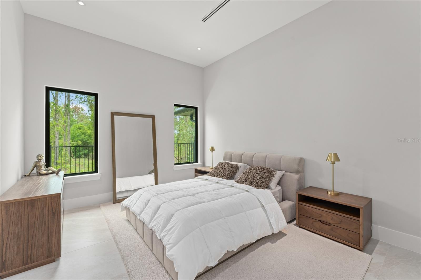

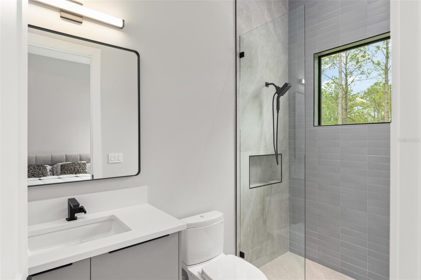
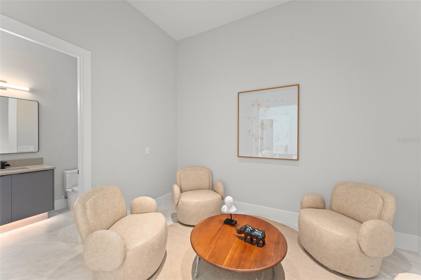
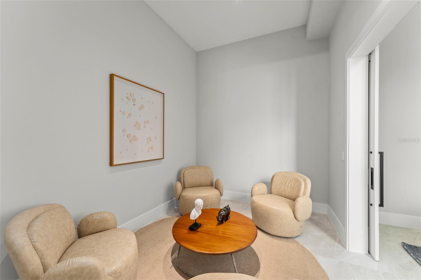
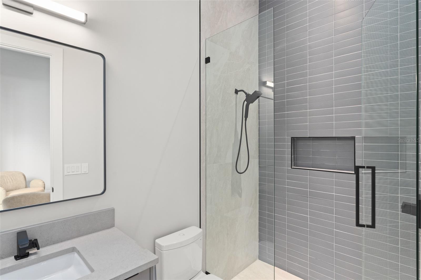
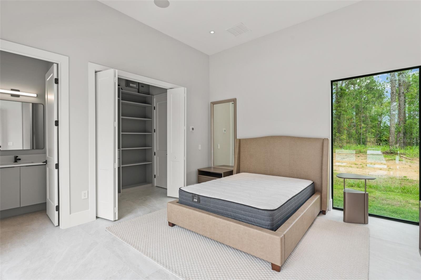
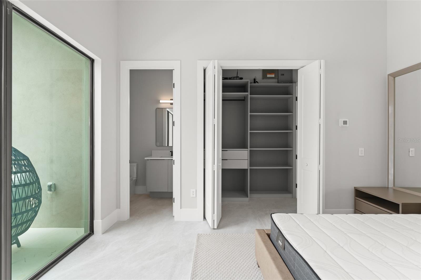
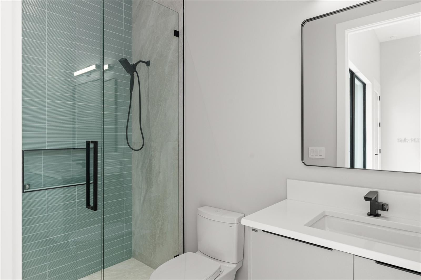
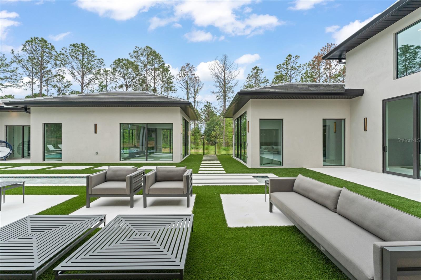
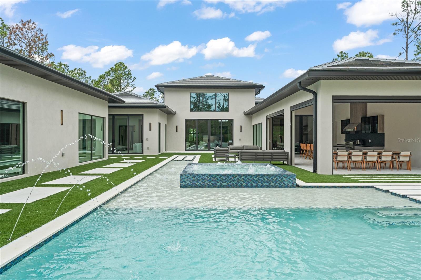
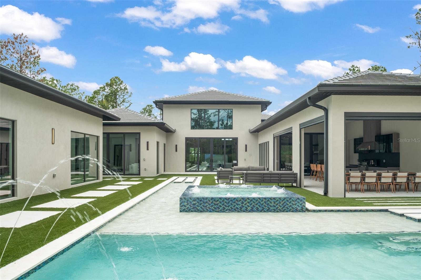
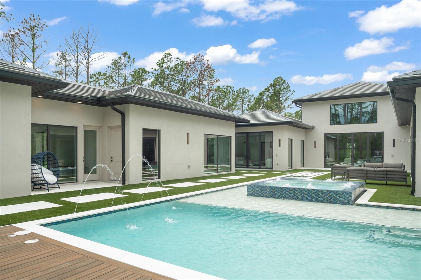

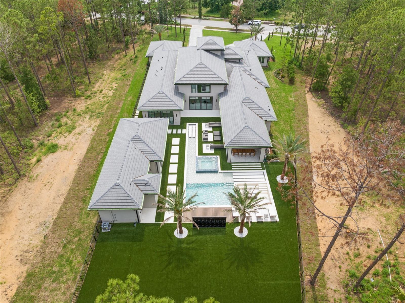
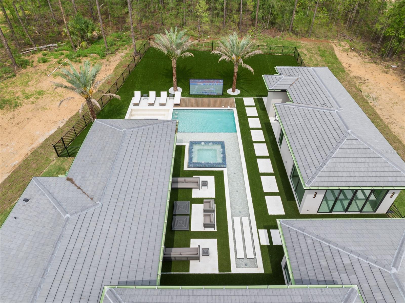
The serene primary suite overlooks a courtyard, separating the main home from the detached gym and guest quarters, and includes a spa-inspired bath with separate walk-in closets for him and her, each custom-designed with integrated lighting and modern finishes. Two guest bedrooms with ensuite baths, a media room, and a third guest suite which also functions beautifully as a flex space complete the interior layout.
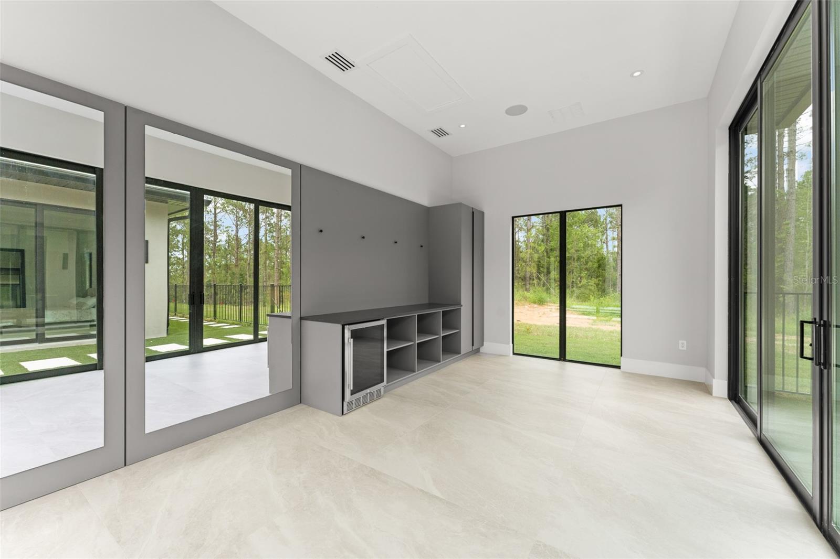
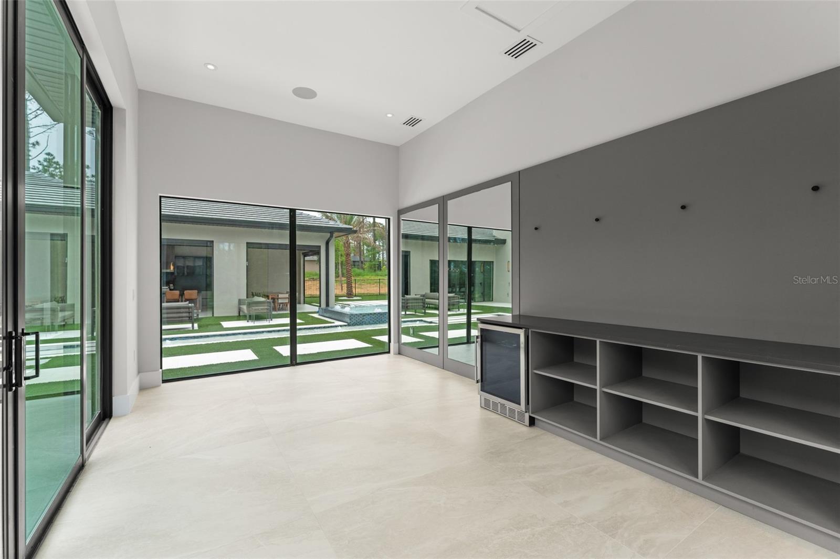
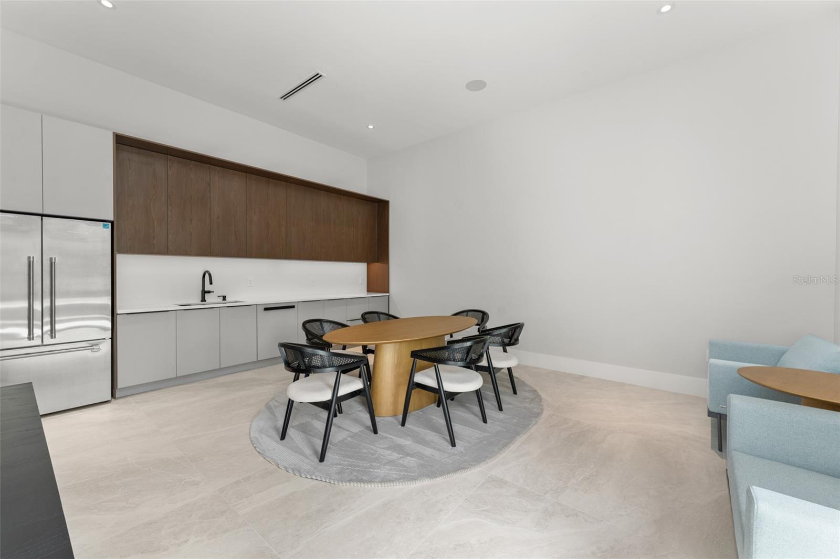
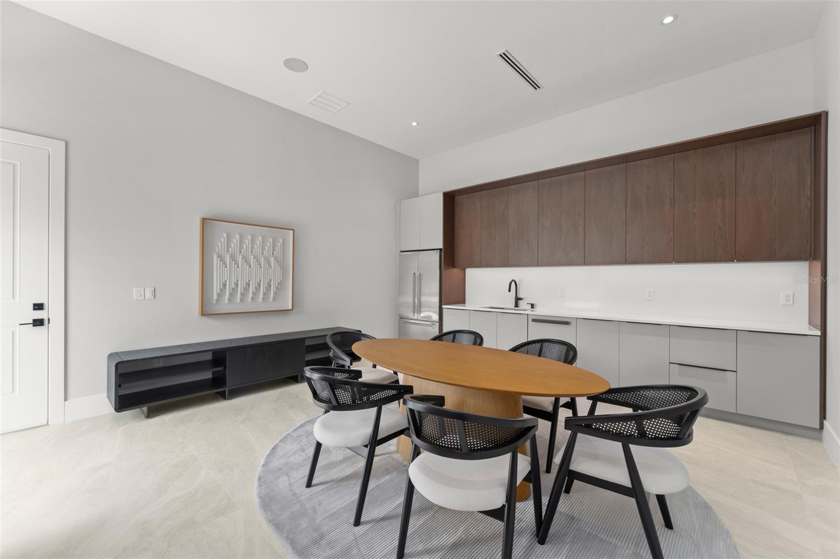
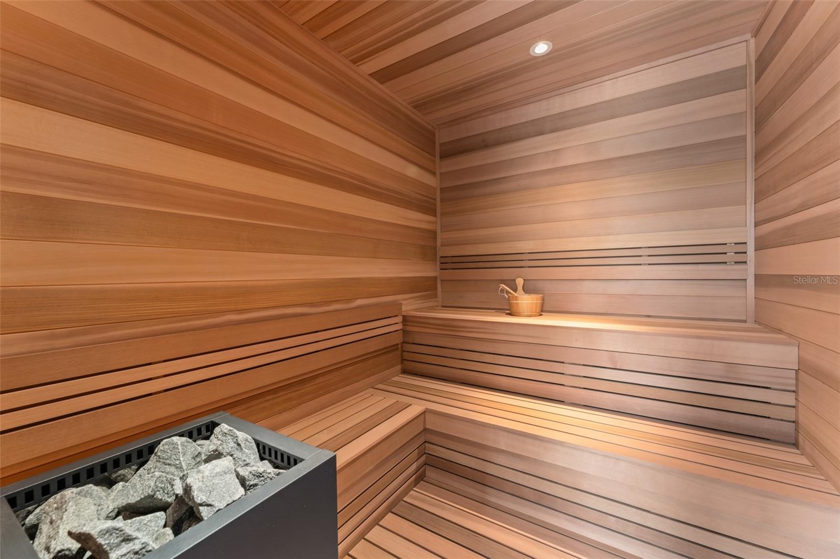
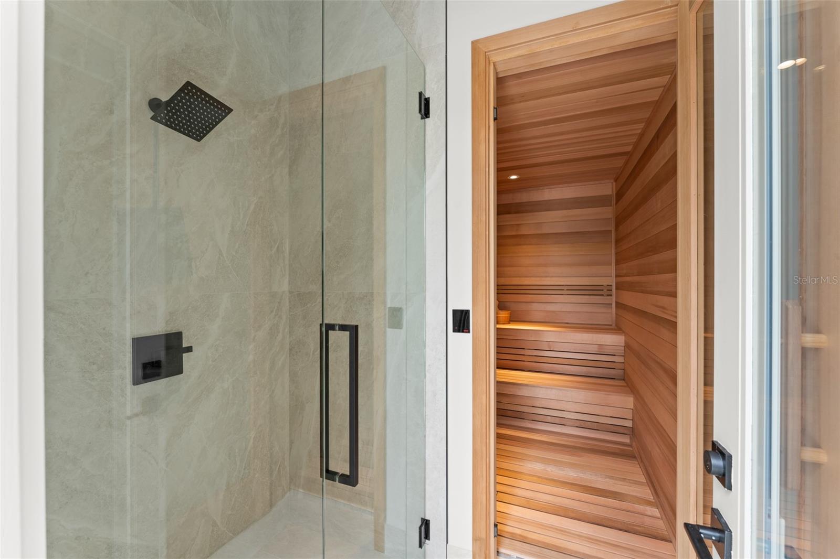
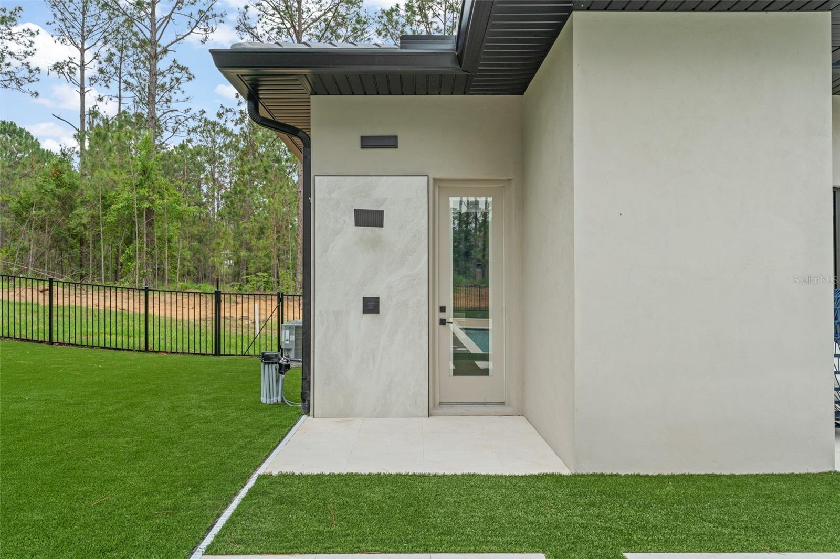
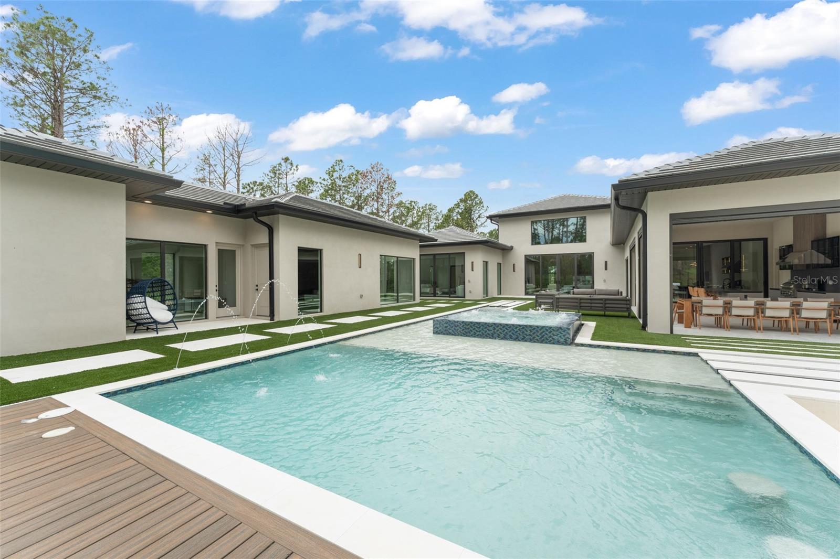

Across the courtyard, private wellness and guest suite provides incredible flexibility with a full in-law suite including an ensuite bath, a private gym, a sauna with indoor shower, a full kitchen (no oven), and lounge space—all with direct access to the pool and a private outdoor shower.
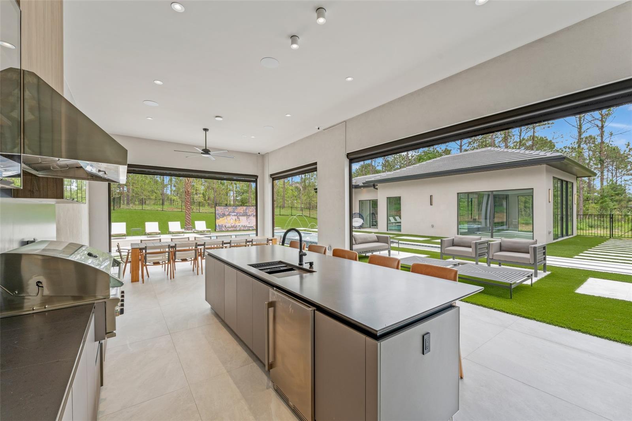
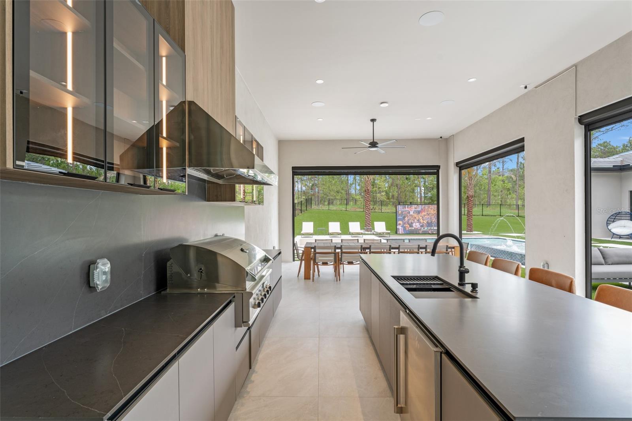
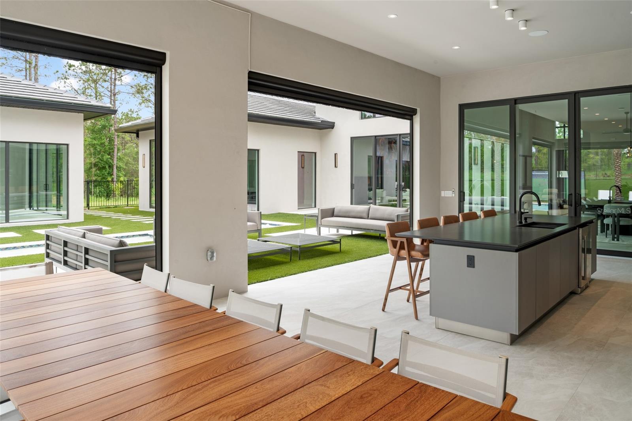
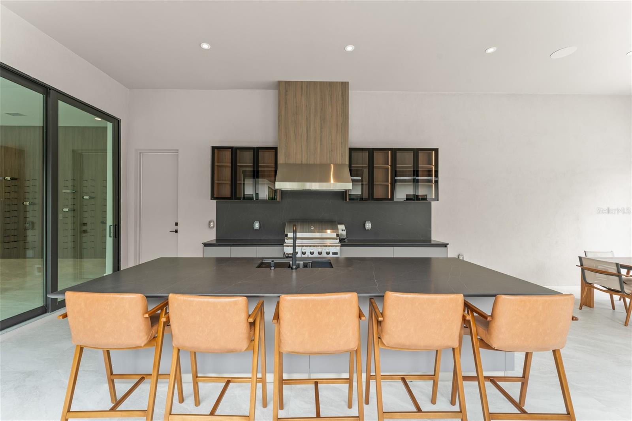
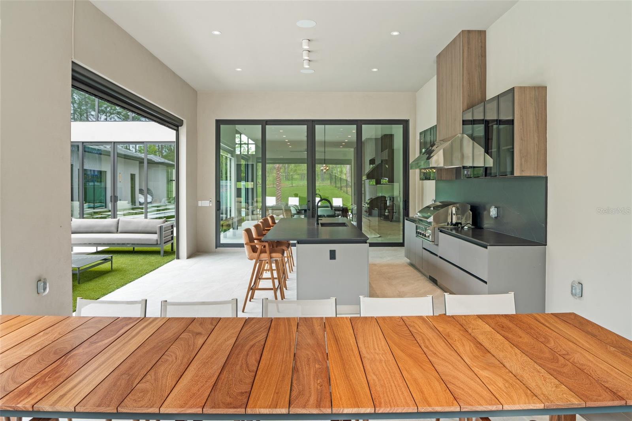
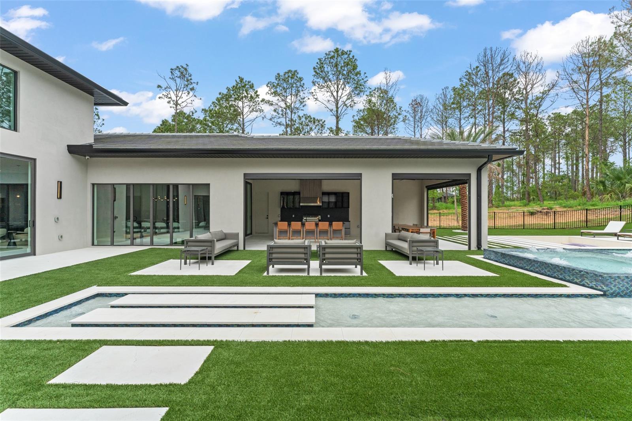
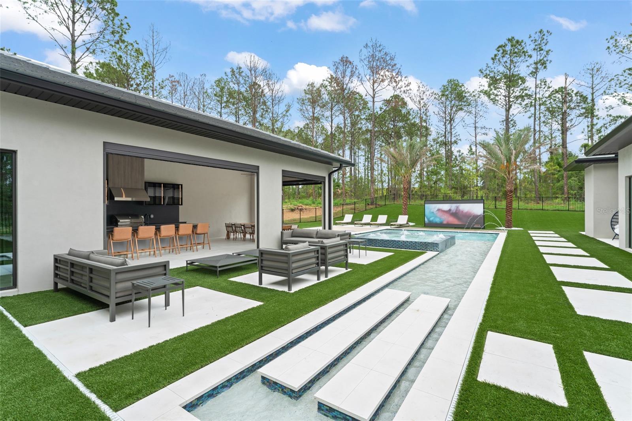
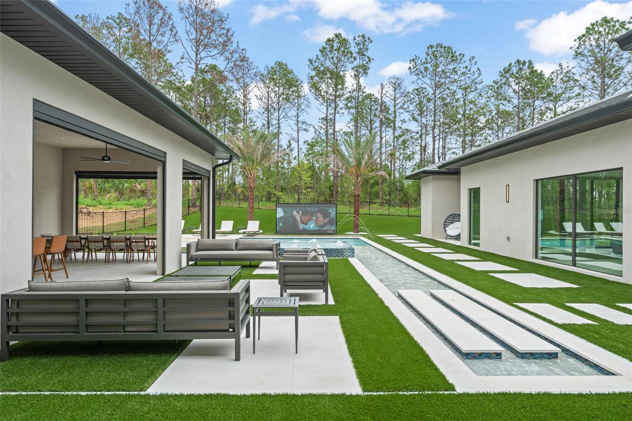
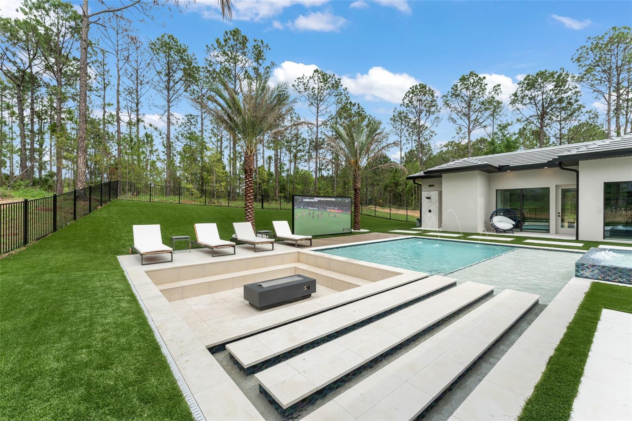
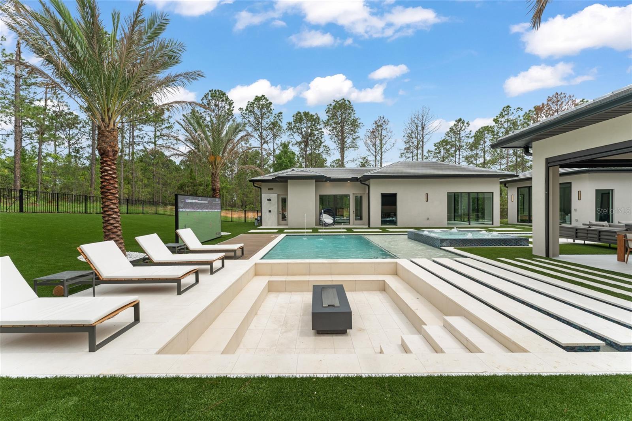
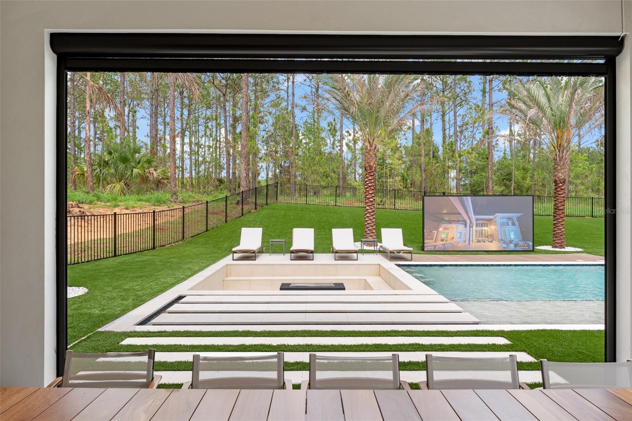
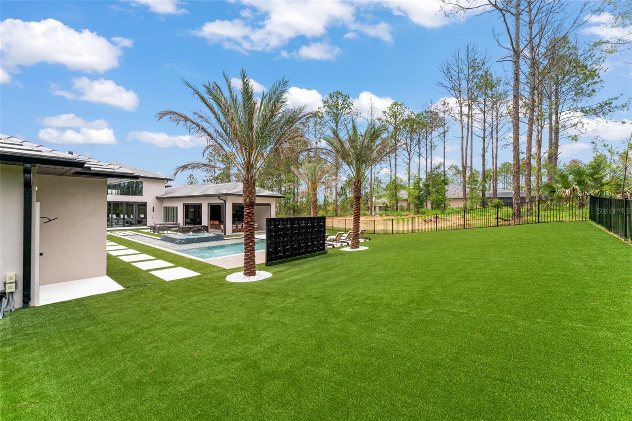
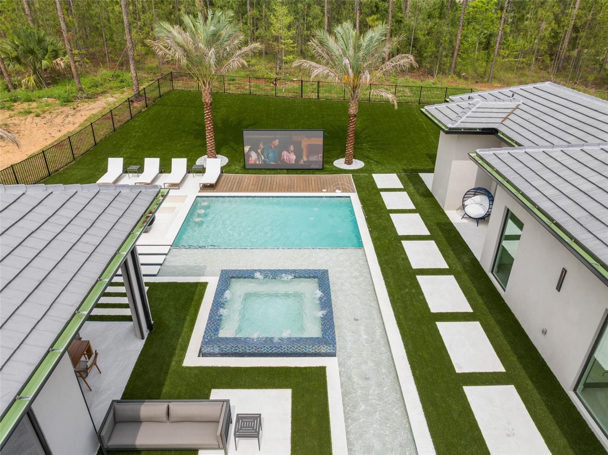
Enjoy resort-level living with a summer kitchen, sunken firepit, and a show-stopping pool and spa complete with water features and a retractable movie screen.
Residents of Bella Collina enjoy exclusive access to a Sir Nick Faldo-designed golf course, a private lakefront clubhouse, two restaurants, luxury spa, fitness center, tennis, pickleball, and numerous social and culinary events. This one-of-a-kind estate combines sculptural architecture with lifestyle-driven design in one of Central Florida’s most coveted communities. The $40,000 Sports Membership Deposit is deferred from the developer
Property Details
| Property Features | Property Features | |||
|---|---|---|---|---|
| MLS ID: | MFRG5097848 | Year Built: | 2025 | |
| Appliances: | Bar Fridge, Built-In Oven, Cooktop, Dishwasher, Disposal, Dryer, Freezer, Gas Water Heater, Microwave, Range Hood, Refrigerator, Tankless Water Heater, Touchless Faucet, Washer | Association Amenities: | Basketball Court, Cable TV, Clubhouse, Fence Restrictions, Fitness Center, Gated, Golf Course, Pickleball Court(s), Playground, Pool, Security, Spa/Hot Tub, Tennis Court(s), Vehicle Restrictions | |
| Association Fee Includes: | Guard - 24 Hour, Cable TV, Common Area Taxes, Pool, Escrow Reserves Fund, Internet, Maintenance Grounds, Management, Private Road, Security | Community Features: | Buyer Approval Required, Clubhouse, Deed Restrictions, Dog Park, Fitness Center, Gated Community - Guard, Golf Carts OK, Golf, No Truck/RV/Motorcycle Parking, Playground, Pool, Restaurant, Sidewalks, Special Community Restrictions, Tennis Court(s), Street Lights | |
| Construction Materials: | Block, Stucco | Cooling: | Central Air | |
| Country: | US | County Or Parish: | Lake | |
| Direction Faces: | East | Exterior Features: | Lighting, Outdoor Grill, Outdoor Kitchen, Outdoor Shower, Private Mailbox, Rain Gutters, Sauna, Sidewalk, Sliding Doors, Sprinkler Metered, Storage | |
| Fencing: | Other | Fireplace Features: | Electric, Living Room, Outside | |
| Flooring: | Tile | Foundation Details: | Slab | |
| Furnished: | Unfurnished | Heating: | Heat Pump, Natural Gas | |
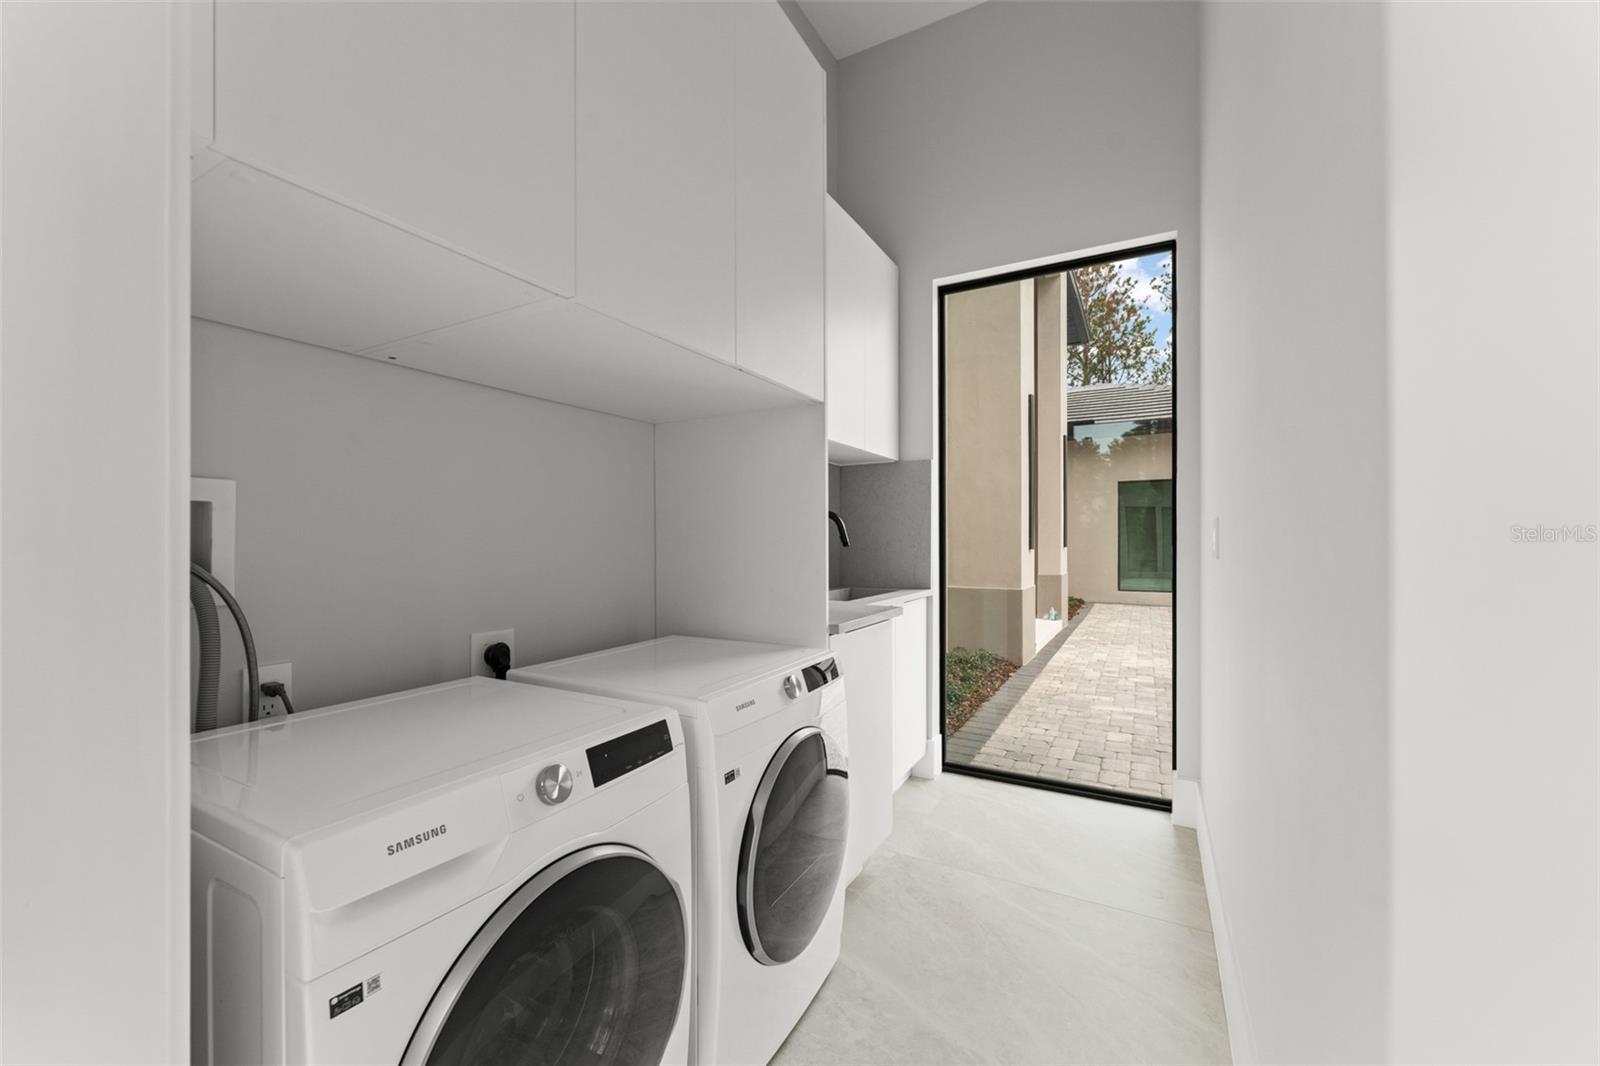
| Laundry Features: | Electric Dryer Hookup, Inside, Laundry Room, Washer Hookup | Levels: | One | |
| Listing Agreement: | Exclusive Right To Sell | Listing Terms: | Cash, Conventional, Other | |
| Lot Features: | In County, Landscaped, Near Golf Course, Sloped, Paved, Private | Occupant Type: | Vacant | |
| Other Equipment: | Irrigation Equipment | Parking Features: | Electric Vehicle Charging Station(s), Garage Door Opener, Garage Faces Side, Garage | |
| Patio And Porch Features: | Covered, Patio, Rear Porch, Screened | Pets Allowed: | Breed Restrictions, Cats OK, Dogs OK | |
| Pool Features: | Deck, Gunite, Heated, In Ground, Lighting, Outside Bath Access, Pool Alarm, Tile | Possession: | Close Of Escrow | |
| Property Condition: | Completed | Property Sub Type: | Single Family Residence | |
| Property Type: | Residential | Road Responsibility: | Private Maintained Road | |
| Road Surface Type: | Asphalt | Roof: | Concrete, Tile | |
| Security Features: | Gated Community, Security System, Smoke Detector(s) | Sewer: | Public Sewer | |
| Showing Requirements: | 24 Hour Notice, Appointment Only, Call Listing Agent, Call Listing Office, Listing Agent Must Accompany, No Lockbox, See Remarks, ShowingTime | Spa Features: | Heated, In Ground | |
| Special Listing Conditions: | None | Standard Status: | Active | |
| State Or Province: | FL | Utilities: | BB/HS Internet Available, Cable Available, Electricity Connected, Natural Gas Connected, Phone Available, Public, Sewer Connected, Sprinkler Meter, Sprinkler Recycled, Underground Utilities, Water Connected | |
| View: | Trees/Woods | Water Source: | Public | |
| Rooms | Rooms | |||
|---|---|---|---|---|
| Living Room: | 38x27.3 ft | Kitchen: | 27.9x19.3 ft | |
| Dining Room: | 27x20.7 ft | Primary Bedroom: | 20.1x20.3 ft | |
| Bedroom 2: | 13x14.11 ft | Bedroom 3: | 13.1x14.11 ft | |
| Bedroom 4: | 12.1x17.1 ft | Media Room: | 12.1x13.8 ft | |
| Gym: | 12.1x20.4 ft | Bedroom 5: | 14.6x13.11 ft | |
| Bonus Room: | 16.8x20.4 ft | Sauna: | 8.11x7 ft | |
| Laundry: | 9.4x5.6 ft | Balcony/Porch/Lanai: | 27.9x19.3 ft | |
We love to hear from you