


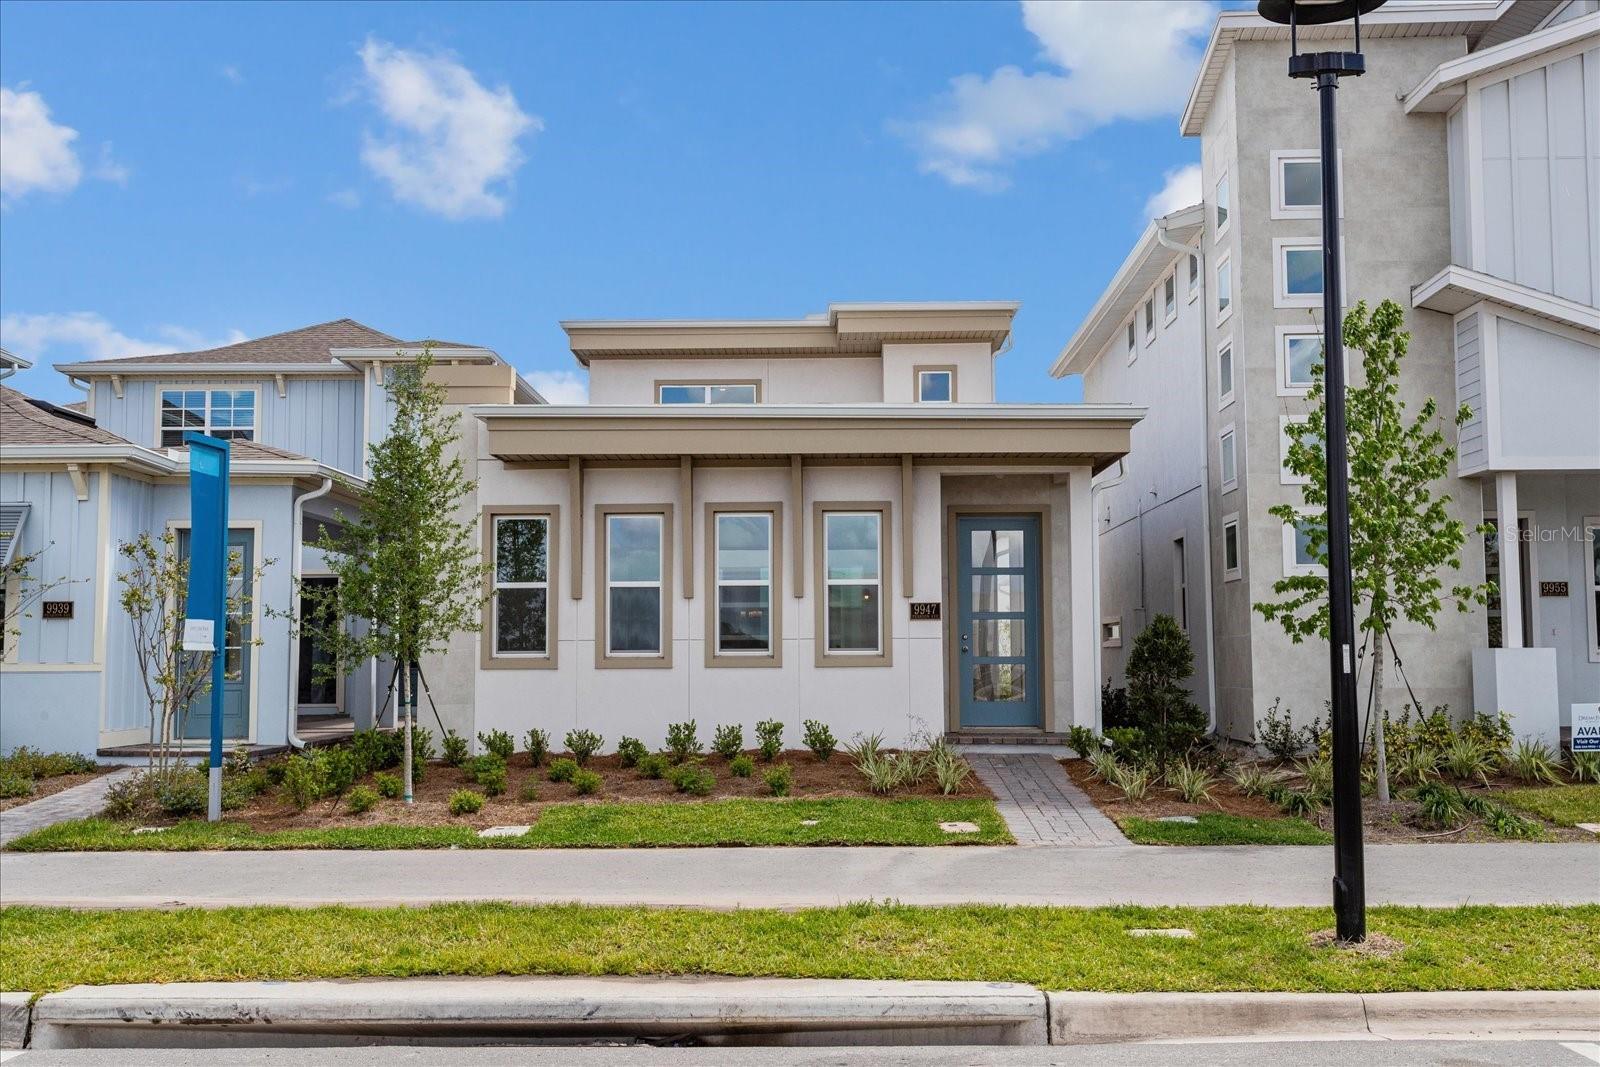


9670 RODBELL ST, ORLANDO, FL, 32827
$691,536
Residential
|
Bedrooms
4
|
Bathrooms
4
|
Living Area
2,247 Sqft
|
Lot Size
3,615 Sqft
|
One or more photo(s) has been virtually staged. Under Construction. Step inside The Mason, a thoughtfully designed 1,788-square-foot home where every room is built for making memories. Whether you're hosting the holidays or enjoying a quiet night in, this home offers the perfect space for real family living.
Spacious & Inviting Living Room
The heart of the home is a generous 15' x 16' living room with soaring 10' ceilings — ideal for movie nights, game days, or just relaxing with loved ones.
A Kitchen That Brings Everyone Together
The open-concept 9' x 16' kitchen features stylish 42" cabinets and sleek solid surface countertops. It’s a space where meals become moments and cooking becomes a shared experience.
Gather Around the Table
The 13' x 16' dining area is perfect for everything from family dinners to late-night study sessions.
Room to Grow
Upstairs, the primary suite offers a peaceful retreat with a spacious walk-in closet. Two additional bedrooms provide comfort and privacy, each with built-in storage to keep life organized.
Bright, open living spaces that keep everyone connected
Private bedrooms with smart storage solutions
Versatile upstairs loft for work or play
A layout designed for comfort, connection, and everyday life
Start Your Family’s Next Chapter Today
At The Mason, every square foot has a purpose, and every room tells a story. Don’t miss the chance to make it yours.
Images shown are for illustration only. Actual home features may vary.
Property Details
| Property Features | Property Features | |||
|---|---|---|---|---|
| MLS ID: | MFRG5097876 | Year Built: | 2025 | |
| Appliances: | Built-In Oven, Cooktop, Dishwasher, Disposal, Microwave, Range Hood | Architectural Style: | Mid-Century Modern | |
| Association Amenities: | Cable TV, Fitness Center, Maintenance, Park, Playground, Pool | Association Fee Includes: | Cable TV, Pool, Internet, Maintenance Grounds | |
| Community Features: | Deed Restrictions, Fitness Center, Park, Playground, Pool, Sidewalks, Tennis Court(s), Street Lights | Construction Materials: | Block, Stucco, Frame | |
| Cooling: | Central Air | Country: | US | |
| County Or Parish: | Orange | Direction Faces: | North | |
| Exterior Features: | Balcony, Rain Gutters, Sidewalk, Sprinkler Metered | Flooring: | Carpet, Ceramic Tile, Laminate, Tile | |
| Foundation Details: | Slab | Furnished: | Unfurnished | |
| Green Energy Efficient: | Thermostat | Green Water Conservation: | Drip Irrigation, Irrigation-Reclaimed Water | |
| Heating: | Electric | Laundry Features: | Inside, Laundry Room | |
| Levels: | Two | Listing Agreement: | Exclusive Agency | |
| Listing Terms: | Cash, Conventional, VA Loan | Lot Features: | Sidewalk, Paved | |
| Occupant Type: | Vacant | Other Structures: | Guest House, Outdoor Kitchen | |
| Parking Features: | Alley Access, Garage Door Opener | Patio And Porch Features: | Deck, Other | |
| Pets Allowed: | Yes | Pool Features: | In Ground | |
| Possession: | Close Of Escrow | Property Condition: | Under Construction | |
| Property Sub Type: | Single Family Residence | Property Type: | Residential | |
| Road Responsibility: | Public Maintained Road | Road Surface Type: | Paved | |
| Roof: | Shingle | Sewer: | Public Sewer | |
| Showing Requirements: | Appointment Only | Special Listing Conditions: | None | |
| Standard Status: | Active | State Or Province: | FL | |
| Utilities: | Cable Available, Electricity Available, Fiber Optics, Phone Available, Public, Sewer Available, Sewer Connected, Underground Utilities | Vegetation: | Trees/Landscaped | |
| View: | Water | Water Source: | Public | |
| Window Features: | Drapes | |||
| Rooms | Rooms | |||
|---|---|---|---|---|
| Living Room: | 18.1x18.1 ft | Dining Room: | 18.1x10.1 ft | |
| Kitchen: | 18.1x10.6 ft | Primary Bedroom: | 13.4x17.3 ft | |
| Bedroom 2: | 11.7x11.6 ft | Bedroom 3: | 11.6x9.9 ft | |
| Bedroom 4: | 14.6x14.8 ft | |||
We love to hear from you