


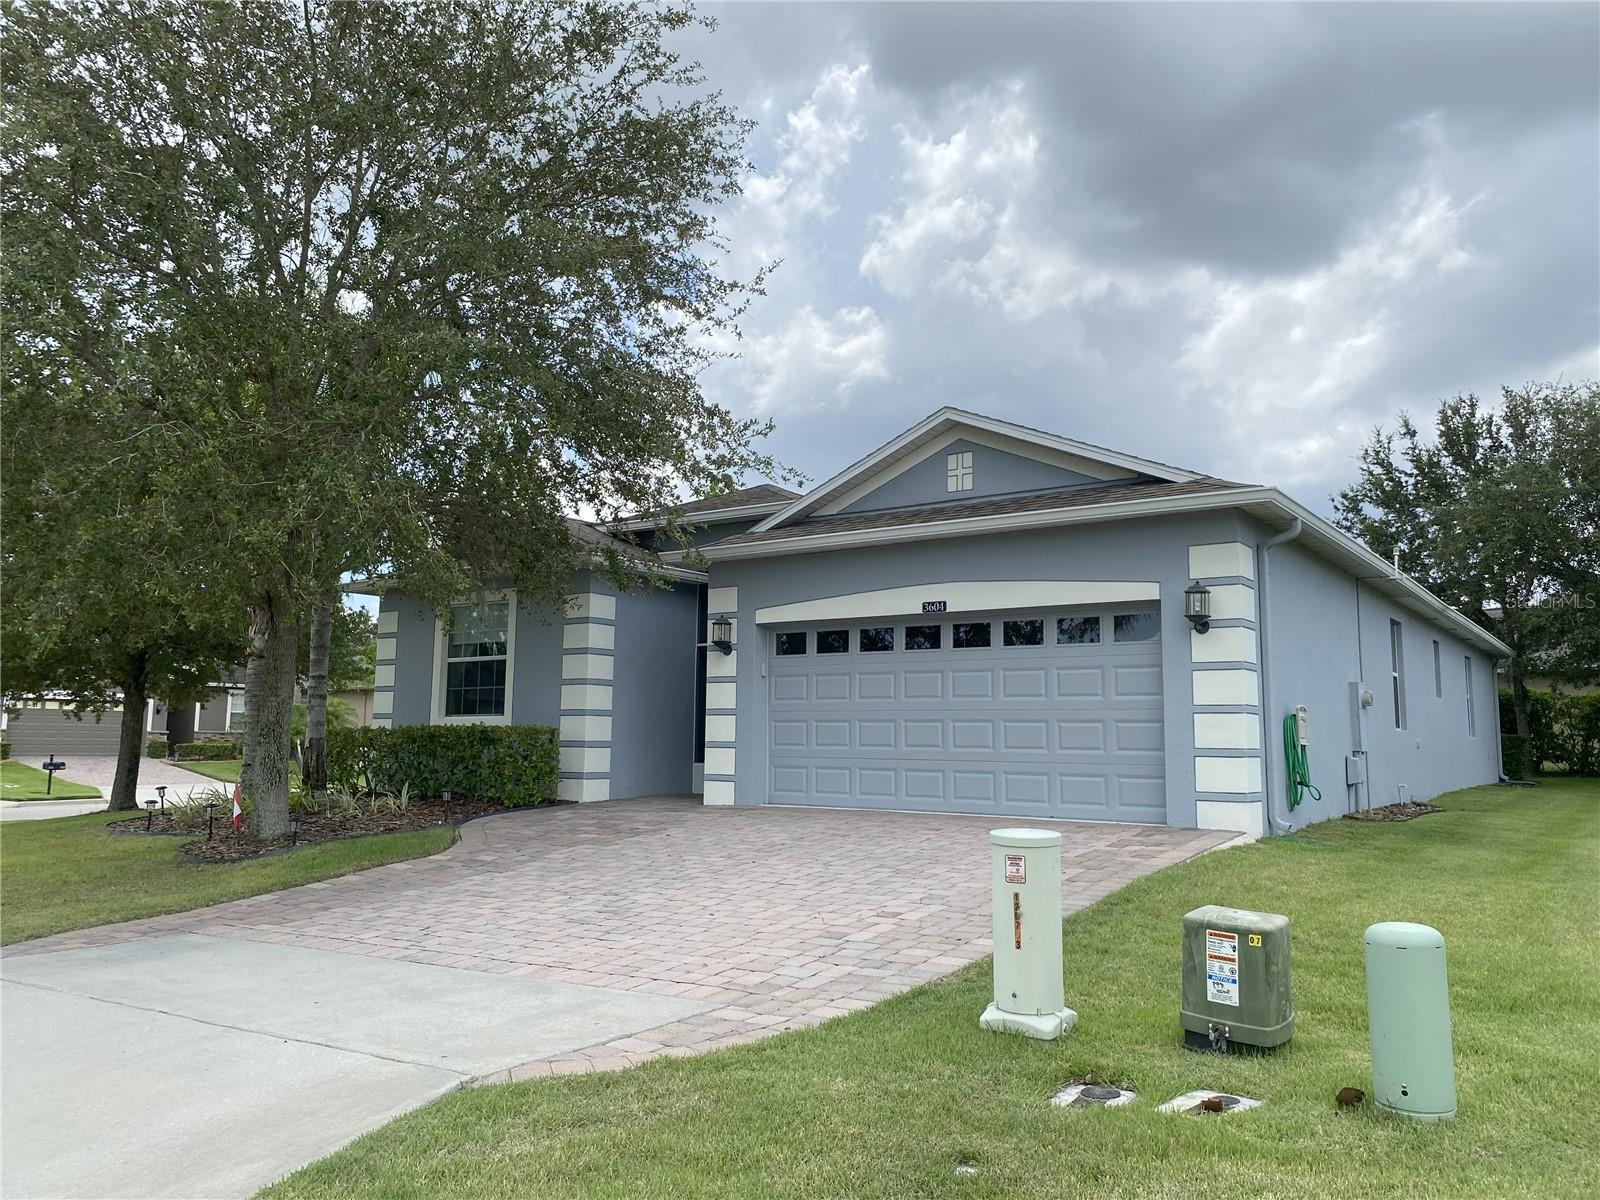


3604 CORSICA LN, CLERMONT, FL, 34711
$424,900
Residential
|
Bedrooms
3
|
Bathrooms
3
|
Living Area
2,006 Sqft
|
Lot Size
7,942 Sqft
|
Welcome to 3604 Corsica Ln, Clermont, FL
This stunning 3-bedroom, 3-bathroom home, nestled on a prime corner lot in the vibrant Heritage Hills 55+ community, offers luxury and low-maintenance living. Freshly painted and impeccably maintained, the Hamilton floor plan features an open-concept design with ceramic tile and luxury vinyl plank flooring throughout.
The guest bedroom includes an ensuite bathroom, perfect for visitors, while a dedicated study/den offers versatile space for work or relaxation. The Primary Bedroom is a serene retreat with two large walk-in closets and a spa-like bathroom with a soaking tub, separate shower, and dual sinks. Upgrades like pull-out kitchen shelves, crown molding in the Great Room, and a crystal-accented fandelier add elegance. The 20x19 screened lanai with paver stones is ideal for morning coffee or evening gatherings, and all window treatments are included for a seamless move-in.
The HOA covers lawn care, annual garden mulching, and exterior painting every 5-6 years, freeing you to enjoy Heritage Hills’ resort-style amenities.
Heritage Hills Community
Heritage Hills, a gated 55+ community in Clermont, developed by Lennar, blends Mediterranean-inspired architecture with a Tuscan-like ambiance across 1,154 homes. Set amid rolling hills and wooded preserves, it’s designed for active adults seeking a vibrant lifestyle.
Clubhouse Amenities: The 19,000-sq.-ft. clubhouse features a 500-seat ballroom, 24-hour fitness center, aerobics studio, billiards room, card rooms, library, and arts and crafts studio with a kiln.
Outdoor Recreation: Enjoy a heated pool and spa, lighted tennis and pickleball courts, basketball, bocce, shuffleboard, a putting green, and a 5-mile walking/biking trail, plus a half-mile fitness trail. Unique offerings include a golf simulation room, and a dog park.
Social Scene: An activities director organizes clubs like Latin dance, pickleball, poker, and water aerobics, fostering a lively community where residents can create or join groups.
Location and Lifestyle
Located off Hancock Road, Heritage Hills offers easy access to U.S. Route 27 and the Florida Turnpike, with Disney World, Universal Studios, and downtown Orlando 30-45 minutes away. Nearby, explore Lake Louisa State Park, Lakeridge Winery, or downtown Clermont’s farmers’ market and dining. The back gate provides a quick route to Winter Garden’s shops and restaurants.
Residents love the well-maintained grounds, friendly neighbors, and walkable environment.
At 3604 Corsica Ln, you’ll enjoy modern upgrades, a spacious lanai, and a low-maintenance lifestyle in a community packed with amenities. Perfect for active adults, this home offers proximity to Central Florida’s attractions and Clermont’s charm.
Property Details
| Property Features | Property Features | |||
|---|---|---|---|---|
| MLS ID: | MFRG5098296 | Year Built: | 2013 | |
| Appliances: | Dishwasher, Disposal, Dryer, Electric Water Heater, Exhaust Fan, Microwave, Refrigerator, Washer | Association Amenities: | Basketball Court, Clubhouse, Fitness Center, Gated, Maintenance, Pool, Recreation Facilities, Security, Tennis Court(s) | |
| Association Fee Includes: | Guard - 24 Hour, Common Area Taxes, Pool, Maintenance Grounds, Management, Private Road, Recreational Facilities, Security | Community Features: | Association Recreation - Owned, Buyer Approval Required, Clubhouse, Community Mailbox, Deed Restrictions, Dog Park, Fitness Center, Gated Community - Guard, Golf Carts OK, Irrigation-Reclaimed Water, Pool, Sidewalks, Tennis Court(s), Street Lights | |
| Construction Materials: | Block, Stucco | Cooling: | Central Air | |
| Country: | US | County Or Parish: | Lake | |
| Direction Faces: | North | Exterior Features: | Lighting, Private Mailbox, Sliding Doors, Sprinkler Metered | |
| Flooring: | Ceramic Tile, Luxury Vinyl | Foundation Details: | Slab | |
| Heating: | Central | Laundry Features: | Inside, Laundry Room | |
| Levels: | One | Listing Agreement: | Exclusive Right To Sell | |
| Listing Terms: | Cash, Conventional, FHA, VA Loan | Lot Features: | Corner Lot, Level, Paved | |
| Occupant Type: | Owner | Other Equipment: | Irrigation Equipment | |
| Parking Features: | Driveway | Patio And Porch Features: | Covered, Patio, Screened | |
| Pets Allowed: | Yes | Property Sub Type: | Single Family Residence | |
| Property Type: | Residential | Road Surface Type: | Asphalt, Paved | |
| Roof: | Shingle | Security Features: | Gated Community | |
| Sewer: | Public Sewer | Showing Requirements: | Appointment Only, Combination Lock Box, ShowingTime | |
| Special Listing Conditions: | None | Standard Status: | Active | |
| State Or Province: | FL | Utilities: | BB/HS Internet Available, Cable Available, Electricity Connected, Fiber Optics, Phone Available, Public, Sewer Connected, Underground Utilities, Water Connected | |
| Vegetation: | Mature Landscaping, Trees/Landscaped | Water Source: | Public | |
| Rooms | Rooms | |||
|---|---|---|---|---|
| Foyer: | 6x10 ft | Office: | 10x10 ft | |
| Dining Room: | 19x13 ft | Living Room: | 18x13 ft | |
| Kitchen: | 10x16 ft | Primary Bedroom: | 14x15 ft | |
| Bedroom 2: | 11x10 ft | Bedroom 3: | 13x12 ft | |
We love to hear from you