


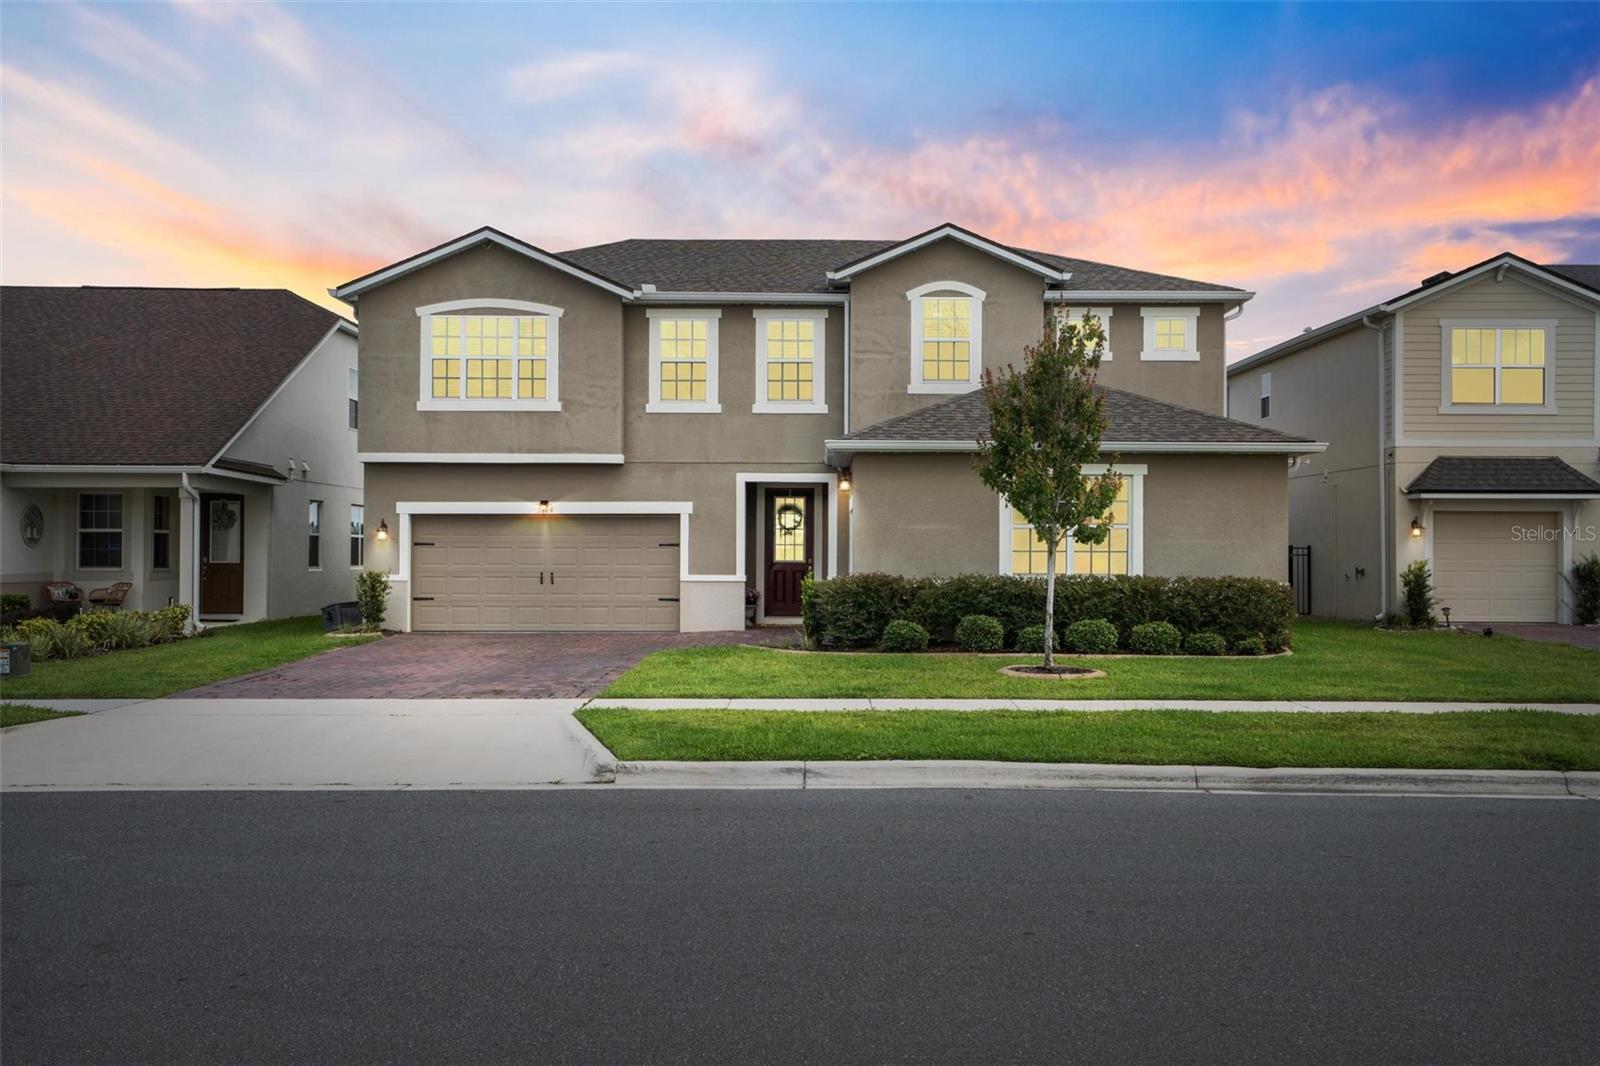


3304 CANNA LILY PL, CLERMONT, FL, 34711
$838,000
Residential
|
Bedrooms
5
|
Bathrooms
4
|
Living Area
3,266 Sqft
|
Lot Size
7,270 Sqft
|
Seller offering $5,000 contribution towards buyer's closing costs. Resort living starts in your backyard, where a new saltwater infinity-edge pool and spa wait, complete with expansive water views and no rear neighbors. This beautifully upgraded 5-bedroom, 3.5-bathroom home is move-in ready for its next owner! Inside, dimmable recessed lighting, modern fixtures, and luxury vinyl plank flooring create a warm, contemporary atmosphere. The heart of the home is a gourmet kitchen featuring quartz countertops, a wall oven, and a breakfast nook overlooking the water. A dedicated dining room and private office provide flexible space for entertaining or working from home. Your ground-floor primary suite offers privacy from the other 4 bedrooms and the upstairs bonus room. Thoughtful storage is found throughout the home, including an interior laundry room with a dedicated closet, a generous walk-in pantry, and bonus room storage upstairs. The 3-car garage with epoxy flooring and overhead storage racks offers maximum organization. Set inside the gated community of Waterbrooke, residents can enjoy a clubhouse, swimming pool and splash pad, fitness center, playground, and sprawling green spaces. With easy access to Hwys 27 & 50, plus a short drive to the Florida Turnpike, this home delivers both everyday functionality and designer-level comfort.
Property Details
| Property Features | Property Features | |||
|---|---|---|---|---|
| MLS ID: | MFRG5098391 | Year Built: | 2023 | |
| Appliances: | Built-In Oven, Cooktop, Dishwasher, Disposal, Dryer, Refrigerator, Washer | Association Amenities: | Clubhouse, Fitness Center, Gated, Playground | |
| Association Fee Includes: | Private Road, Recreational Facilities | Community Features: | Clubhouse, Deed Restrictions, Gated Community - No Guard, Playground | |
| Construction Materials: | Block, Stucco | Cooling: | Central Air | |
| Country: | US | County Or Parish: | Lake | |
| Direction Faces: | West | Exterior Features: | Sidewalk, Sliding Doors | |
| Flooring: | Carpet, Luxury Vinyl | Foundation Details: | Slab | |
| Heating: | Central | Laundry Features: | Laundry Room | |
| Levels: | Two | Listing Agreement: | Exclusive Right To Sell | |
| Listing Terms: | Cash, Conventional, FHA, VA Loan | Occupant Type: | Owner | |
| Pets Allowed: | Yes | Pool Features: | Child Safety Fence, Heated, In Ground, Infinity, Lighting, Salt Water | |
| Property Sub Type: | Single Family Residence | Property Type: | Residential | |
| Road Surface Type: | Paved | Roof: | Shingle | |
| Sewer: | Public Sewer | Showing Requirements: | Appointment Only, Gate Code Required, ShowingTime | |
| Spa Features: | In Ground | Special Listing Conditions: | None | |
| Standard Status: | Active | State Or Province: | FL | |
| Utilities: | BB/HS Internet Available, Cable Connected, Electricity Connected, Phone Available, Public, Sewer Connected, Sprinkler Recycled, Underground Utilities, Water Connected | View: | Water | |
| Water Source: | Public | |||
| Rooms | Rooms | |||
|---|---|---|---|---|
| Primary Bedroom: | 16x14 ft | Dining Room: | 18x11 ft | |
| Den: | 11x11 ft | Living Room: | 18x15 ft | |
| Additional Bedroom: | 13x10 ft | Additional Bedroom: | 13x11 ft | |
| Additional Bedroom: | 9x12 ft | Additional Bedroom: | 10x13 ft | |
| Bonus Room: | 18x14 ft | Kitchen: | 13x15 ft | |
We love to hear from you