





10301 SAVANNAH RIDGE LN, WINTER GARDEN, FL, 34787
$3,299,999
Residential
|
Bedrooms
6
|
Bathrooms
7
|
Living Area
7,428 Sqft
|
Lot Size
128,938 Sqft
|
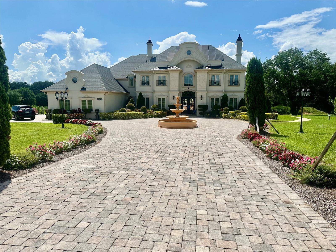
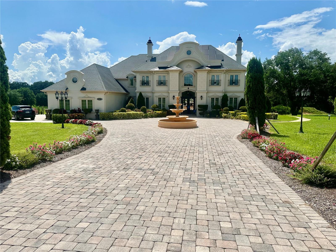
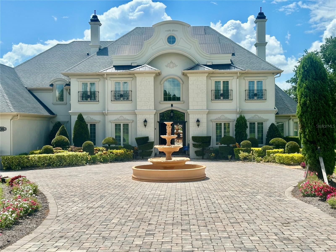
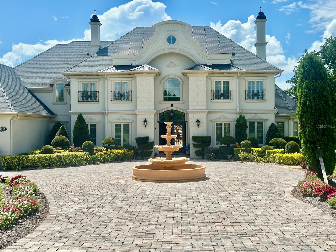
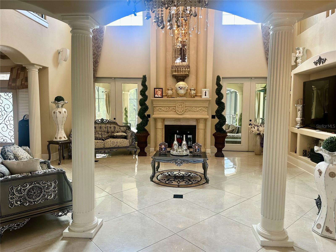
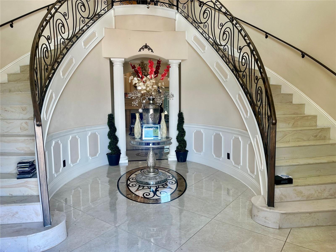
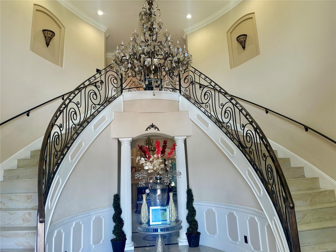
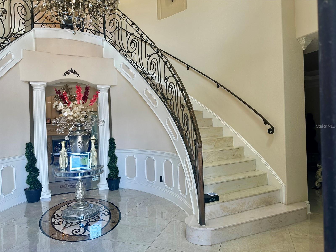
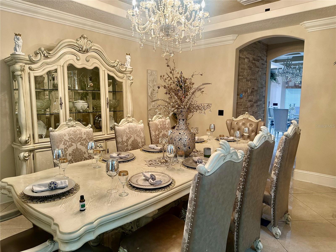
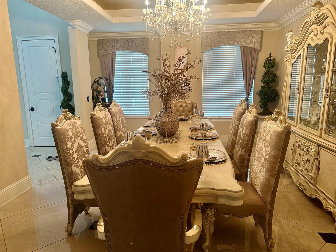
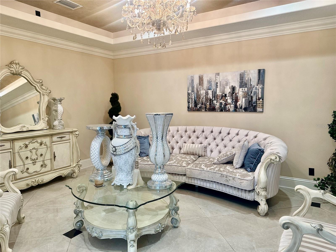
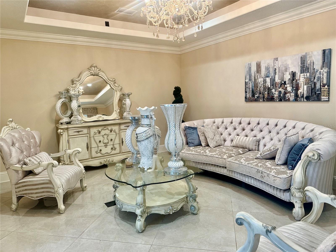
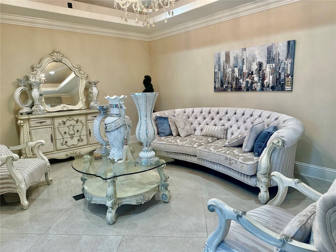
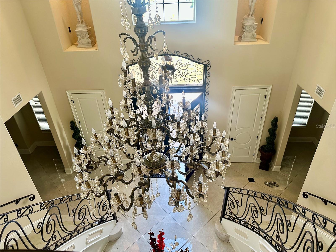
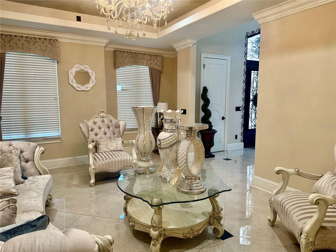
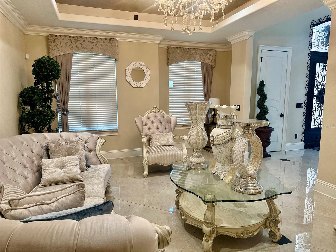
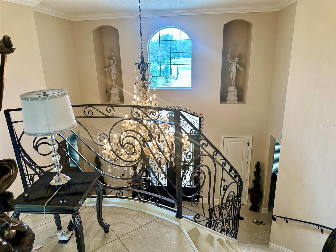
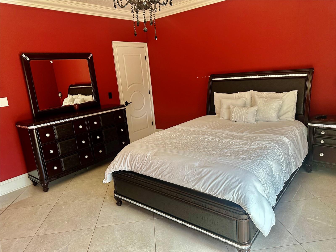
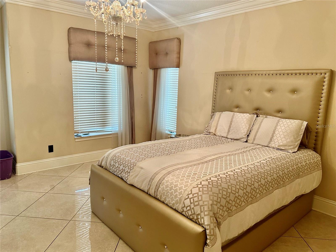
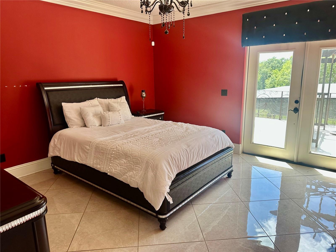
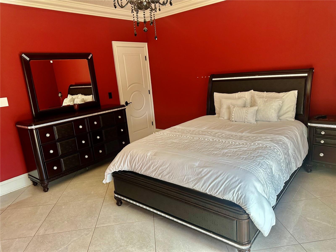
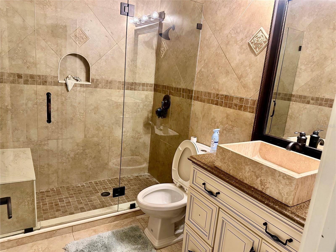
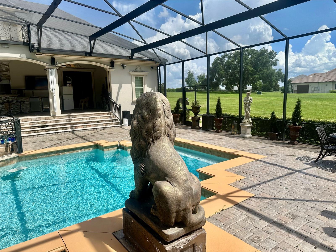
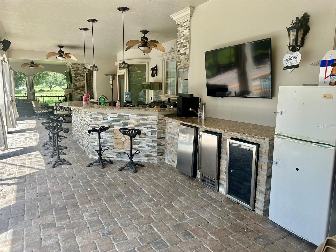
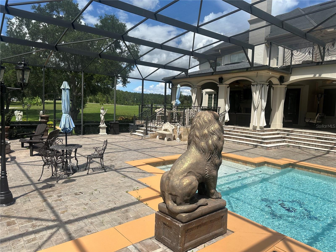
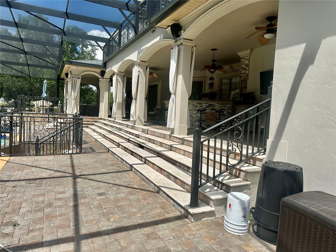
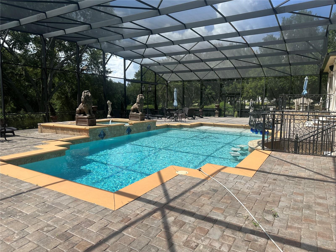
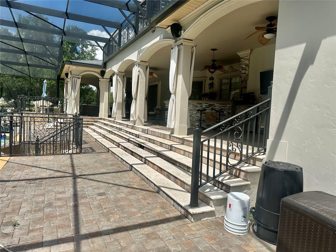
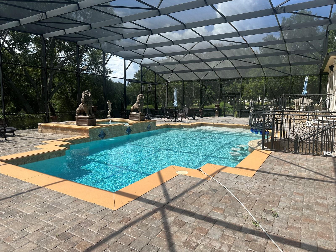
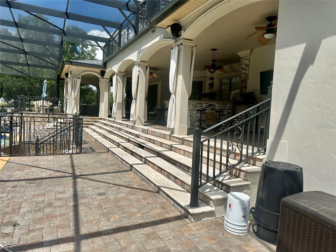
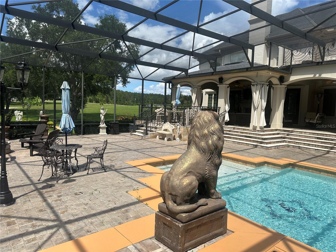
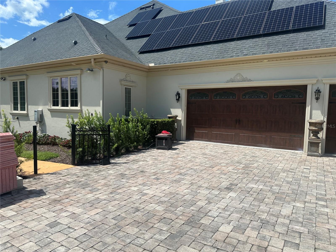
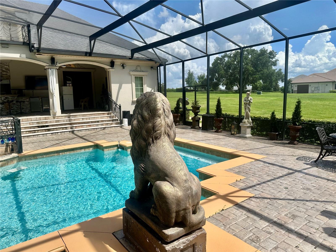
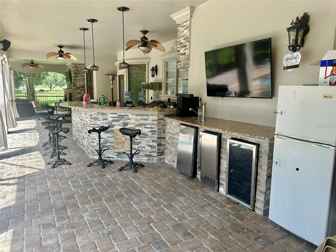
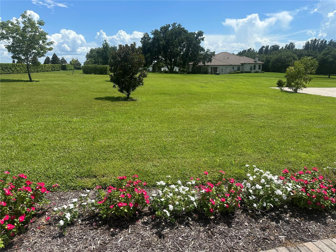
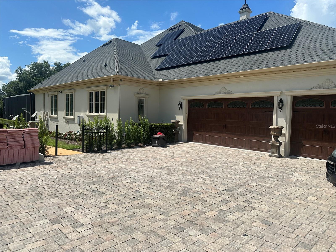
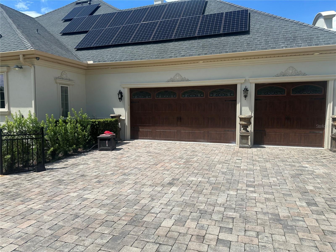
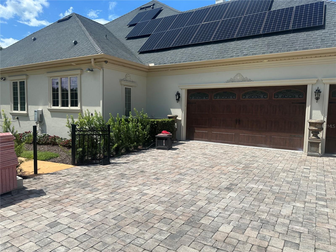
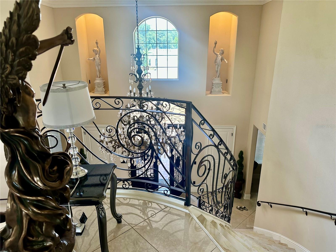
Welcome to the epitome of luxury living in the Savannah Ridge Community. This exclusive pool home combines elegance sophistication, and tranquility in one captivating package. Step in a world of opulence where you will be greeted by a elegant foyer that flowes seamlessly into a spacious living area adorned with exquisite finished and designer touches throughout. The gourmet kitchen is a chef's dream, boasting six bedroom and six bathrooms within 6,493 square feet of space, boasting state of the art appliances, custom cabinetry, with Spanish marble floor. This home has chandelier from Czech Republic, crown molding and ornamental iron works throughout. There is an indoor GYM and an office on the first floor for the family. The home has a full outdoor kitchen and the pool has a swim up bar. It is located minutes away from the 429 and excellent shopping area and the new hospital.
Property Details
| Property Features | Property Features | |||
|---|---|---|---|---|
| MLS ID: | MFRG5098859 | Year Built: | 2016 | |
| Appliances: | Built-In Oven, Cooktop, Dishwasher, Disposal, Dryer, Exhaust Fan, Gas Water Heater, Ice Maker, Microwave, Refrigerator, Tankless Water Heater, Washer, Water Softener, Wine Refrigerator | Association Fee Includes: | Internet | |
| Community Features: | Community Mailbox, Deed Restrictions, Gated Community - No Guard, Horses Allowed, No Truck/RV/Motorcycle Parking | Construction Materials: | Block, Stucco | |
| Cooling: | Central Air | Country: | US | |
| County Or Parish: | Lake | Direction Faces: | East | |
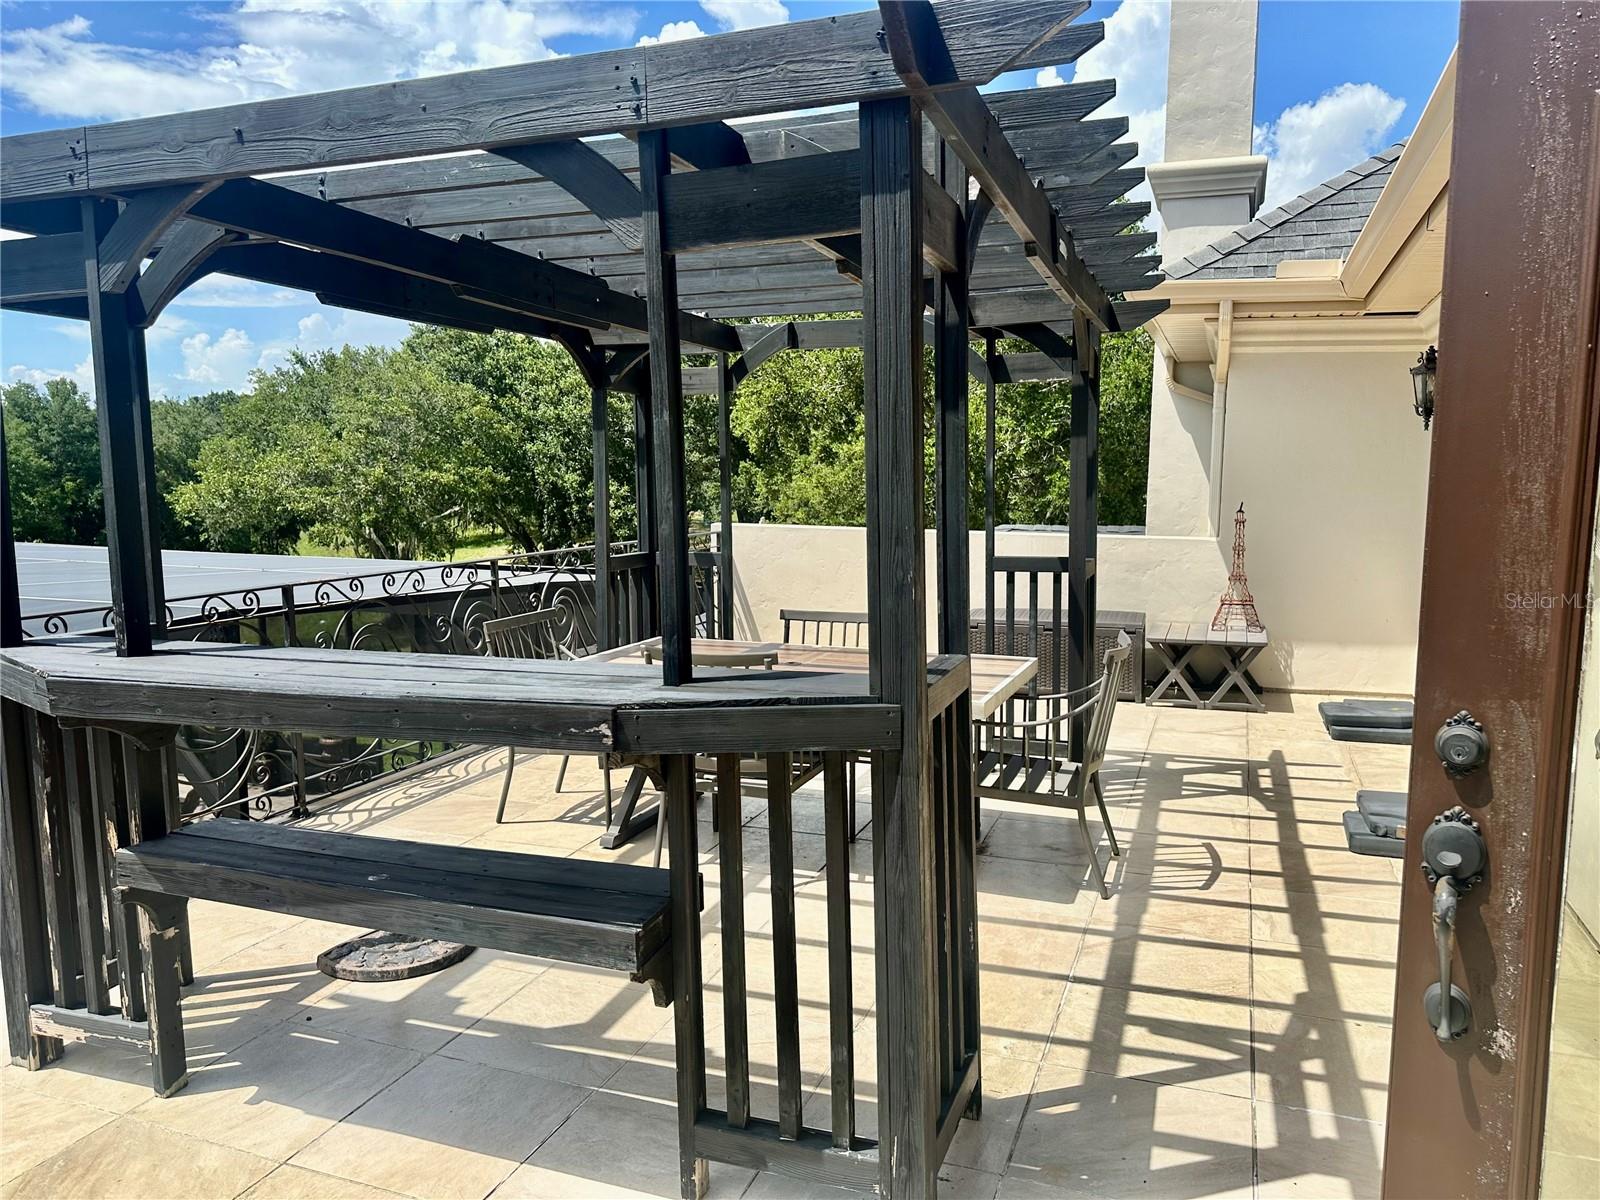
| Exterior Features: | Balcony, French Doors, Lighting, Outdoor Grill, Outdoor Kitchen, Outdoor Shower | Fireplace Features: | Electric, Family Room | |
| Flooring: | Marble | Foundation Details: | Slab | |
| Heating: | Central | Laundry Features: | Inside, Laundry Room | |
| Levels: | Two | Listing Agreement: | Exclusive Right To Sell | |
| Listing Terms: | Cash, Conventional | Occupant Type: | Vacant | |
| Other Equipment: | Irrigation Equipment | Parking Features: | Driveway, Garage Door Opener, Garage Faces Side, Guest | |
| Pets Allowed: | Cats OK, Dogs OK | Pool Features: | In Ground, Salt Water | |
| Property Condition: | Completed | Property Sub Type: | Single Family Residence | |
| Property Type: | Residential | Road Surface Type: | Asphalt | |
| Roof: | Shingle | Security Features: | Gated Community | |
| Sewer: | Septic Tank | Showing Requirements: | 24 Hour Notice, Call Owner, Gate Code Required, No Lockbox | |
| Special Listing Conditions: | None | Standard Status: | Active | |
| State Or Province: | FL | Utilities: | Cable Available, Electricity Connected, Propane | |
| Vegetation: | Mature Landscaping | Water Source: | Well | |
| Window Features: | Thermal Windows | |||
| Rooms | Rooms | |||
|---|---|---|---|---|
| Bathroom 2: | 13x9 ft | Bathroom 3: | 14x12 ft | |
| Bathroom 4: | 15x15 ft | Dining Room: | 18x12 ft | |
| Kitchen: | 21x15 ft | Living Room: | 18x14 ft | |
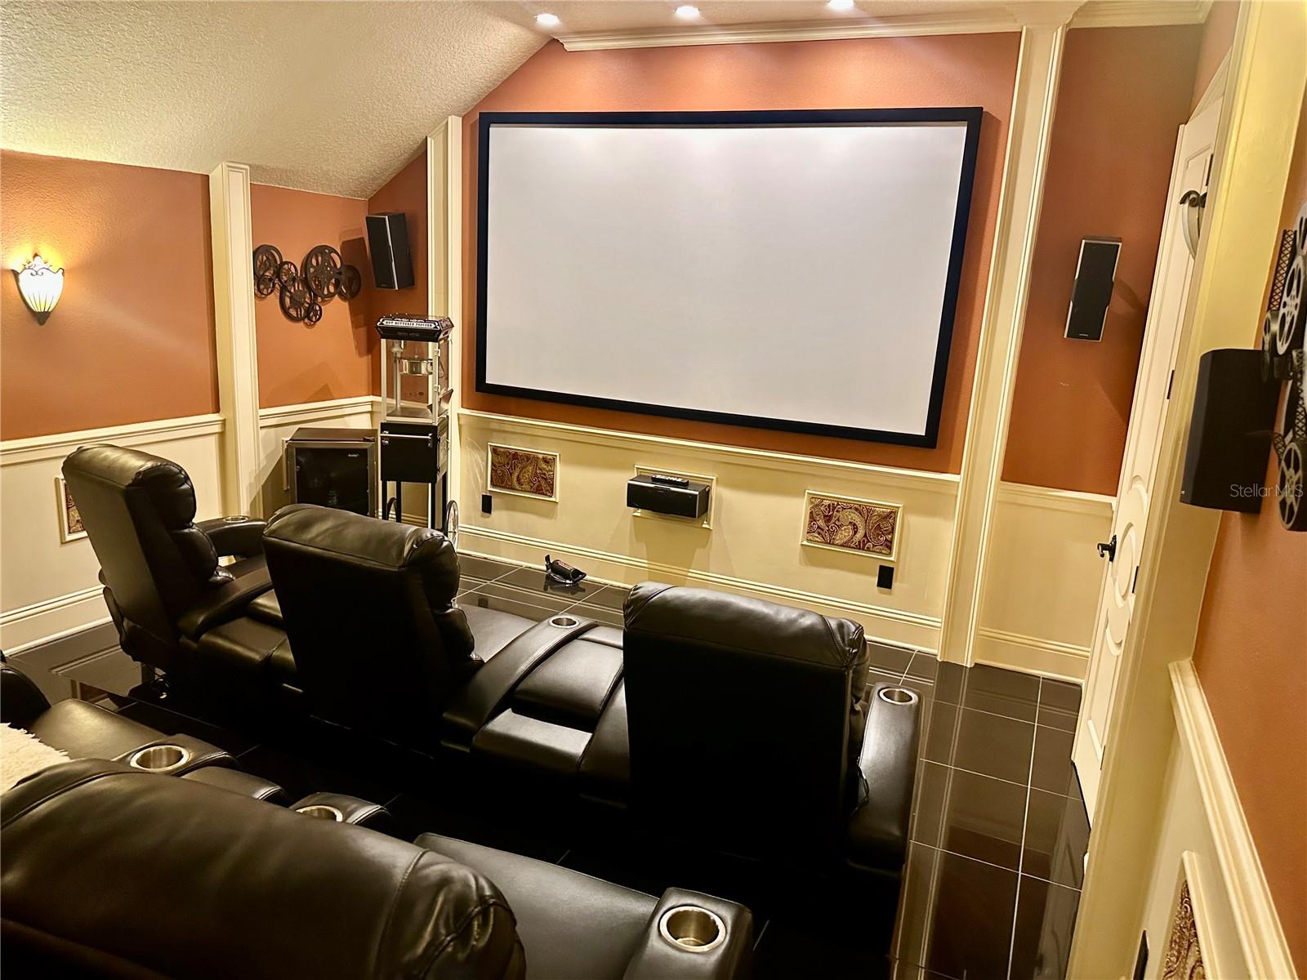
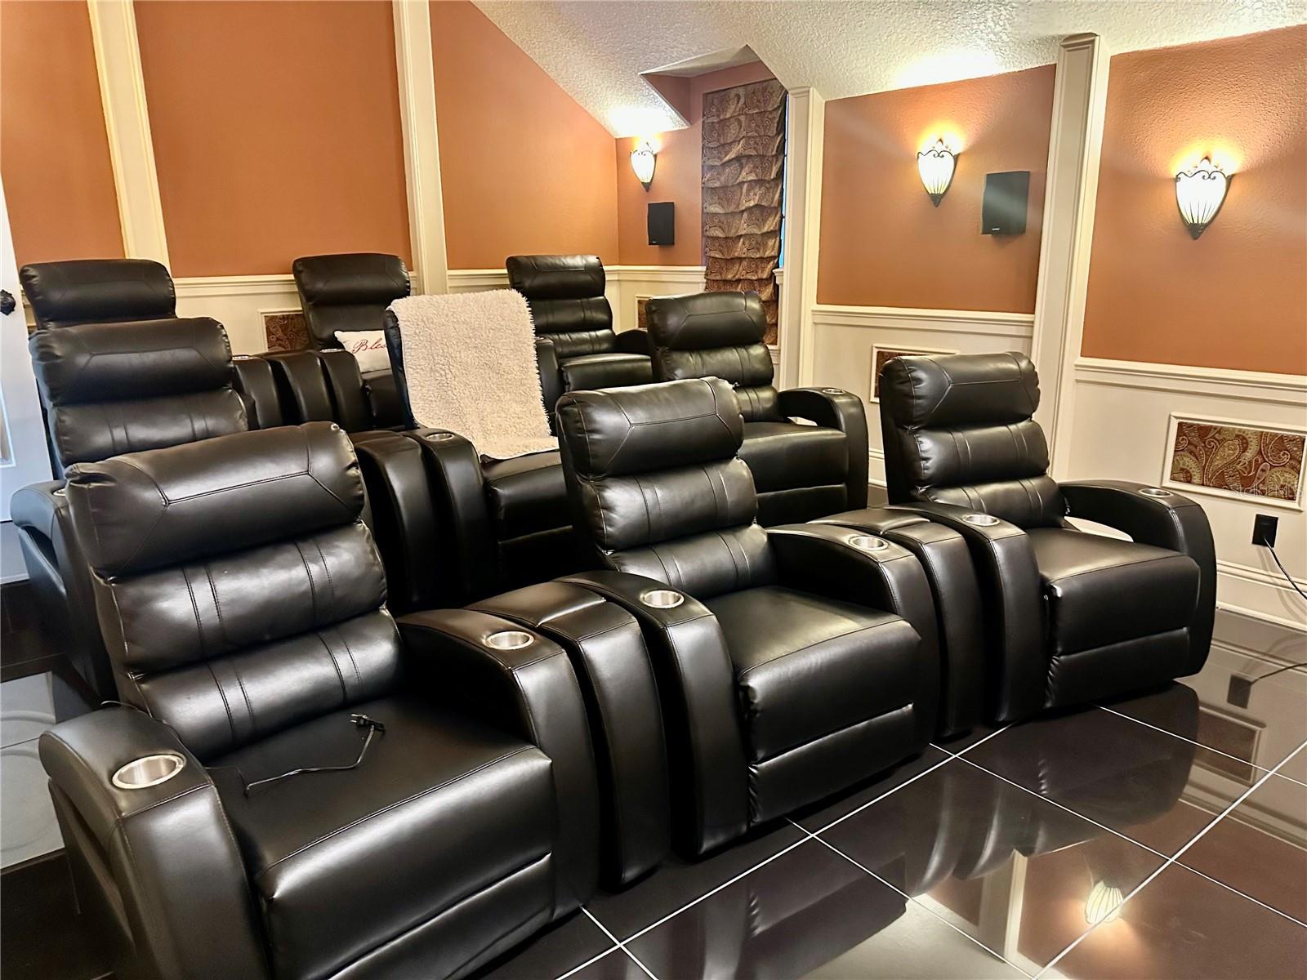
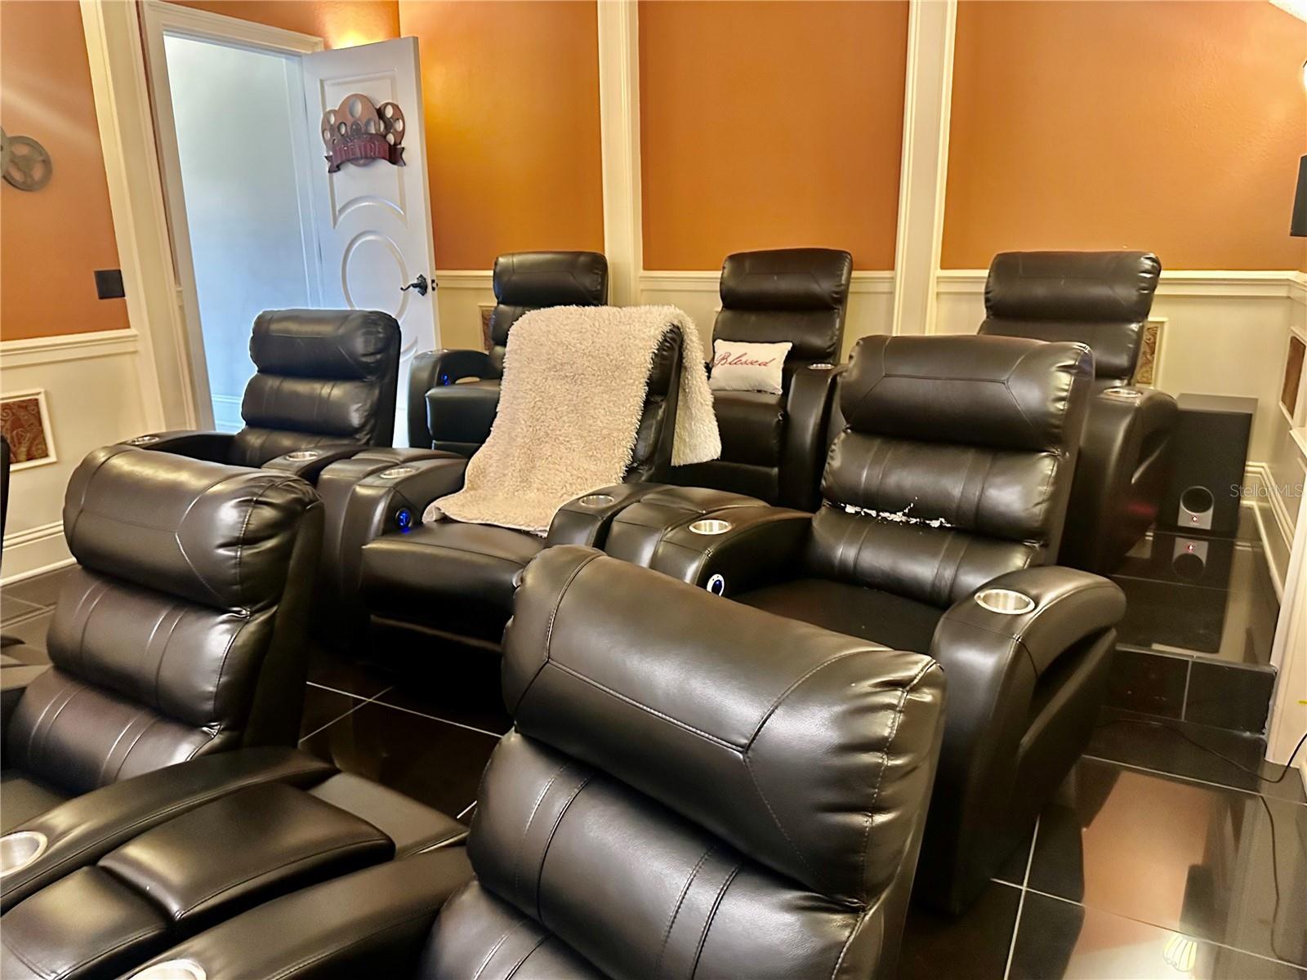
| Primary Bedroom: | 18x24 ft | Media Room: | 20x15 ft | |
| Loft: | 20x15 ft | |||
We love to hear from you