


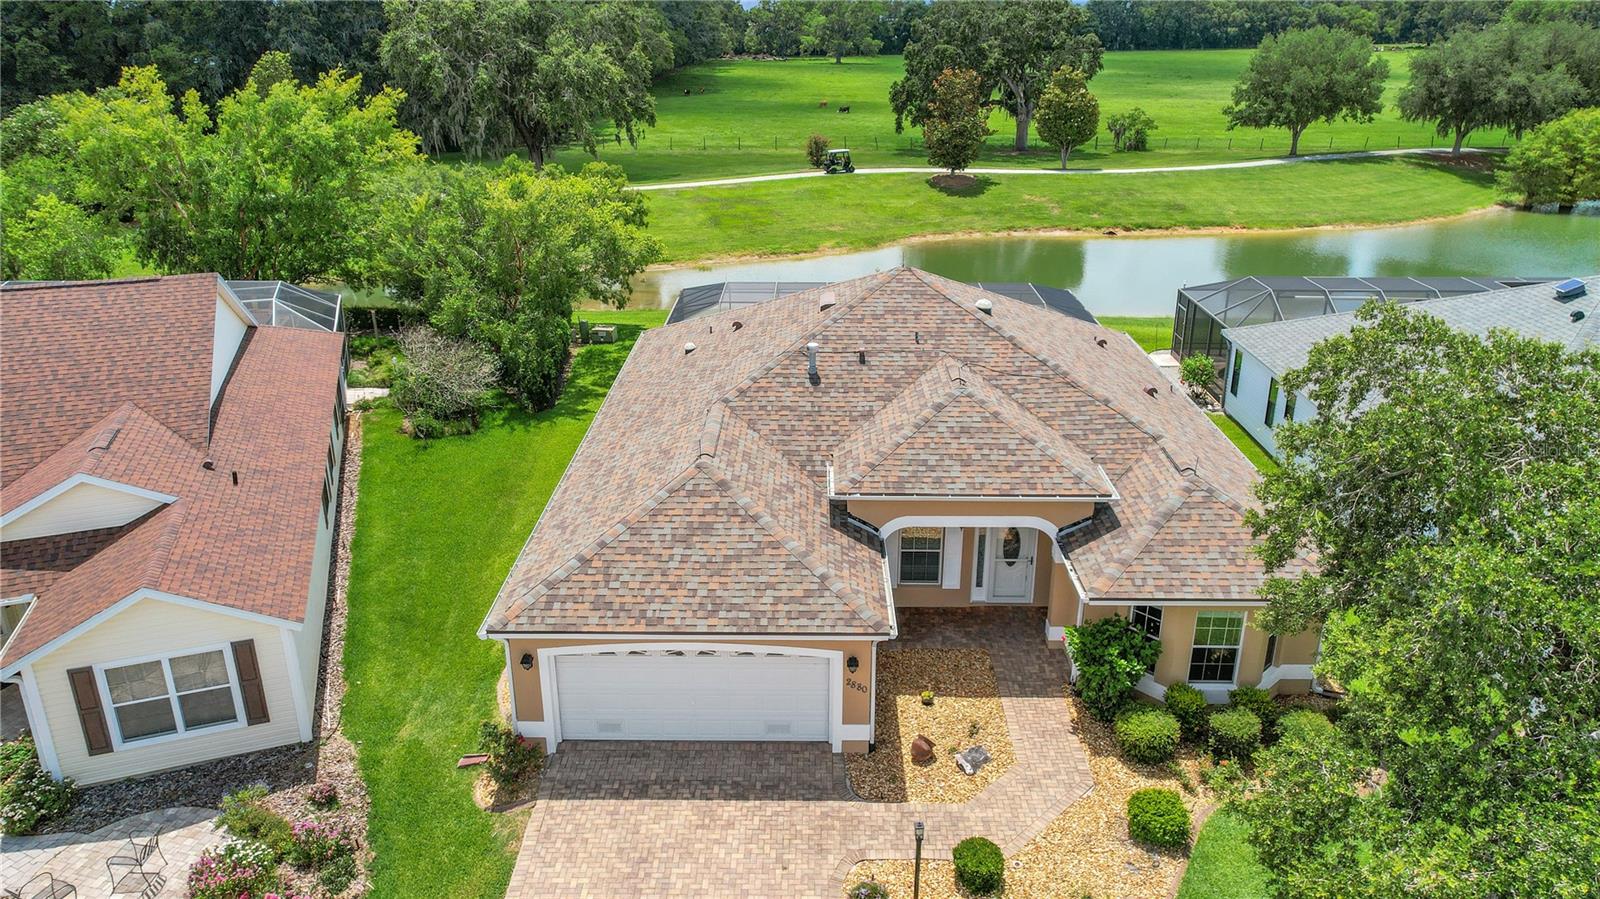


2880 MANOR DOWNS, THE VILLAGES, FL, 32162
$439,950
Residential
|
Bedrooms
3
|
Bathrooms
2
|
Living Area
1,773 Sqft
|
Lot Size
7,104 Sqft
|
Welcome Home to this lovely BOND PAID WATER VIEW Block/Stucco 3/2 Designer home in the desirable Village of Belvedere with views of the Turtle Preserve. This beautifully maintained property offers the perfect combination of indoor comfort and outdoor serenity. Come inside to find a bright and inviting floorplan with 3 spacious bedrooms and 2 bathrooms. This home features recent upgrades, including a newer roof (Oct 2020) and HVAC system (2014) water heater (2018) and newer stainless steel appliances, interior painted (2025), Exterior painted (2025), water softner (2015), 2011 Hot Tub/ Spa, 20 x 47 Screened Enclosure with stamped concrete & waterfall, updated master tile shower and more! The kitchen has beautiful stone countertops, stainless steel appliances and a gas stove! The master suite is very spacious (19 x 16’5) and showcases TWO closets (10 x 5) & (5 x 8) as well as gorgeous stone countertops, dual sinks, and a beautiful updated walk in shower with a glass door. The true gem of this property is the expansive birdcage, featuring a hot tub and a lovely waterfall while taking in breathtaking views of the Turtle Preserve and a farm. Whether you’re entertaining guests or enjoying a quiet evening under the stars, this outdoor space is truly unbeatable! Conveniently located just minutes to Lake Sumter Landing, shopping, dining, and recreational activities, this home is the perfect oasis for enjoying The Villages’ unparalleled lifestyle while being close to nature. Don’t miss the opportunity to make this exceptional property your new home—schedule your private showing today!
Property Details
| Property Features | Property Features | |||
|---|---|---|---|---|
| MLS ID: | MFRG5098922 | Year Built: | 2004 | |
| Appliances: | Dishwasher, Dryer, Microwave, Range, Refrigerator, Washer | Architectural Style: | Custom | |
| Association Amenities: | Golf Course, Pickleball Court(s), Pool, Recreation Facilities, Tennis Court(s) | Association Fee Includes: | Pool, Recreational Facilities | |
| Community Features: | Clubhouse, Community Mailbox, Deed Restrictions, Gated Community - No Guard, Golf Carts OK, Golf, Pool, Restaurant, Tennis Court(s) | Construction Materials: | Block, Stucco | |
| Cooling: | Central Air | Country: | US | |
| County Or Parish: | Sumter | Direction Faces: | East | |
| Exterior Features: | Sliding Doors | Flooring: | Carpet, Tile | |
| Foundation Details: | Slab | Furnished: | Unfurnished | |
| Heating: | Central, Natural Gas | Laundry Features: | Inside, Laundry Room | |
| Levels: | One | Listing Agreement: | Exclusive Right To Sell | |
| Listing Terms: | Cash, Conventional, VA Loan | Lot Features: | In County, Near Golf Course | |
| Occupant Type: | Vacant | Parking Features: | Driveway | |
| Patio And Porch Features: | Covered, Front Porch, Rear Porch, Screened | Pets Allowed: | Yes | |
| Possession: | Close Of Escrow | Property Sub Type: | Single Family Residence | |
| Property Type: | Residential | Road Responsibility: | Public Maintained Road | |
| Road Surface Type: | Paved | Roof: | Shingle | |
| Security Features: | Smoke Detector(s) | Sewer: | Public Sewer | |
| Showing Requirements: | Combination Lock Box, ShowingTime | Spa Features: | Above Ground | |
| Special Listing Conditions: | None | Standard Status: | Active | |
| State Or Province: | FL | Utilities: | Electricity Connected, Natural Gas Connected | |
| Vegetation: | Mature Landscaping | View: | Trees/Woods | |
| Water Source: | Public | |||
| Rooms | Rooms | |||
|---|---|---|---|---|
| Kitchen: | 14x13 ft | Living Room: | 18x20 ft | |
| Utility Room: | 7.8x9.8 ft | Dinette: | 13x13 ft | |
| Foyer: | 6x10 ft | Primary Bedroom: | 19x15.5 ft | |
| Bedroom 2: | 11x12 ft | Bedroom 3: | 11x11 ft | |
| Balcony/Porch/Lanai: | 13x11 ft | Balcony/Porch/Lanai: | 20x47 ft | |
We love to hear from you