


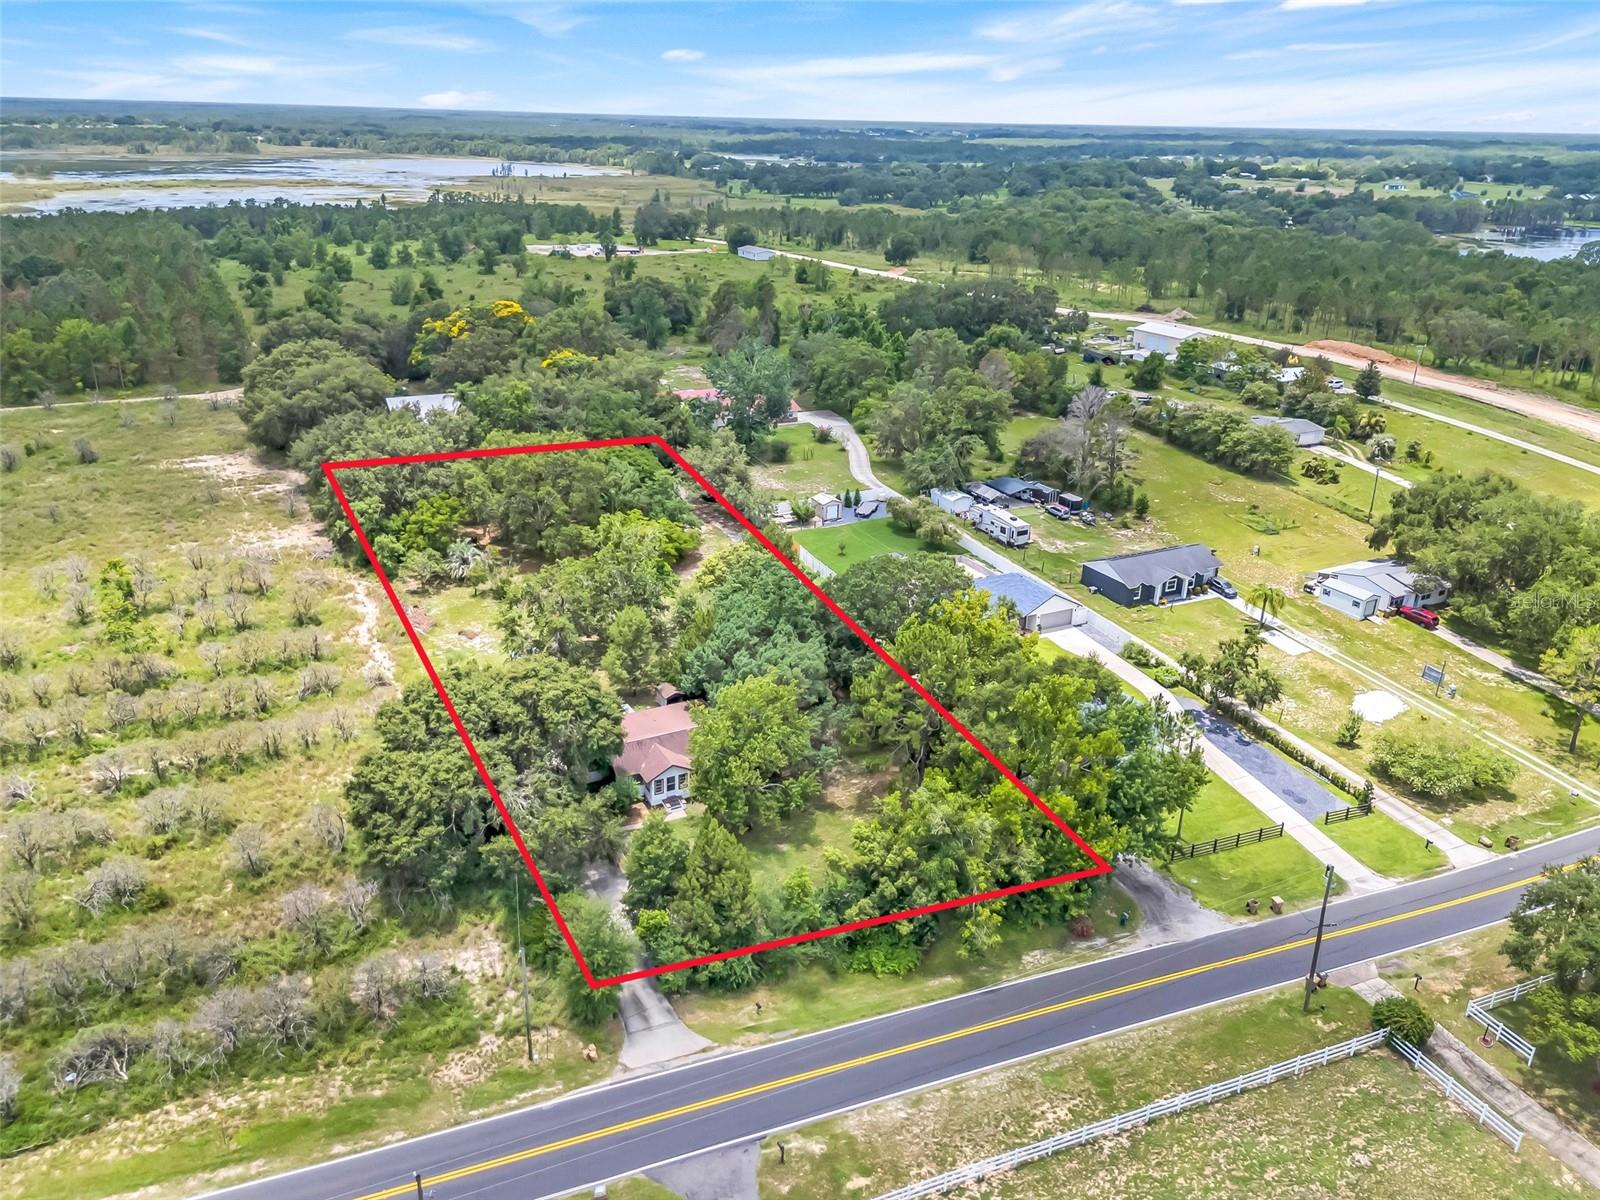


9404 LAKESHORE DR, CLERMONT, FL, 34711
$379,000
Residential
|
Bedrooms
3
|
Bathrooms
2
|
Living Area
1,296 Sqft
|
Lot Size
57,499 Sqft
|
Set on 1.3 private acres just off the scenic and convenient Lakeshore Drive, this beautifully updated 3 bedroom, 2 bath home blends classic charm with fresh, modern updates—all while being minutes from shopping, dining, and local lakes.
Step inside to an open and inviting floor plan featuring a spacious living room with a cozy whitewashed brick fireplace and stylish wood-look flooring. The remodeled kitchen is a true centerpiece, featuring white shaker cabinetry, granite countertops, stainless steel appliances, subway tile backsplash, and eye-catching pendant lighting. There’s plenty of room for a dining table, plus barstool seating at the expansive counter—ideal for casual meals or entertaining.
Both bathrooms have been tastefully updated: one with a tiled tub/shower combo and granite vanity, and the other with a walk-in tiled shower, dual sinks, and modern fixtures. A separate laundry/utility room just off the kitchen adds everyday convenience and opens directly to the backyard.
Enjoy serene mornings on the screened front porch or relax in the tiled sunroom with peaceful views of the lush, tree-lined yard. The large backyard offers endless possibilities—build a pool, start a garden, or create your own outdoor retreat. Additional highlights include a metal carport, detached storage shed, and mature landscaping for extra privacy.
Notable improvements include:
• Roof 2018
• Newer septic system and drainfield
• HVAC system approximately 4 years old
• Saltwater treatment system in place
This Lakeshore-area gem offers the perfect mix of comfort, charm, and usable outdoor space—all in a convenient and quiet location. Call today!
Property Details
| Property Features | Property Features | |||
|---|---|---|---|---|
| MLS ID: | MFRG5099229 | Year Built: | 1940 | |
| Appliances: | Dishwasher, Microwave, Range, Refrigerator | Architectural Style: | Ranch | |
| Construction Materials: | Frame | Cooling: | Central Air | |
| Country: | US | County Or Parish: | Lake | |
| Direction Faces: | North | Exterior Features: | Storage | |
| Fireplace Features: | Wood Burning | Flooring: | Laminate, Tile | |
| Foundation Details: | Crawlspace | Heating: | Central | |
| Laundry Features: | Laundry Room | Levels: | One | |
| Listing Agreement: | Exclusive Right To Sell | Listing Terms: | Cash, Conventional, FHA, USDA Loan, VA Loan | |
| Lot Features: | In County | Occupant Type: | Vacant | |
| Other Structures: | Storage | Parking Features: | Driveway, Parking Pad | |
| Patio And Porch Features: | Front Porch | Property Sub Type: | Single Family Residence | |
| Property Type: | Residential | Road Surface Type: | Asphalt | |
| Roof: | Shingle | Sewer: | Septic Tank | |
| Showing Requirements: | ShowingTime | Special Listing Conditions: | None | |
| Standard Status: | Active | State Or Province: | FL | |
| Utilities: | Electricity Connected | View: | Trees/Woods | |
| Water Source: | Well | |||
| Rooms | Rooms | |||
|---|---|---|---|---|
| Primary Bedroom: | 12x13 ft | Bedroom 2: | 12x12 ft | |
| Bathroom 3: | 10x10 ft | Living Room: | 16x14 ft | |
| Kitchen: | 15x12 ft | |||
We love to hear from you