


106 PORTLAND ST, EUSTIS, FL, 32726
$359,000
Residential
|
Bedrooms
4
|
Bathrooms
2
|
Living Area
2,024 Sqft
|
Lot Size
11,550 Sqft
|
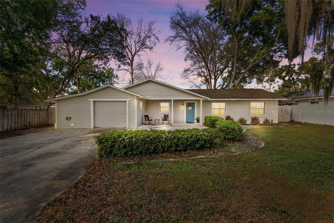
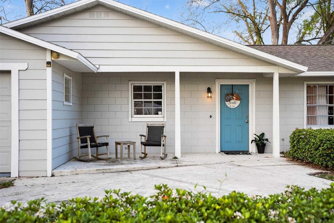
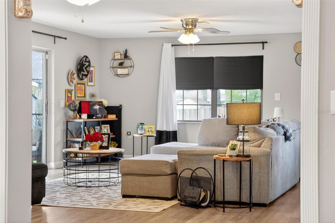
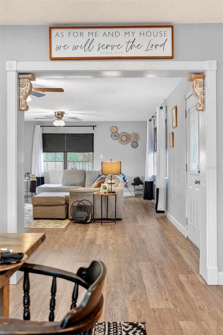
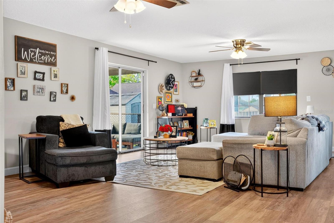
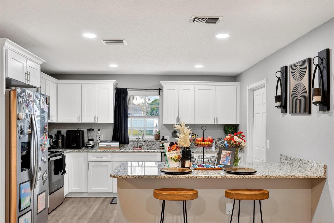
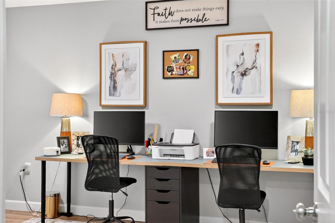
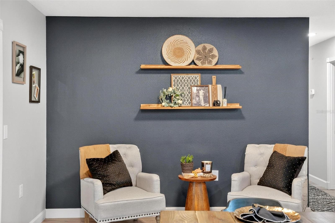
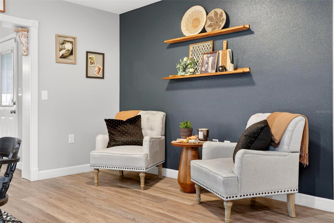
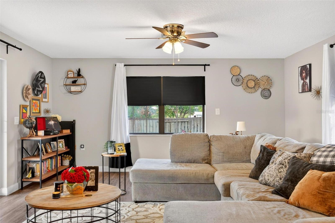
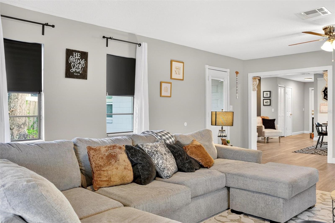
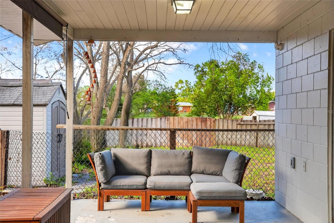
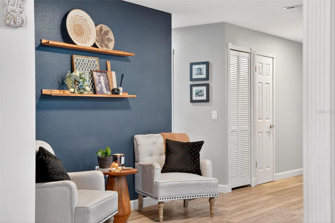
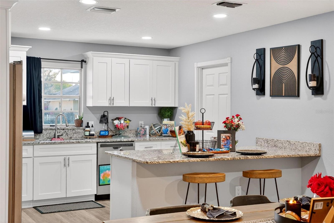
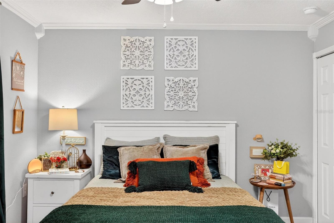
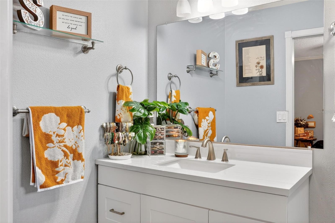
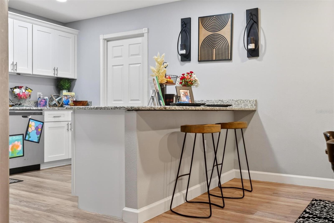
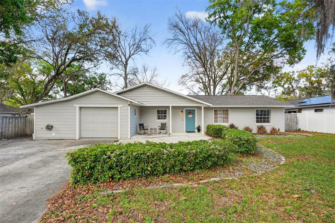
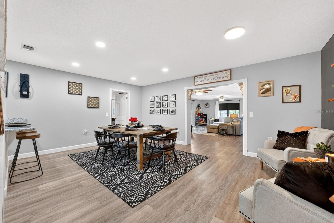
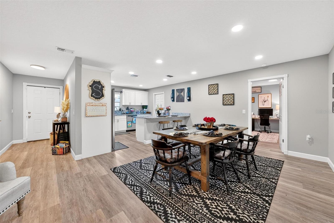
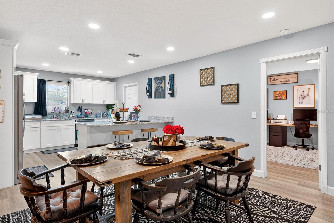
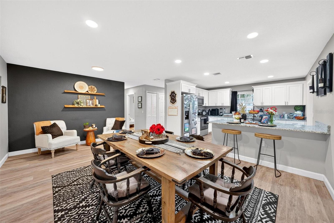
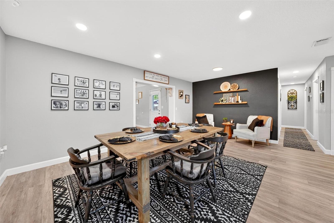
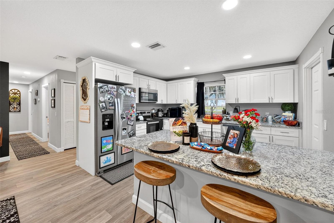
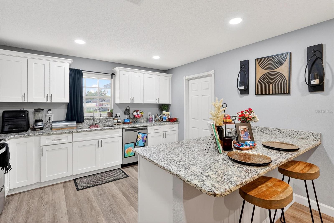
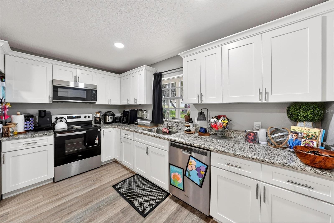
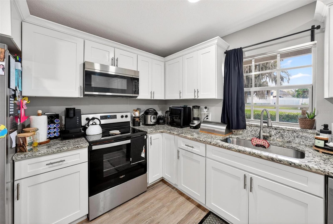
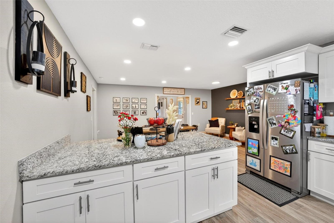
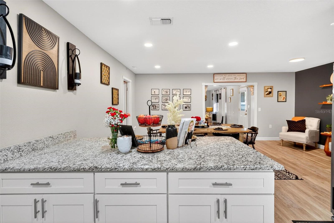
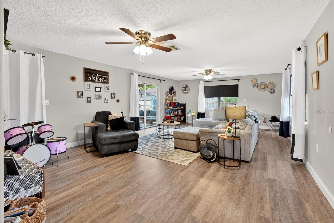
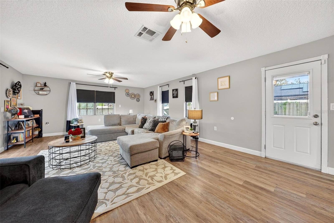
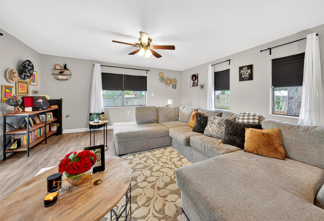
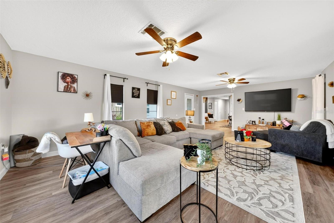
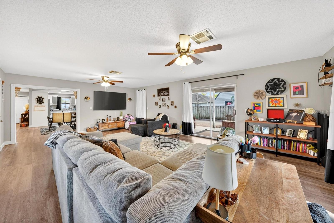
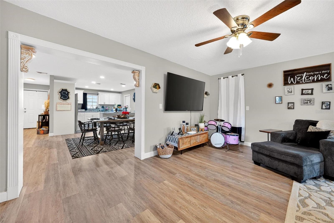
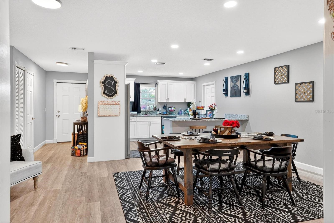
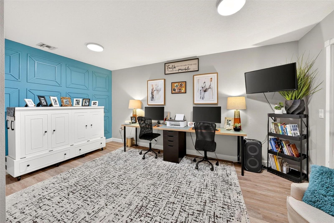
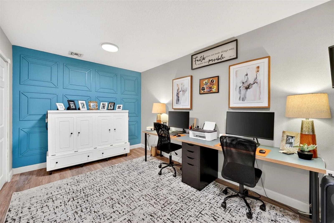
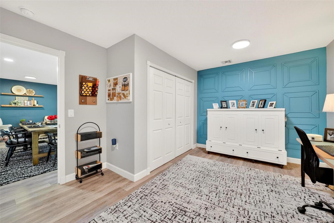
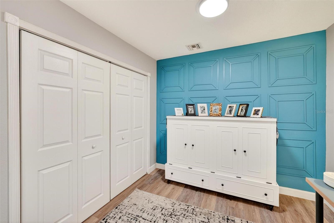
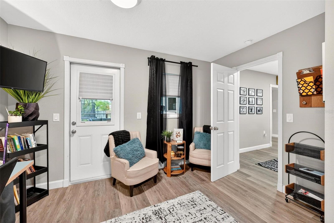
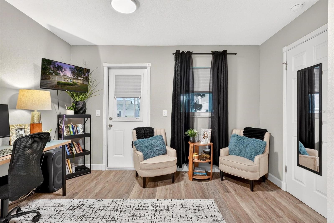
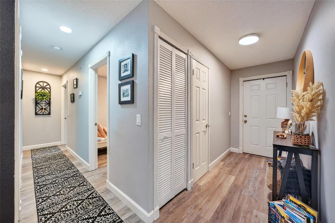
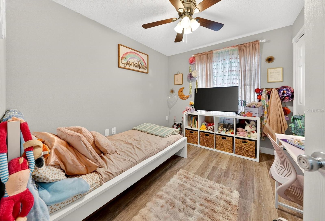
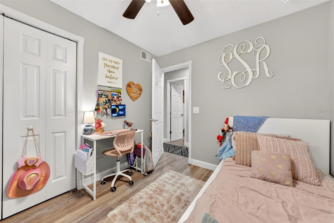
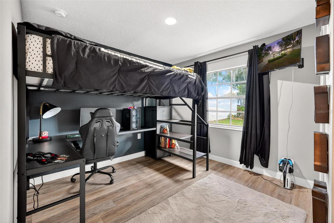
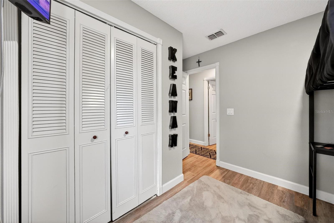
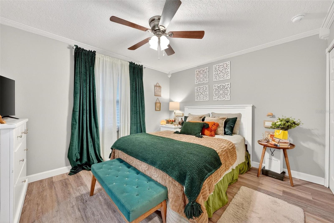
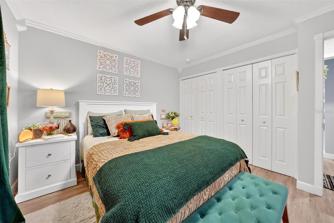
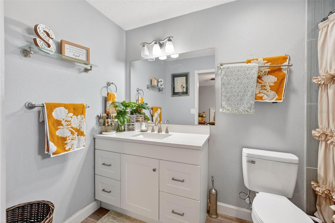
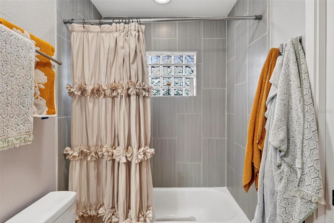
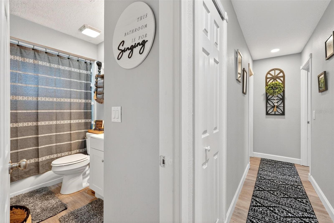
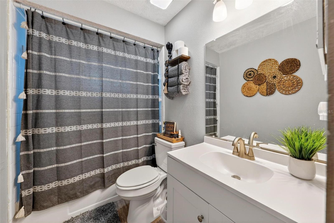
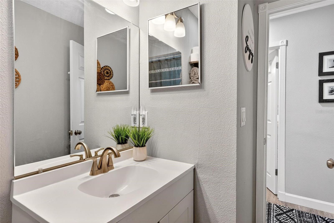
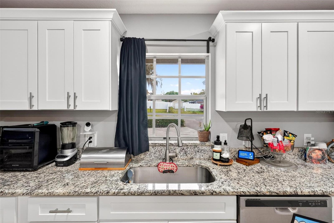
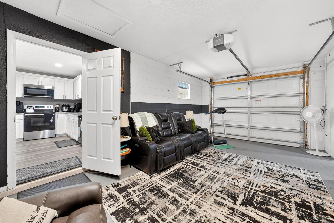
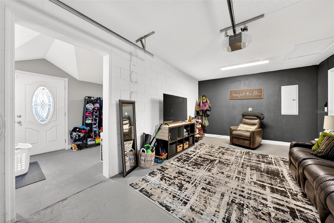
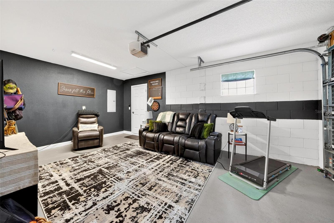
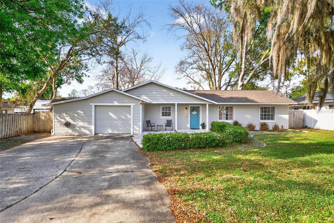
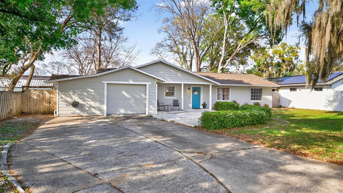
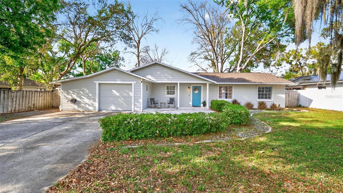
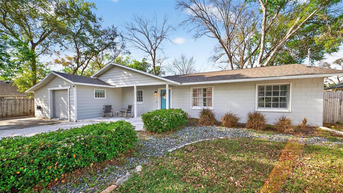
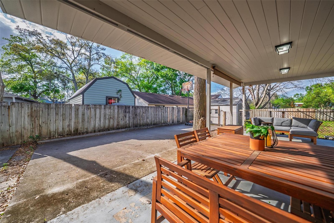
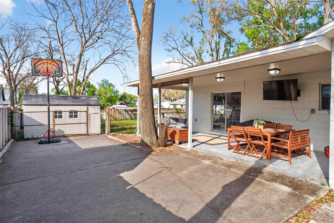
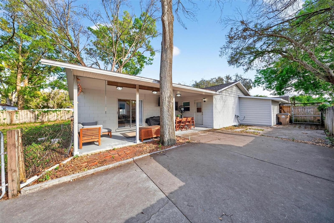
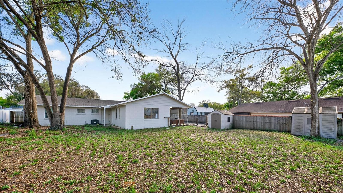
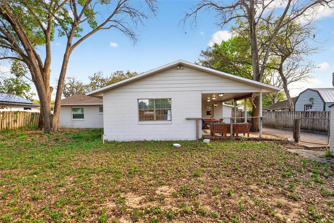
Welcome to this beautifully updated 4-bedroom, 2-bath home offering 2,024 square feet of immaculate, move-in-ready living space in a prime Eustis location. This home has NO HOA, no HOA fees, and no rules to restrict your ownership liberties! Renovated in 2022, this home showcases a long list of upgrades including a new roof, luxury vinyl plank flooring, updated cabinetry, granite countertops, modern lighting, and updated faucets and fixtures throughout. Situated on a beautiful oversized lot with mature trees, the property offers both charm and privacy, along with a fully fenced backyard perfect for outdoor living. Enjoy the convenience of being in the heart of Eustis with easy access to shopping, dining, and schools, while benefiting from lower taxes thanks to its location outside the city limits. With thoughtful updates already completed, this home is the perfect blend of comfort, style, and freedom.
Property Details
| Property Features | Property Features | |||
|---|---|---|---|---|
| MLS ID: | MFRG5109726 | Year Built: | 1978 | |
| Appliances: | Dishwasher, Electric Water Heater, Microwave, Range, Refrigerator | Construction Materials: | Block | |
| Cooling: | Central Air | Country: | US | |
| County Or Parish: | Lake | Direction Faces: | South | |
| Exterior Features: | Lighting, Sliding Doors | Fencing: | Wood | |
| Flooring: | Luxury Vinyl | Foundation Details: | Slab | |
| Furnished: | Unfurnished | Heating: | Electric | |
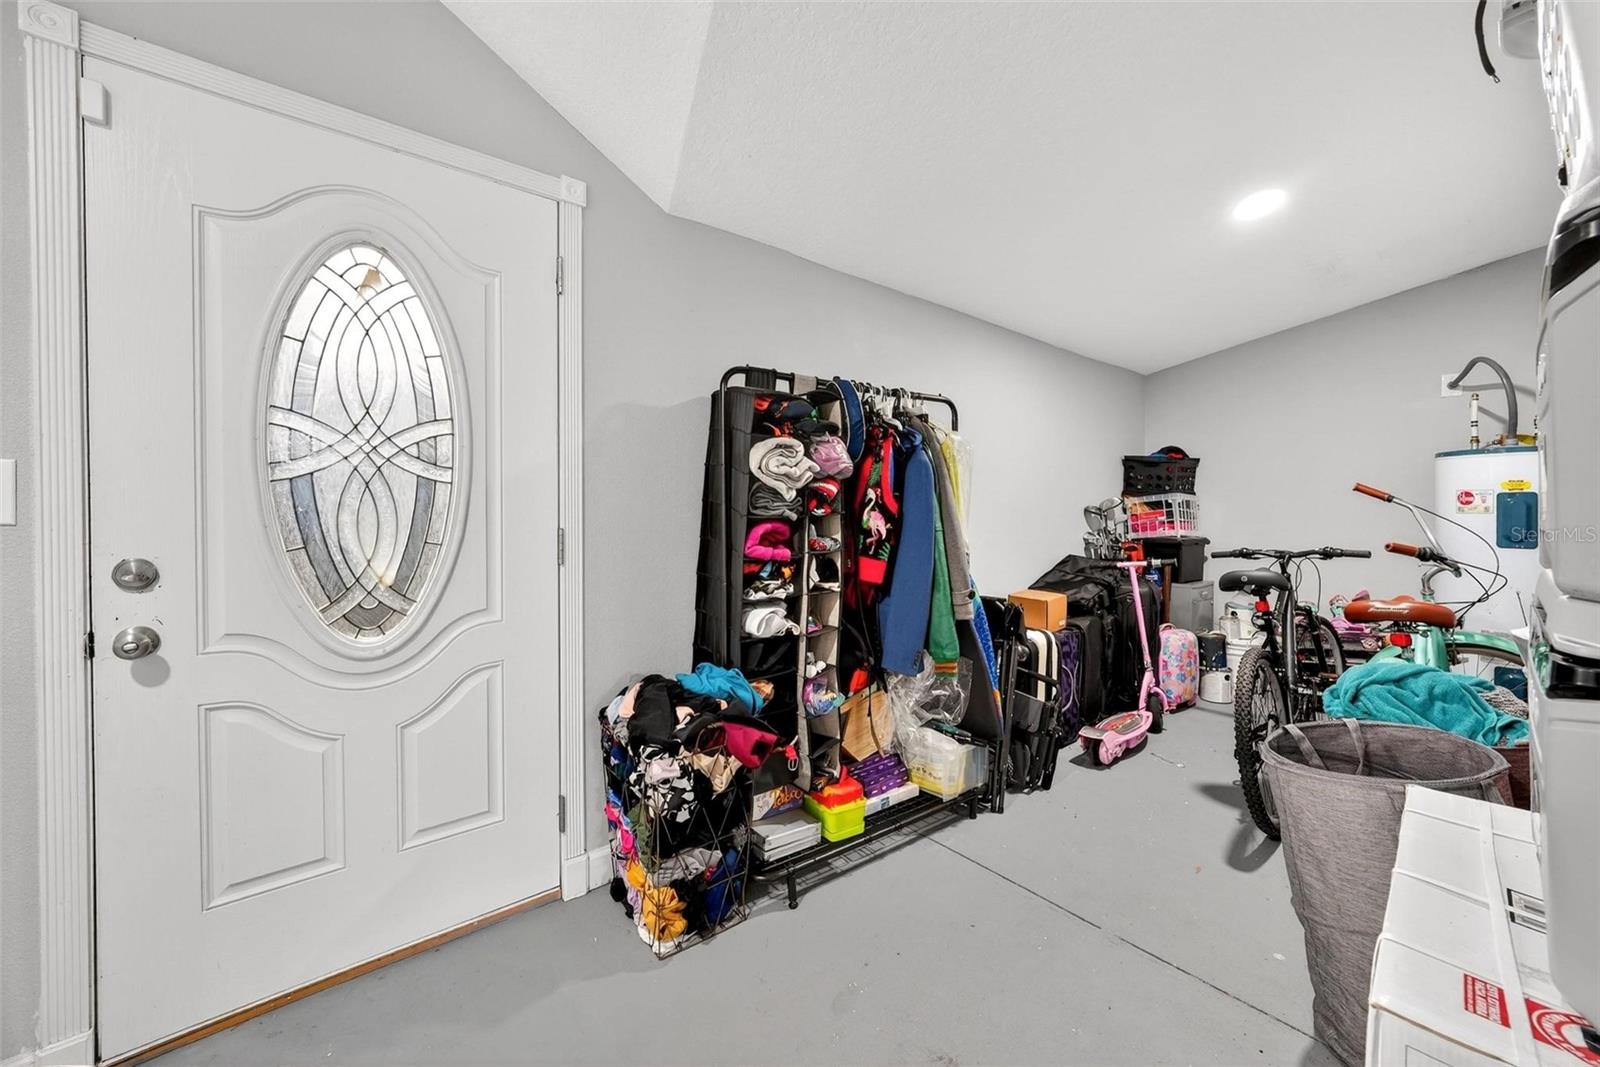
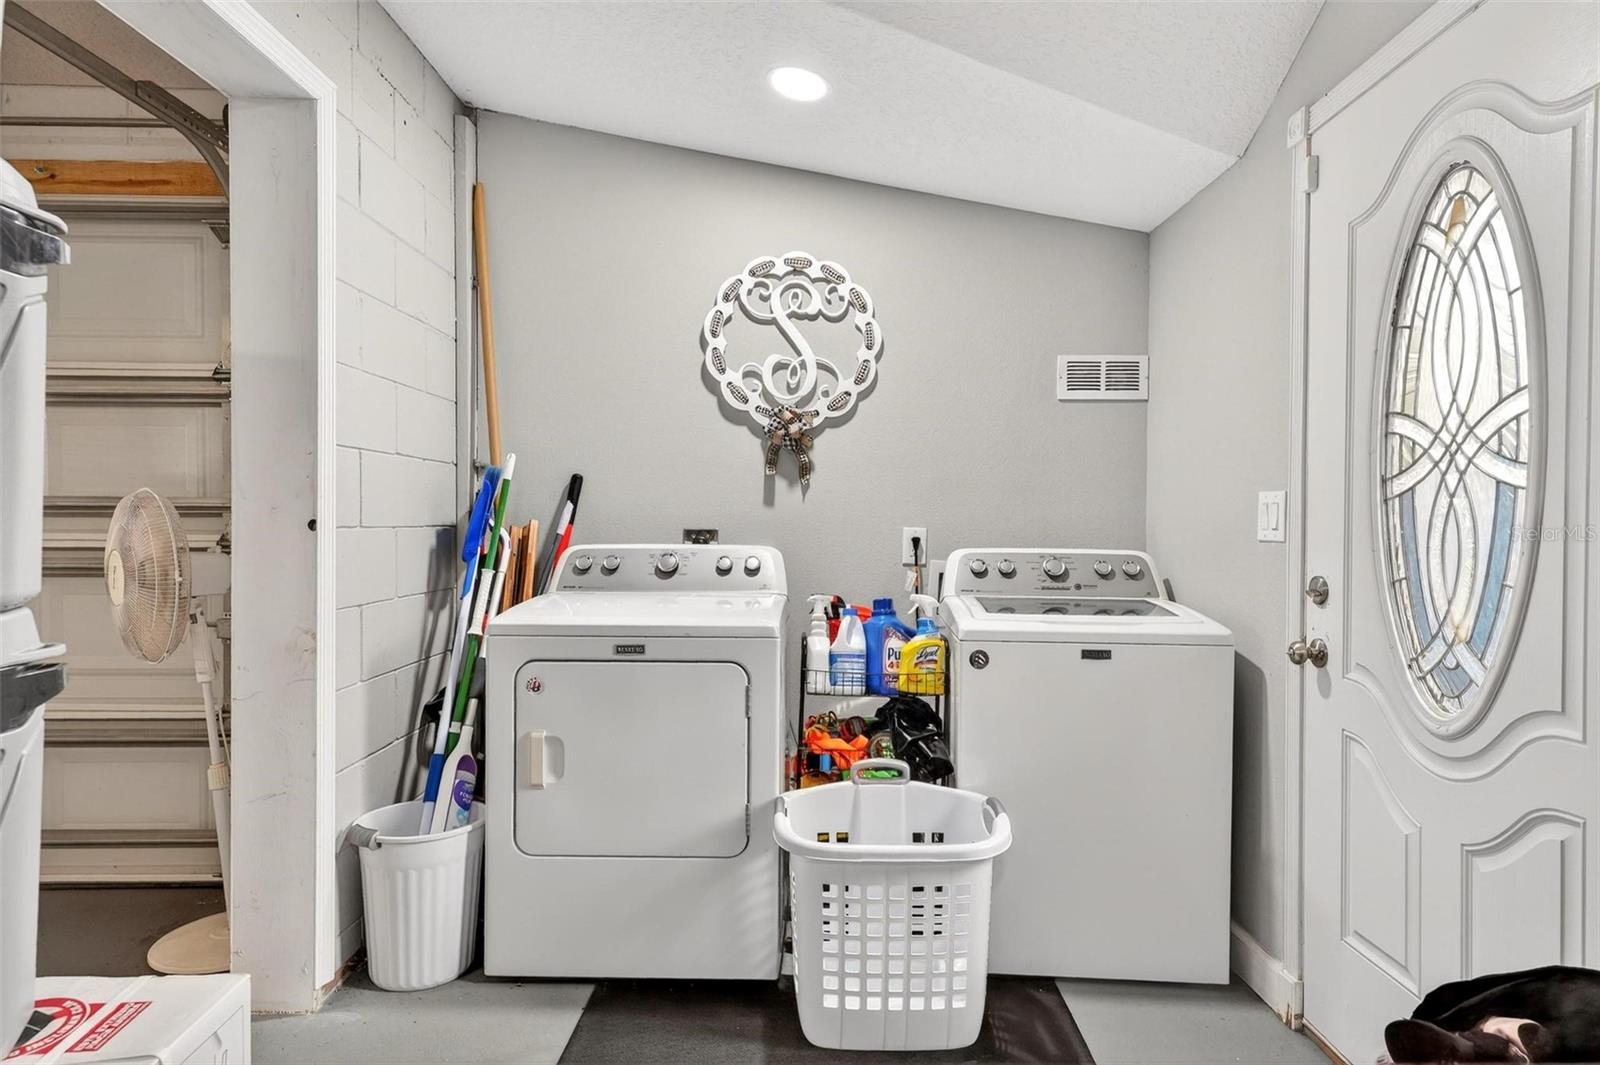
| Laundry Features: | Laundry Room | Levels: | One | |
| Listing Agreement: | Exclusive Right To Sell | Listing Terms: | Cash, Conventional, FHA, VA Loan | |
| Occupant Type: | Owner | Other Structures: | Shed(s) | |
| Property Sub Type: | Single Family Residence | Property Type: | Residential | |
| Road Responsibility: | Public Maintained Road | Road Surface Type: | Paved | |
| Roof: | Shingle | Sewer: | Septic Tank | |
| Showing Requirements: | Combination Lock Box, Lock Box Coded, ShowingTime | Special Listing Conditions: | None | |
| Standard Status: | Active | State Or Province: | FL | |
| Utilities: | Electricity Connected | Water Source: | Public | |
| Rooms | Rooms | |||
|---|---|---|---|---|
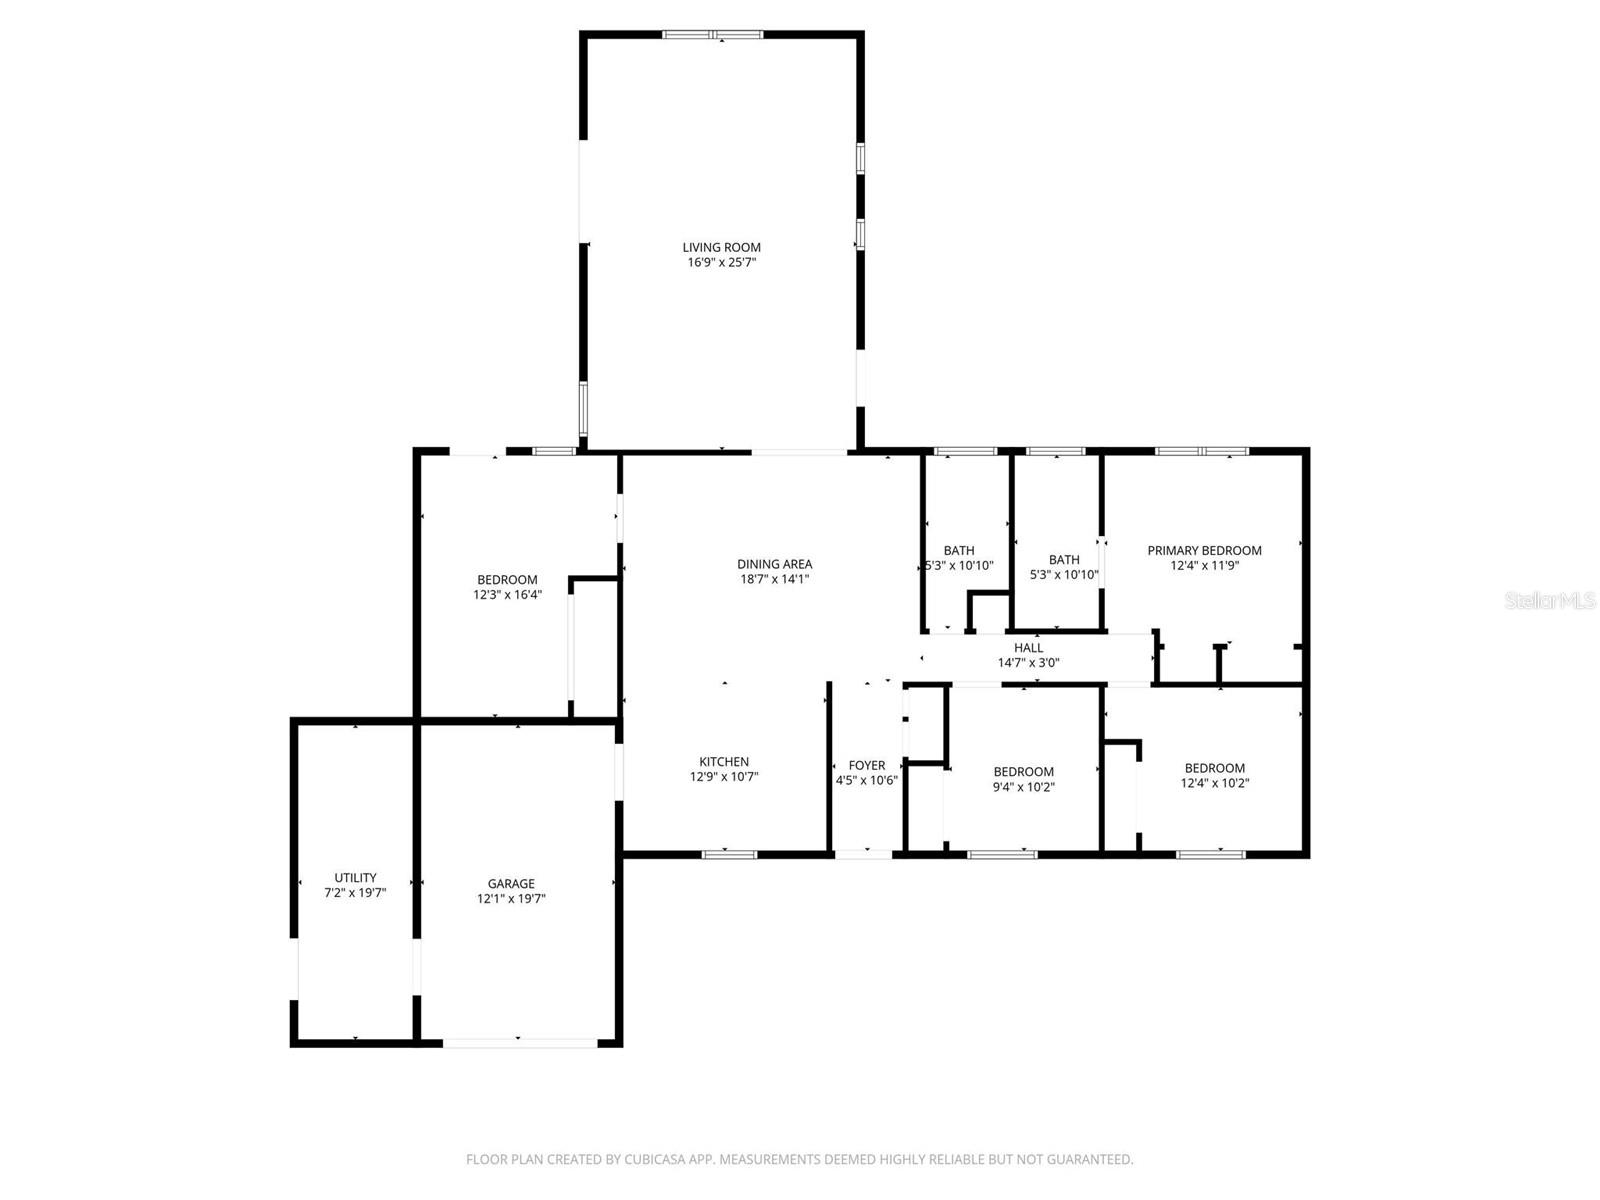
| Living Room: | 16x27 ft | Dining Room: | 18x14 ft | |
| Kitchen: | 13x10 ft | Primary Bedroom: | 12x12 ft | |
| Bedroom 2: | 12x10 ft | Bedroom 3: | 9x20 ft | |
| Bedroom 4: | 12x16 ft | Primary Bathroom: | 5x10 ft | |
| Bathroom 2: | 5x9 ft | Foyer: | 4x10 ft | |
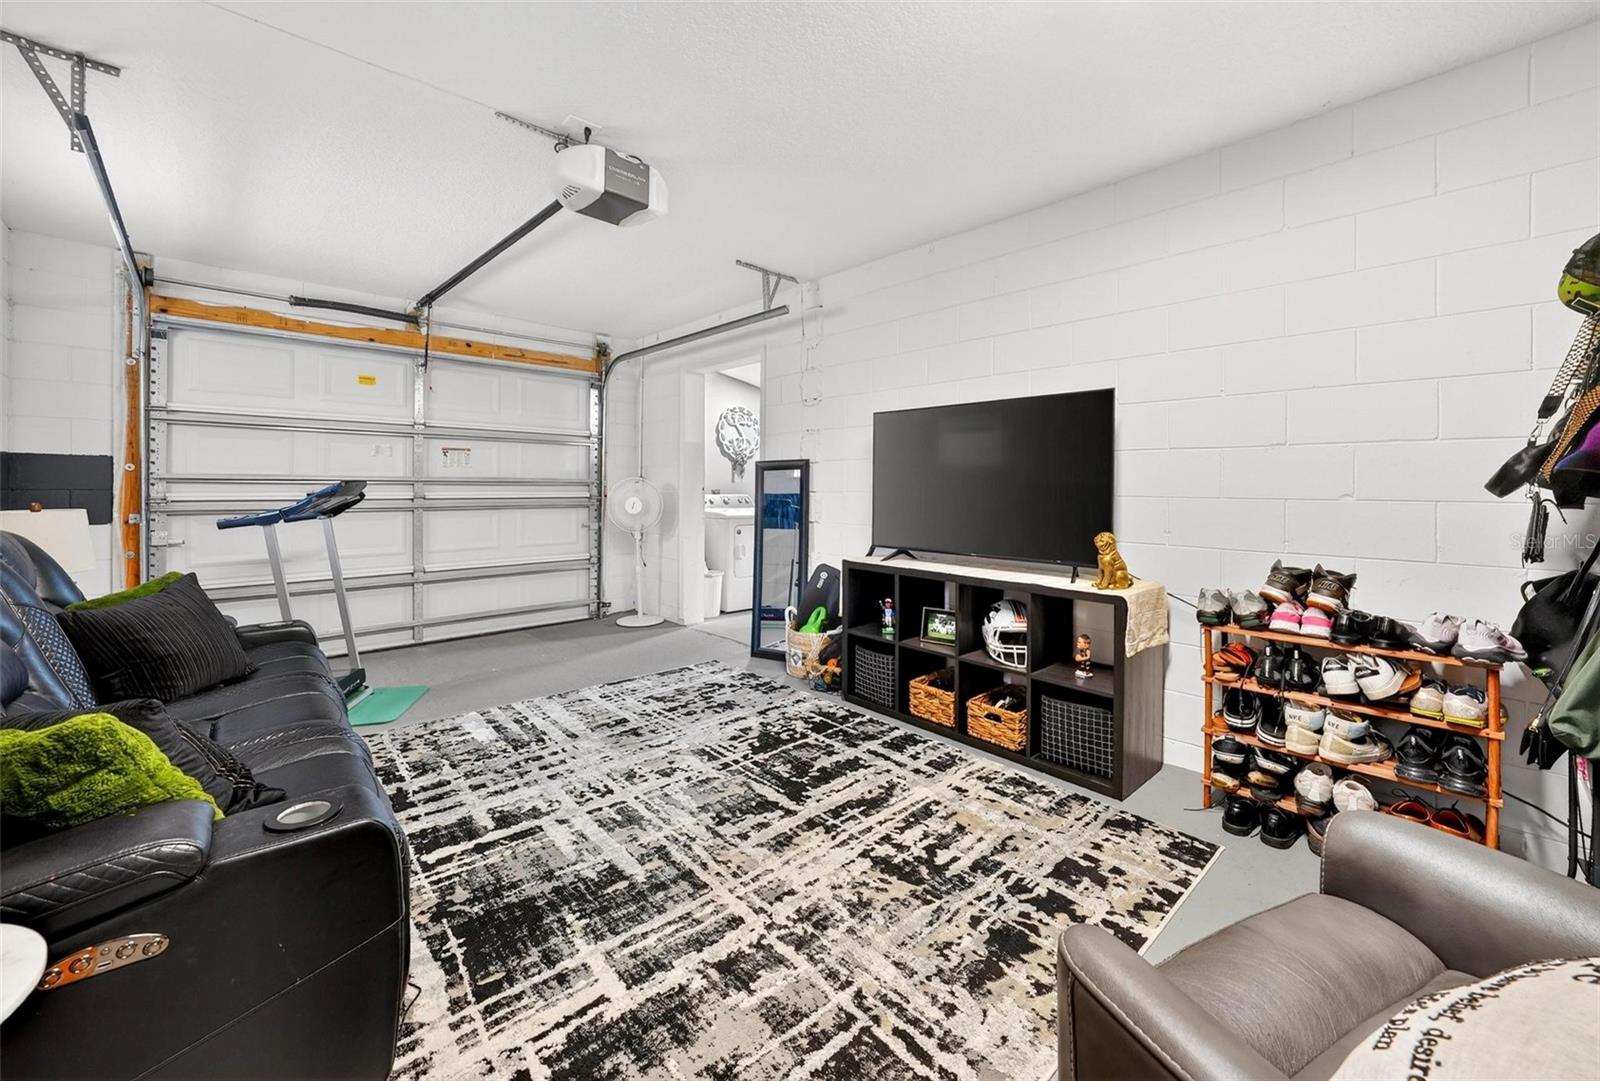
| Laundry: | 7x19 ft | |||
We love to hear from you