


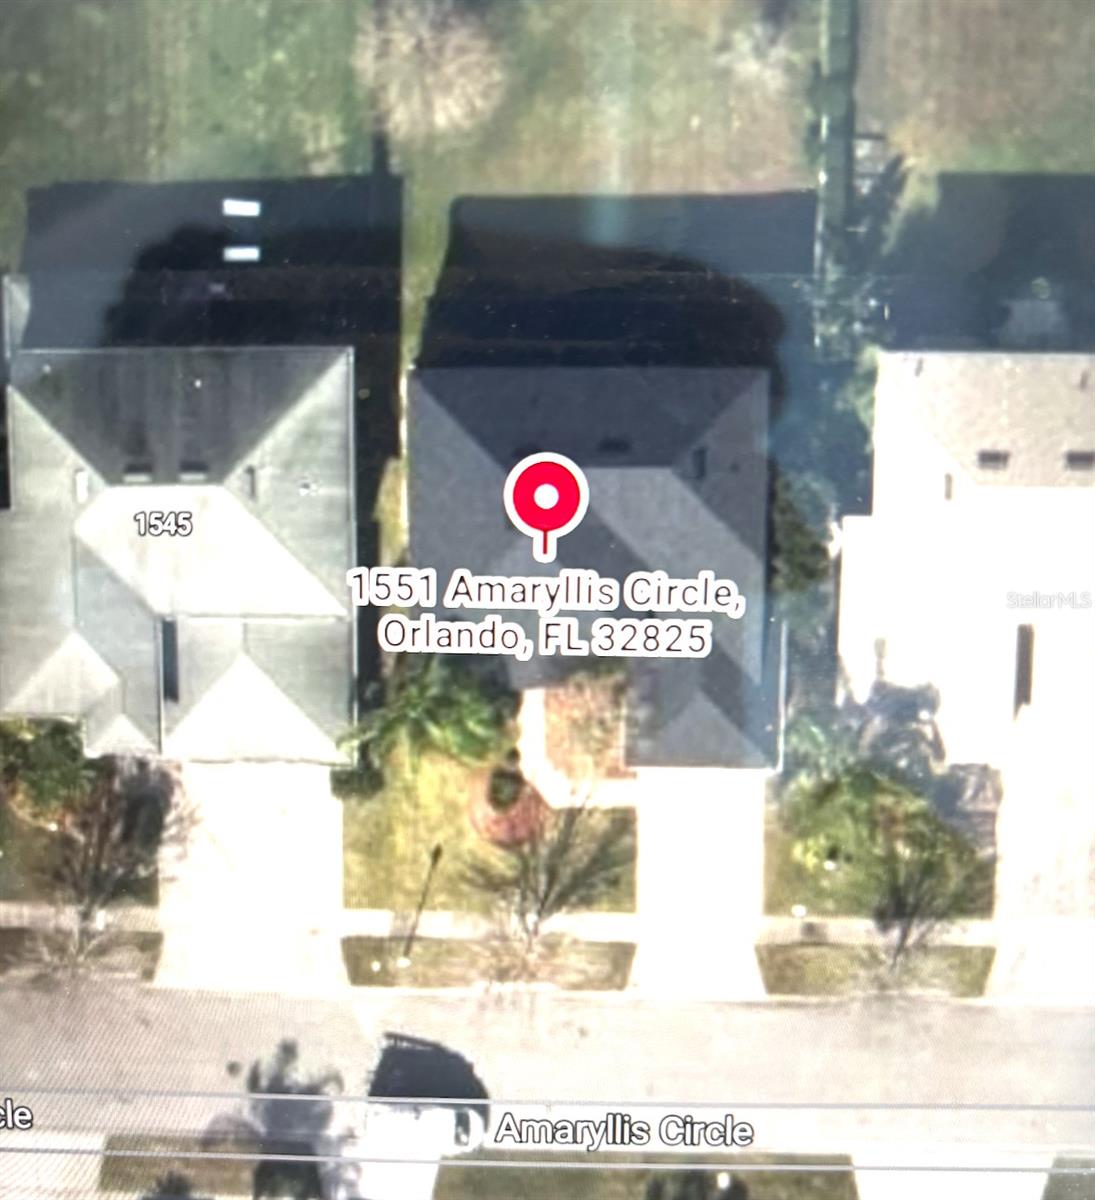
1551 AMARYLLIS CIR, ORLANDO, FL, 32825
$590,000
Residential
|
Bedrooms
5
|
Bathrooms
3
|
Living Area
2,947 Sqft
|
Lot Size
10,435 Sqft
|
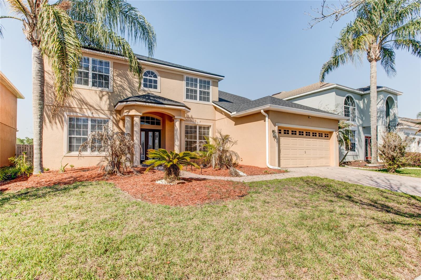
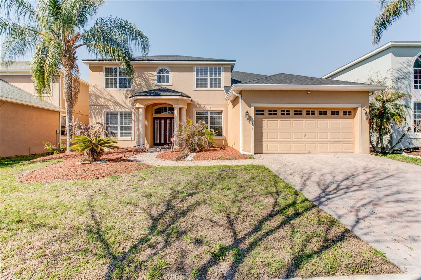
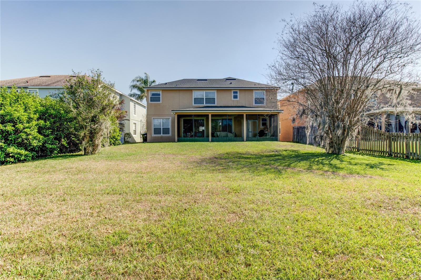
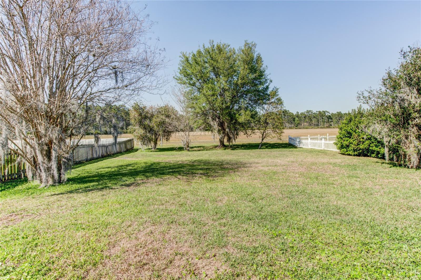
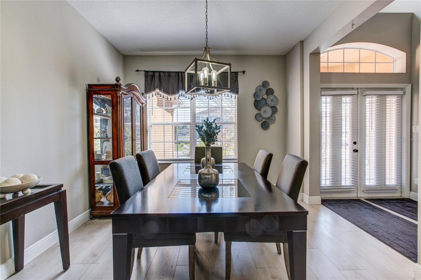
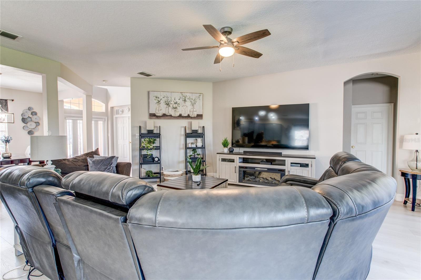
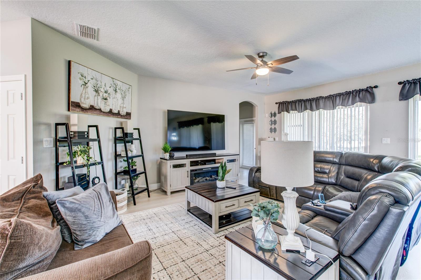
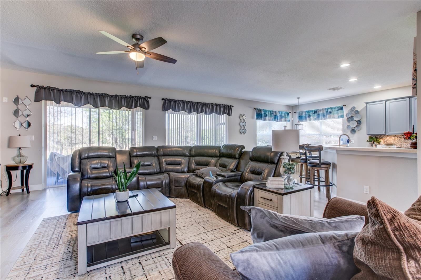
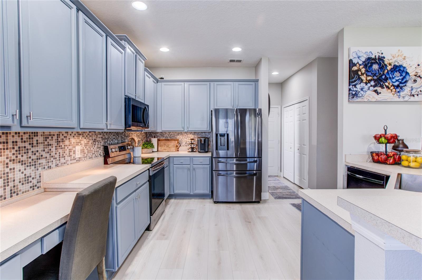
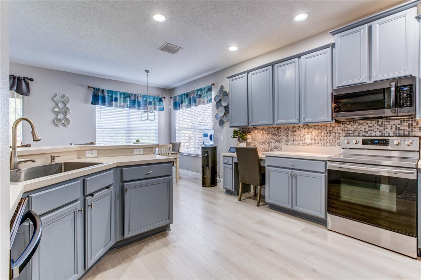
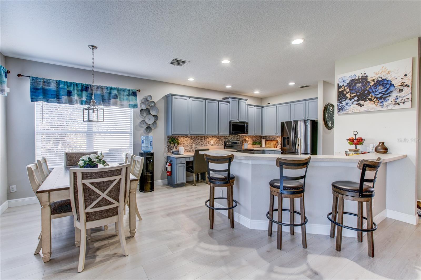
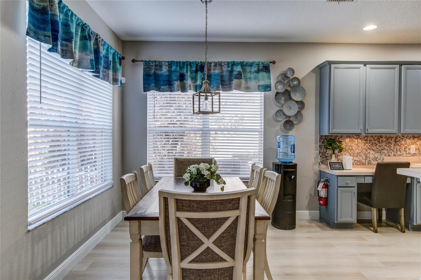
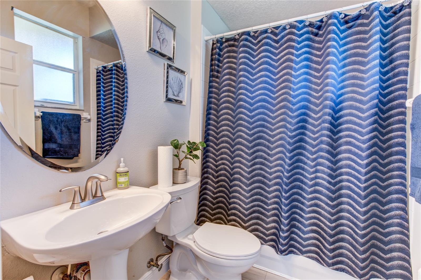
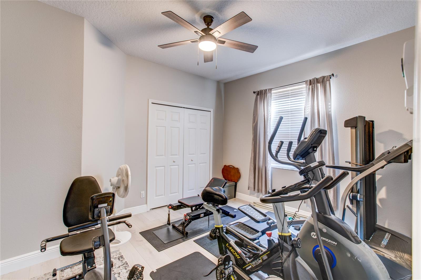
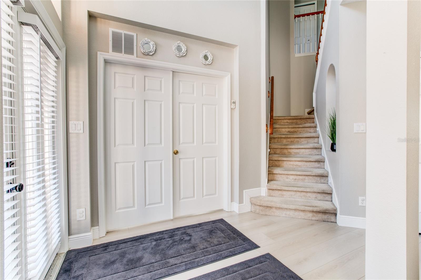
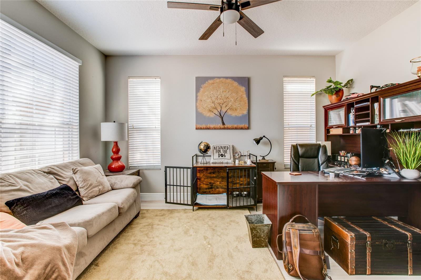
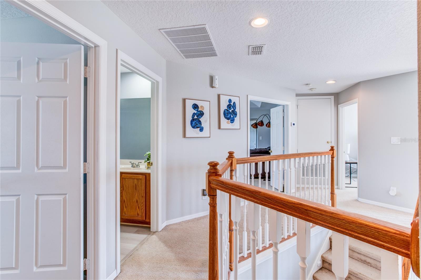
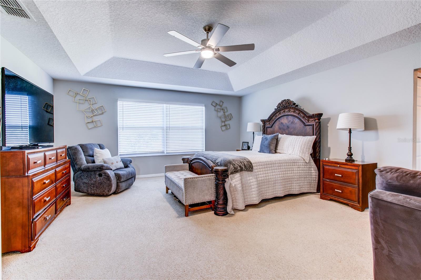
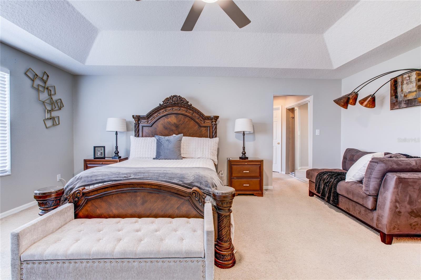
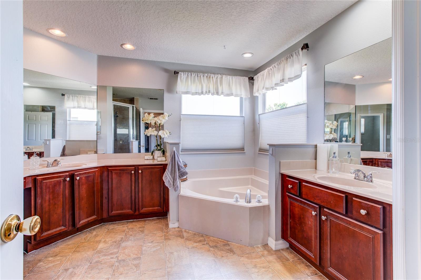
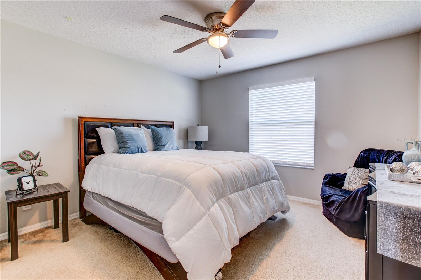
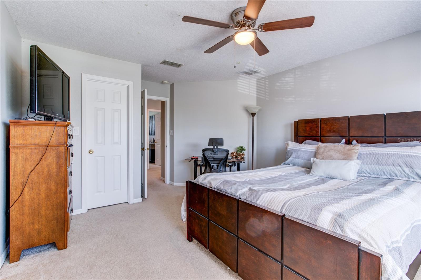
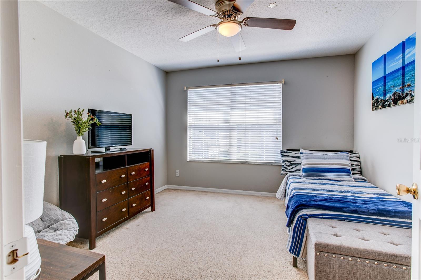
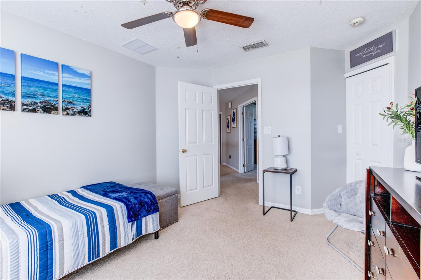
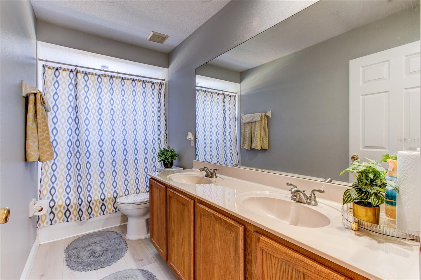
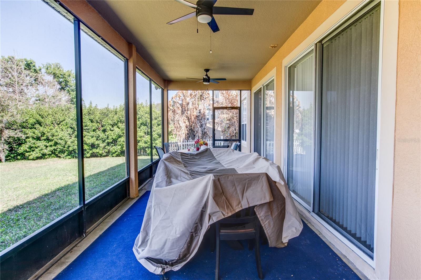
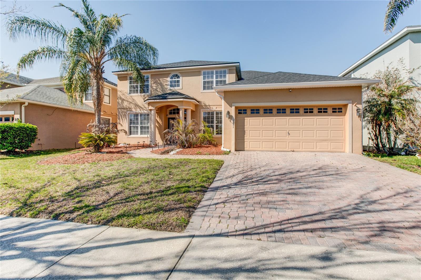
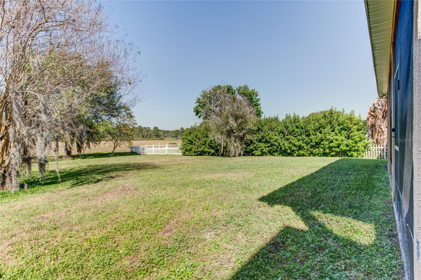
Welcome to 1551 Amaryllis Circle—an exceptional residence offering nearly 3,000 square feet of thoughtfully designed living space, where privacy, comfort, and convenience converge. Nestled on a quiet street within a peaceful community, this 5-bedroom, 3-bathroom home delivers the space and versatility today’s buyers’ demand. The open-concept floor plan with double sliding doors seamlessly connects the great room, spacious kitchen with counter space galore, a bar top and dining—perfectly suited for both everyday living and entertaining. A flexible first-floor front room provides the ideal setting for a home office, study, or additional living space. Everything is perfectly situated, creating a warm, connected atmosphere. Upstairs, there are three additional bedrooms and the generously sized primary bedroom retreat featuring — dual walk-in closets, a soaking tub, separate shower, and dual vanities. Flex room / Bedroom #5 is located on the first floor and features an adjacent full bath just off the great room and enclosed lanai. Step outside to an extended enclosed lanai, providing year-round enjoyment and additional living space.The backyard opens to a rare and desirable view featuring no rear neighbors—offering expansive green space and a peaceful tree-lined backdrop. Two A.C units and roof replaced in 2021. Water heater replaced 2026. Just minutes from Orlando’s premier shopping, dining, conveniences, and major freeways, this home presents a rare opportunity to enjoy both privacy and accessibility. Schedule your private showing today and experience the difference for yourself.
Property Details
| Property Features | Property Features | |||
|---|---|---|---|---|
| MLS ID: | MFRG5109734 | Year Built: | 2004 | |
| Appliances: | None | Construction Materials: | Stucco | |
| Cooling: | Central Air | Country: | US | |
| County Or Parish: | Orange | Direction Faces: | South | |
| Exterior Features: | Rain Gutters, Sidewalk | Flooring: | Laminate | |
| Foundation Details: | Slab | Furnished: | Unfurnished | |
| Heating: | Electric, Heat Pump | Laundry Features: | Inside, Laundry Room | |
| Levels: | Two | Listing Agreement: | Exclusive Right To Sell | |
| Listing Terms: | Cash, Conventional, FHA, VA Loan | Lot Features: | City Limits | |
| Occupant Type: | Owner | Other Equipment: | Irrigation Equipment | |
| Parking Features: | Driveway, Garage Door Opener | Patio And Porch Features: | Covered, Enclosed, Patio, Screened | |
| Pets Allowed: | Cats OK, Dogs OK | Possession: | Close Of Escrow | |
| Property Sub Type: | Single Family Residence | Property Type: | Residential | |
| Road Surface Type: | Asphalt | Roof: | Shingle | |
| Sewer: | Public Sewer | Showing Requirements: | Sentri Lock Box, Appointment Only, ShowingTime | |
| Special Listing Conditions: | None | Standard Status: | Active | |
| State Or Province: | FL | Utilities: | Electricity Connected, Public | |
| View: | City | Water Source: | Public | |
| Rooms | Rooms | |||
|---|---|---|---|---|
| Family Room: | 21x15 ft | Dining Room: | 14x11 ft | |
| Kitchen: | 14x13 ft | Living Room: | 14x12 ft | |
| Dining Room: | 14x11 ft | Primary Bedroom: | 19x15 ft | |
| Bedroom 2: | 14x12 ft | Bedroom 3: | 11x11 ft | |
| Bedroom 4: | 12x11 ft | Bedroom 5: | 12x11 ft | |
We love to hear from you