


21709 HIDDEN CREEK LN, MOUNT DORA, FL, 32757
$664,500
Residential
|
Bedrooms
5
|
Bathrooms
5
|
Living Area
3,814 Sqft
|
Lot Size
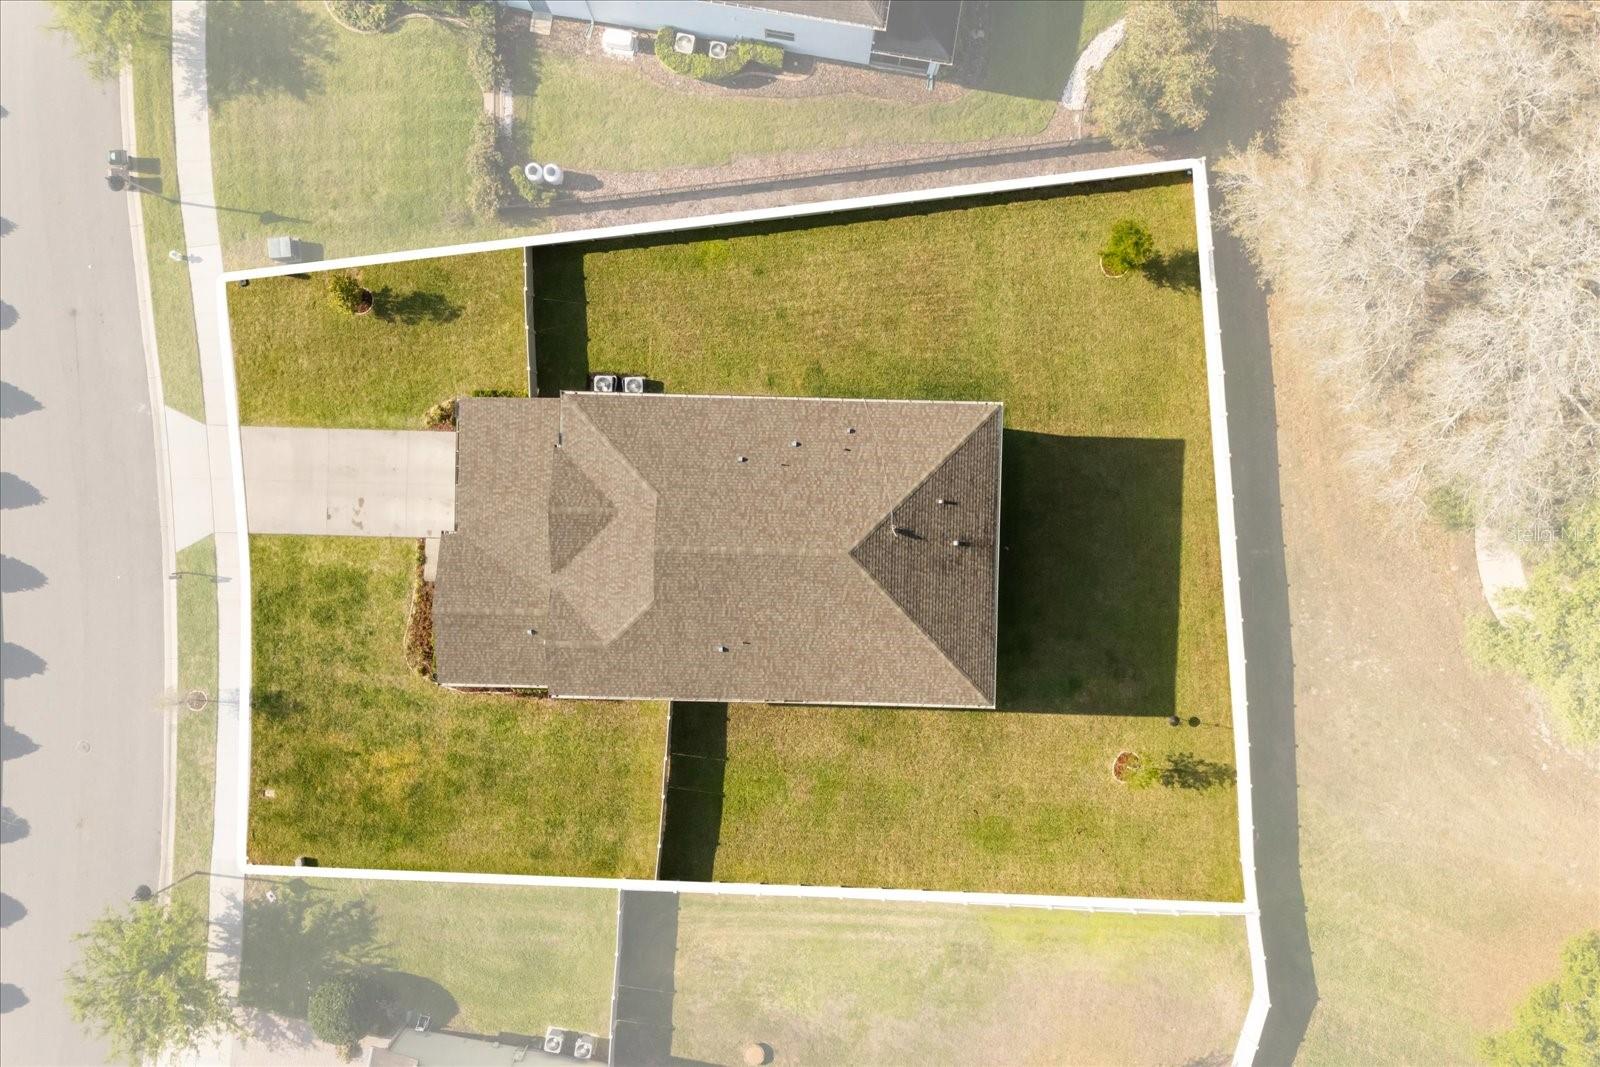
14,806 Sqft
|
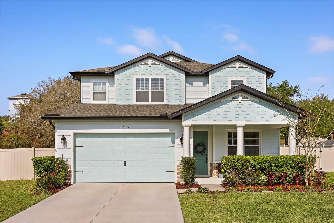
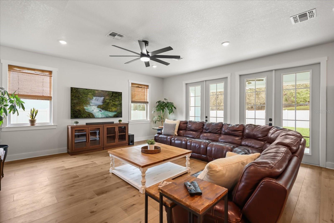
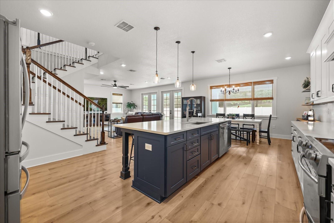
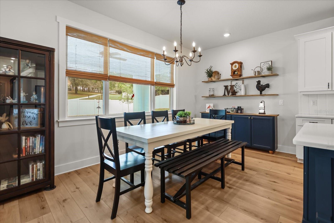
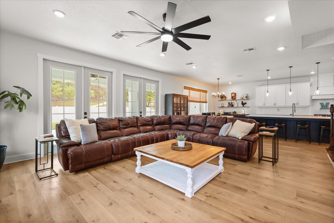
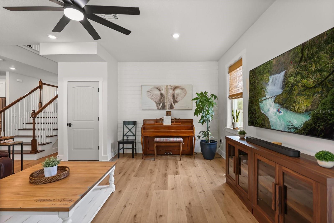
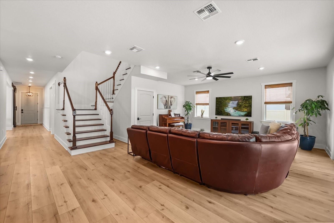
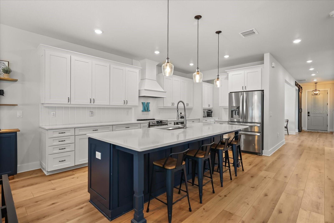
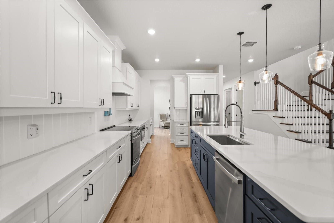
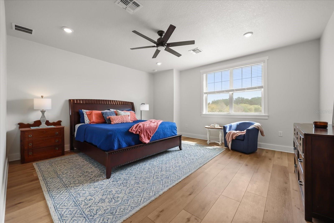
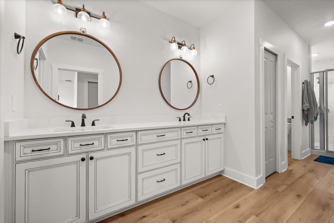
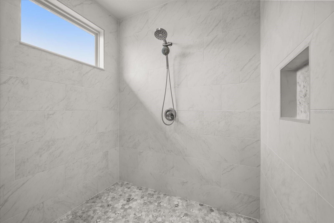
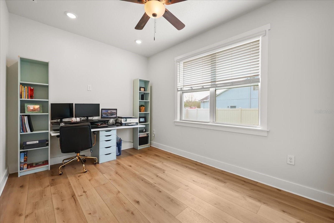
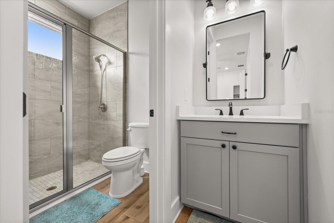
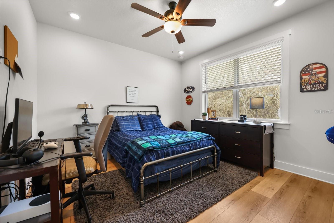
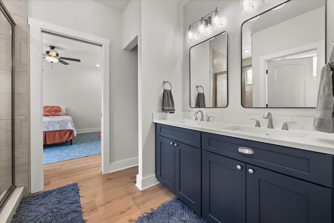
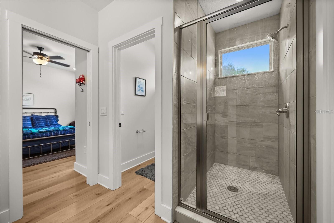
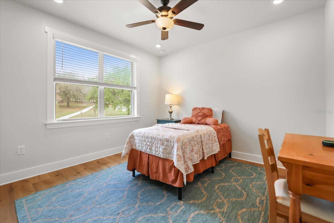
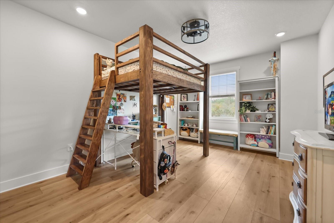
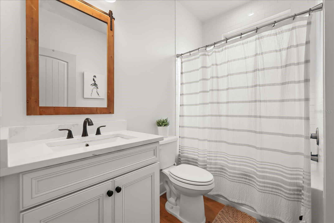
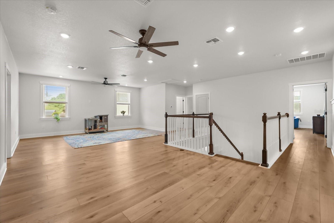
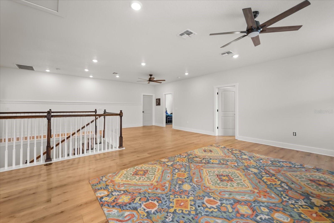
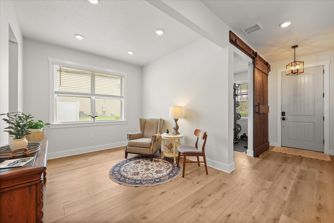
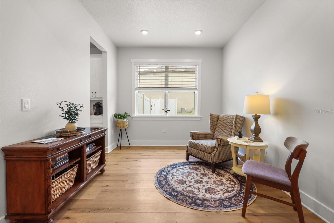
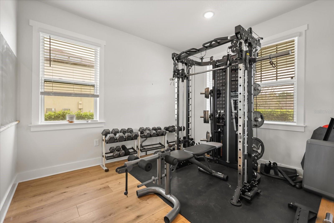
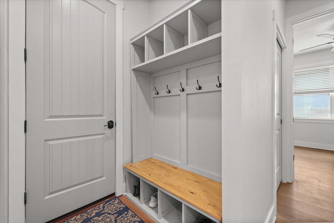
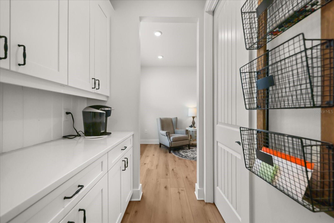
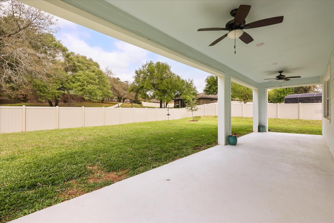
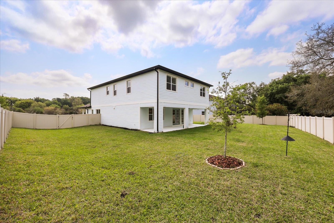
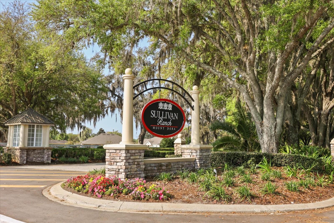
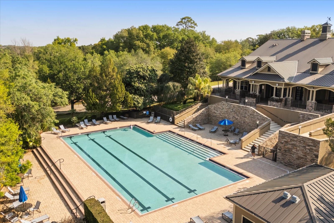
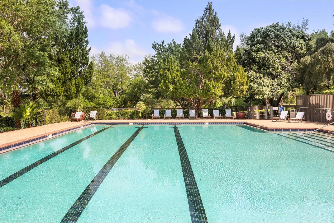
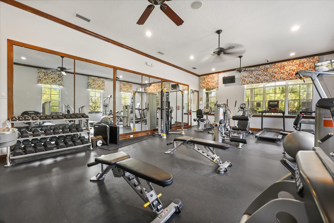
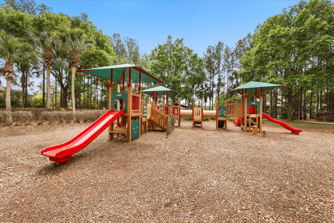
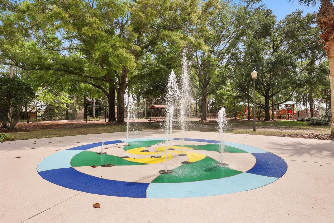
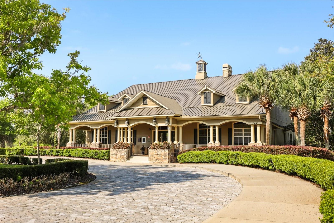
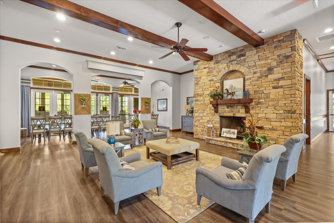
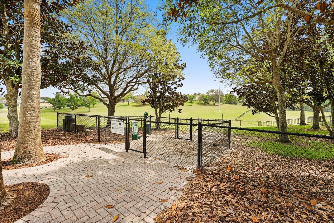
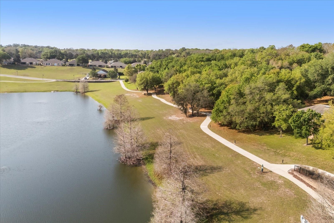
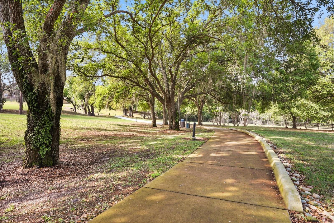
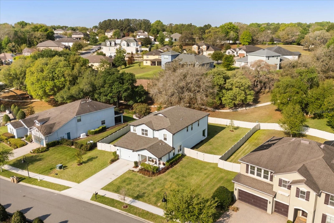
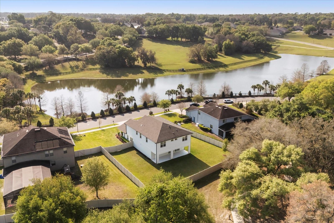
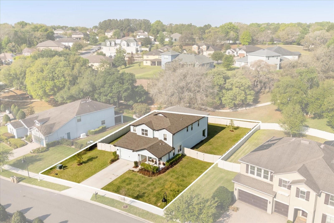
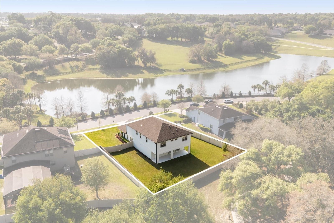
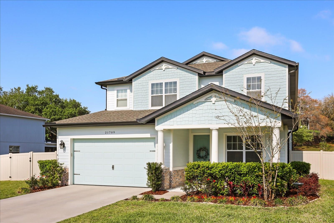
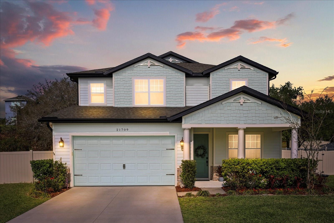
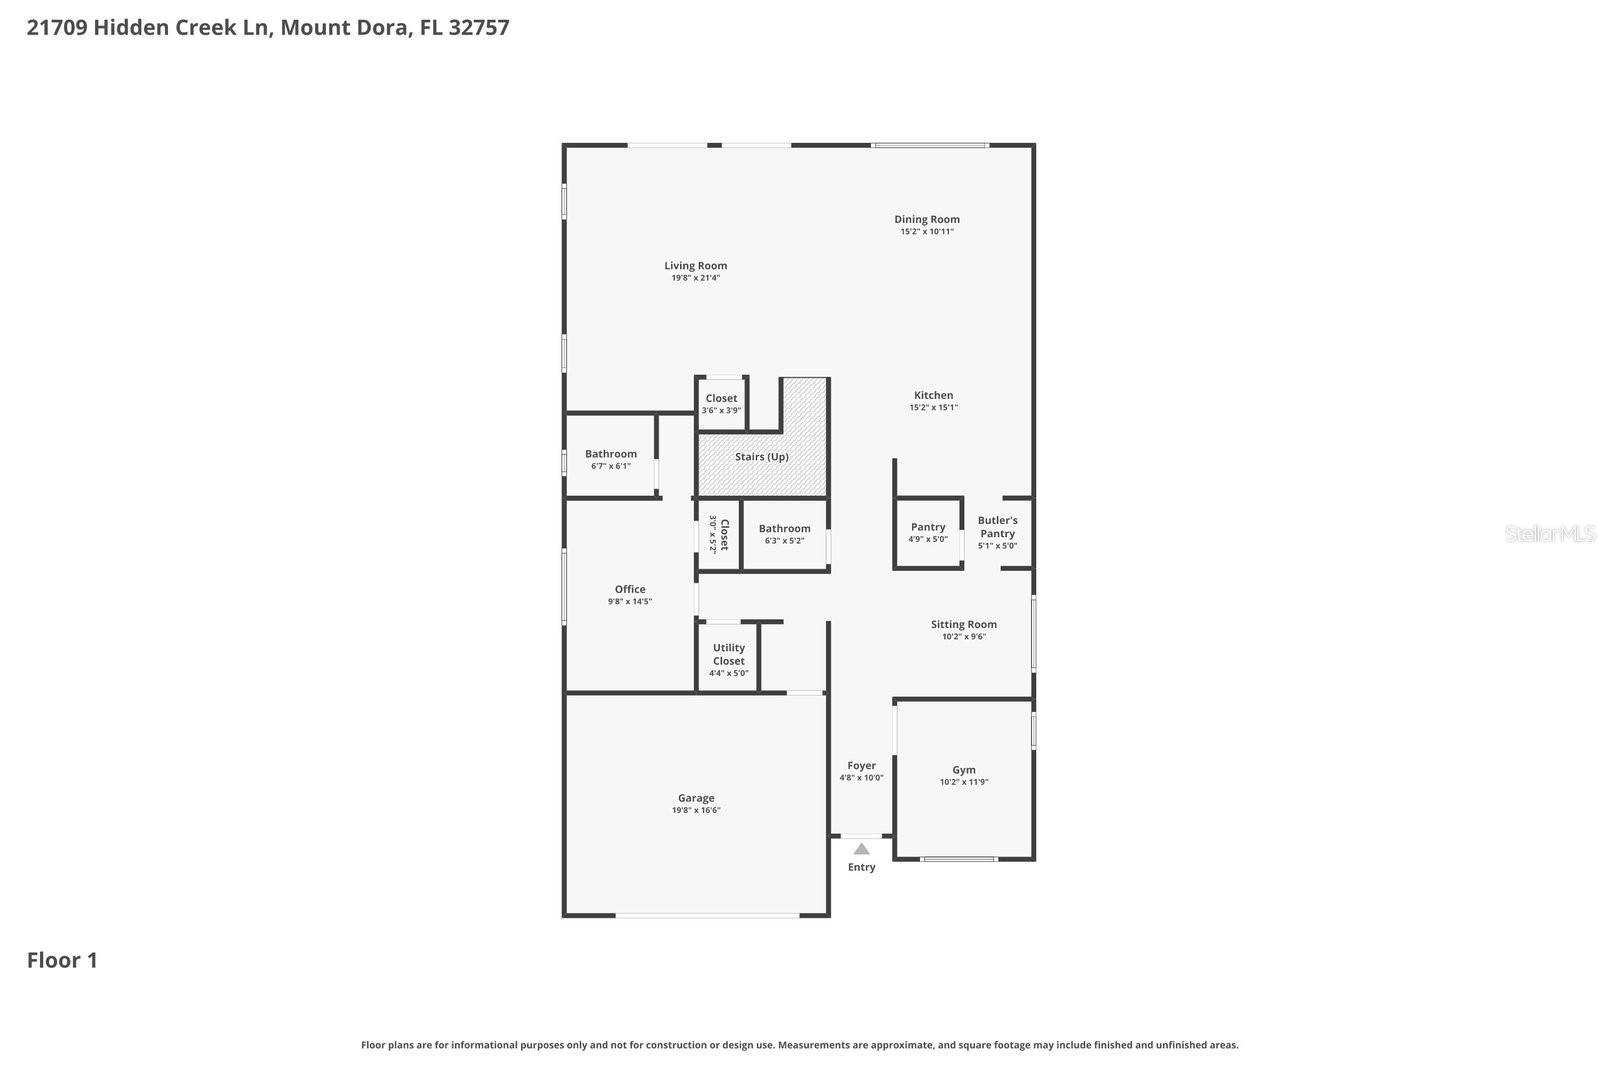
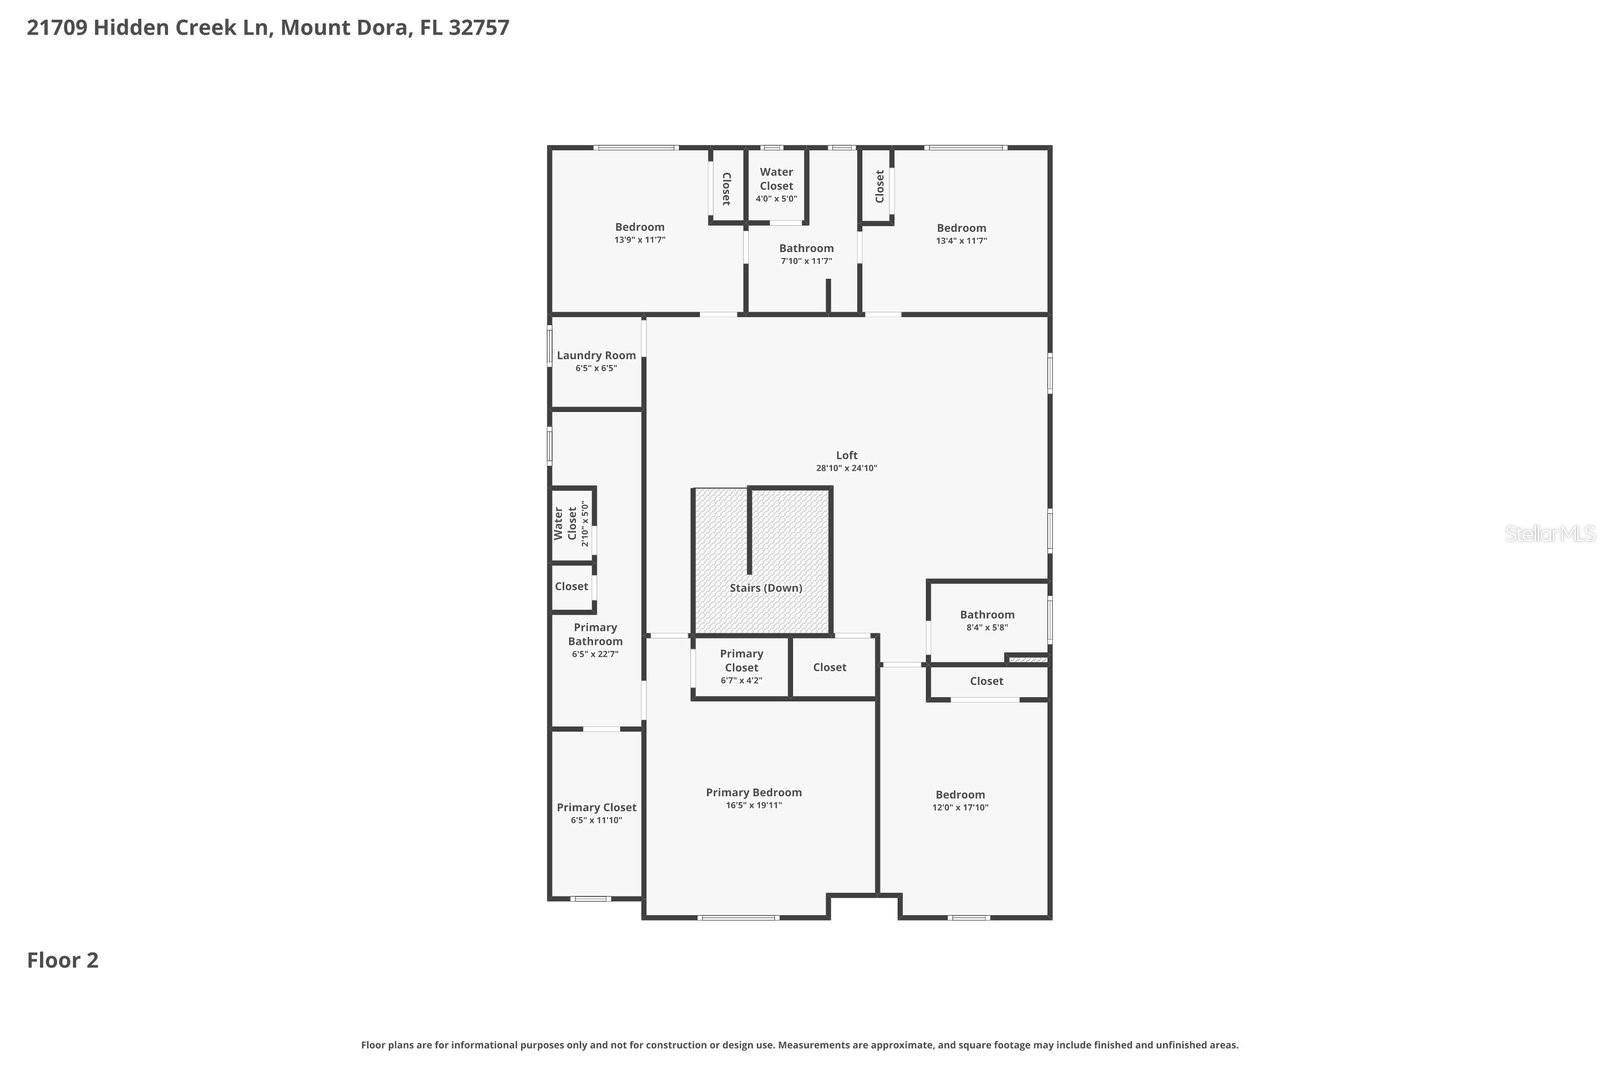
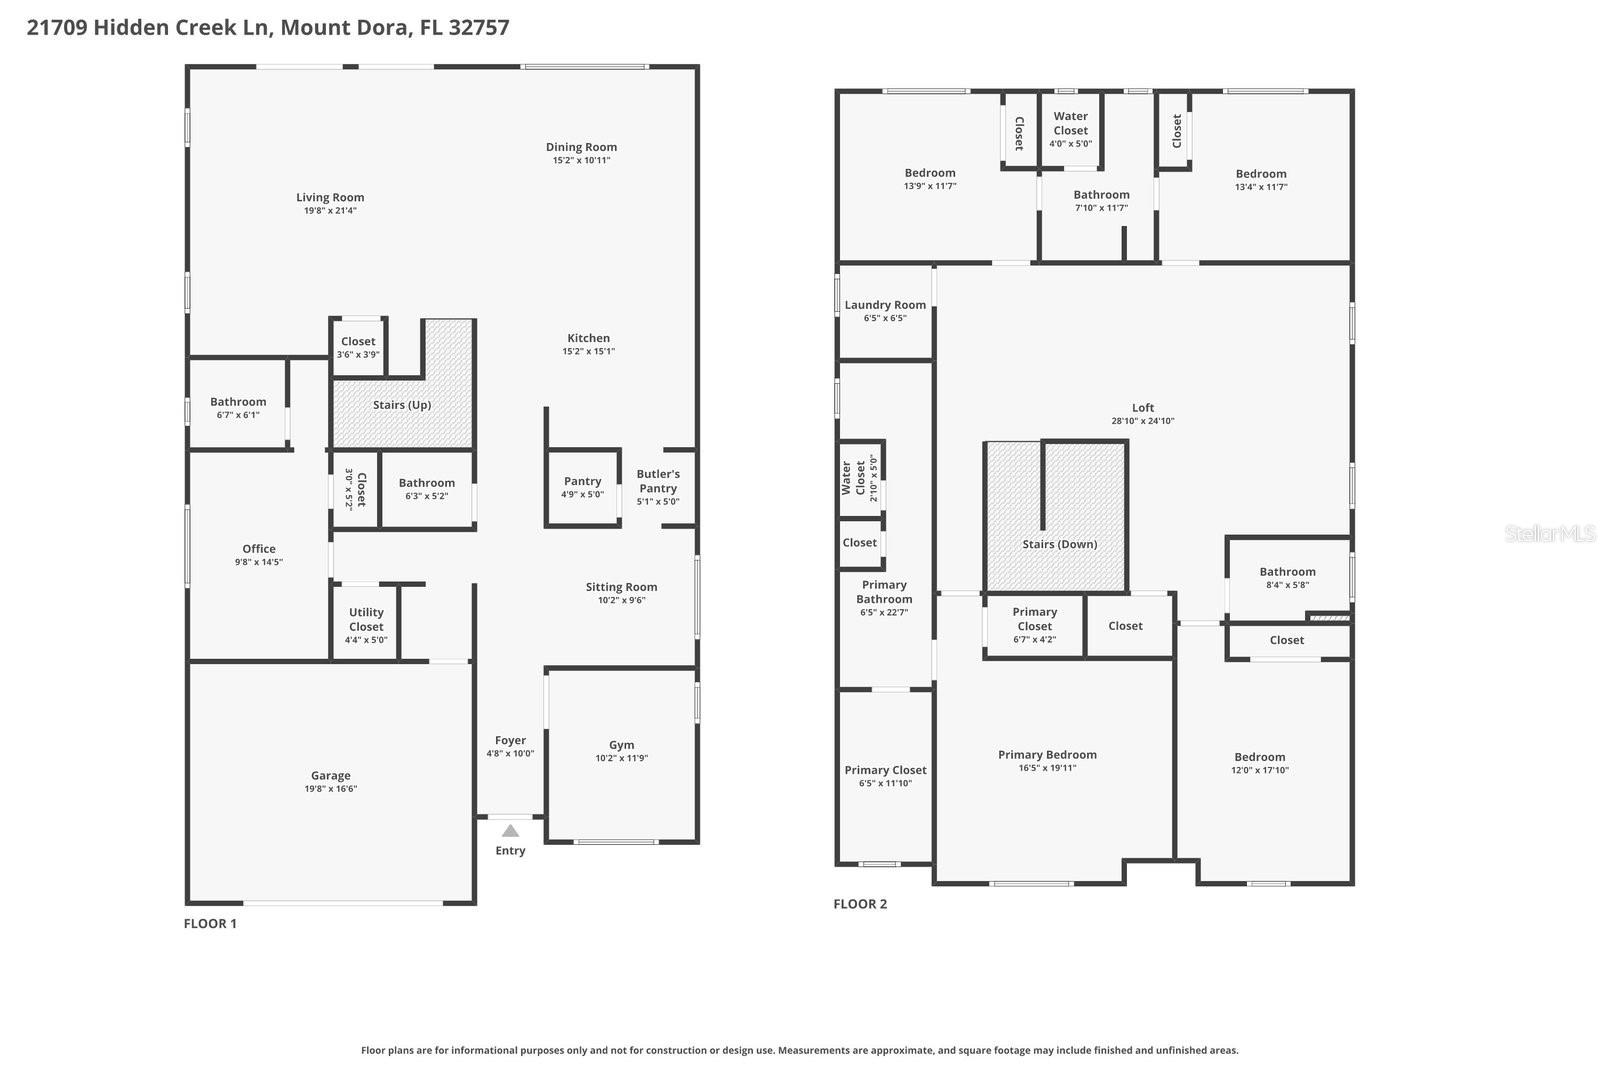
Clean architectural lines and tranquil lake views create an immediate sense of arrival at this thoughtfully designed residence, set within a gated community known for its natural beauty and elevated amenities. Every detail has been considered to balance refinement with livability. Inside, quartz countertops, luxury vinyl plank flooring, high ceilings, recessed lighting, and 8-foot doors on the main level establish a cohesive, upscale aesthetic. The open-concept layout connects kitchen, dining, and living spaces with ease, creating an environment equally suited for quiet evenings and effortless entertaining. The kitchen stands as both a functional workspace and design focal point, featuring an oversized island, walk-in pantry, butler’s pantry, and distinctive finishes that add warmth and character. French doors lead to a covered lanai and fully fenced backyard, extending the living space outdoors. A first-floor guest suite offers flexibility for visitors, multigenerational living, or a private office, while additional spaces, including a dedicated workout room and drop zone, enhance everyday functionality. Upstairs, a spacious loft creates separation between the primary retreat and secondary bedrooms. The primary suite captures peaceful lake views and includes dual walk-in closets and a thoughtfully designed bath with dual vanities and an oversized walk-in shower. Residents enjoy access to resort-style amenities, scenic walking trails, and a setting that feels connected yet removed, just minutes from Mount Dora and convenient to Orlando. Schedule your private showing to experience it firsthand.
Property Details
| Property Features | Property Features | |||
|---|---|---|---|---|
| MLS ID: | MFRG5109779 | Year Built: | 2023 | |
| Appliances: | Cooktop, Dishwasher, Disposal, Electric Water Heater, Exhaust Fan, Microwave, Range, Range Hood, Refrigerator | Architectural Style: | Craftsman, Custom | |
| Community Features: | Street Lights | Construction Materials: | Block, Brick, HardiPlank Type | |
| Cooling: | Central Air | Country: | US | |
| County Or Parish: | Lake | Direction Faces: | East | |
| Exterior Features: | French Doors, Private Mailbox, Private Yard, Rain Gutters, Sidewalk | Fencing: | Fenced, Vinyl | |
| Flooring: | Luxury Vinyl | Foundation Details: | Slab | |
| Furnished: | Unfurnished | Heating: | Central, Electric | |
| Laundry Features: | Laundry Room, Upper Level | Levels: | Two | |
| Listing Agreement: | Exclusive Right To Sell | Listing Terms: | Cash, Conventional, FHA, VA Loan | |
| Occupant Type: | Owner | Other Equipment: | Irrigation Equipment, Private Yard | |
| Parking Features: | Driveway, Garage Door Opener | Patio And Porch Features: | Covered, Front Porch, Patio | |
| Pets Allowed: | Yes | Property Sub Type: | Single Family Residence | |
| Property Type: | Residential | Road Responsibility: | Private Maintained Road | |
| Road Surface Type: | Asphalt, Paved | Roof: | Shingle | |
| Sewer: | Public Sewer | Showing Requirements: | 24 Hour Notice, Appointment Only, Call Listing Agent 2, Gate Code Required, See Remarks, ShowingTime | |
| Special Listing Conditions: | None | Standard Status: | Active | |
| State Or Province: | FL | Utilities: | BB/HS Internet Available, Cable Available, Electricity Connected, Fire Hydrant, Public, Underground Utilities, Water Connected | |
| Vegetation: | Trees/Landscaped | View: | Trees/Woods, Water | |
| Water Source: | Public | |||
| Rooms | Rooms | |||
|---|---|---|---|---|
| Kitchen: | 15.8x22 ft | Living Room: | 24x20 ft | |
| Dining Room: | 15.8x9.2 ft | Primary Bedroom: | 15.9x17.6 ft | |
| Primary Bedroom: | 10x14.3 ft | Bedroom 3: | 14x12 ft | |
| Bedroom 4: | 13.9x12 ft | Bedroom 5: | 14.5x12 ft | |
| Loft: | 29.6x19.5 ft | |||
We love to hear from you