


926 HAWK LNDG, FRUITLAND PARK, FL, 34731
$1,200,000
Residential
|
Bedrooms
4
|
Bathrooms
4
|
Living Area
3,890 Sqft
|
Lot Size
66,390 Sqft
|
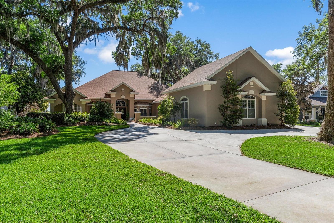
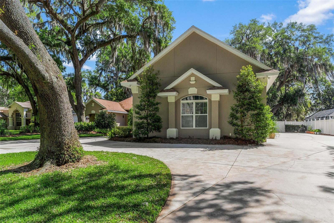
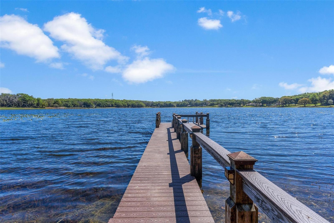
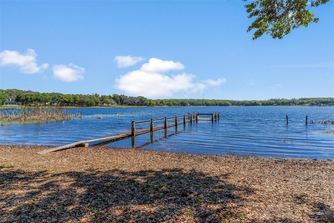
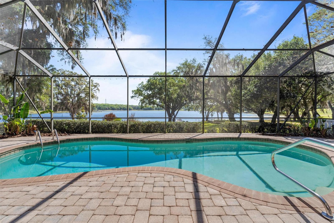
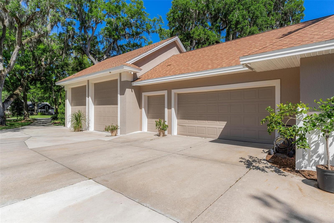
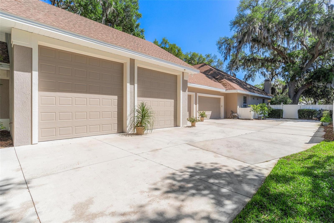
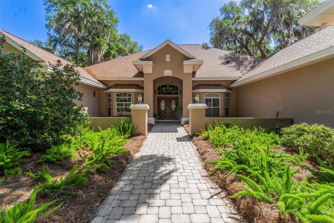
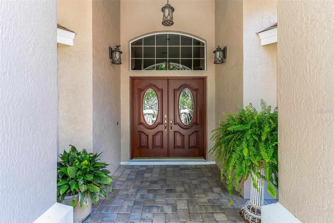
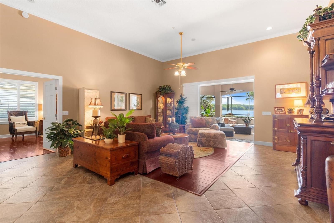
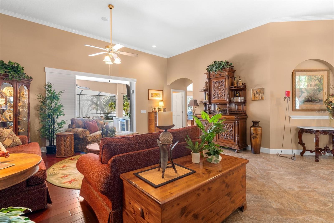
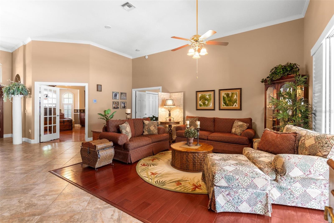
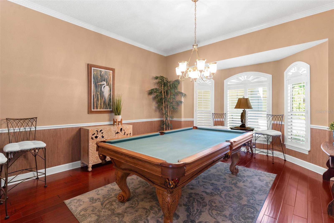
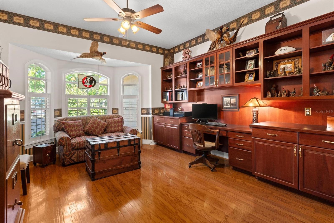
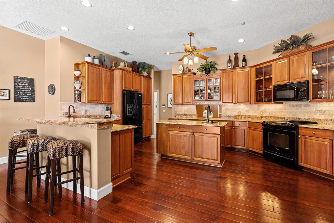
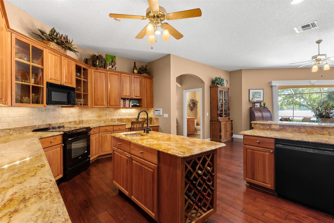
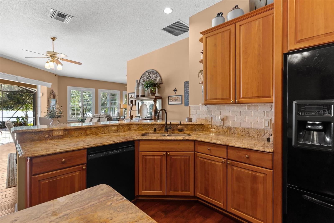
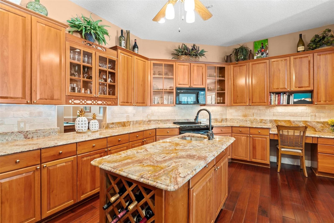
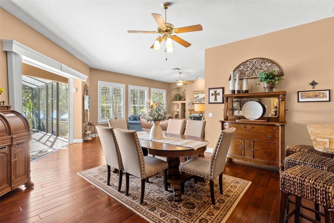
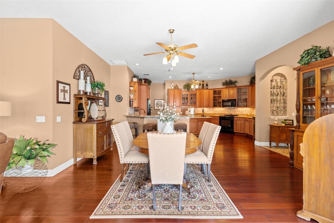
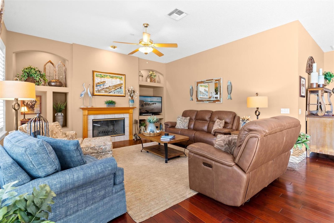
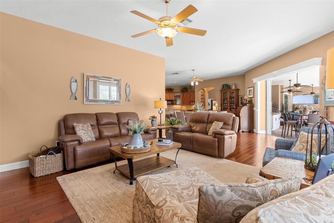
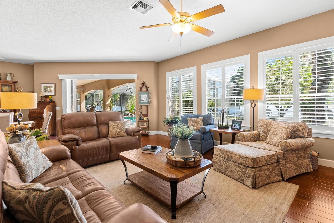
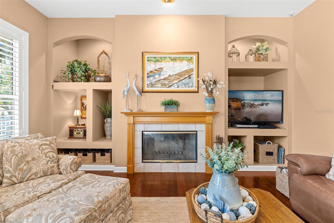
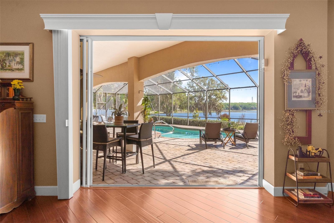
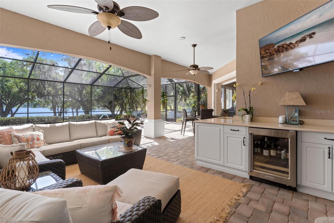
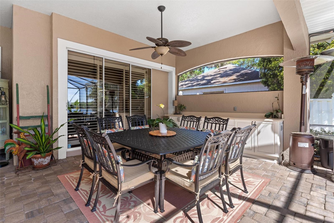
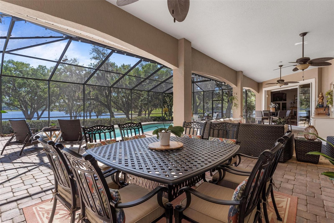
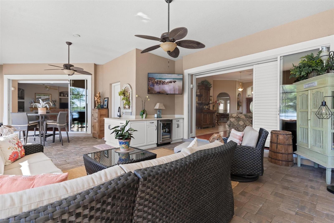
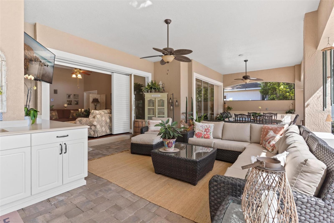
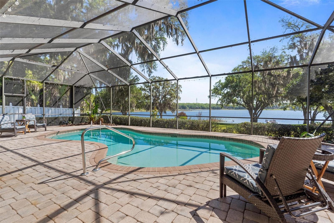
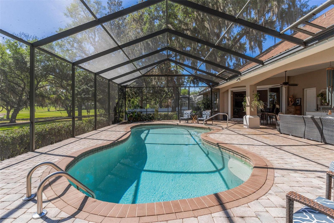
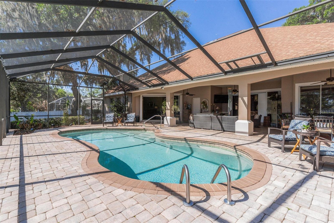
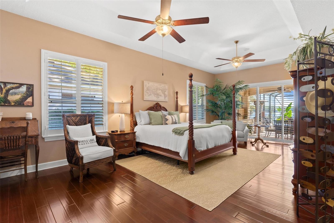
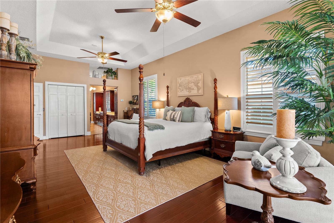
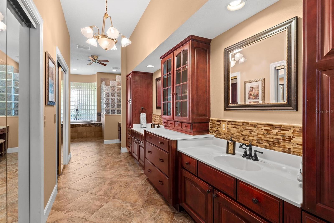
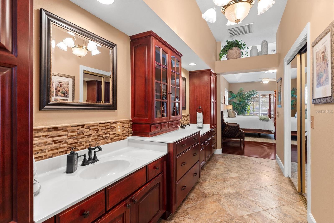
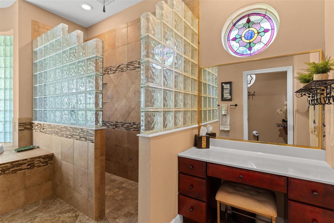
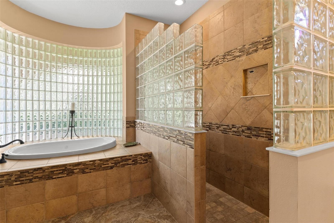
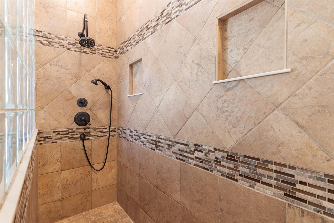
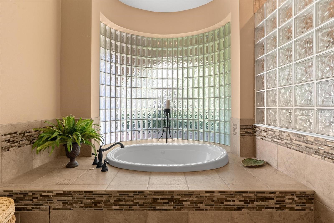
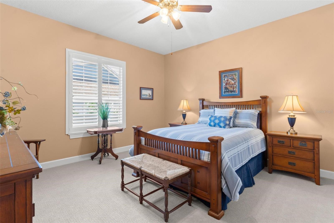
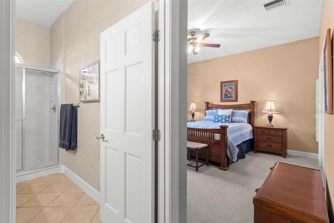
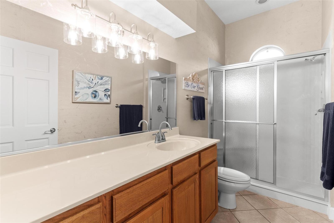
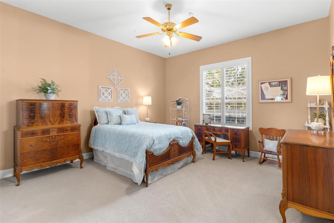
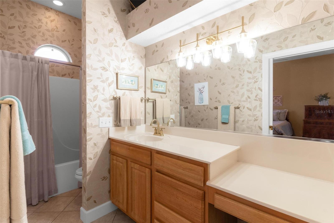
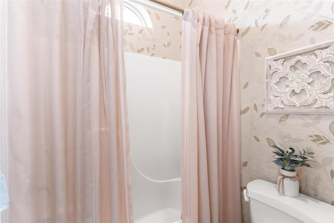
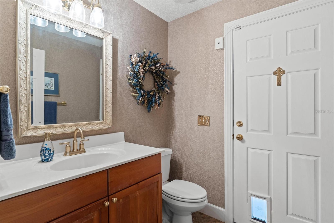
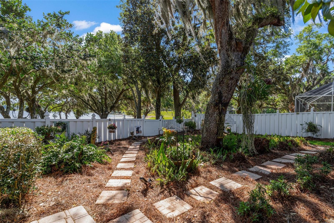
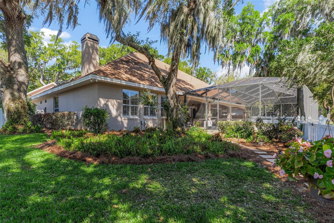
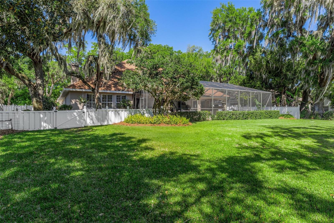
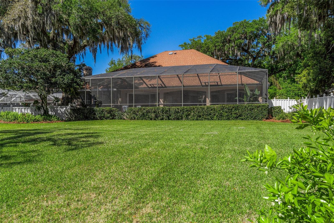
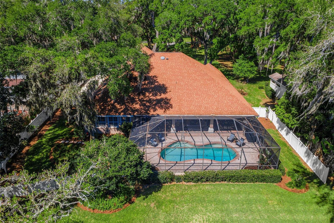
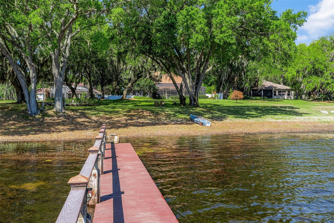
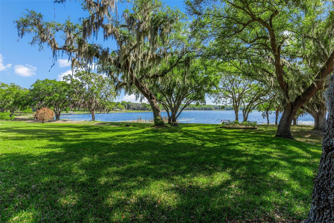
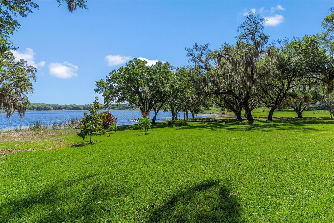
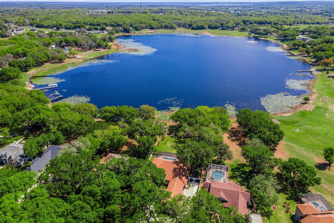
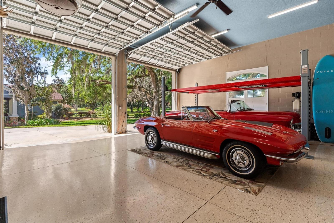
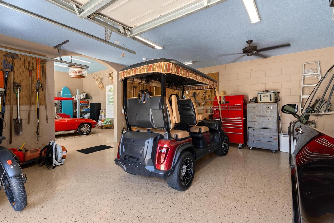
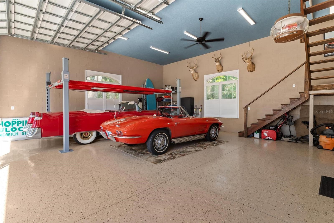
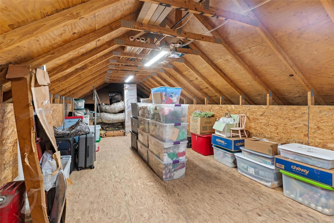
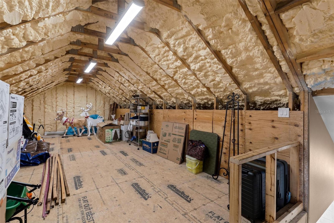
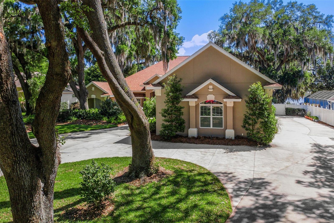
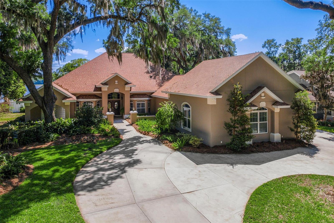
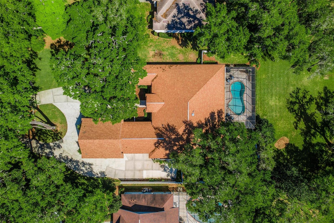
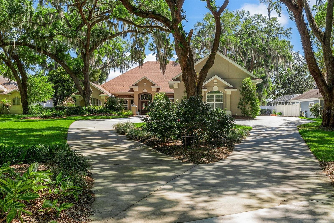
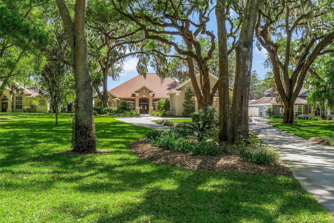
Wingspread POOL home on the LAKE! Welcome to one of Wingspread’s most impressive waterfront residences—custom built for its original owner and thoughtfully designed to capture both beauty and function. Tucked away on a peaceful 1.52 acre lot in a sought-after neighborhood, this home offers exceptional curb appeal with a long, picturesque circular driveway providing plenty of parking while maintaining a peaceful, set-back feel. Inside, you’ll find nearly 3,900 square feet of living space with a layout that flows effortlessly from room to room. The home features three spacious bedrooms, each with its own en-suite bath, along with a convenient half bath for guests. A formal living room and dining room provide elegant entertaining spaces, while the heart of the home opens into a warm and inviting family room with a fireplace, seamlessly connected to the kitchen and casual dining area. The kitchen is beautifully finished with custom cabinetry, pull-out storage, a center island, breakfast bar, built-in desk area, and top-of-the-line appliances—designed for both everyday living and hosting. Expansive sliding glass doors recede, blending indoor and outdoor living and drawing your eye to the stunning screened pool and lanai. With over 860 square feet of covered outdoor space, this area is ideal for entertaining, complete with paver decking, an outdoor counter entertaining area with cabinetry, refrigerator, wet bar, and peaceful lake views. The primary suite also enjoys direct access to the pool and offers generous closet space, a luxurious bath with a walk-in shower, garden tub, dual vanities, and a dedicated sit-down vanity area. Additional features include stunning wood flooring throughout, plantation shutters, and a private office or den perfect for working from home. For those needing exceptional storage or garage space, this property truly stands apart—offering approximately 1,566 square feet of garage space with soaring 14-foot ceilings... ideal for an RV or boat. A full staircase leads to a 400+ square foot second-floor storage room, providing even more storage. Outdoors, the property continues to impress with a beautifully maintained yard, a 14-zone irrigation system fed by a separate well, and a fenced area for pets. A private boat dock completes the waterfront lifestyle, making it easy to enjoy everything this serene lakefront setting has to offer. This is a rare opportunity to own a truly custom, well-designed waterfront home in one of Fruitland Park’s most desirable communities.
Property Details
| Property Features | Property Features | |||
|---|---|---|---|---|
| MLS ID: | MFRG5109780 | Year Built: | 1997 | |
| Appliances: | Dishwasher, Dryer, Microwave, Range, Range Hood, Refrigerator, Washer | Architectural Style: | Ranch | |
| Construction Materials: | Block, Stucco | Cooling: | Central Air | |
| Country: | US | County Or Parish: | Lake | |
| Direction Faces: | West | Exterior Features: | Private Yard, Sliding Doors | |
| Fireplace Features: | Living Room | Flooring: | Carpet, Ceramic Tile, Wood | |
| Foundation Details: | Slab | Furnished: | Unfurnished | |
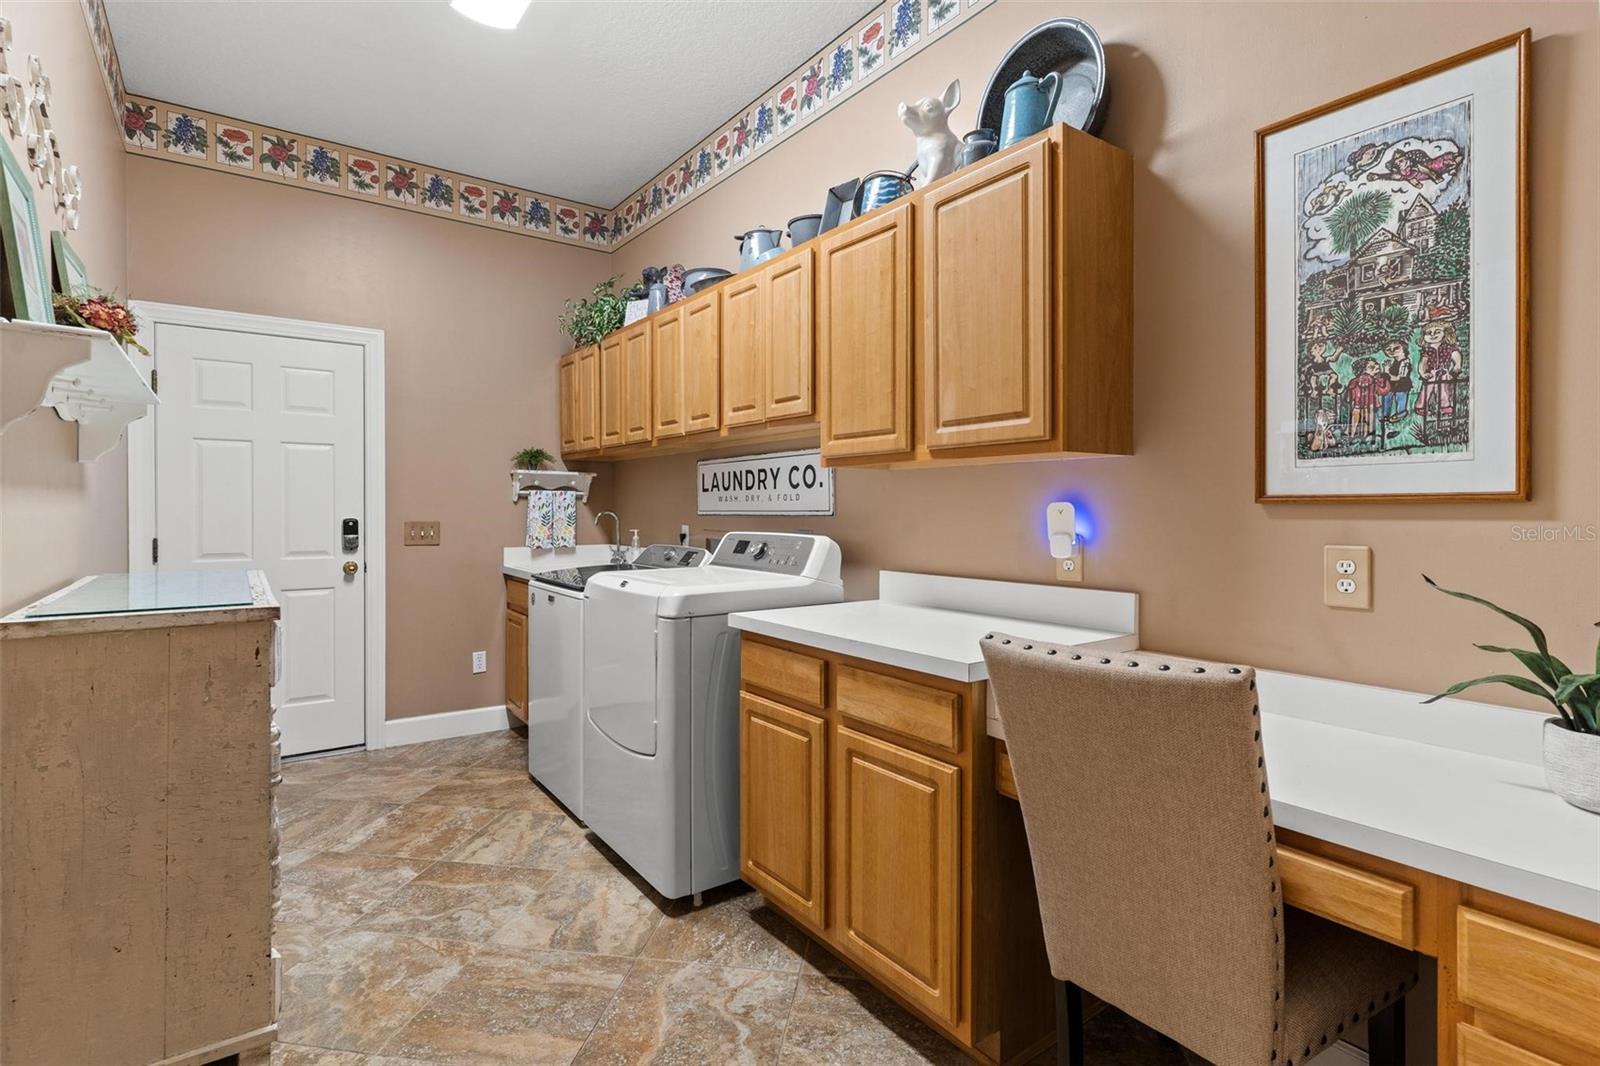
| Heating: | Central | Laundry Features: | Inside, Laundry Room | |
| Levels: | One | Listing Agreement: | Exclusive Right To Sell | |
| Listing Terms: | Cash, Conventional | Lot Features: | Landscaped, Paved | |
| Occupant Type: | Owner | Other Equipment: | Irrigation Equipment, Private Yard | |
| Other Structures: | Storage | Parking Features: | Boat, Circular Driveway, Driveway, Garage Door Opener, Garage Faces Side, Golf Cart Garage, Oversized | |
| Patio And Porch Features: | Screened | Pets Allowed: | Yes | |
| Pool Features: | In Ground, Screen Enclosure | Property Sub Type: | Single Family Residence | |
| Property Type: | Residential | Road Surface Type: | Paved | |
| Roof: | Shingle | Security Features: | Security System, Smoke Detector(s) | |
| Sewer: | Septic Tank | Showing Requirements: | Appointment Only, ShowingTime | |
| Special Listing Conditions: | None | Standard Status: | Active | |
| State Or Province: | FL | Utilities: | Electricity Connected | |
| View: | Water | Water Source: | Public | |
| Waterfront Features: | Lake Front | Window Features: | Double Pane Windows | |
| Rooms | Rooms | |||
|---|---|---|---|---|
| Living Room: | 20x19 ft | Kitchen: | 15x16 ft | |
| Dining Room: | 13x14 ft | Primary Bedroom: | 14x26 ft | |
| Bedroom 2: | 15x14 ft | Bedroom 3: | 15x14 ft | |
| Den: | 11x16 ft | |||
We love to hear from you