


8641 SE 168TH KITTREDGE LOOP, THE VILLAGES, FL, 32162
$600,000
Residential
|
Bedrooms
3
|
Bathrooms
2
|
Living Area
1,489 Sqft
|
Lot Size
5,663 Sqft
|
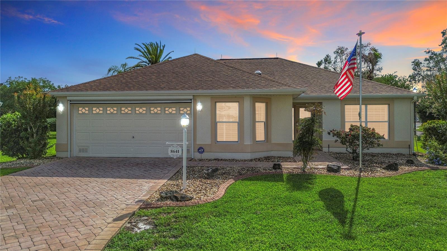
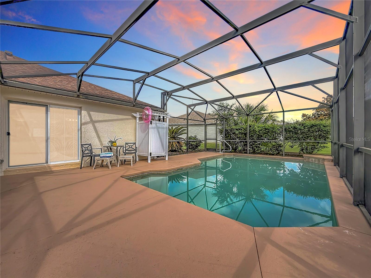
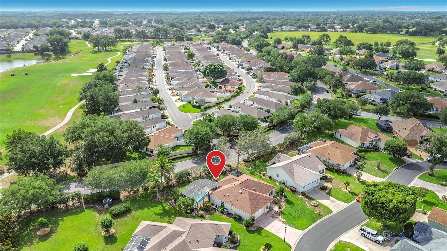
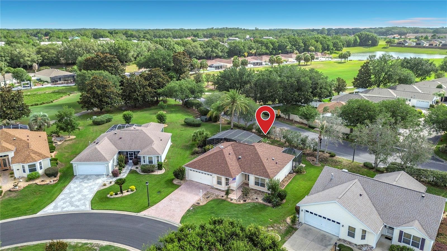
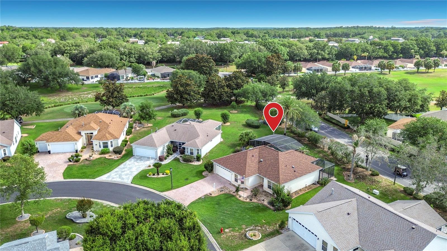
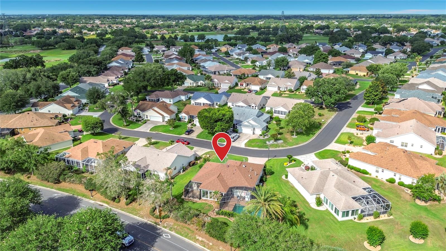
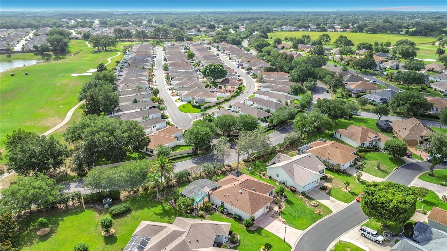
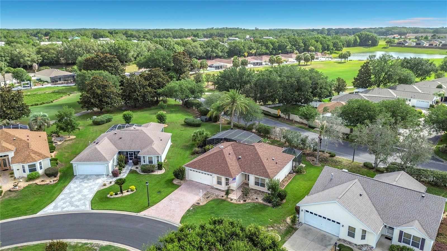
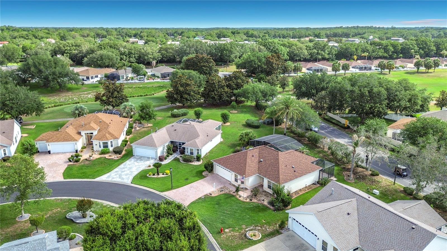
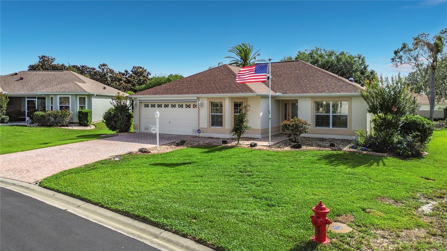
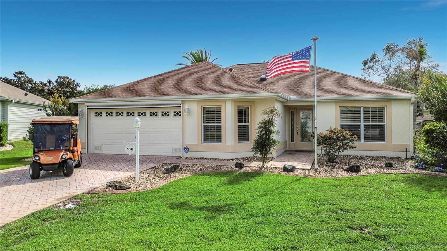
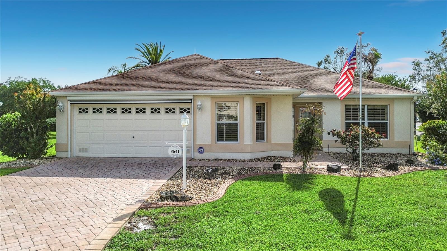
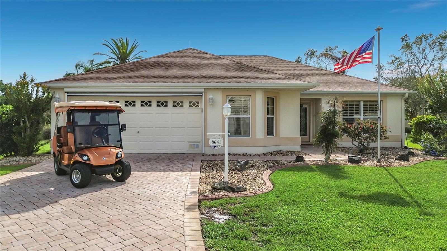
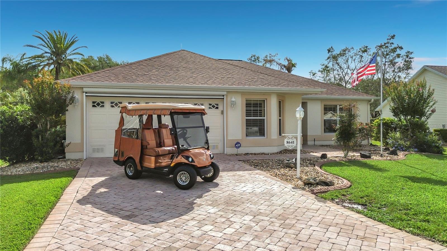
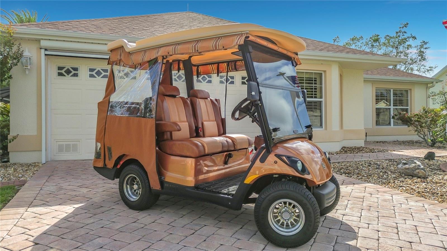
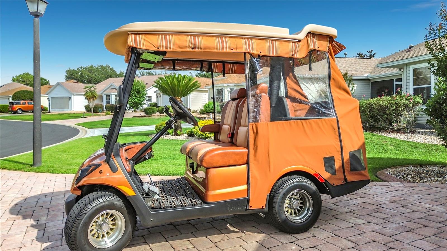
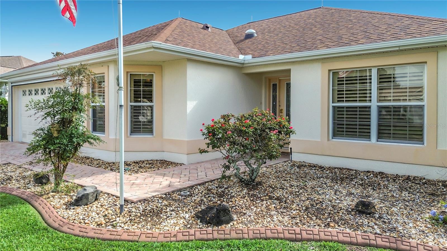
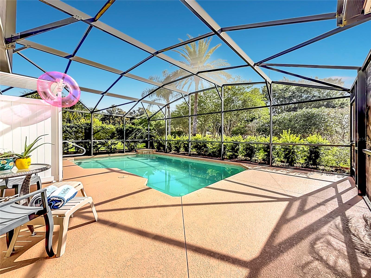
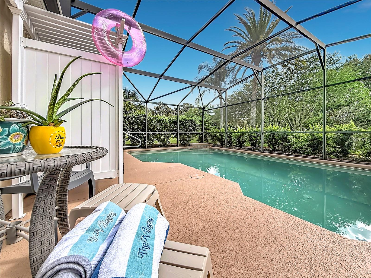
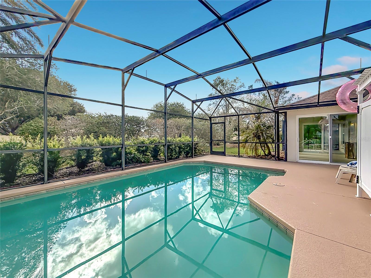
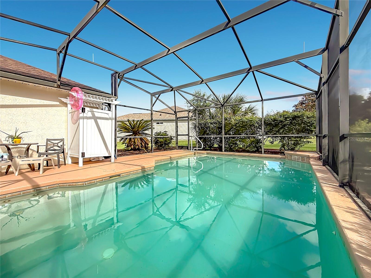
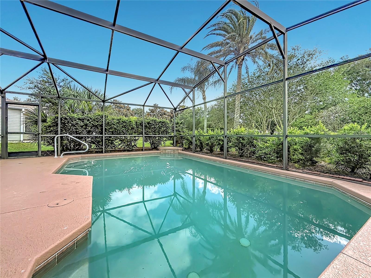
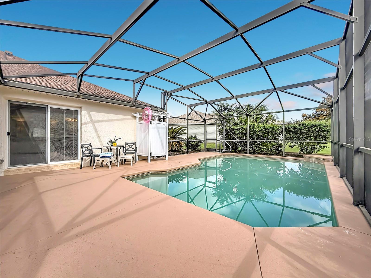
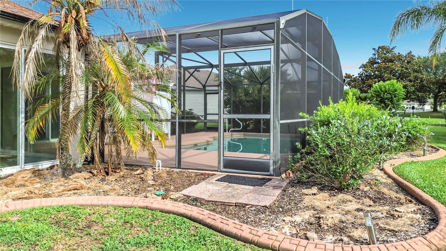
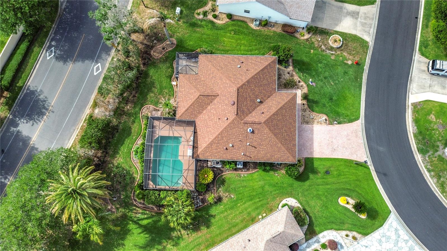
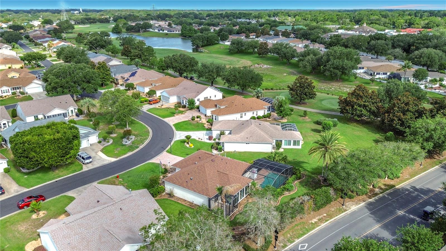
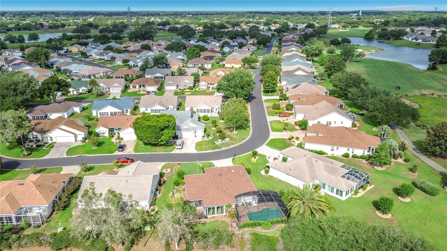
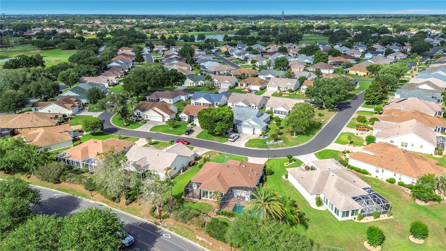
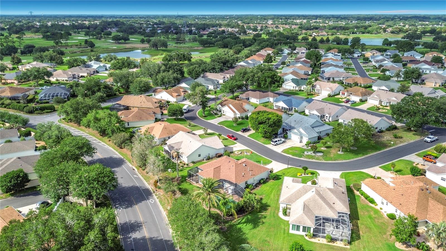
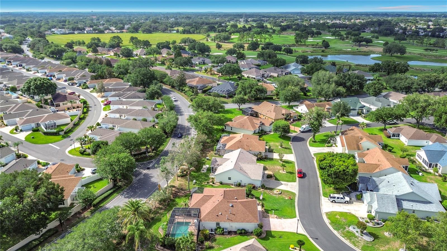
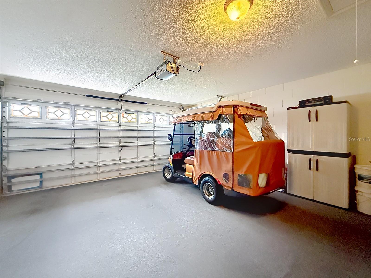
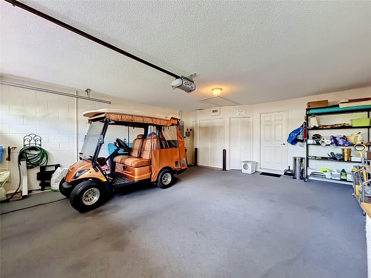
Located in the exclusive Village of Briar Meadow, this west-facing, HIGH END TURN-KEY BLOCK, LARGE 24 x 14 SALT WATER POOL with Cool Deck, DESIGNER (DOGWOOD) 3 bedroom home offers a relaxed lifestyle surrounded by lush green, mature plantings, peek-a-boo views of the 5th hole at the Nancy Lopez-Ashley Meadows championship 27-hole golf course. 4 SEAT YAMAHA GOLF CART INCLUDED! BOND is PAID!!
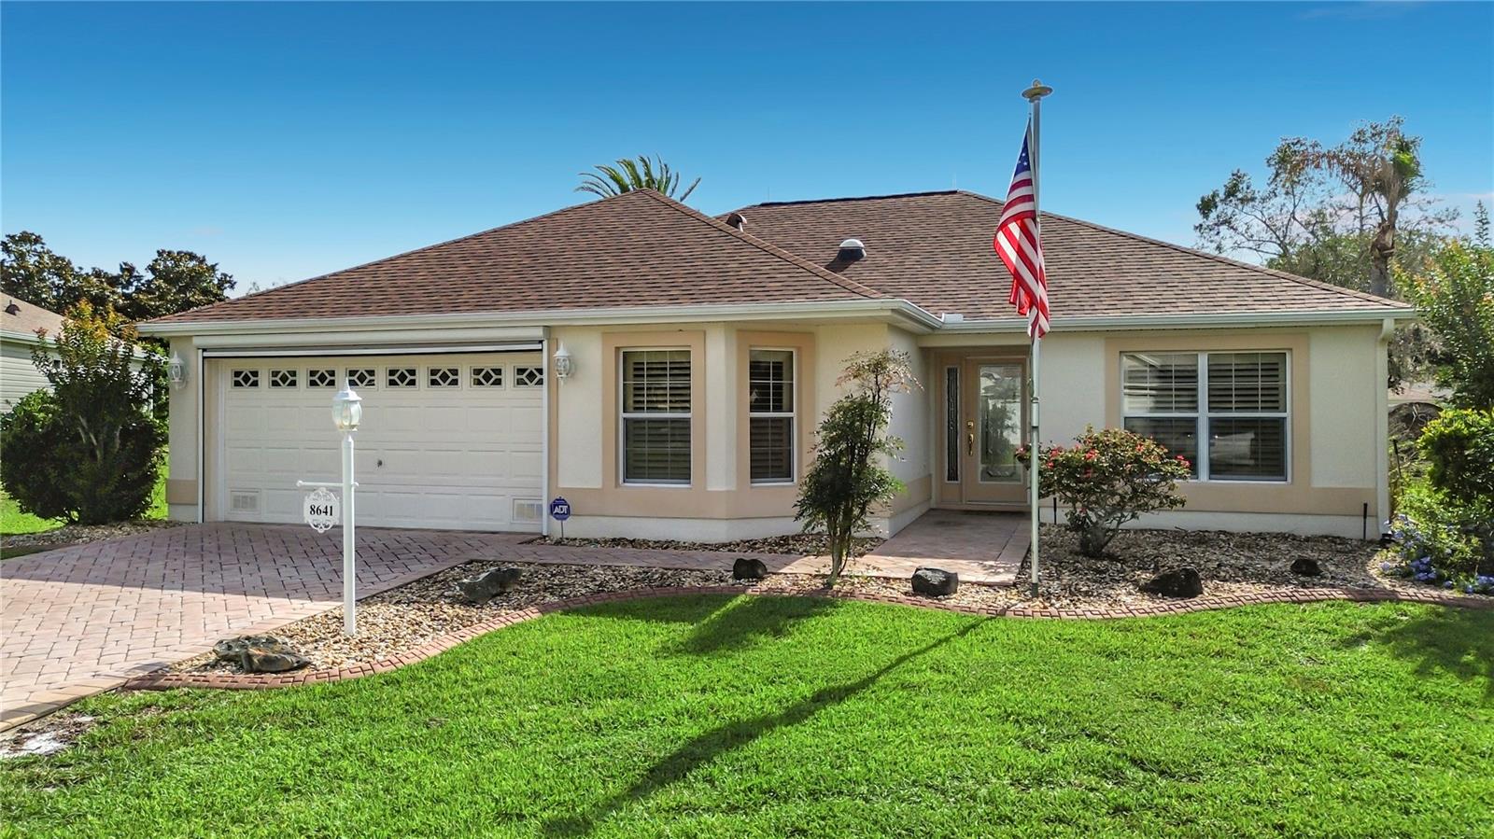
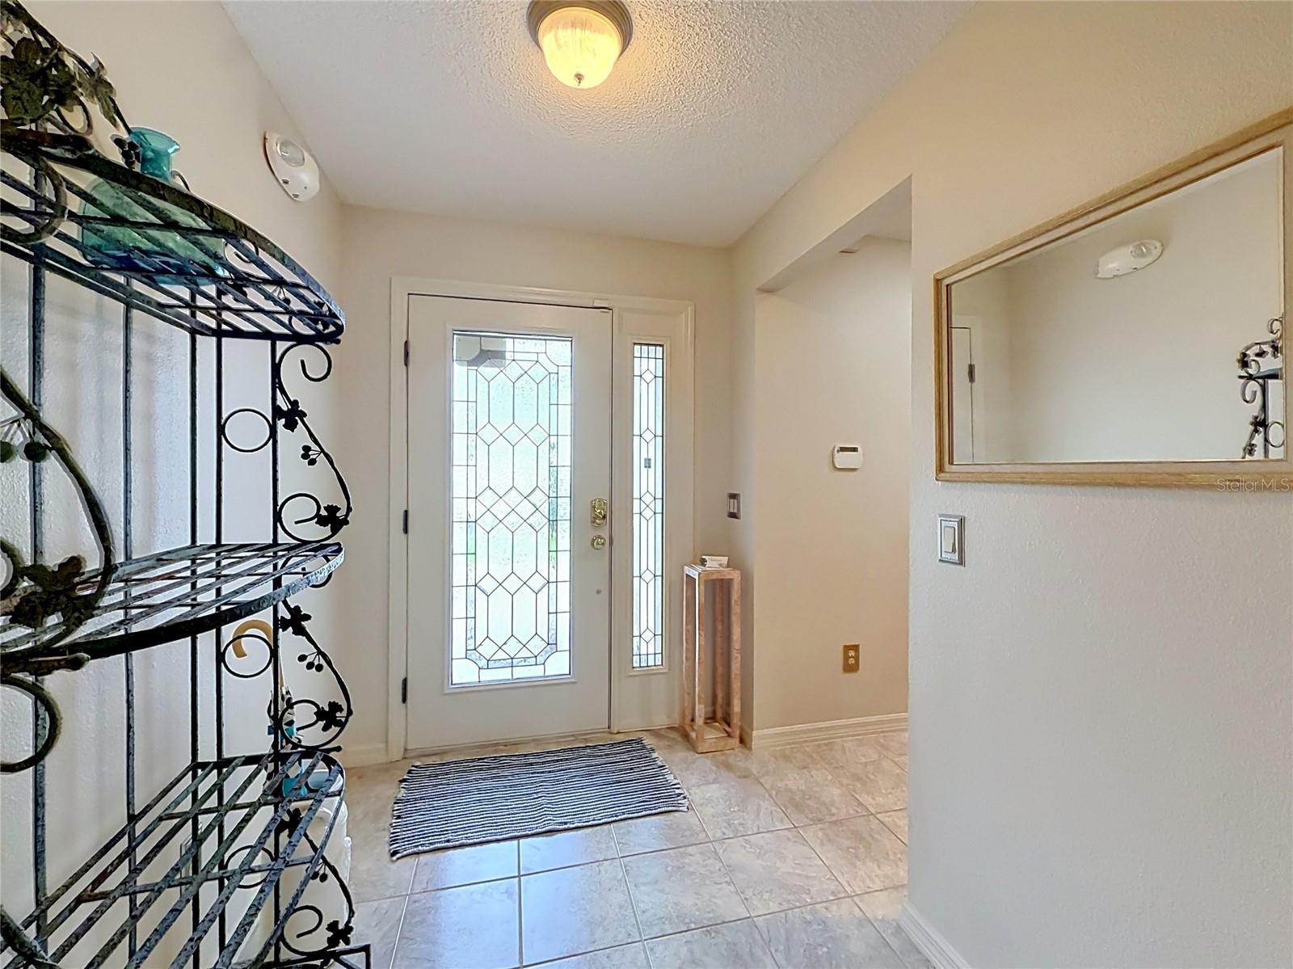
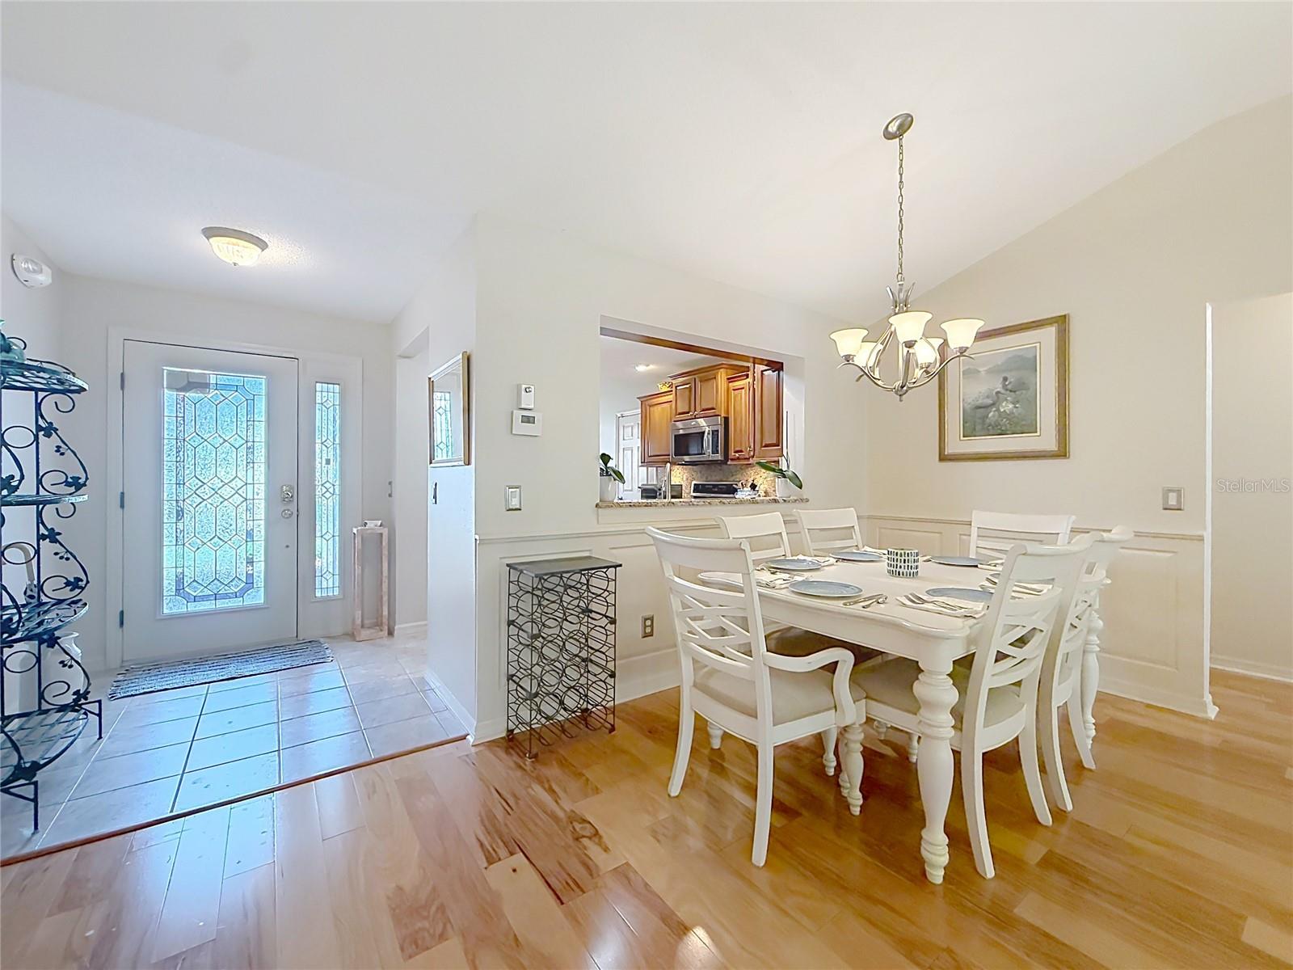
LEADED GLASS, side-paneled entry DOOR with retractable screen and TILED FOYER entrance.
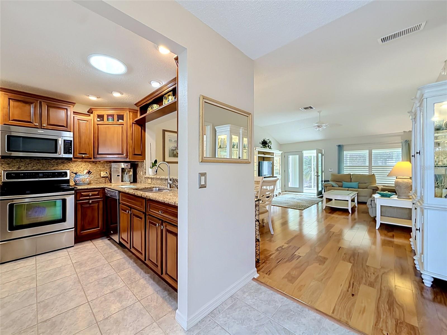
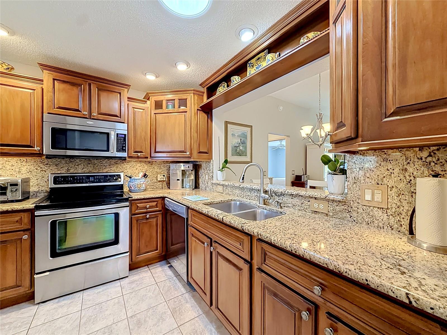
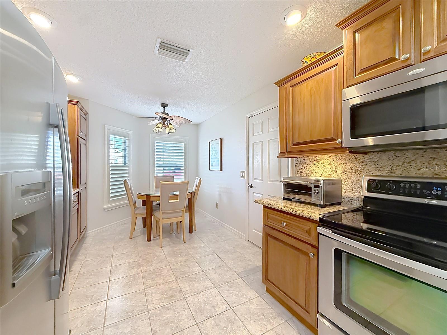
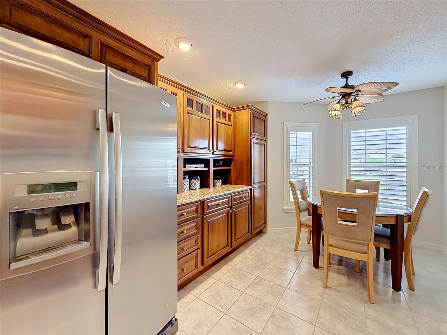
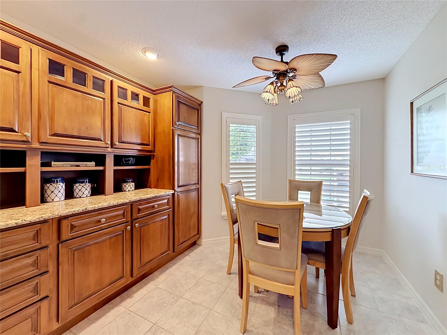
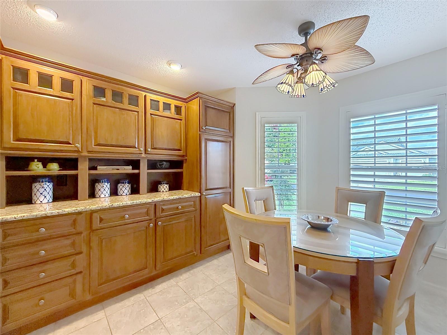
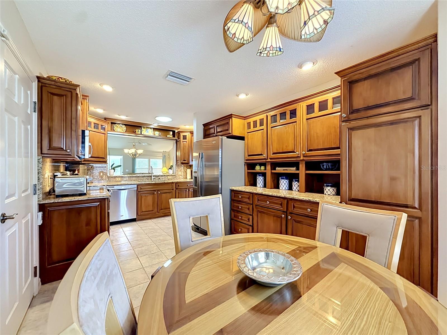
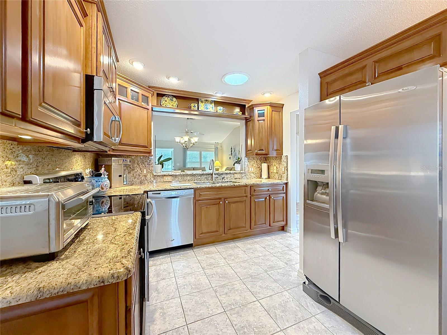
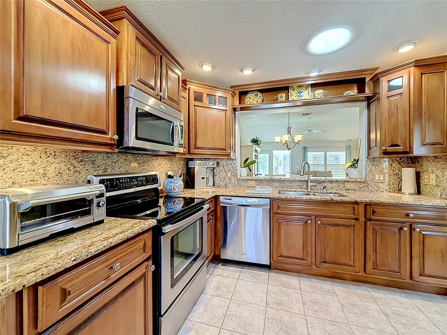
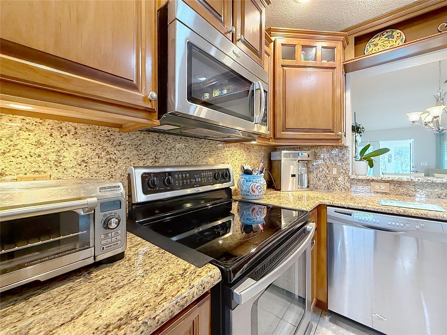
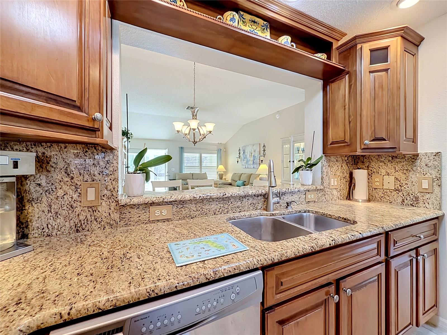
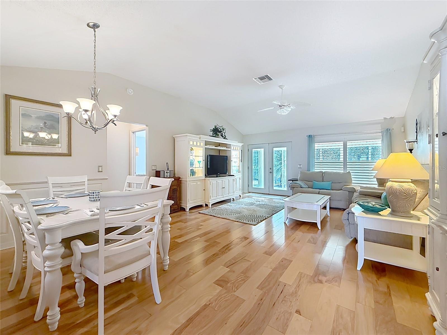
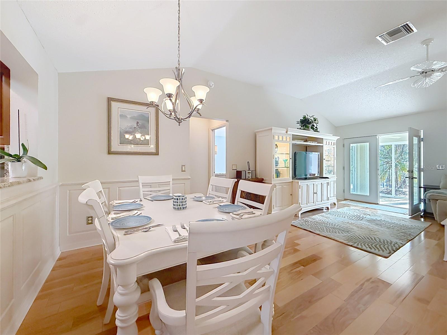
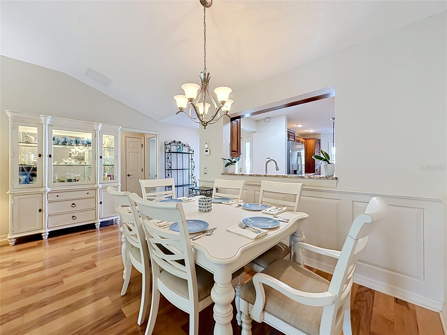
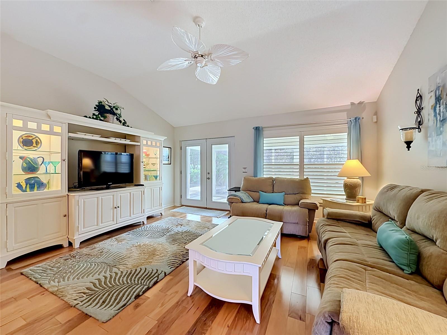
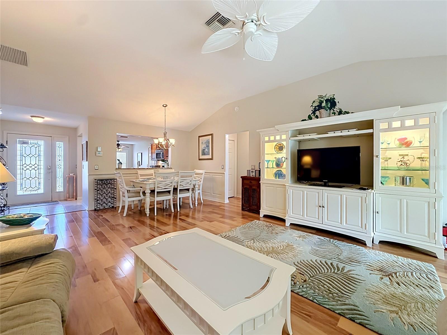
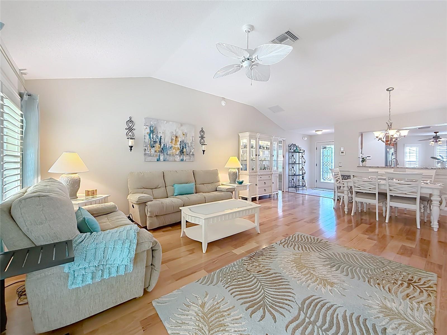
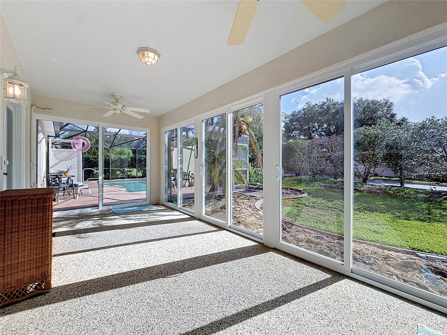
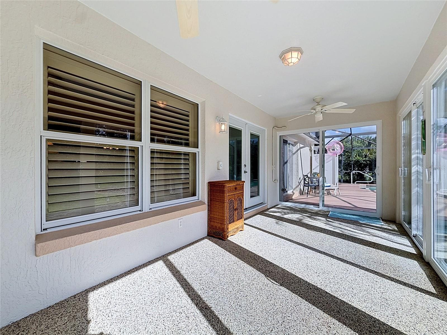
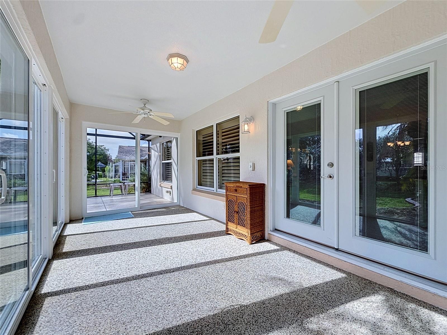
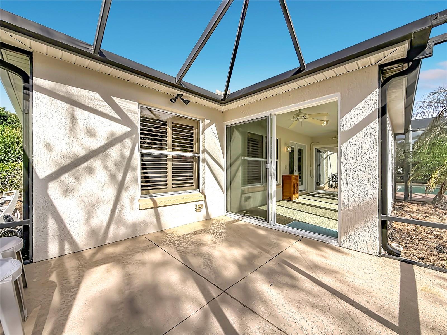
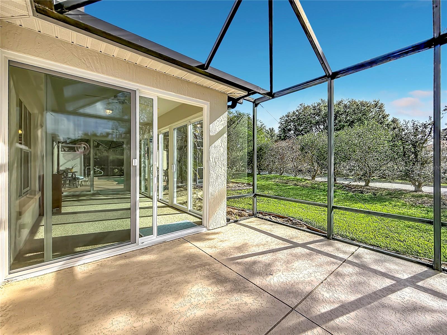
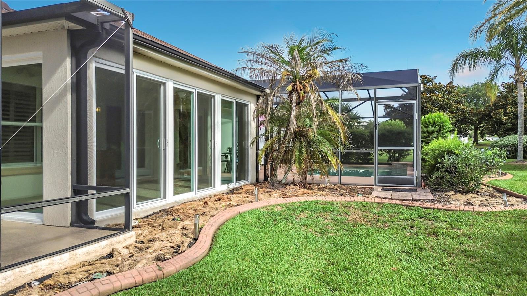
TILED Kitchen floor with STAINLESS APPLIANCES, NEW Maytag dishwasher, GRANITE COUNTERS and backsplash, TUBULAR SKYLIGHT, UPGRADED CABINETS with pullouts, ALCOVE DINING AREA and OPENING over sink with new pull-down MOEN faucet, WAINSCOATING defined formal dining area. HICKORY FLOORING IN LIVING/DINING AREA with Louvered French door to PELLA SLIDER ENCLOSED 180 sq ft LANAI with 2 ceiling fans and premium Chattahoochee Stone floor.
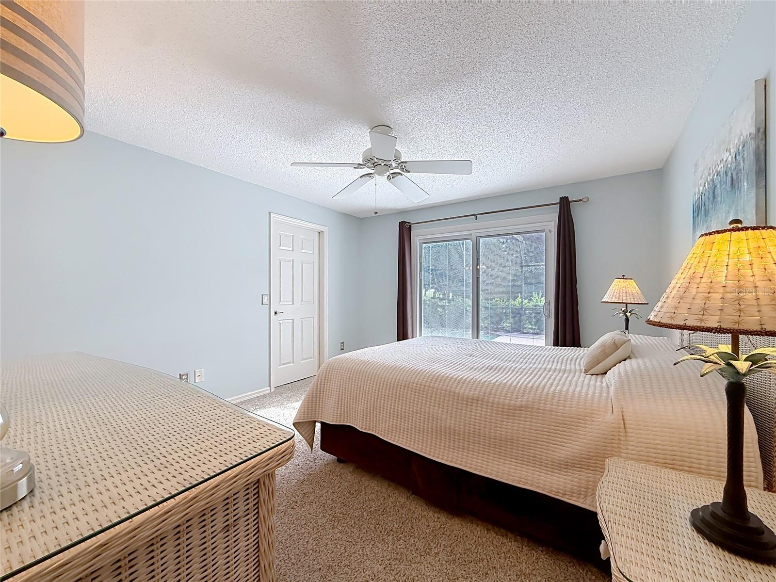
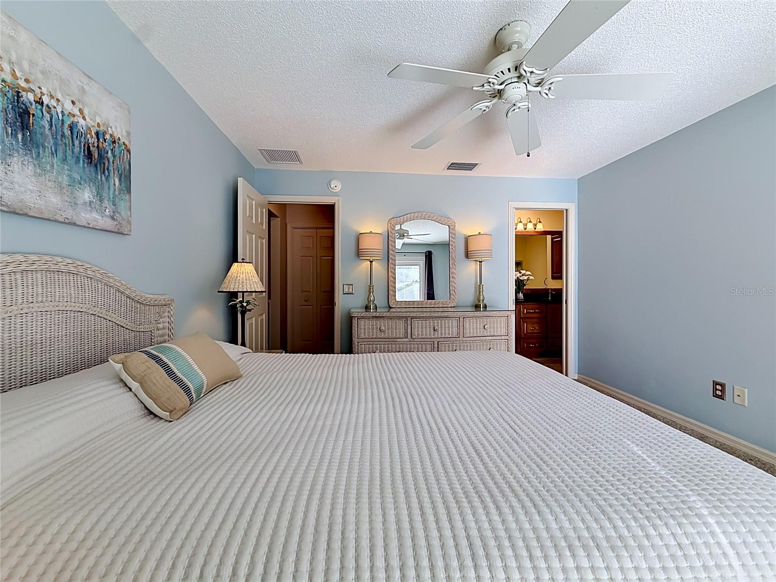
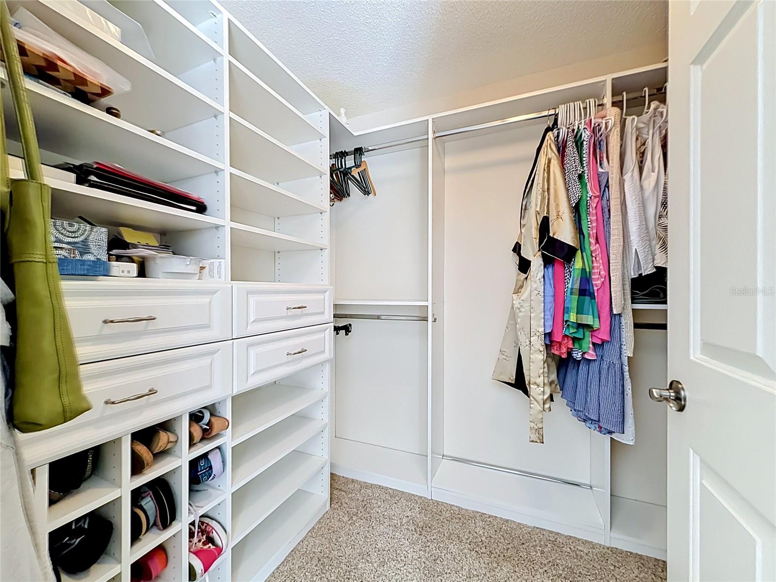
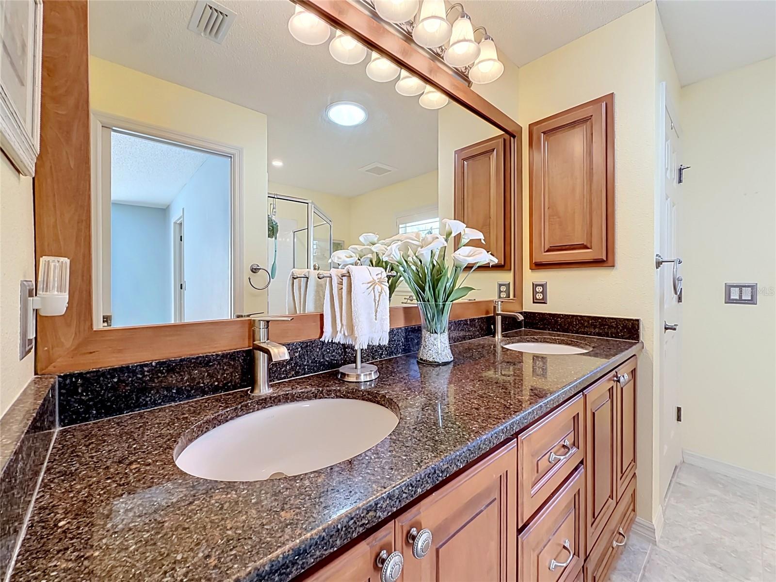
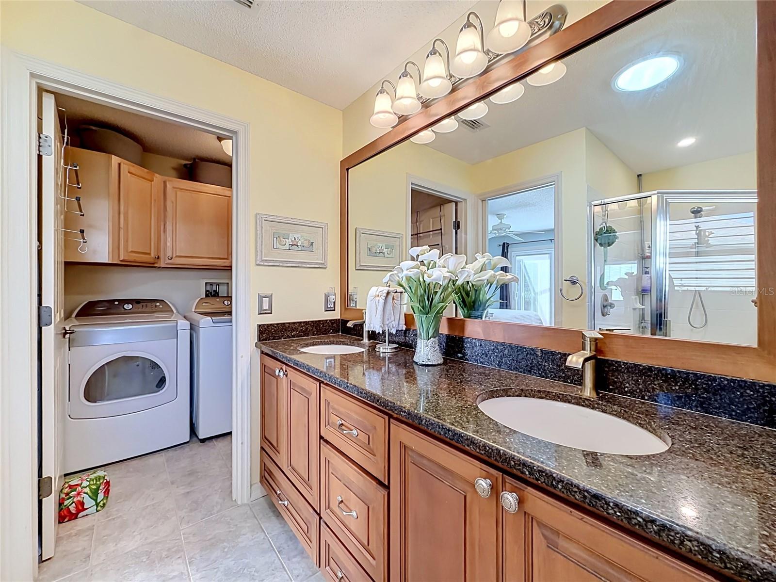
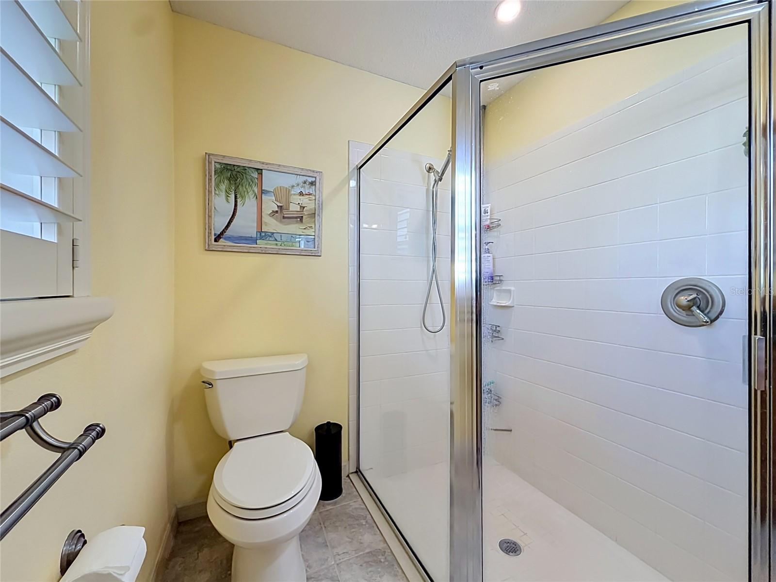
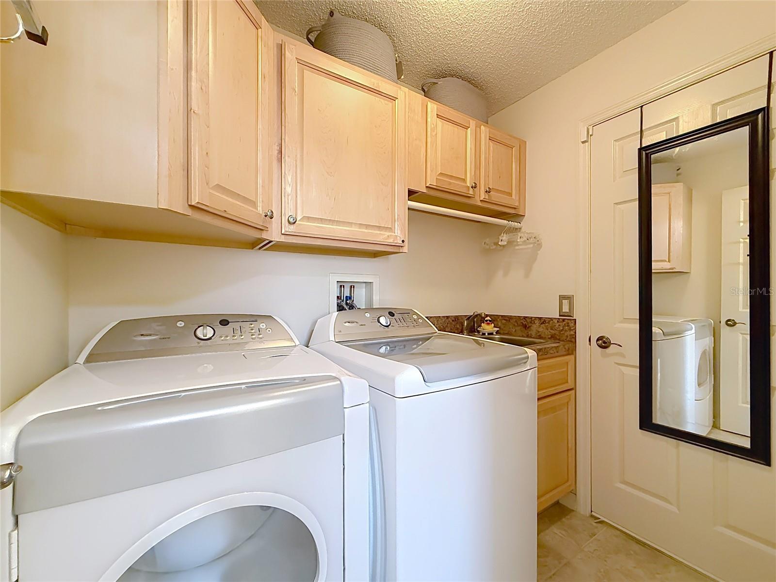
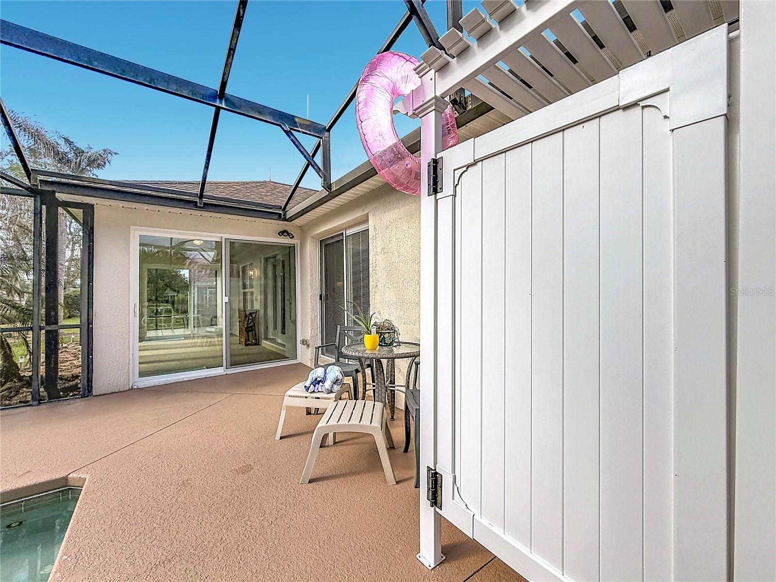
Primary bedroom has louvered SLIDER to pool, WALK-IN CLOSET with CUSTOM BUILT-INS, EN SUITE TILED bath with GLASS ENCLOSURE, QUARTZ COUNTERS, DOUBLE VANITY SINKS, NEW MOEN faucets and fan, TUBULAR SKY LIGHT, door to TILED laundry room, large sink and door to garage.
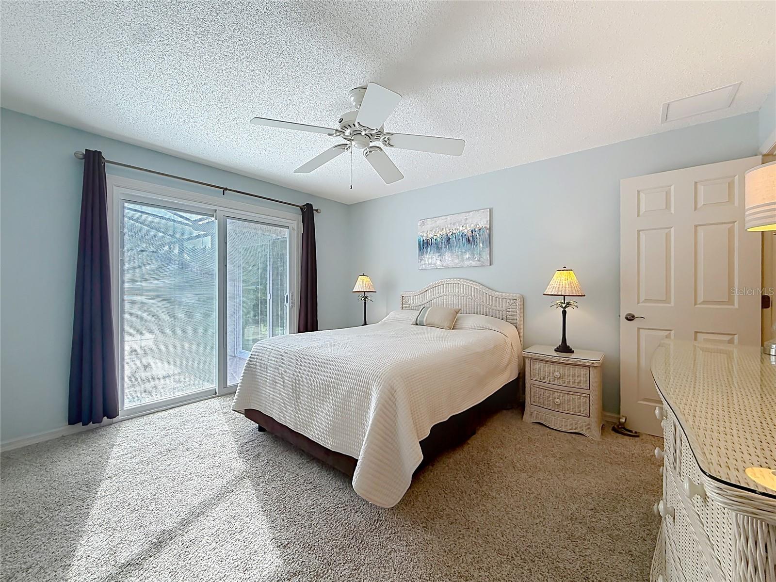
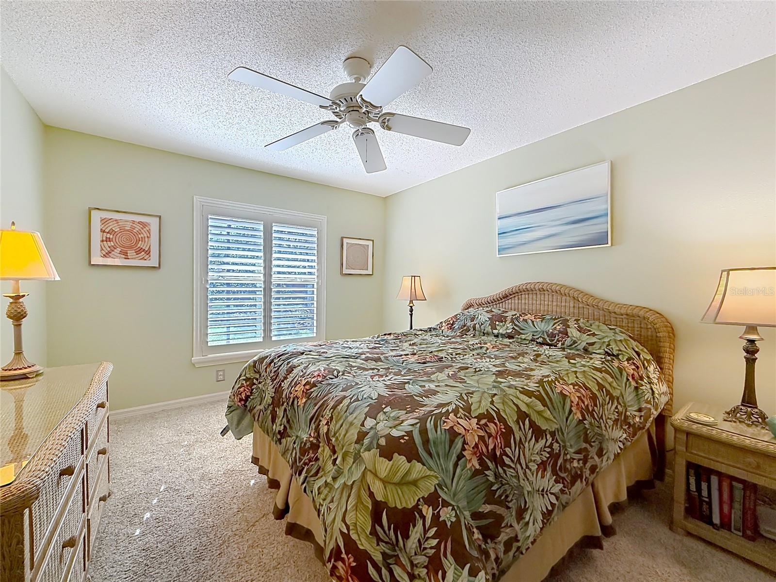
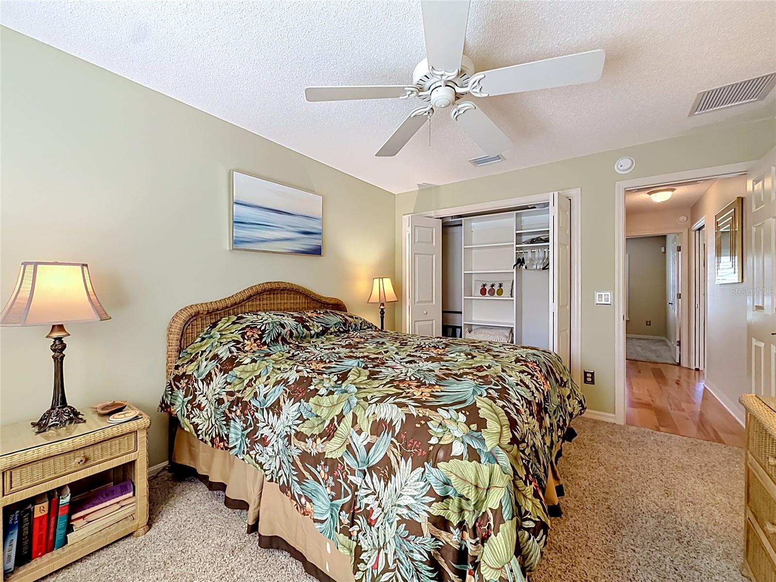
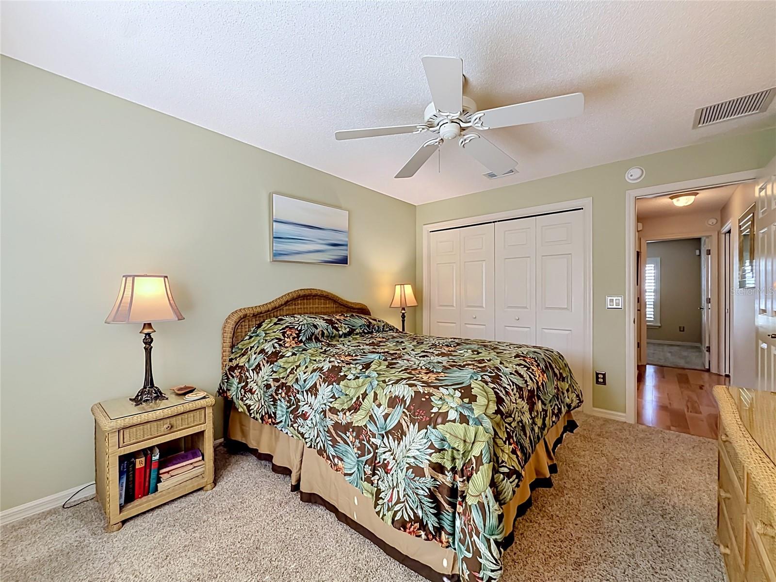
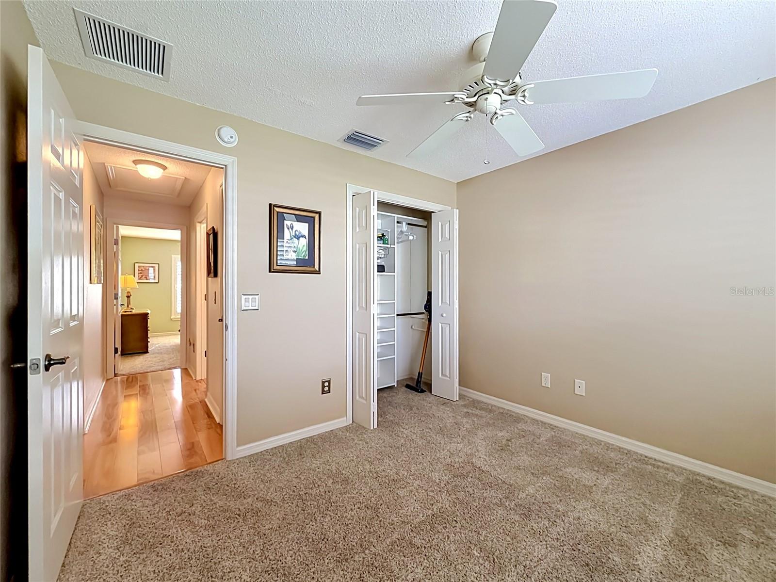
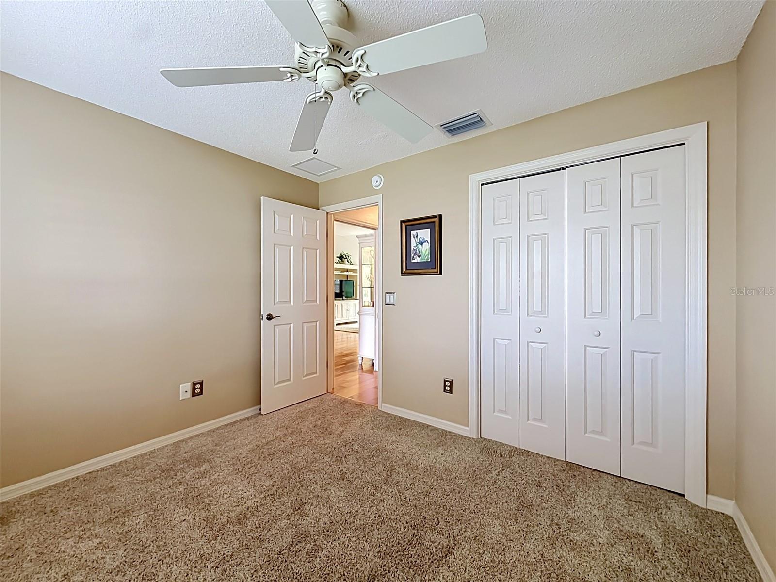
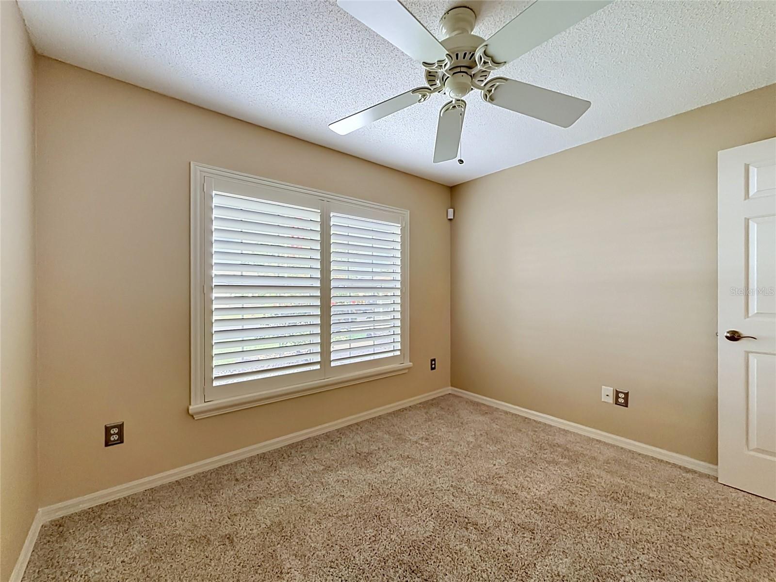
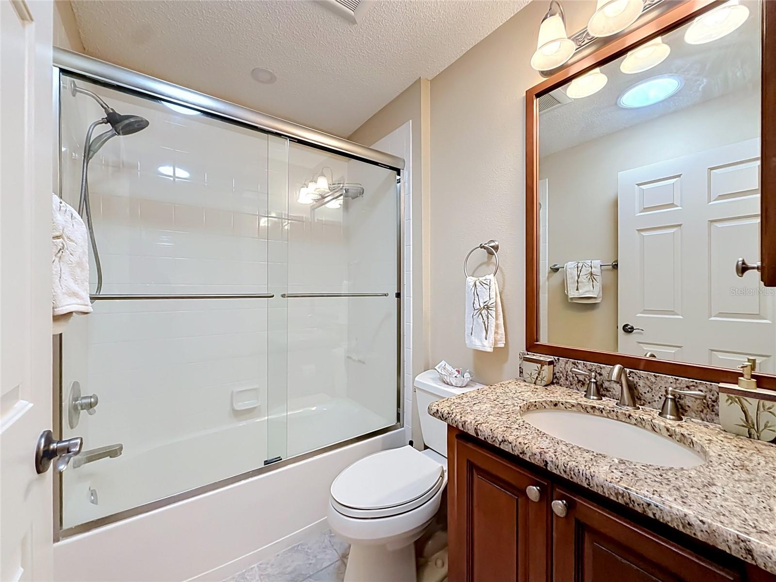
Pocket door privacy to 2 guest bedrooms with CUSTOM BULT-IN CLOSETS and shared TILED bath with TILED bathtub/shower walls, glass doors, TUBULAR SKY LIGHT and NEW fan.
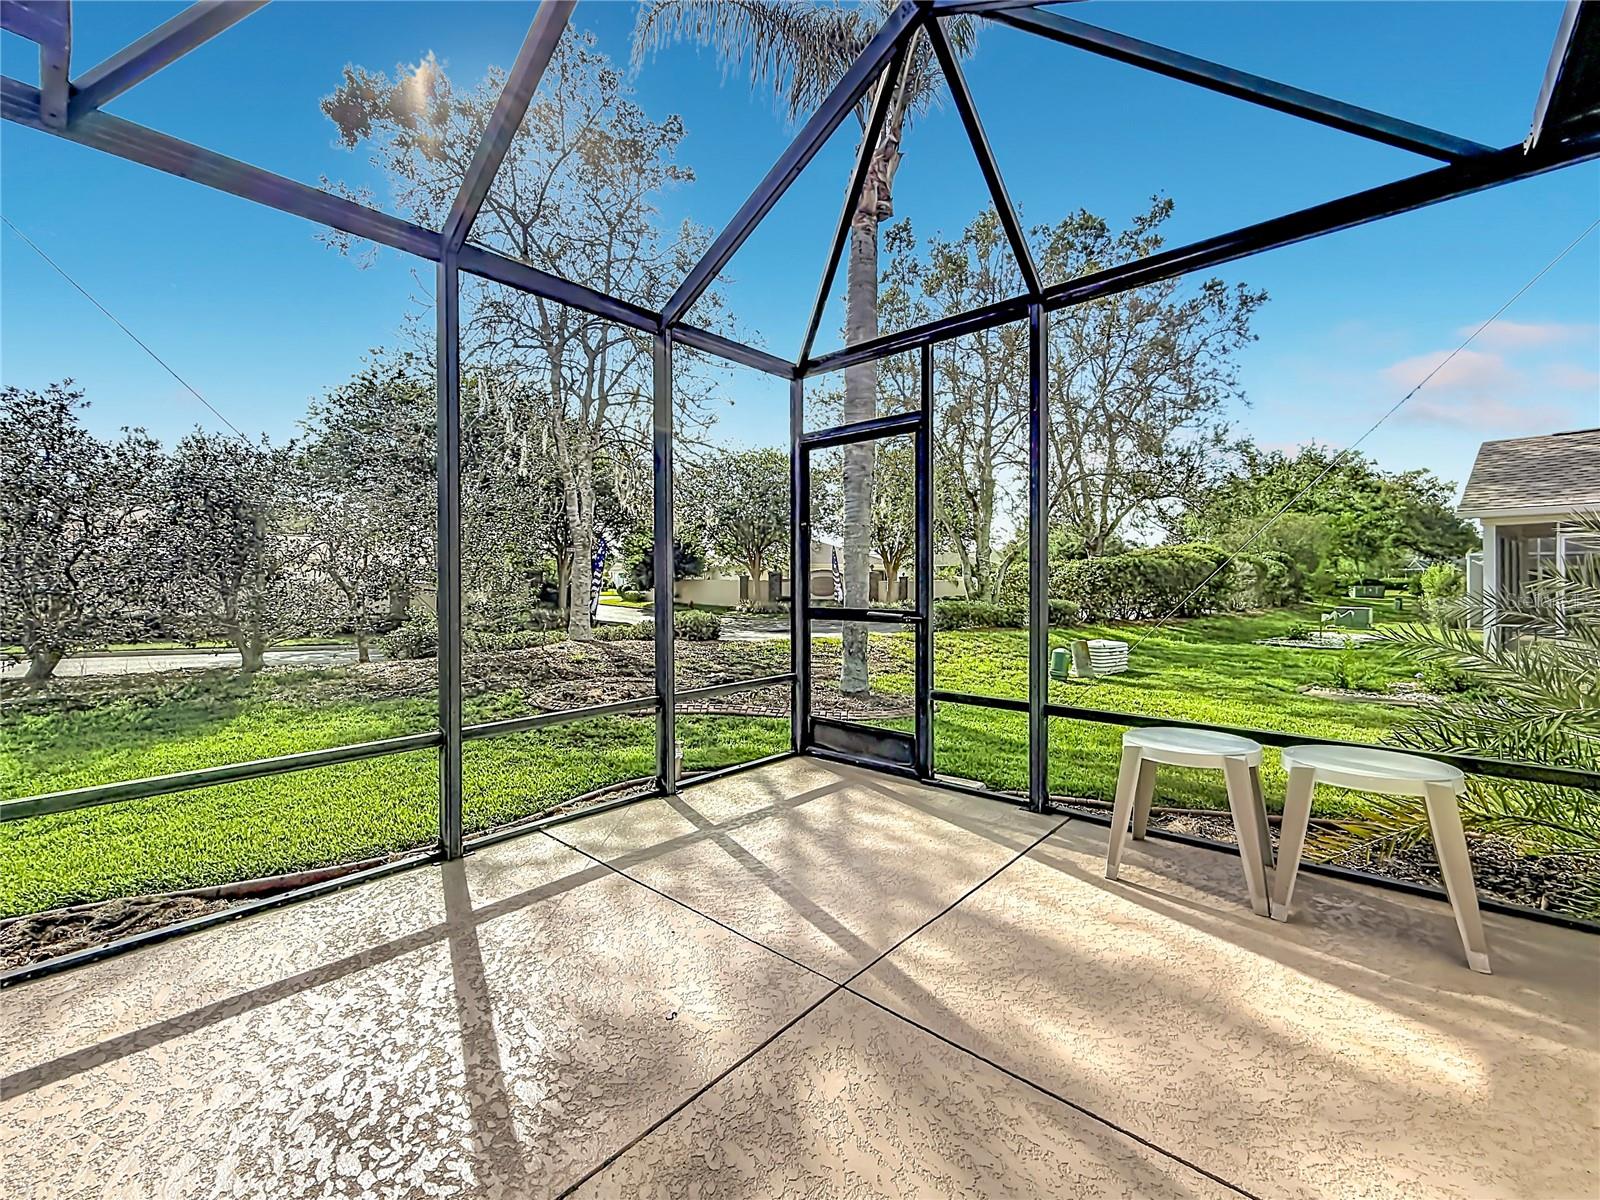
MANSARD STYLE 759 sq ft CAGE over the east facing pool, SECOND GABLE STYLE 144 sq ft CAGE perfect for a hot tub, on the other side of the lanai, 2025 LIGHTENING PROTECTION SYSTEM on roof and cages.
CEILING FANS in every room including lanai, PLANTATION SHUTTERS on every window!
2 car 480 sq ft garage with 2025 remote controlled screen door, pull down storage, 2 doors, going to kitchen and laundry room.
Roof and HVAC installed in 2023. IRRIGATION SYSTEM, concrete landscape borders and low maintenance plants in beds including NEW PODOCARPUS plants on backside of pool. Fire hydrant and street light in front of house. Massey termite bond transferrable.
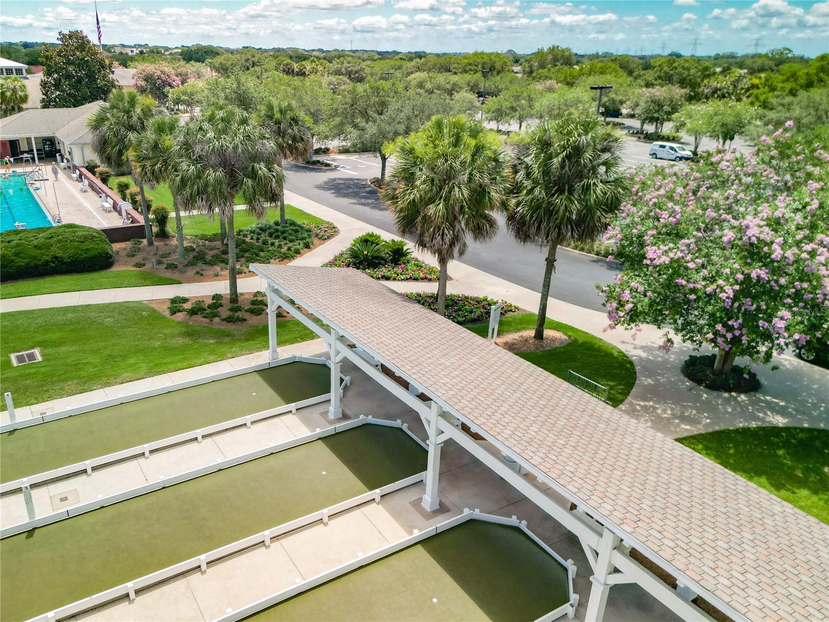
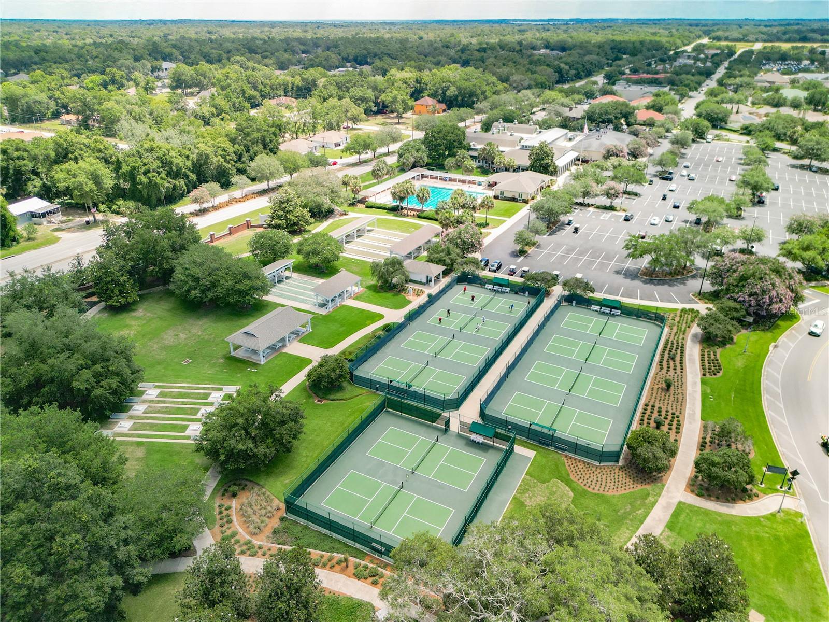
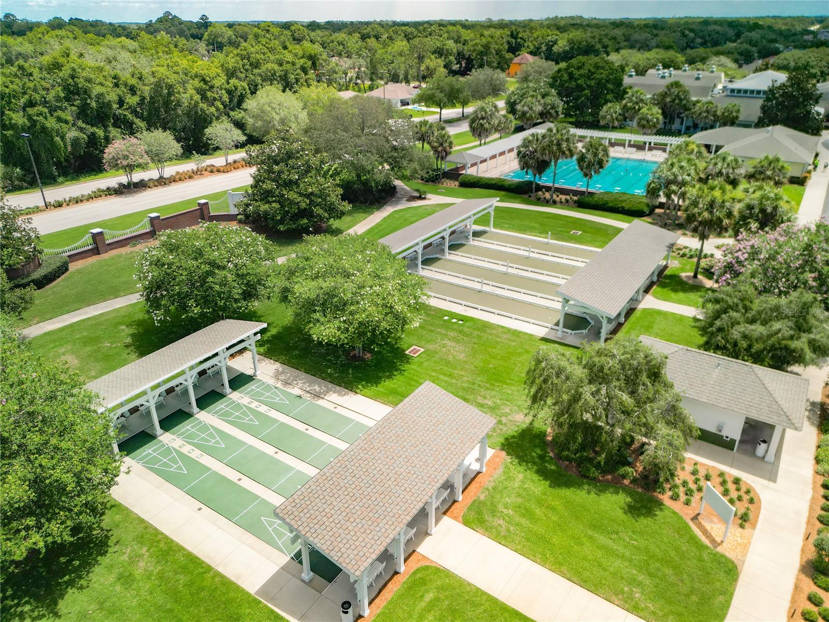
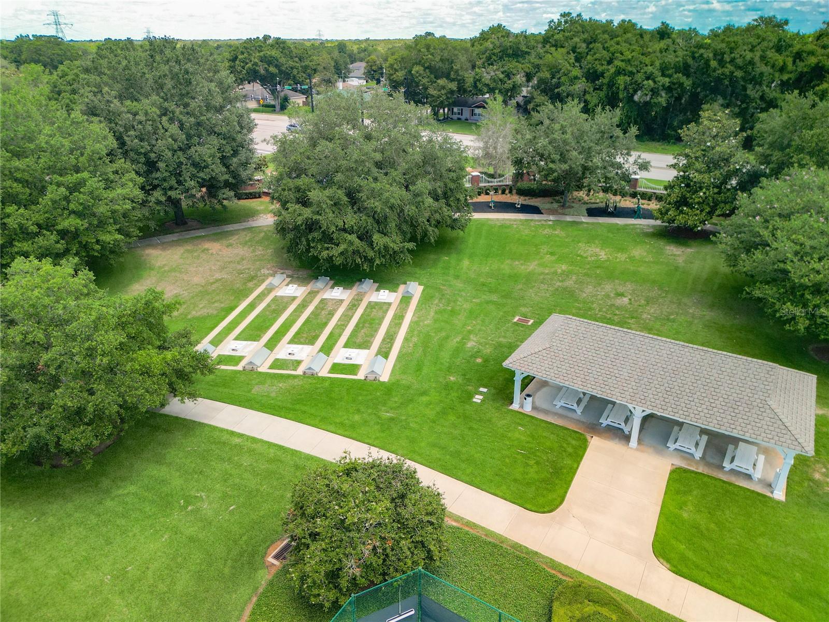
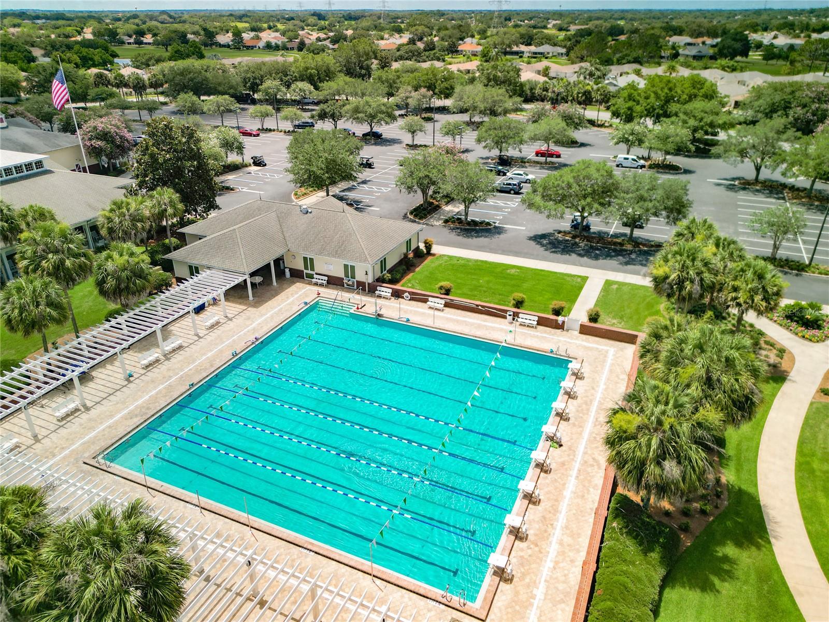
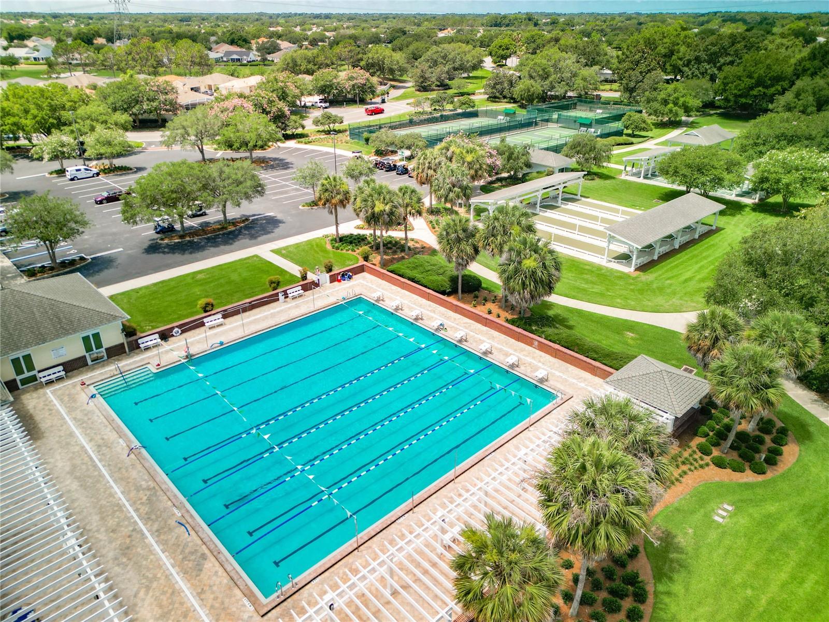
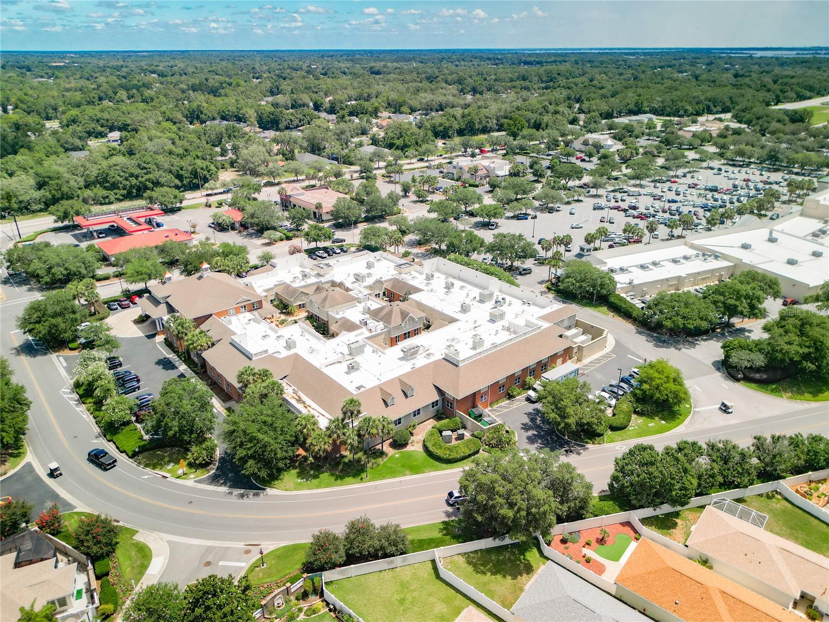
2 additional courses close by: Executive (Walnut Grove & Briarwood) almost always walk on status and auto electronic defibrillator close by as well as The Legacy Restaurant and Pool Bar & Grill, Mulberry (pottery kiln, fitness club & “deep” water sports pool) and First Responder’s Recreation Centers. Publix, Walmart, Walgreens, 5 other restaurants, bank, dog park, VA medical center and other medical buildings are a golf cart ride away. Pool equipment set up for electrical heater install. Agent is owner.
Property Details
| Property Features | Property Features | |||
|---|---|---|---|---|
| MLS ID: | MFRG5109799 | Year Built: | 2003 | |
| Accessibility Features: | Accessible Approach with Ramp, Accessible Bedroom | Appliances: | Dishwasher, Disposal, Dryer, Gas Water Heater, Microwave, Range, Range Hood, Refrigerator, Washer | |
| Architectural Style: | Mediterranean | Association Amenities: | Clubhouse, Fitness Center, Gated, Golf Course, Maintenance, Park, Pickleball Court(s), Playground, Pool, Recreation Facilities, Security, Shuffleboard Court, Trail(s) | |
| Community Features: | Clubhouse, Community Mailbox, Deed Restrictions, Dog Park, Fitness Center, Gated Community - Guard, Golf Carts OK, Golf, Park, Playground, Pool, Restaurant, Sidewalks, Special Community Restrictions | Construction Materials: | Block, Stucco | |
| Cooling: | Central Air, Attic Fan | Country: | US | |
| County Or Parish: | Marion | Direction Faces: | West | |
| Exterior Features: | Lighting, Private Yard, Rain Gutters, Sliding Doors | Flooring: | Tile, Wood | |
| Foundation Details: | Slab | Furnished: | Furnished | |
| Heating: | Central, Natural Gas | Laundry Features: | Electric Dryer Hookup, Inside, Laundry Room, Washer Hookup | |
| Levels: | One | Listing Agreement: | Exclusive Right To Sell | |
| Listing Terms: | Cash, Conventional | Lot Features: | Cleared, Corner Lot, Landscaped, Level, Near Golf Course | |
| Occupant Type: | Owner | Other Equipment: | Irrigation Equipment, Private Yard | |
| Patio And Porch Features: | Covered, Deck, Enclosed, Patio, Porch, Rear Porch, Screened | Pets Allowed: | Yes | |
| Pool Features: | Deck, Gunite, In Ground, Salt Water, Screen Enclosure | Property Condition: | Completed | |
| Property Sub Type: | Single Family Residence | Property Type: | Residential | |
| Road Responsibility: | Public Maintained Road | Road Surface Type: | Asphalt | |
| Roof: | Shingle | Security Features: | Gated Community, Security Gate, Smoke Detector(s) | |
| Sewer: | Public Sewer | Showing Requirements: | Appointment Only, Call Listing Agent, ShowingTime | |
| Special Listing Conditions: | None | Standard Status: | Active | |
| State Or Province: | FL | Utilities: | Electricity Connected, Fire Hydrant, Natural Gas Connected, Sewer Connected, Underground Utilities, Water Connected | |
| Vegetation: | Mature Landscaping, Trees/Landscaped | View: | Golf Course, Pool | |
| Water Source: | Public | Window Features: | Skylight(s), Double Pane Windows, Shutters, Window Treatments | |
| Rooms | Rooms | |||
|---|---|---|---|---|
| Living Room: | Kitchen: | |||
| Primary Bedroom: | Bedroom 2: | |||
| Bedroom 3: | Bathroom 1: | |||
| Bathroom 2: | Florida Room: | |||
We love to hear from you