


12371 NE 48TH CIR, OXFORD, FL, 34484
$449,875
Residential
|
Bedrooms
4
|
Bathrooms
3
|
Living Area
2,611 Sqft
|
Lot Size
7,600 Sqft
|
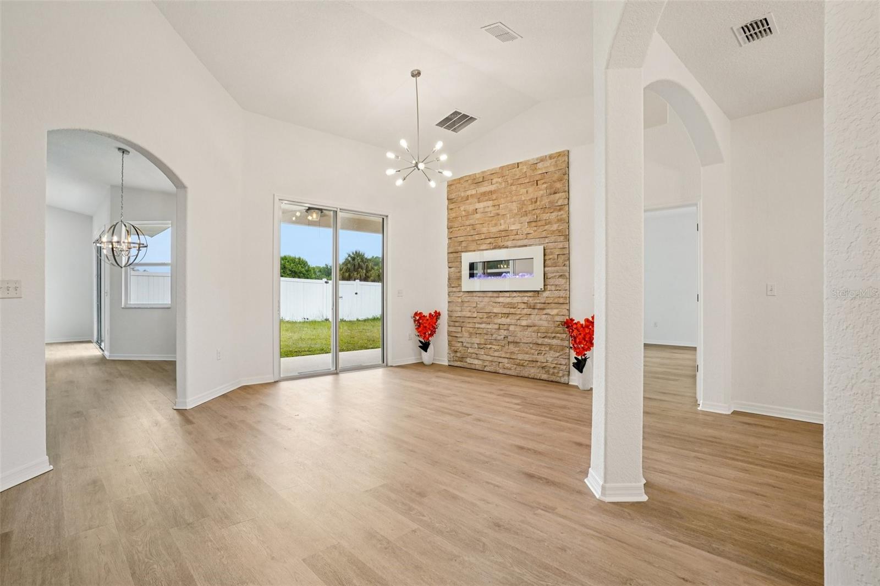
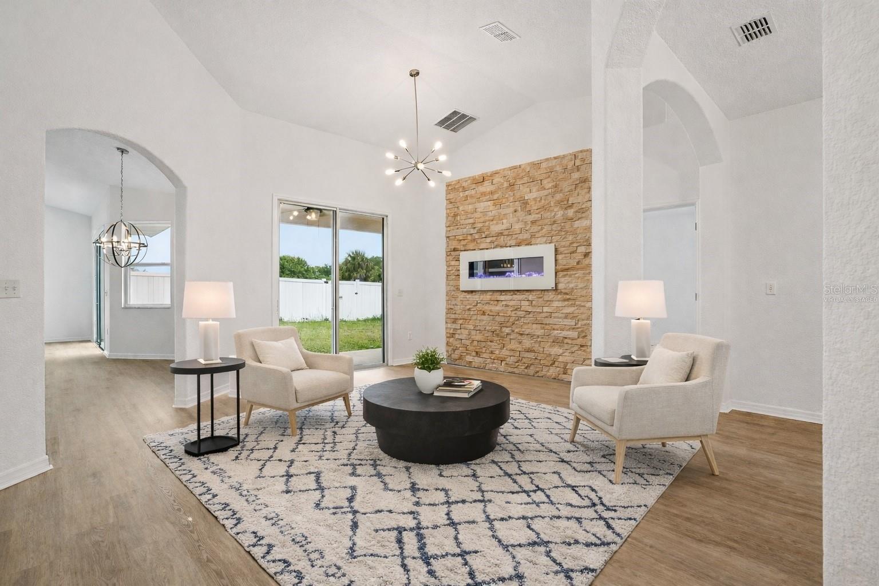
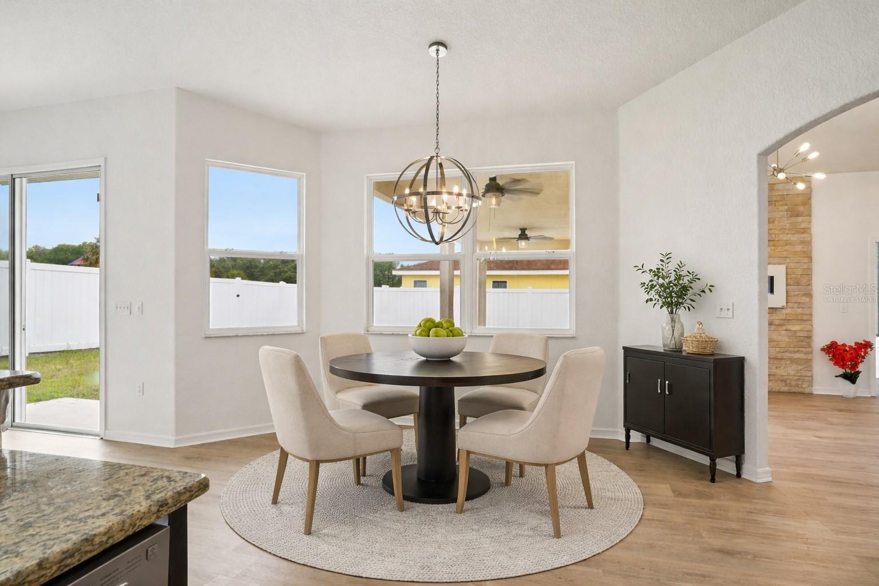
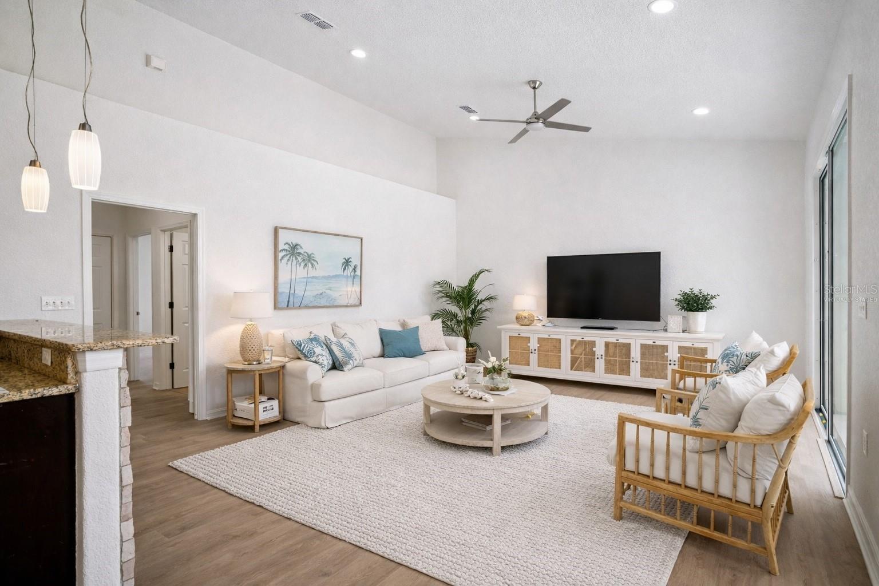
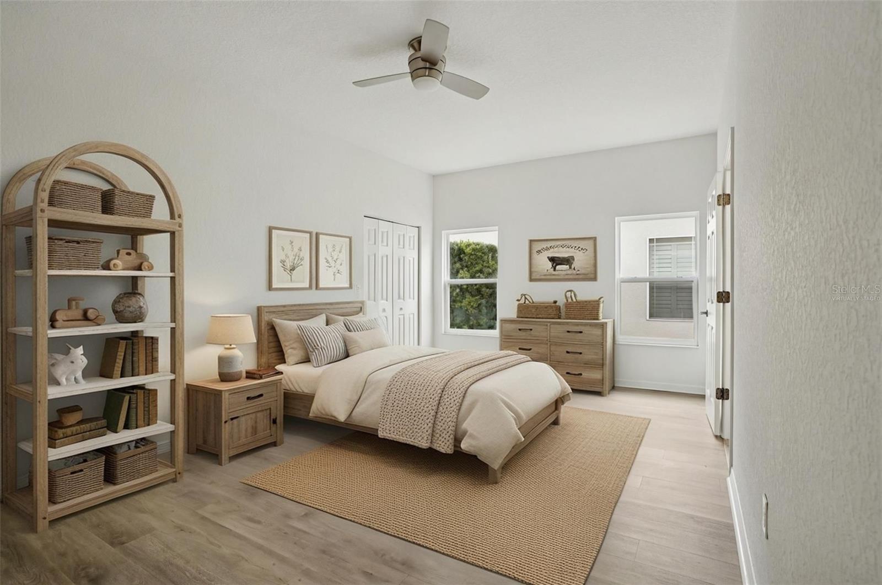
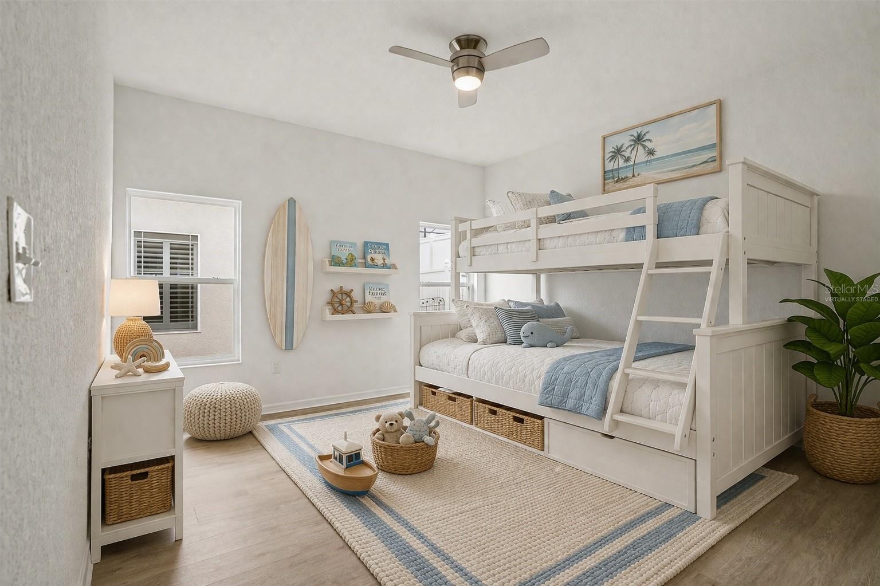
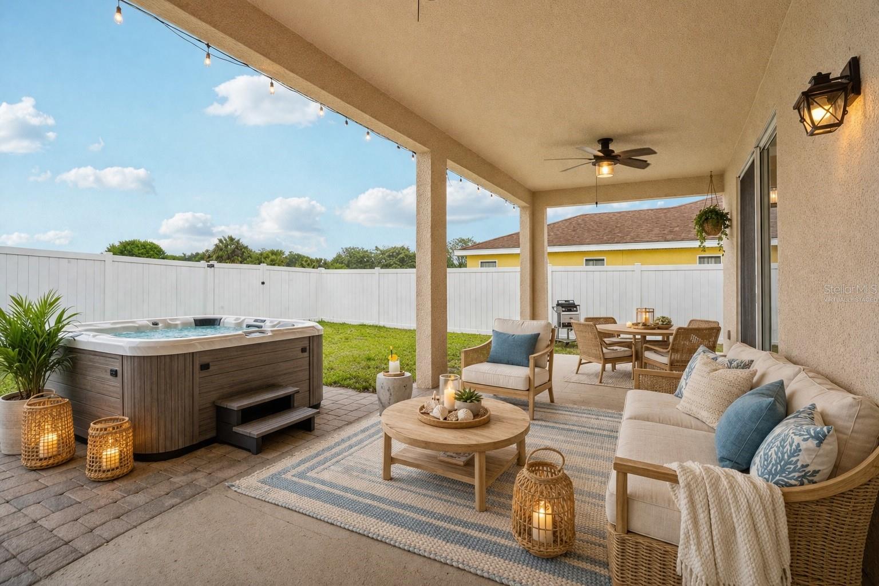
One or more photo(s) has been virtually staged. Two primary suites. Designer updates. Prime location! NO CDD fees/NO BOND!!
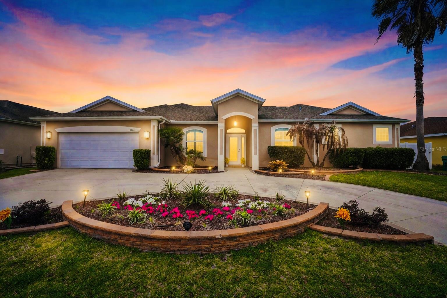
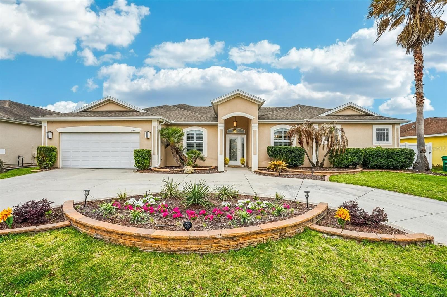
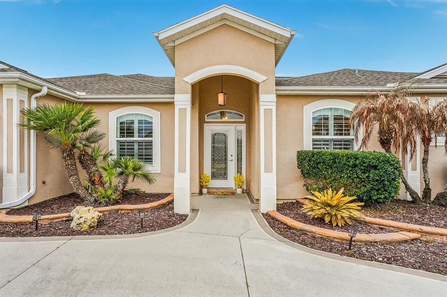
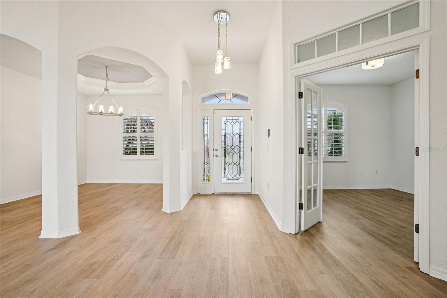
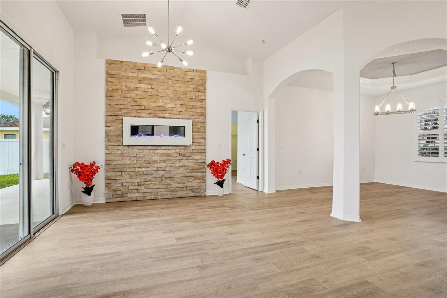
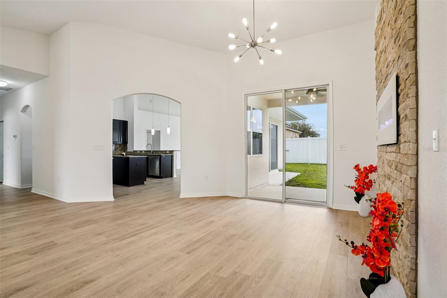
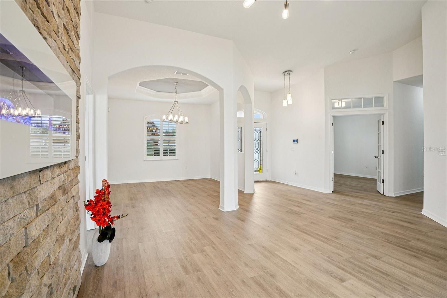
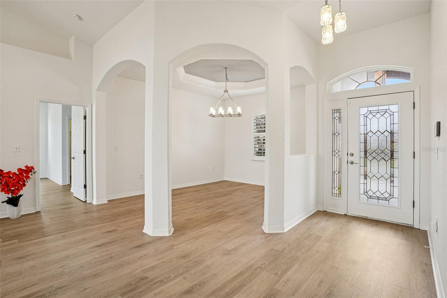
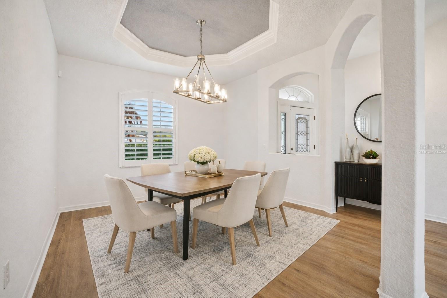
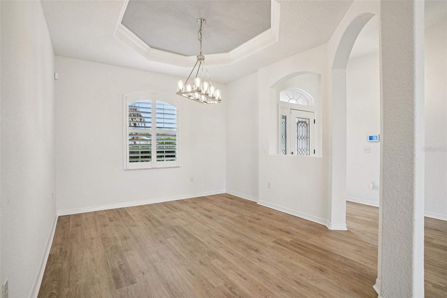
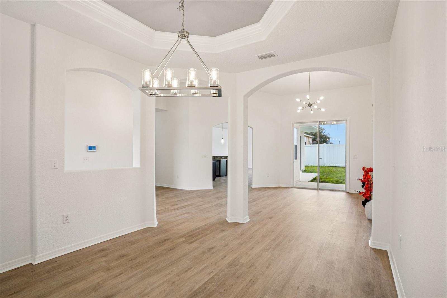
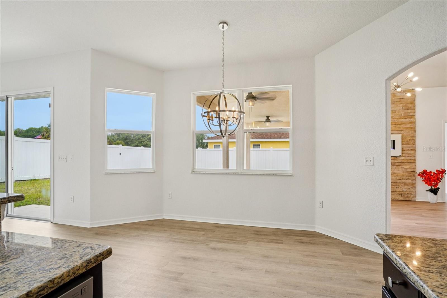
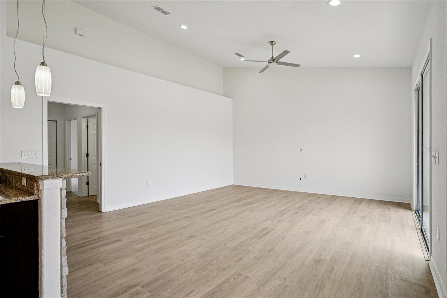
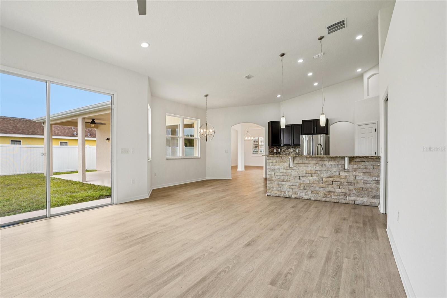
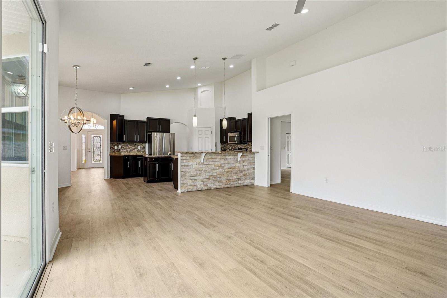
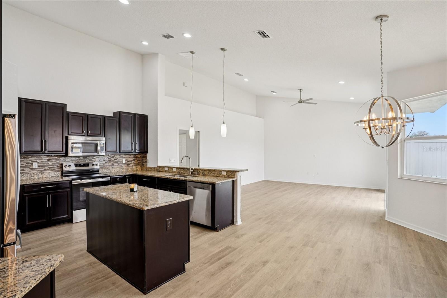
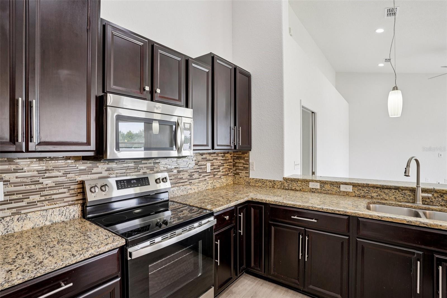
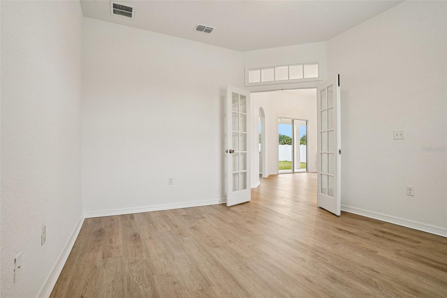
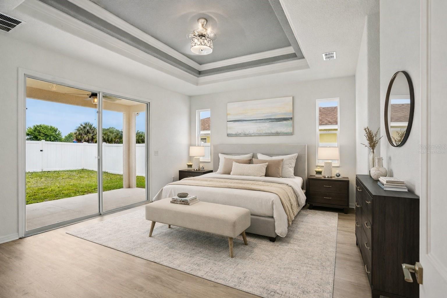
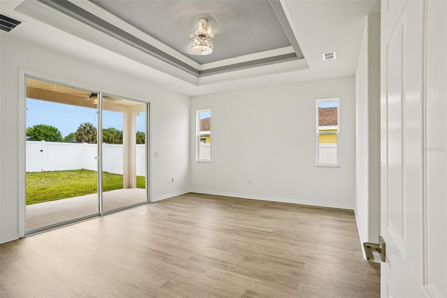
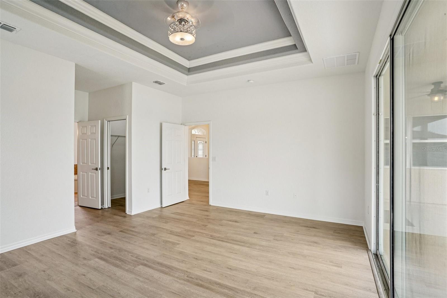
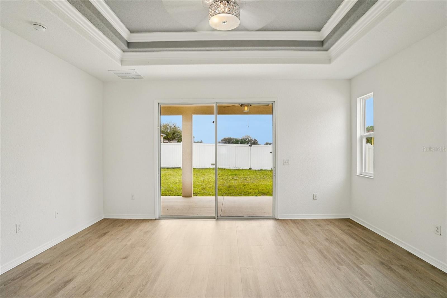
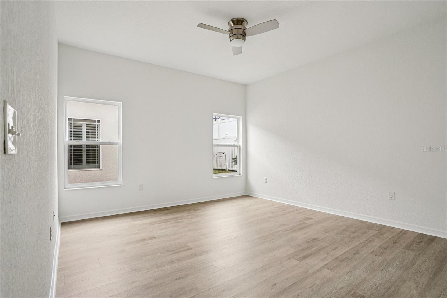
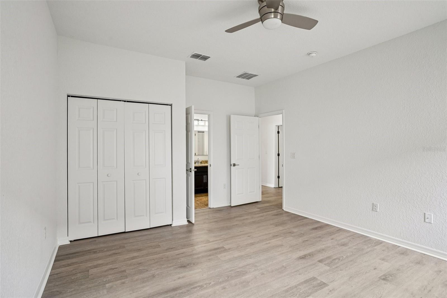
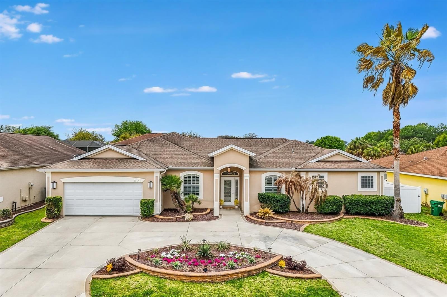
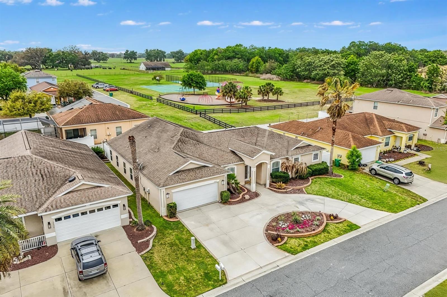
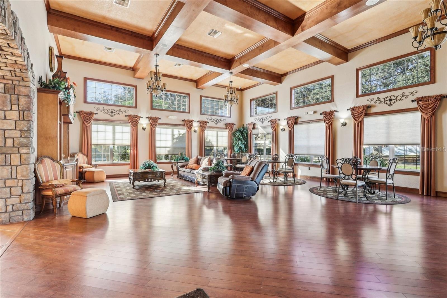
This stunning home in the Villages of Parkwood offers 4 bedrooms, 3 bathrooms, and 2,611 square feet of BEAUTIFULLY REFRESHED living space with a layout that truly stands out. From the moment you arrive, the CIRCULAR DRIVEWAY and attractive curb appeal create a memorable first impression. Inside, you’ll find FRESH NEUTRAL INTERIOR PAINT, BRAND-NEW LUXURY VINYL PLANK FLOORING throughout, MODERN LIGHT FIXTURES, UPDATED HARDWARE, PLANTATION SHUTTERS, and a brand-new stove, all coming together to create a home that feels stylish, polished, and MOVE-IN READY.
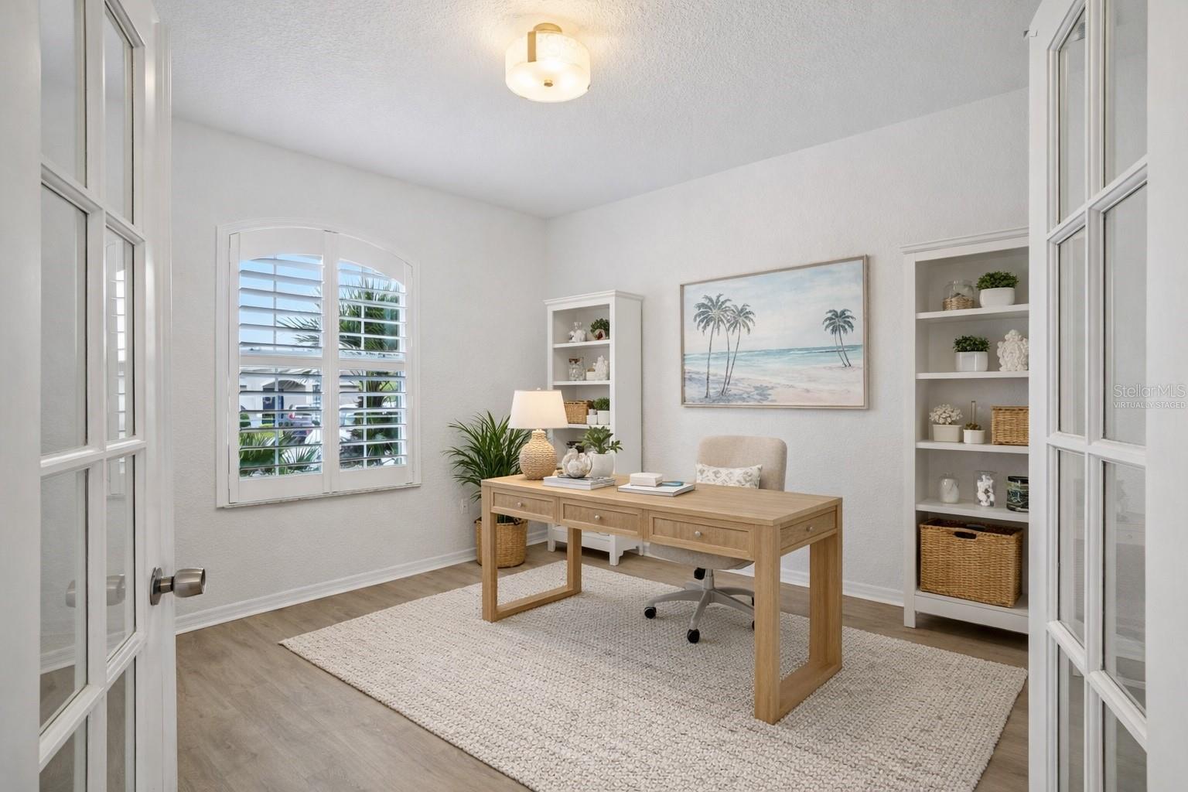
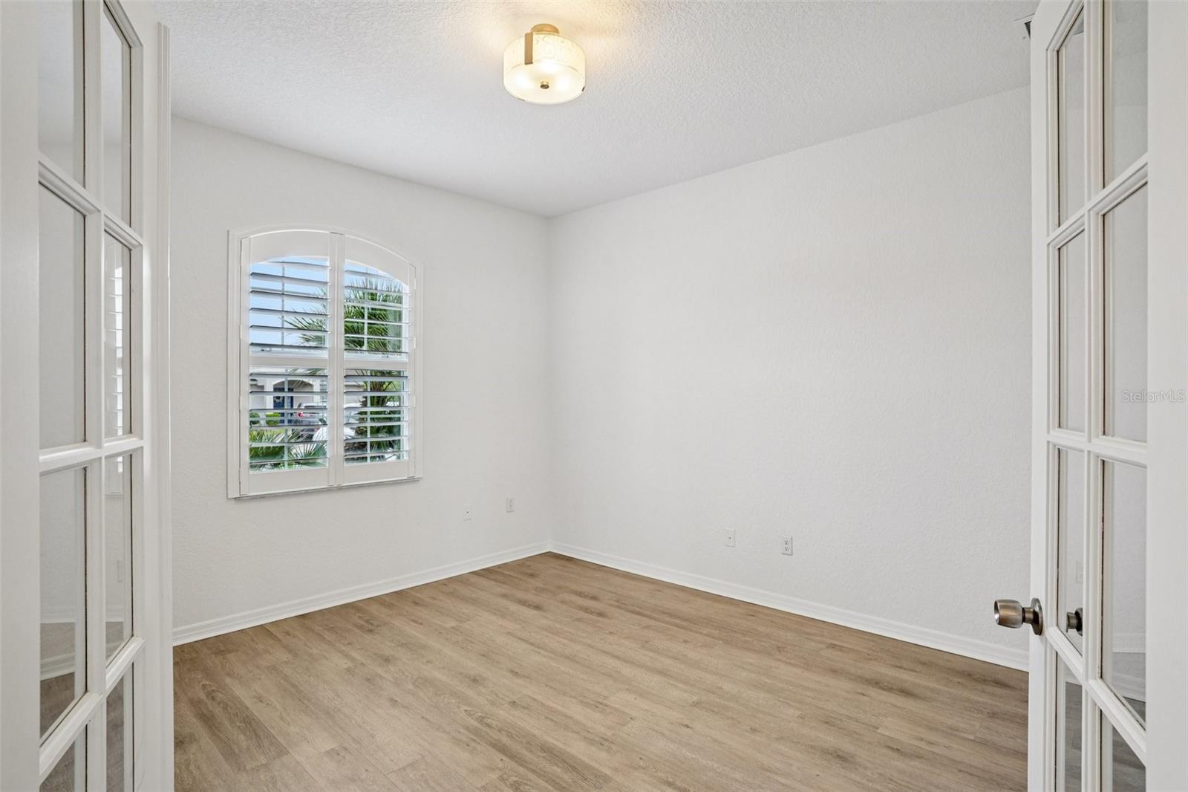
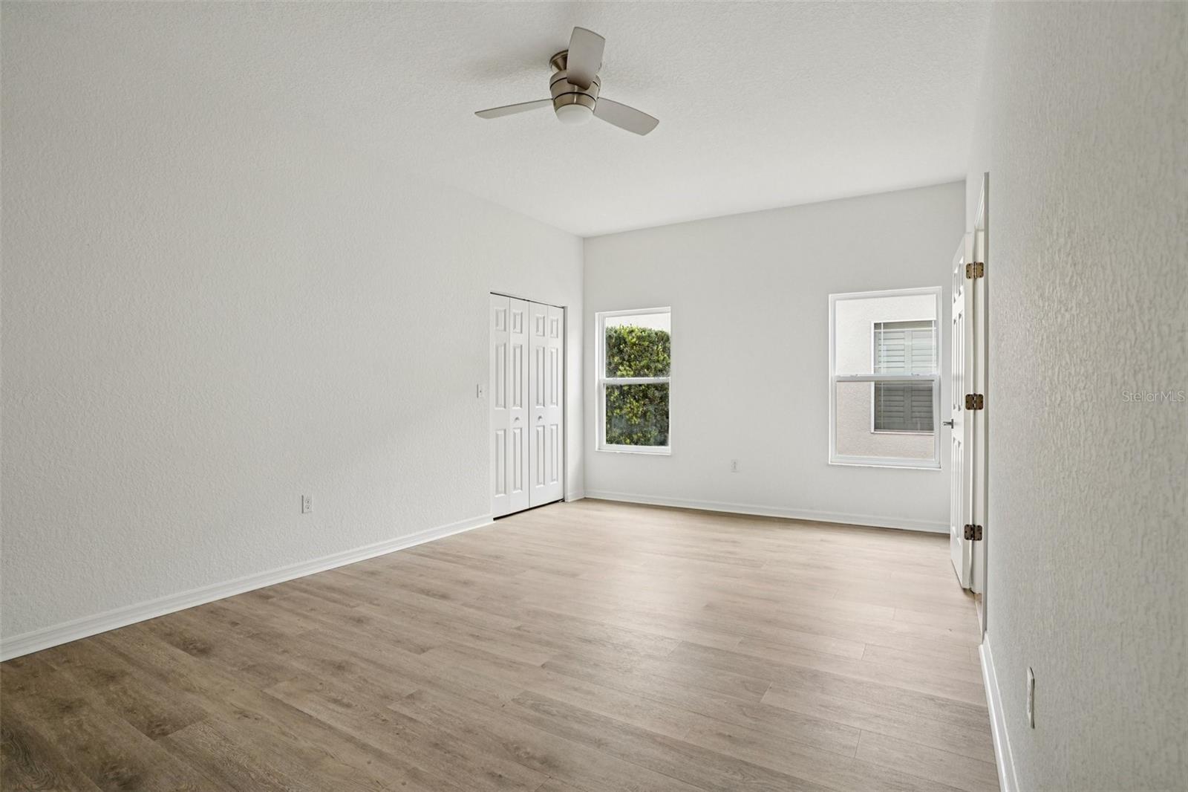
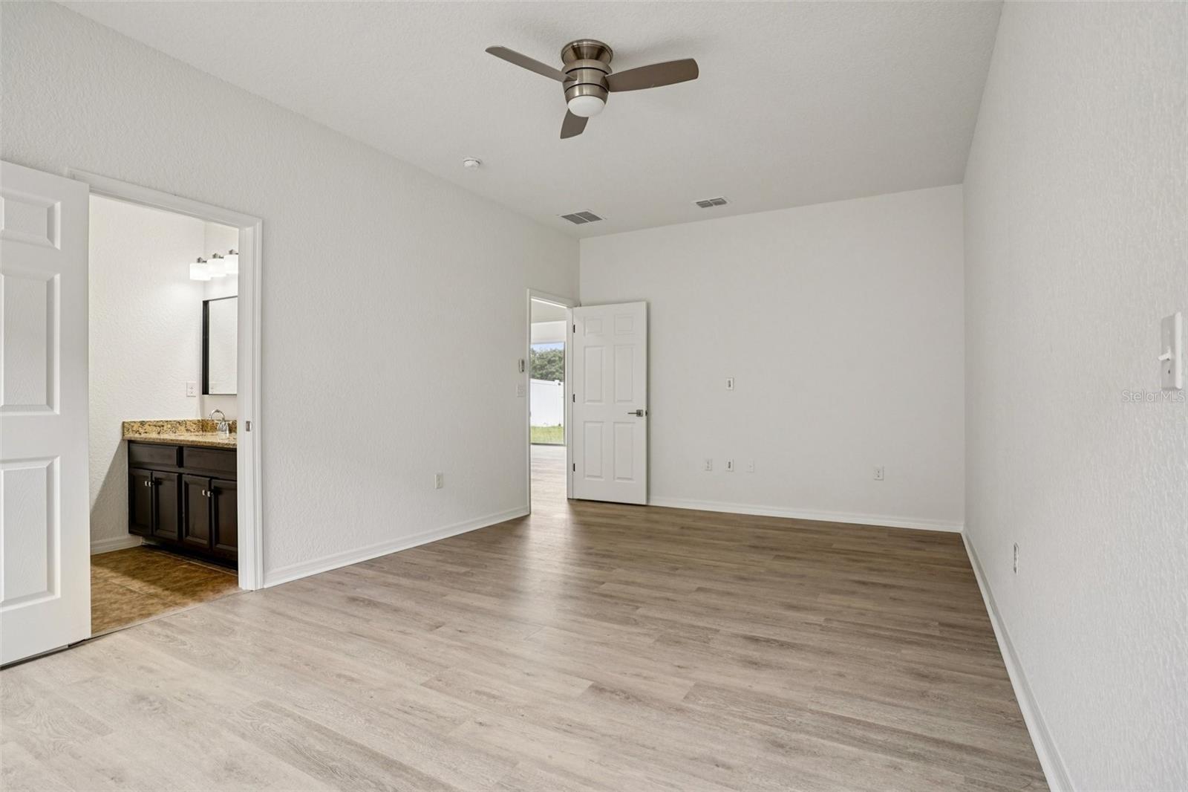
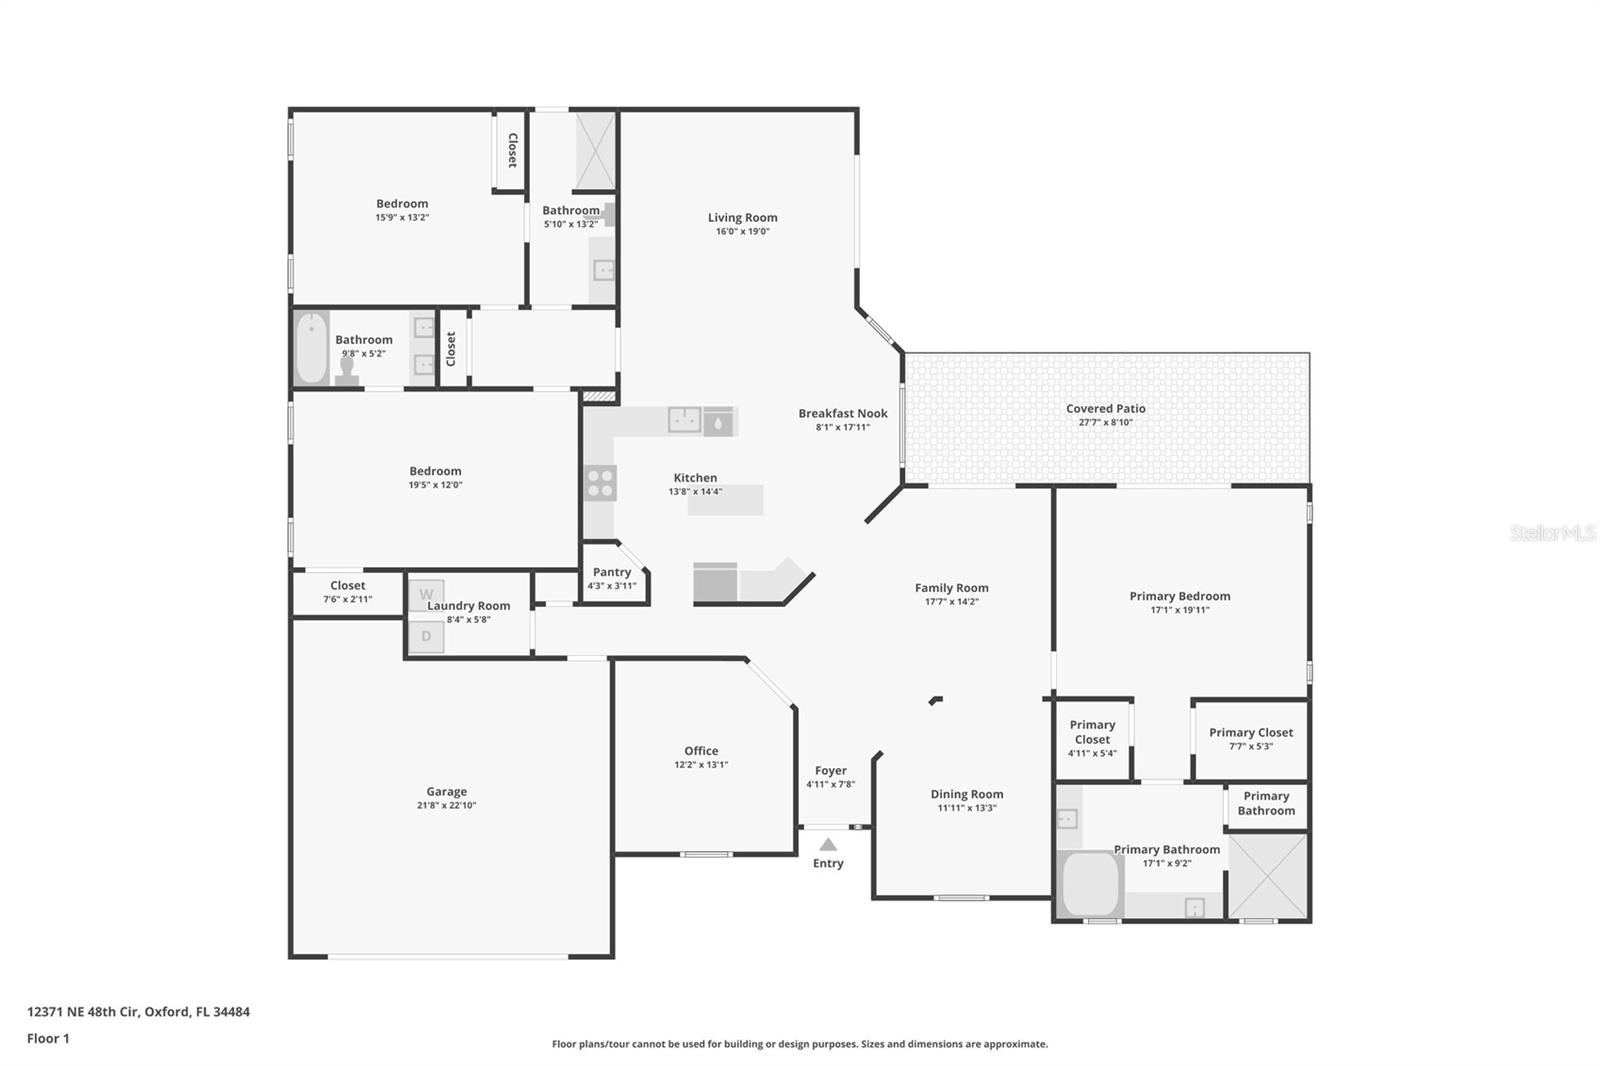
One of the most exciting features is the TWO TRUE PRIMARY SUITES—a rare and highly desirable setup that offers exceptional flexibility for MULTI-GENERATIONAL LIVING, extended guests, or private work-from-home space. There is also an additional flex room that can easily function as a 4th bedroom, home office, or den, giving you even more options to fit your lifestyle.
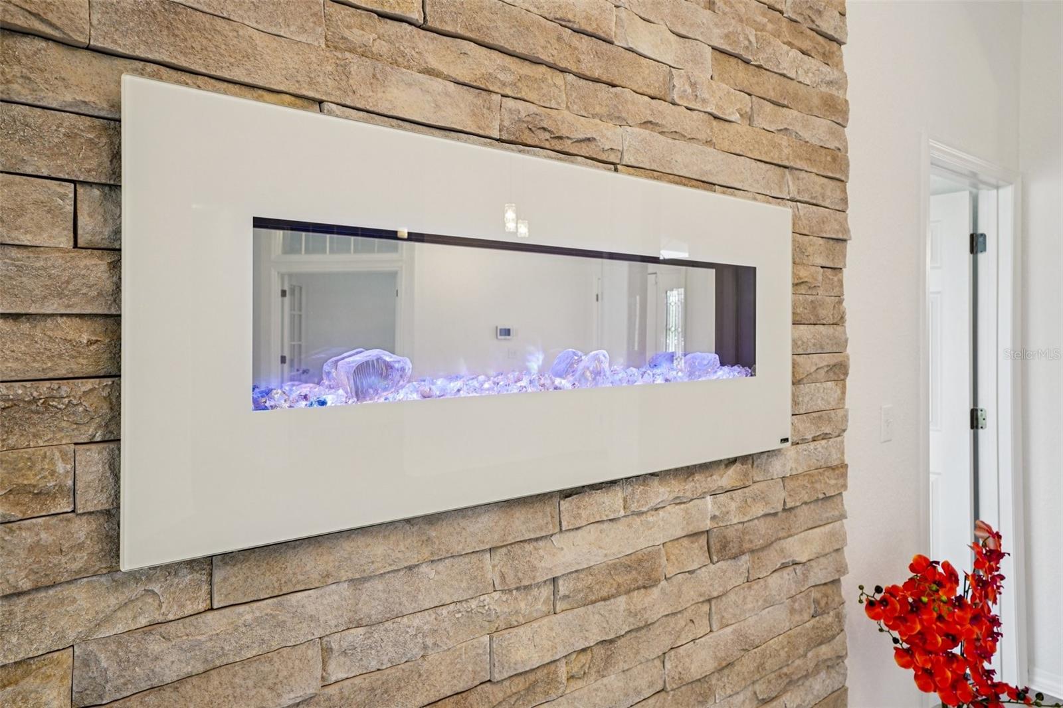
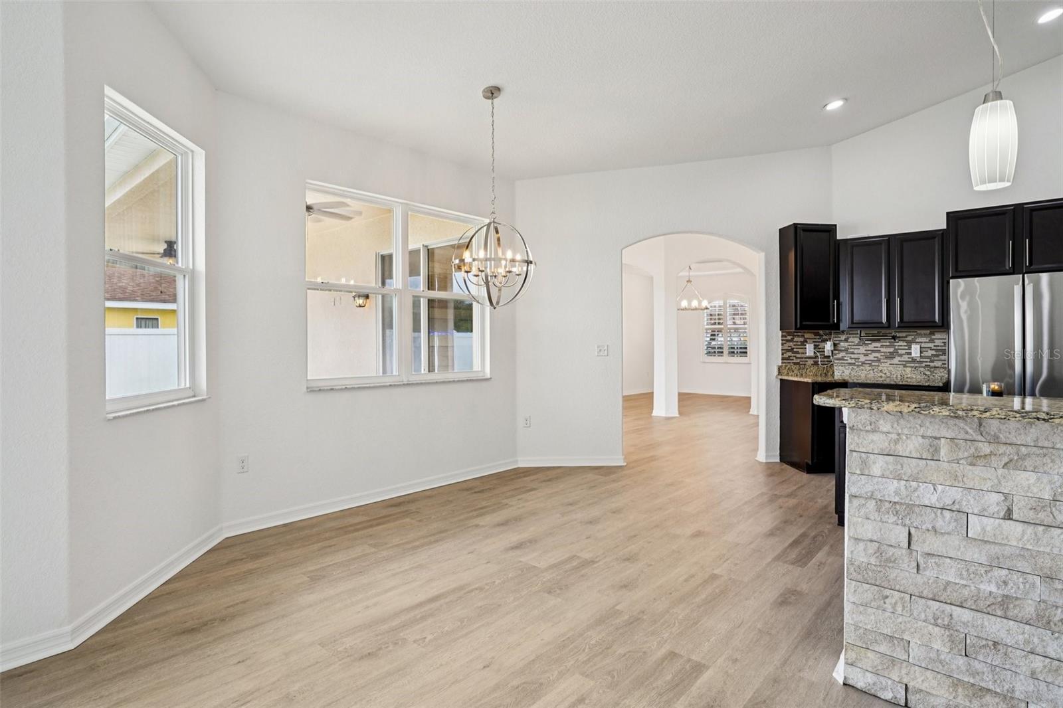
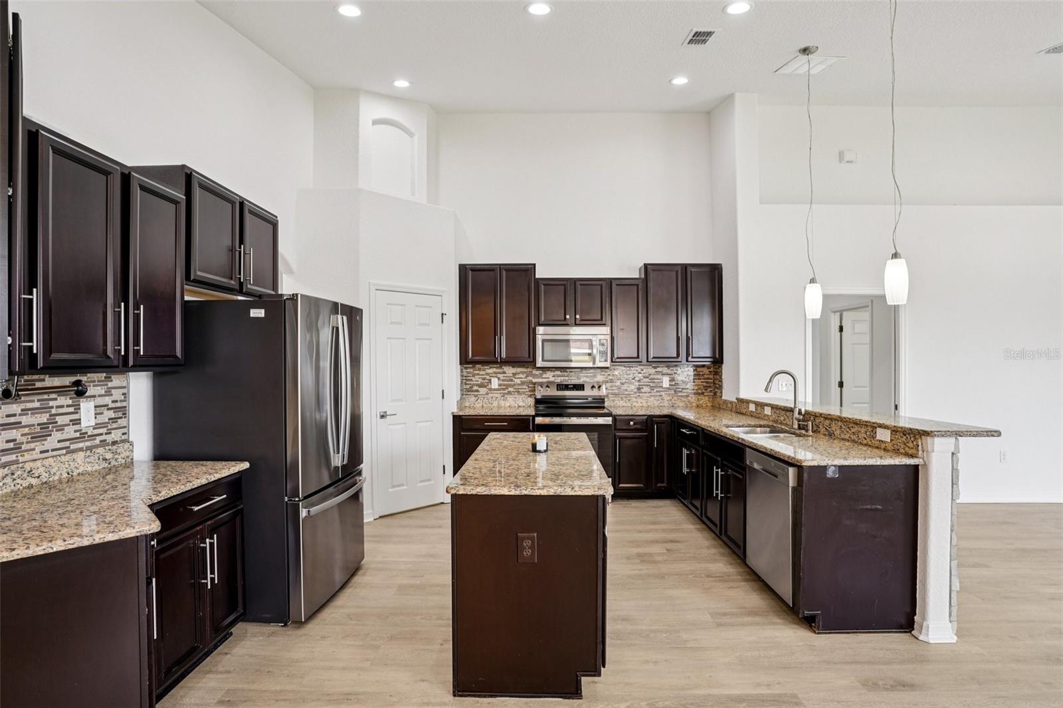
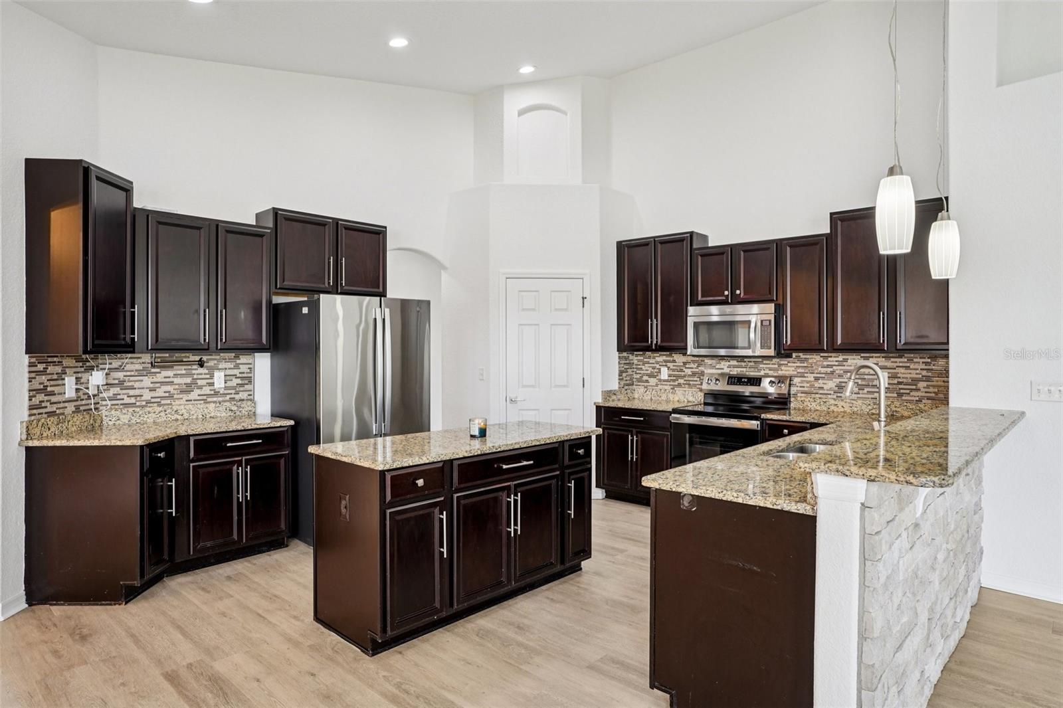
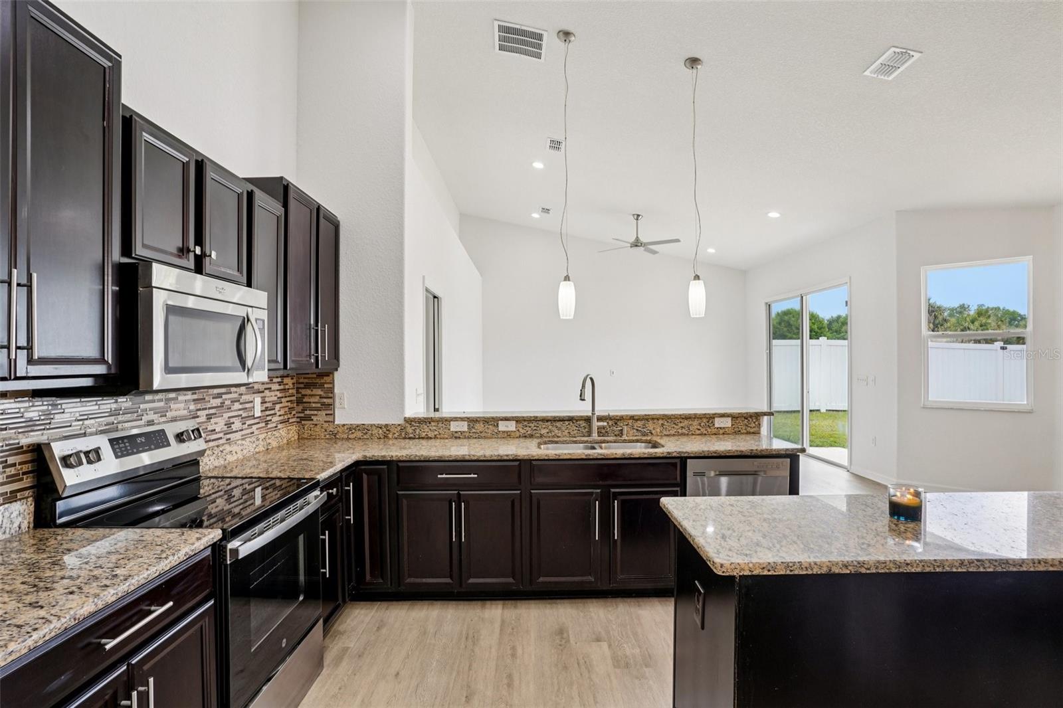
The spacious kitchen is designed for both everyday living and entertaining, featuring GRANITE COUNTEROPS, an island, recessed lighting, and an easy flow into the family room and eat-in nook. Thoughtful details like CUSTOM TRAY CEILINGS in the dining room and primary suite add architectural interest, while the SHOW-STOPPING floor-to-ceiling stone FIREPLACE with a sleek linear insert brings warmth, texture, and upscale designer appeal to the main living space.
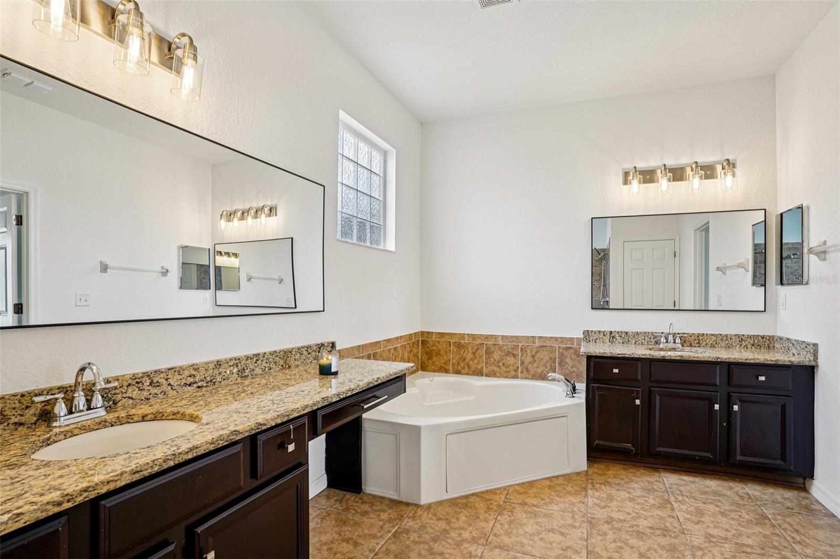
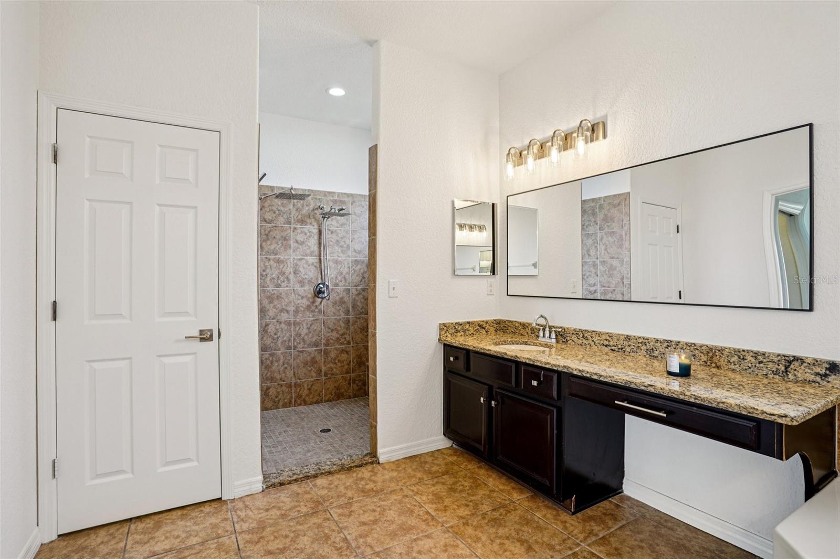
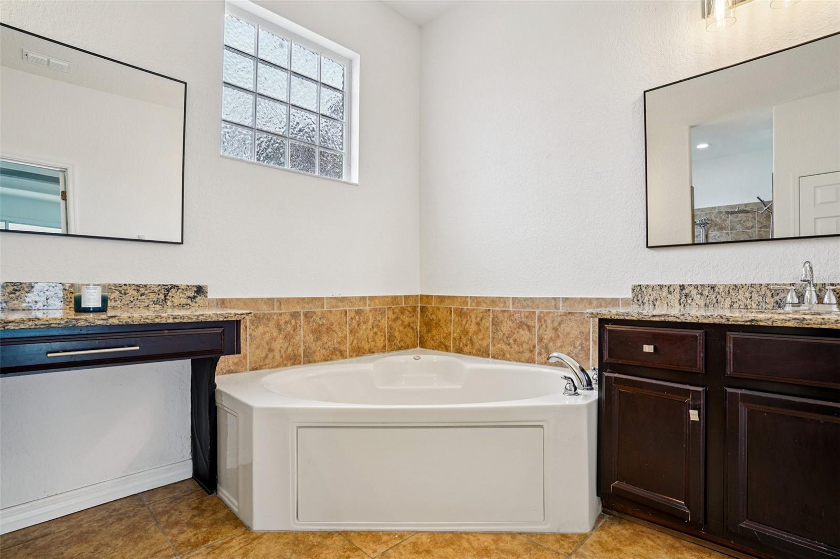
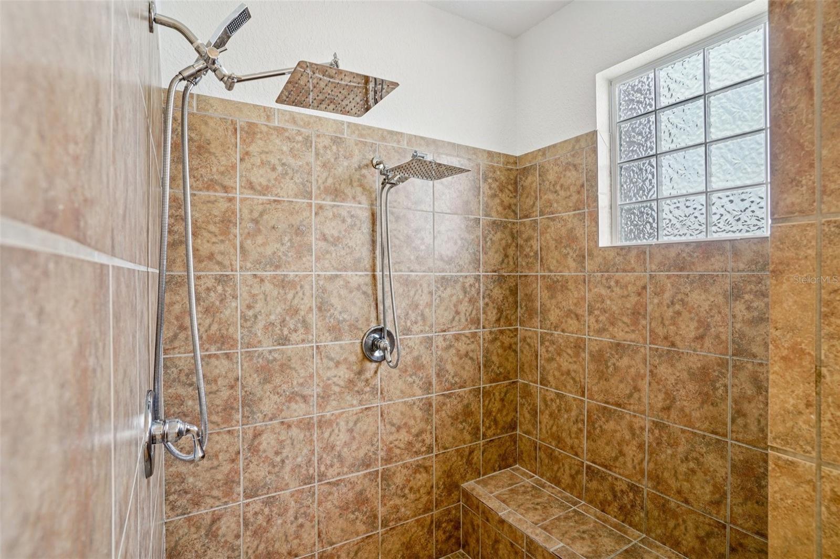
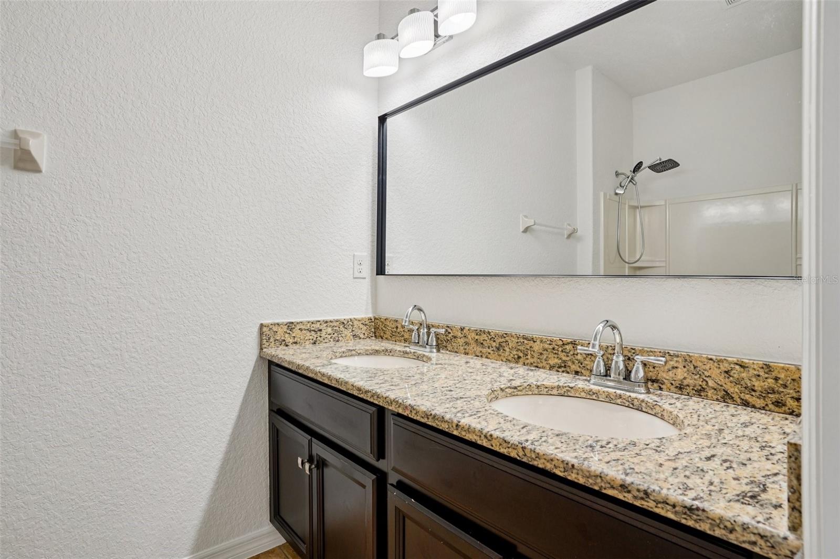
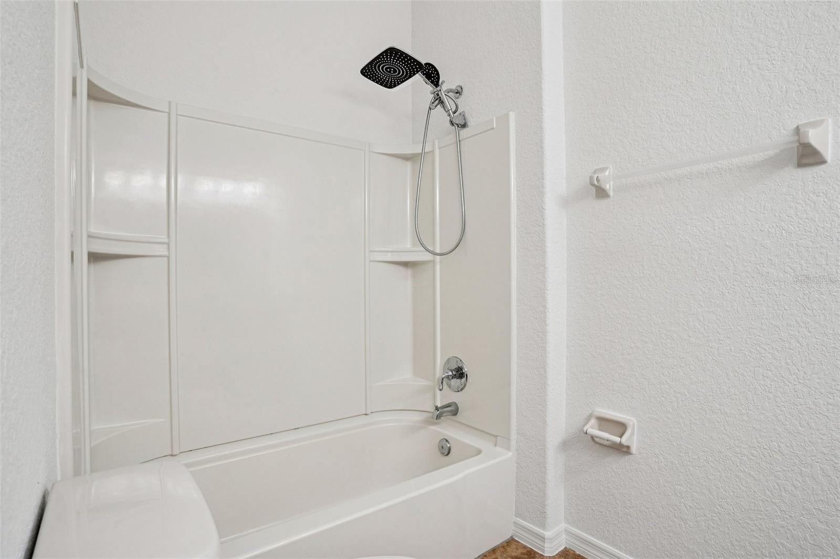
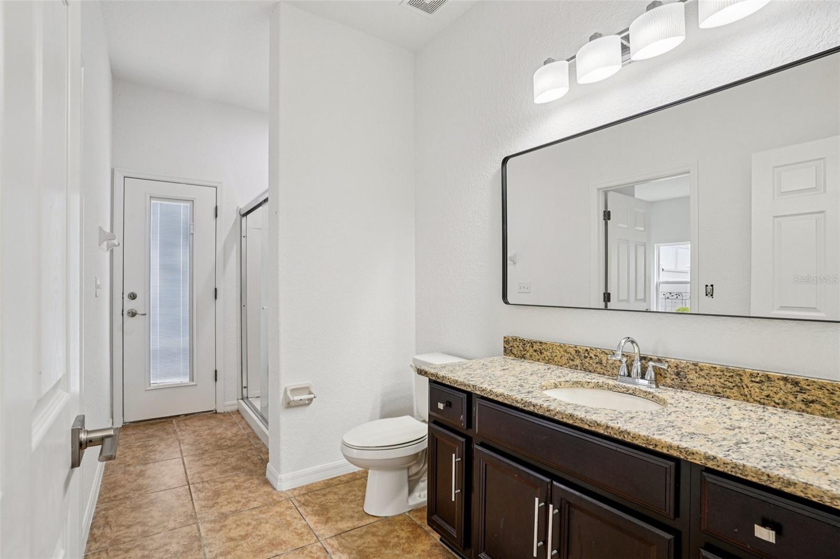
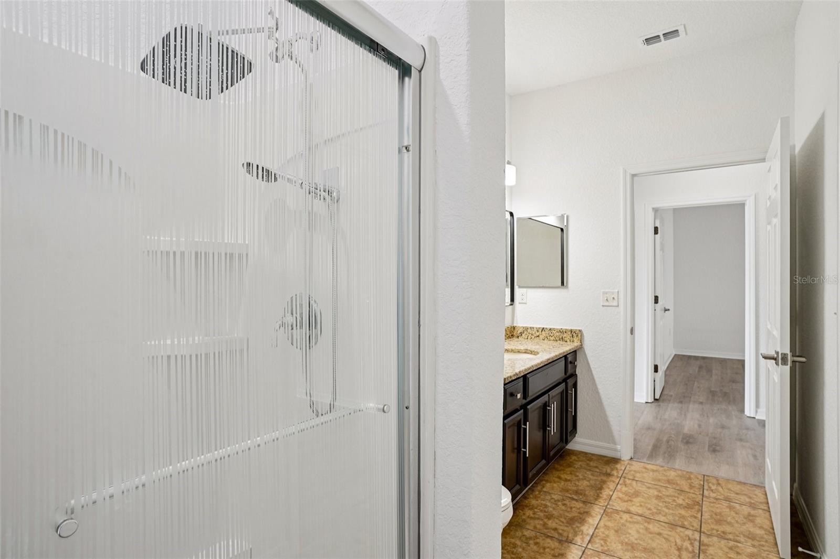
The primary bedroom offers an en-suite bathroom that is a retreat of its own, complete with DUAL VANITIES, a spa-like ROMAN SHOWER with RAIN SHOWER HEADS, a GARDEN BATHTUB, and private toilet/water closet.
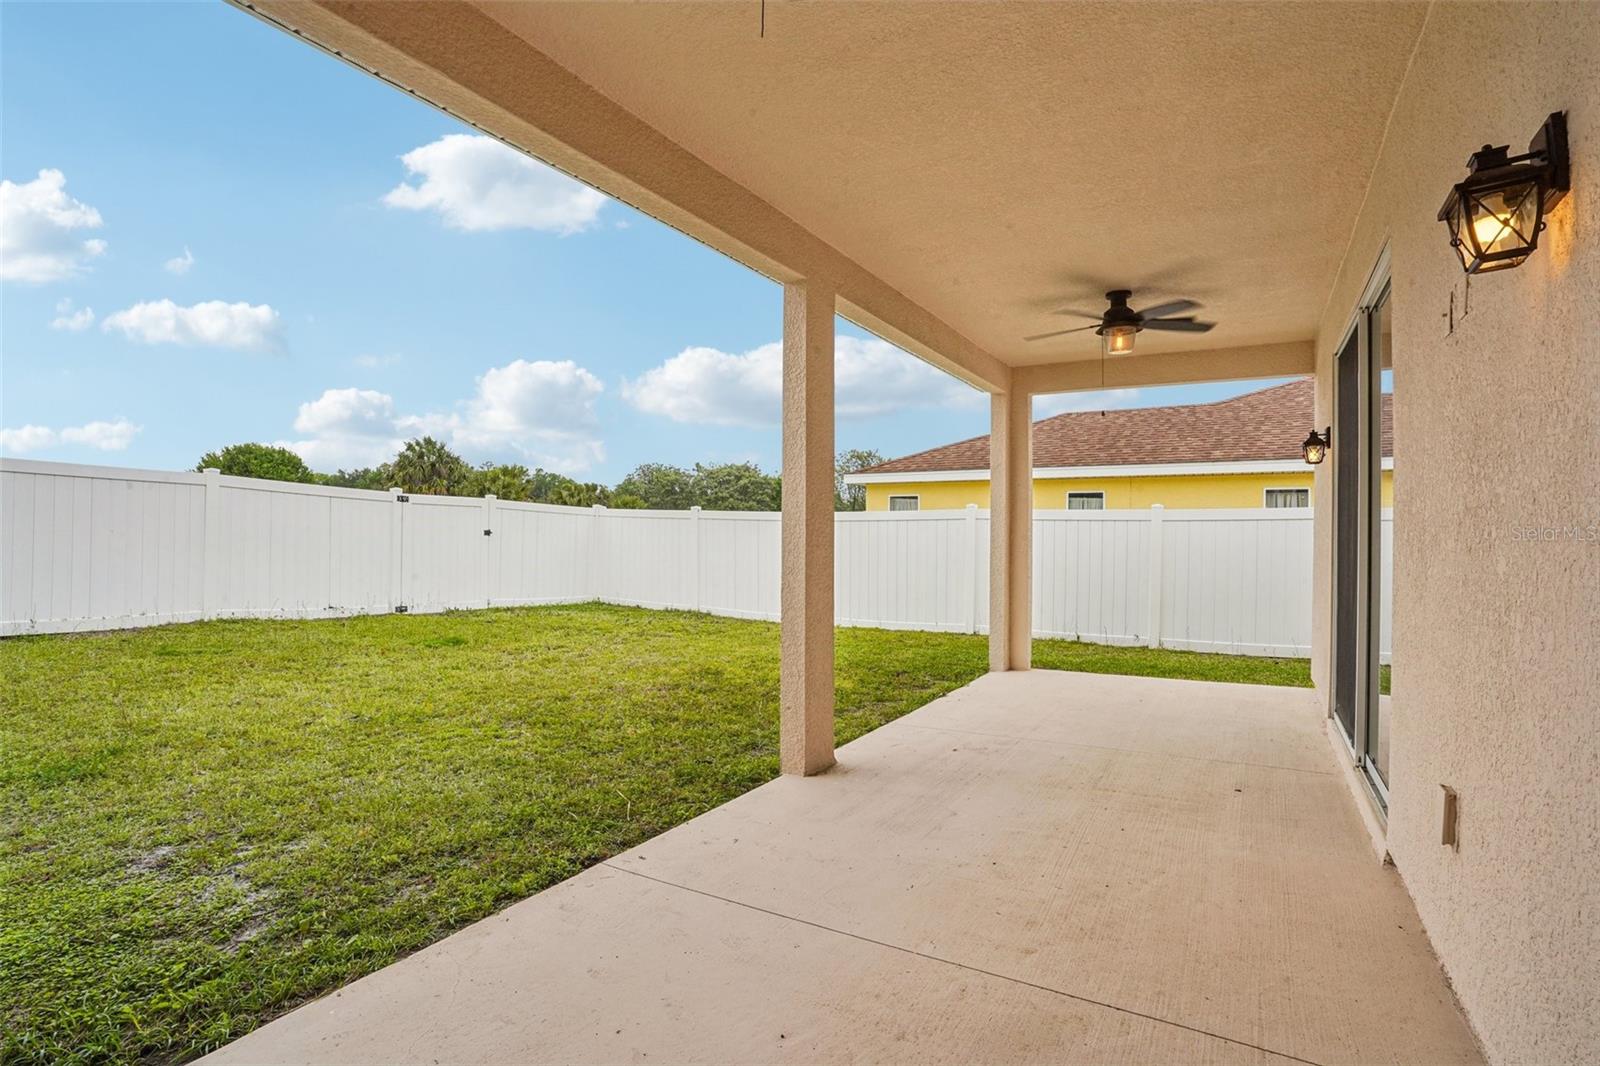
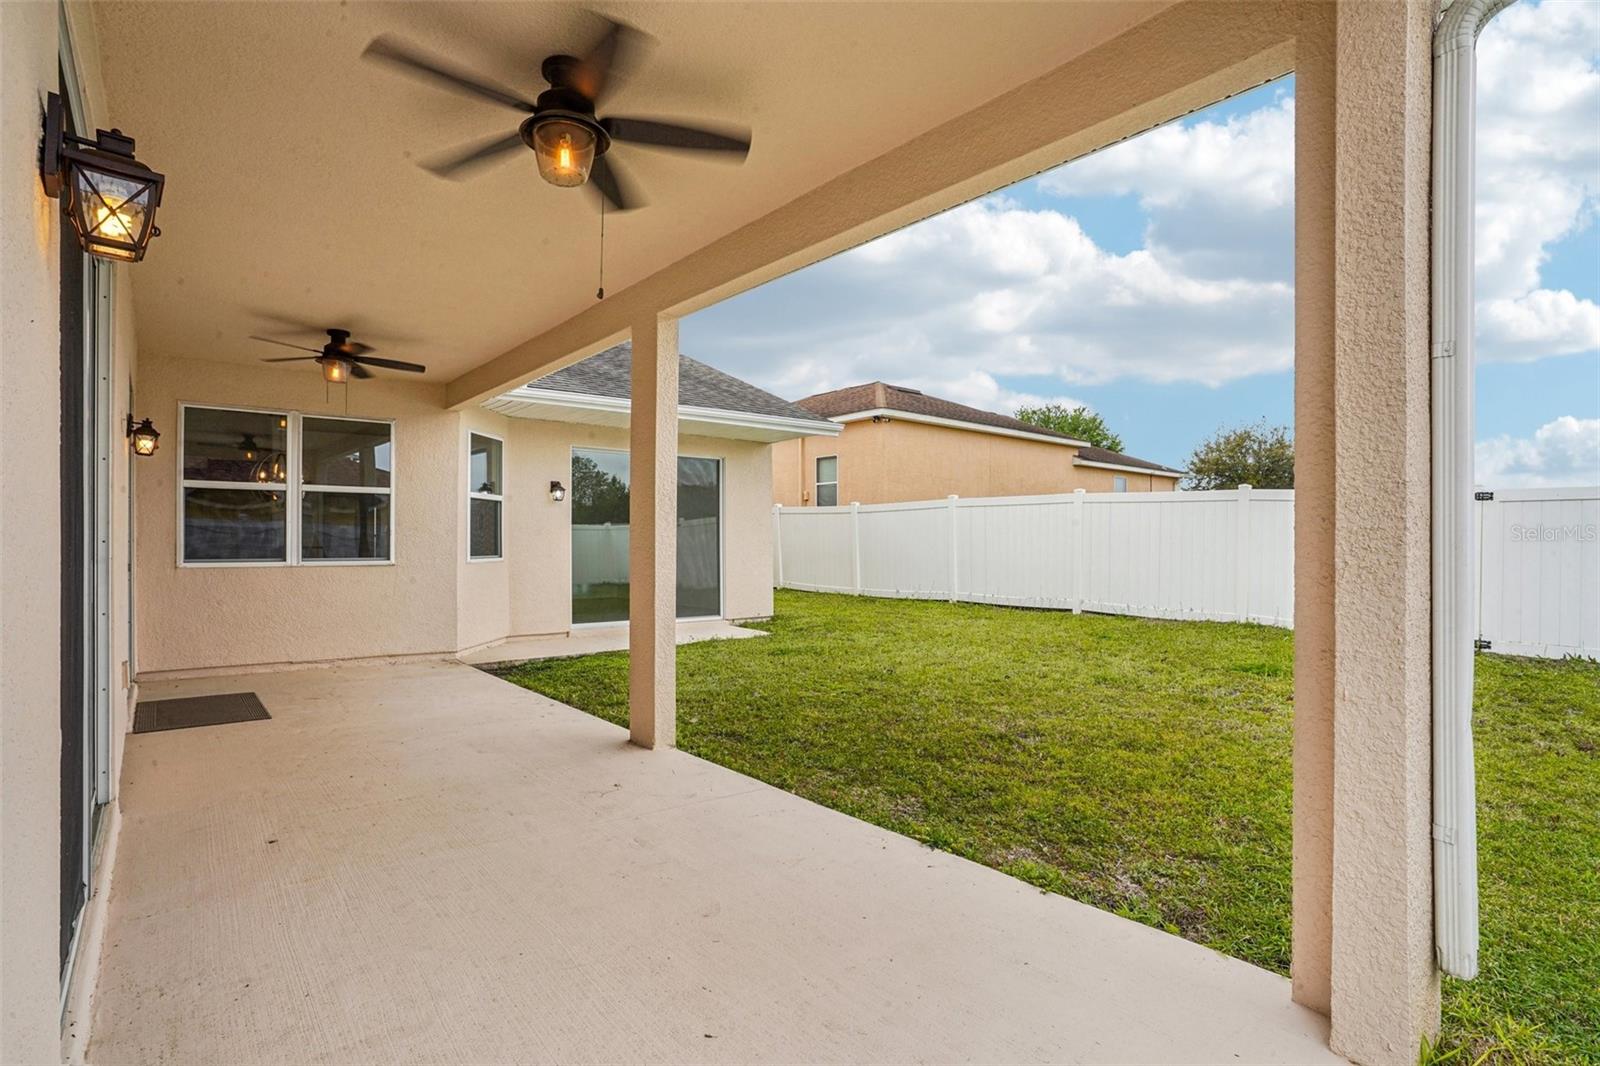
Step outside to enjoy the FULLY-FENCED BACKYARD, perfect for pets, play, and gatherings, along with a lanai with JACUZZI HOOKUP ready for your dream outdoor oasis.
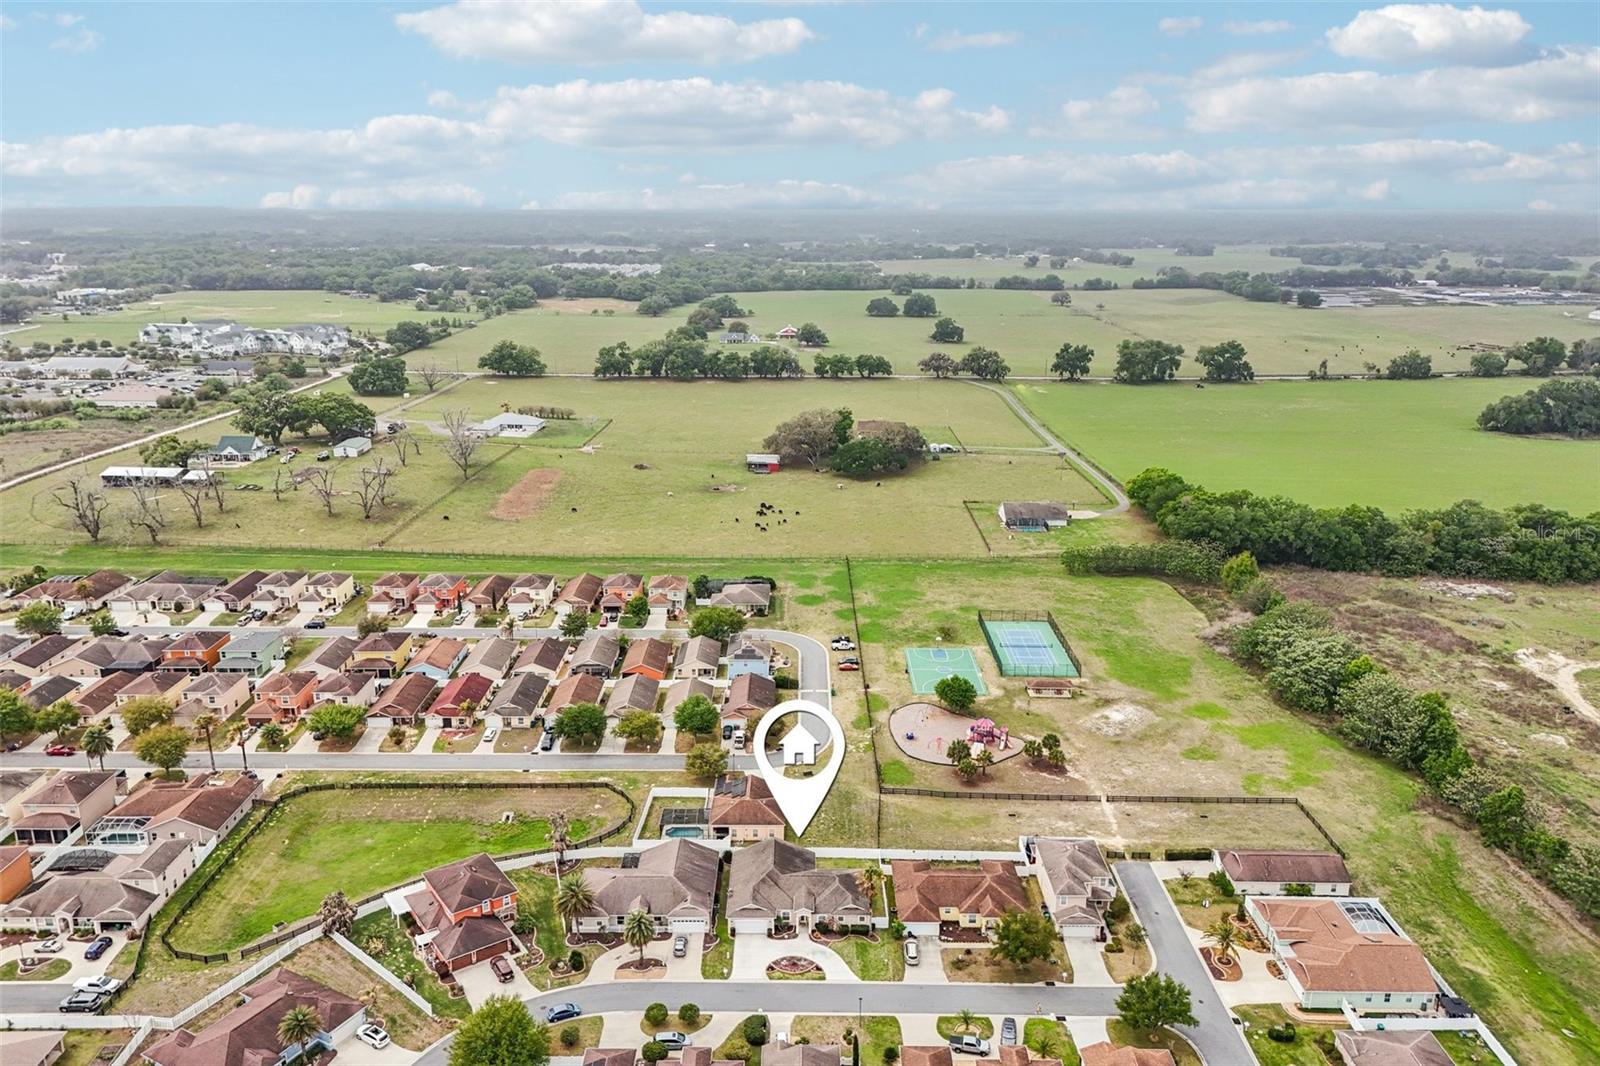
And the location? It’s hard to beat. Ideally situated just five minutes from The Villages Charter Schools and moments from The Villages and Southern Trace shopping district, you’ll have shopping, dining, grocery stores, and everyday conveniences right at your fingertips.
This home offers the RARE COMBINATION of space, flexibility, standout style, and location that buyers are searching for. A MUST-SEE. Call today for your private showing!
Property Details
| Property Features | Property Features | |||
|---|---|---|---|---|
| MLS ID: | MFRG5109859 | Year Built: | 2014 | |
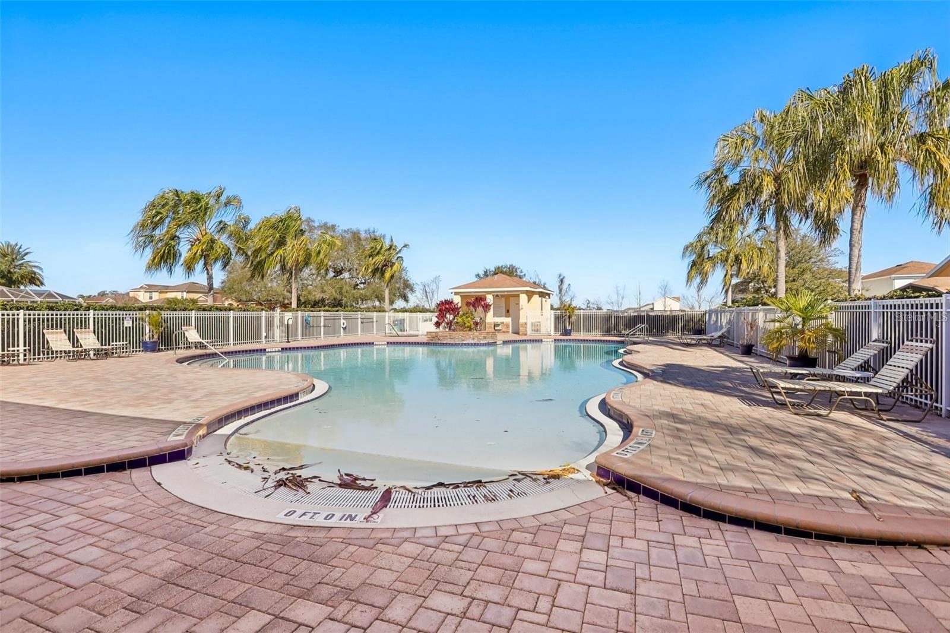
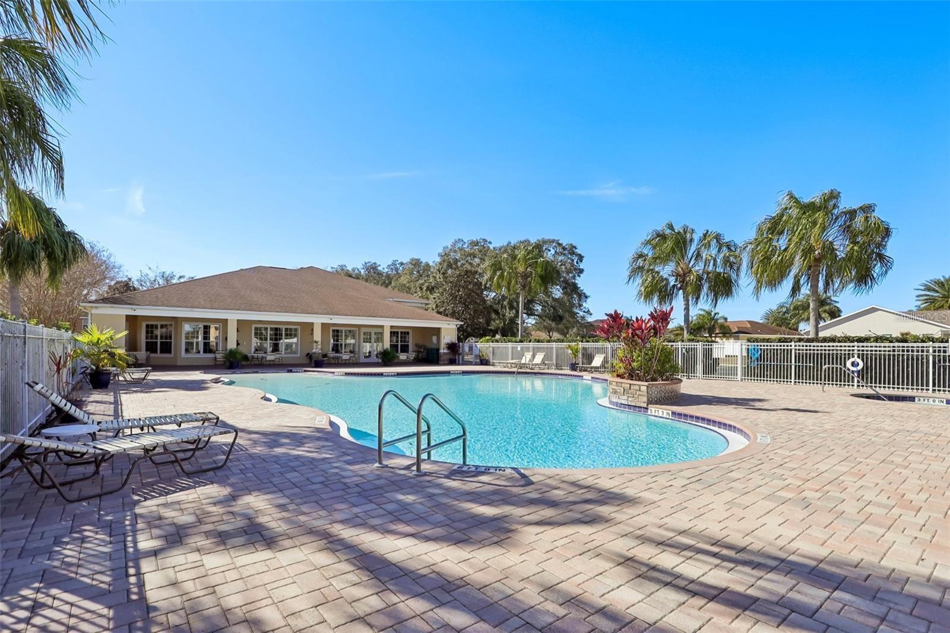
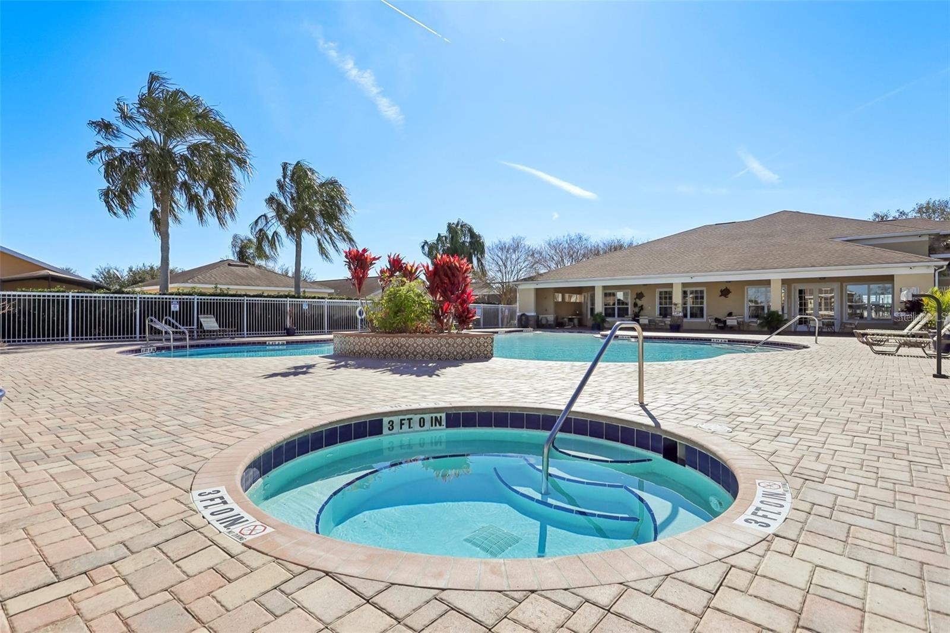
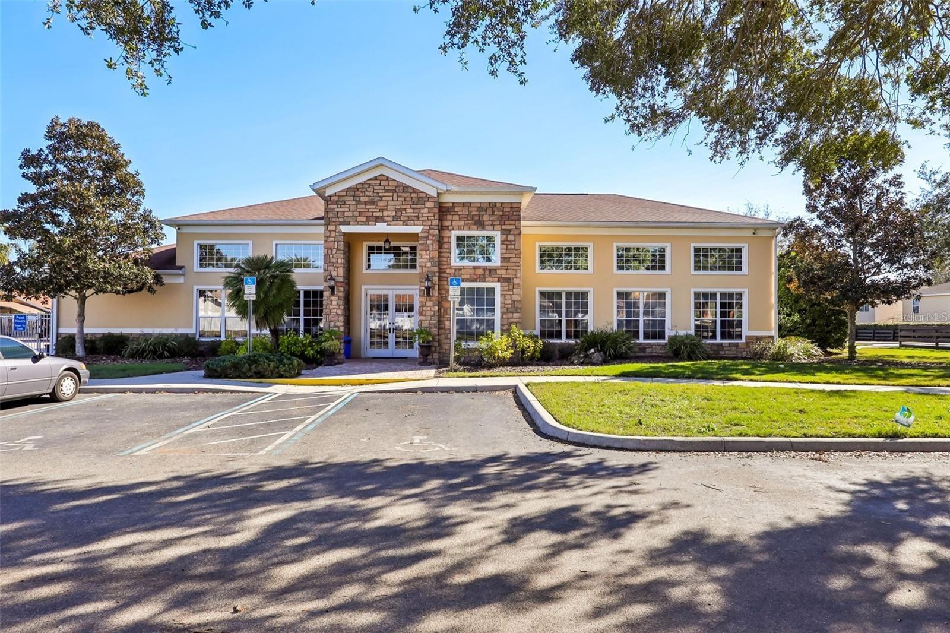
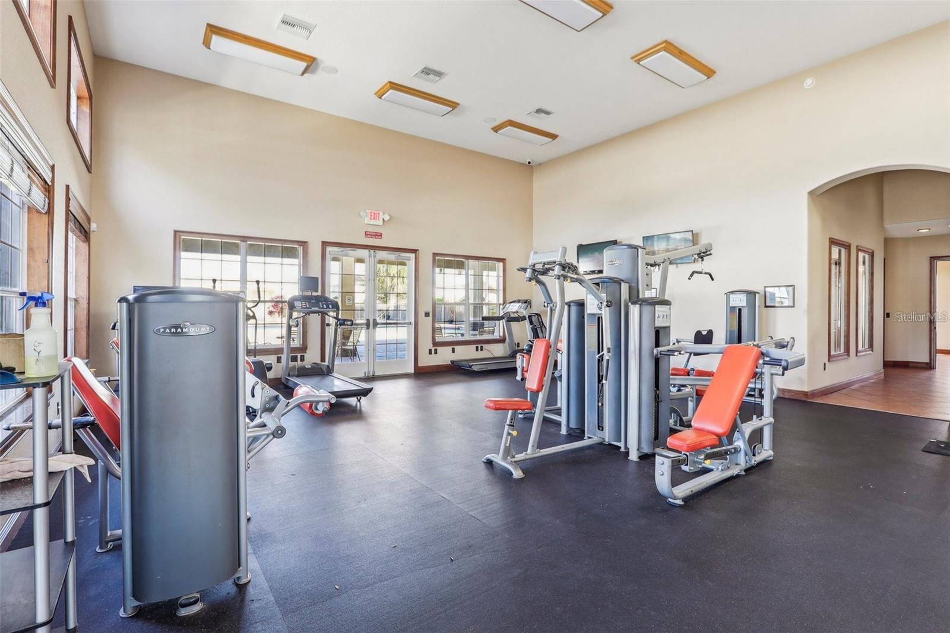
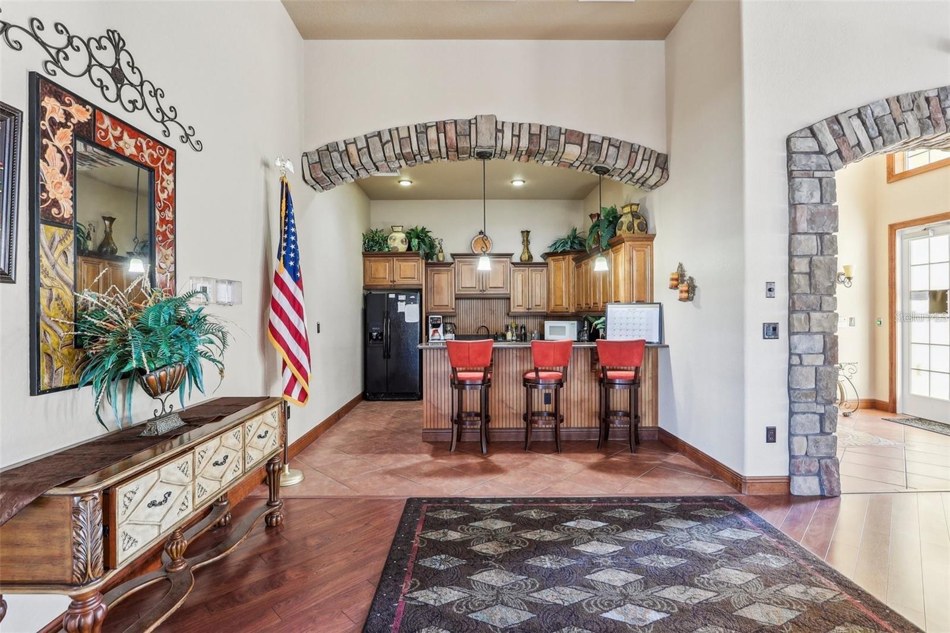
| Appliances: | Dishwasher, Disposal, Dryer, Microwave, Range, Refrigerator, Washer | Association Amenities: | Clubhouse, Fitness Center, Gated, Playground, Pool | |
| Association Fee Includes: | Common Area Taxes, Pool, Trash | Community Features: | Clubhouse, Fitness Center, Gated Community - No Guard, Playground, Pool, Sidewalks | |
| Construction Materials: | Block, Stucco | Cooling: | Central Air | |
| Country: | US | County Or Parish: | Sumter | |
| Direction Faces: | North | Exterior Features: | Lighting, Private Yard, Sliding Doors | |
| Fireplace Features: | Electric | Flooring: | Luxury Vinyl | |
| Foundation Details: | Slab | Furnished: | Unfurnished | |
| Heating: | Central | Laundry Features: | Inside, Laundry Room | |
| Levels: | One | Listing Agreement: | Exclusive Right To Sell | |
| Listing Terms: | Cash, Conventional, FHA, VA Loan | Occupant Type: | Vacant | |
| Other Equipment: | Irrigation Equipment, Private Yard | Parking Features: | Circular Driveway, Driveway, Garage Door Opener, Guest | |
| Pets Allowed: | Yes | Possession: | Close Of Escrow | |
| Property Sub Type: | Single Family Residence | Property Type: | Residential | |
| Road Surface Type: | Asphalt, Paved | Roof: | Shingle | |
| Security Features: | Fire Alarm, Smoke Detector(s) | Sewer: | Public Sewer | |
| Showing Requirements: | Combination Lock Box, ShowingTime | Special Listing Conditions: | None | |
| Standard Status: | Active | State Or Province: | FL | |
| Utilities: | BB/HS Internet Available, Cable Available, Electricity Connected, Sewer Connected, Water Connected | Water Source: | Public | |
| Rooms | Rooms | |||
|---|---|---|---|---|
| Kitchen: | 14x14 ft | Dining Room: | 12x13 ft | |
| Family Room: | 18x14 ft | Living Room: | 16x19 ft | |
| Primary Bedroom: | 17x20 ft | Primary Bathroom: | 17x9 ft | |
| Dinette: | 8x18 ft | Laundry: | 8x3 ft | |
| Office: | 12x13 ft | |||
We love to hear from you