


178 SILVER MAPLE RD, GROVELAND, FL, 34736
$485,000
Residential
|
Bedrooms
3
|
Bathrooms
3
|
Living Area
2,247 Sqft
|
Lot Size
7,440 Sqft
|
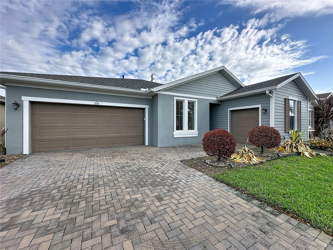
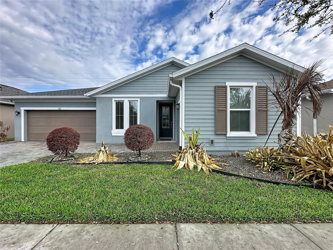
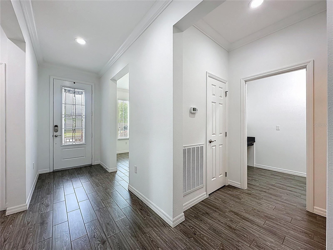
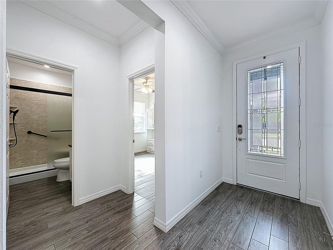
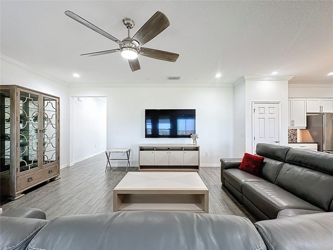
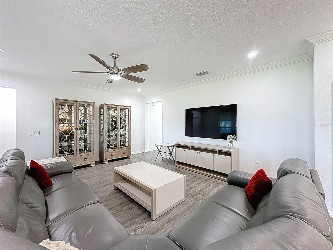
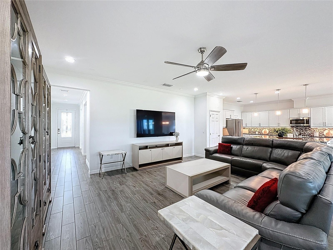
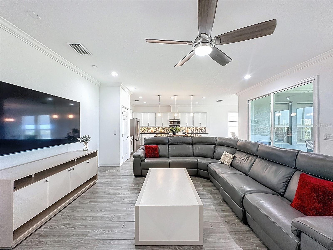
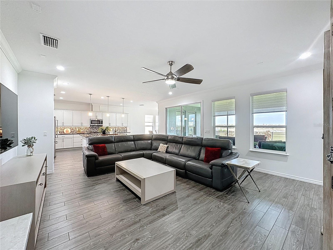
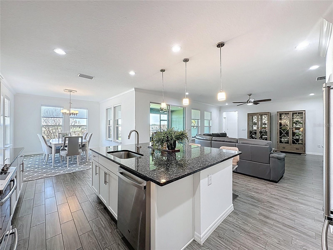
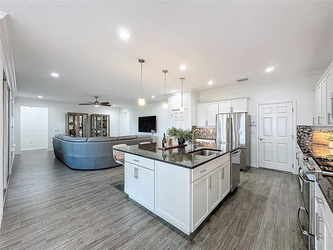
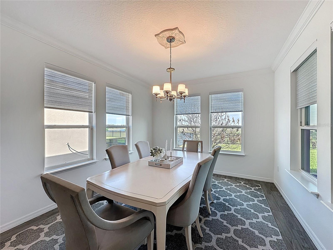
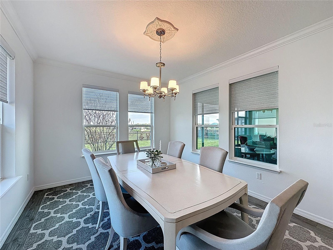
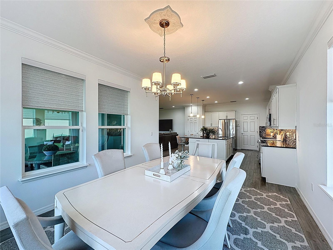
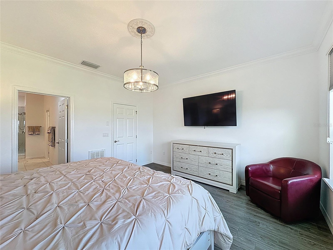
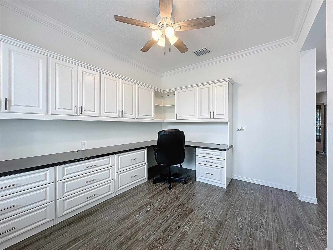
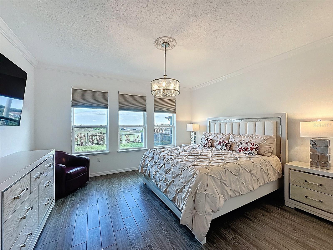
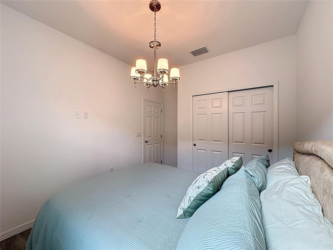
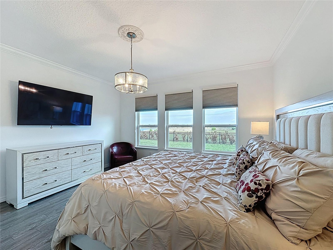
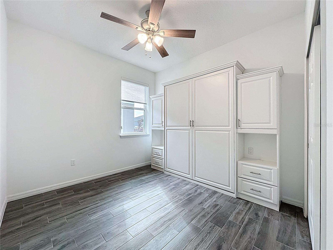
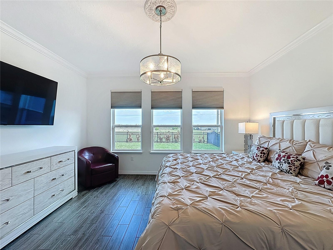
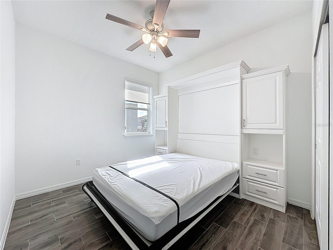
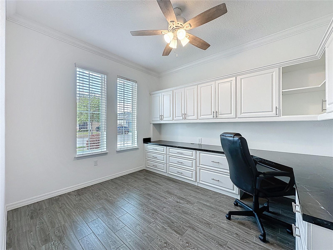
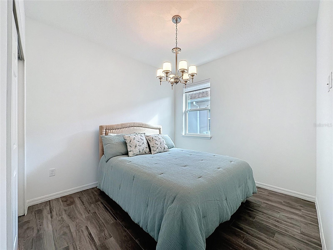
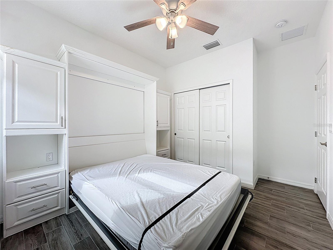
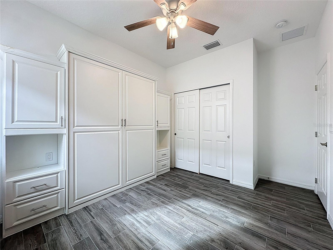
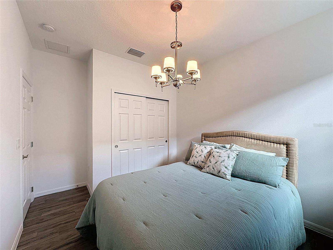
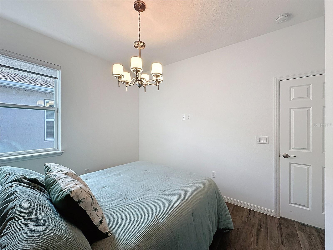
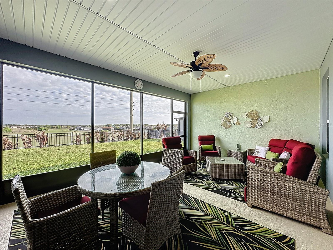
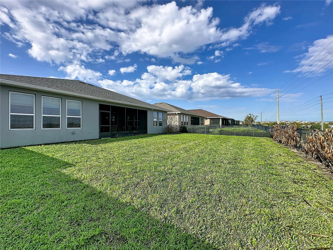
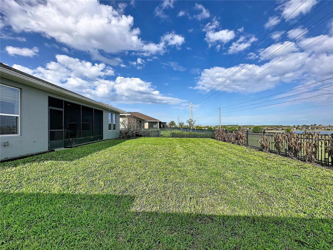
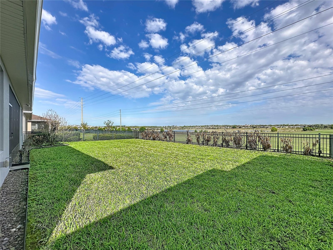
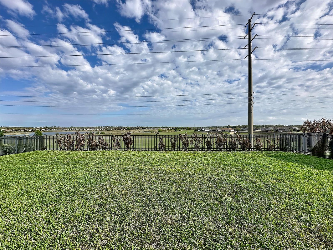
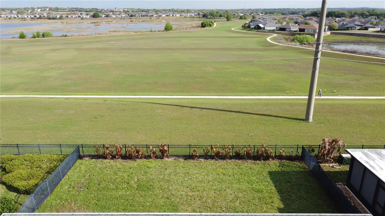
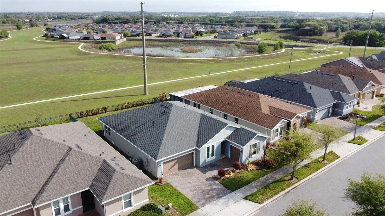
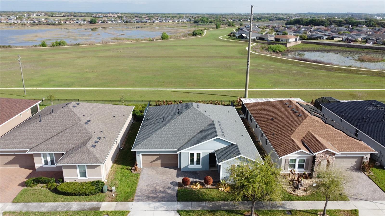
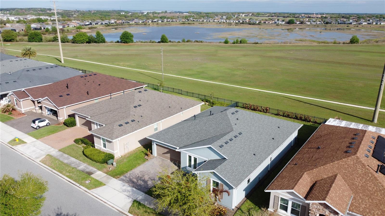
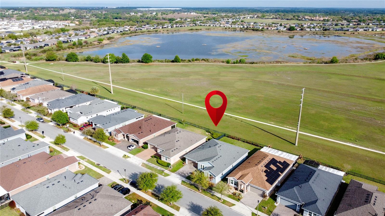
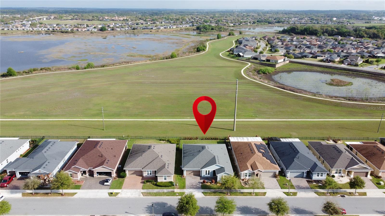
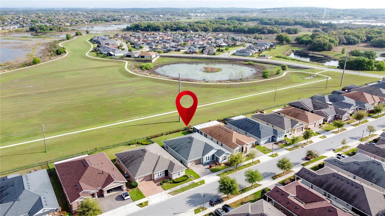
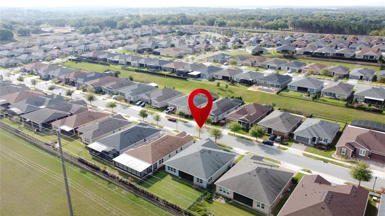
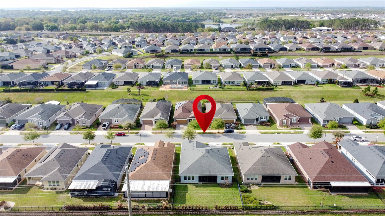
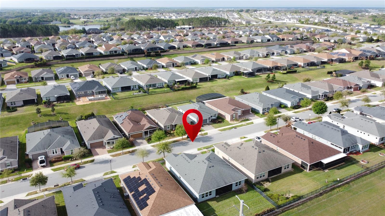
WOW, what a view! This immaculate home shows like a model and is loaded with custom built-ins and premium option upgrades throughout. Offering 3 bedrooms, including one with a built-in Murphy bed and custom office features, this light and bright home is both beautiful and functional. You’ll love the crown molding, wood-look tile and flooring throughout, fresh paint, and designer touches at every turn.
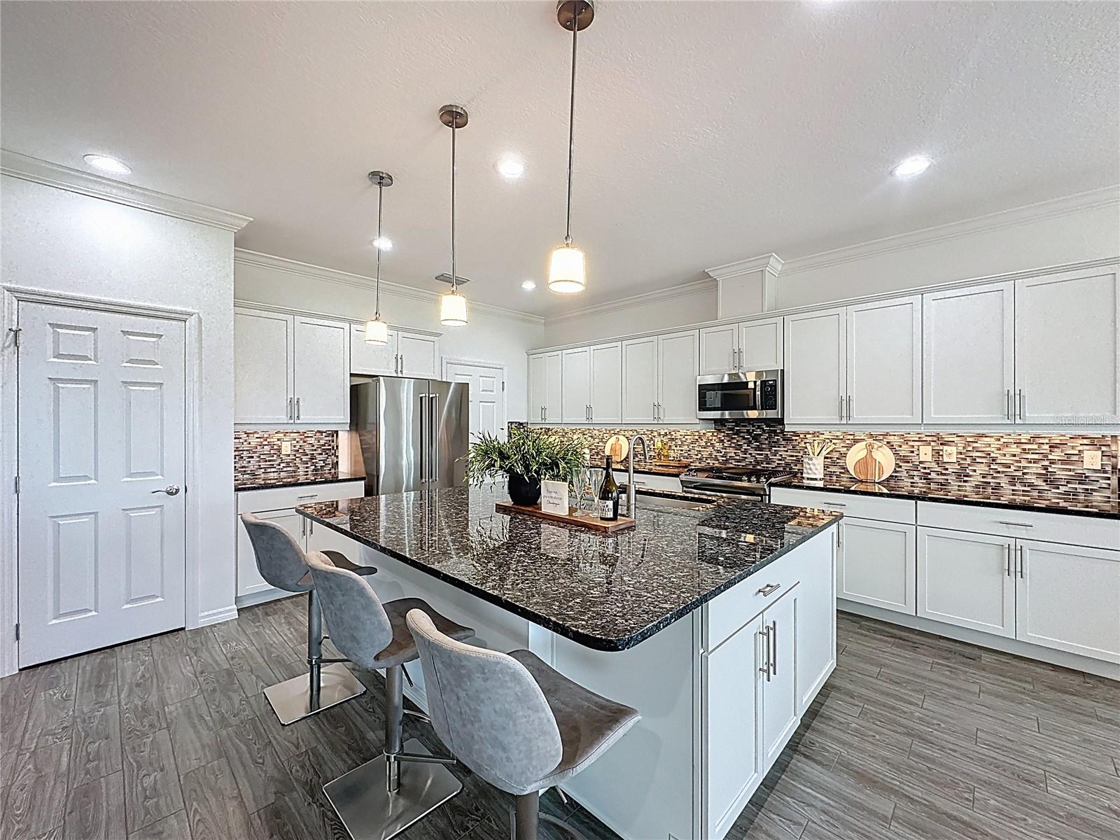
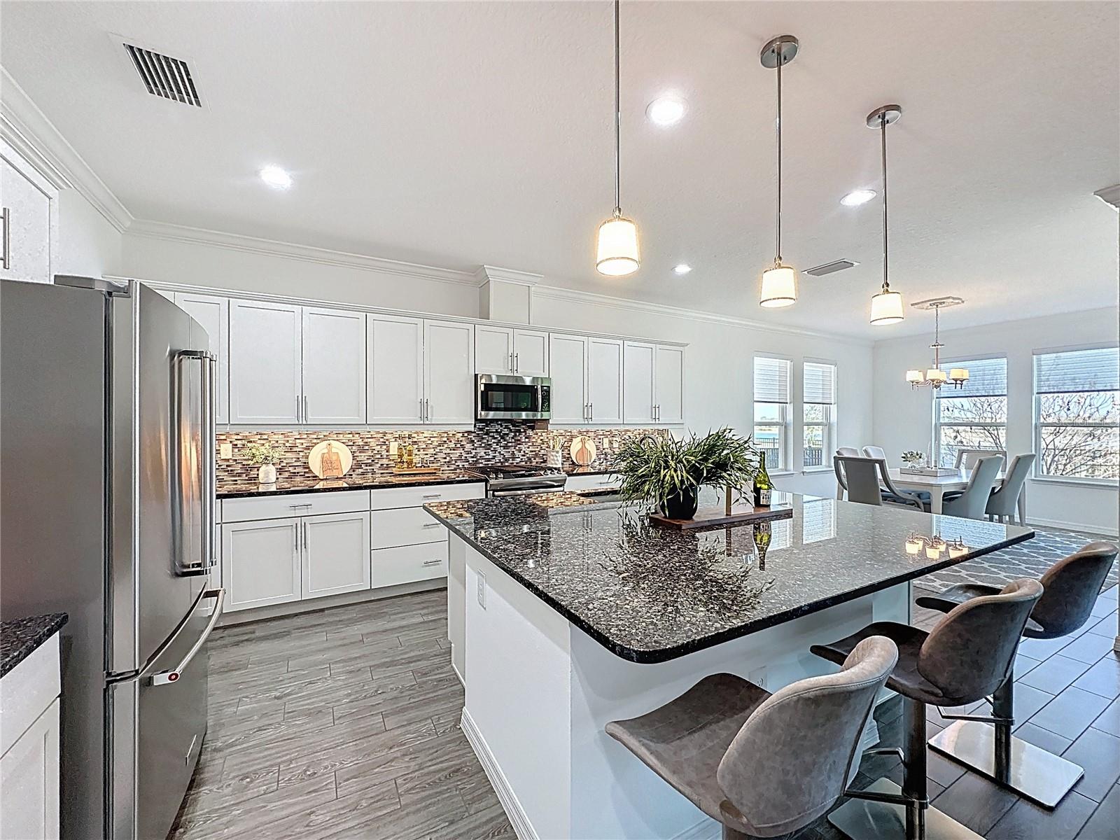
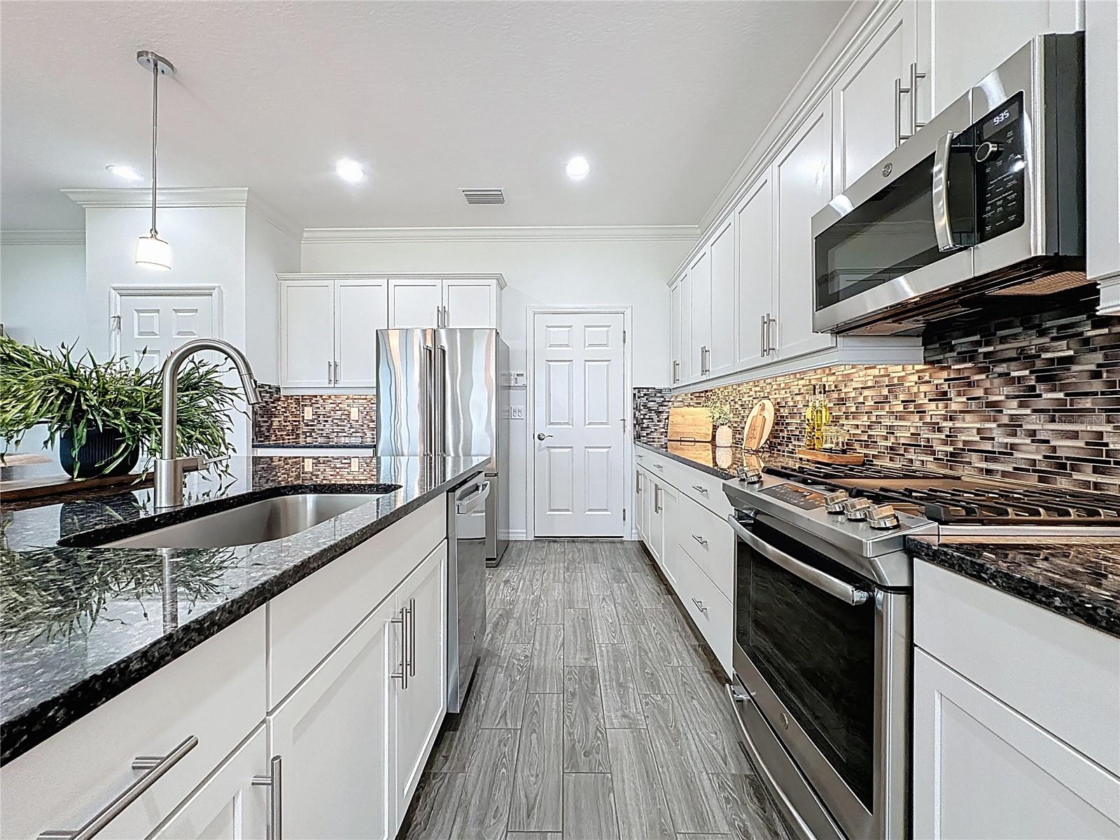
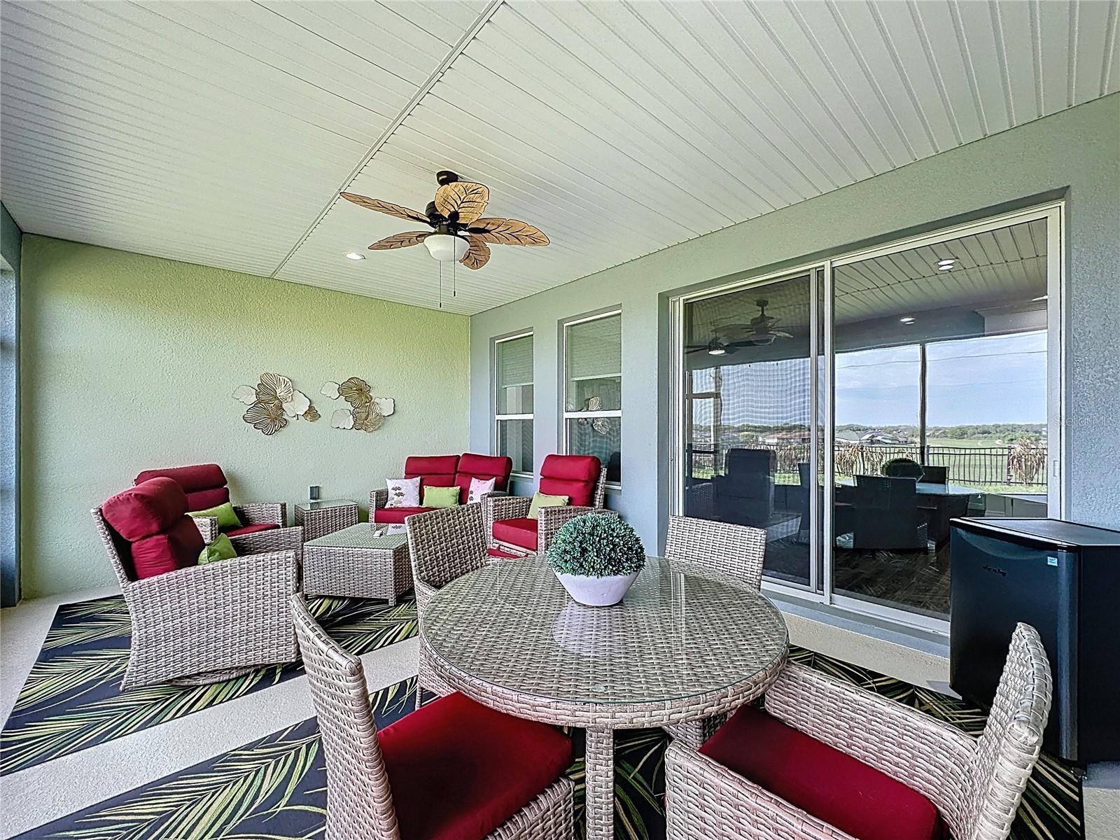
The kitchen is a showstopper with stainless steel appliances, a large center island, and 5-burner natural gas cooking. Spacious living areas flow seamlessly through 8-foot glass doors to the covered and screened lanai, creating the perfect indoor-outdoor lifestyle. The fully fenced backyard adds privacy and convenience.
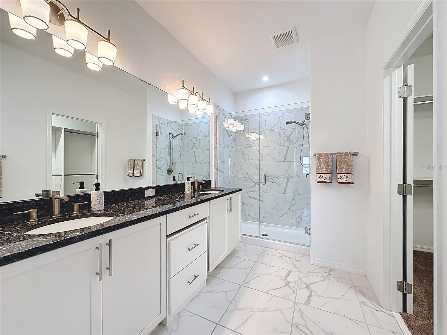
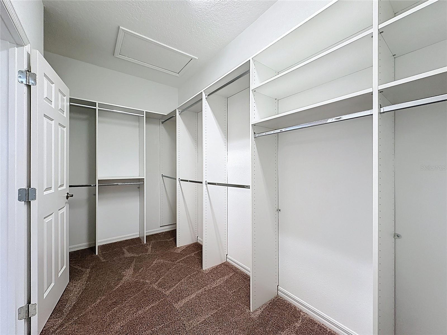
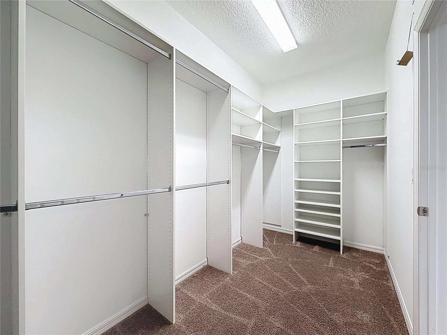
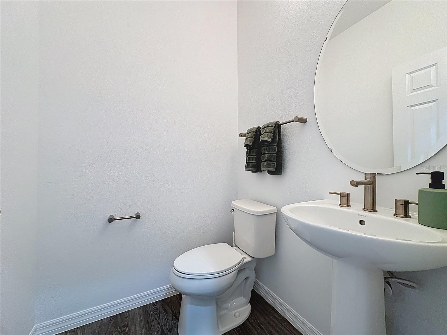
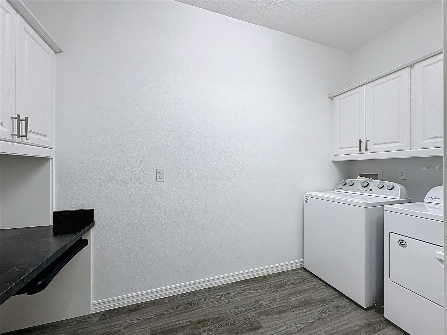
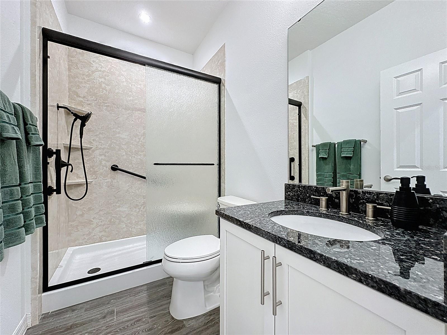
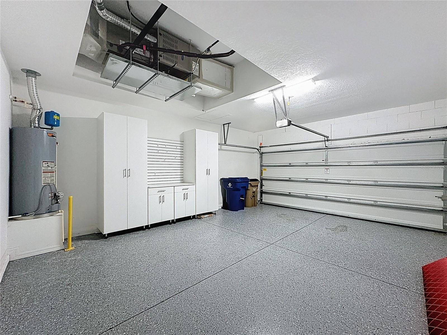
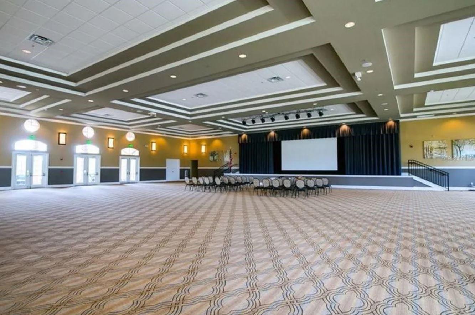
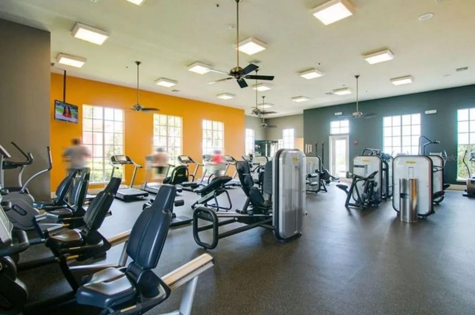
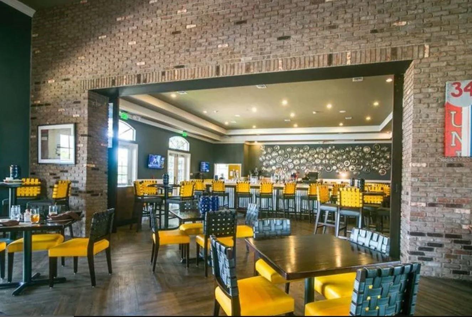
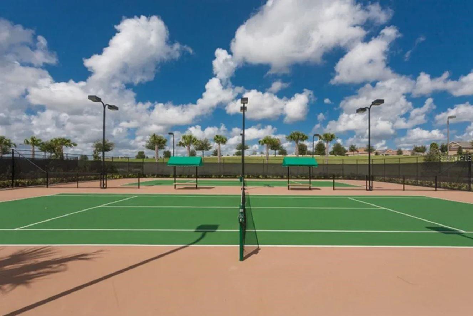
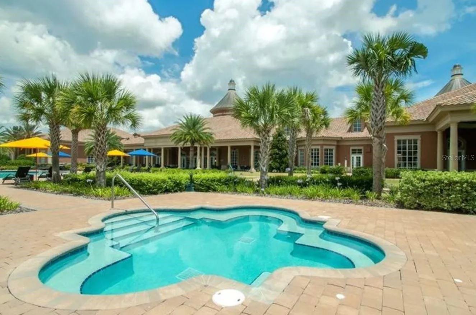
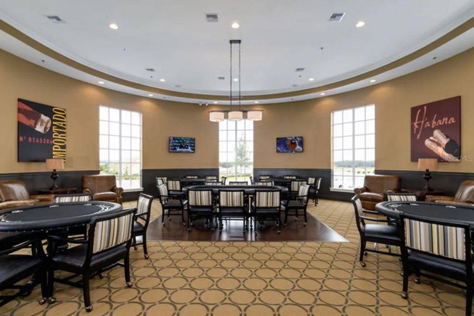
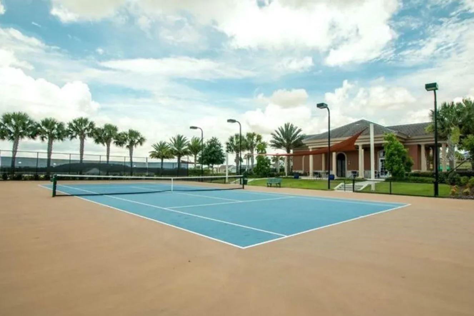
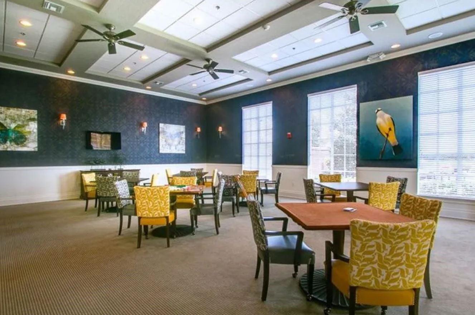
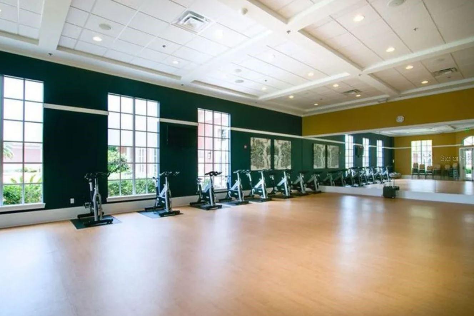
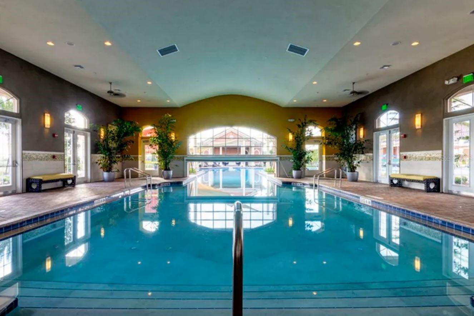
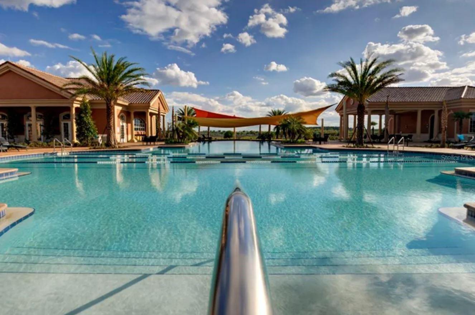
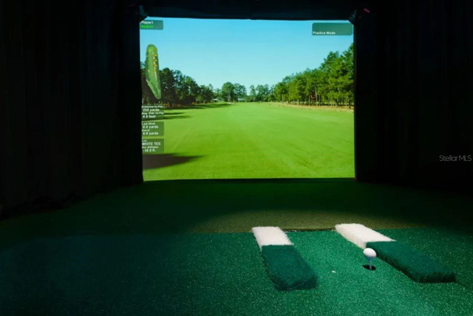
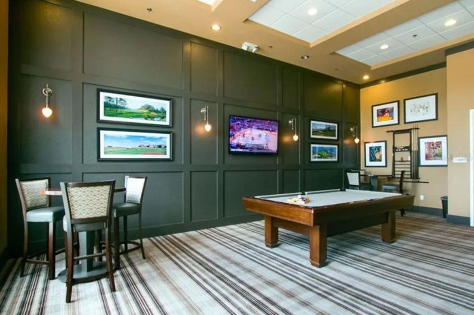
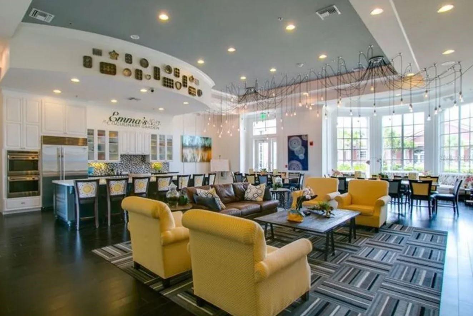
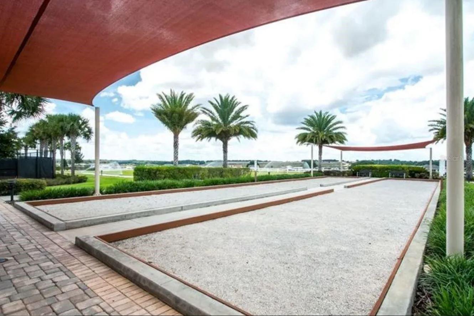
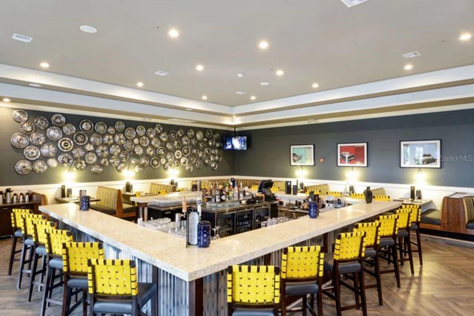
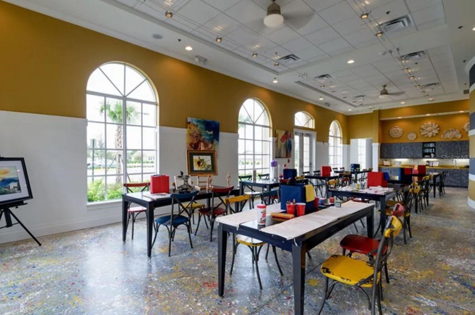
The primary suite is a true retreat with an ensuite bath featuring dual sinks, a walk-in shower, a private water closet, a linen closet, and custom closet built-ins in the walk-in closet. Additional highlights include a powder room, upgraded fans and light fixtures, garage custom storage, painted garage floors, and a golf cart garage/storage area.Community Perks: This guard-gated, resort-style community offers more than just a home; it delivers a lifestyle! The HOA covers cable, high-speed internet, security monitoring, and landscaping/ lawn care so you can focus on enjoying your time. At the heart of it all is the spectacular 57,000 sq ft Magnolia House, where you’ll enjoy a member-exclusive restaurant and bar with live entertainment. Indoor/outdoor heated pools & a state-of-the-art athletic club, Artisan studio, poker room, culinary kitchen, and creative spaces. Sports courts for tennis, pickleball, bocce, billiards & virtual golf,50+ active, member-led clubs for every hobby and interest. A show-stopping Event Center with a stage and professional AV setup. This isn’t just a home, it’s a lifestyle upgrade where you’ll find connection, wellness, excitement, and belonging every day. Conveniently located 45 minutes to Theme Parks, including Universal and Disney World, and Orlando International Airport, 1 ½ hours to Beaches and Port Canaveral Cruise Terminal. This isn’t just a home, it’s a lifestyle upgrade. Live your BEST LIFE at Trilogy!
Property Details
| Property Features | Property Features | |||
|---|---|---|---|---|
| MLS ID: | MFRG5109878 | Year Built: | 2019 | |
| Accessibility Features: | Accessible Full Bath, Visitor Bathroom | Appliances: | Dishwasher, Disposal, Dryer, Exhaust Fan, Gas Water Heater, Microwave, Range, Refrigerator, Washer | |
| Association Amenities: | Basketball Court, Cable TV, Clubhouse, Fence Restrictions, Fitness Center, Gated, Maintenance, Optional Additional Fees, Park, Pickleball Court(s), Pool, Recreation Facilities, Spa/Hot Tub, Tennis Court(s), Trail(s), Wheelchair Access | Association Fee Includes: | Cable TV, Common Area Taxes, Pool, Escrow Reserves Fund, Internet, Maintenance Grounds, Management, Private Road, Recreational Facilities | |
| Community Features: | Association Recreation - Owned, Buyer Approval Required, Clubhouse, Community Mailbox, Deed Restrictions, Dog Park, Fitness Center, Gated Community - Guard, Handicap Modified, Irrigation-Reclaimed Water, Park, Pool, Restaurant, Sidewalks, Special Community Restrictions, Tennis Court(s), Wheelchair Access, Street Lights | Construction Materials: | Block, HardiPlank Type, Stucco | |
| Cooling: | Central Air | Country: | US | |
| County Or Parish: | Lake | Direction Faces: | South | |
| Exterior Features: | Lighting, Sidewalk, Sliding Doors, Sprinkler Metered | Fencing: | Fenced | |
| Flooring: | Tile | Foundation Details: | Slab | |
| Furnished: | Negotiable | Heating: | Natural Gas | |
| Laundry Features: | Gas Dryer Hookup, Inside, Laundry Room, Washer Hookup | Levels: | One | |
| Listing Agreement: | Exclusive Right To Sell | Listing Terms: | Cash, Conventional, FHA, VA Loan | |
| Lot Features: | City Limits, In County, Landscaped, Sidewalk, Paved, Private | Occupant Type: | Vacant | |
| Other Equipment: | Irrigation Equipment | Parking Features: | Driveway, Garage Door Opener, Golf Cart Garage | |
| Patio And Porch Features: | Covered, Rear Porch, Screened | Pets Allowed: | Cats OK, Dogs OK, Number Limit, Yes | |
| Possession: | Close Of Escrow | Property Sub Type: | Single Family Residence | |
| Property Type: | Residential | Road Responsibility: | Private Maintained Road | |
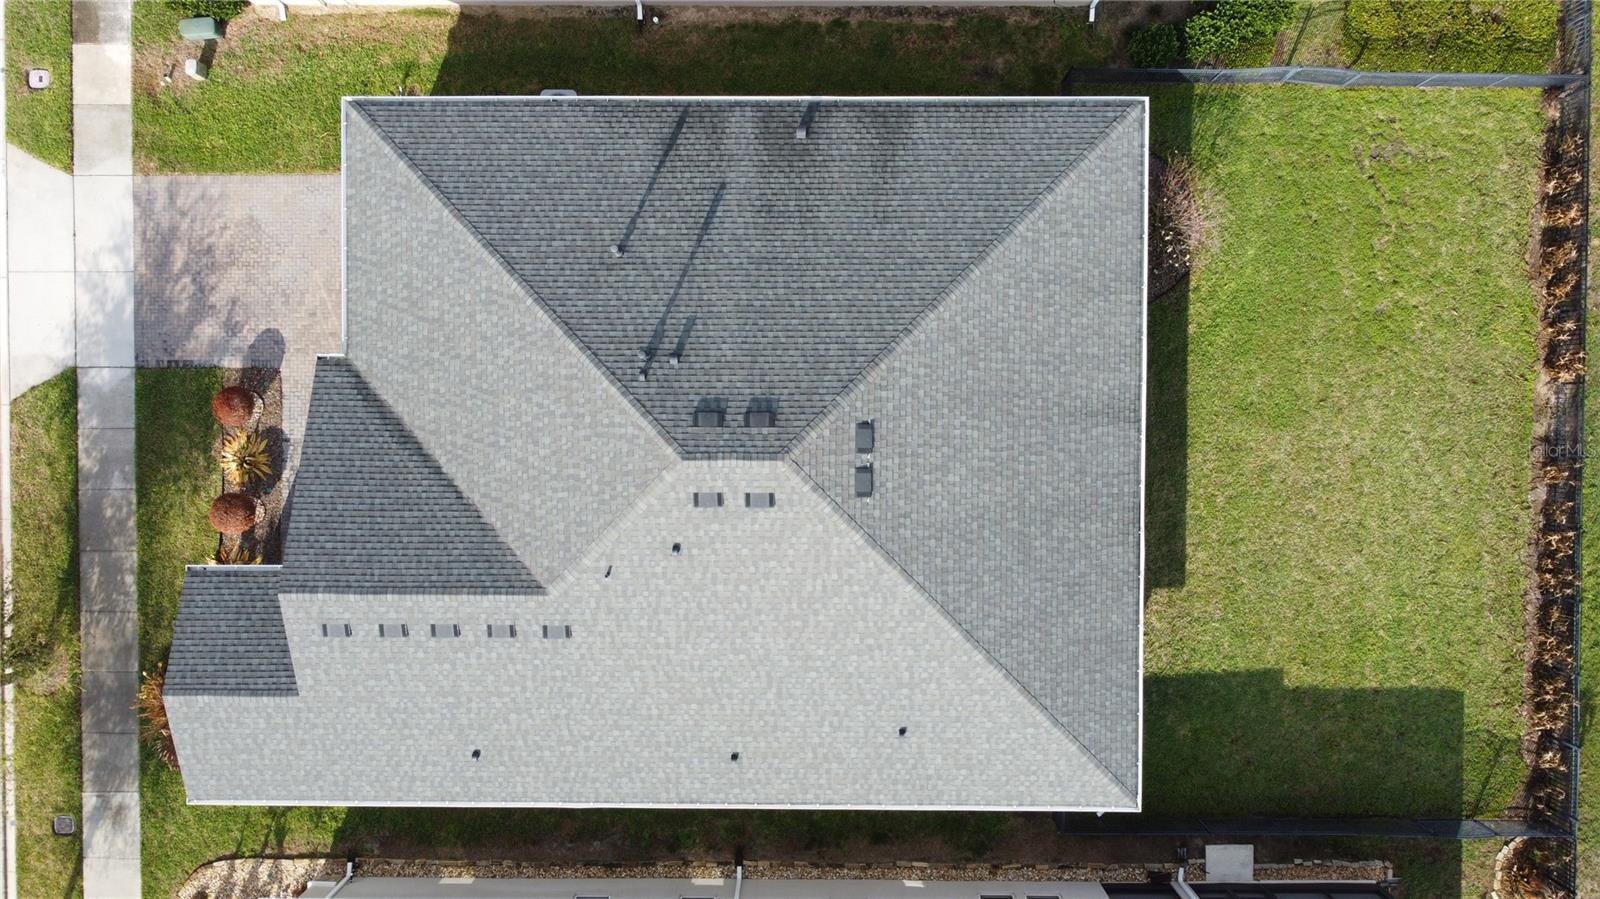
| Road Surface Type: | Paved | Roof: | Shingle | |
| Security Features: | Fire Alarm, Gated Community, Security System, Security System Owned, Smoke Detector(s) | Sewer: | Public Sewer | |
| Showing Requirements: | Supra Lock Box, Appointment Only, Go Direct, ShowingTime | Special Listing Conditions: | None | |
| Standard Status: | Active | State Or Province: | FL | |
| Utilities: | BB/HS Internet Available, Cable Connected, Electricity Connected, Fiber Optics, Fire Hydrant, Natural Gas Connected, Phone Available, Public, Sewer Connected, Sprinkler Meter, Sprinkler Recycled, Underground Utilities, Water Connected | Vegetation: | Mature Landscaping, Trees/Landscaped | |
| View: | Trees/Woods, Water | Water Source: | Public | |
| Window Features: | Double Pane Windows, Low-Emissivity Windows, Window Treatments | |||
| Rooms | Rooms | |||
|---|---|---|---|---|
| Primary Bedroom: | 14x15 ft | Great Room: | 24x16 ft | |
| Laundry: | 12x5 ft | Kitchen: | 17x12 ft | |
| Primary Bathroom: | 18x7 ft | Dining Room: | 14x12 ft | |
| Bedroom 2: | 5x9 ft | Bedroom 3: | 10x13 ft | |
| Den: | 12x10 ft | |||
We love to hear from you