


2051 PALO ALTO AVE, THE VILLAGES, FL, 32159
$370,000
Residential
|
Bedrooms
3
|
Bathrooms
2
|
Living Area
1,908 Sqft
|
Lot Size
5,670 Sqft
|
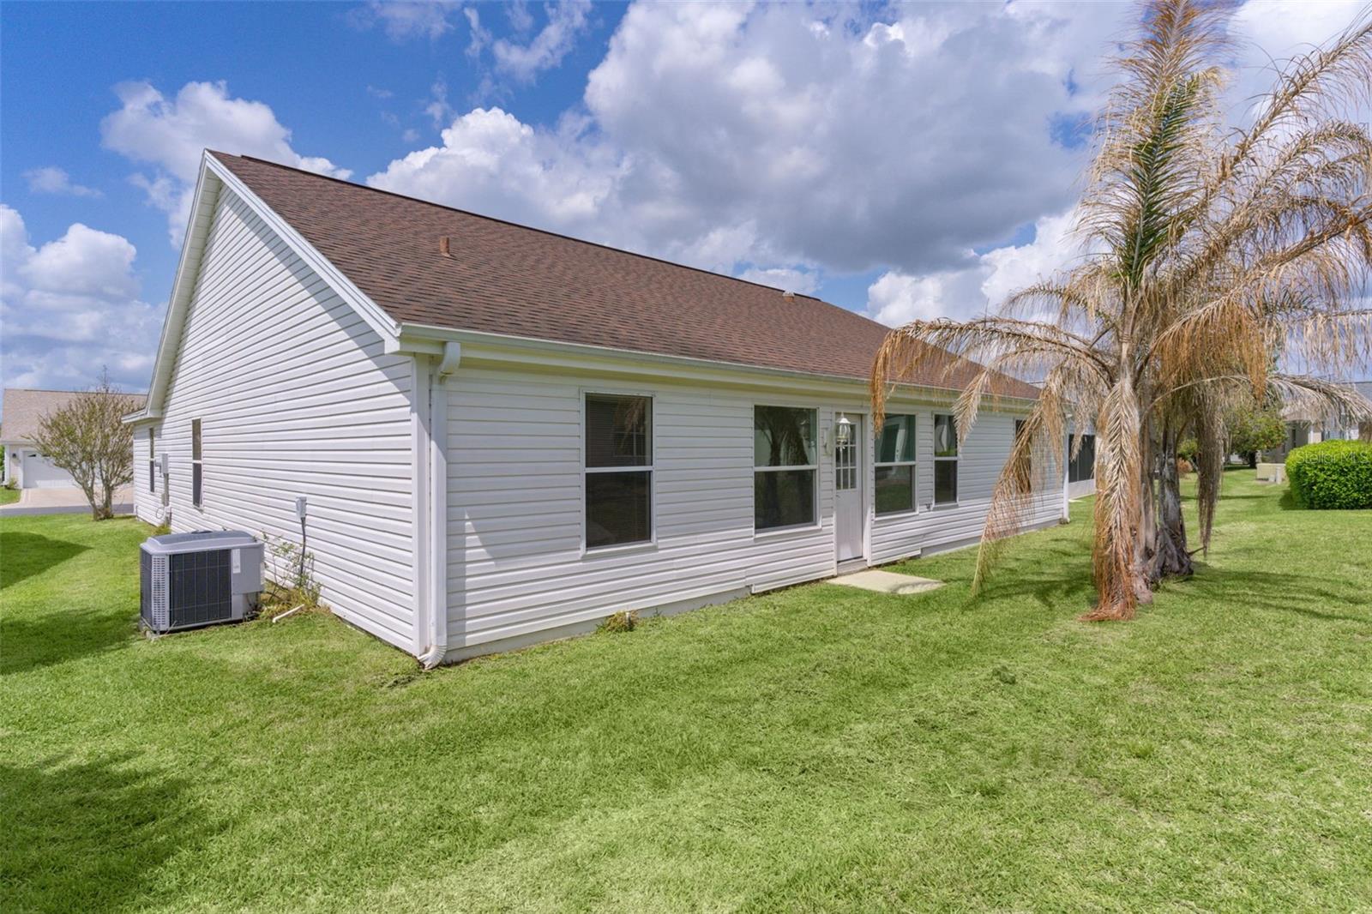
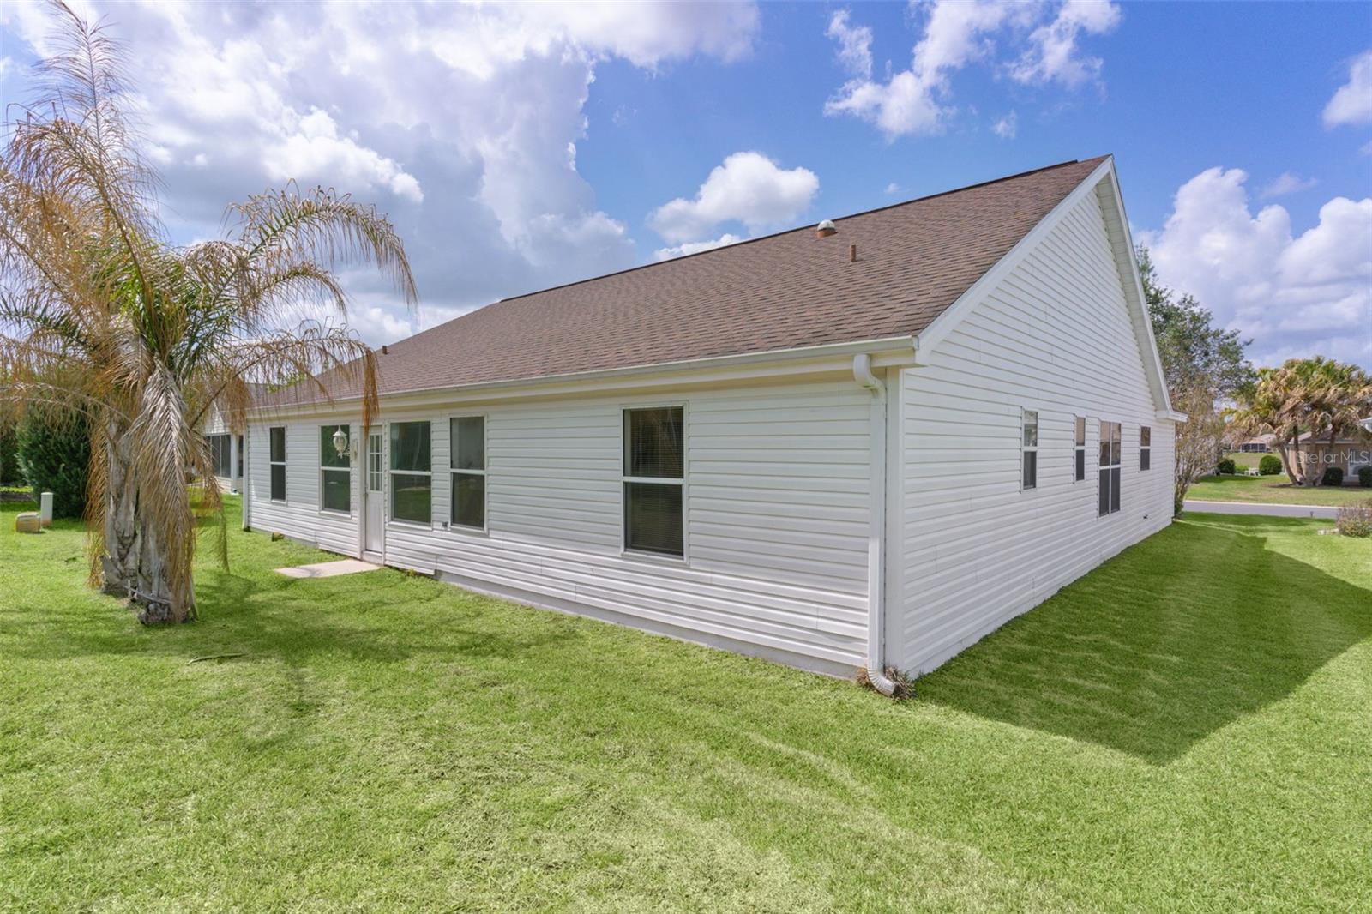
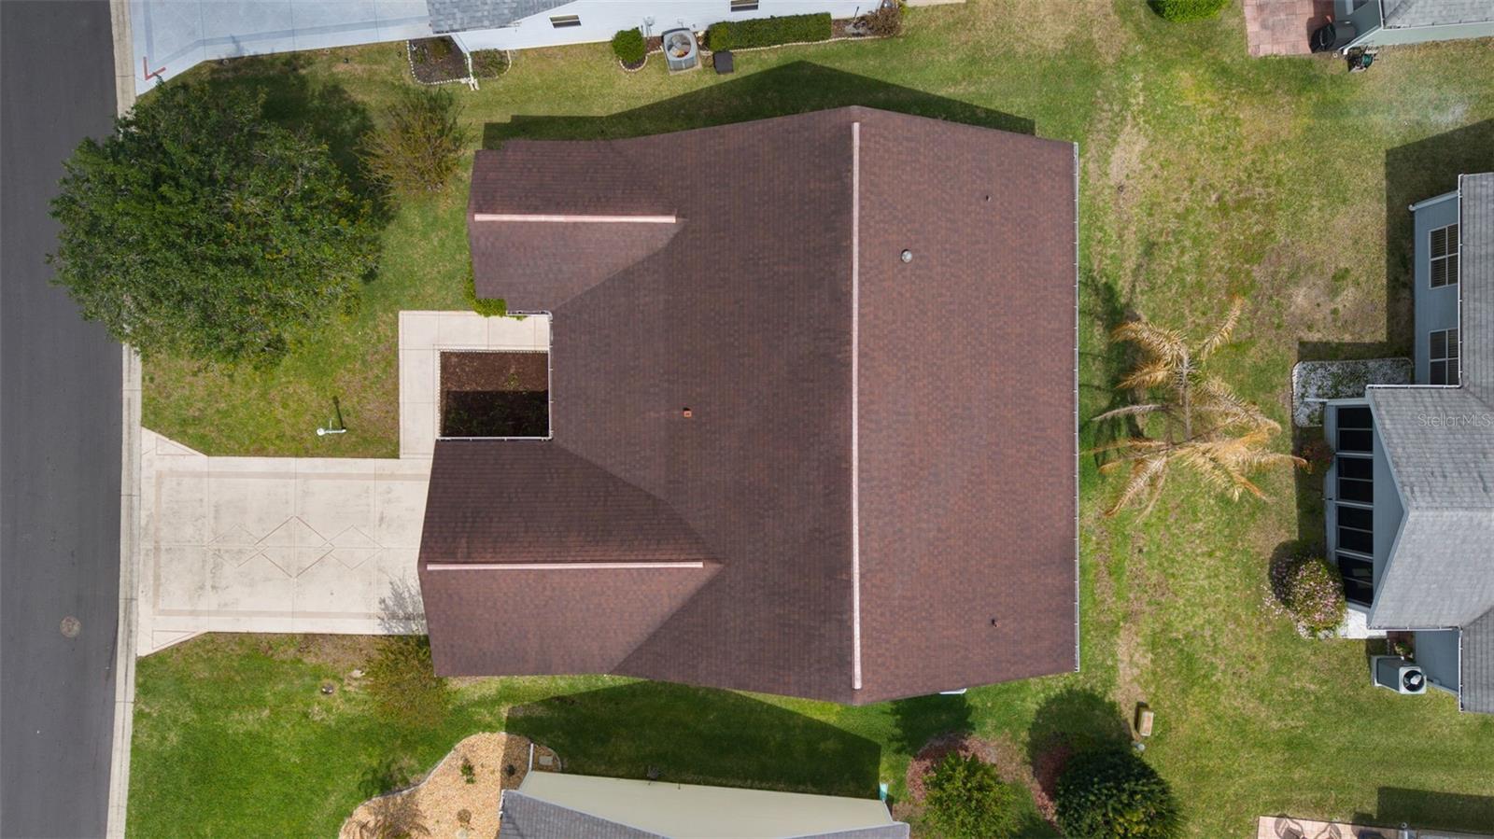
~NO BOND~ ~2016 ROOF~ ~2022 HVAC~ ~2021 Hot Water Heater~
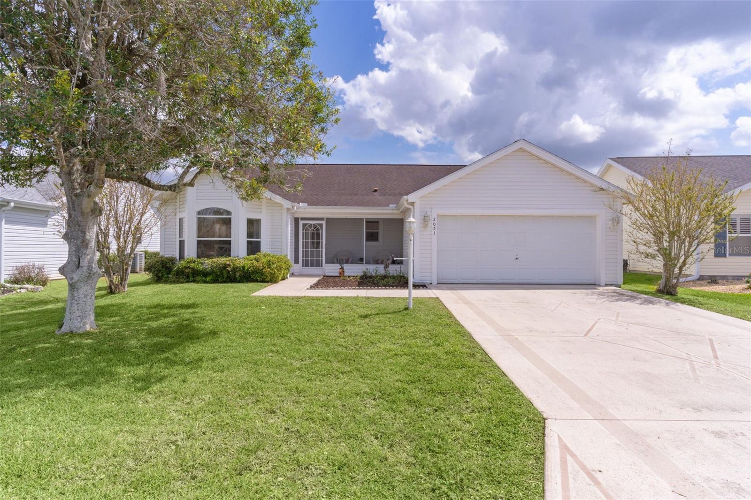
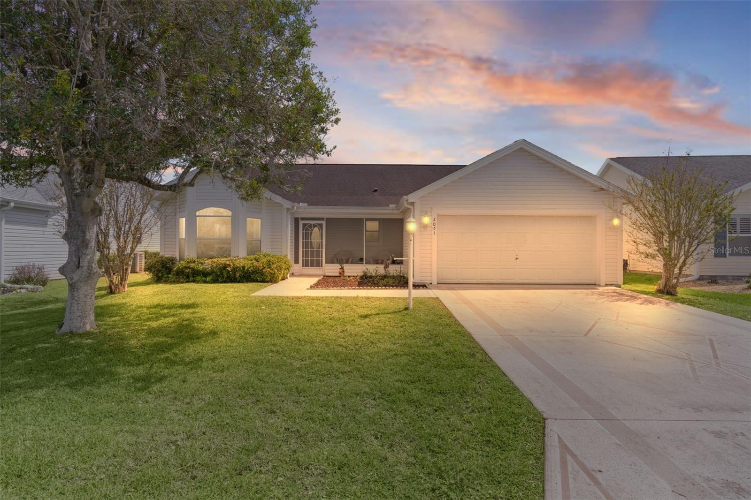
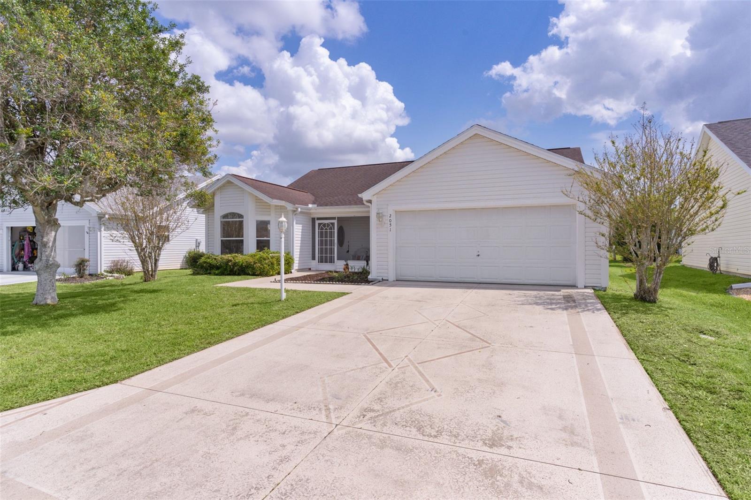
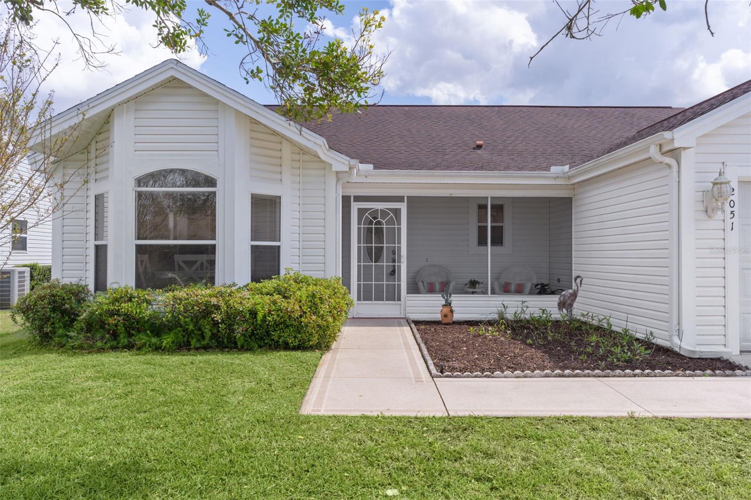
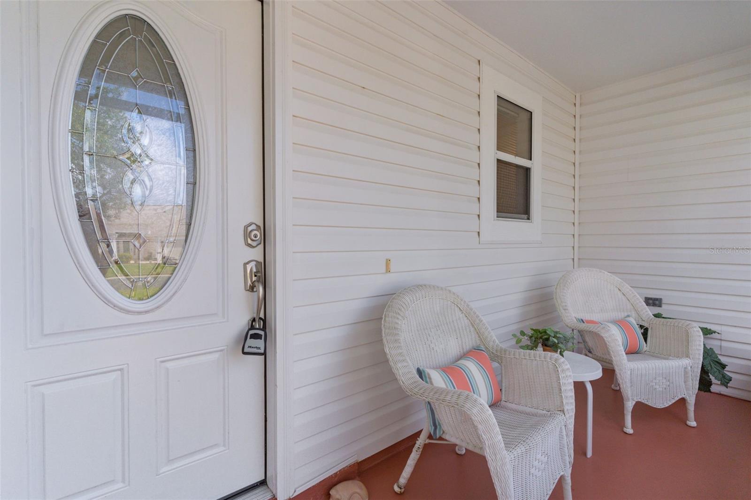
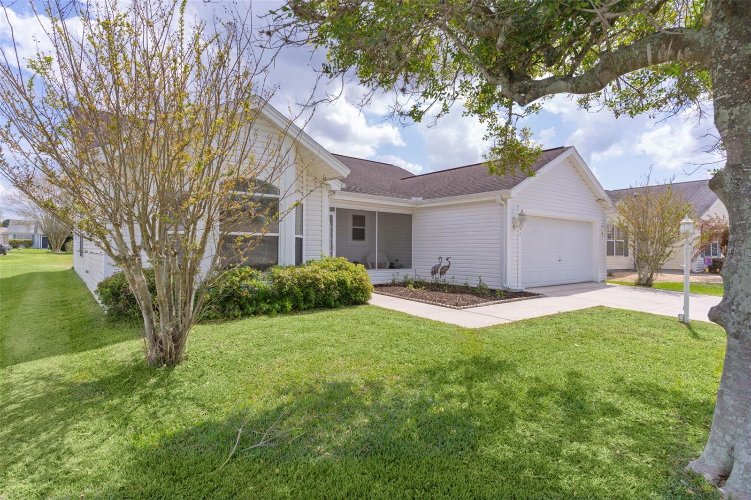
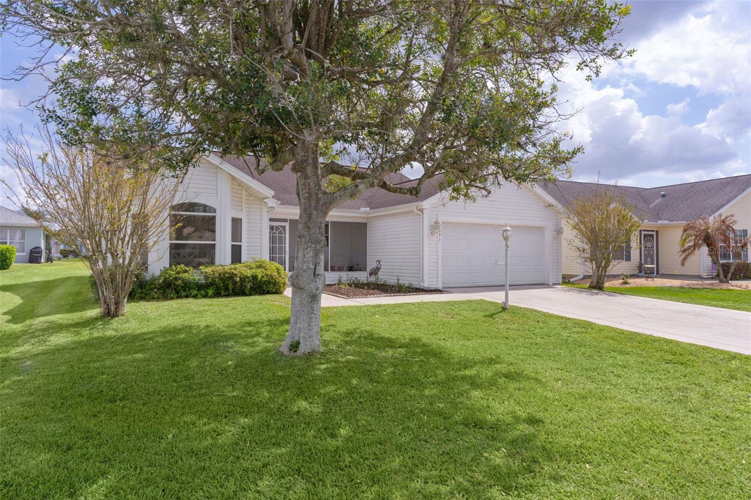
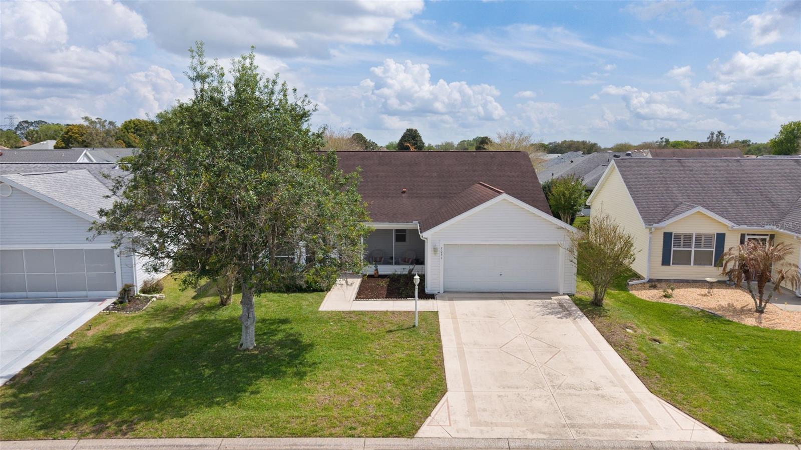
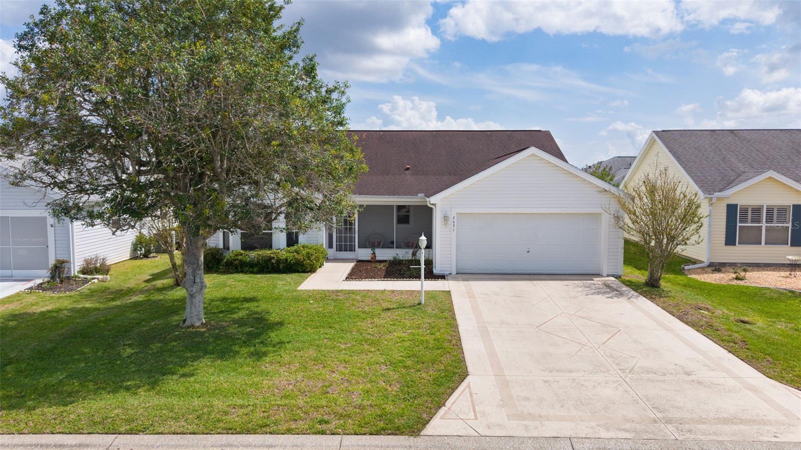
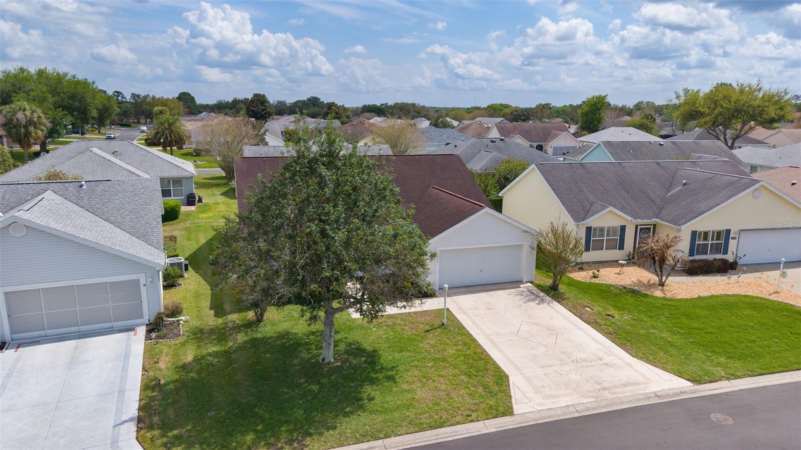
Welcome to this beautifully upgraded CYPRESS model in the Village of PALO ALTO, offering exceptional curb appeal with a stamped concrete driveway and a welcoming screened front porch—perfect for enjoying Florida’s year-round weather.
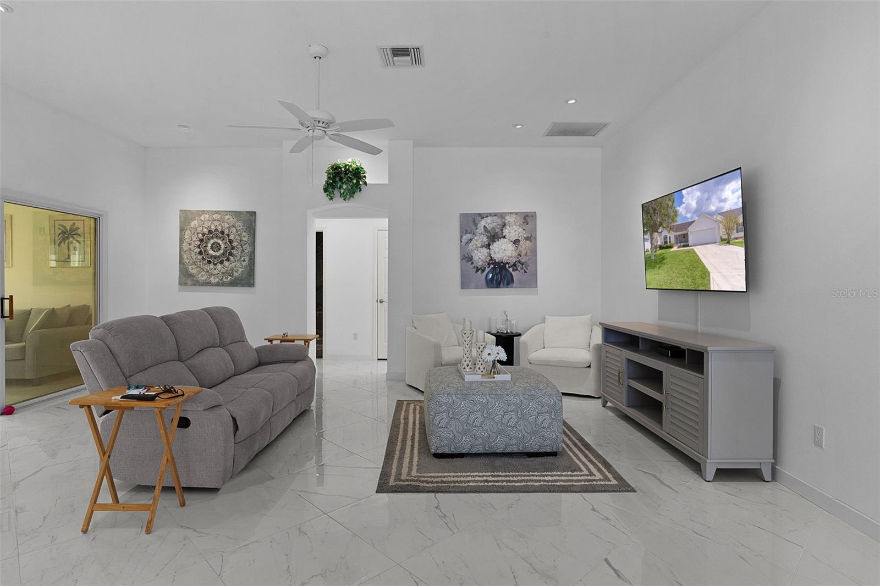
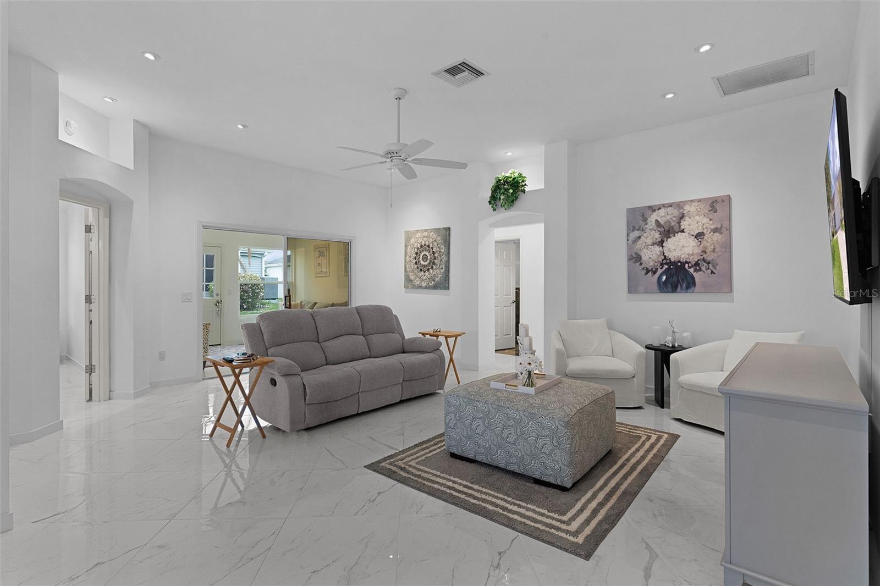
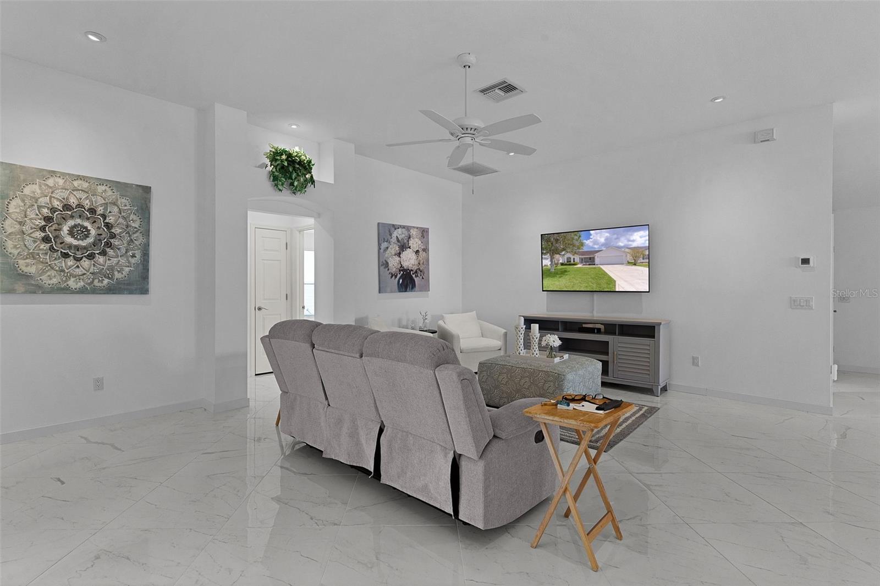
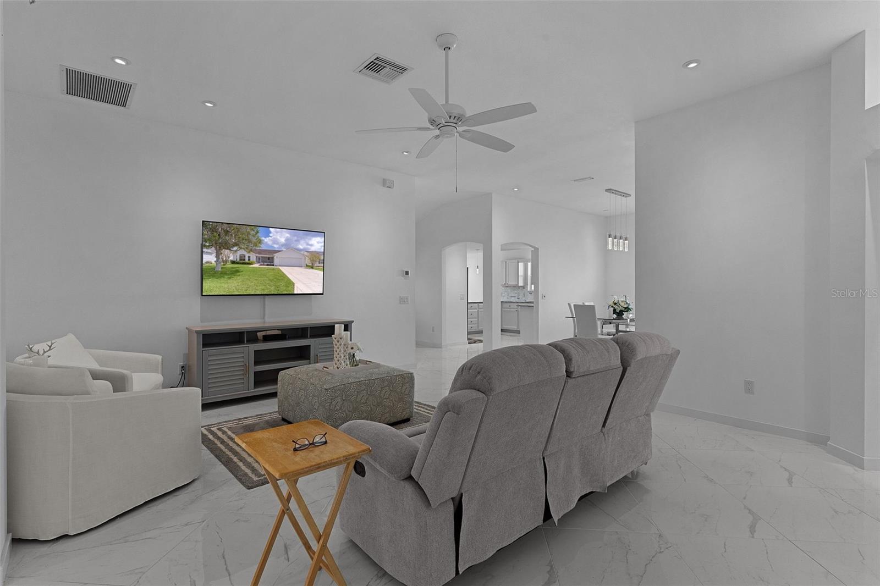
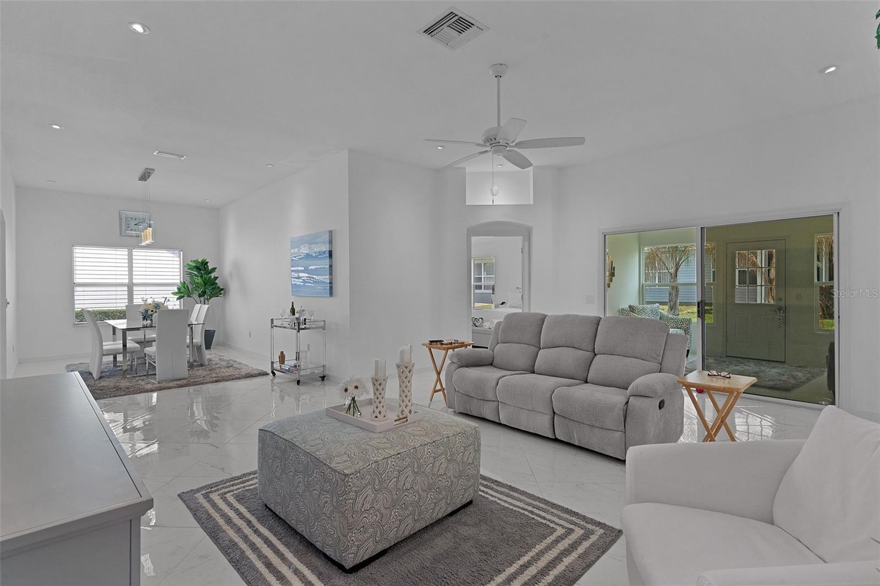
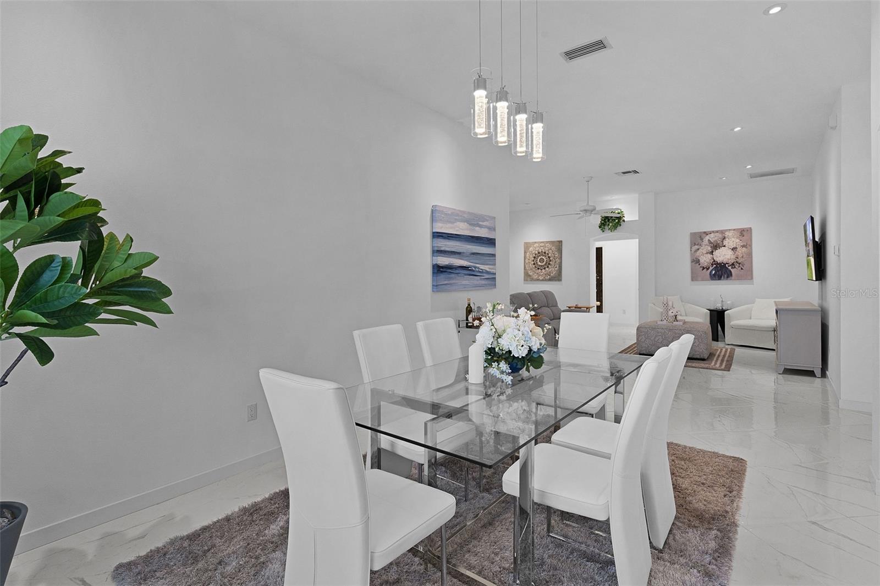
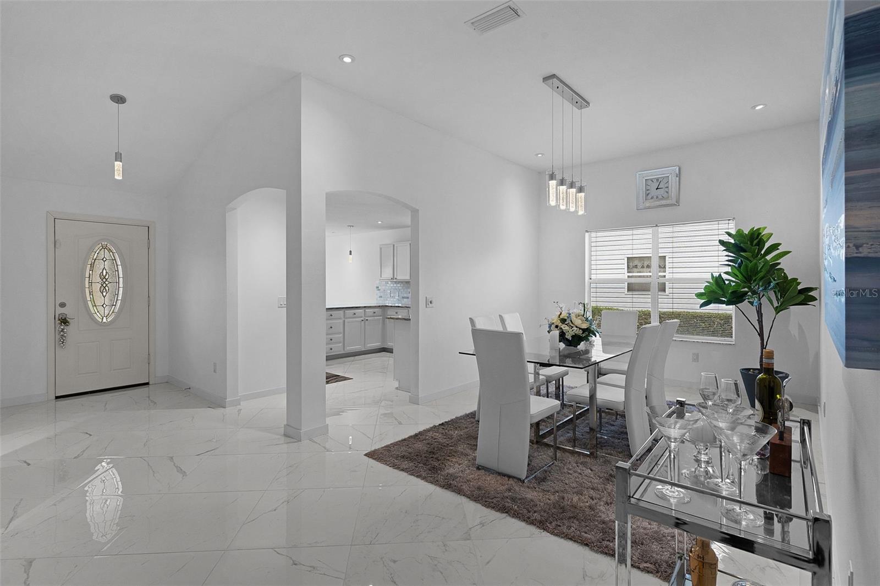
Step inside to discover HIGH ceilings and PORCELAIN TILE flooring throughout the entire home, creating a seamless, elegant, and low-maintenance living space.
The entryway welcomes you with a COAT CLOSET andUPGRADED LIGHTING. The living room features a ceiling fan and opens to the spacious dining room, which showcases high ceilings and updated lighting—ideal for entertaining.
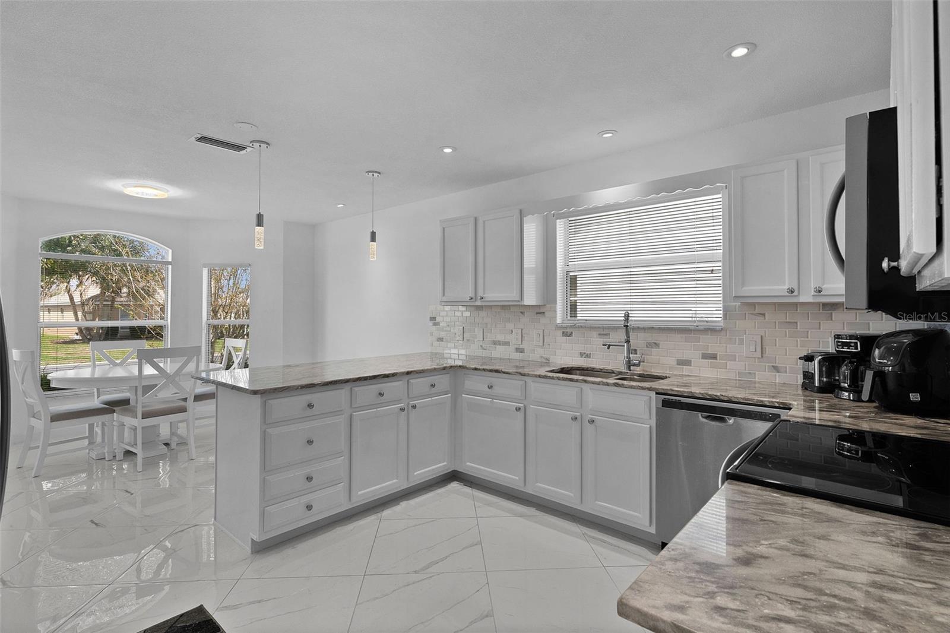
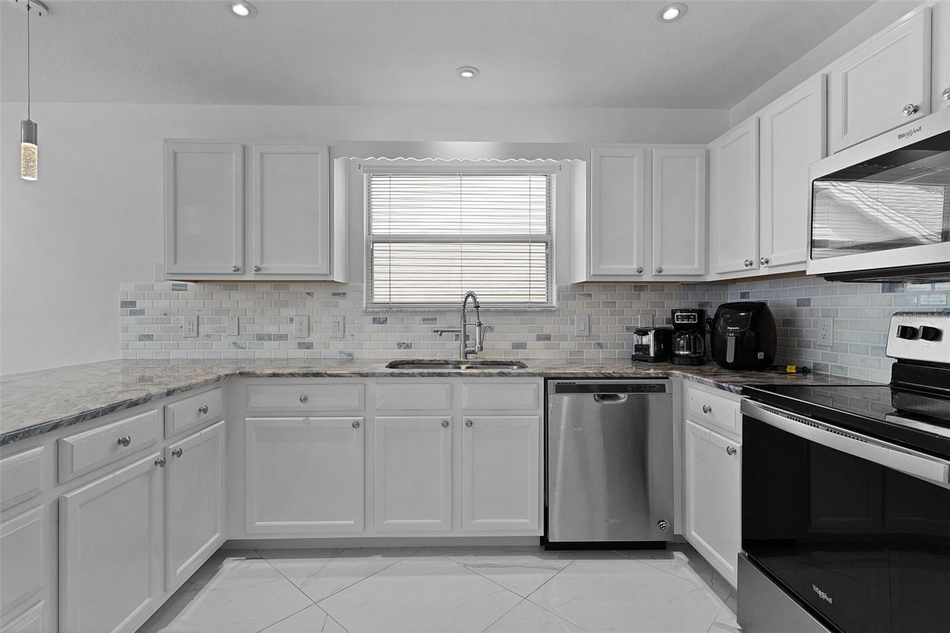
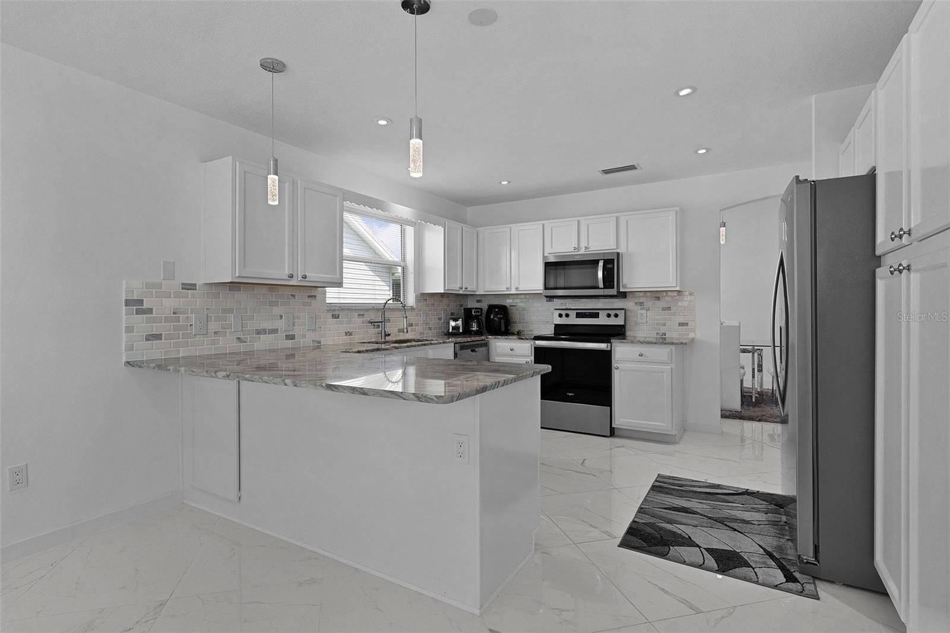
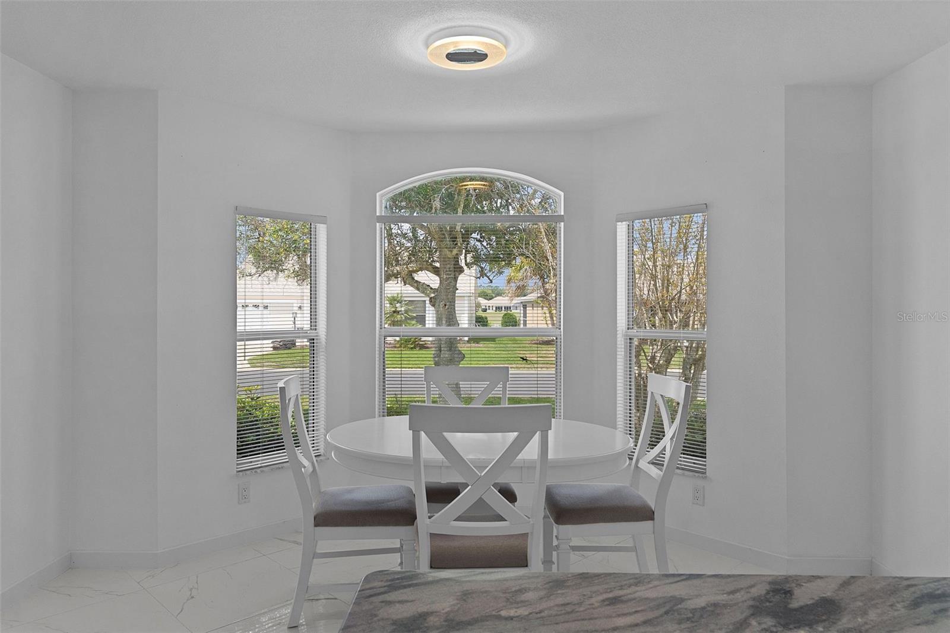
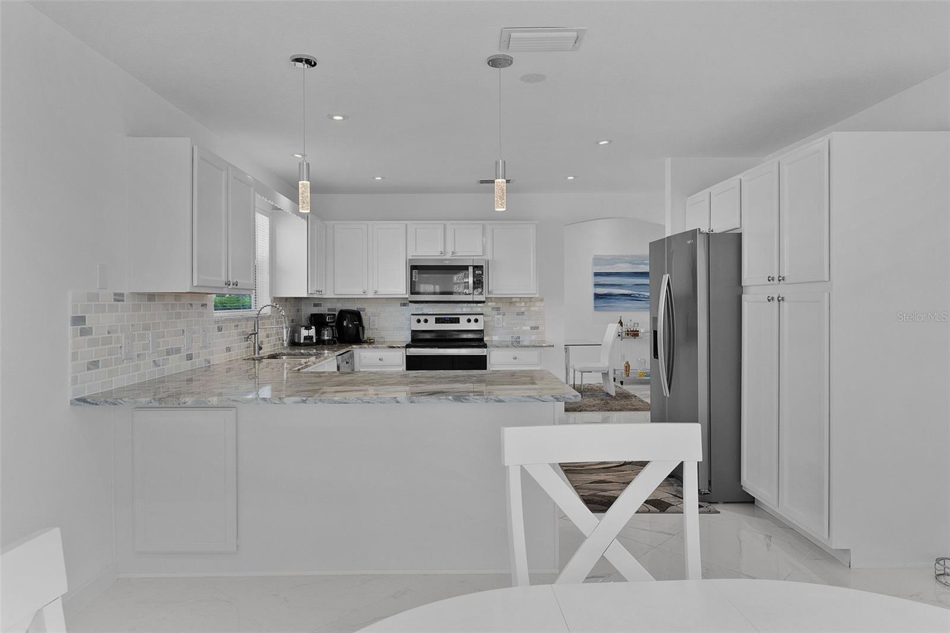
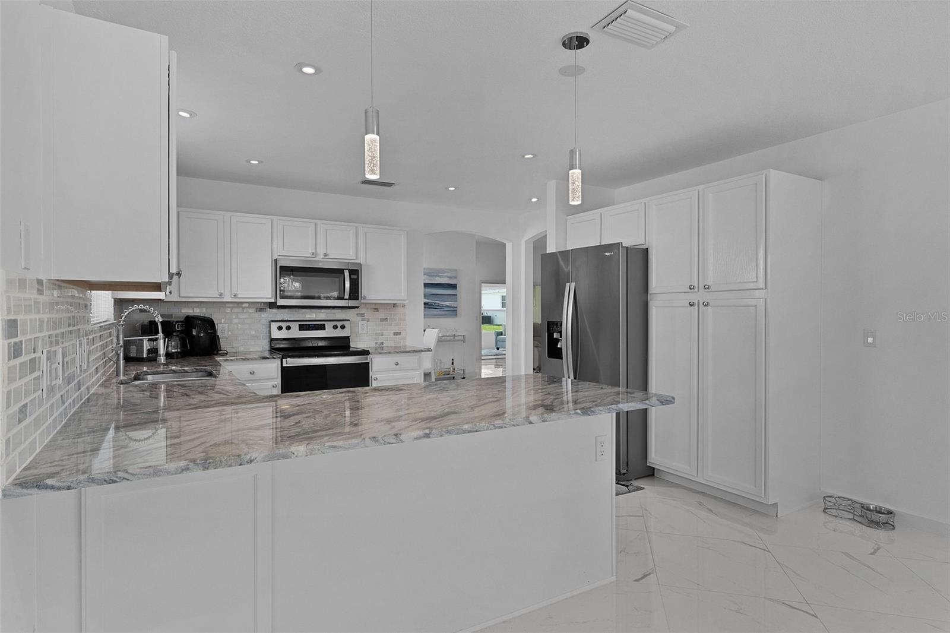
The kitchen is thoughtfully designed with GRANITE countertops, TILE BACKSPLASH, recessed lighting, ceiling fan, and a bright EAT-IN AREA with upgraded lighting, making it both functional and inviting.
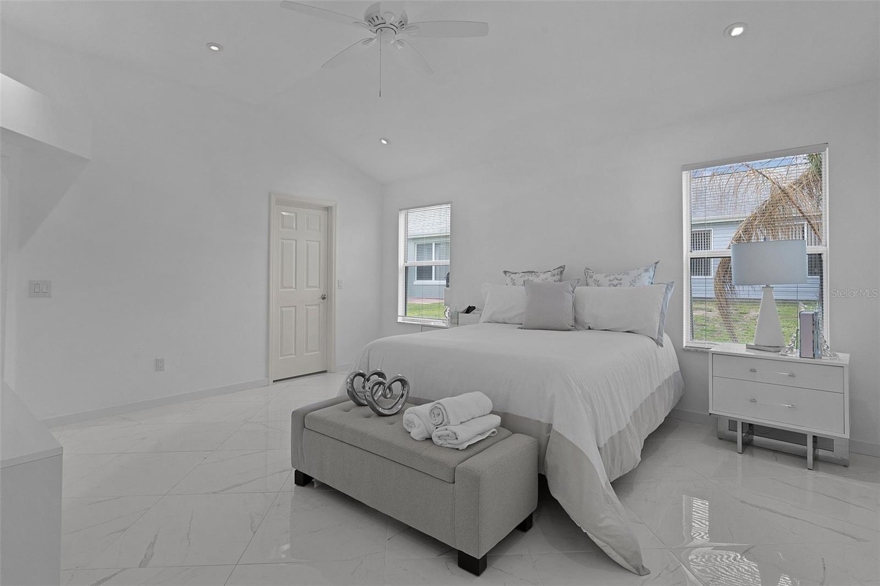
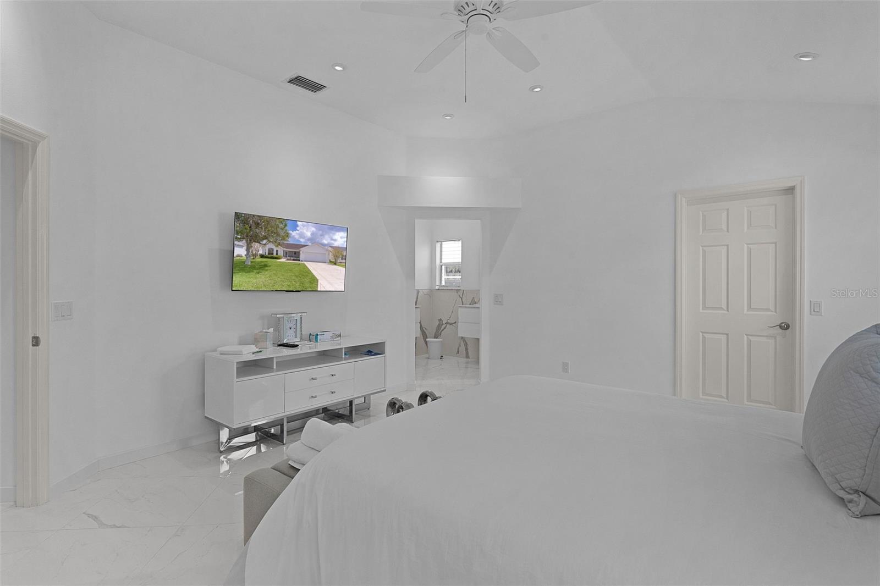
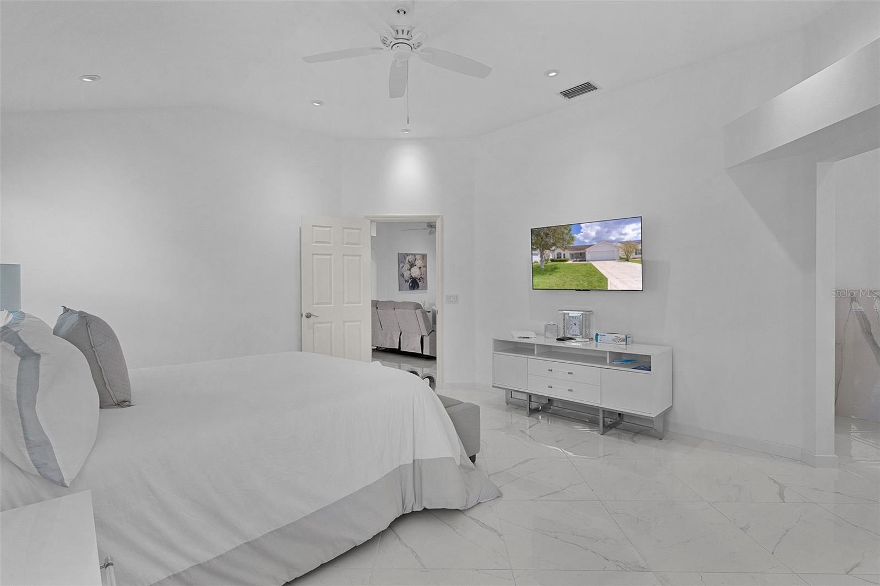
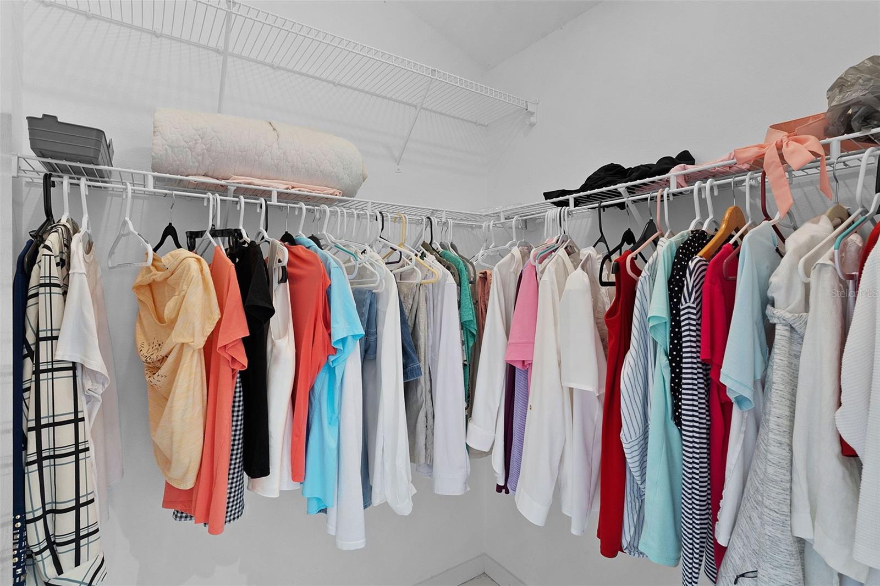
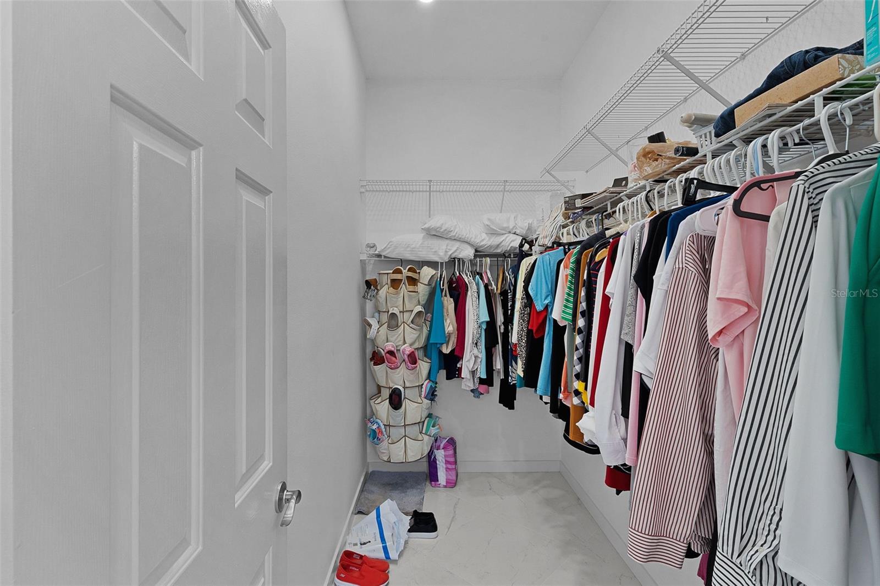
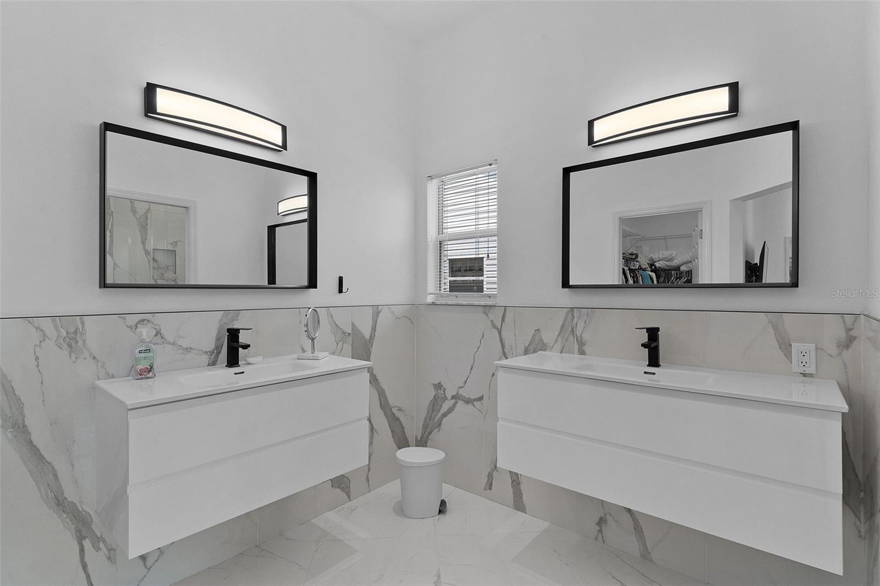
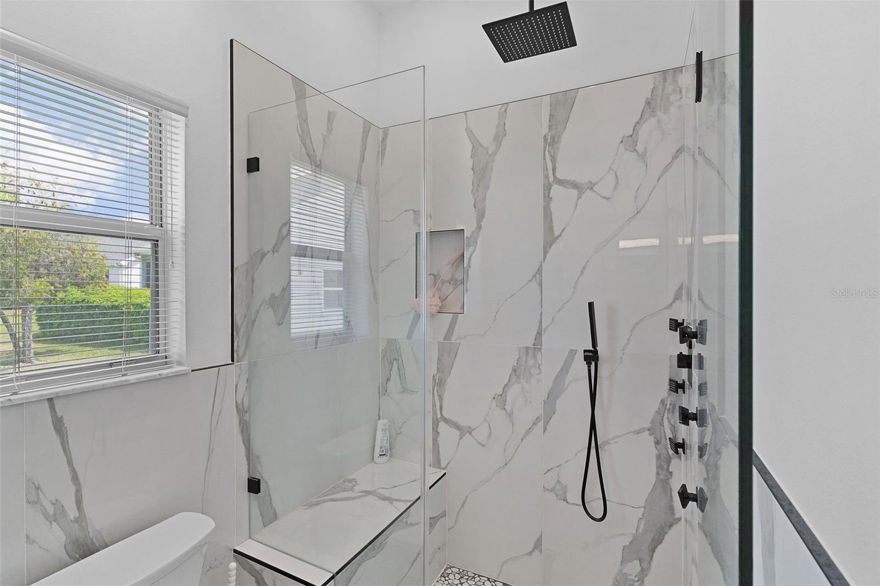
The primary suite has VAULTED ceilings, updated lighting, ceiling fan, 2 WALK-IN closets, and additional recessed lighting. The ensuite bath features a TILED WALK-IN shower, DUAL sinks, upgraded FLOATING cabinetry, and CORIAN countertops for a modern, clean look.
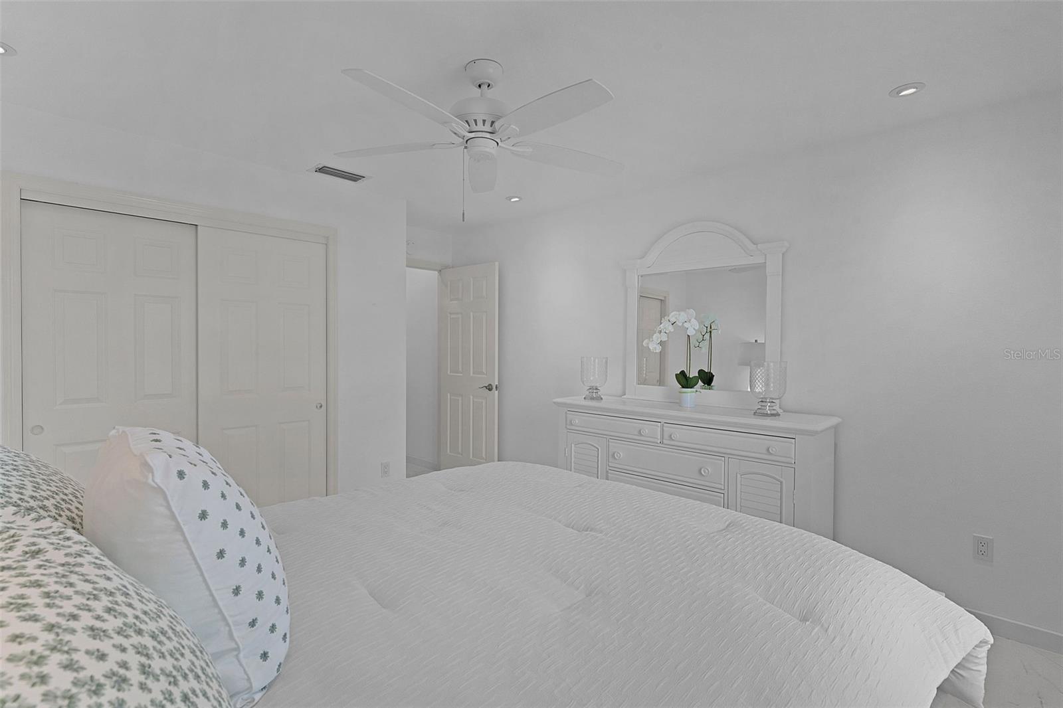
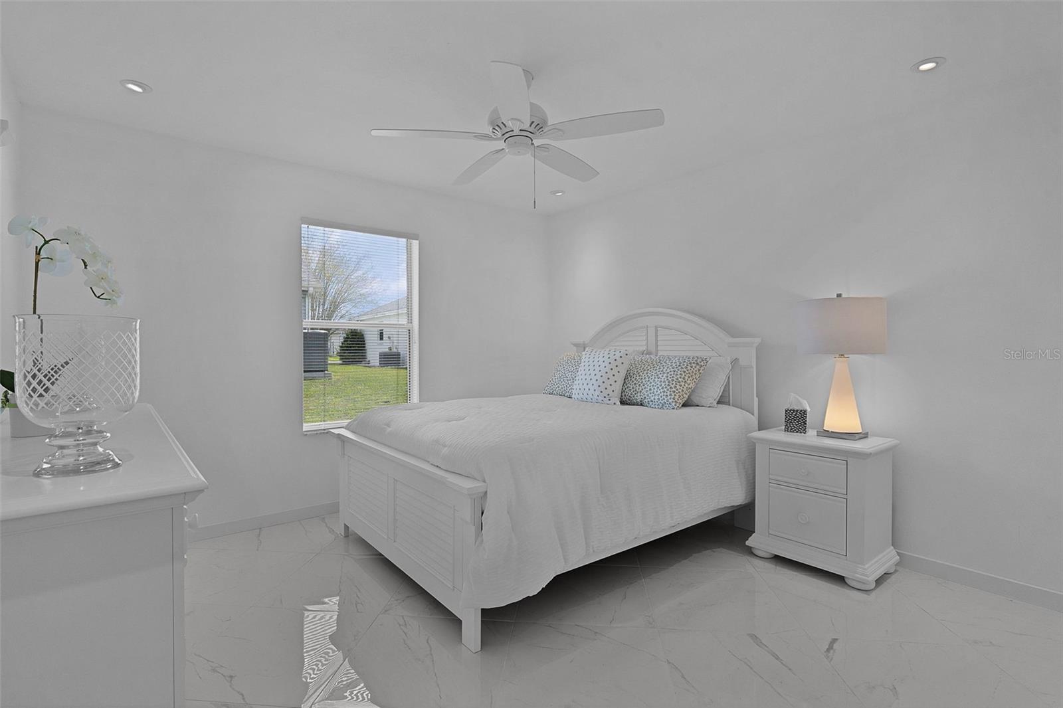
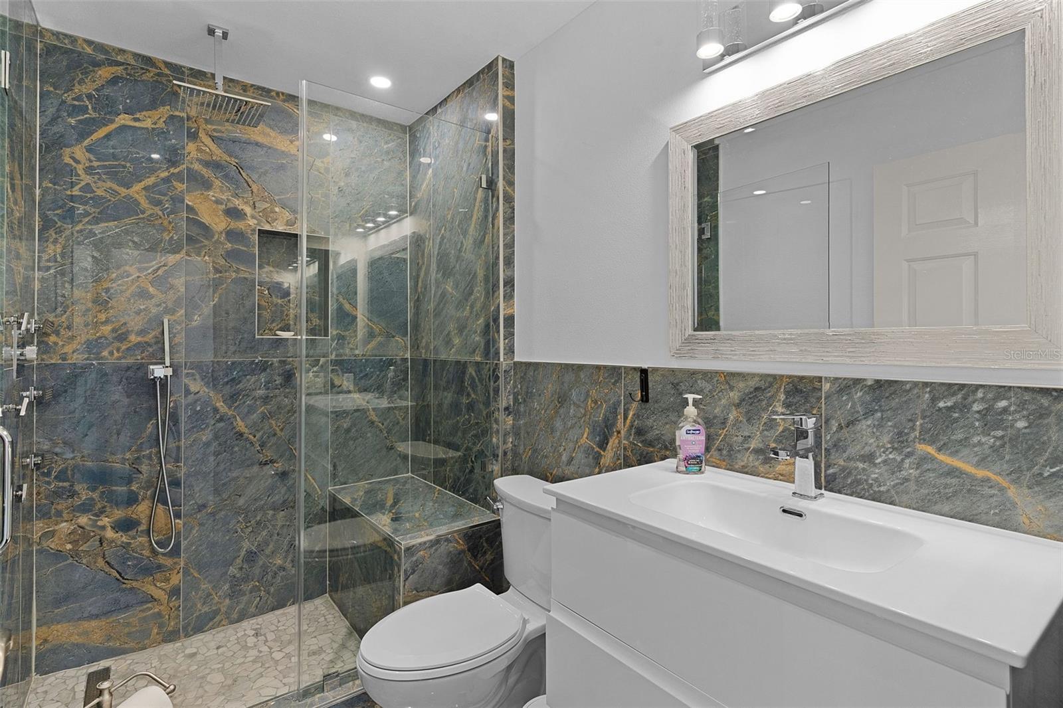
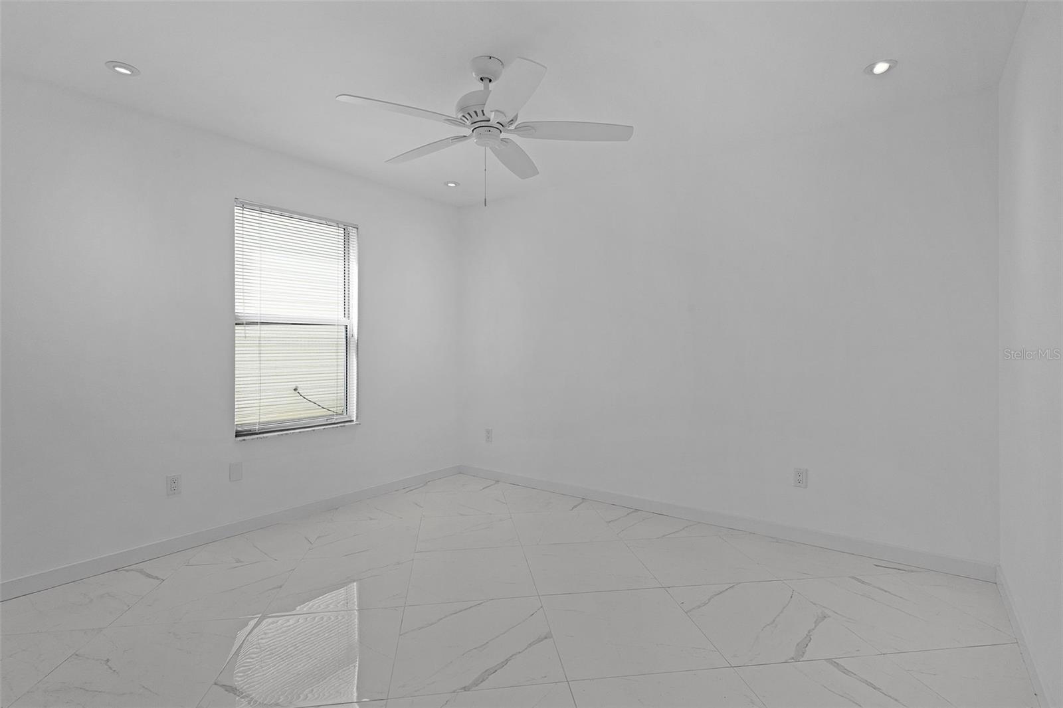
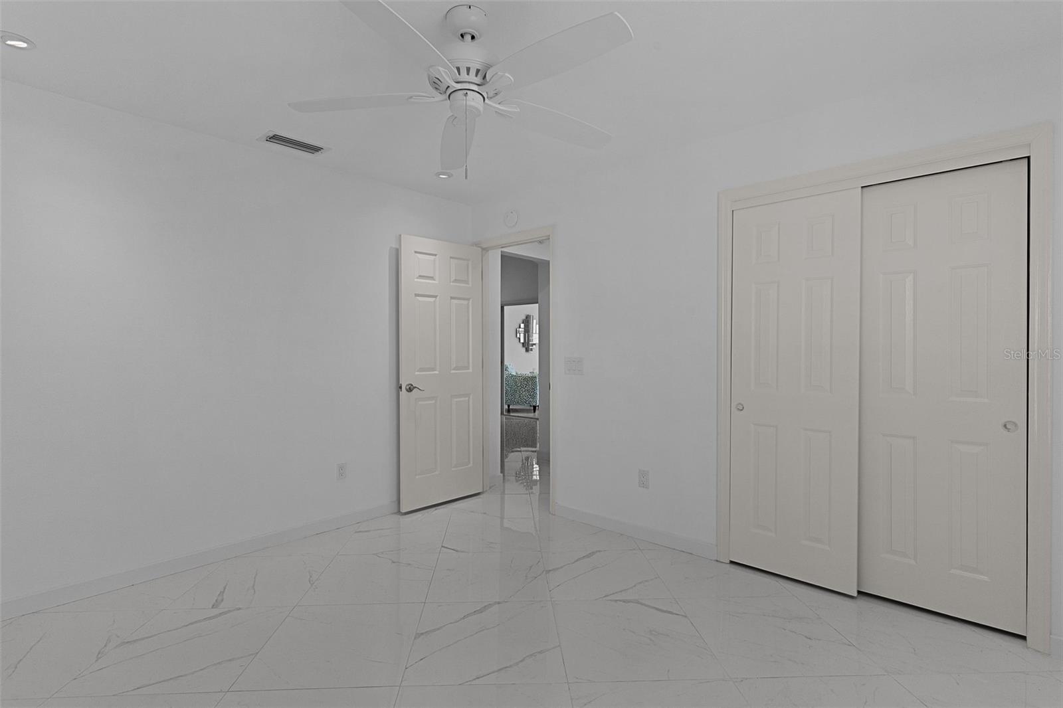
Guests will enjoy comfortable accommodations with a first guest bedroom featuring a ceiling fan, built-in closet, blinds, and recessed lighting. The guest bath includes a TILED WALK-IN shower, upgraded FLOATING cabinetry, and CORIAN countertops. A third bedroom offers additional flexibility with a built-in closet and recessed lighting—perfect for a home office or hobby space.
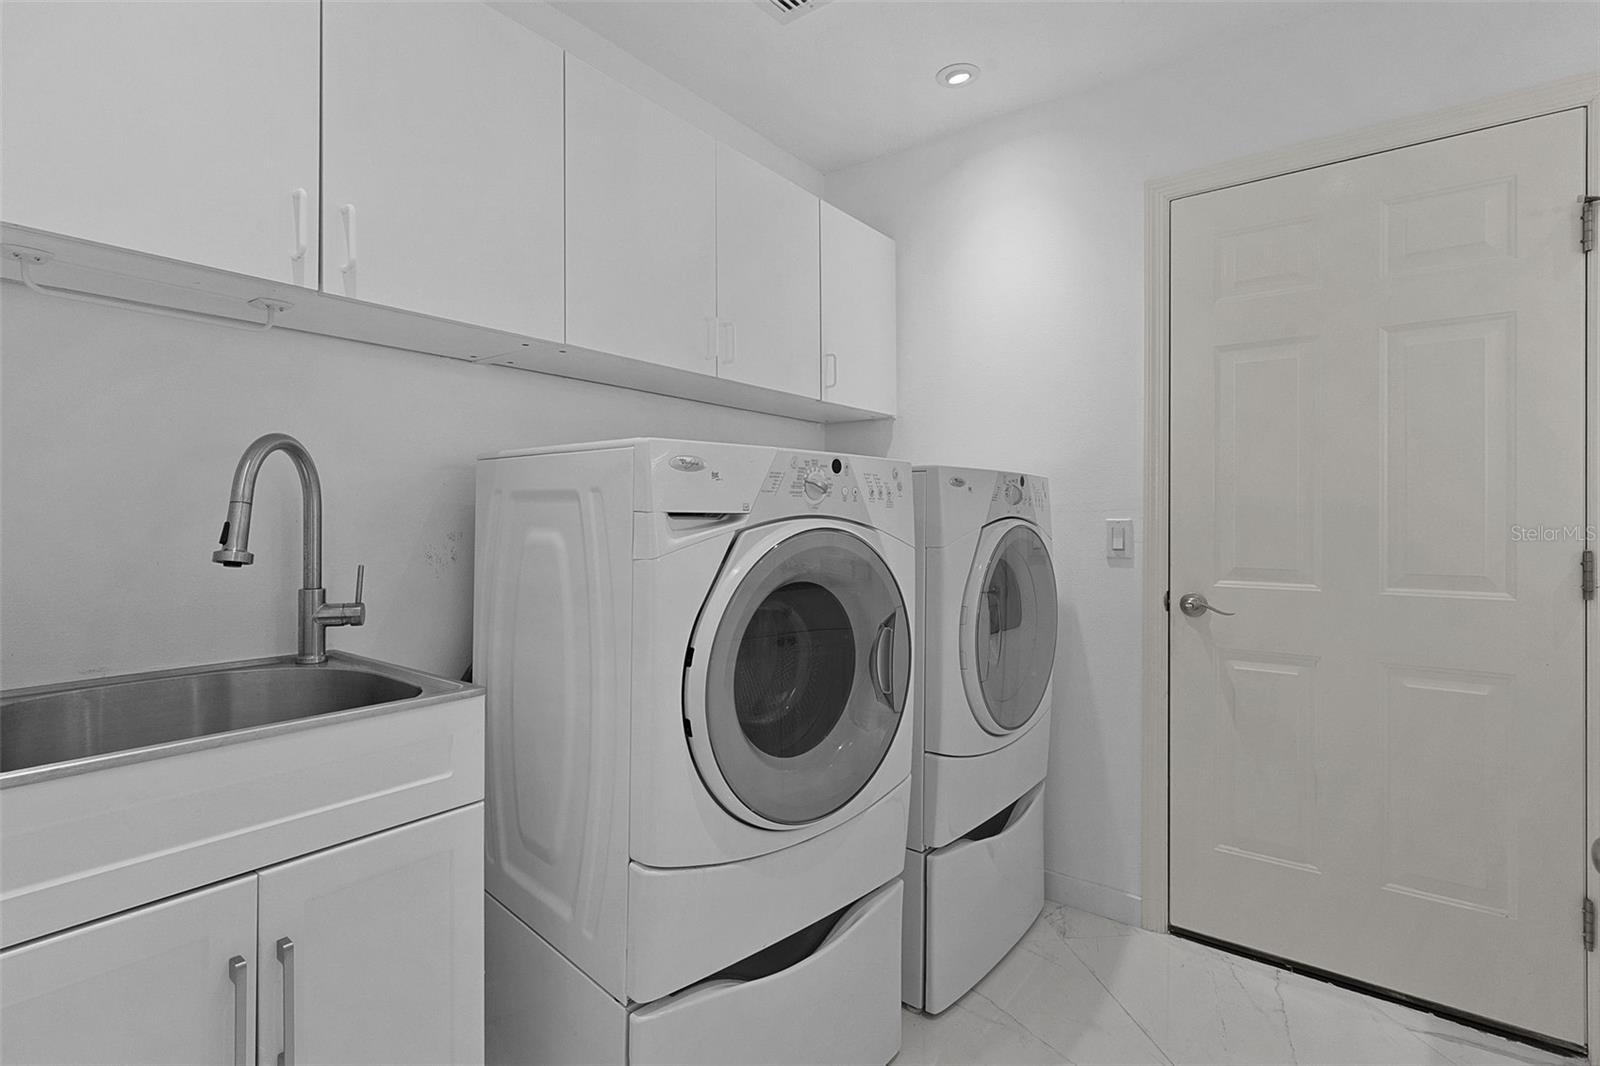
The substantial INSIDE LAUNDRY ROOM includes a utility sink, cabinetry, and extra counter space with storage below for added convenience.
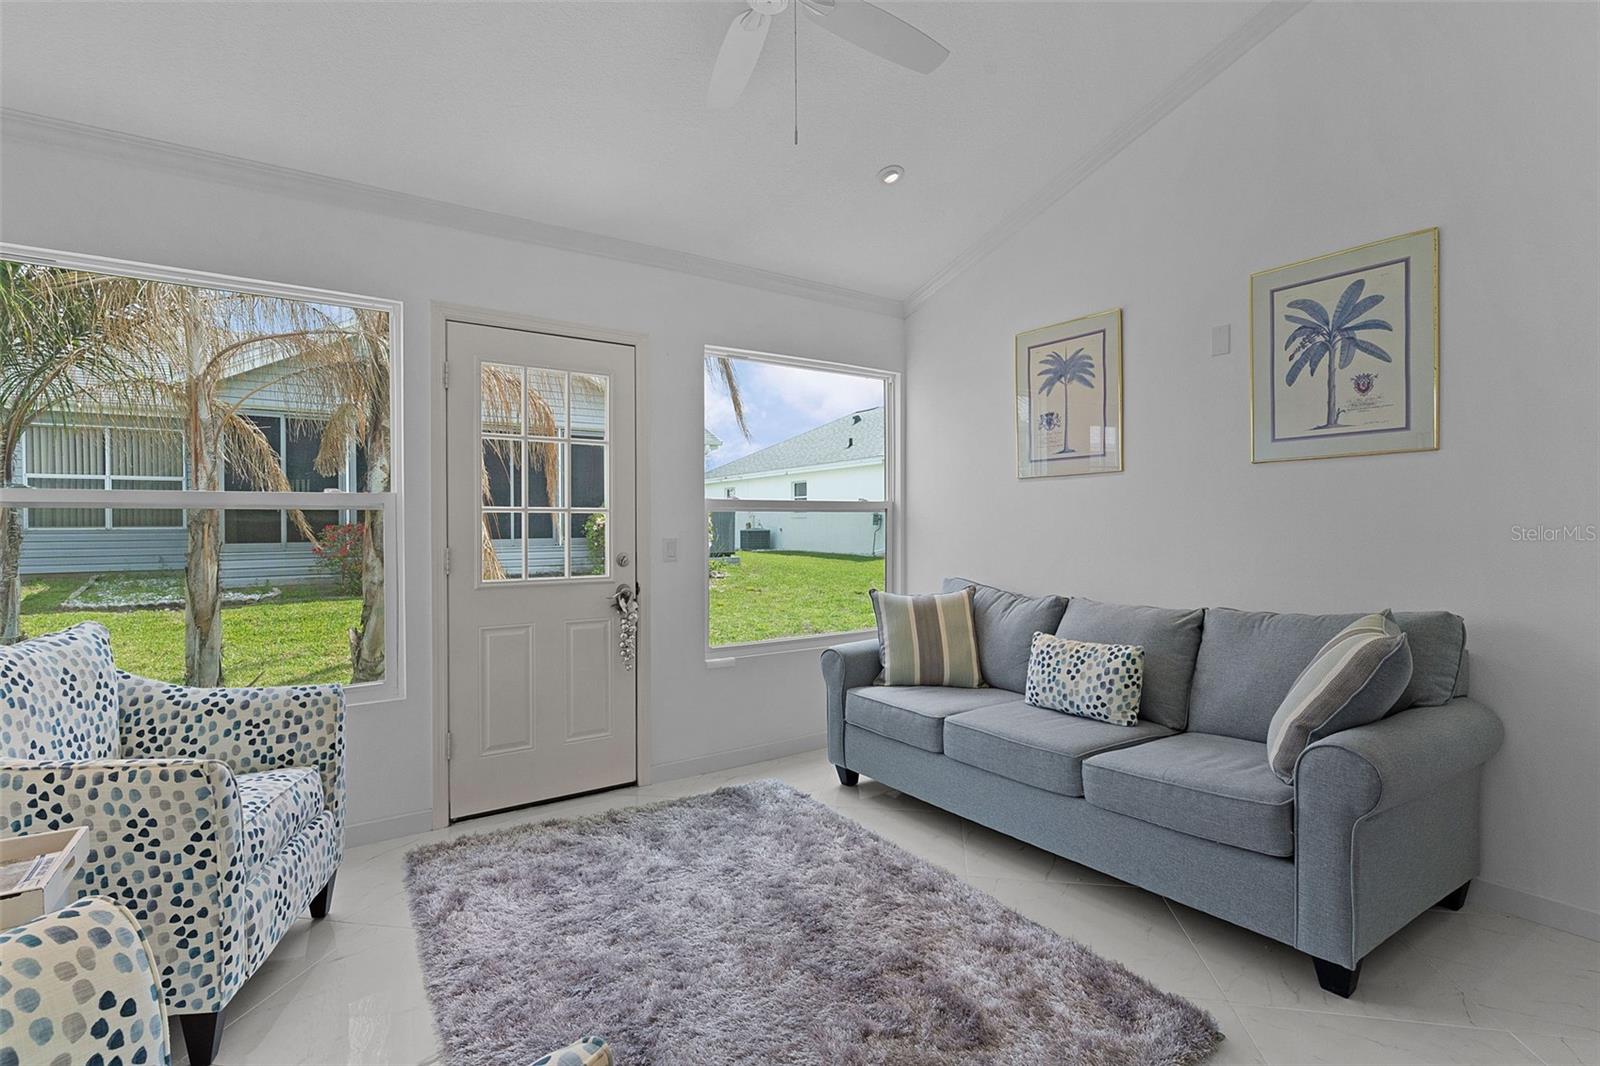
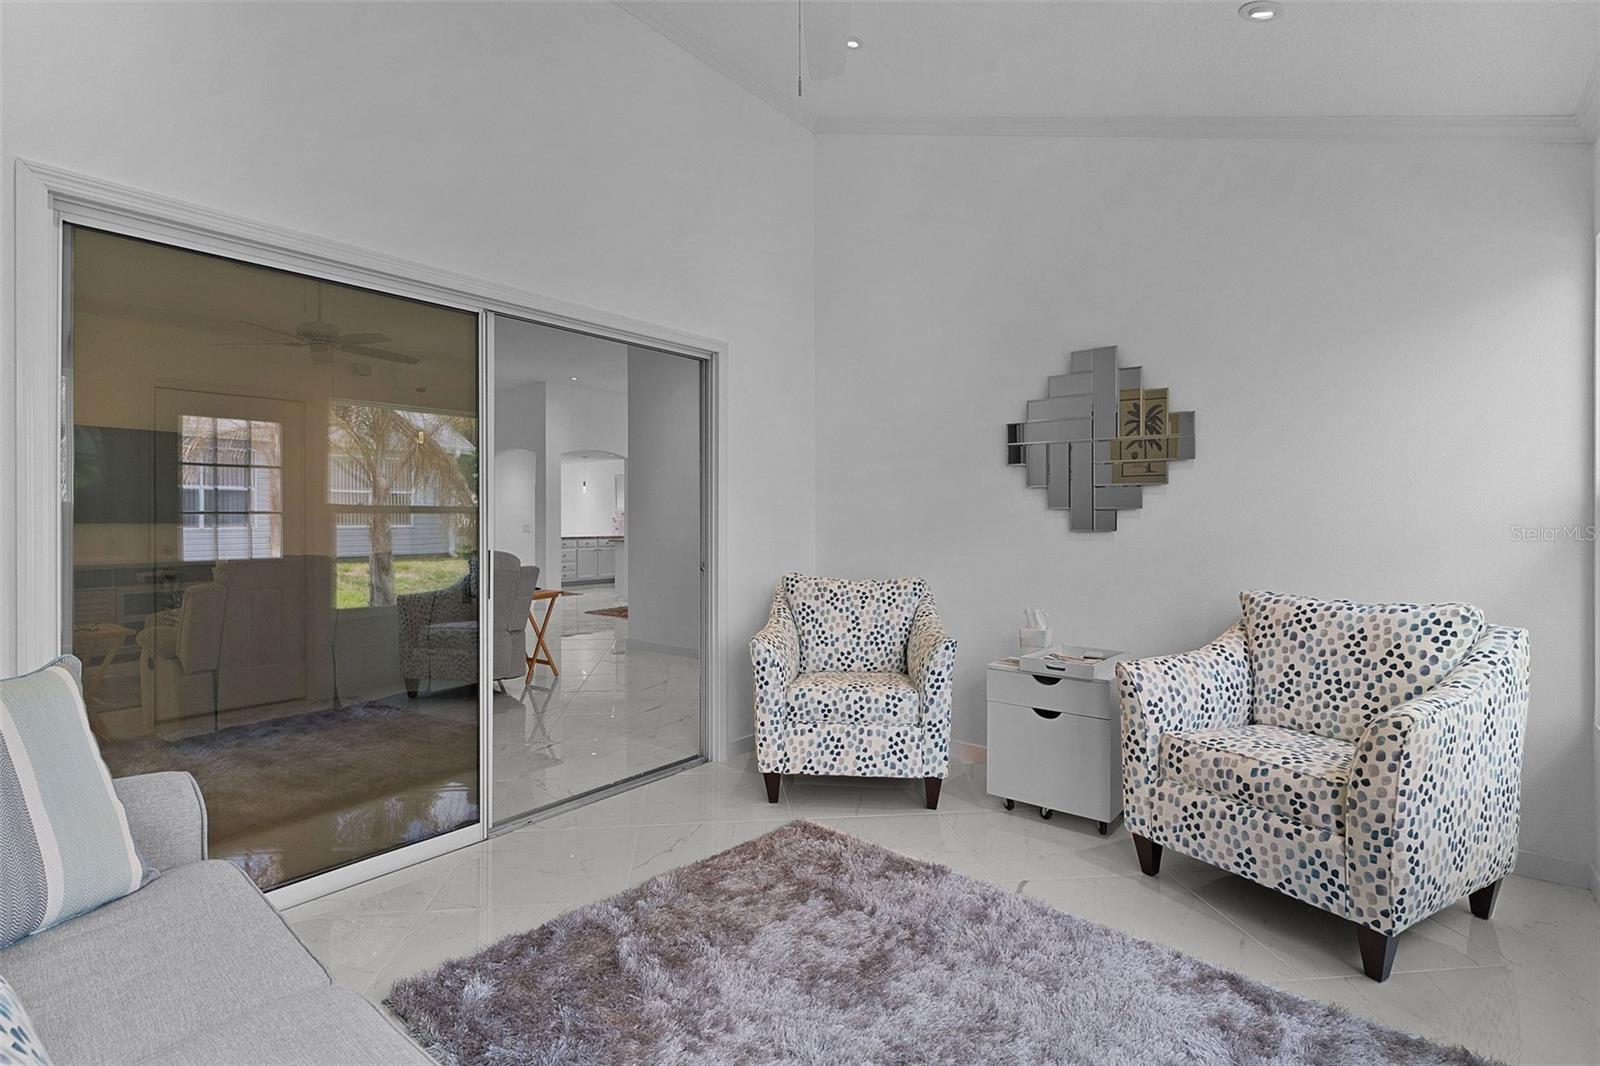
Relax year-round in the ENCLOSED LANAI UNDER HEAT & AIR, extending your living space and providing the perfect spot to unwind.This well-maintained home also features a 2-car garage with attic stairs.
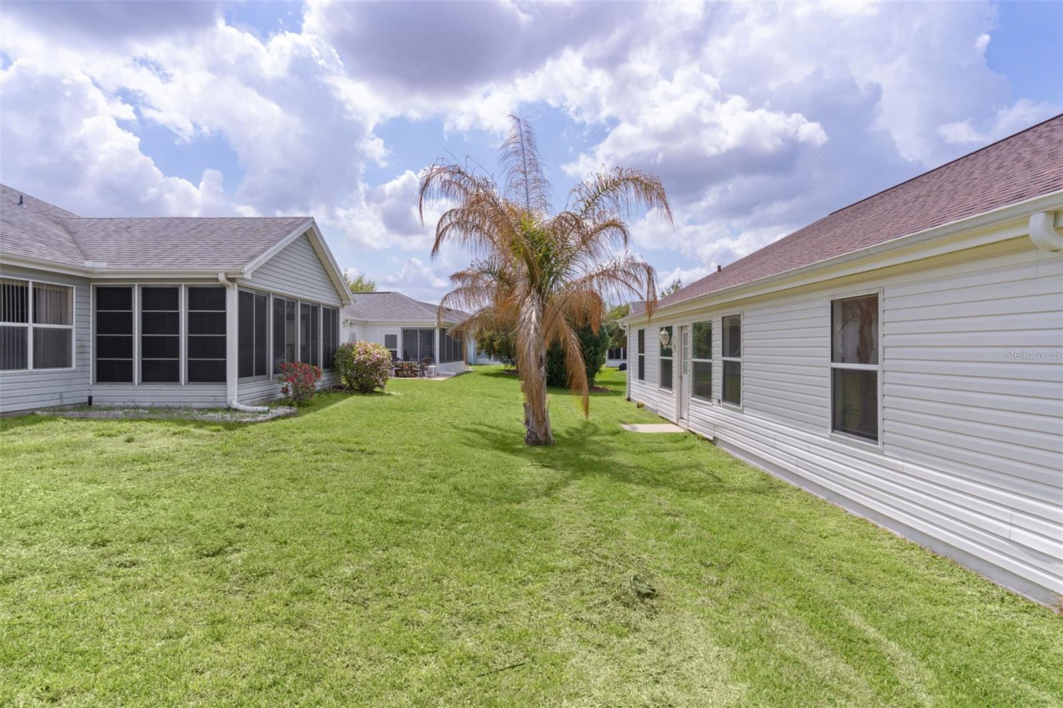
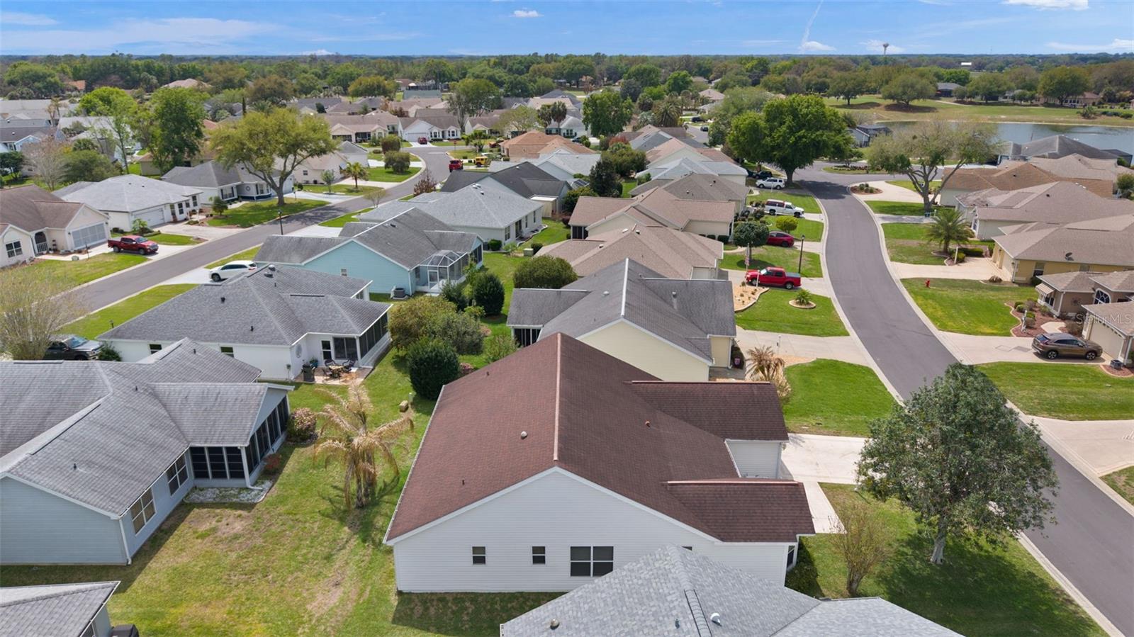
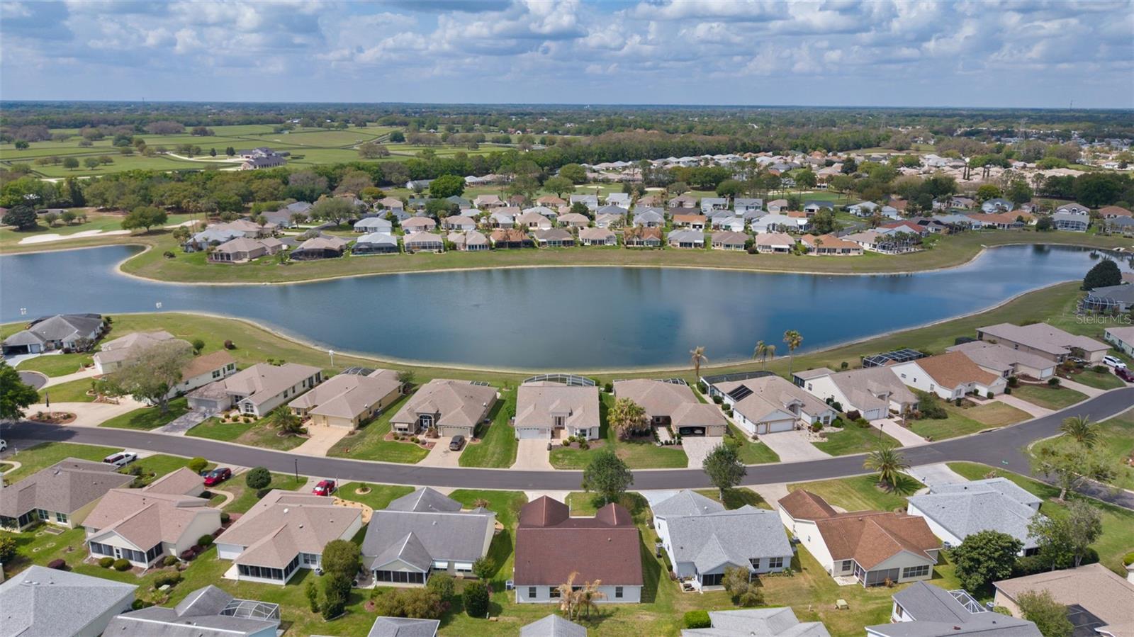
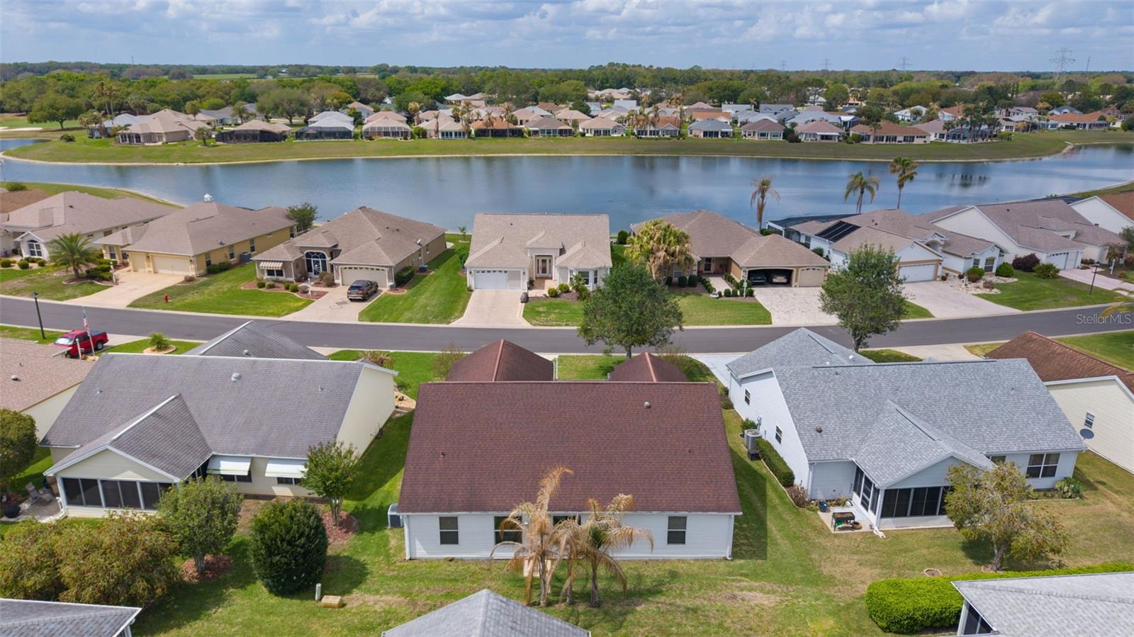
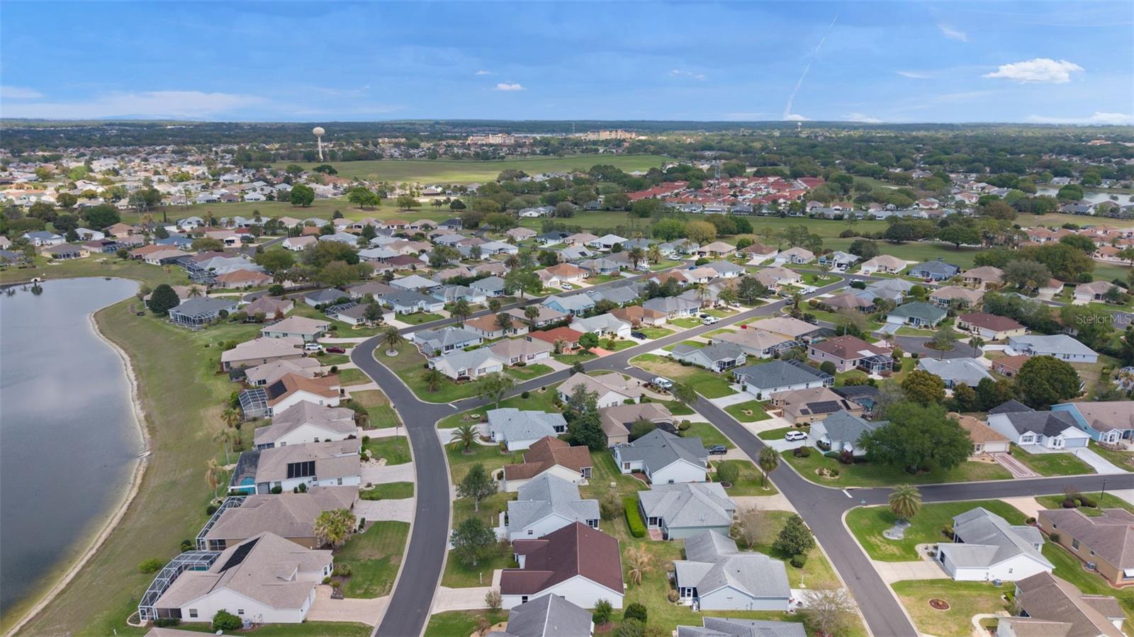
This home combines modern upgrades, durable finishes, and a fantastic location, among homes intertwined with Tierra Del Sol Country Club & Championship Golf Course. You'll be minutes from Spanish Springs Town Square and Lake Sumter Landing. Nearby are the Villages Hospital, plentiful shopping and dining along US 441 and CR 466.
Property Details
| Property Features | Property Features | |||
|---|---|---|---|---|
| MLS ID: | MFRG5110010 | Year Built: | 1996 | |
| Appliances: | Dishwasher, Dryer, Electric Water Heater, Microwave, Range, Refrigerator, Washer, Water Purifier | Community Features: | Deed Restrictions, Dog Park, Golf Carts OK, Golf, Irrigation-Reclaimed Water, Park, Pool, Restaurant, Tennis Court(s) | |
| Construction Materials: | Vinyl Siding | Cooling: | Central Air | |
| Country: | US | County Or Parish: | Sumter | |
| Direction Faces: | Northwest | Exterior Features: | Sliding Doors | |
| Flooring: | Tile | Foundation Details: | Slab | |
| Furnished: | Unfurnished | Heating: | Electric, Heat Pump | |
| Laundry Features: | Inside, Laundry Room | Levels: | One | |
| Listing Agreement: | Exclusive Right To Sell | Listing Terms: | Cash, Conventional, VA Loan | |
| Lot Features: | Landscaped, Near Golf Course | Occupant Type: | Owner | |
| Parking Features: | Golf Cart Parking | Patio And Porch Features: | Front Porch, Screened | |
| Pets Allowed: | Yes | Possession: | Close Of Escrow | |
| Property Sub Type: | Single Family Residence | Property Type: | Residential | |
| Road Surface Type: | Asphalt | Roof: | Shingle | |
| Sewer: | Public Sewer | Showing Requirements: | Appointment Only, Combination Lock Box, ShowingTime | |
| Special Listing Conditions: | None | Standard Status: | Active | |
| State Or Province: | FL | Utilities: | Cable Available, Electricity Connected, Public, Sewer Connected, Water Connected | |
| Vegetation: | Mature Landscaping | Water Source: | Public | |
| Window Features: | Blinds | |||
| Rooms | Rooms | |||
|---|---|---|---|---|
| Foyer: | Living Room: | 17x20 ft | ||
| Dining Room: | 14x11 ft | Kitchen: | 13x11 ft | |
| Dinette: | 13x8 ft | Primary Bedroom: | 16x14 ft | |
| Primary Bathroom: | Bedroom 2: | 12x12 ft | ||
| Bathroom 2: | Bedroom 3: | 12x11 ft | ||
| Balcony/Porch/Lanai: | 13x10 ft | |||
We love to hear from you