


3556 MISTLETOE CT, THE VILLAGES, FL, 32163
$3,400
Residential Lease
|
Bedrooms
3
|
Bathrooms
2
|
Living Area
1,913 Sqft
|
Lot Size
8,749 Sqft
|
Now Available for Long-Term Rental – Luxury Living in The Villages
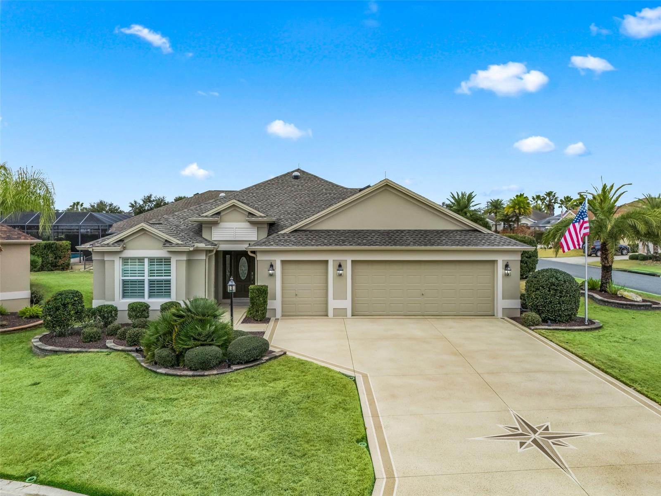
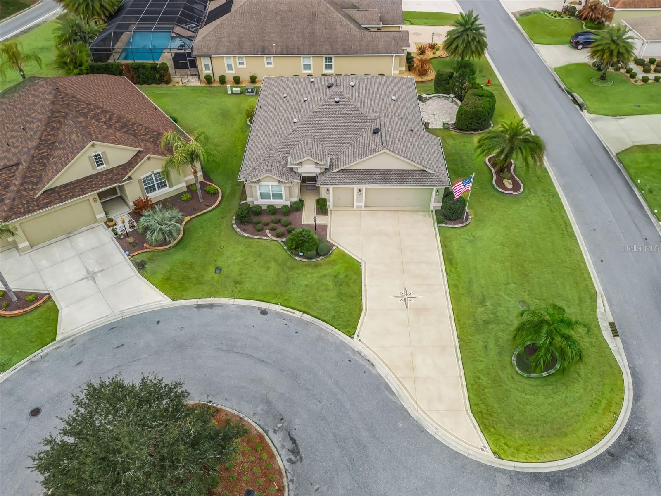
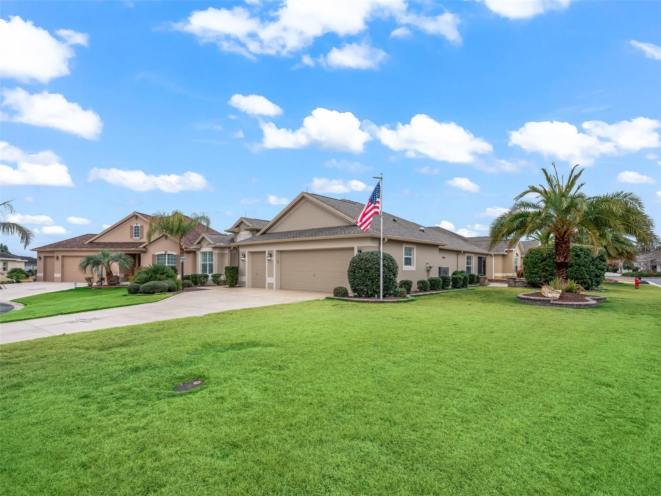
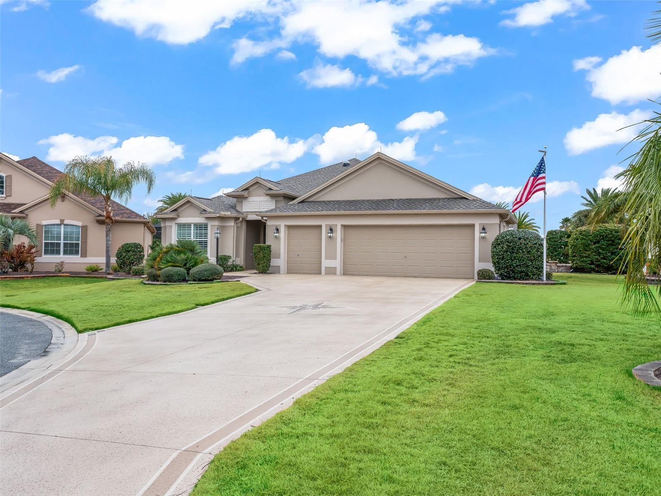
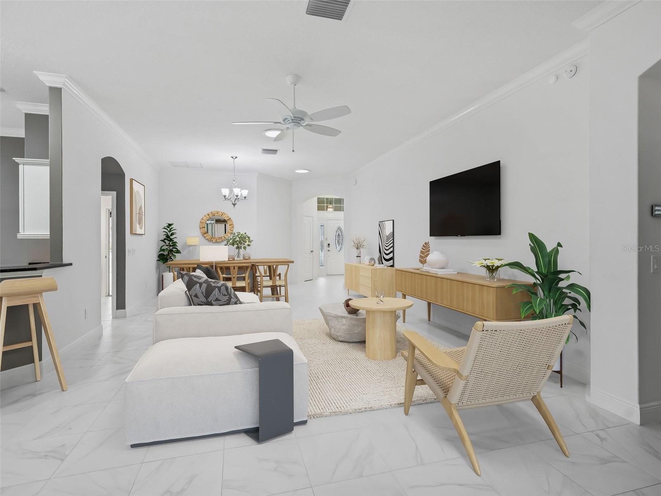
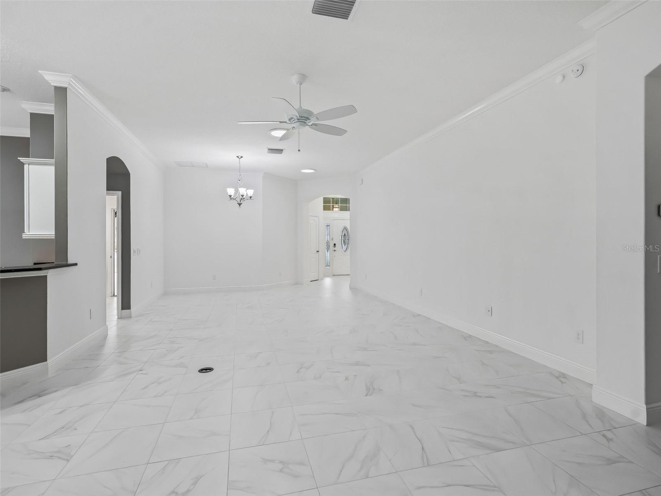
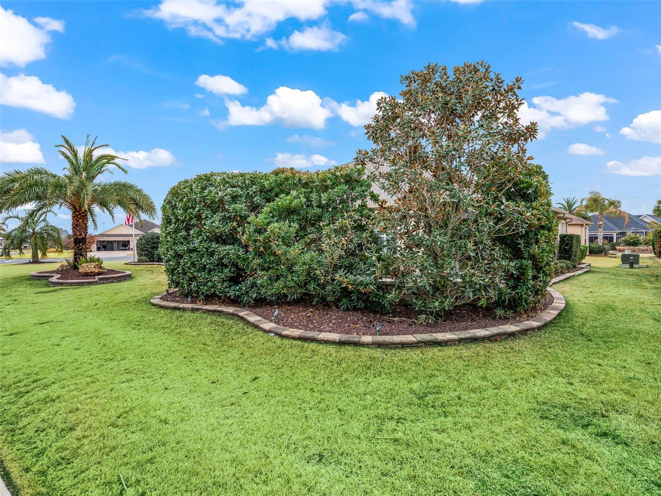
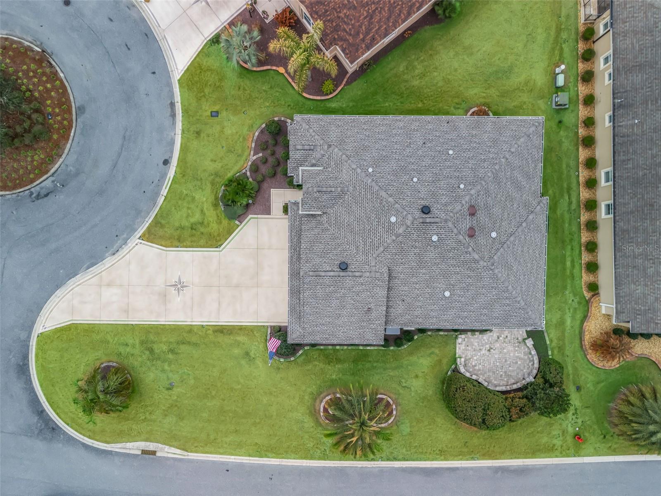
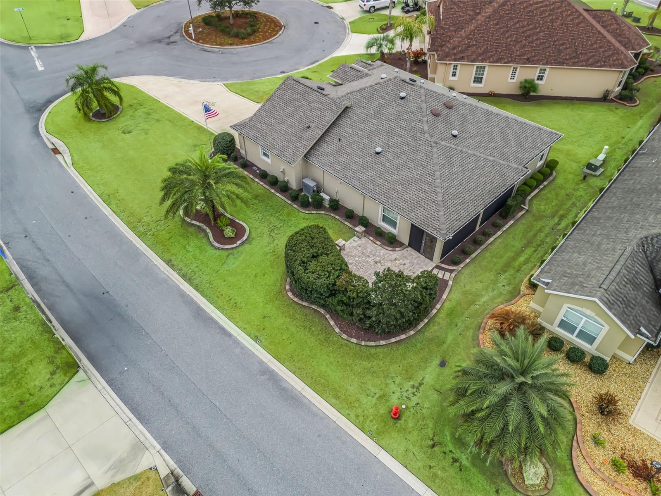
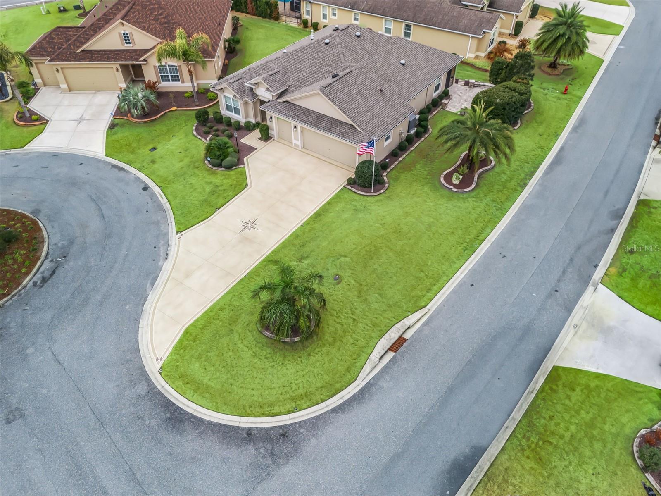
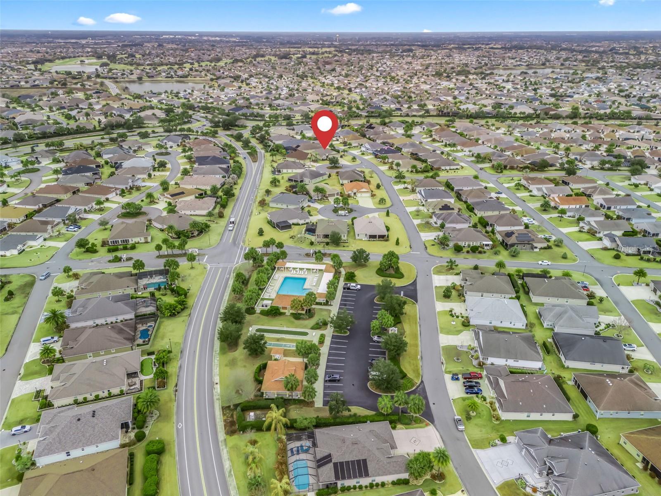
Experience refined Florida living in this exceptional Iris model, gracefully nestled in the highly sought-after Village of LaBelle in The Villages. Ideally situated on a quiet cul-de-sac, this beautifully constructed block and stucco home offers 3 bedrooms and 2 bathrooms with a rare sense of privacy—no neighbors to the right and no “kissing lanais”—creating your own peaceful retreat.
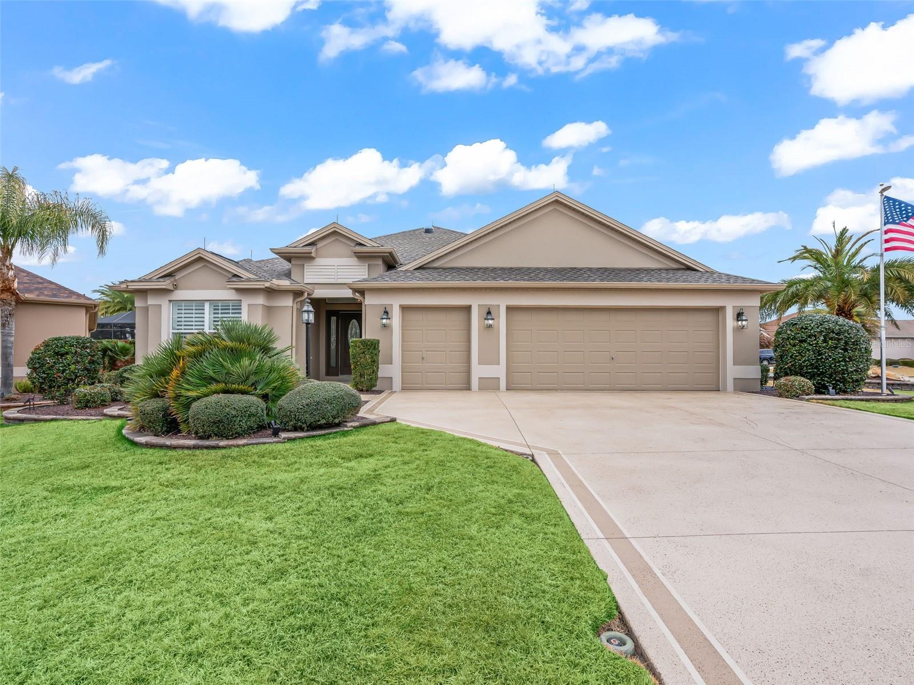
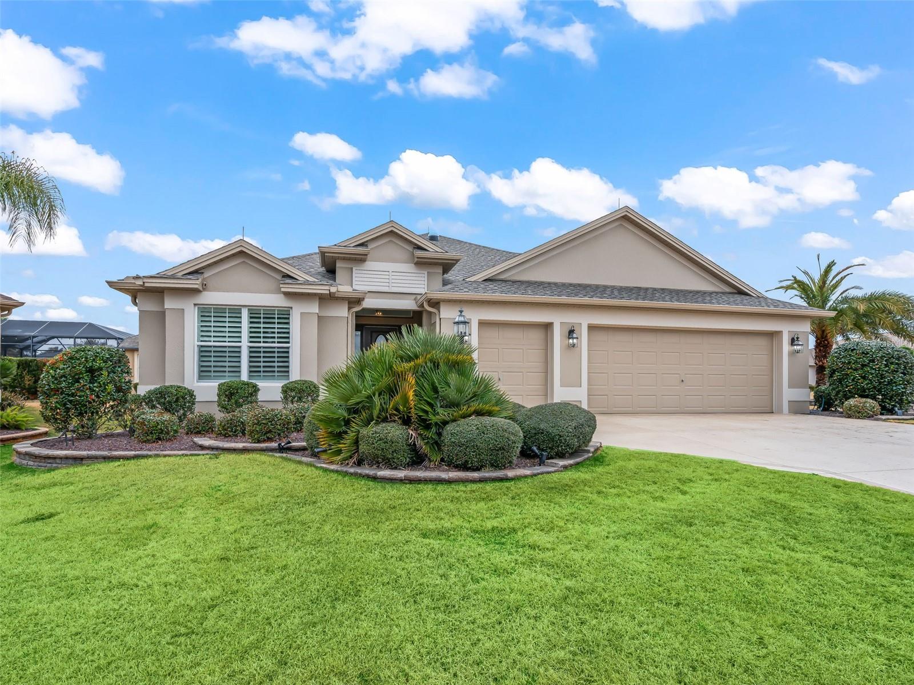
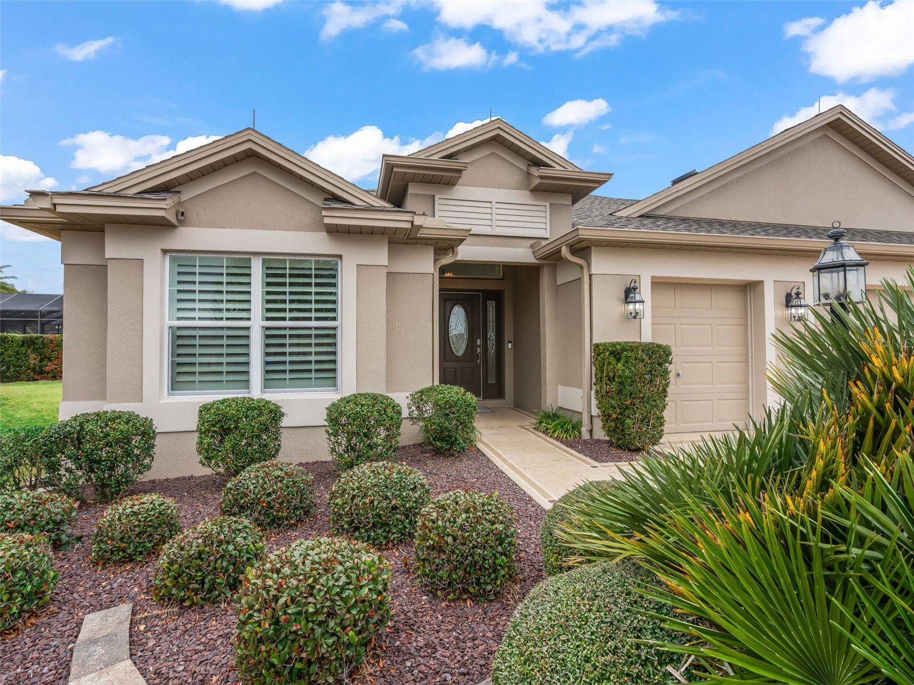
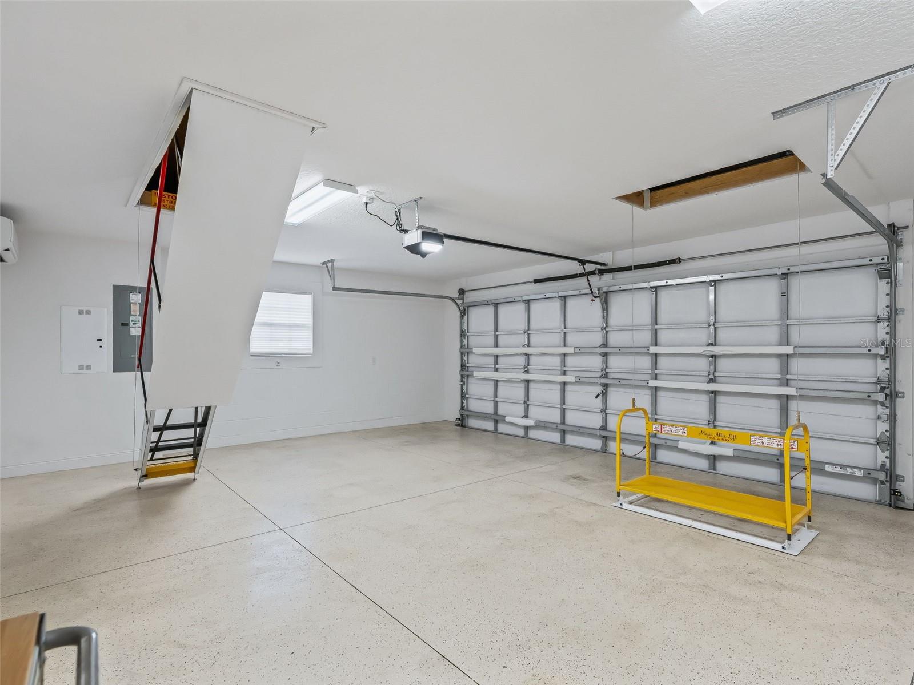
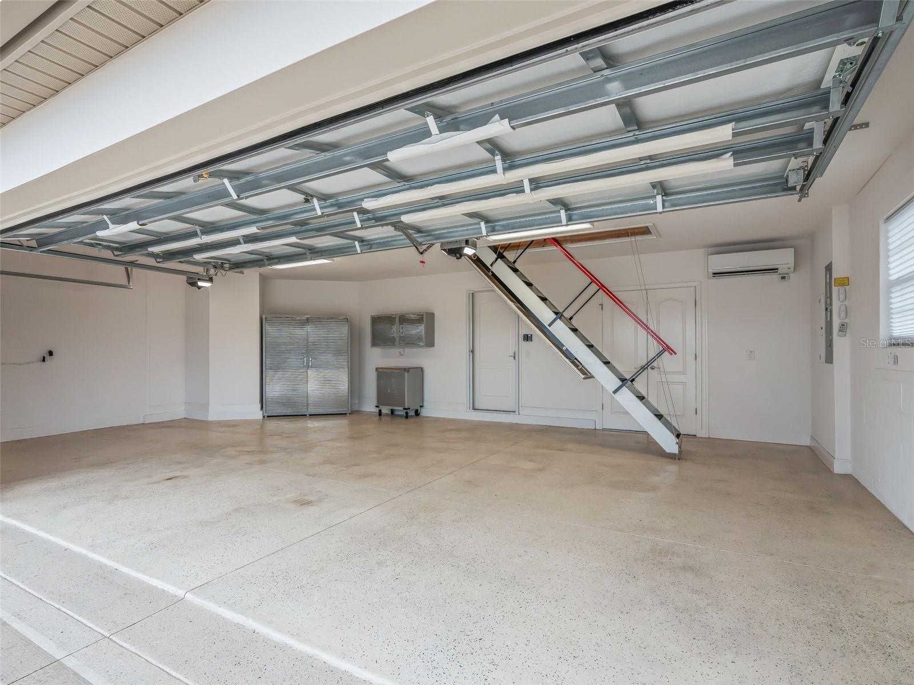
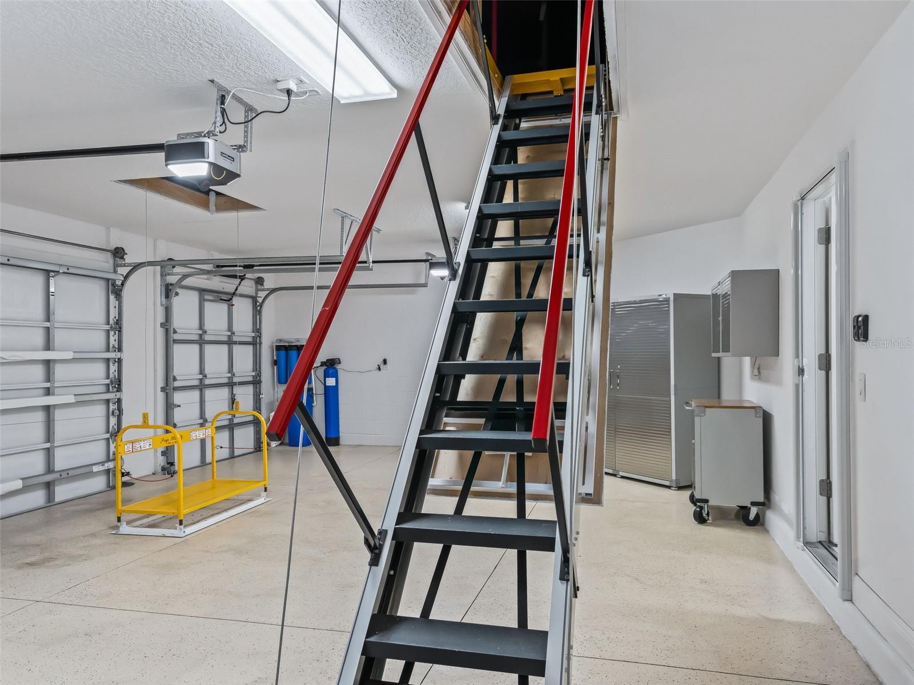
From the moment you arrive, the home’s impressive curb appeal welcomes you with a decorative painted driveway, lush professional landscaping, stacked stone accents, swaying palms, and vibrant flowering shrubs. The oversized two-car garage plus golf cart garage provides exceptional convenience and storage, featuring Magic Stairs, attic flooring, a Mitsubishi mini-split A/C system, Gladiator storage system, and a decorative epoxy floor.
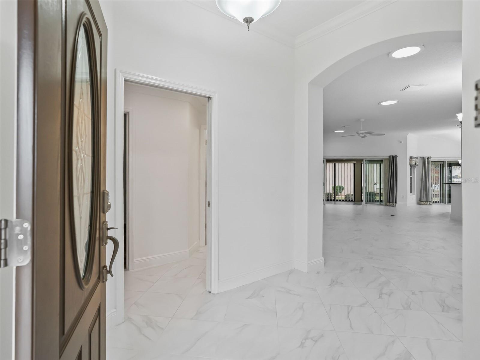
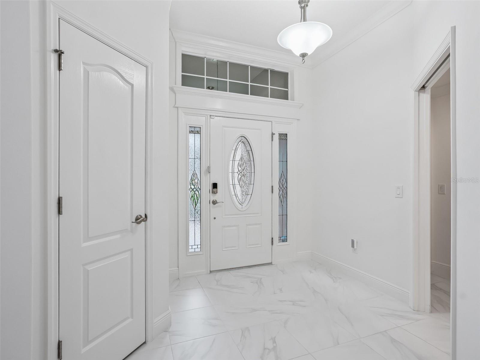
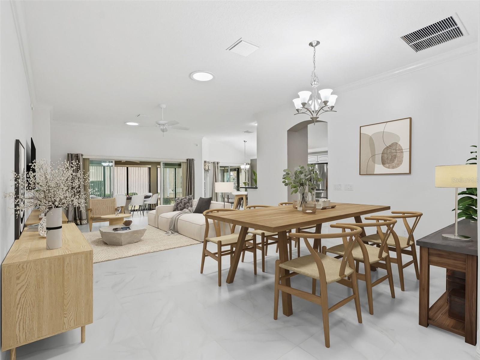
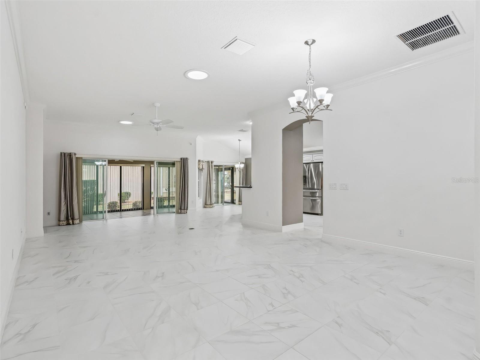
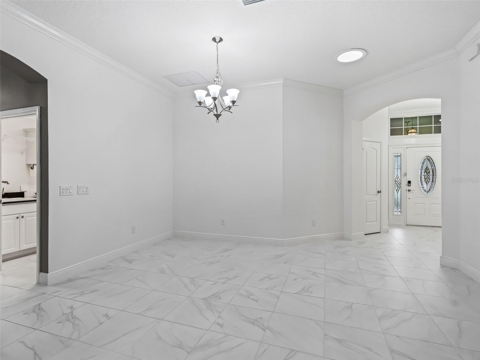
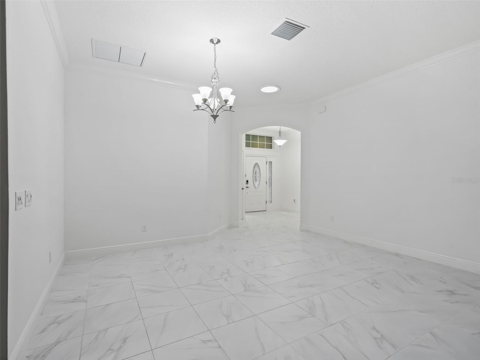
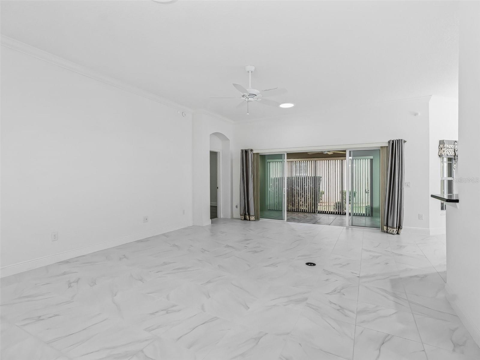
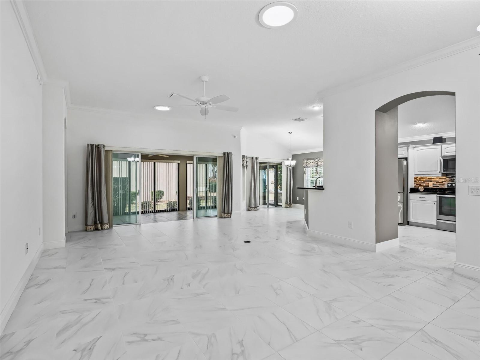
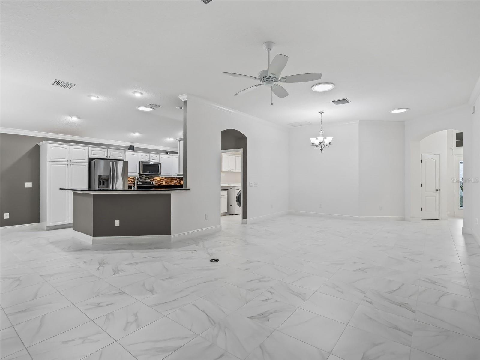
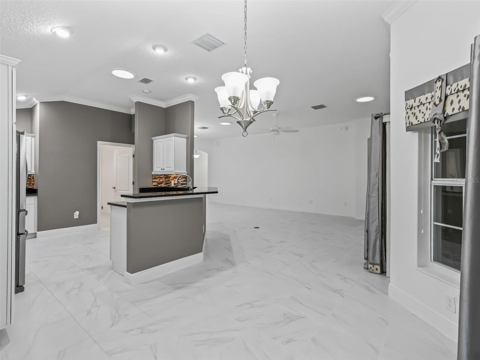
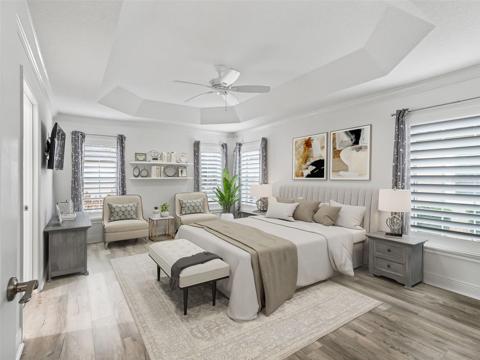
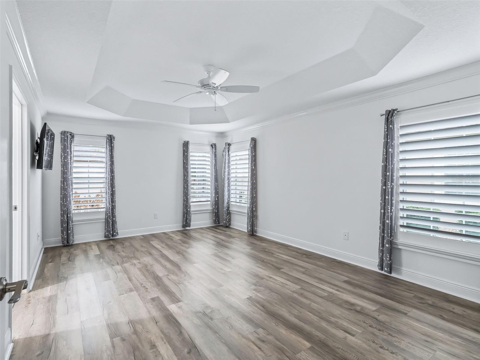
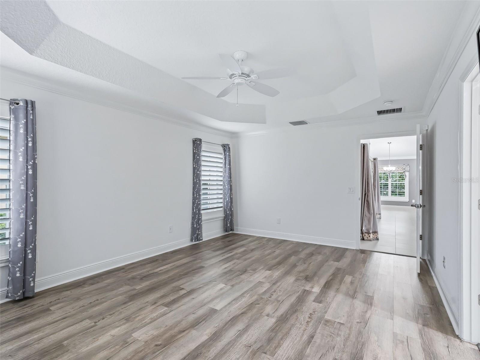
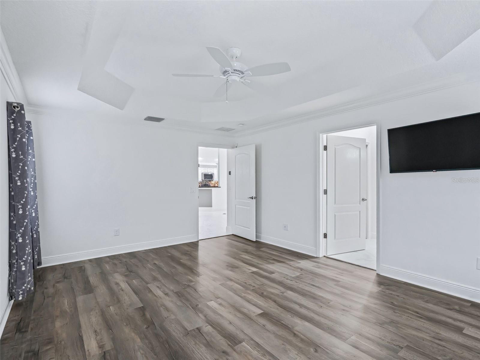
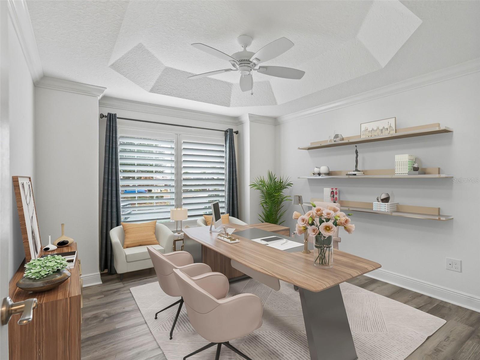
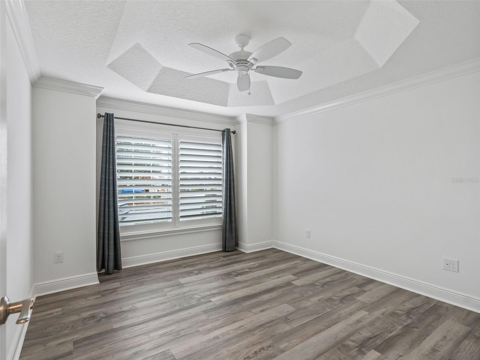
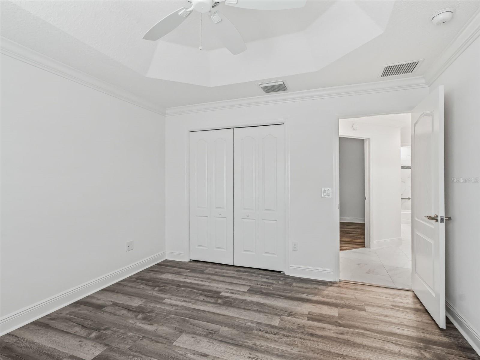
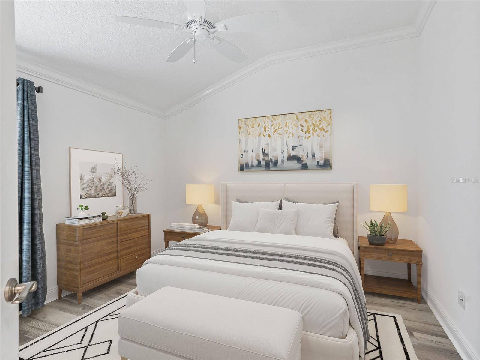
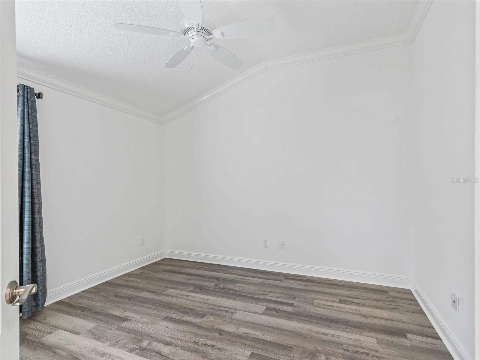
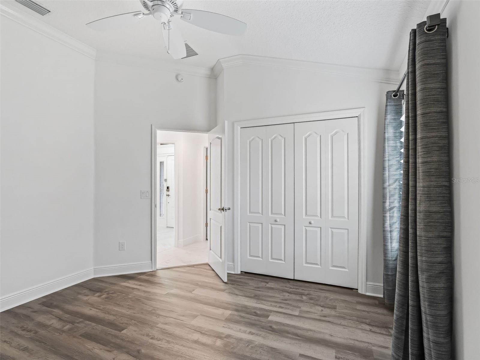
Step inside through the elegant leaded-glass entry door into a light-filled interior enhanced by crown molding, plantation shutters, and eight solar tubes. Ceramic tile flooring flows throughout the main living areas, while luxury vinyl plank flooring adds warmth and comfort to the bedrooms.
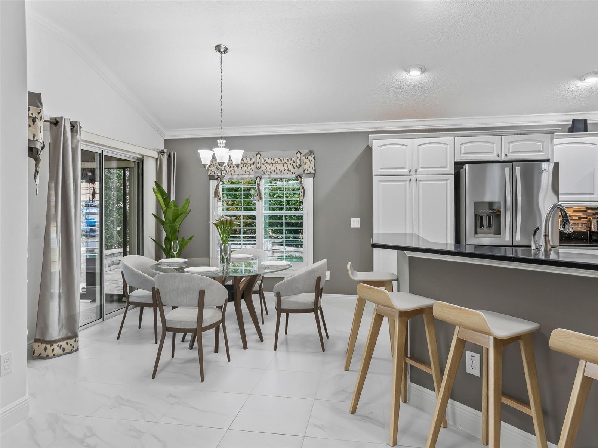
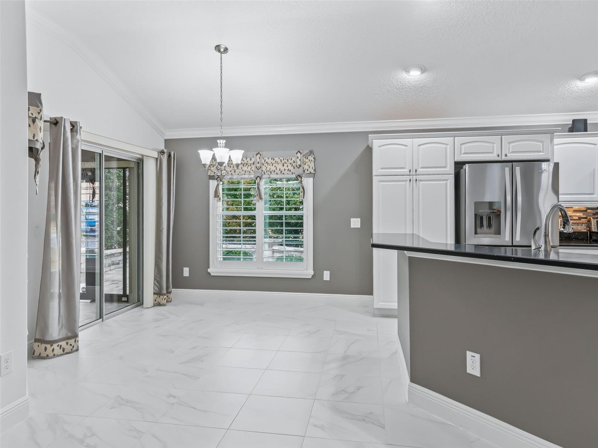
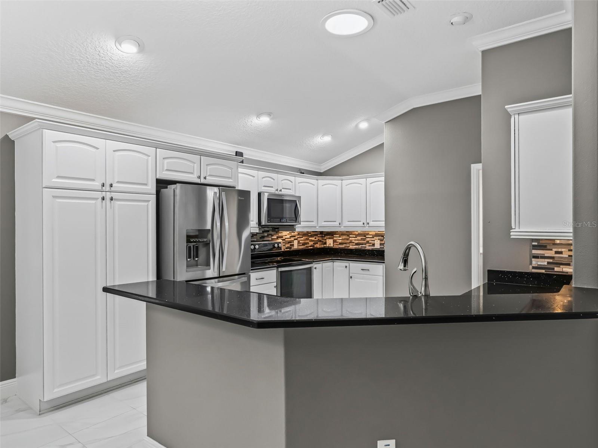
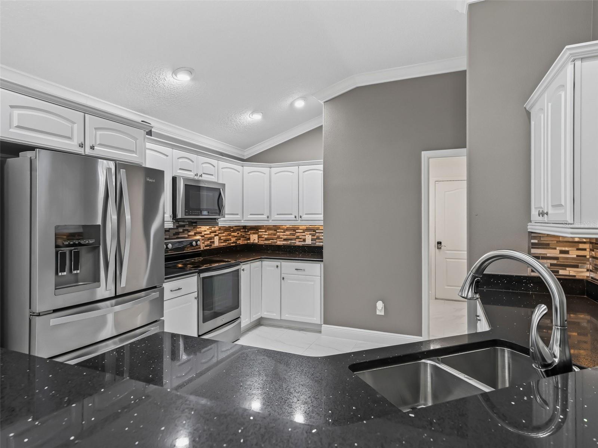
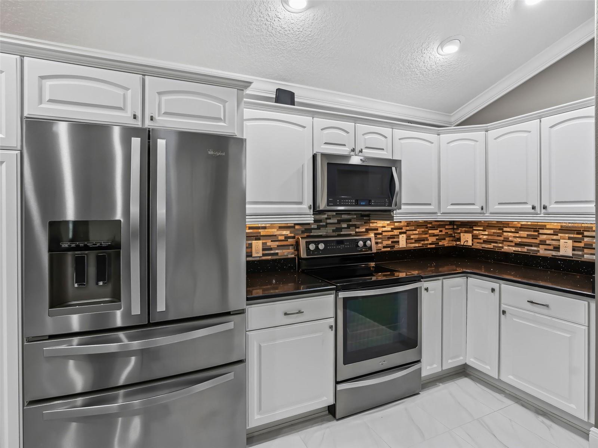
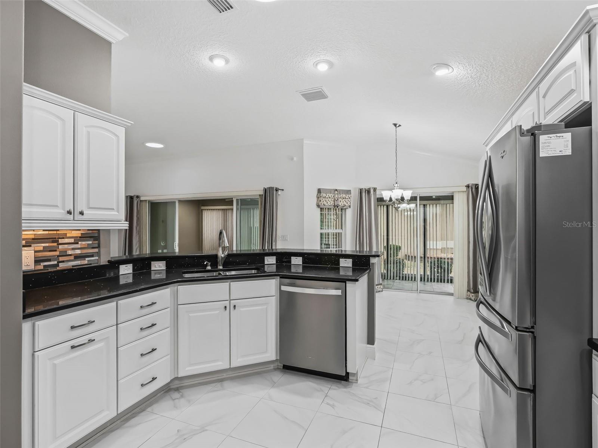
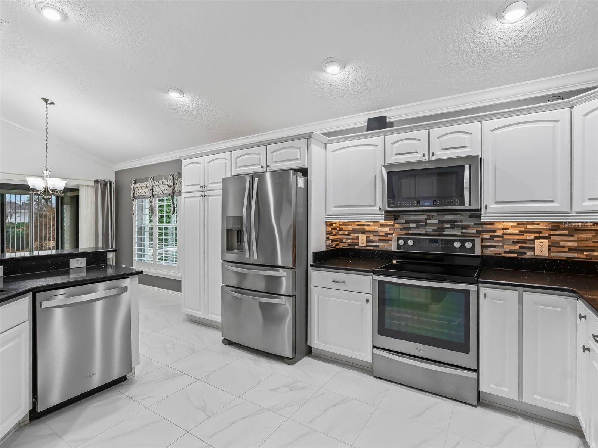
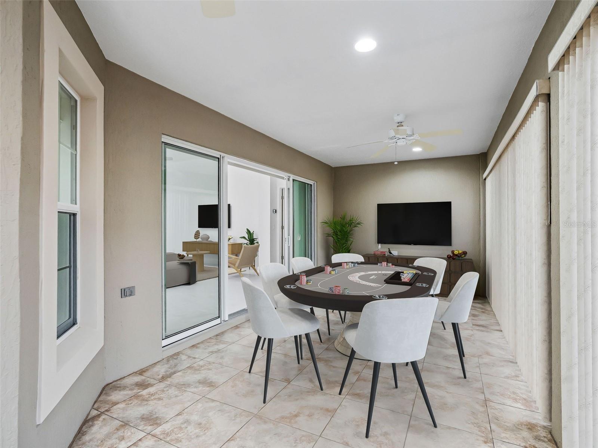
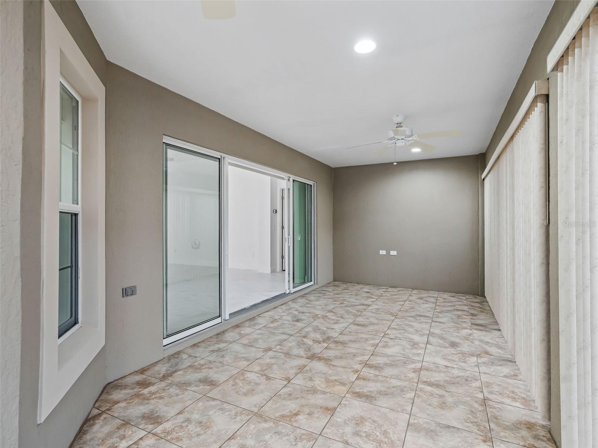
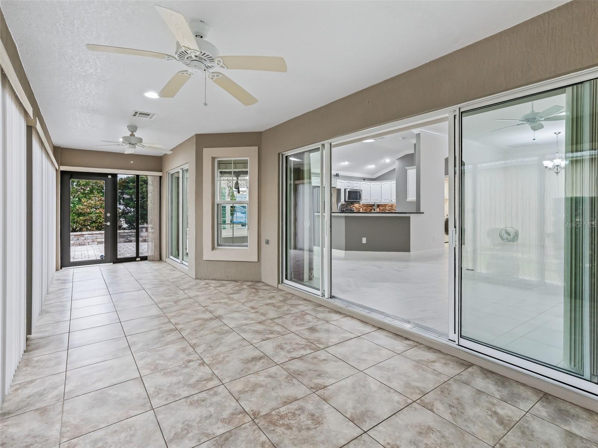
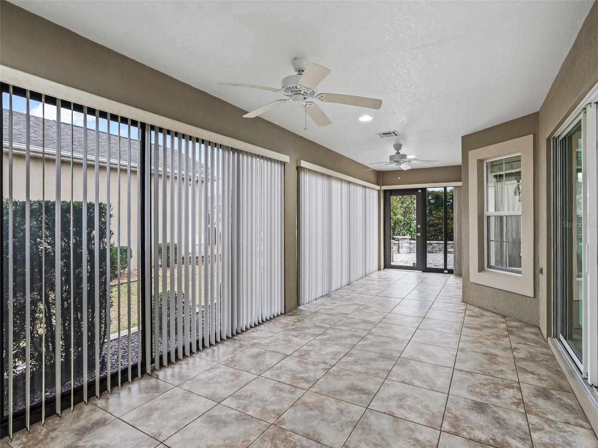
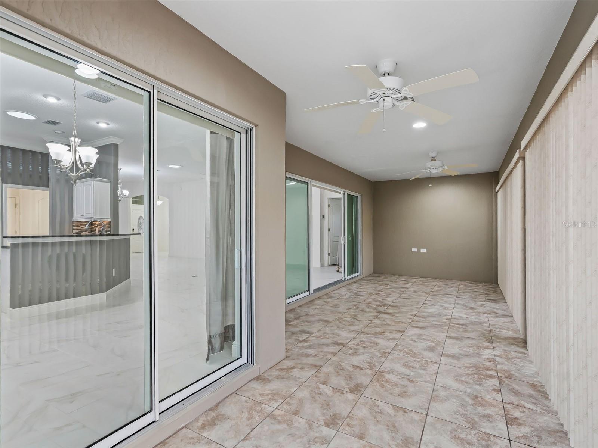
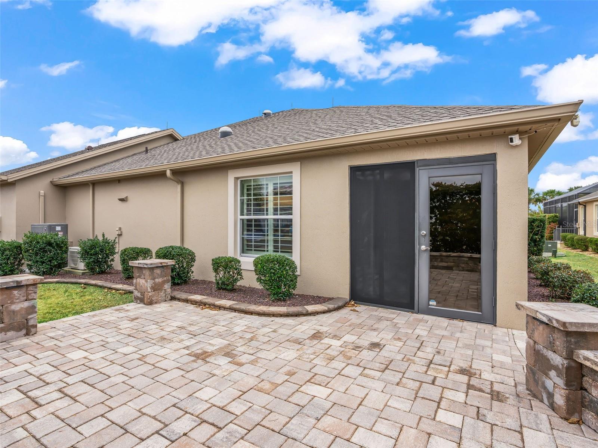
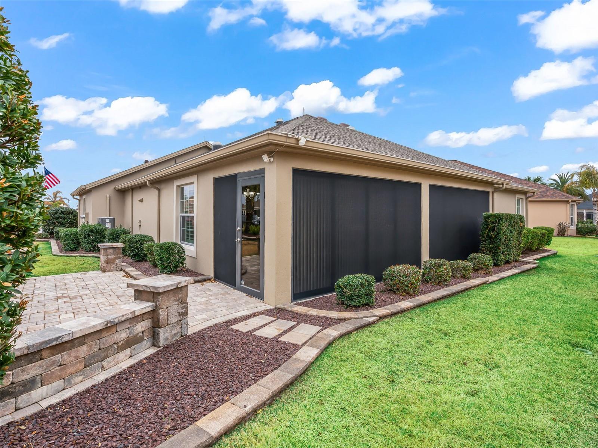
The beautifully appointed kitchen is designed for both style and function, featuring cabinetry with crown molding, quartz countertops, stainless steel appliances, an undermount sink, roll-out shelving, tray dividers, a lazy Susan, and a cozy breakfast nook. A semi-private layout with additional cabinetry provides excellent storage and separation. Sliding glass doors lead to a climate-controlled lanai—perfect for year-round enjoyment.
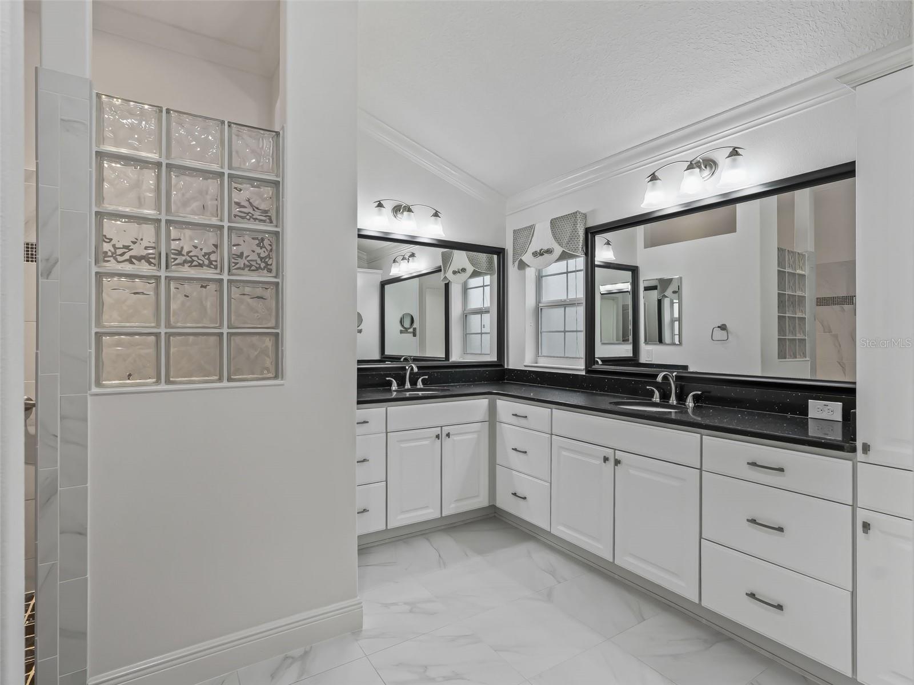
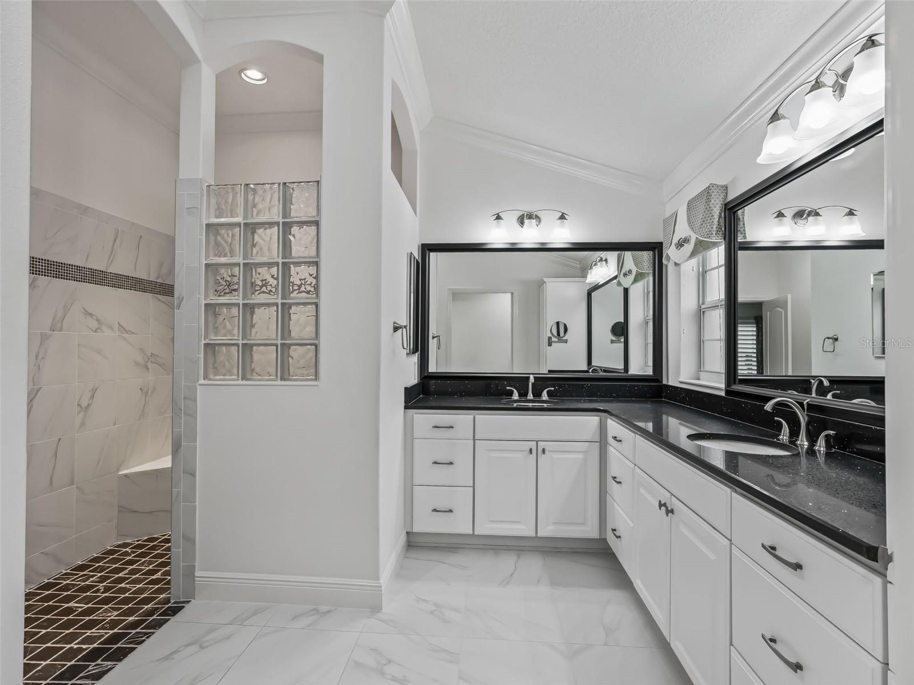
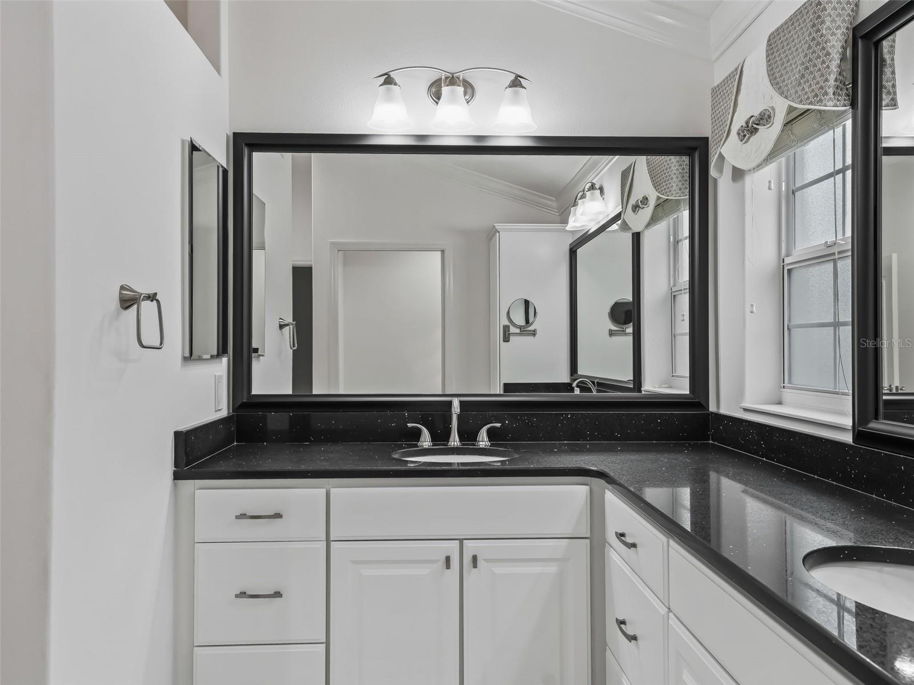
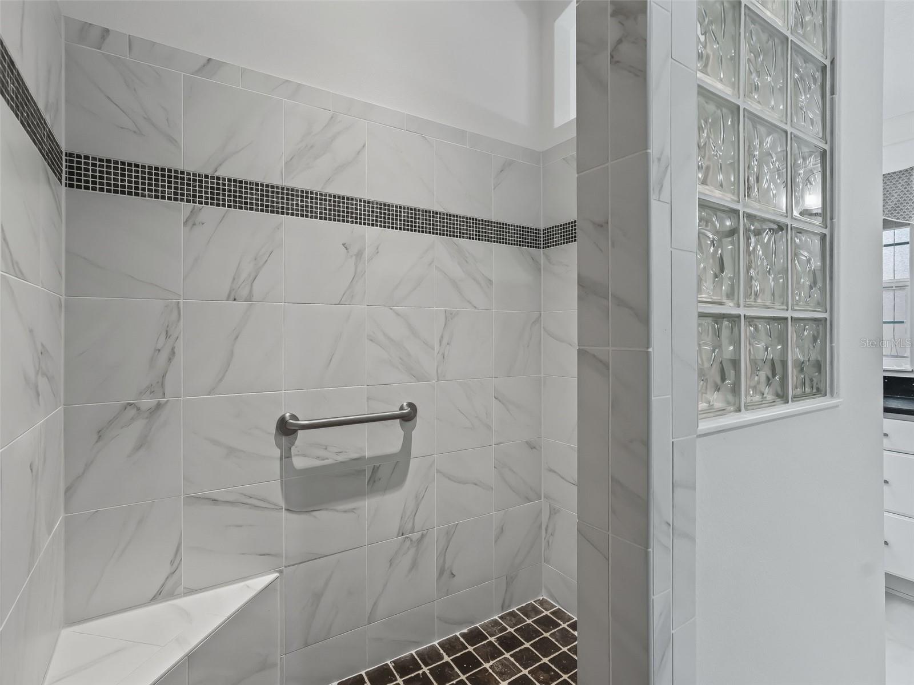
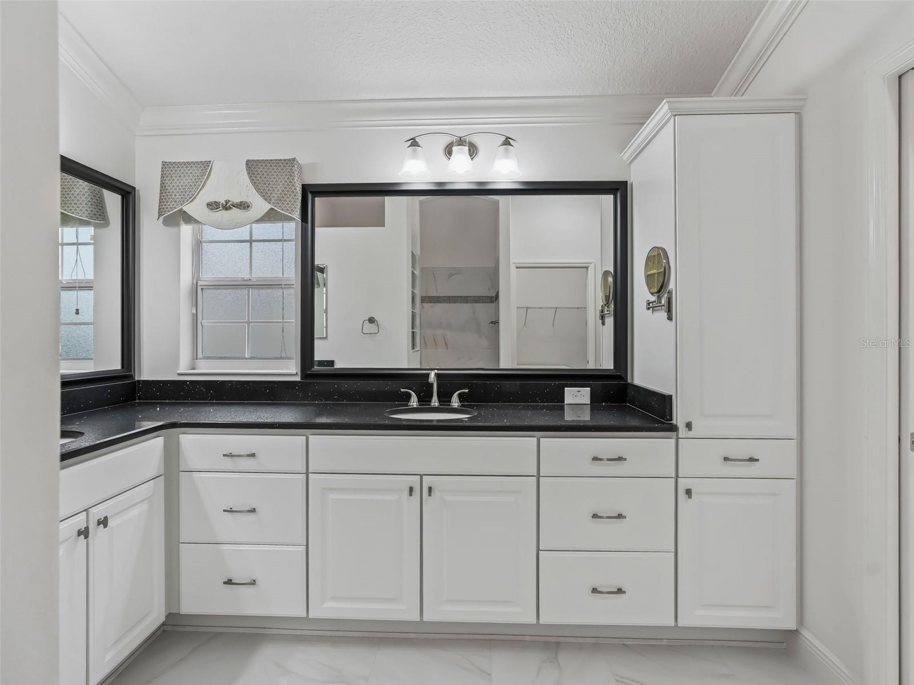
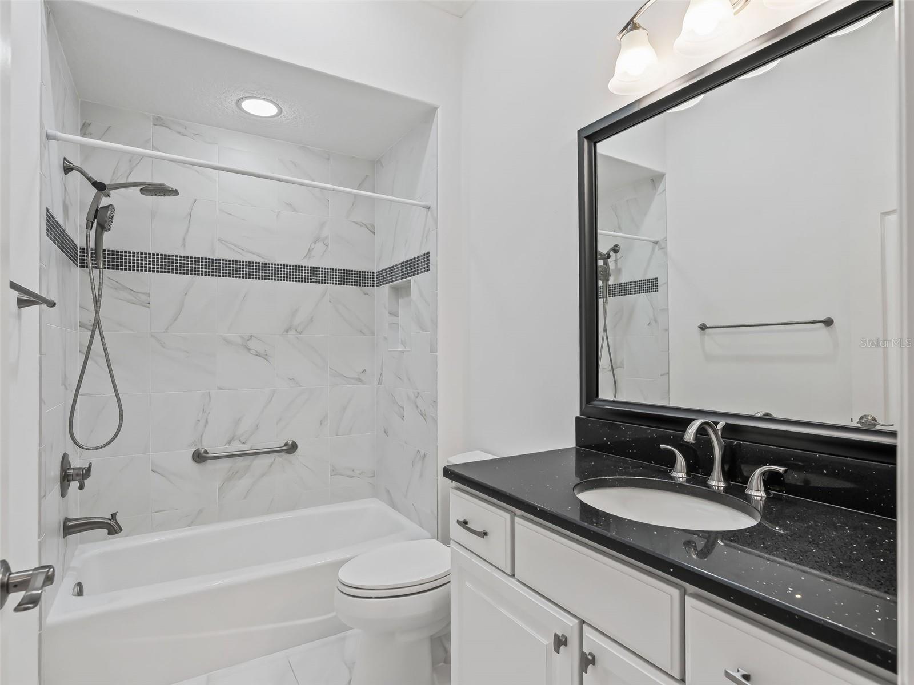
Both bathrooms feature granite countertops and quality finishes, continuing the home’s cohesive upscale feel. Smart home features include WiFi-enabled Ring security system, irrigation system, garage door access, and electronic locks for added convenience and peace of mind.
Energy-efficient upgrades include attic solar fans, a newer HVAC system, a 50-gallon RUUD water heater with circulation pump, and a water softener and purification system.
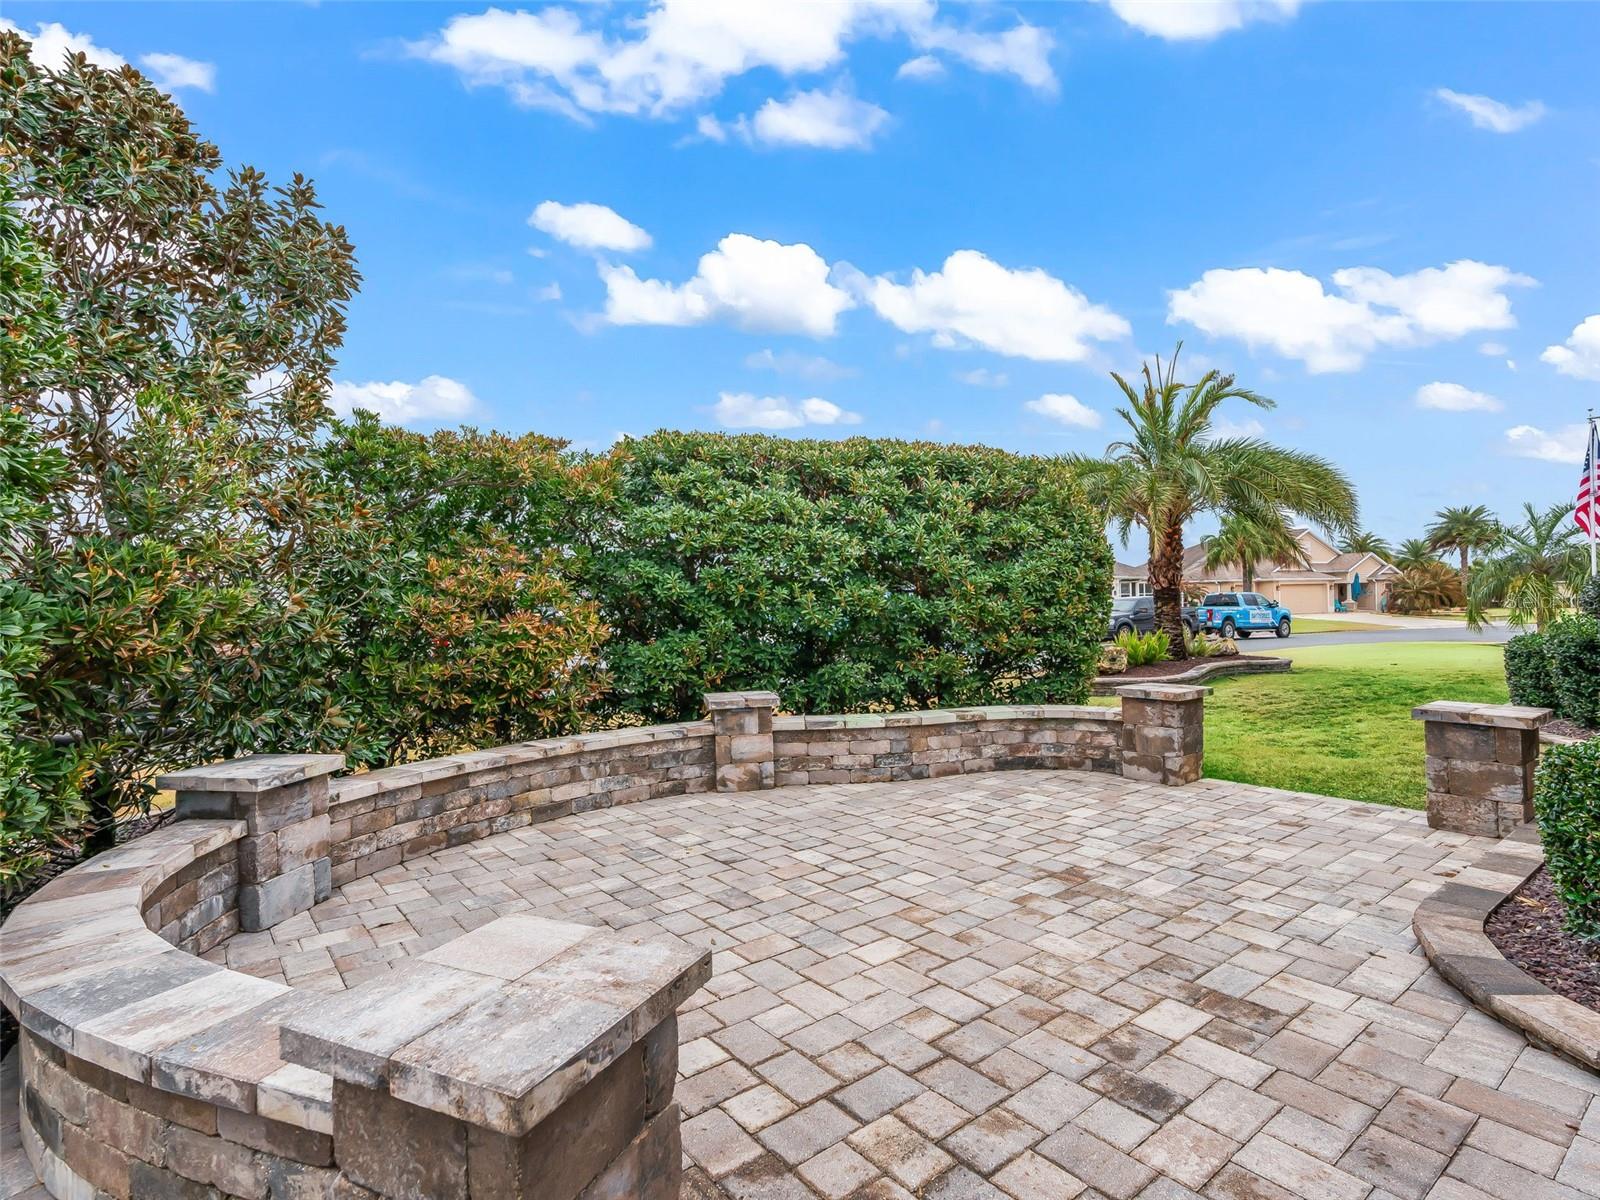
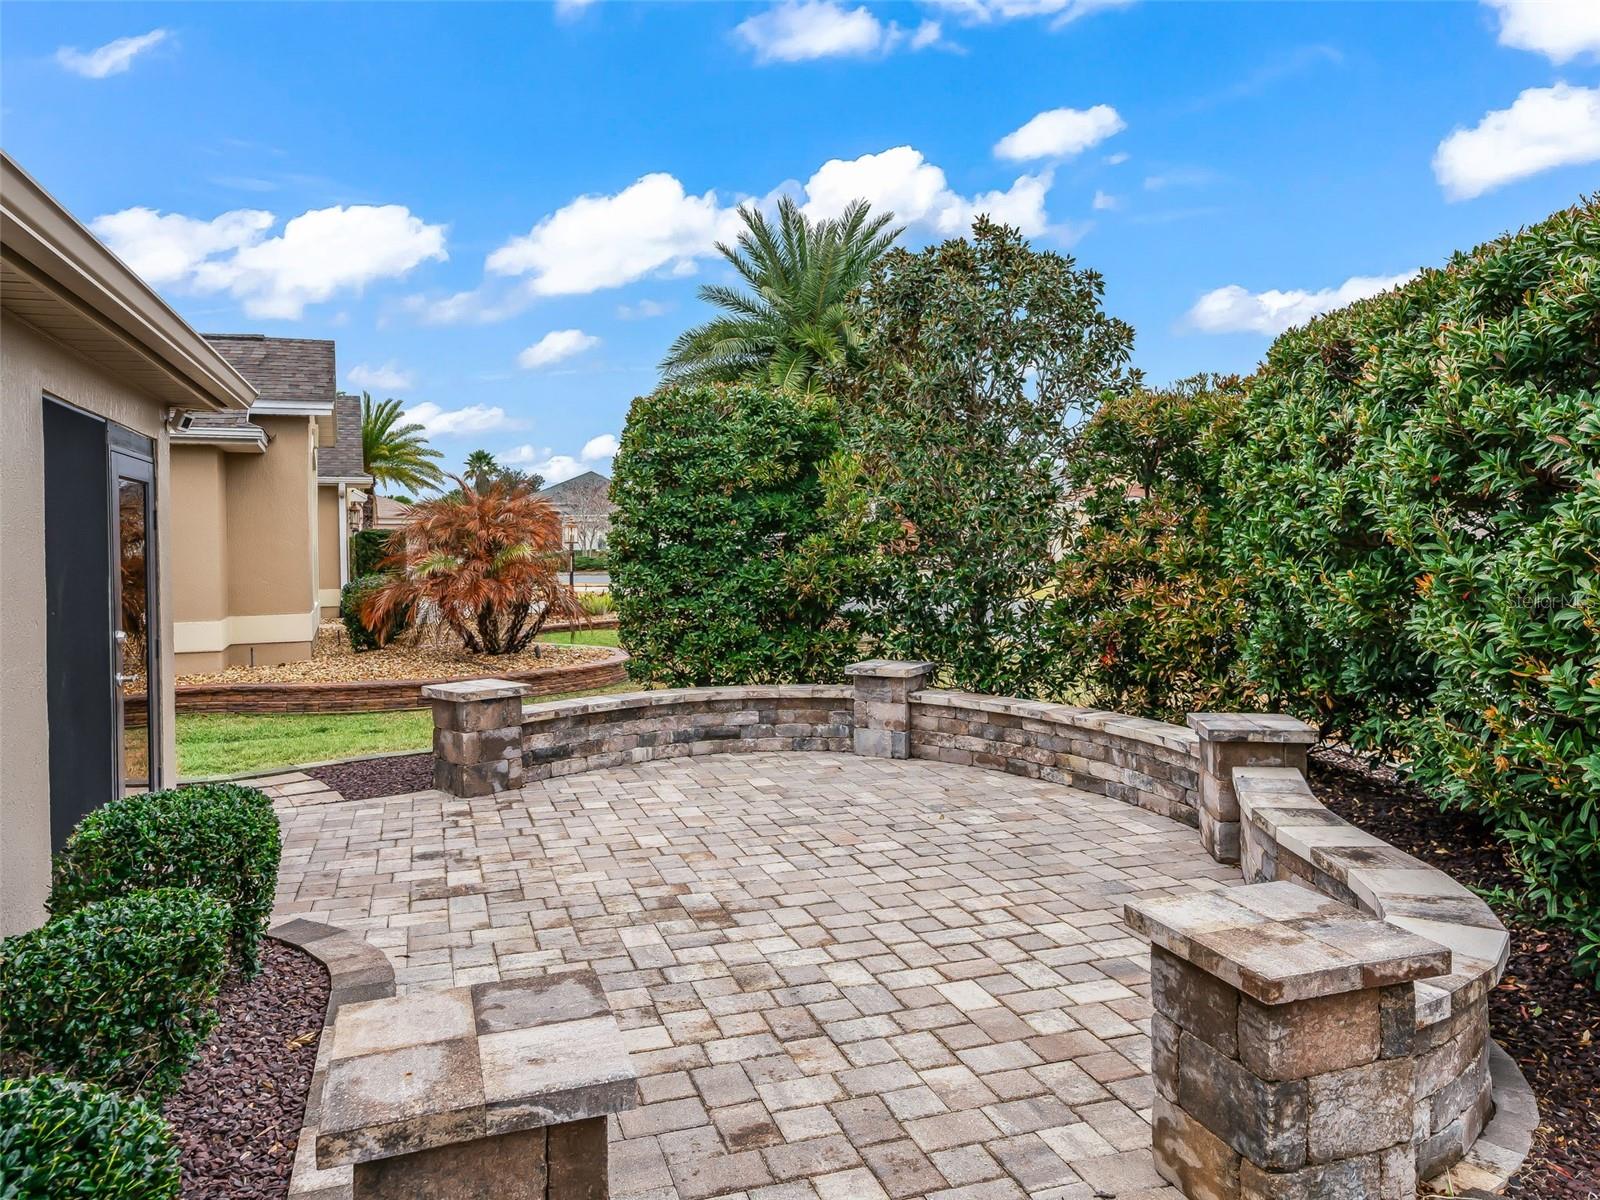
The climate-controlled Florida room with full glass windows offers a versatile space ideal for relaxing or entertaining in any season. Step outside to a custom stone patio—perfect for enjoying Florida’s beautiful weather.
Additional features include gutters, enhanced lighting, extra electrical outlets, and meticulous maintenance throughout.
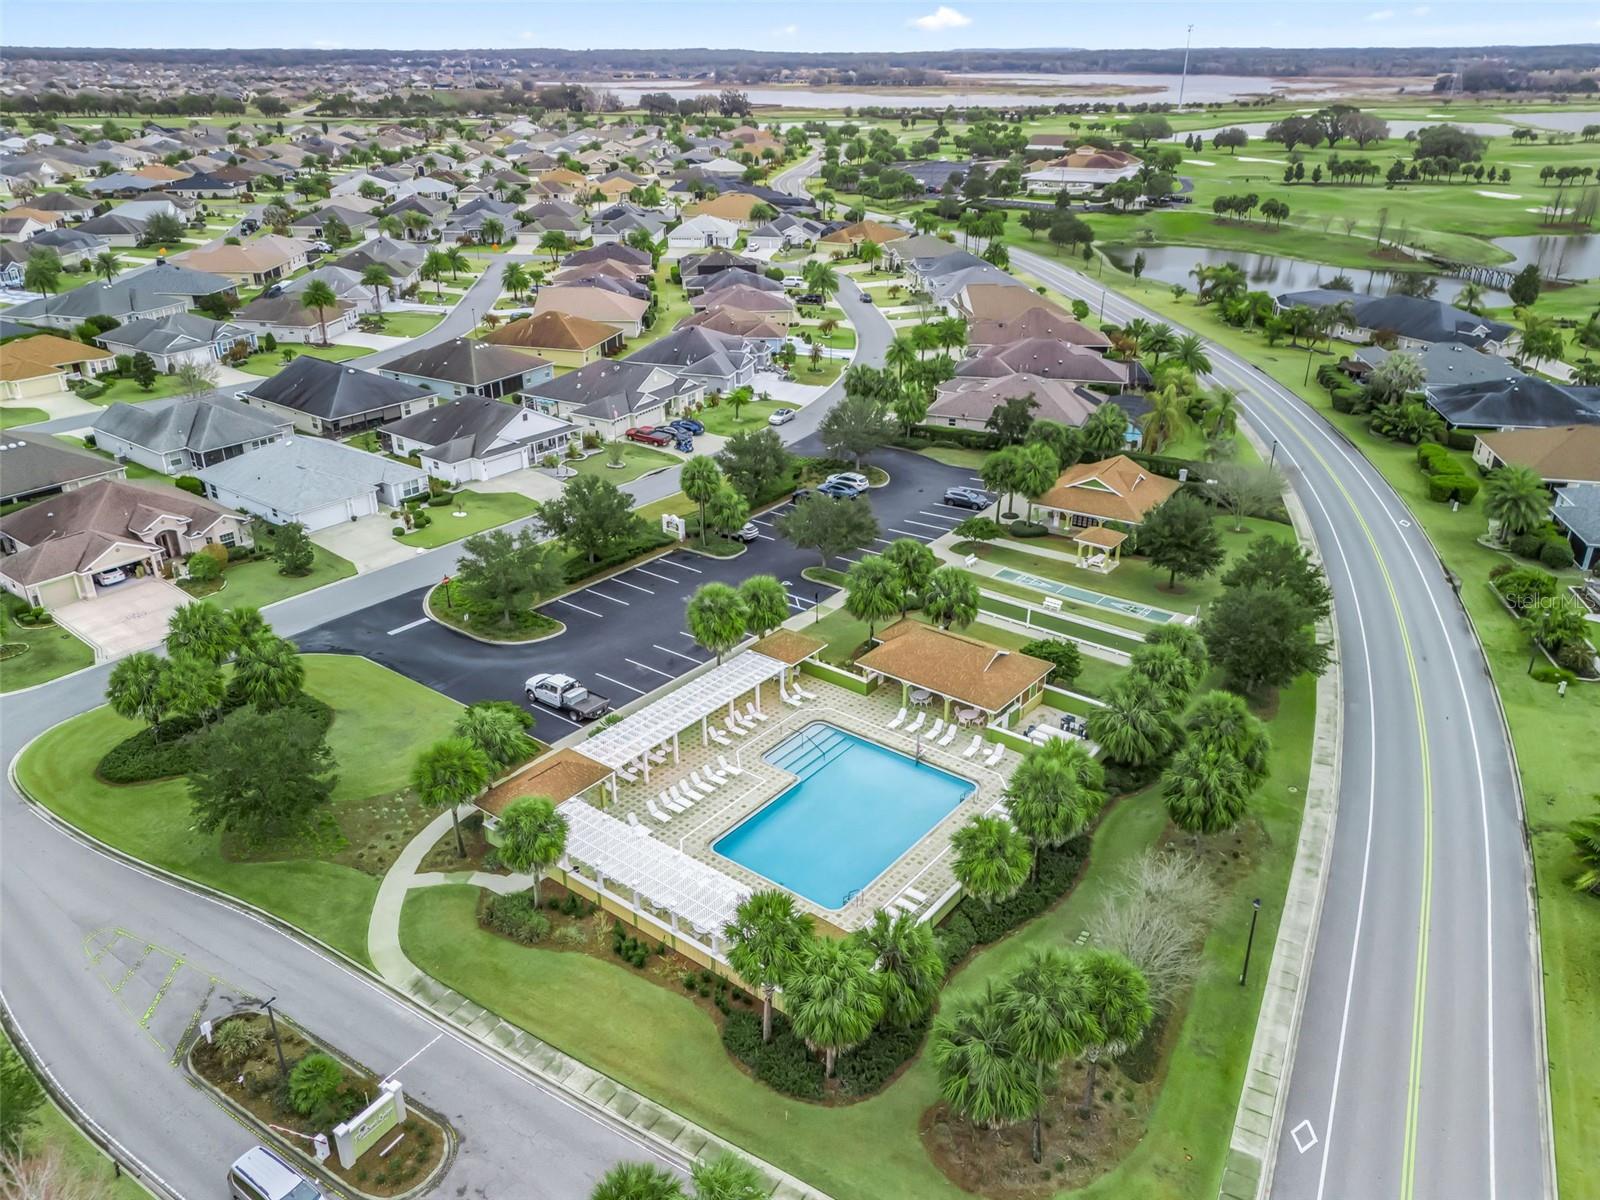
Ideally located just minutes from the neighborhood pool, postal station, and Brownwood Paddock Square, this home offers the perfect blend of luxury, privacy, and convenience.
Enjoy the lifestyle you deserve—this exceptional home is now available for long-term lease in The Villages.
Property Details
| Property Features | Property Features | |||
|---|---|---|---|---|
| MLS ID: | MFRG5110032 | Year Built: | 2015 | |
| Appliances: | Dishwasher, Disposal, Dryer, Electric Water Heater, Microwave, Range, Refrigerator, Washer, Water Filtration System, Water Softener | Cooling: | Central Air | |
| Country: | US | County Or Parish: | Sumter | |
| Exterior Features: | Courtyard, Lighting, Rain Gutters, Sidewalk, Sliding Doors | Flooring: | Ceramic Tile, Luxury Vinyl | |
| Furnished: | Unfurnished | Heating: | Central | |
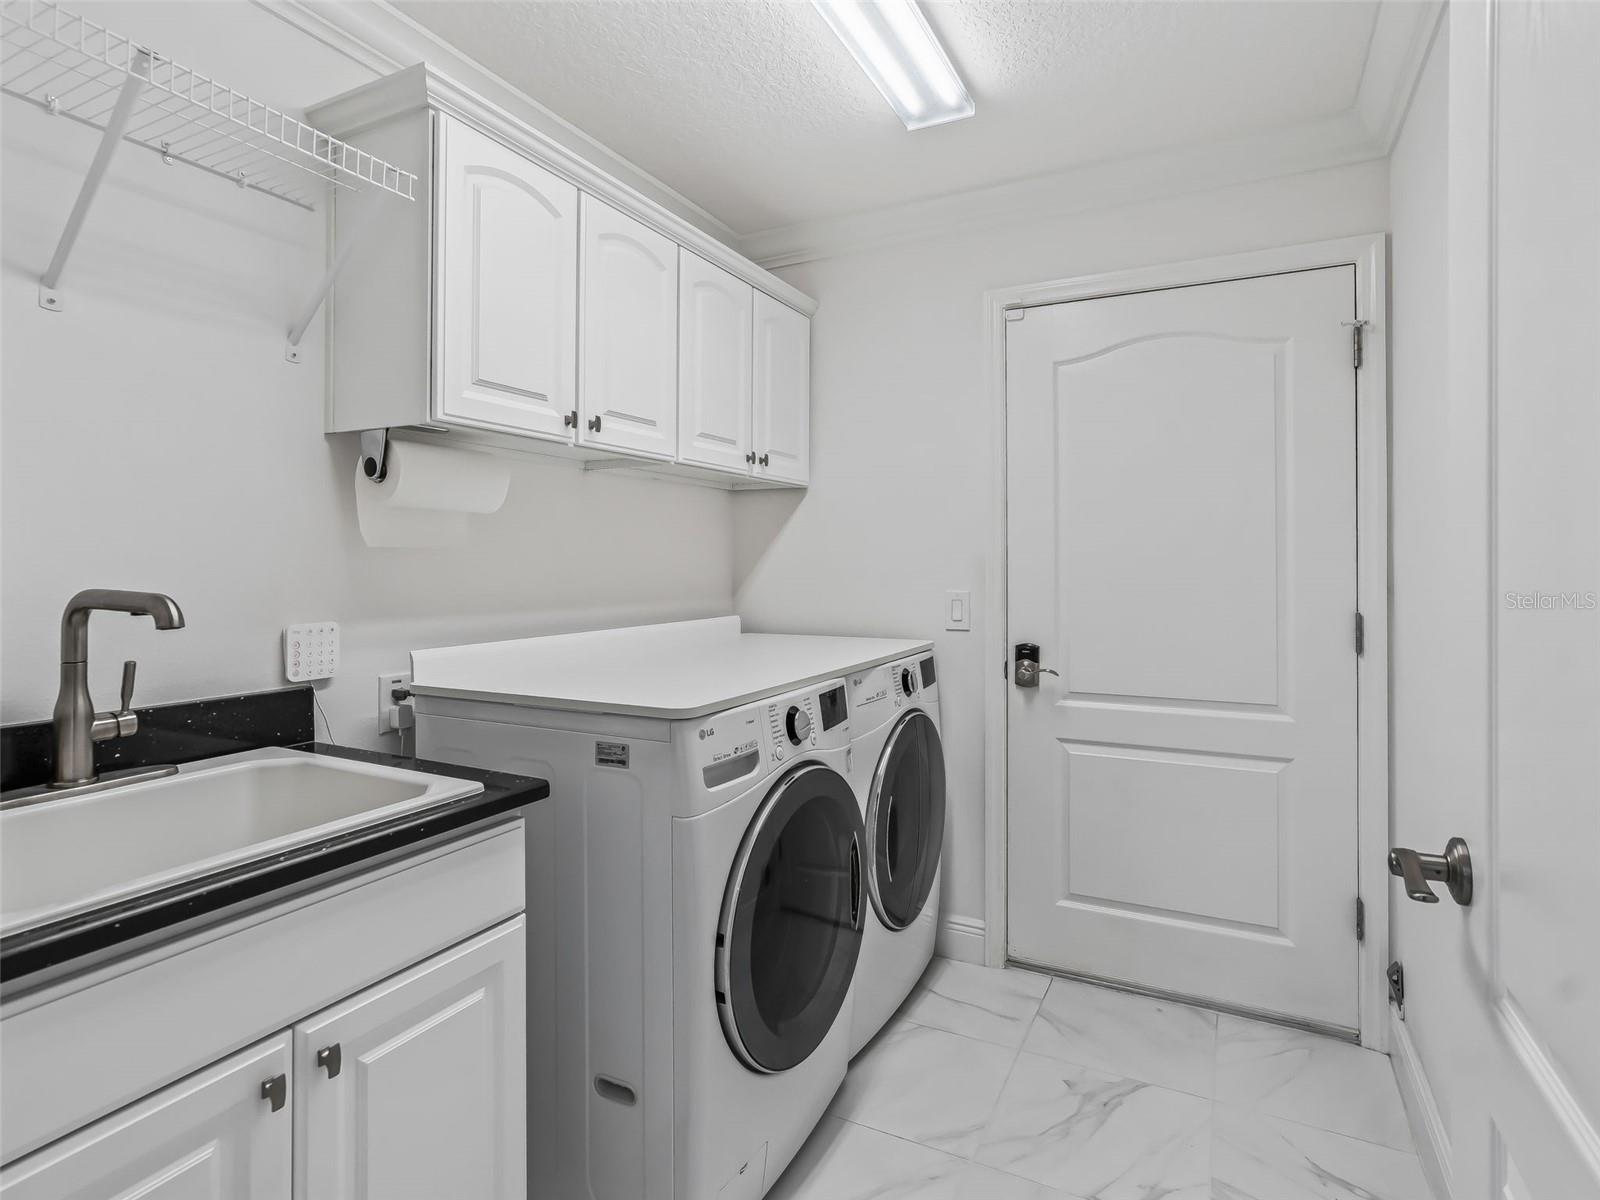
| Laundry Features: | Laundry Room | Lease Term: | Twelve Months | |
| Levels: | One | Listing Agreement: | Exclusive Right To Lease | |
| Occupant Type: | Vacant | Other Equipment: | Irrigation Equipment | |
| Owner Pays: | Sewer, Trash Collection, Water | Parking Features: | Driveway, Garage Door Opener, Golf Cart Garage, Oversized | |
| Patio And Porch Features: | Covered, Enclosed, Front Porch, Rear Porch, Side Porch | Pets Allowed: | Breed Restrictions | |
| Possession: | Rental Agreement | Property Sub Type: | Single Family Residence | |
| Property Type: | Residential Lease | Road Responsibility: | Public Maintained Road | |
| Road Surface Type: | Paved | Sewer: | Public Sewer | |
| Showing Requirements: | Call Listing Agent | Standard Status: | Active | |
| State Or Province: | FL | Tenant Pays: | Carpet Cleaning Fee, Cleaning Fee, Re-Key Fee | |
| Utilities: | BB/HS Internet Available, Cable Available, Electricity Available, Electricity Connected, Phone Available, Public, Sewer Available, Sewer Connected, Water Available, Water Connected | Water Source: | Public | |
| Rooms | Rooms | |||
|---|---|---|---|---|
| Foyer: | Dining Room: | 10x8 ft | ||
| Kitchen: | 12x14 ft | Laundry: | ||
| Living Room: | 16x16 ft | Primary Bedroom: | 18x13 ft | |
| Primary Bathroom: | Bedroom 2: | 12x12 ft | ||
| Bathroom 2: | Bedroom 3: | 12x12 ft | ||
| Balcony/Porch/Lanai: | 27x9 ft | |||
We love to hear from you