


9155 SE 167TH FORD ST, THE VILLAGES, FL, 32162
$369,000
Residential
|
Bedrooms
3
|
Bathrooms
2
|
Living Area
1,604 Sqft
|
Lot Size
5,662 Sqft
|
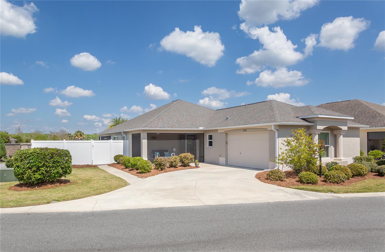
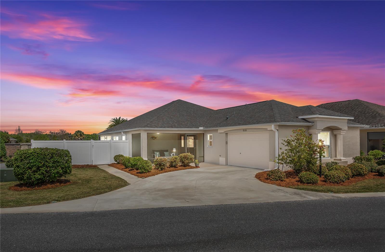
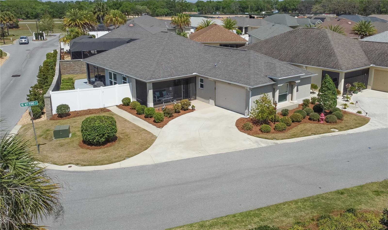
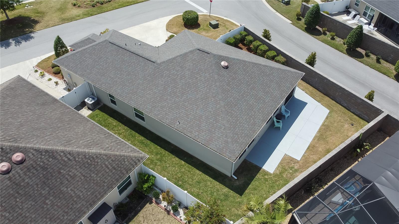
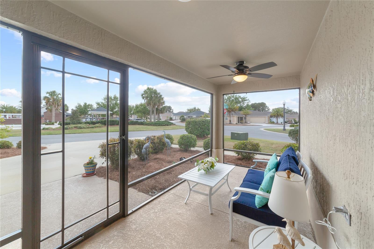
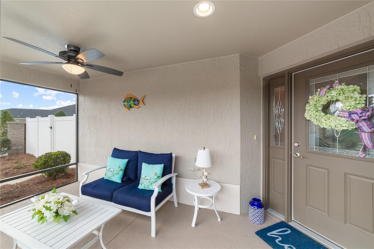
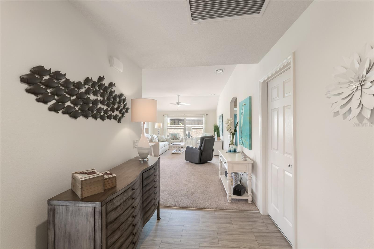
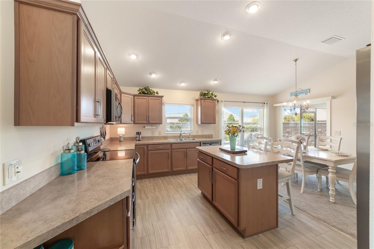
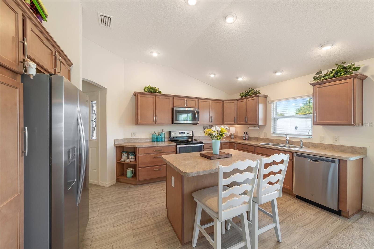
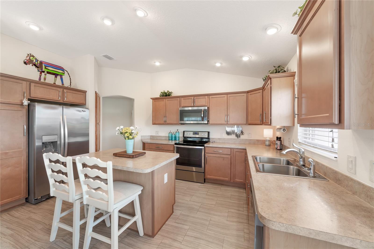
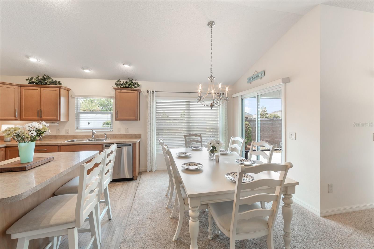
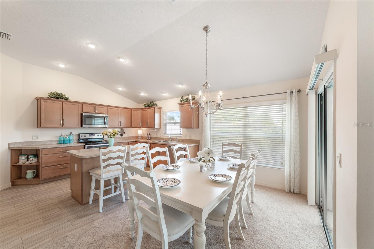
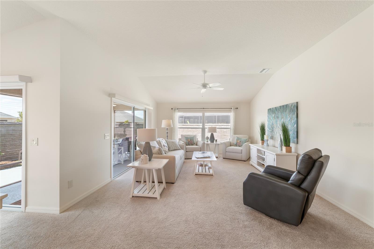
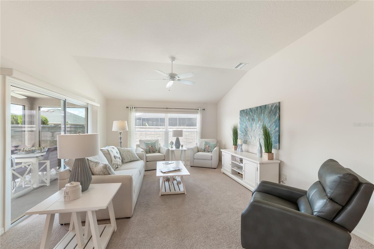
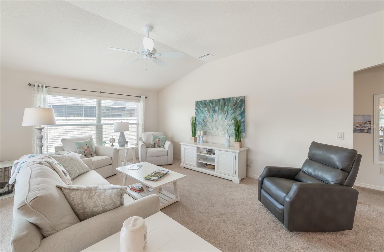
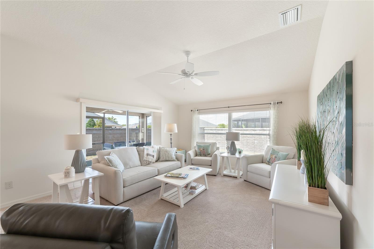
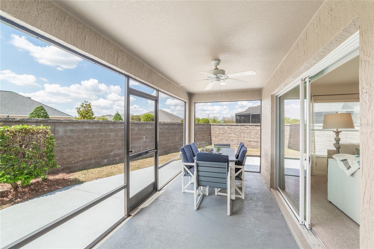
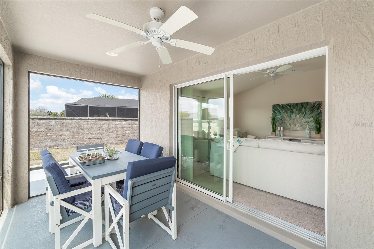
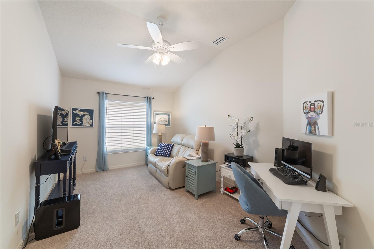
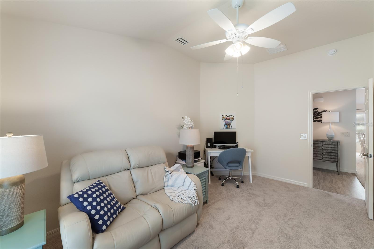
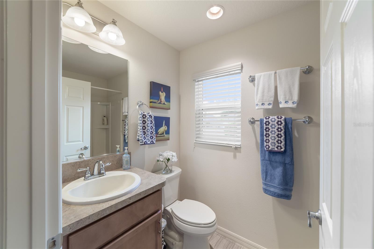
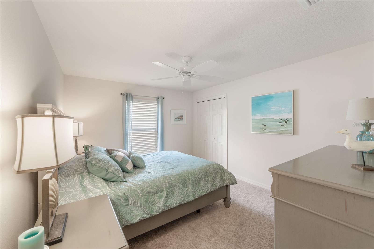
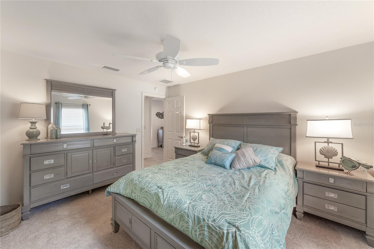
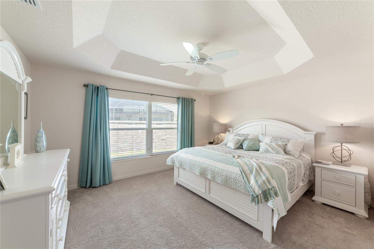
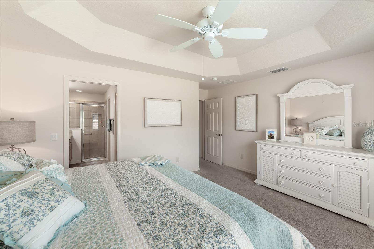
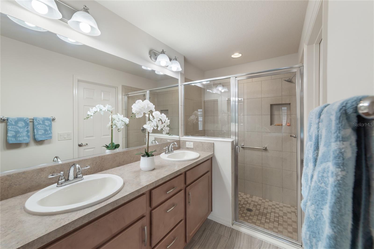
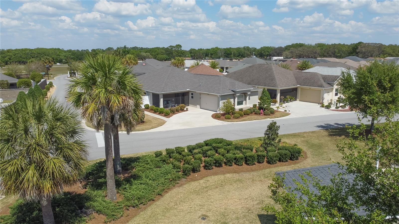
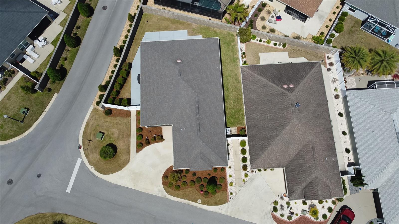
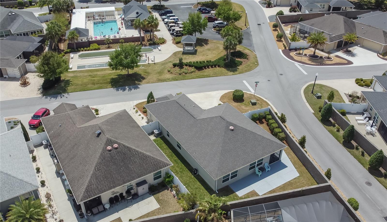
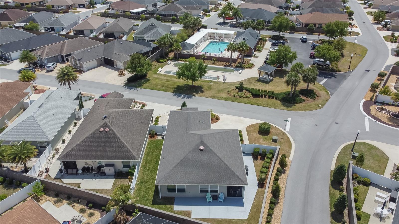
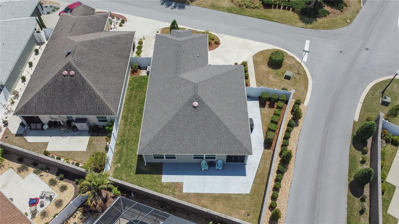
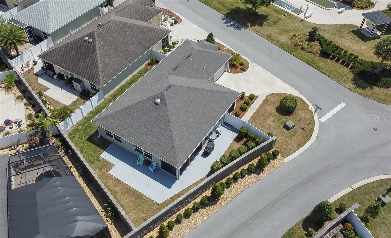
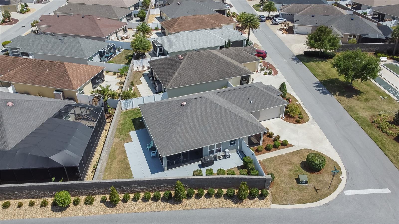
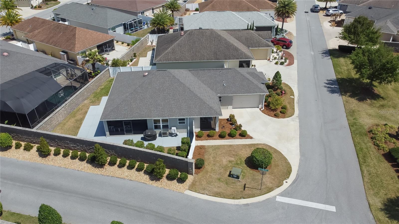
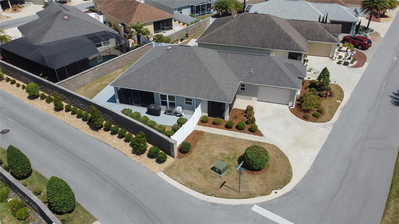
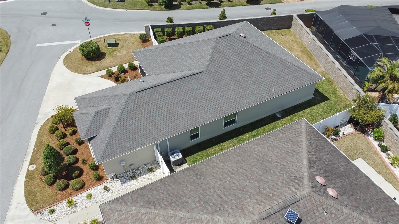
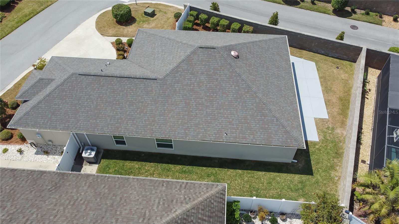
Beautiful Avondale Corner lot in Phillips Courtyard Villas. 3 bedrooms, 2 bathroom with 1,604 sq ft of living space plus a 130 sq ft lanai and 114 sq ft front screen enclosed porch. 8 years young with a back yard on all 3 sides of home giving addtional space and privacy. Great yard for a dog to run on all 3 sides of home in a fully enclosed yard. As you pull into this driveway you will be greeted with a nice enclosed screen porch with ample room for seating. When you enter the home you will be greeted with newer laminate flooring throughout the hallway and kitchen. Open concept with kitchen, dining and livingroom which includes high ceilings. Kitchen has light wood maple cabinetry, and island for prep work and seating for 2. Dining area big enough for a large table with window and slider to keep in bright and airy. Primary bedroom has tray ceiling with walk in closet and large 2 sink vanity bathroom with glass door to tile shower and a separate water closet room. Both guest bedrooms are a good size with each standard closets and 1 large window each. Good size lanai facing the backyard give you ample entertaining space. Phillips Villas are built as pour concrete vs block construction, so you don't get any better then this. Home is located diagonally across from the postal station and community family pool; Less then a 1/4 mile from Mulberrthy shopping plaza and walking distance to the soon to be new WAlMART Neighborr Market grocery store being built. Bond balance $9,936.47
Property Details
| Property Features | Property Features | |||
|---|---|---|---|---|
| MLS ID: | MFRG5110087 | Year Built: | 2016 | |
| Appliances: | Dishwasher, Disposal, Dryer, Electric Water Heater, Microwave, Range, Range Hood, Refrigerator, Washer | Community Features: | Dog Park, Fitness Center, Golf Carts OK, Golf, Pool, Restaurant | |
| Construction Materials: | Concrete, Stucco | Cooling: | Central Air | |
| Country: | US | County Or Parish: | Marion | |
| Direction Faces: | South | Exterior Features: | Courtyard, Private Yard, Rain Gutters | |
| Flooring: | Carpet, Tile | Foundation Details: | Slab | |
| Furnished: | Unfurnished | Heating: | Central | |
| Laundry Features: | In Garage | Levels: | One | |
| Listing Agreement: | Exclusive Right To Sell | Listing Terms: | Cash, Conventional, FHA, VA Loan | |
| Occupant Type: | Owner | Other Equipment: | Irrigation Equipment, Private Yard | |
| Pets Allowed: | Cats OK, Dogs OK | Property Sub Type: | Villa | |
| Property Type: | Residential | Road Surface Type: | Paved | |
| Roof: | Shingle | Sewer: | Public Sewer | |
| Showing Requirements: | Sentri Lock Box | Special Listing Conditions: | None | |
| Standard Status: | Active | State Or Province: | FL | |
| Utilities: | Sewer Connected, Water Connected | Water Source: | Public | |
| Rooms | Rooms | |||
|---|---|---|---|---|
| Kitchen: | 13x11 ft | Dining Room: | 9x13 ft | |
| Living Room: | 16x15 ft | Primary Bedroom: | 15x12 ft | |
| Bedroom 1: | 10x15 ft | Bedroom 2: | 11x13 ft | |
| Breezeway: | 16x7 ft | Florida Room: | 8x16 ft | |
We love to hear from you