


1679 E COUNTY ROAD 462, WILDWOOD, FL, 34785
$925,000
Residential
|
Bedrooms
3
|
Bathrooms
3
|
Living Area
2,744 Sqft
|
Lot Size
219,542 Sqft
|
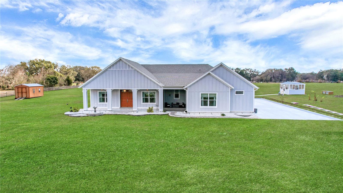
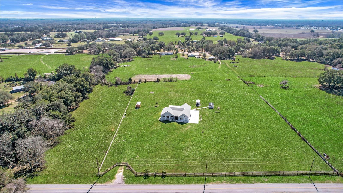
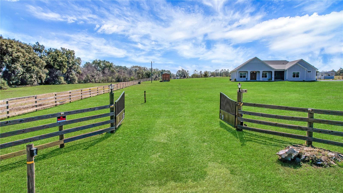
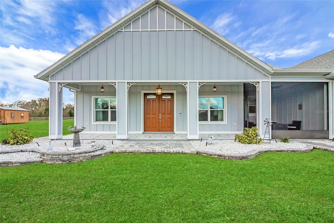
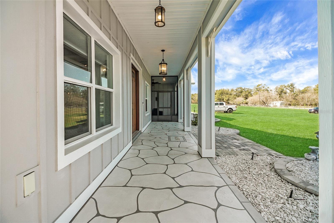
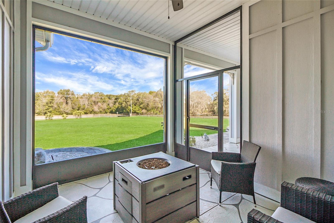
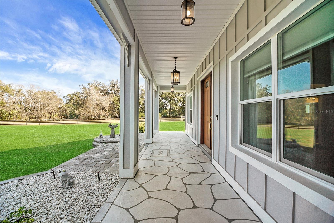
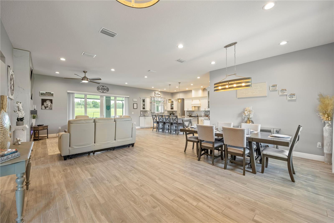
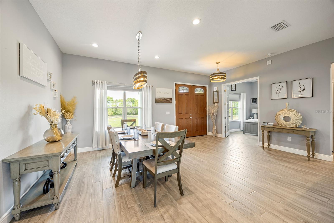
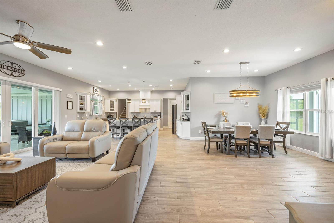
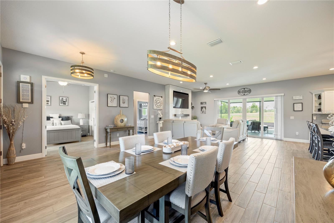
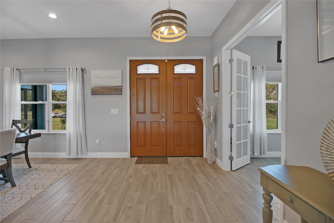
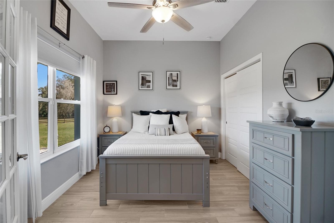
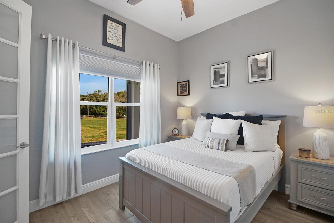
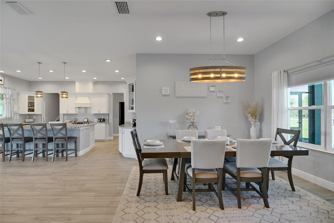
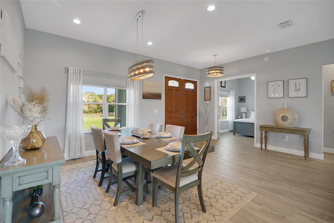
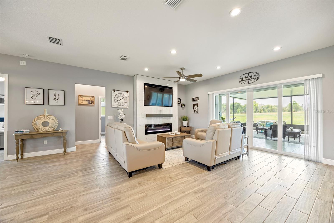
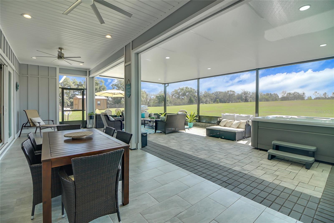
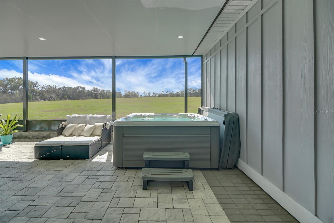
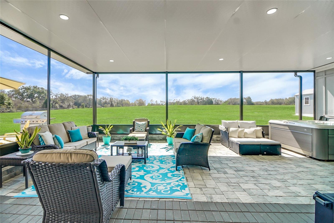
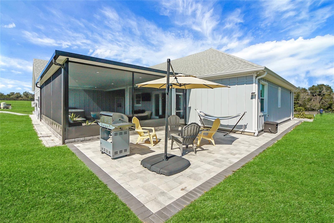
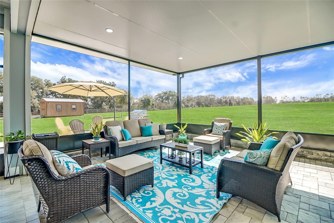
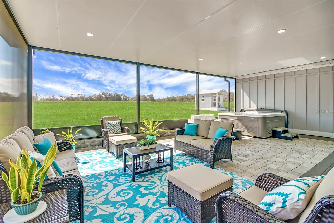
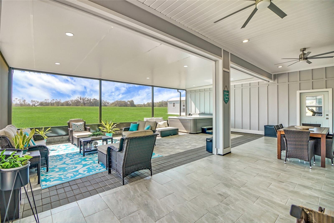
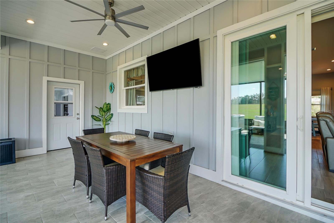
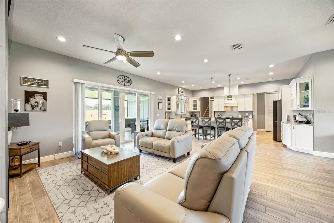
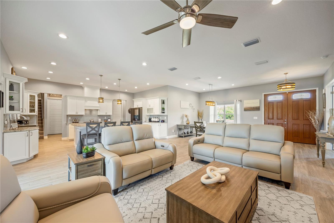
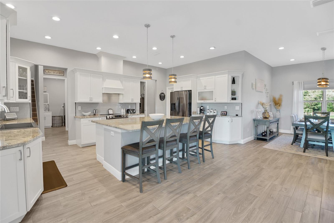
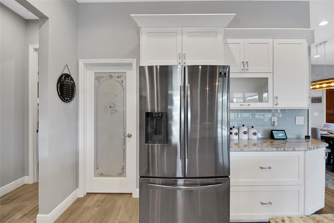
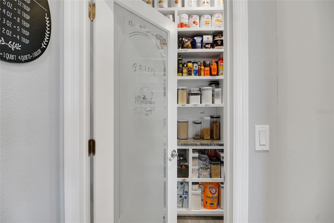
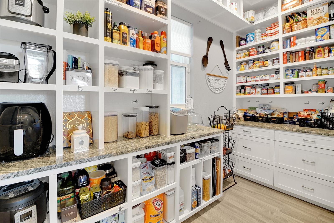
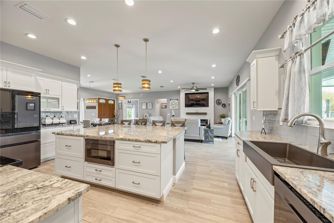
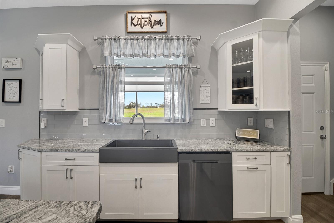
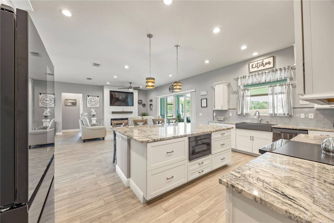
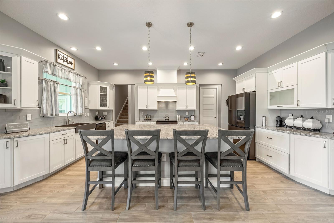
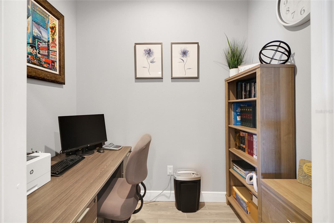
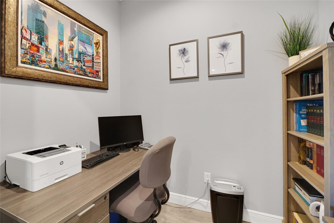
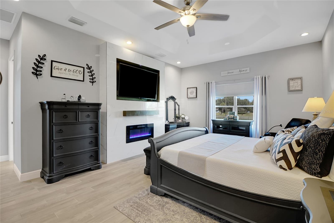
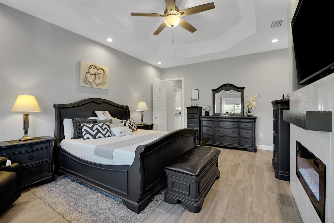
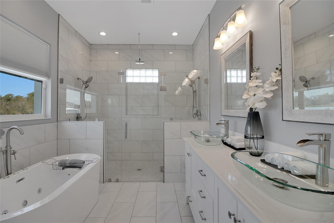
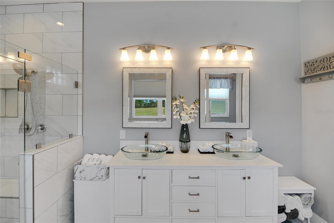
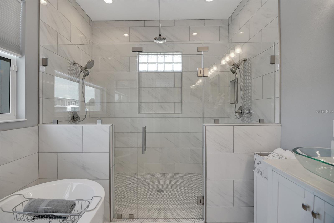
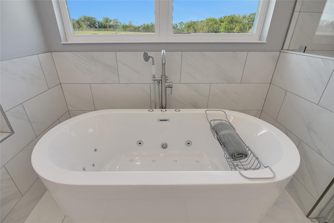
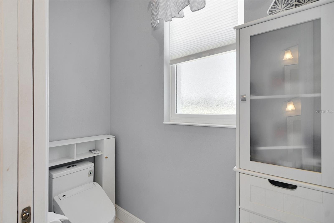
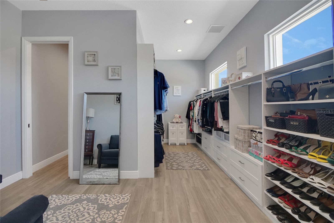
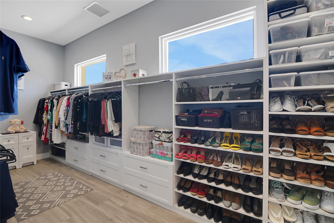
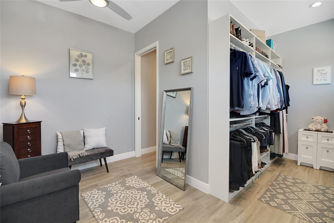
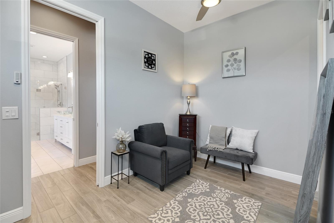
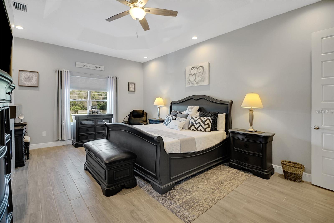
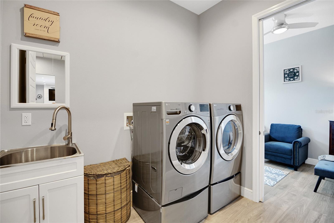
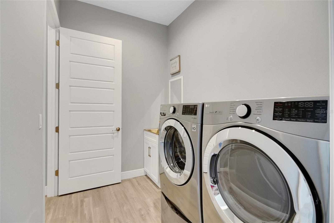
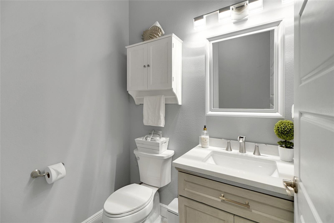
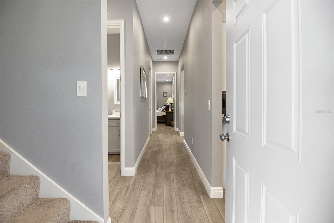
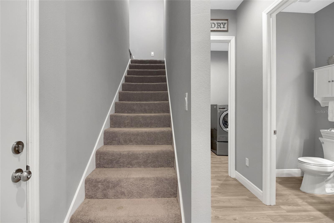
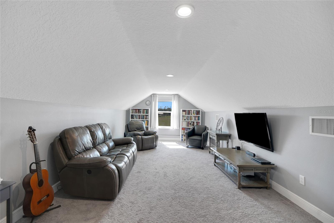
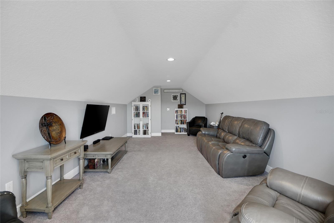
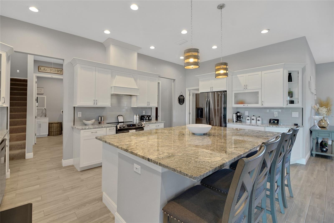
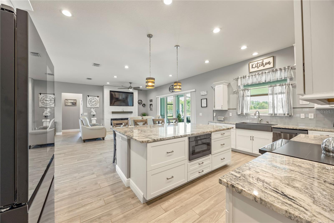
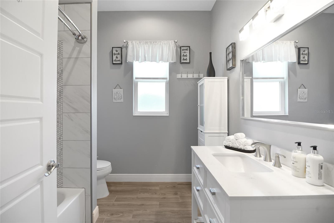
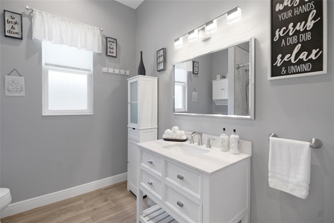
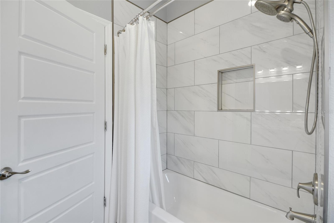
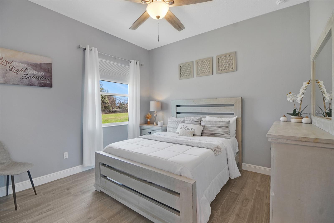
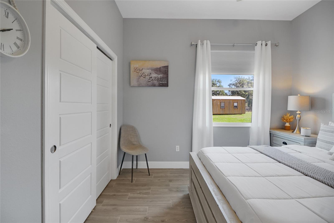
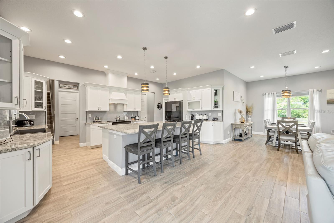
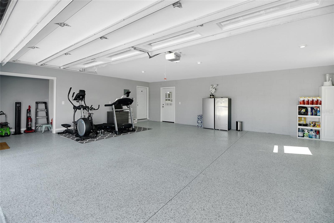
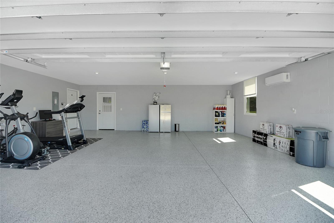
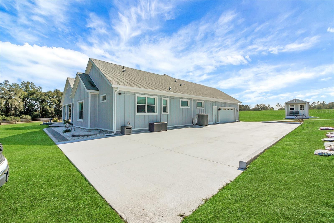
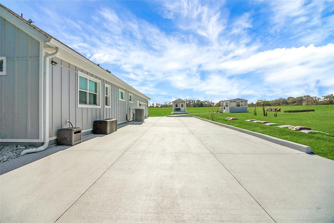
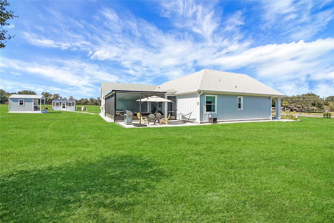
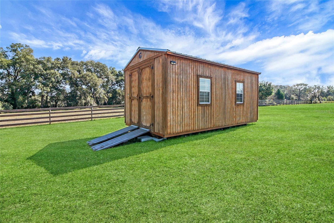
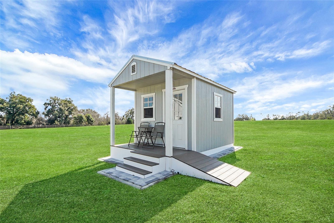
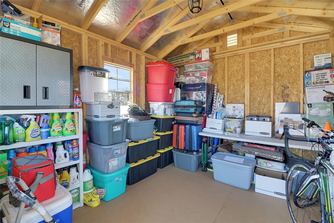
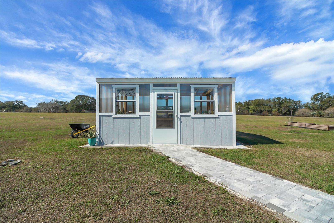
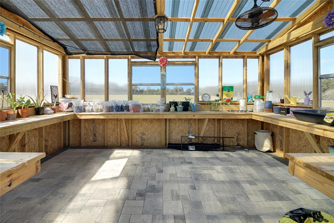
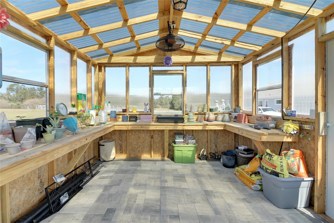
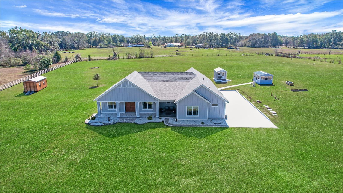
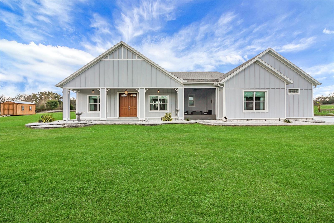
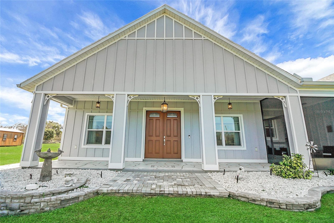
Experience country living at its finest in this stunning custom-built 2021 BLOCK home, finished with Hardie Board planks that create a modern farmhouse feel. Nestled on 5 fully fenced acres with an IRON solar powered gate providing a sense of privacy, this property offers the perfect blend of luxury, comfort, hobbies, and outdoor living. From the moment you arrive, the grand 8-foot double doors welcome you into an open and thoughtfully designed split floor plan featuring 10-foot ceilings, volume spaces, Ceramic wood-look tile flooring, 5-inch baseboards, and an abundance of natural light throughout. The inviting living room showcases an elegant porcelain tile electric fireplace, creating a perfect space to relax and unwind. The chef’s kitchen is truly the heart of the home, offering an expansive breakfast bar with natural quartzite countertops, a farmhouse-style sink, a massive custom walk-in pantry, soft-close cabinetry, high-end fingerprint-resistant stainless steel appliances, recessed and pendant lighting, and a dedicated coffee bar area designed for both function and style. The luxurious primary suite provides a private retreat with a tray ceiling and its own porcelain tile fireplace, while the spa-inspired en suite bathroom features an oversized walk-in shower with multiple shower heads and bench seating, a freestanding whirlpool soaking tub, a bidet toilet, and an impressive California-style walk-in closet complete with built-ins and a sitting area. Just beyond the primary suite, you’ll find a private office, an indoor laundry room, and a convenient half bath. Upstairs, a spacious bonus room offers endless possibilities, whether used as a media room, home gym, or additional guest space. The secondary bedrooms are generously sized and share a full bathroom with a tub and shower combination. Step outside and take in everything this property has to offer, including a charming covered front porch, a screened side porch, and an expansive lanai featuring a six-person hot tub—perfect for entertaining or simply enjoying peaceful evenings. The outdoor space continues with a large paver patio, multiple custom built storage sheds including one with electricity, a greenhouse, and plenty of open land ready for your animals, horses, or recreational toys. This luxury home is full of opportunities including a possible Mini farm if that is your heart's desire, as there are already chickens in place producing eggs and the zoning allows for various other animals as well. The oversized garage is equally impressive, featuring epoxy flooring, a water softener system, a split A/C unit, and additional storage space. Built with spray foam insulation, the home is designed for energy efficiency, helping maintain cooler temperatures year-round. Ideally located just 10 minutes from Brownwood Town Square in The Villages, this property offers the serenity of country living with convenient access to shopping, dining, and entertainment. In addition, this home is situated in a country setting but has easy access to US HWY 301, Interstate 75 and Hwy 44. This one-of-a-kind homestead truly delivers space, luxury, and lifestyle all in one remarkable package. Schedule your private showing today and start living your best life.
Property Details
| Property Features | Property Features | |||
|---|---|---|---|---|
| MLS ID: | MFRG5110132 | Year Built: | 2021 | |
| Appliances: | Dishwasher, Dryer, Microwave, Range, Refrigerator, Washer | Architectural Style: | Custom | |
| Construction Materials: | Block, HardiPlank Type | Cooling: | Central Air | |
| Country: | US | County Or Parish: | Sumter | |
| Direction Faces: | North | Exterior Features: | Rain Gutters, Sliding Doors, Sprinkler Metered, Storage | |
| Fencing: | Wire, Wood | Fireplace Features: | Electric, Living Room, Primary Bedroom | |
| Flooring: | Carpet, Ceramic Tile | Foundation Details: | Slab | |
| Furnished: | Unfurnished | Heating: | Central, Electric | |
| Laundry Features: | Inside, Laundry Room | Levels: | Two | |
| Listing Agreement: | Exclusive Right To Sell | Listing Terms: | Cash, Conventional, VA Loan | |
| Lot Features: | Cleared, Oversized Lot, Paved, Zoned for Horses | Occupant Type: | Owner | |
| Other Structures: | Shed(s), Storage | Parking Features: | Oversized, Parking Pad | |
| Patio And Porch Features: | Front Porch, Porch, Rear Porch, Screened | Pets Allowed: | Yes | |
| Property Condition: | Completed | Property Sub Type: | Single Family Residence | |
| Property Type: | Residential | Road Surface Type: | Paved | |
| Roof: | Shingle | Security Features: | Smoke Detector(s) | |
| Sewer: | Septic Tank | Showing Requirements: | Listing Agent Must Accompany, ShowingTime | |
| Special Listing Conditions: | None | Standard Status: | Active | |
| State Or Province: | FL | Utilities: | Cable Available, Electricity Connected, Water Available | |
| Vegetation: | Fruit Trees, Mature Landscaping | Water Source: | Well | |
| Rooms | Rooms | |||
|---|---|---|---|---|
| Primary Bedroom: | 20.6x14.6 ft | Bedroom 2: | 11.7x11.4 ft | |
| Bedroom 3: | 11.8x10.6 ft | Kitchen: | 13.4x18.6 ft | |
| Laundry: | 6.4x9 ft | Office: | 5.1x8 ft | |
| Dining Room: | 10x12 ft | Living Room: | 19.6x19.6 ft | |
| Balcony/Porch/Lanai: | 10.5x13 ft | Balcony/Porch/Lanai: | 16.8x31.8 ft | |
| Balcony/Porch/Lanai: | 9.1x30 ft | Balcony/Porch/Lanai: | 33x6.1 ft | |
| Bonus Room: | 26.6x12.2 ft | |||
We love to hear from you