


21635 STIRLING PASS, LEESBURG, FL, 34748
$385,000
Residential
|
Bedrooms
3
|
Bathrooms
3
|
Living Area
2,026 Sqft
|
Lot Size
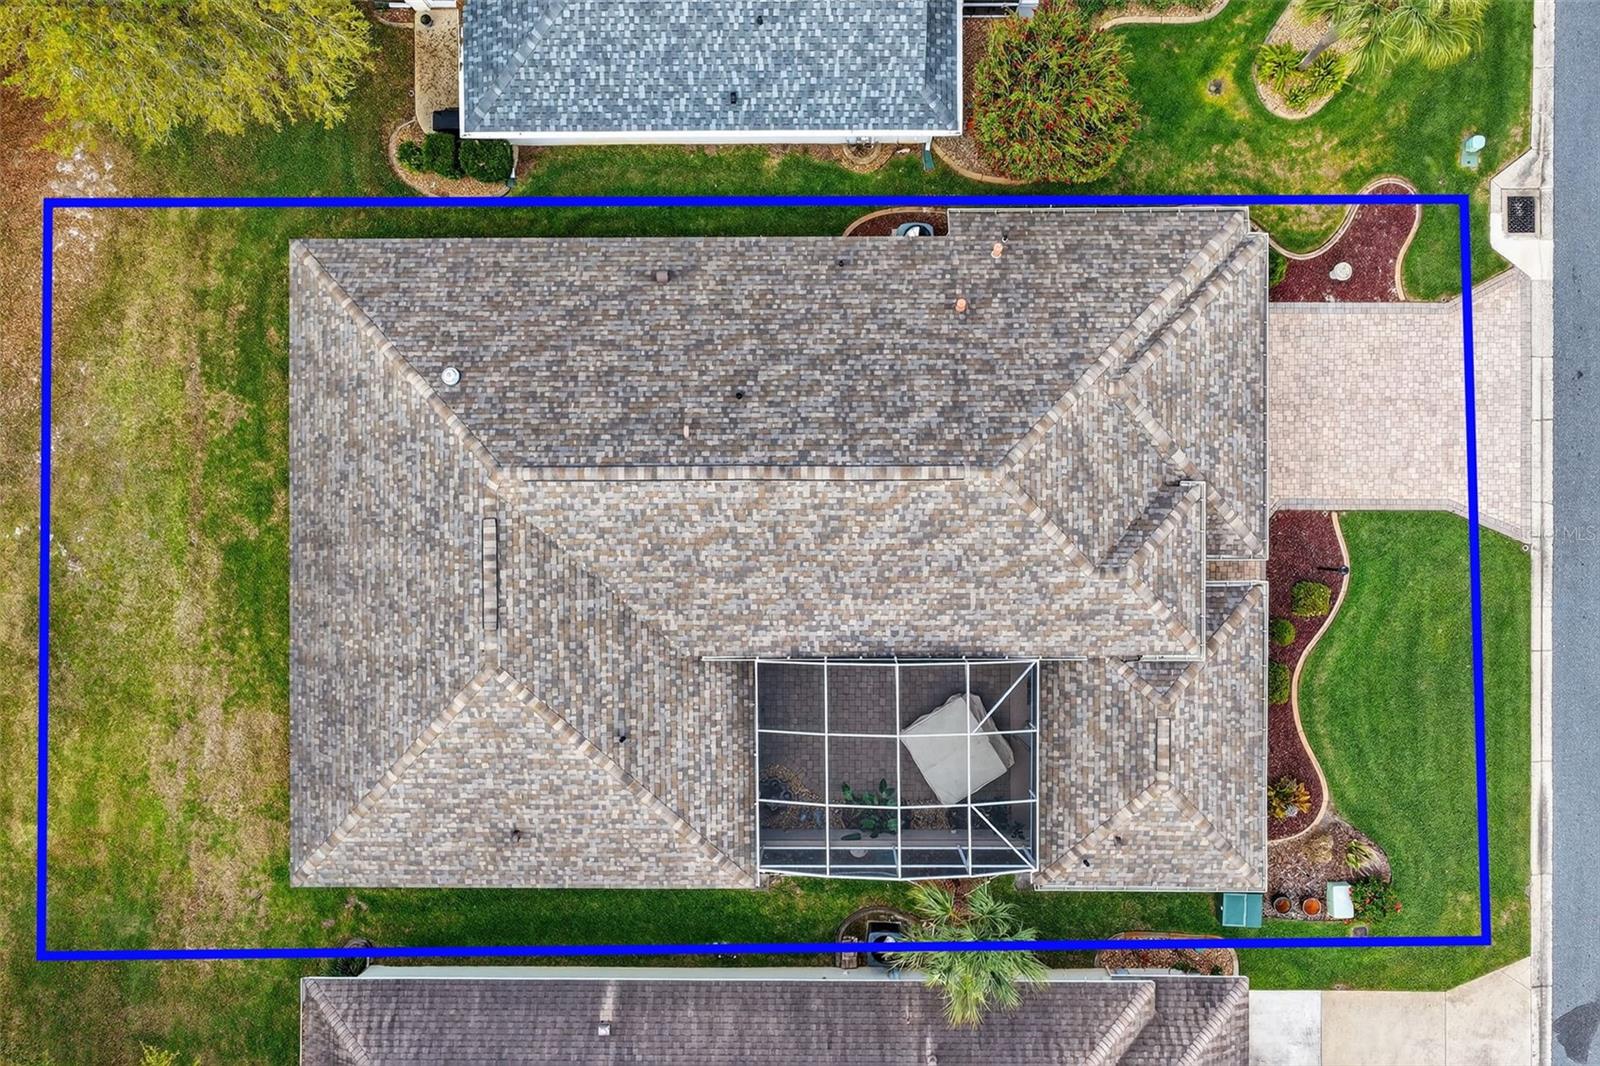
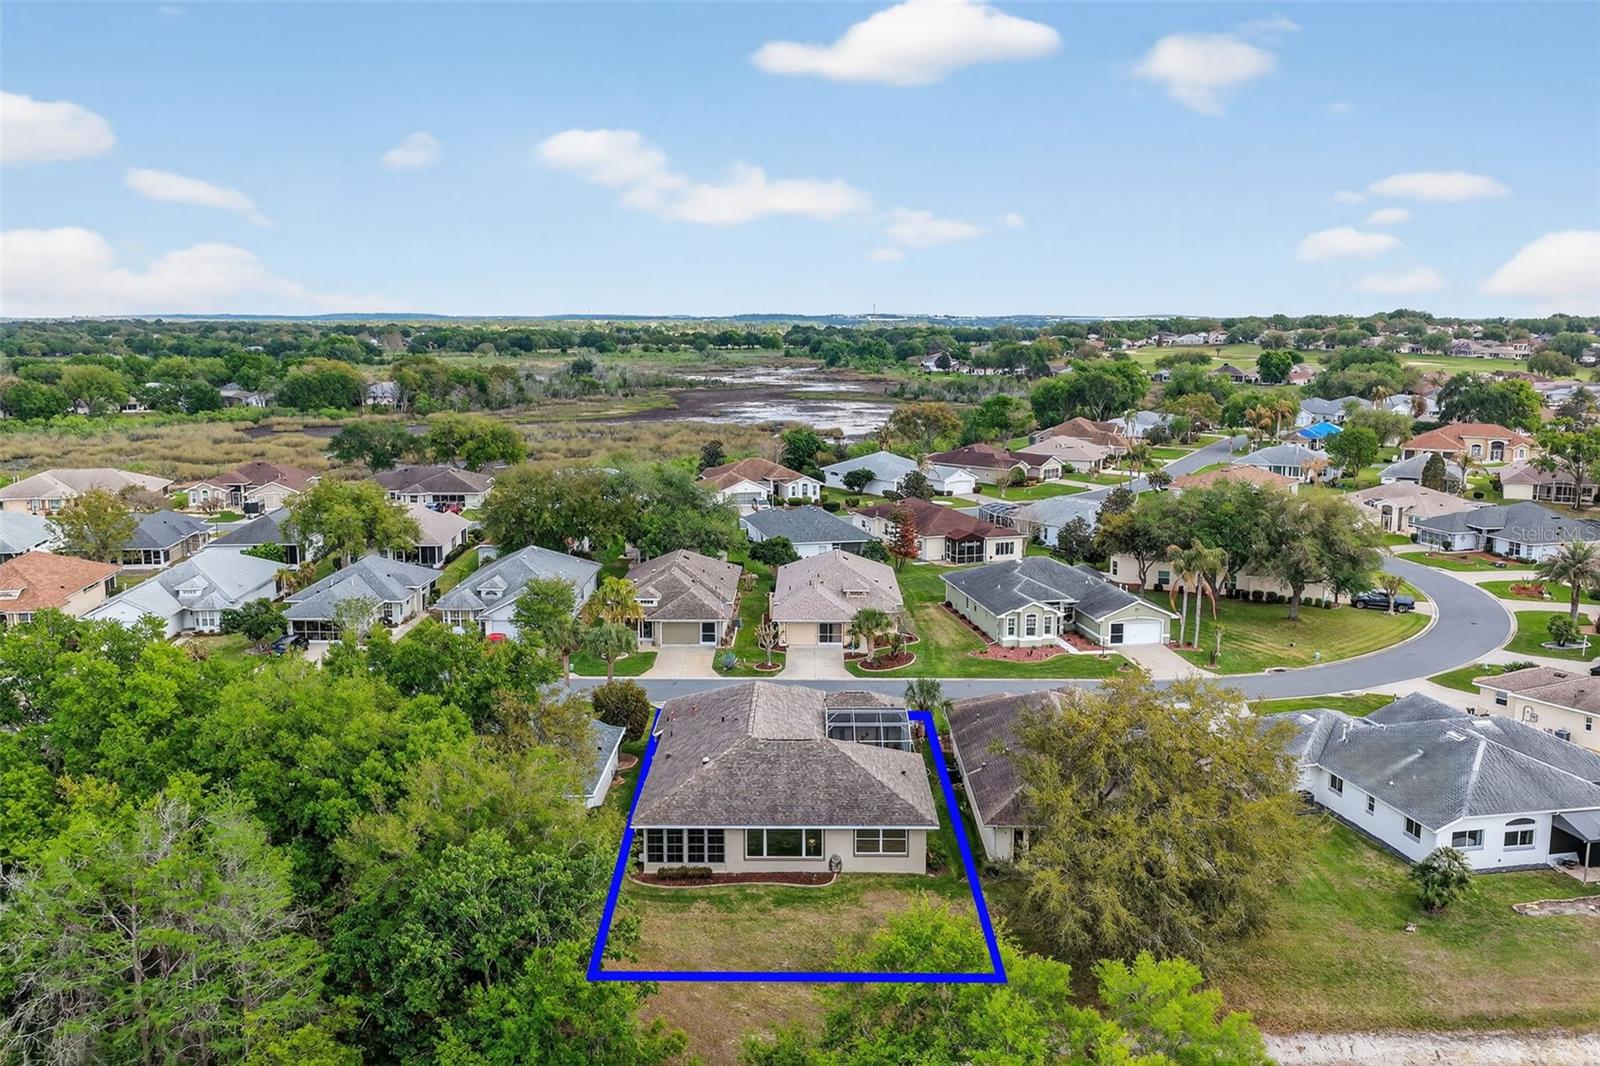
6,240 Sqft
|
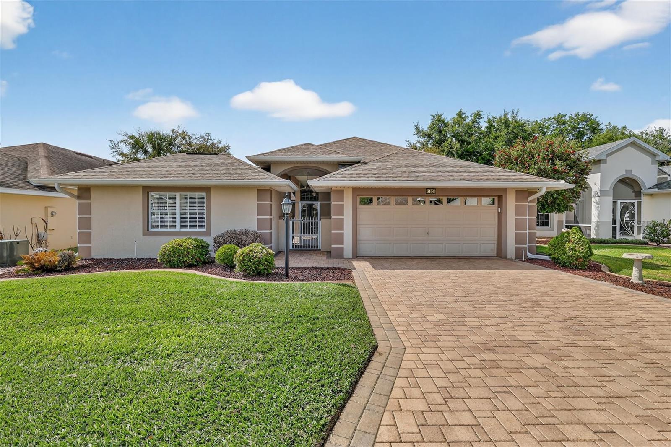
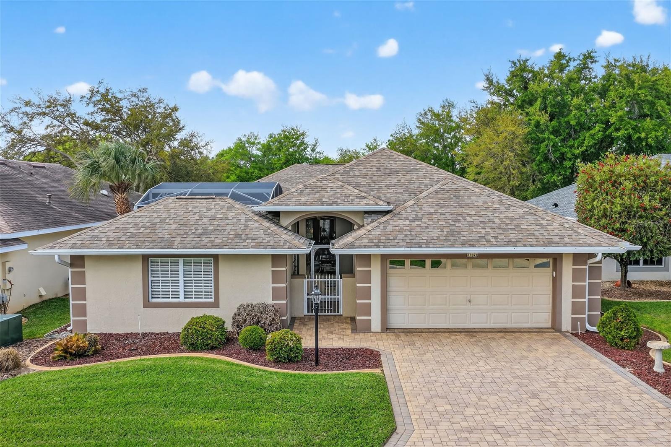
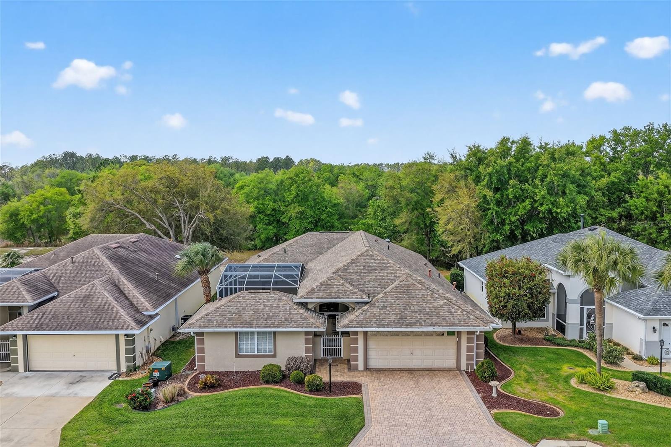
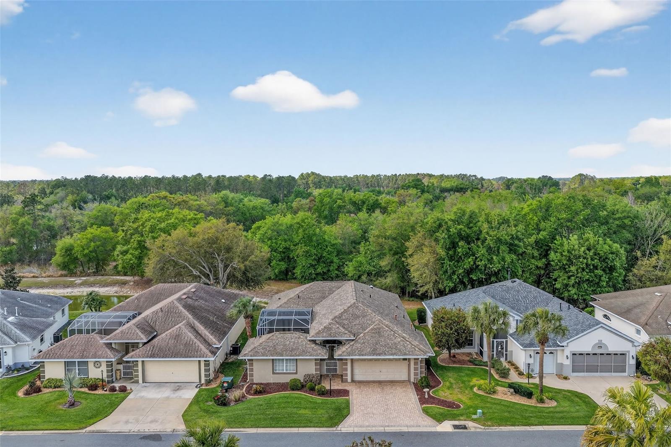
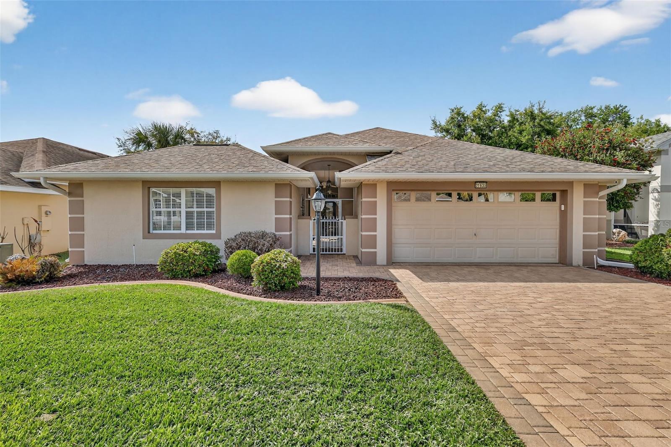
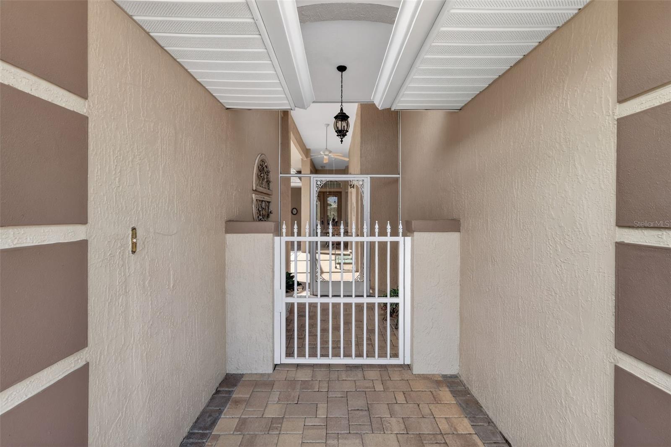
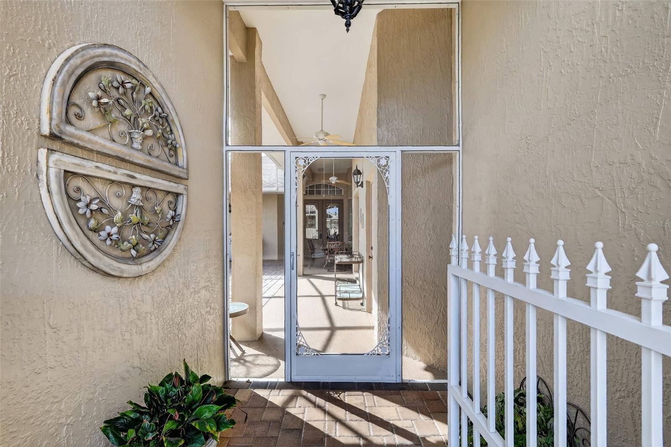
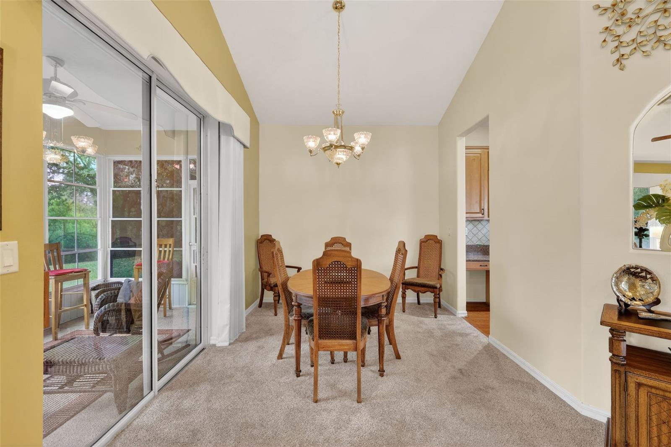
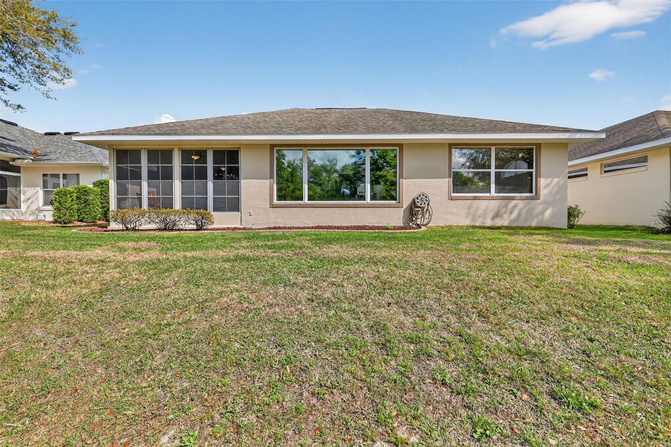
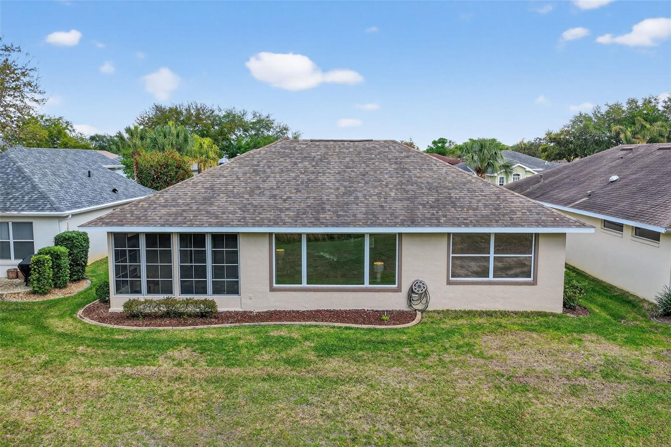
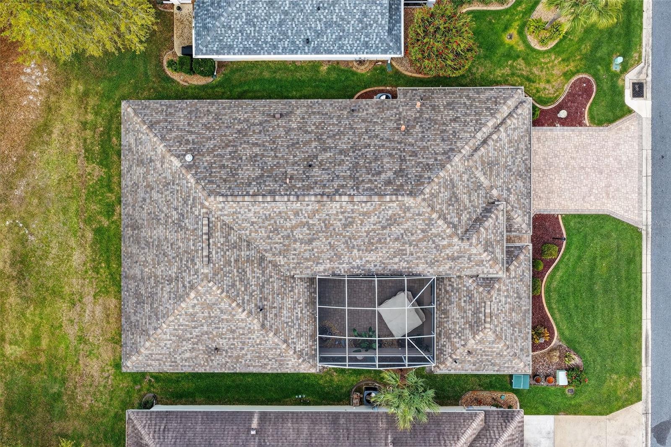
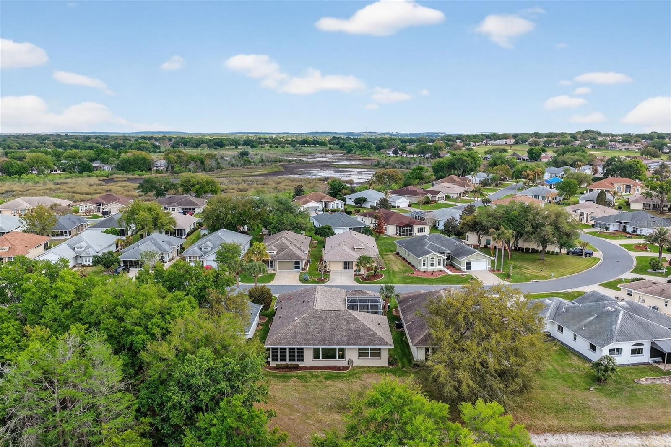
Welcome to this beautifully maintained Duke model in the sought-after 55+ community of Royal Highlands, where comfort, privacy, and flexible living come together effortlessly. Ideally located on a quiet homesite, this residence welcomes you with an attractive paver driveway and courtyard entry that sets the tone for what’s inside.
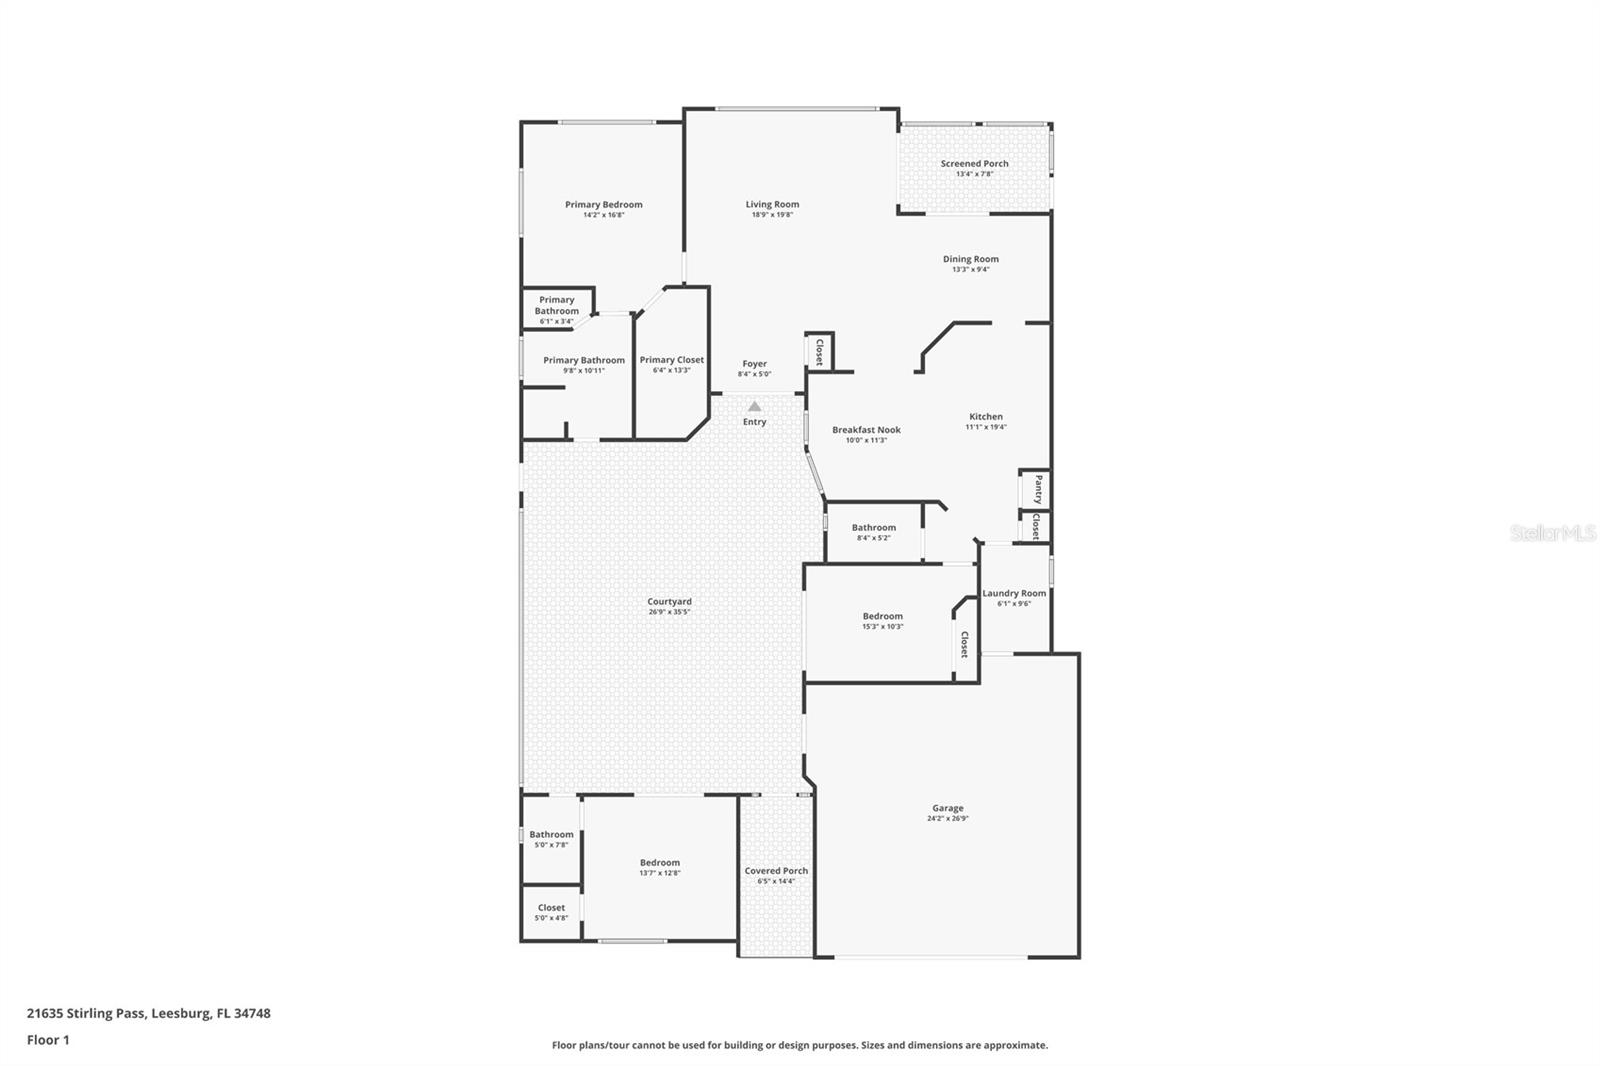
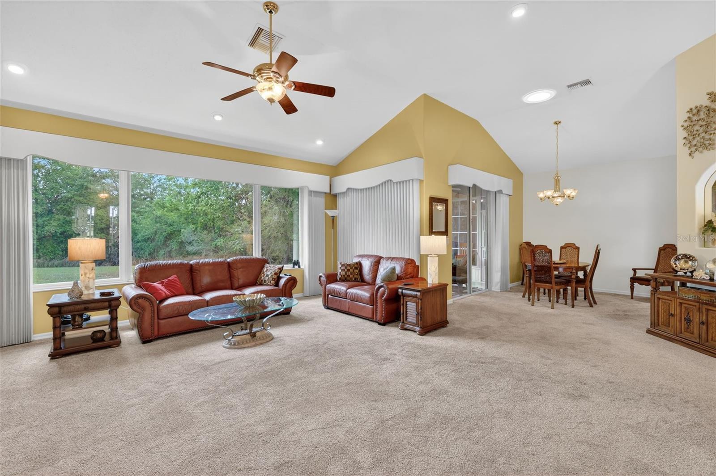
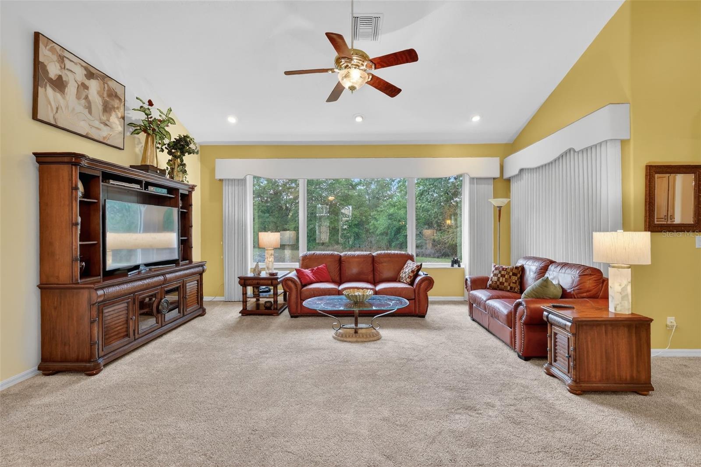
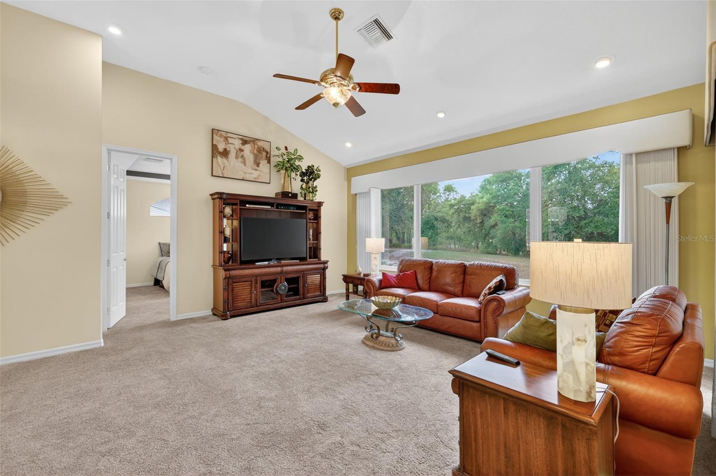
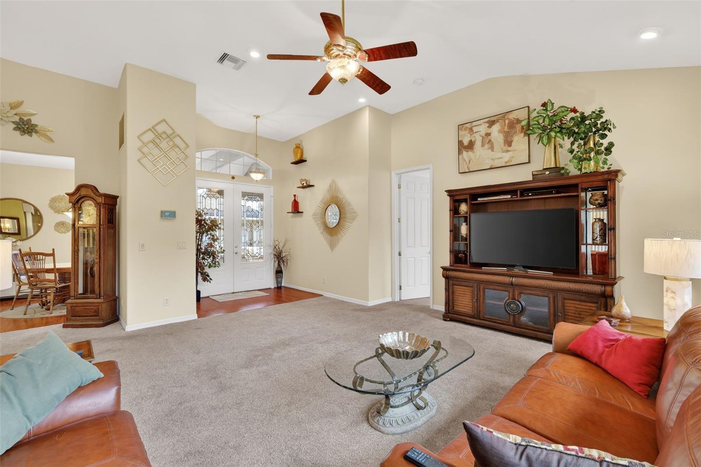
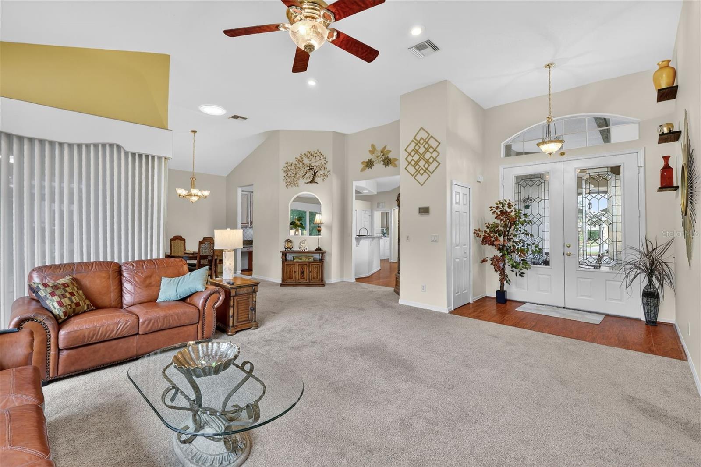
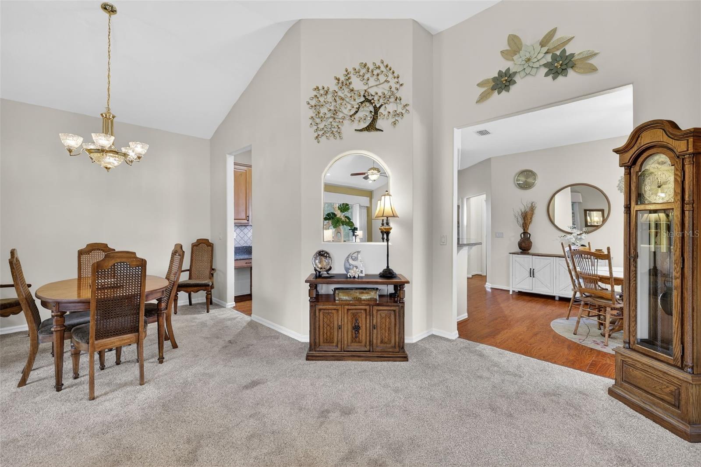
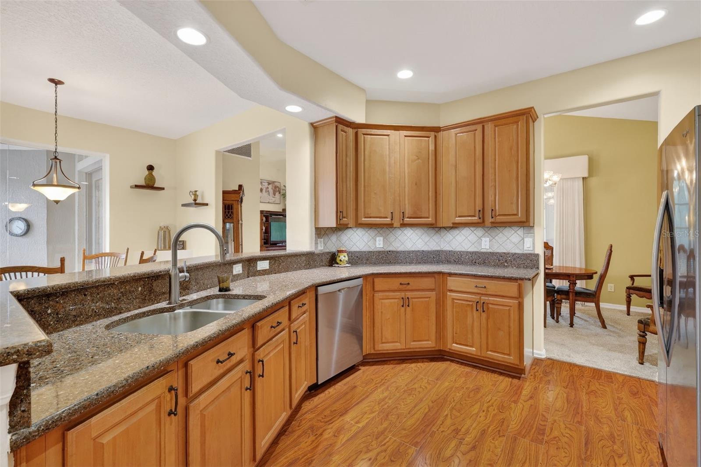
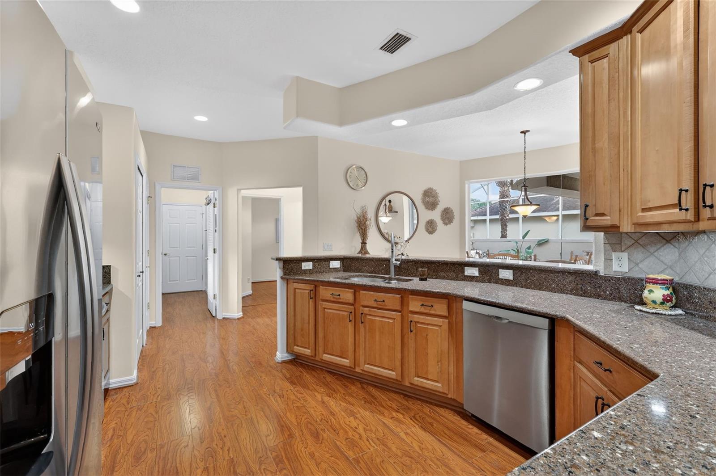
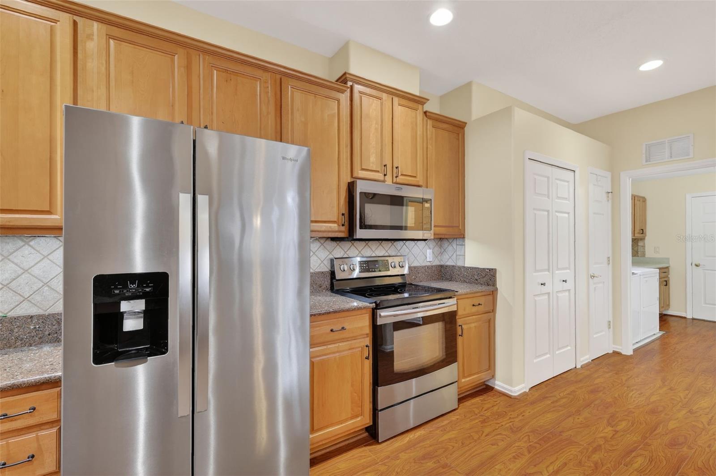
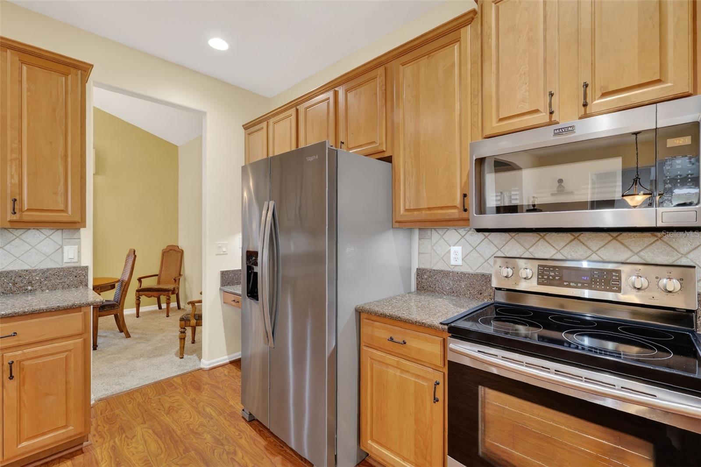
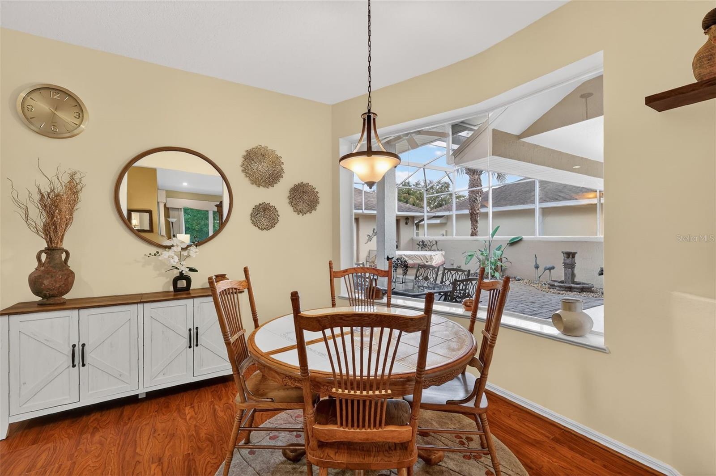
Step through to discover a thoughtfully designed floor plan centered around a spacious great room, perfect for both everyday living and entertaining. The kitchen offers quartz countertops, ample cabinetry, and a cheerful breakfast nook, creating a natural gathering space that flows seamlessly into the main living areas.
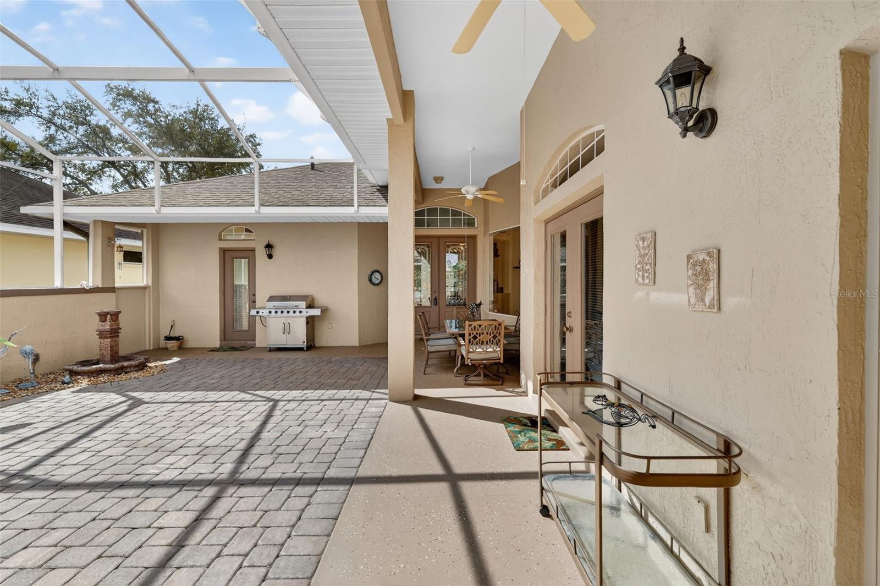
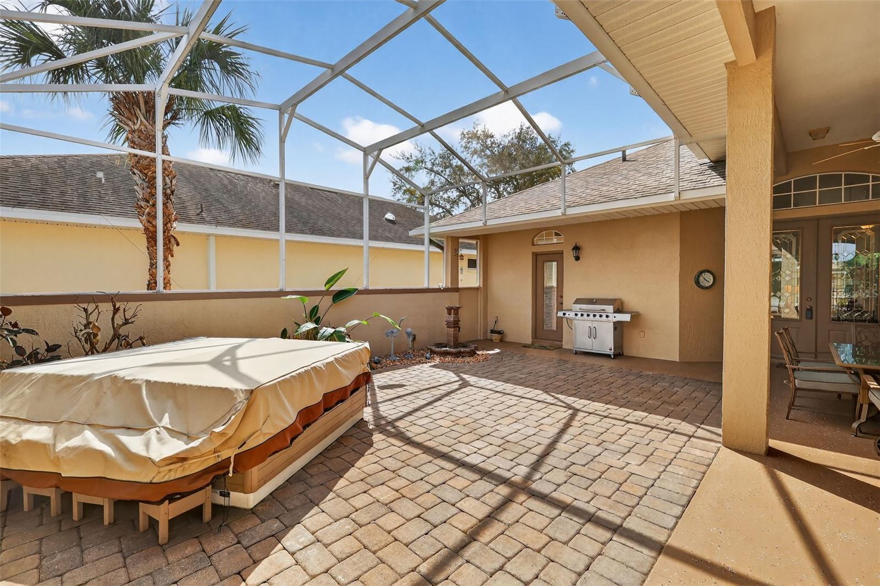
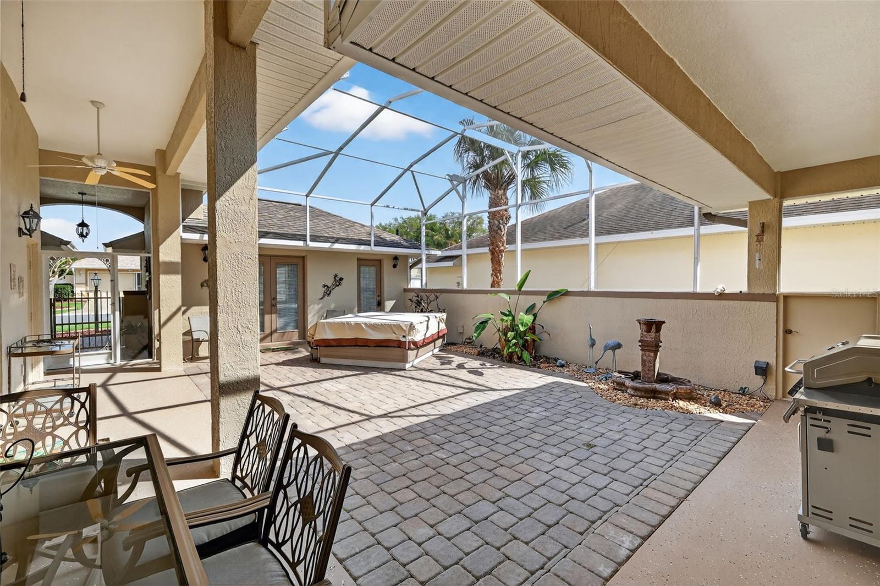
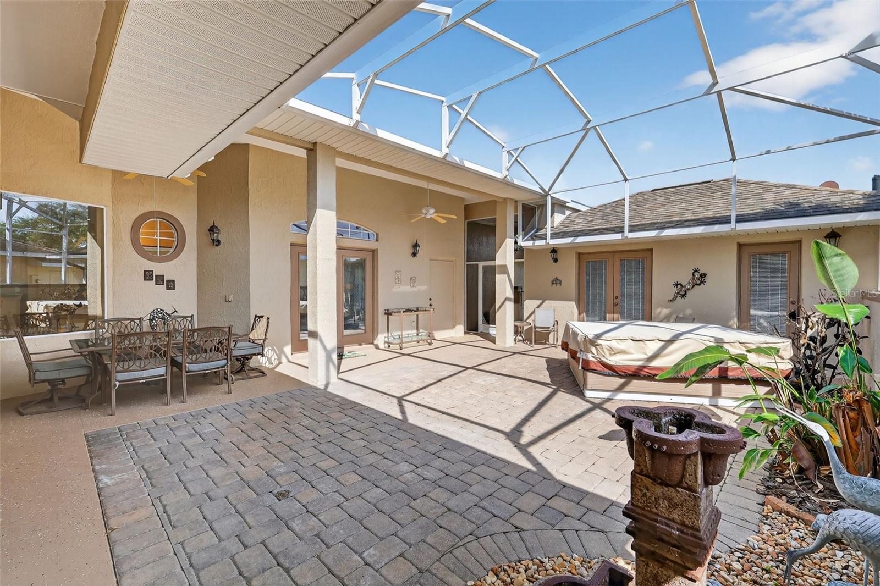
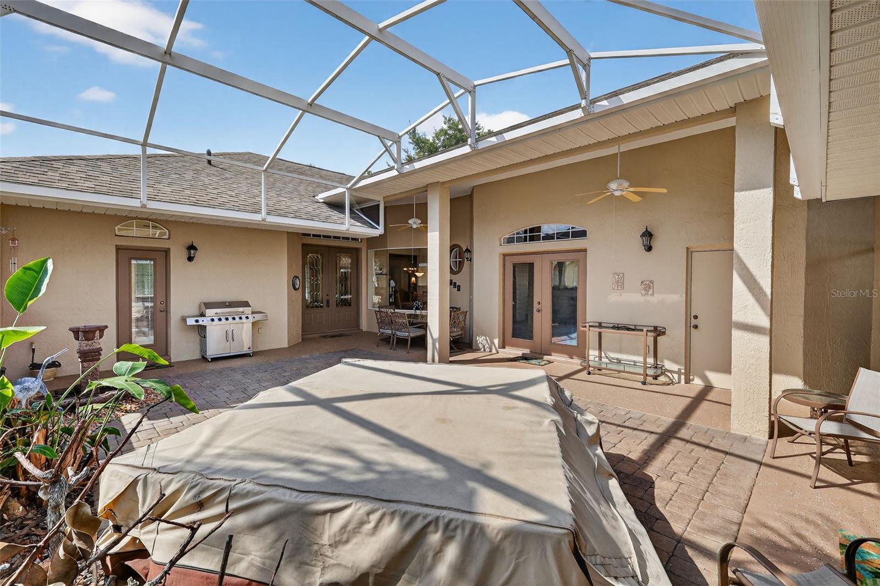
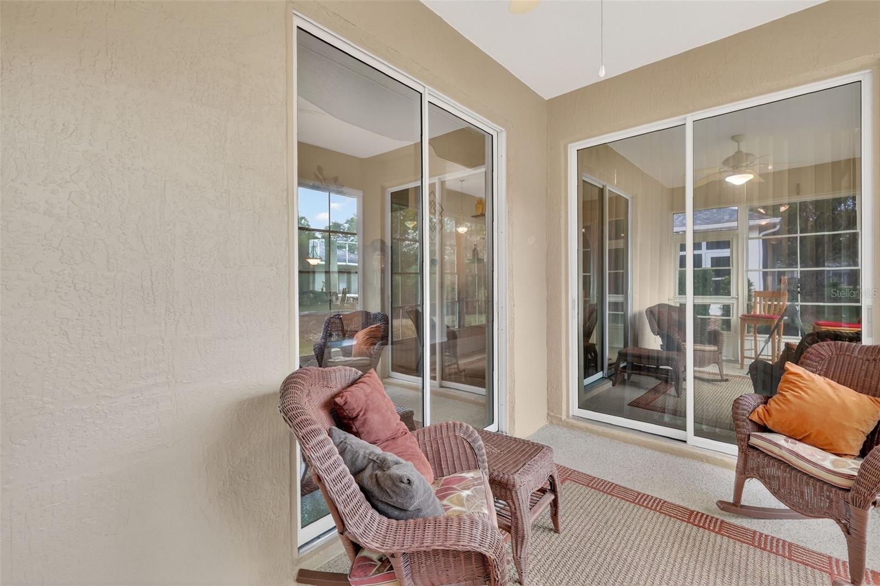
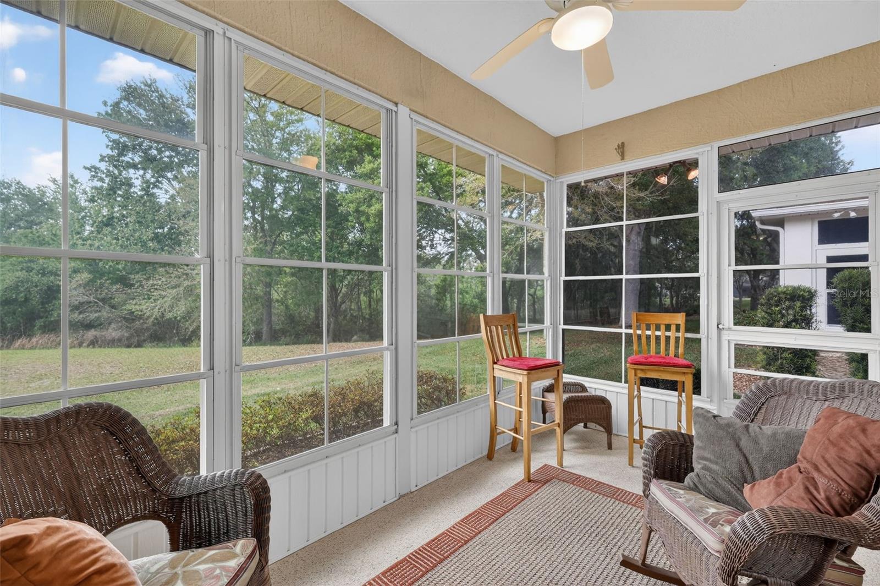
One of the home’s most inviting features is the private outdoor retreat. Enjoy your enclosed lanai complete with a relaxing hot tub—ideal for unwinding after a day of activities or hosting friends in a peaceful setting.
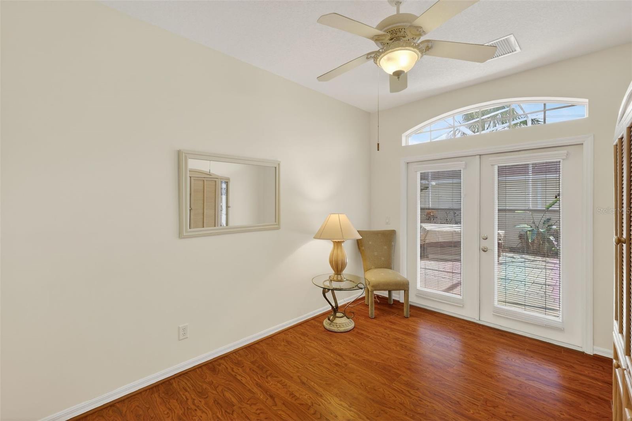
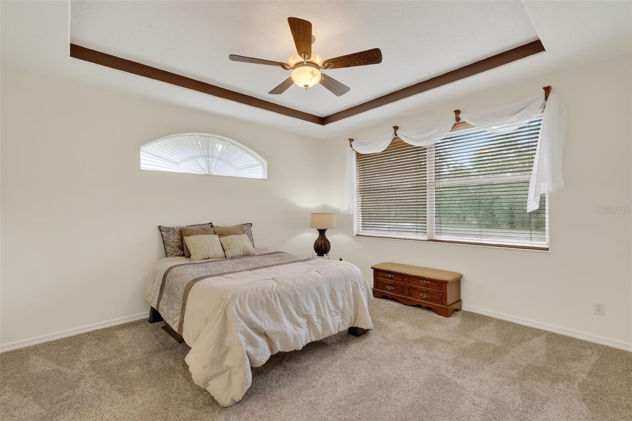
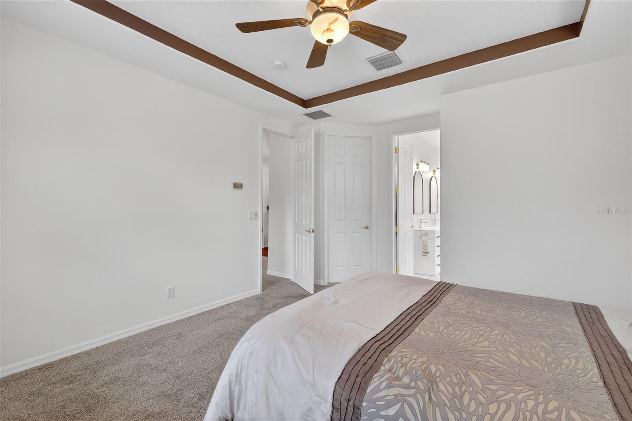
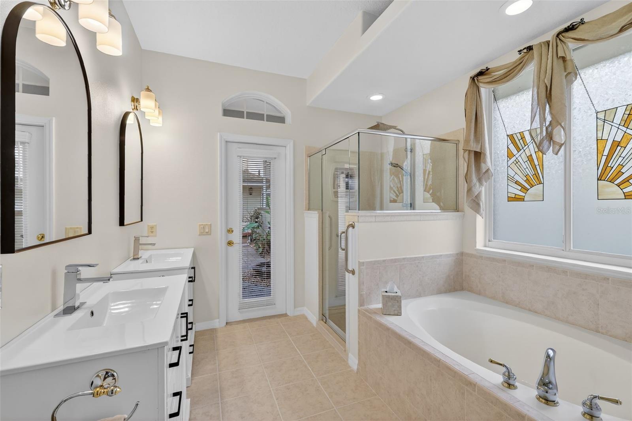
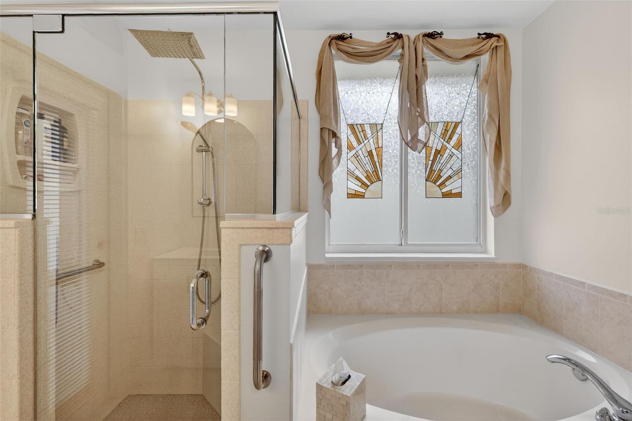
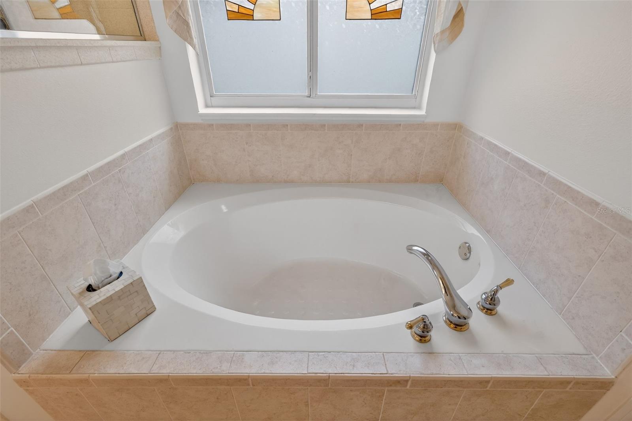
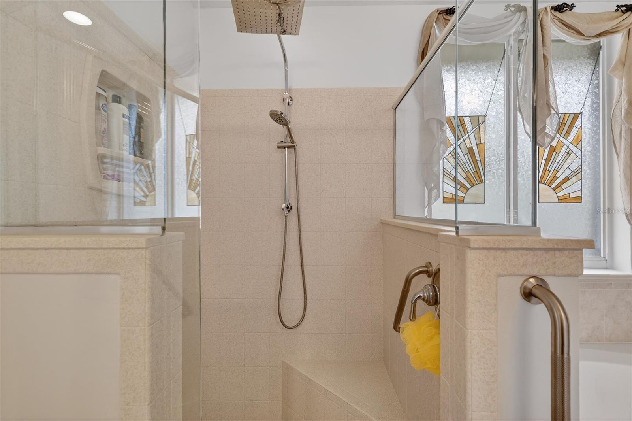
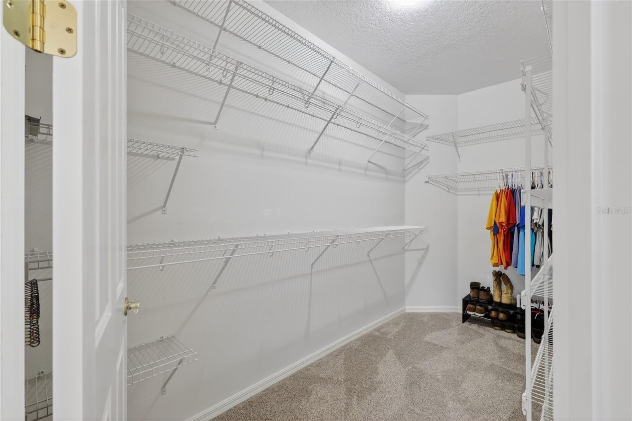
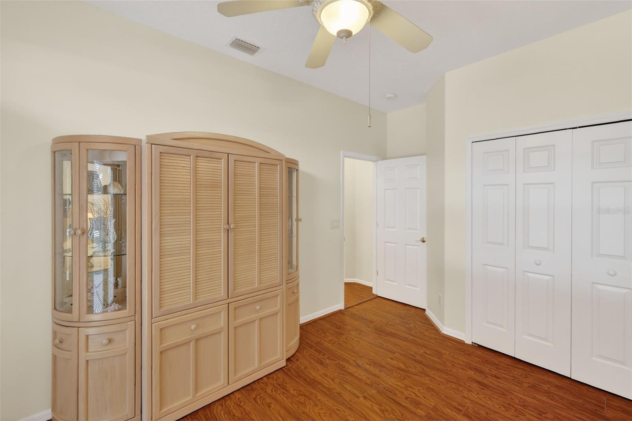
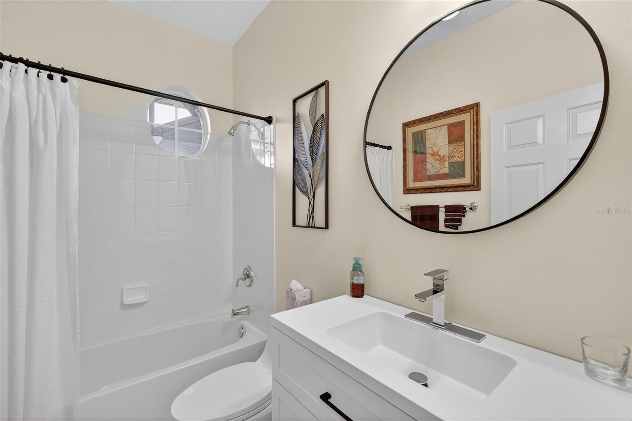
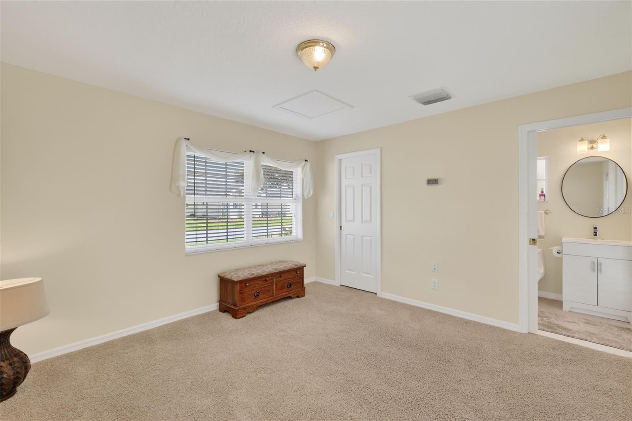
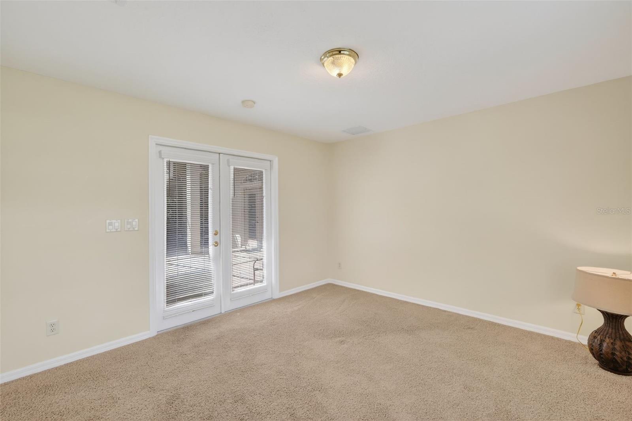
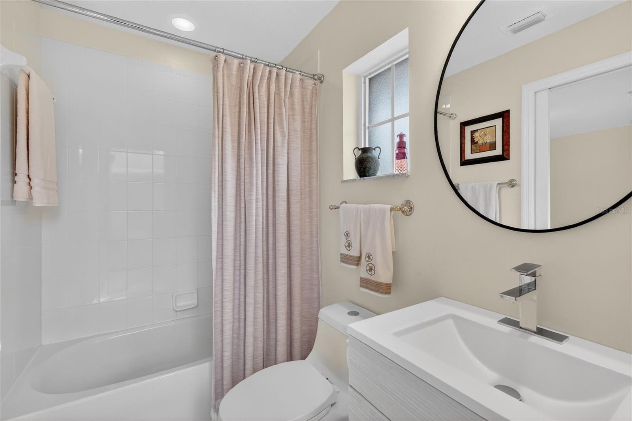
The owner’s suite provides a comfortable escape with generous space, a walk-in closet, and an en-suite bath featuring dual sinks and a separate shower. A well-appointed guest bedroom and bath ensure visitors feel right at home, while additional flex space offers versatility for a home office, hobby room, or den.
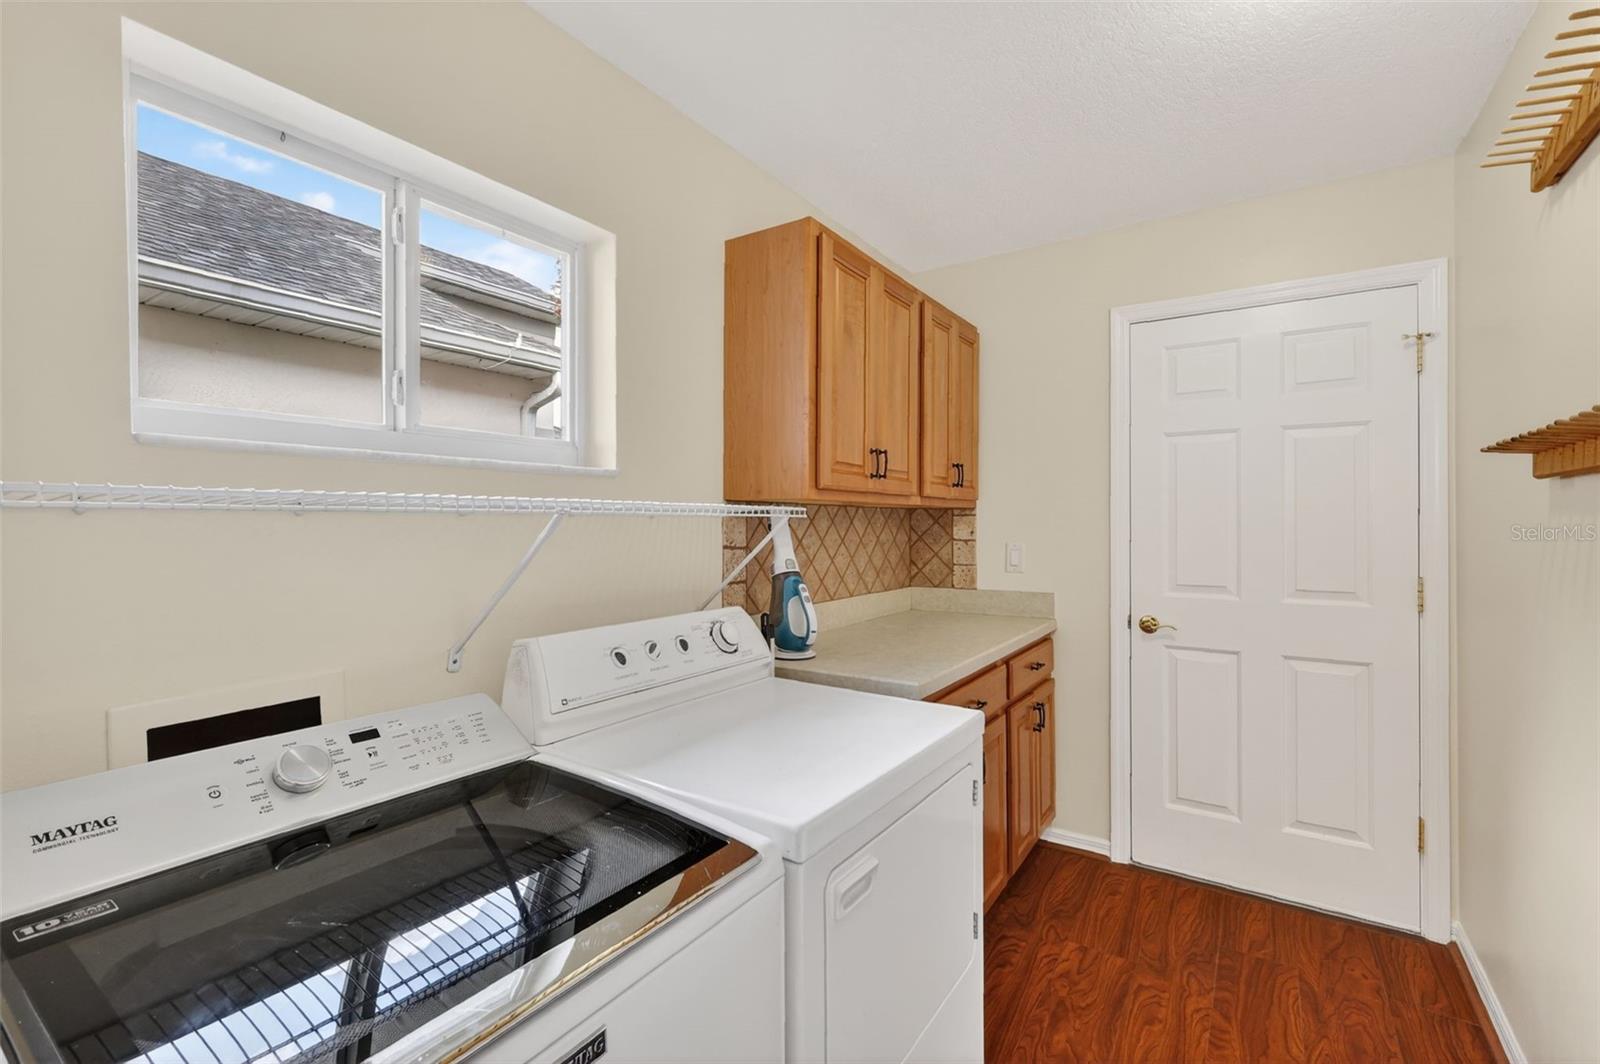
Practical updates provide peace of mind, including a 2015 roof, 2014 HVAC, 2021 water heater, and three newer windows installed in 2019. The home also features an inside utility room and an oversized garage, offering plenty of storage and functionality for today’s lifestyle.
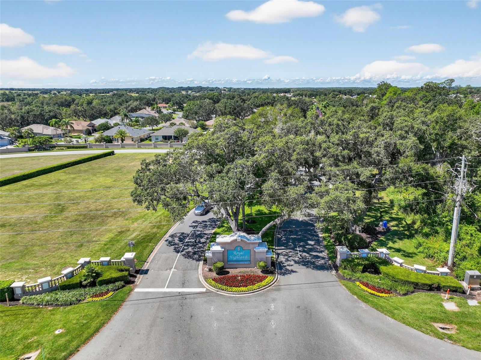
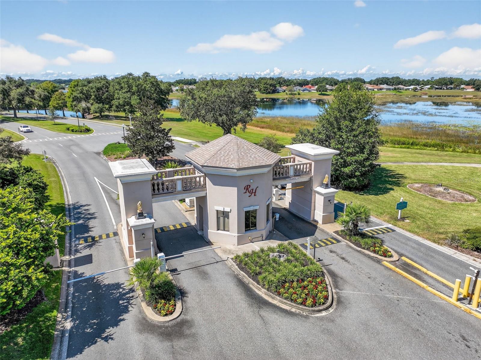
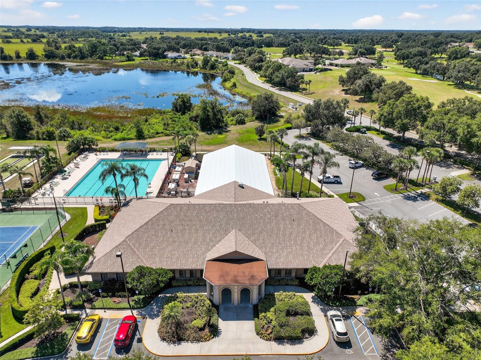
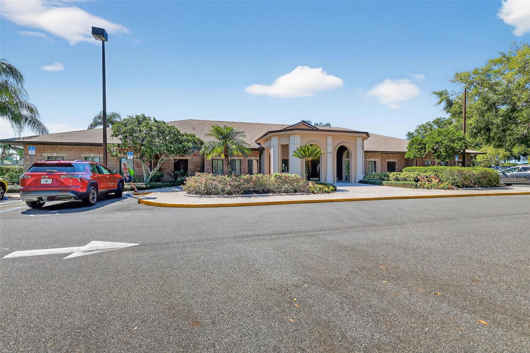
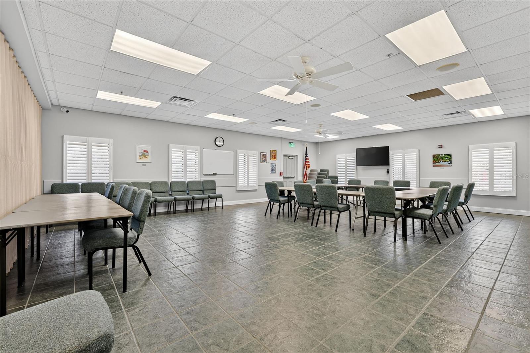
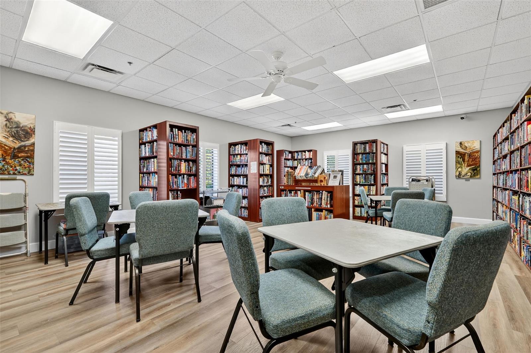
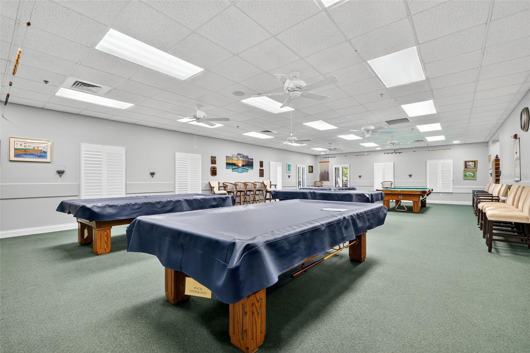
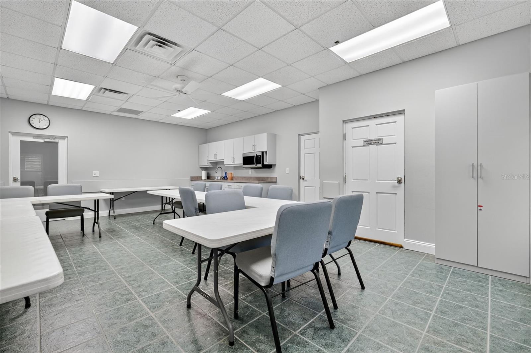
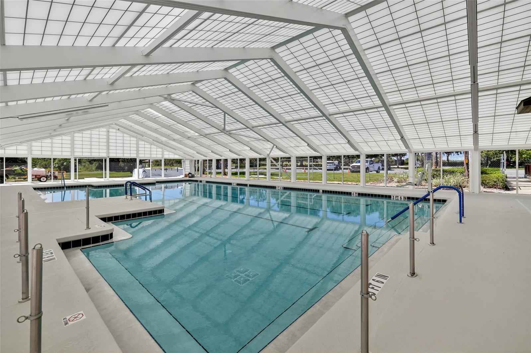
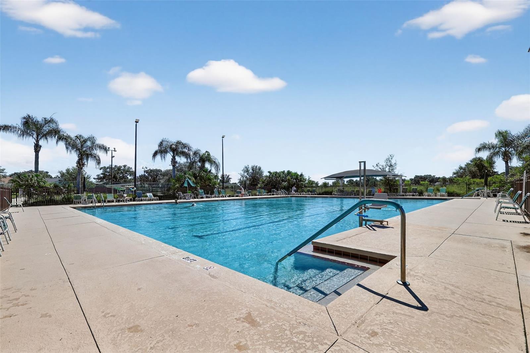
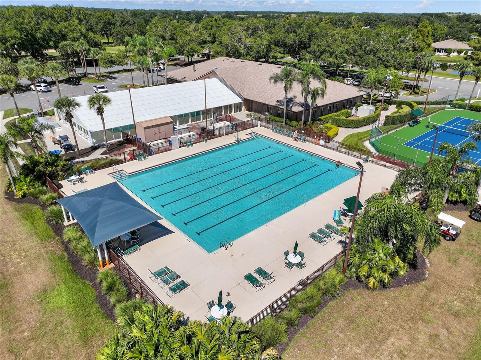
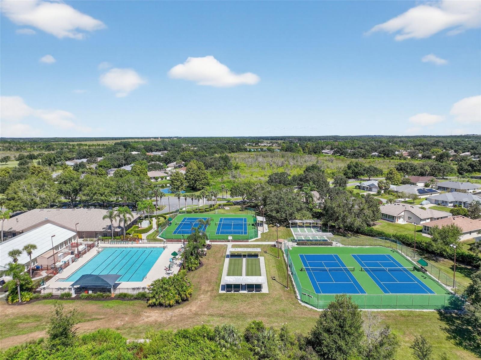
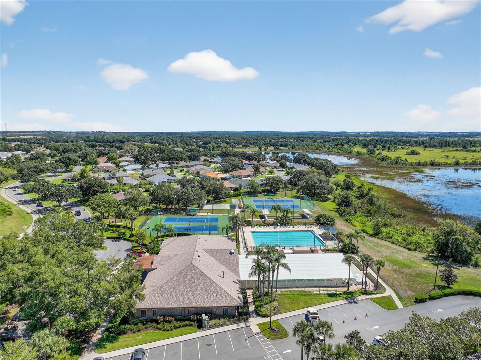
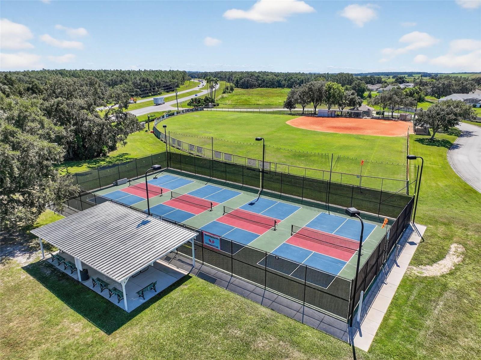
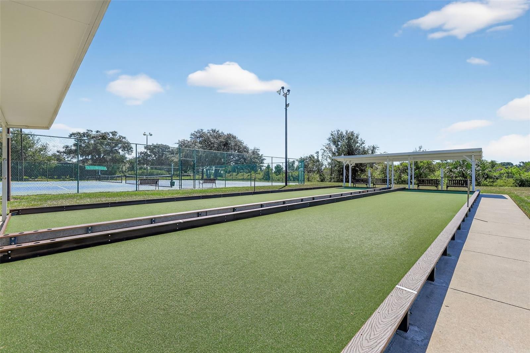
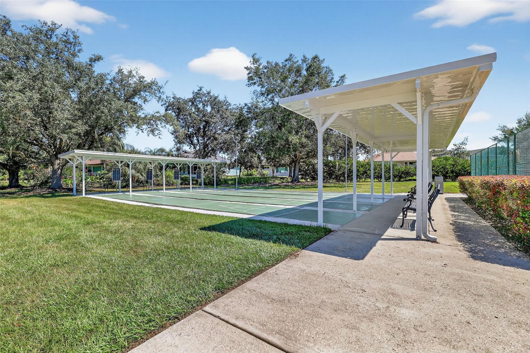
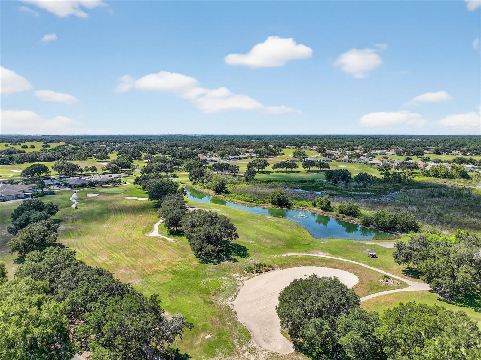
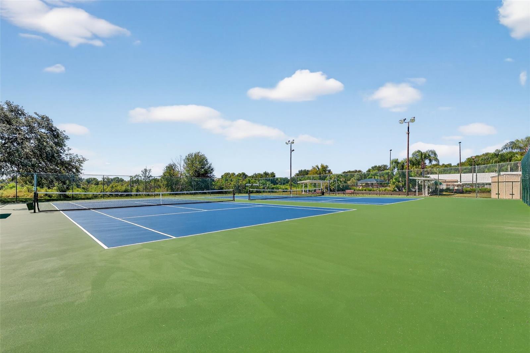
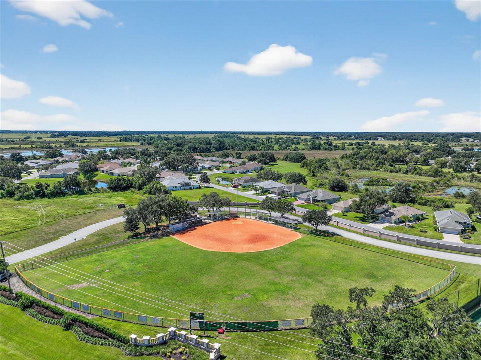
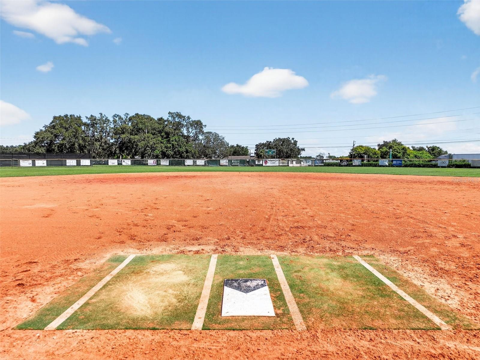
Located in Royal Highlands, a premier resident-owned, gated community, residents enjoy an exceptional array of amenities including indoor and outdoor pools, an 18-hole golf course, restaurant and pro shop, tennis, pickleball, shuffleboard, softball, fitness center, billiards, library, and a grand recreation hall hosting concerts, events, and social gatherings. The HOA includes cable, high-speed internet, and secure RV/boat storage.
Property Details
| Property Features | Property Features | |||
|---|---|---|---|---|
| MLS ID: | MFRG5110164 | Year Built: | 2002 | |
| Appliances: | Dishwasher, Disposal, Dryer, Gas Water Heater, Microwave, Range, Refrigerator, Washer | Association Amenities: | Cable TV, Clubhouse, Fitness Center, Gated, Golf Course, Pickleball Court(s), Pool, Recreation Facilities, Shuffleboard Court, Tennis Court(s) | |
| Association Fee Includes: | Cable TV, Pool, Escrow Reserves Fund, Internet, Management, Private Road, Recreational Facilities | Community Features: | Association Recreation - Owned, Buyer Approval Required, Clubhouse, Community Mailbox, Deed Restrictions, Fitness Center, Gated Community - Guard, Golf Carts OK, Golf, Pool, Restaurant, Tennis Court(s) | |
| Construction Materials: | Block, Stucco | Cooling: | Central Air | |
| Country: | US | County Or Parish: | Lake | |
| Direction Faces: | Southeast | Exterior Features: | Rain Gutters, Sliding Doors | |
| Flooring: | Carpet, Ceramic Tile, Laminate | Foundation Details: | Slab | |
| Furnished: | Negotiable | Heating: | Central, Natural Gas | |
| Laundry Features: | Inside, Laundry Room | Levels: | One | |
| Listing Agreement: | Exclusive Right To Sell | Listing Terms: | Cash, Conventional, FHA, VA Loan | |
| Lot Features: | Conservation Area, In County, Level, Paved, Private | Occupant Type: | Vacant | |
| Other Equipment: | Irrigation Equipment | Parking Features: | Garage Door Opener, Oversized | |
| Patio And Porch Features: | Covered, Enclosed, Patio, Rear Porch, Screened | Pets Allowed: | Yes | |
| Possession: | Close Of Escrow | Property Sub Type: | Single Family Residence | |
| Property Type: | Residential | Road Responsibility: | Private Maintained Road | |
| Road Surface Type: | Asphalt | Roof: | Shingle | |
| Security Features: | Gated Community, Smoke Detector(s) | Sewer: | Public Sewer | |
| Showing Requirements: | ShowingTime | Special Listing Conditions: | None | |
| Standard Status: | Active | State Or Province: | FL | |
| Utilities: | BB/HS Internet Available, Cable Connected, Electricity Connected, Fiber Optics, Natural Gas Connected, Public, Sewer Connected, Underground Utilities, Water Connected | Vegetation: | Mature Landscaping, Trees/Landscaped | |
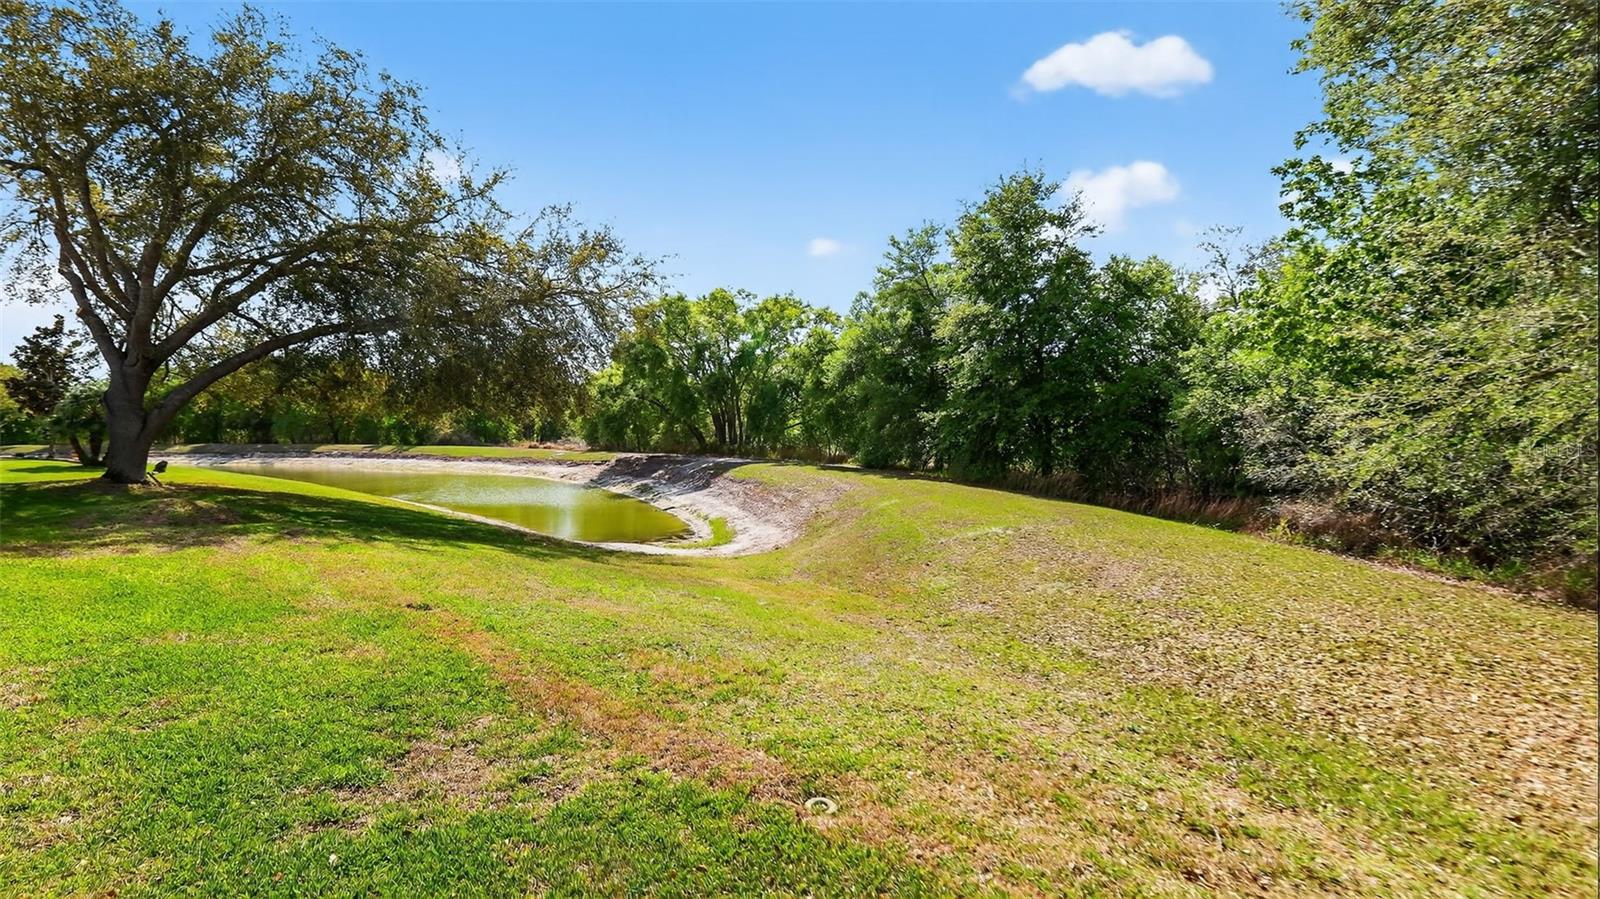
| View: | Park/Greenbelt, Trees/Woods, Water | Water Source: | Public | |
| Window Features: | Blinds, Window Treatments | |||
| Rooms | Rooms | |||
|---|---|---|---|---|
| Primary Bedroom: | 14x17 ft | Great Room: | 19x20 ft | |
| Balcony/Porch/Lanai: | 13x8 ft | Primary Bathroom: | 10x11 ft | |
| Foyer: | 8x5 ft | Dining Room: | 13x9 ft | |
| Balcony/Porch/Lanai: | 27x35 ft | Dinette: | 10x11 ft | |
| Kitchen: | 11x19 ft | Bathroom 2: | 8x5 ft | |
| Bedroom 2: | 15x10 ft | Laundry: | 6x10 ft | |
We love to hear from you