


7351 SPRING MOUNTAIN LN, YALAHA, FL, 34797
$685,000
Residential
|
Bedrooms
5
|
Bathrooms
4
|
Living Area
3,703 Sqft
|
Lot Size
41,825 Sqft
|
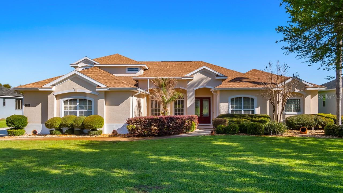
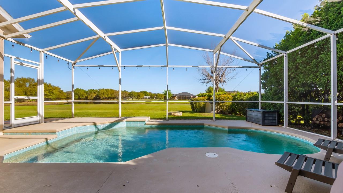
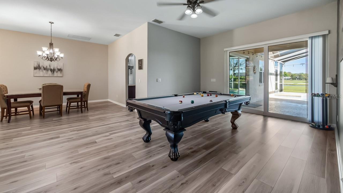
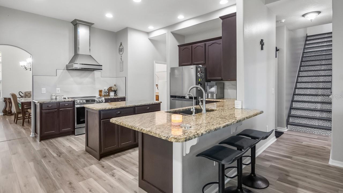
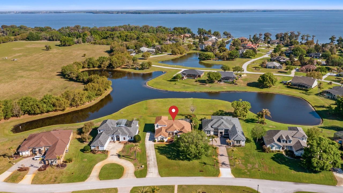
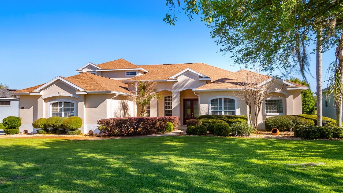
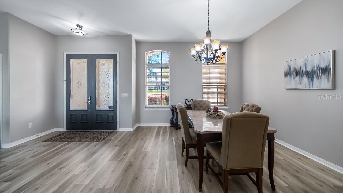
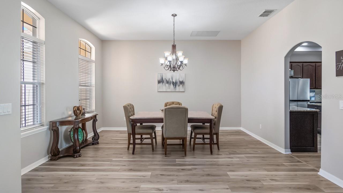
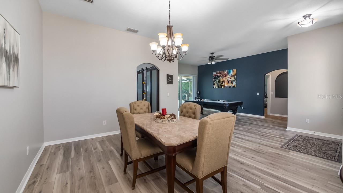
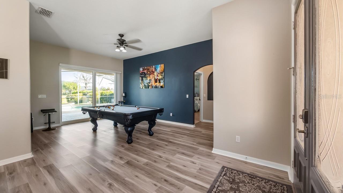
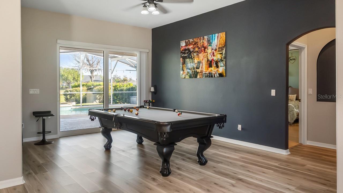
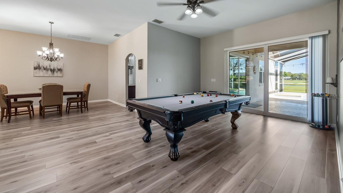
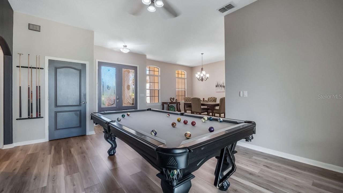
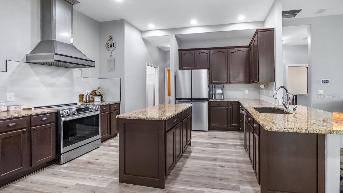
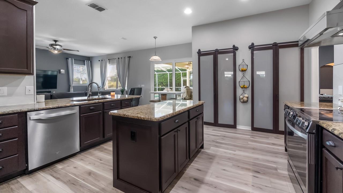
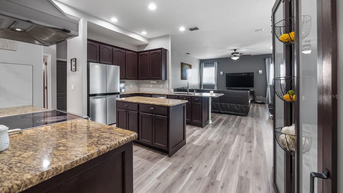
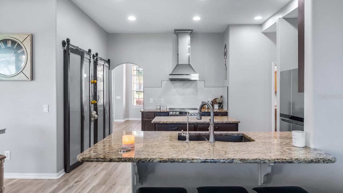
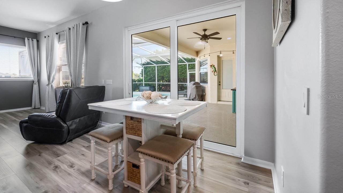
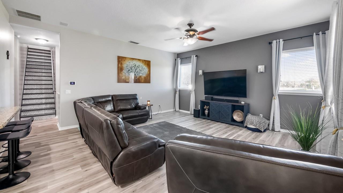
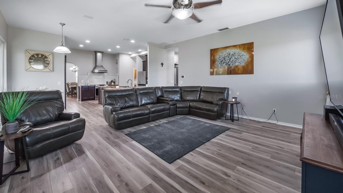
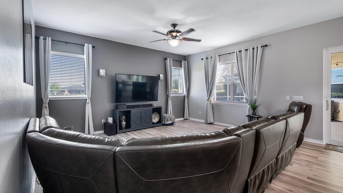
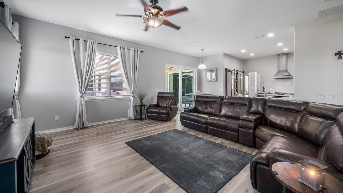
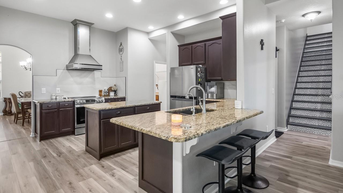
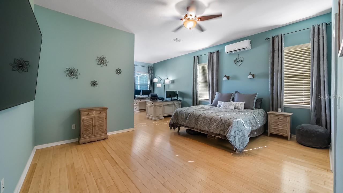
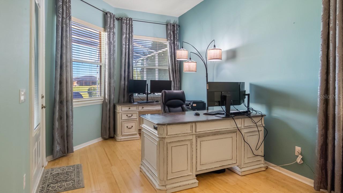
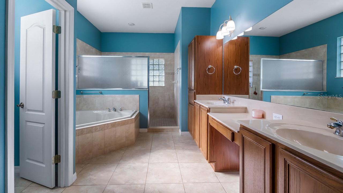
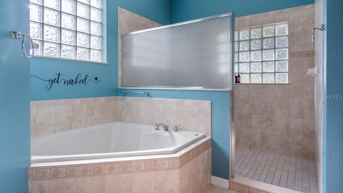
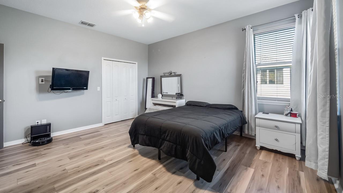
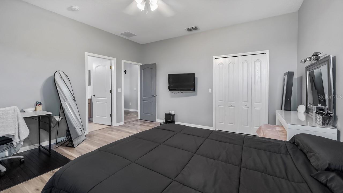
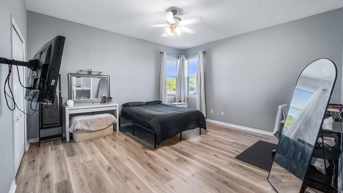
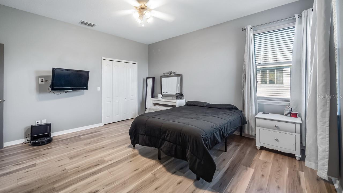
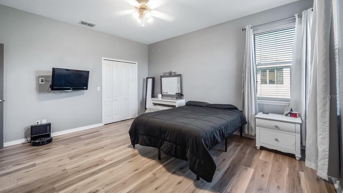
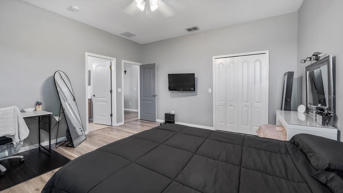
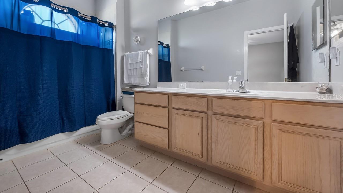
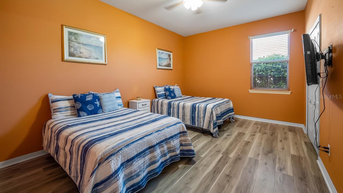
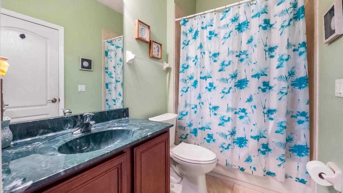
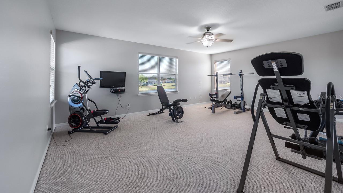
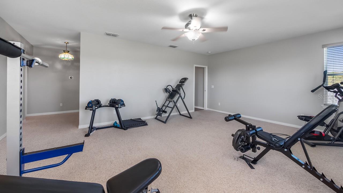
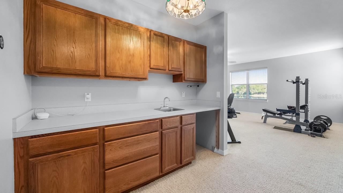
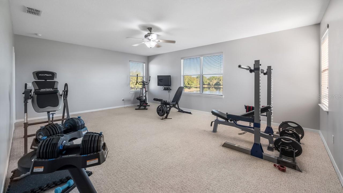
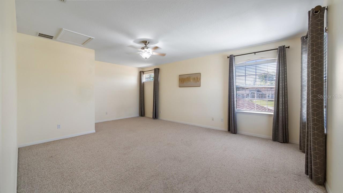
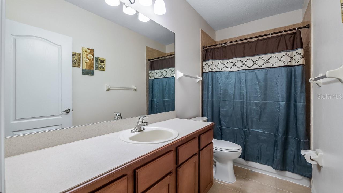
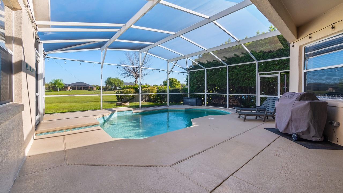
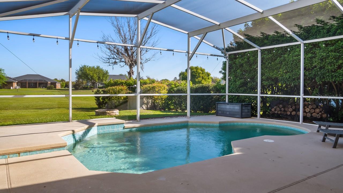
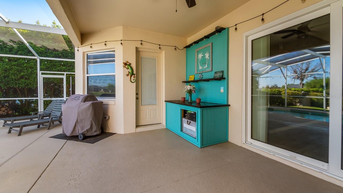
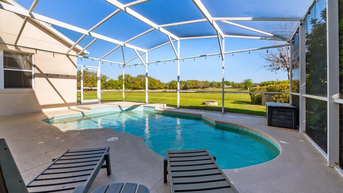
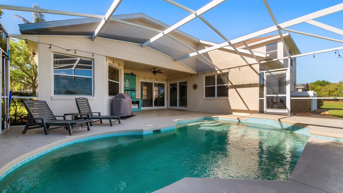
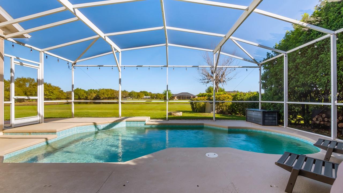
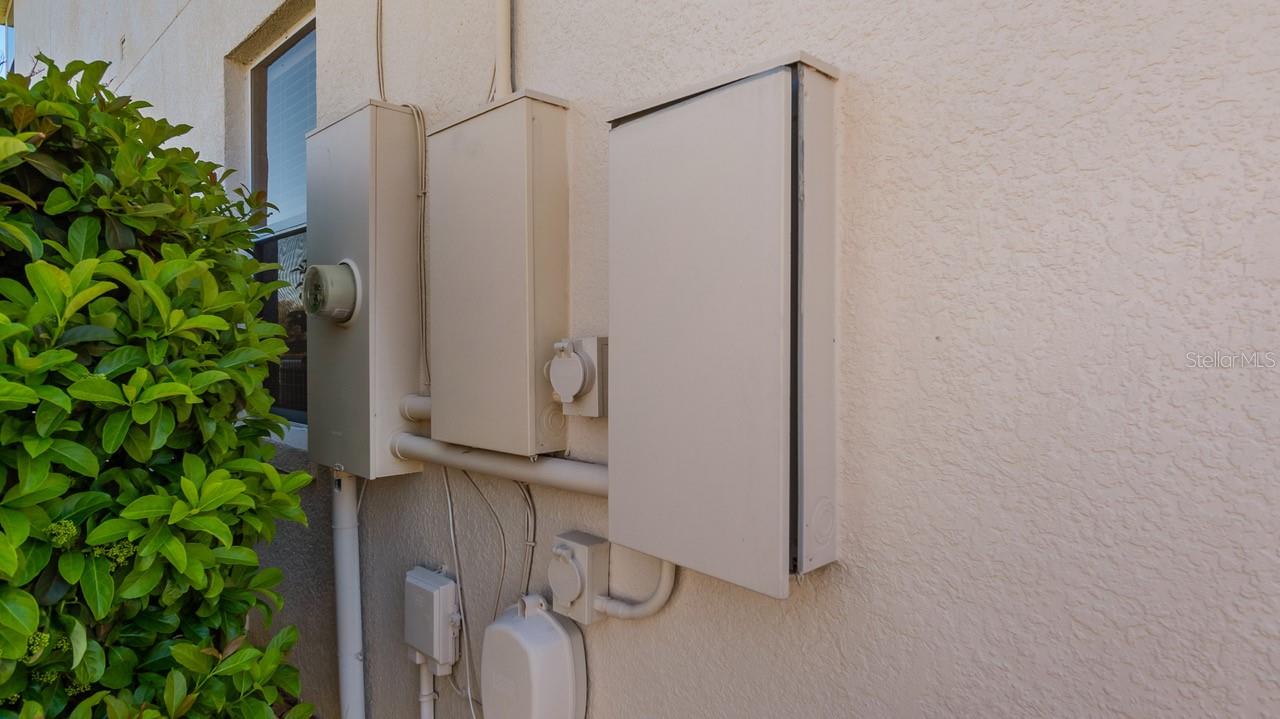
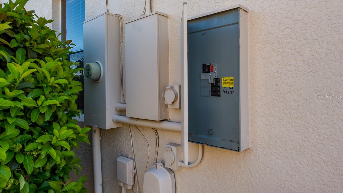
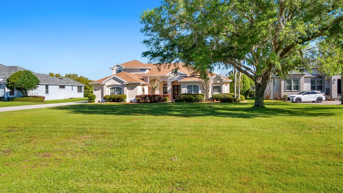
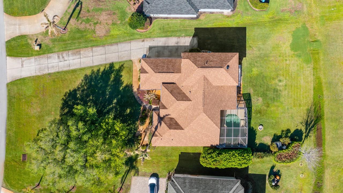
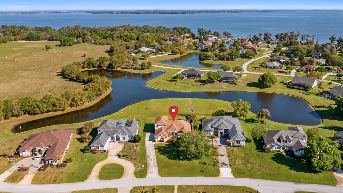
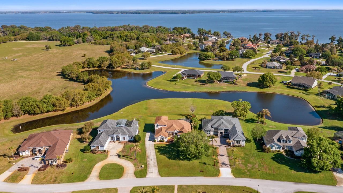
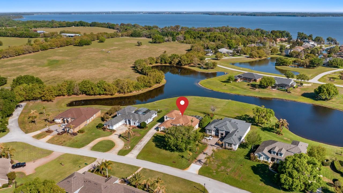
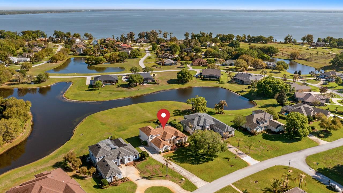
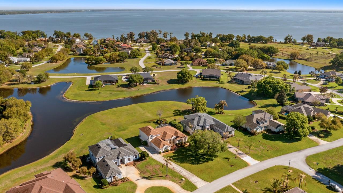
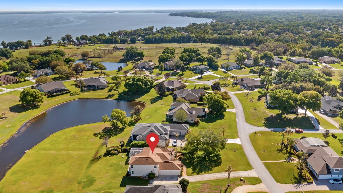
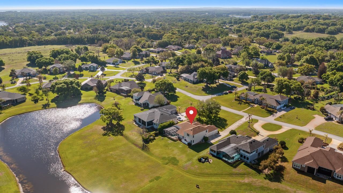
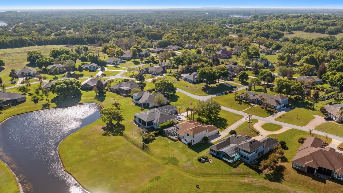
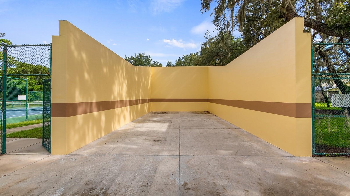
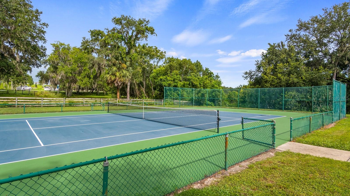
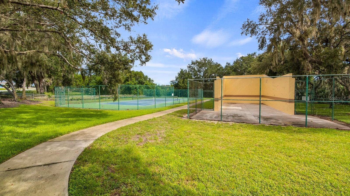
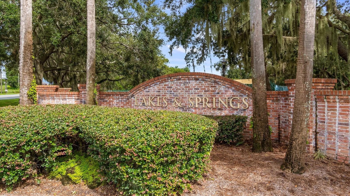
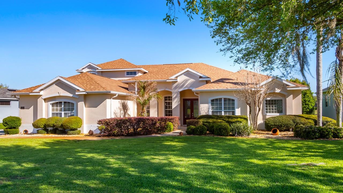
Step through elegant leaded glass doors into this impressive 3,700-square-foot home in Yalaha, where space, comfort, and thoughtful design come together beautifully. Set on a generous 0.94-acre lot with tranquil pond views, this 5-bedroom, 4-bath pool home offers both luxury and functionality in every detail. Inside, you’ll find a warm, inviting interior with expansive living areas and exceptional storage throughout. The formal dining room makes a striking impression with its arched entryways, while the living room showcases stunning pool views and opens seamlessly to the covered lanai through retractable sliding glass doors—perfect for indoor-outdoor living and effortless entertaining. The kitchen is designed to impress, featuring 42-inch cabinetry, granite countertops, a center island, breakfast bar, and a built-in pantry—ideal for both everyday living and hosting guests. This home offers incredible flexibility with two primary suites, plus an upstairs retreat that can serve as a private in-law suite or an expansive entertainment space, complete with a kitchenette, full bath, and large storage room. The main primary suite is a true escape, offering a spacious sitting area with serene pool and pond views, along with a luxurious ensuite bath featuring dual vanities, a soaking tub, and a tiled walk-in shower. Secondary bedrooms are thoughtfully arranged in a split floor plan, each with large walk-in closets, ceiling fans, and convenient access to bathrooms. Outdoor living is just as impressive, with a sparkling pool, sun decks, and an oversized covered and screened lanai—perfect for gatherings, cookouts, and relaxing weekends. Additional highlights include abundant storage throughout, a 3-car garage with room for vehicles and recreational equipment, and recent updates such as new Roof (2021), HVAC (2025), Water Heater (2026), exterior paint (2021), new well (2021), mini-split ac, blown-in insulation, and new sliding doors in the living room. The home is equipped with two generator inlets for connecting your generators. When in use, these inlets provide power to most of the home—though likely not the AC units. That’s where the mini-split in the owner’s suite offers a valuable advantage. The community enhances the lifestyle with amenities including tennis and racquetball courts, scenic ponds, and a playground. Enjoy the charm of small-town living while remaining close to everyday conveniences, major roadways, and easy access to Orlando, the airport, and world-renowned attractions.
Property Details
| Property Features | Property Features | |||
|---|---|---|---|---|
| MLS ID: | MFRG5110178 | Year Built: | 2005 | |
| Appliances: | Dishwasher, Disposal, Microwave, Range, Range Hood, Refrigerator | Community Features: | Deed Restrictions, Golf Carts OK, Park, Playground, Tennis Court(s) | |
| Construction Materials: | Block, Stucco | Cooling: | Central Air, Mini-Split Unit(s) | |
| Country: | US | County Or Parish: | Lake | |
| Direction Faces: | East | Exterior Features: | Lighting, Sliding Doors | |
| Flooring: | Carpet, Luxury Vinyl, Tile | Foundation Details: | Slab | |
| Furnished: | Unfurnished | Heating: | Central, Electric | |
| Laundry Features: | Laundry Room | Levels: | Two | |
| Listing Agreement: | Exclusive Right To Sell | Listing Terms: | Cash, Conventional, FHA, VA Loan | |
| Lot Features: | Oversized Lot, Paved | Occupant Type: | Owner | |
| Other Equipment: | Irrigation Equipment | Parking Features: | Driveway, Garage Door Opener, Garage Faces Side, Oversized | |
| Patio And Porch Features: | Covered, Deck, Patio, Rear Porch, Screened | Pets Allowed: | Yes | |
| Pool Features: | Gunite, In Ground, Screen Enclosure | Possession: | Close Of Escrow | |
| Property Sub Type: | Single Family Residence | Property Type: | Residential | |
| Road Surface Type: | Paved | Roof: | Shingle | |
| Sewer: | Septic Tank | Showing Requirements: | Supra Lock Box, Appointment Only, Listing Agent Must Accompany, See Remarks, ShowingTime | |
| Spa Features: | In Ground | Special Listing Conditions: | None | |
| Standard Status: | Active | State Or Province: | FL | |
| Utilities: | BB/HS Internet Available, Electricity Connected | Vegetation: | Mature Landscaping, Trees/Landscaped | |
| View: | Water | Water Source: | Well | |
| Waterfront Features: | Pond | |||
| Rooms | Rooms | |||
|---|---|---|---|---|
| Living Room: | 13x22 ft | Dining Room: | 16x13 ft | |
| Kitchen: | 16x16 ft | Primary Bedroom: | 17x25 ft | |
| Primary Bathroom: | 23x11 ft | Bedroom 2: | 12x17 ft | |
| Bedroom 3: | 11x18 ft | Bedroom 5: | 15x21 ft | |
| Family Room: | 16x18 ft | Dinette: | 5x8 ft | |
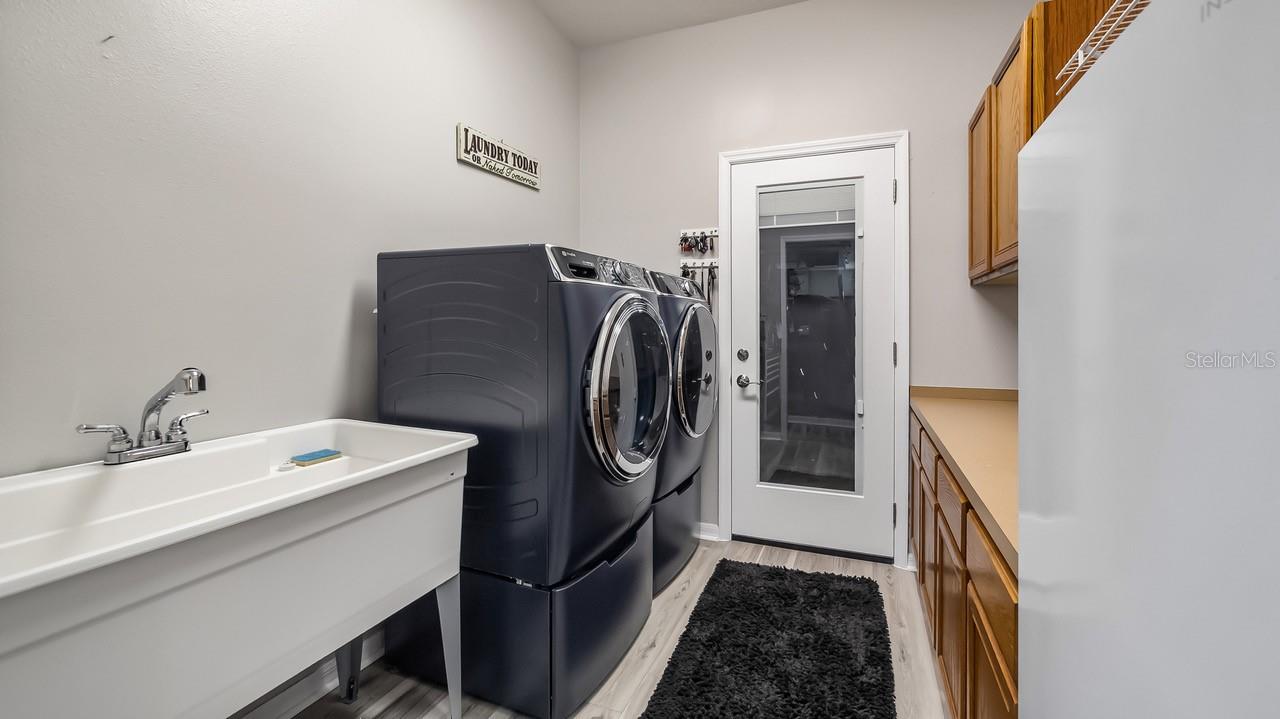
| Laundry: | 8x8 ft | Bonus Room: | 16x21 ft | |
| Primary Bedroom 2: | 16x15 ft | |||
We love to hear from you