


7196 HARBOR HEIGHTS CIR, ORLANDO, FL, 32835
$310,000
Residential
|
Bedrooms
3
|
Bathrooms
3
|
Living Area
1,513 Sqft
|
Lot Size
5,162 Sqft
|
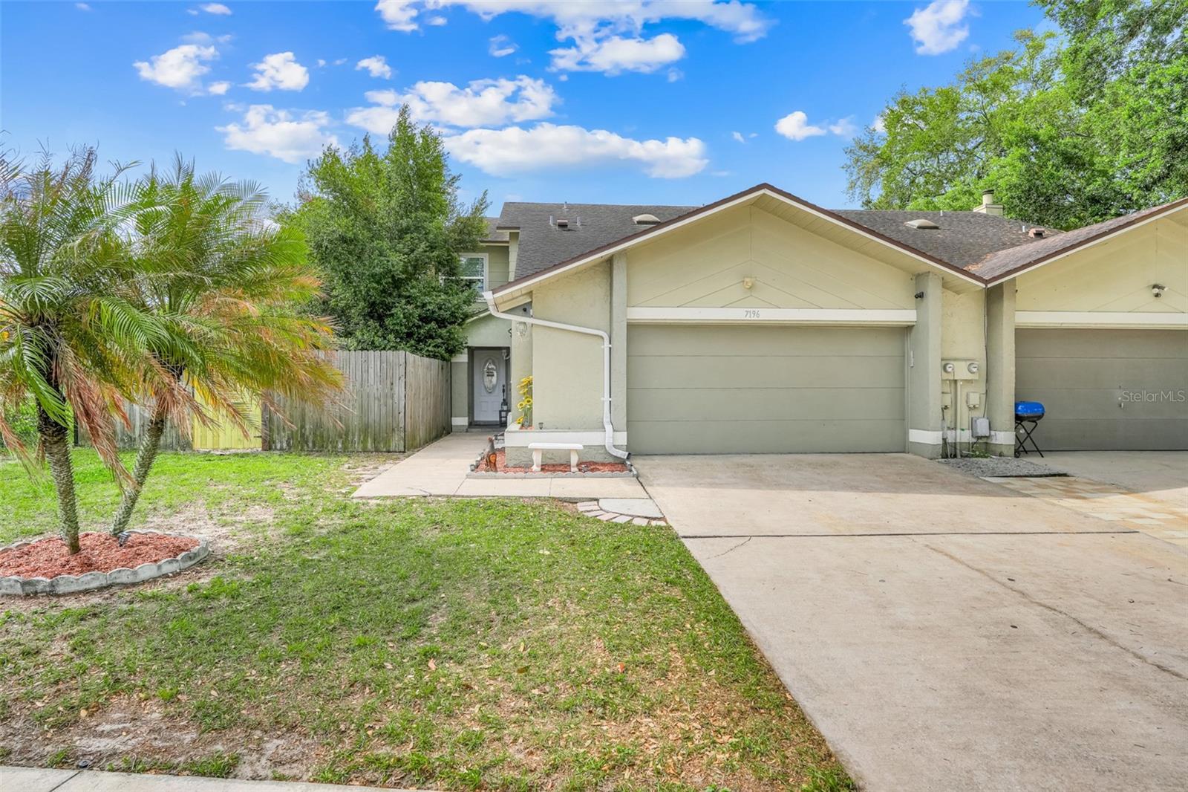
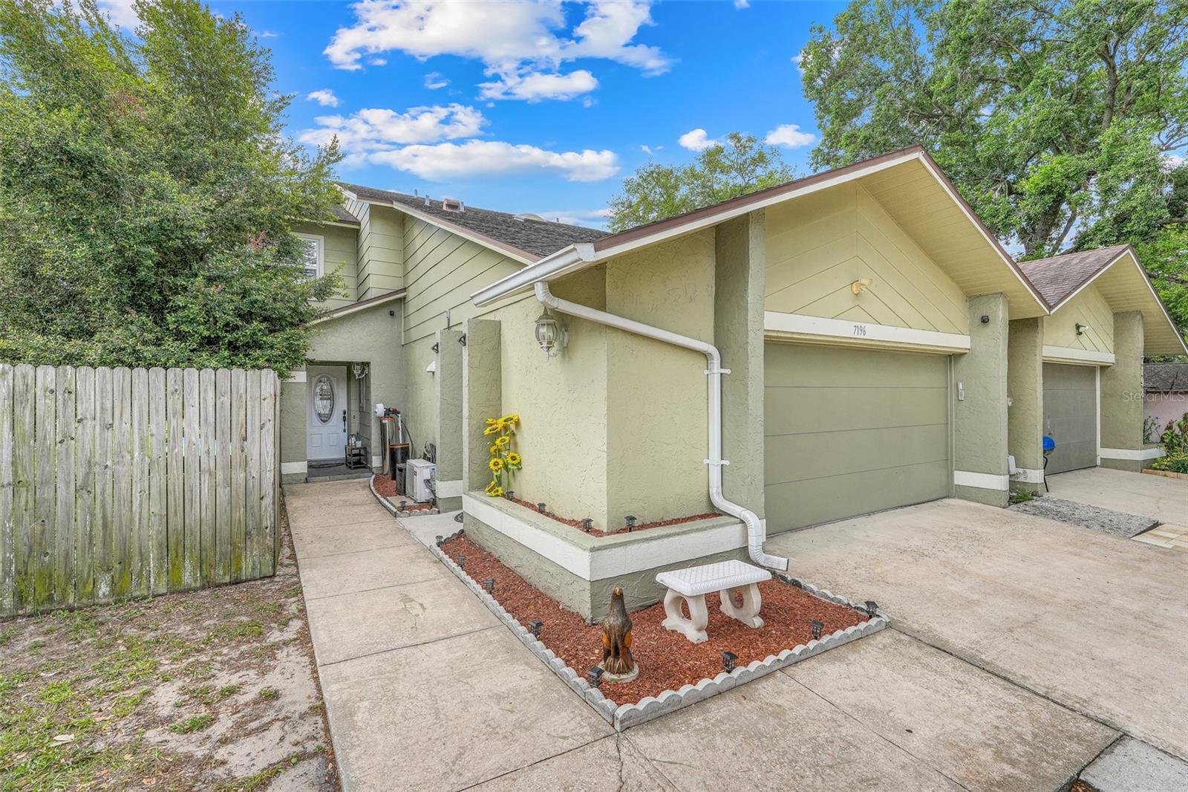
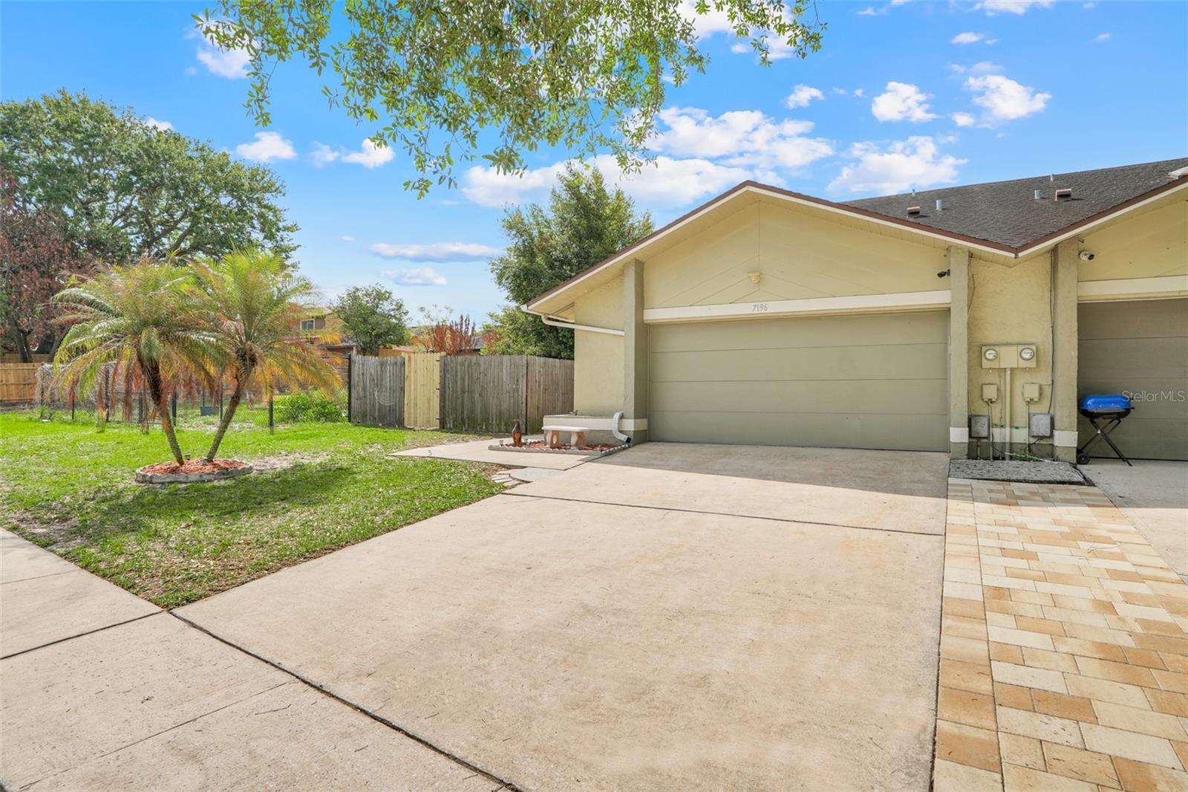
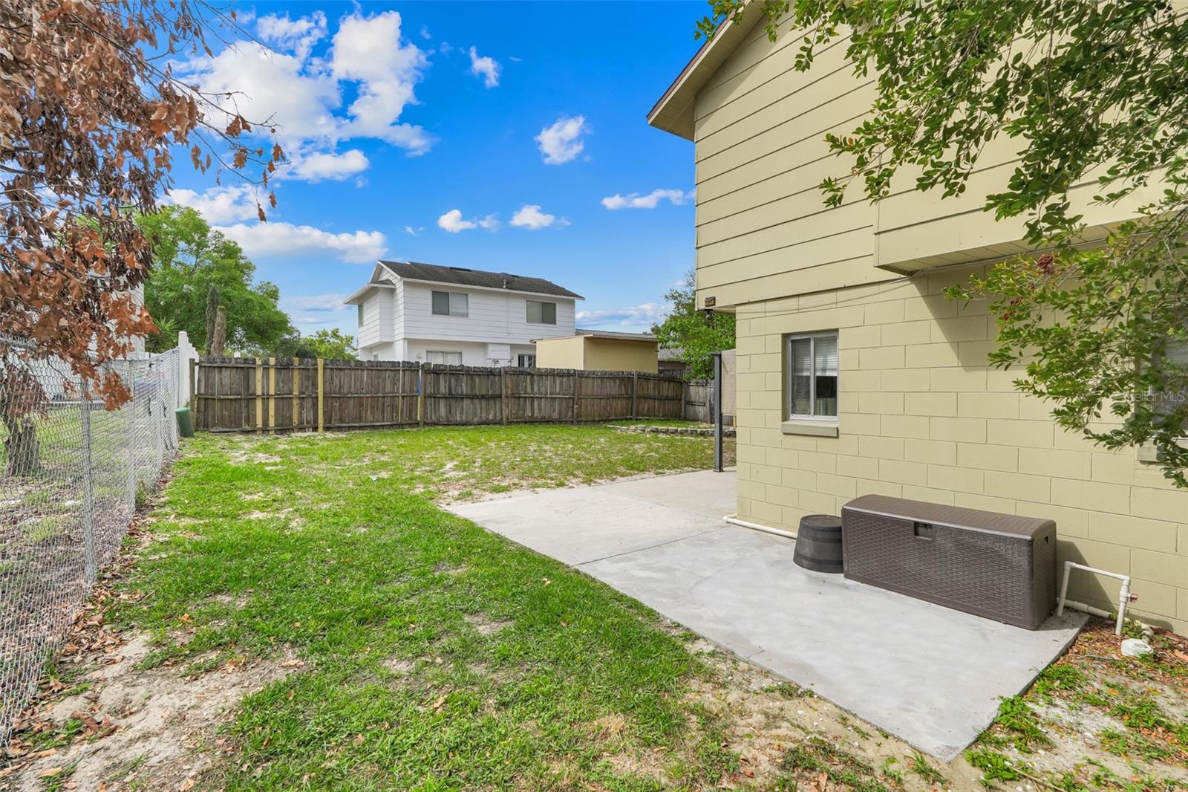
Located in the heart of Orlando, just minutes from downtown and the attractions, this half duplex offers great space and flexibility in a convenient location.
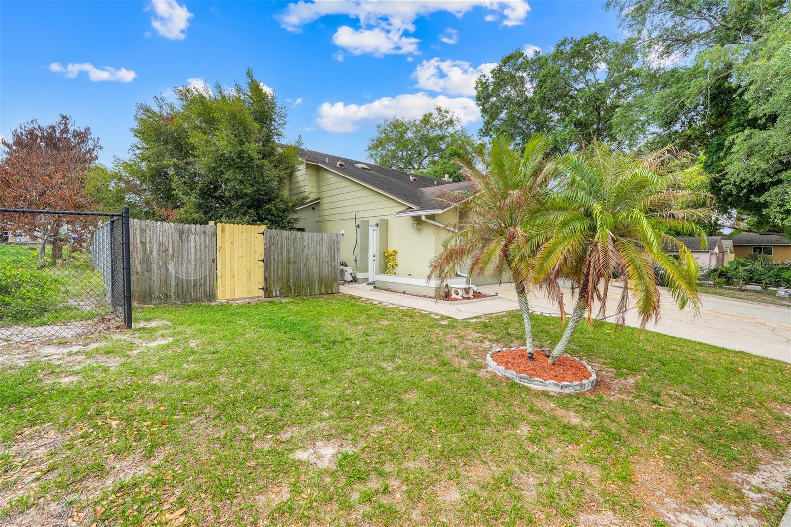
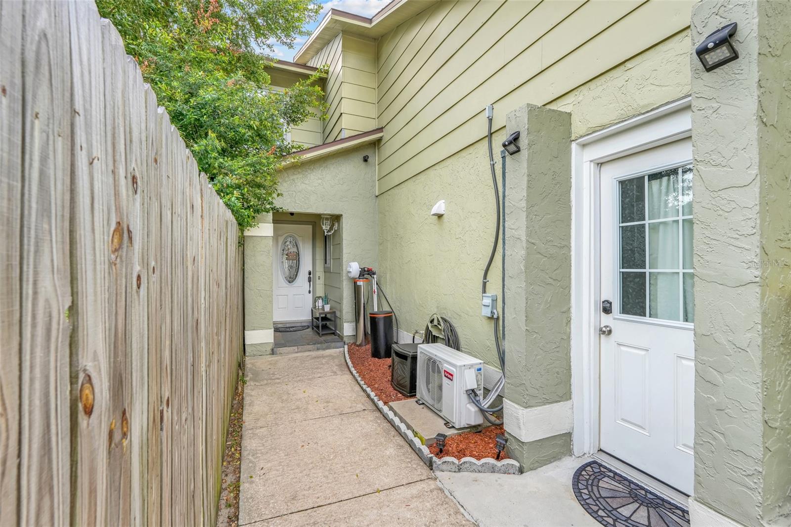
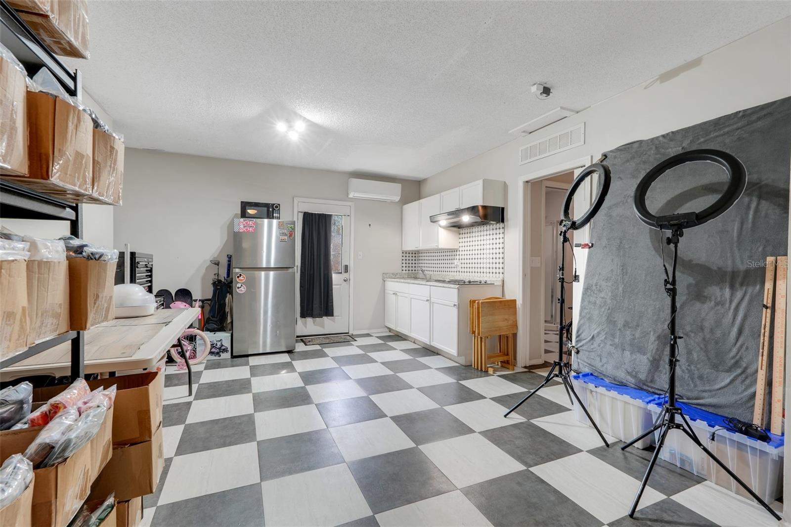
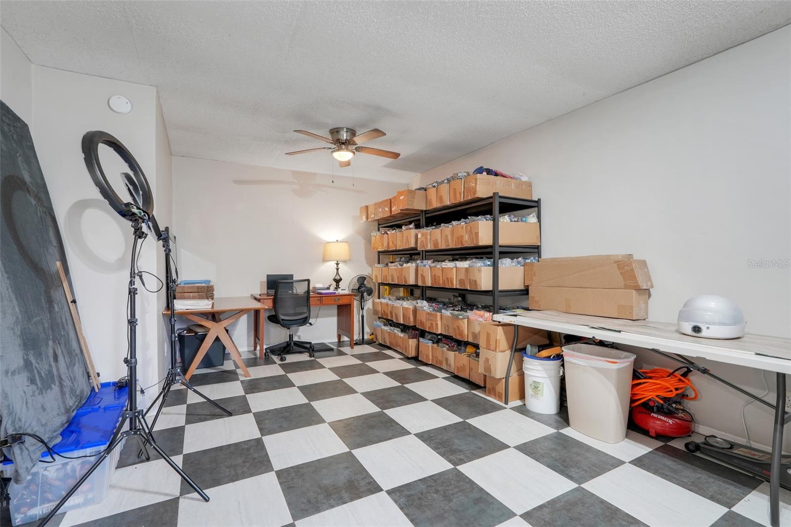
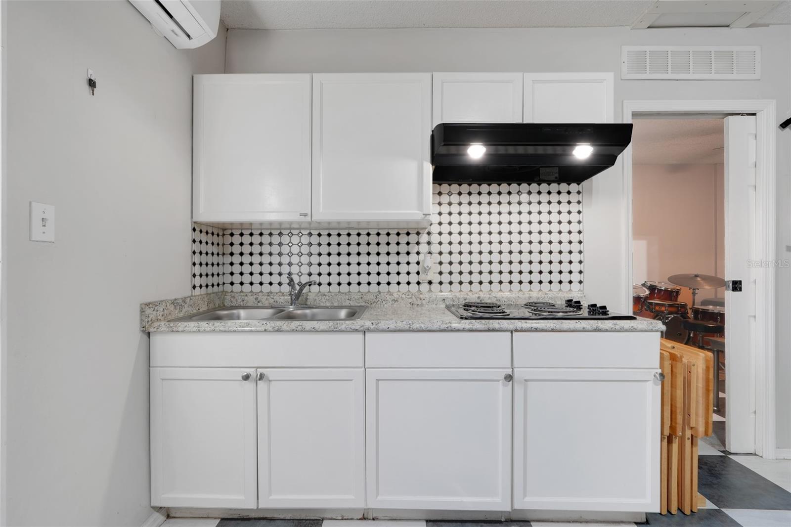
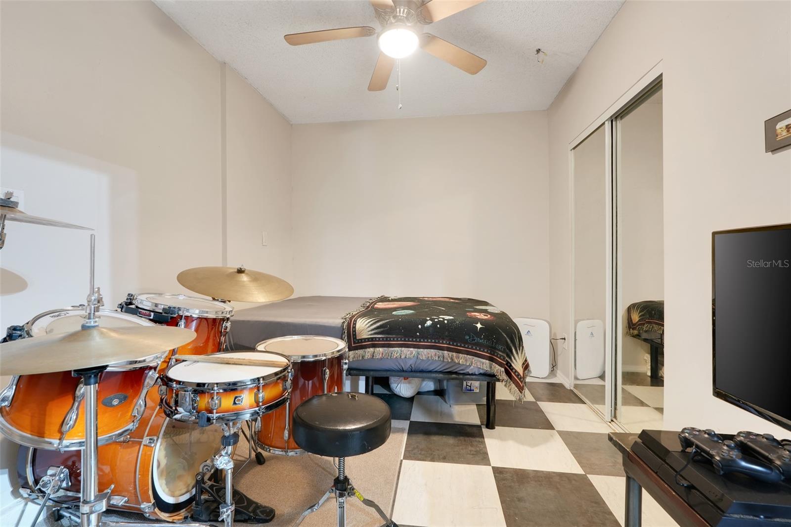
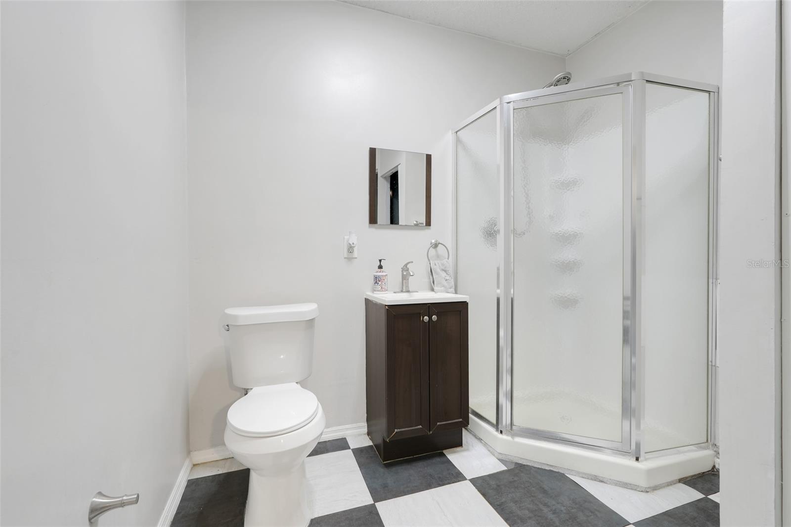
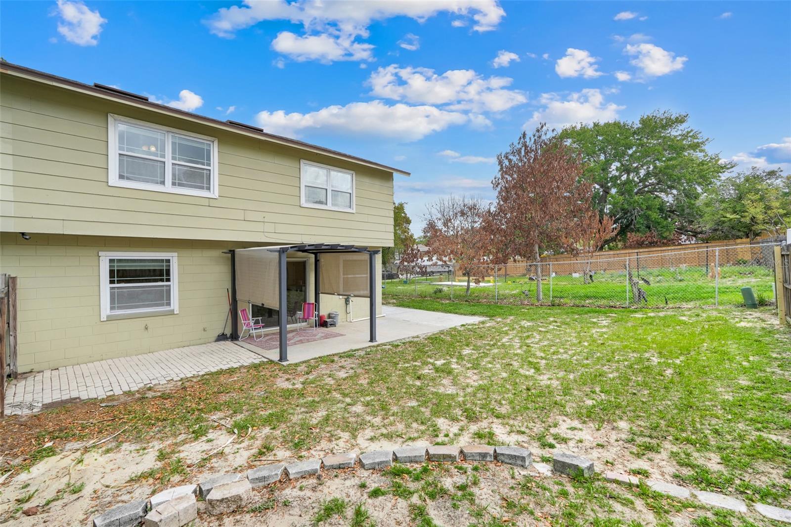
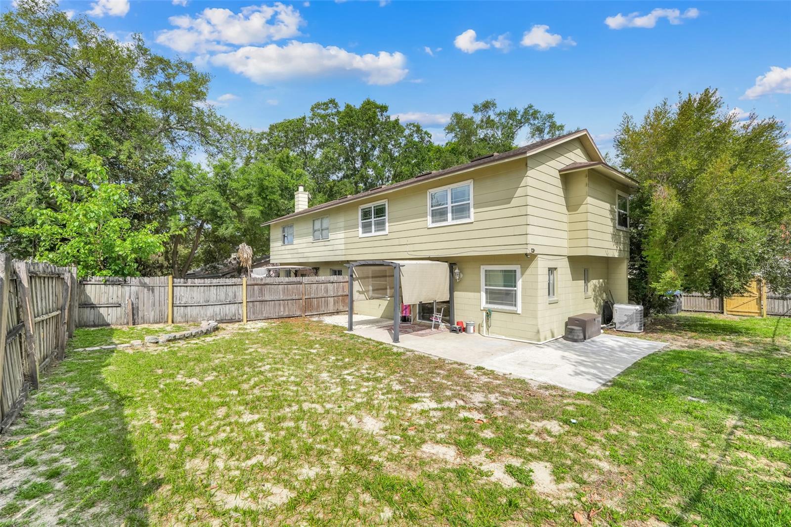
The home features a large fenced backyard and a garage that has been converted into a separate living area with its own entrance and kitchenette—ideal for guests, a roommate setup, or additional space. Buyer to verify use.
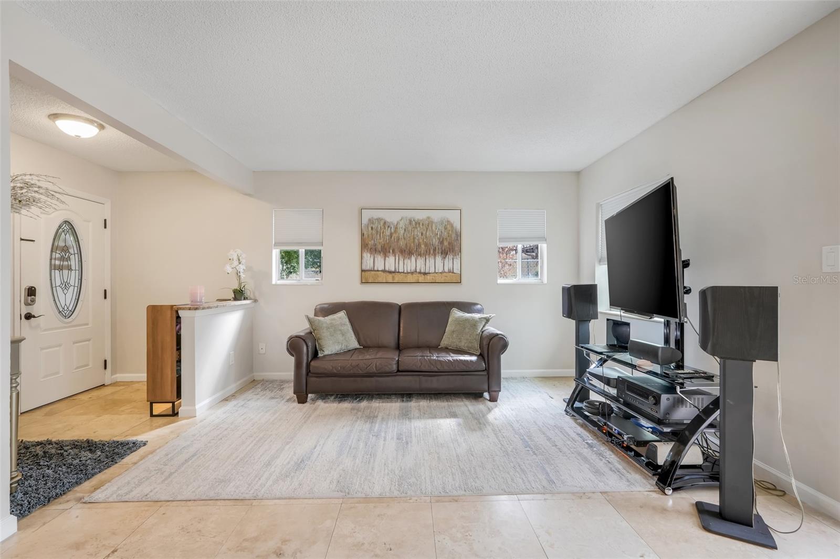
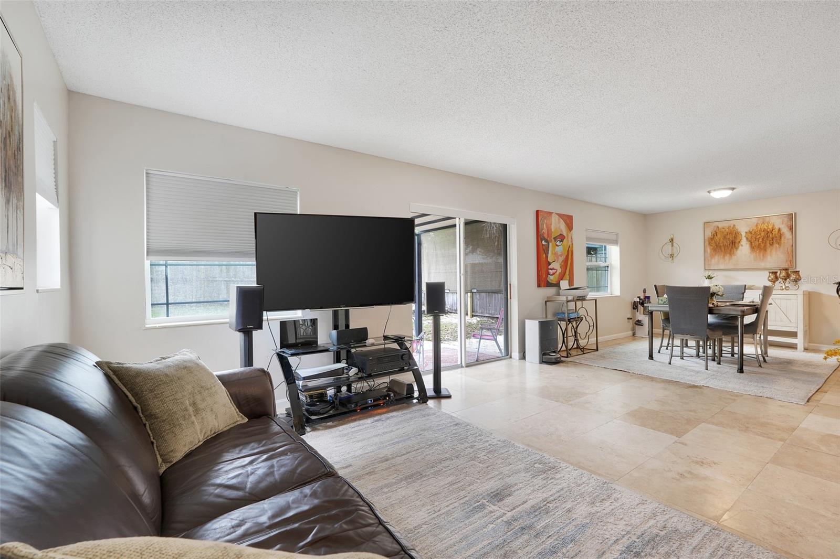
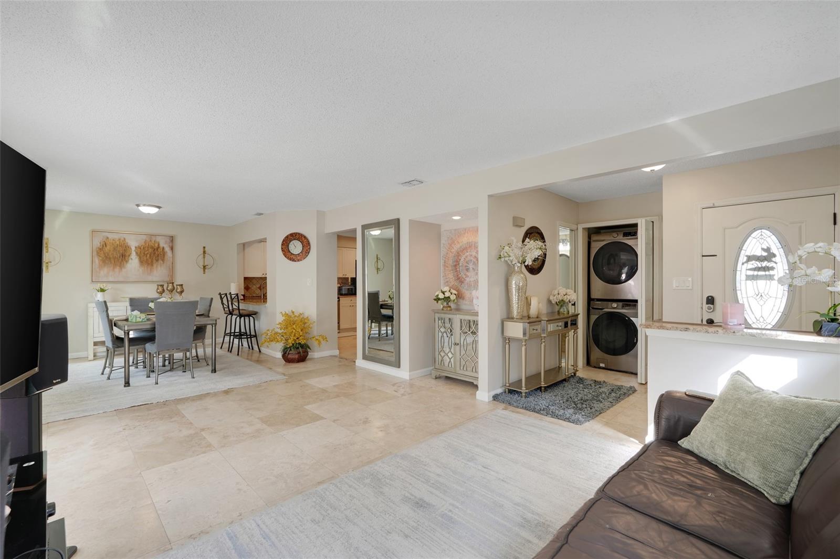
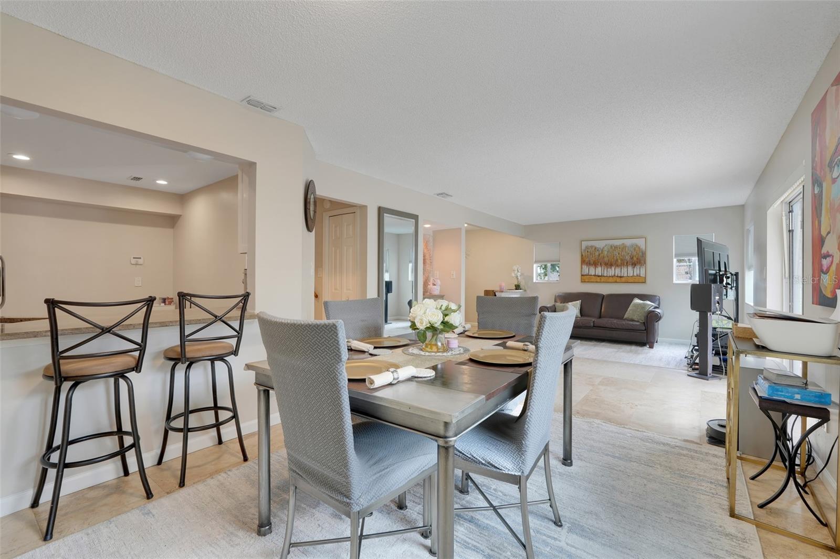
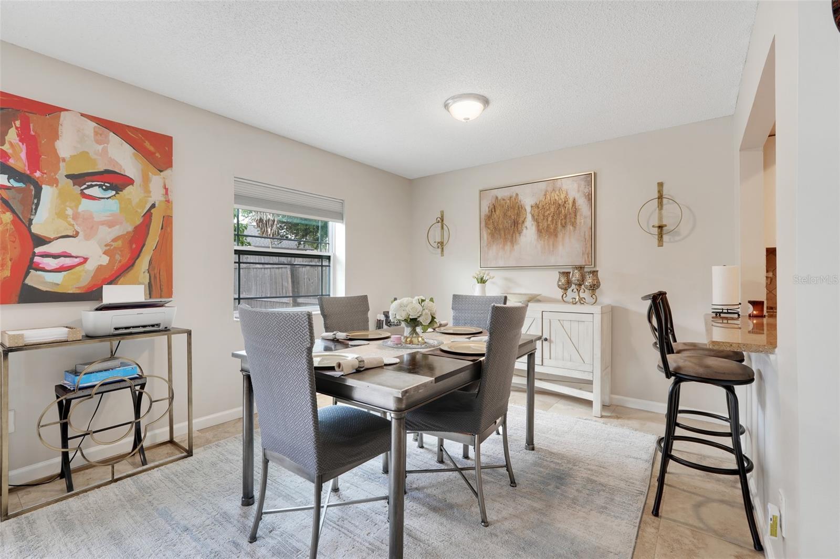
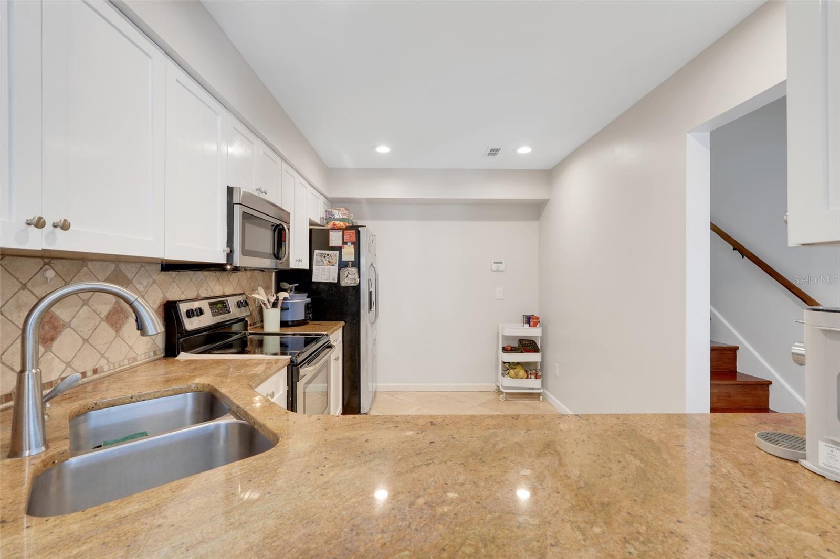
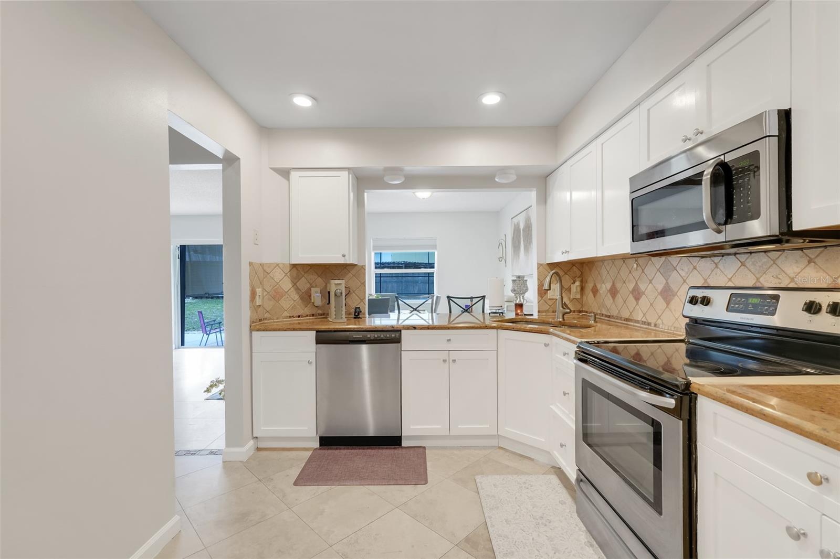
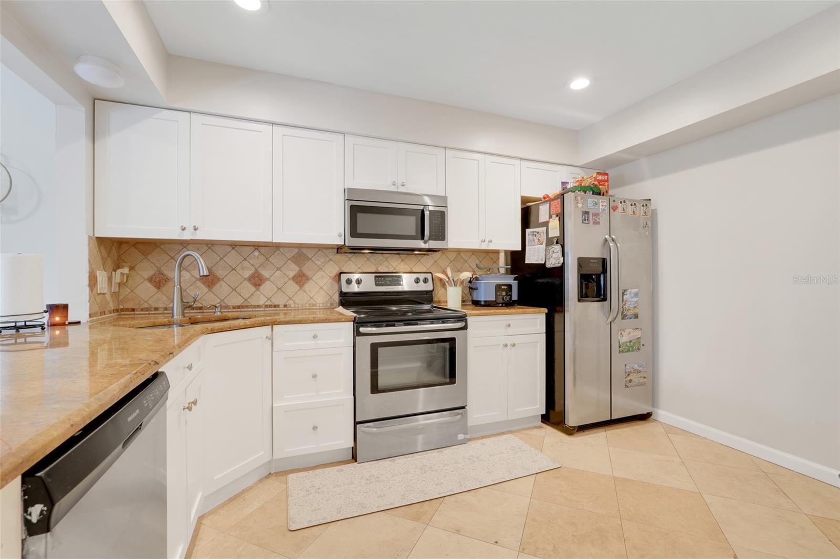
Inside, the main home offers an open living and dining area with a functional layout. The kitchen includes a breakfast bar, stainless steel appliances, and plenty of cabinet space.
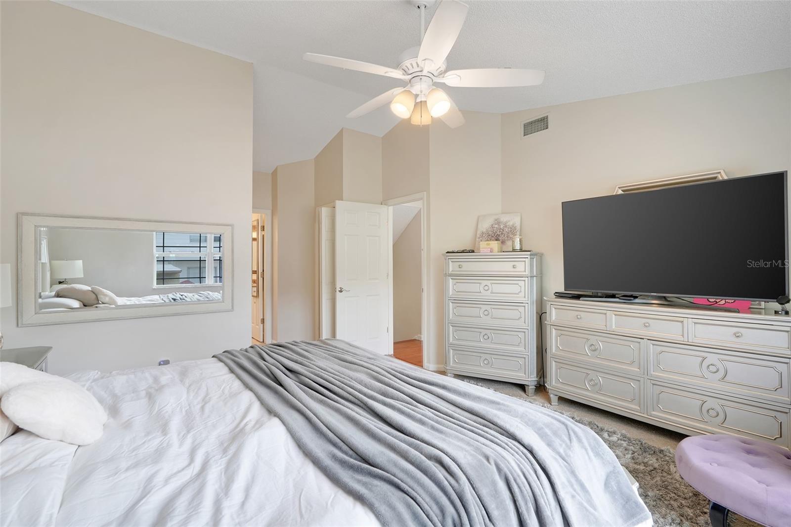
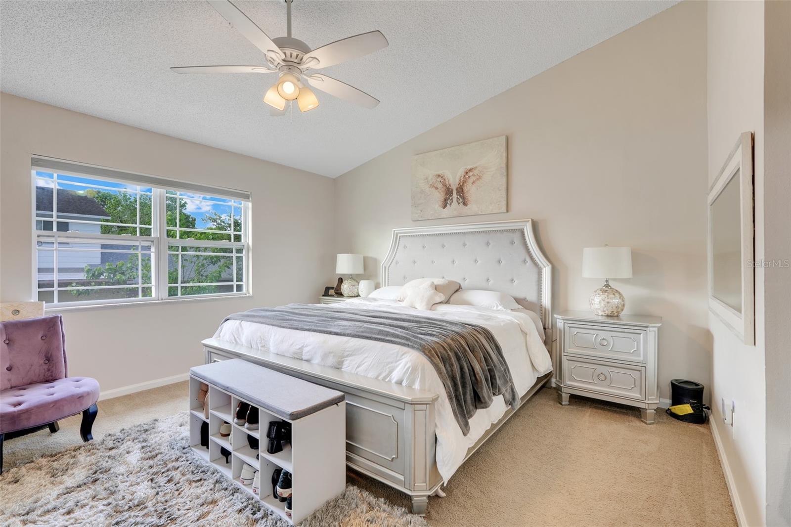
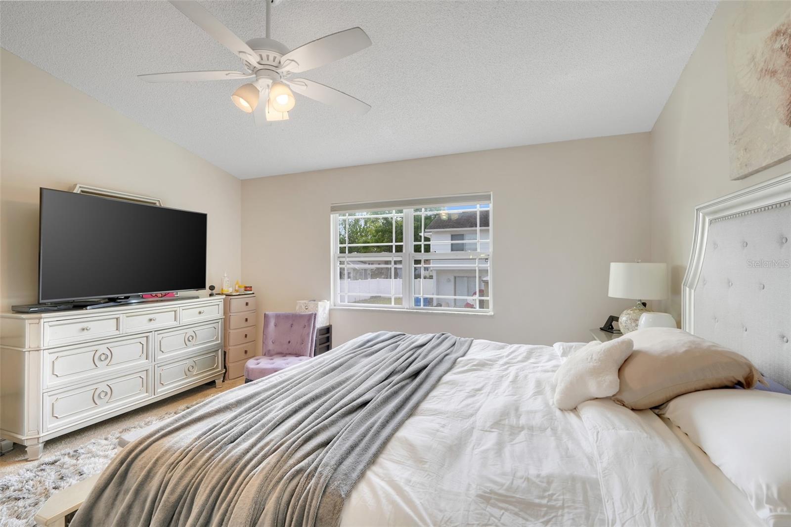
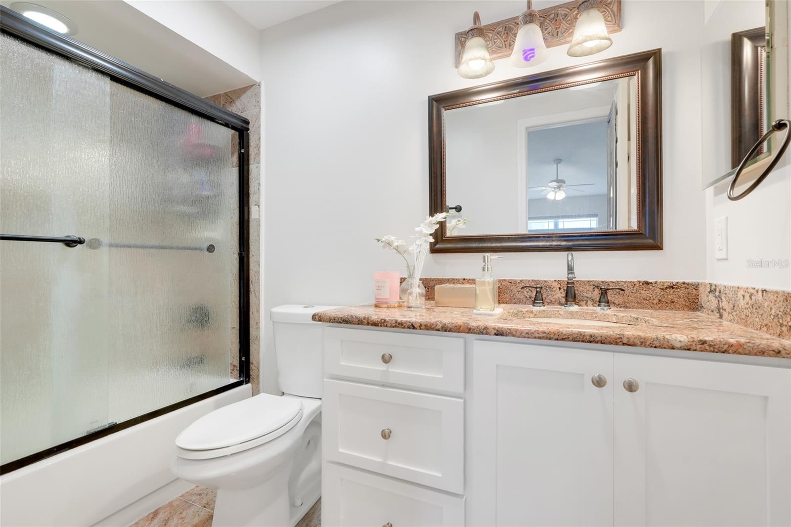
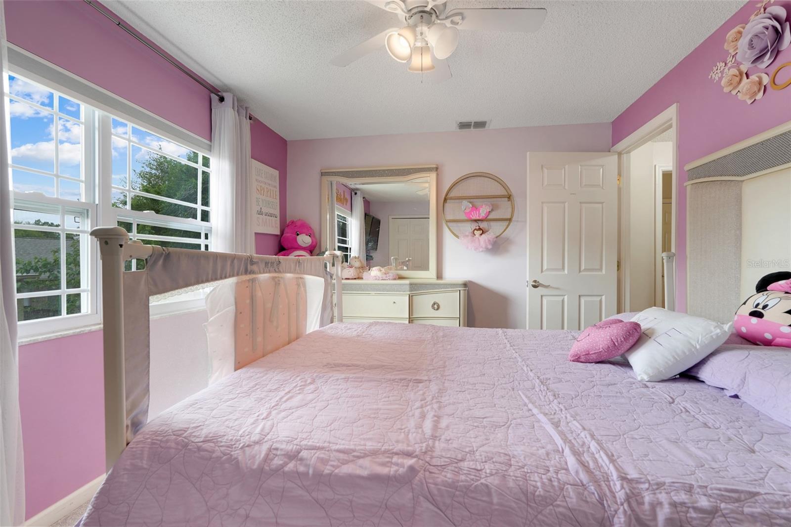
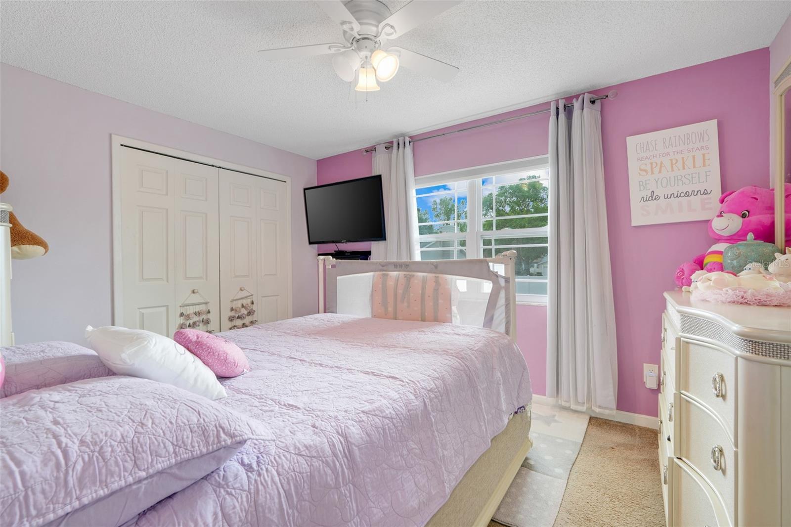
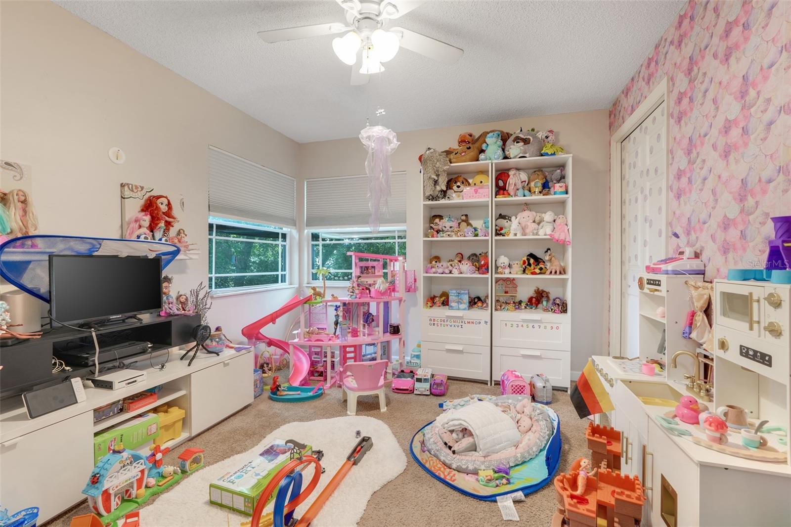
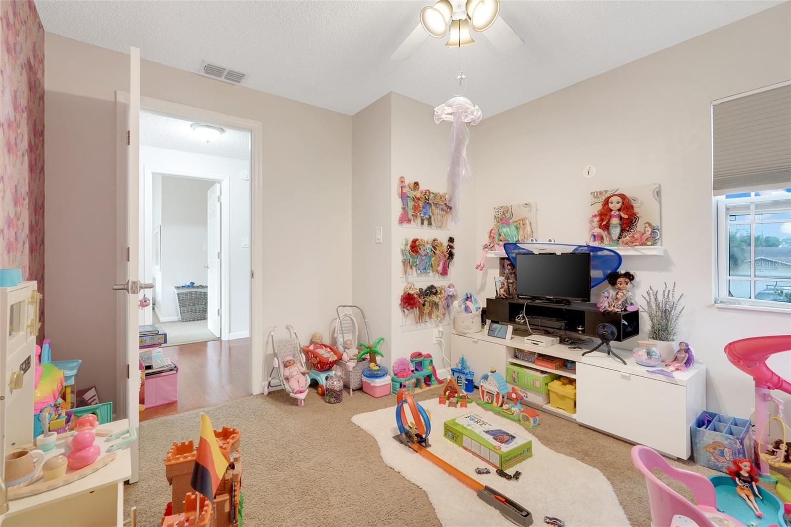
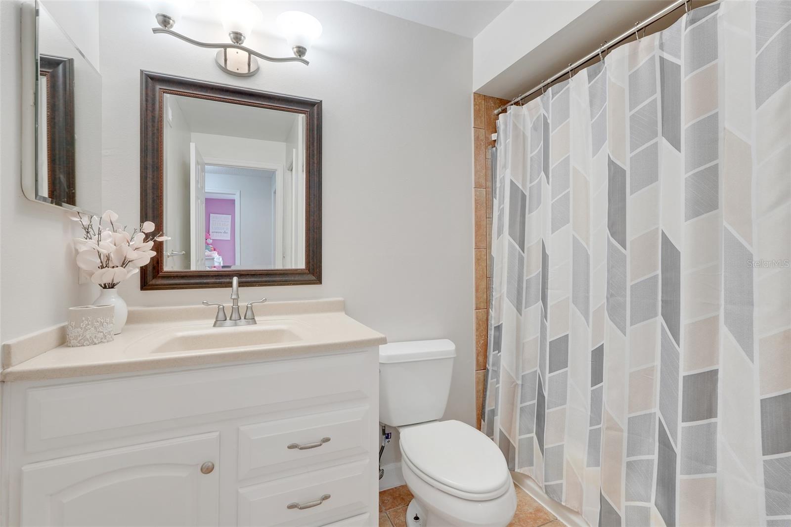
Upstairs, the primary bedroom features vaulted ceilings for a more open feel, while two additional bedrooms and a full bath provide flexibility for family, guests, or a home office.
Out back, you’ll find a spacious patio and private yard—perfect for relaxing or entertaining.
If you’re looking for a well-located home with extra space and potential, this is one to see. Schedule your showing today!
Home is where your story begins—let me help you start your next chapter.
Property Details
| Property Features | Property Features | |||
|---|---|---|---|---|
| MLS ID: | MFRG5110181 | Year Built: | 1984 | |
| Appliances: | Dishwasher, Disposal, Electric Water Heater, Microwave, Range, Refrigerator | Community Features: | Deed Restrictions | |
| Construction Materials: | Frame | Cooling: | Central Air | |
| Country: | US | County Or Parish: | Orange | |
| Direction Faces: | Southeast | Exterior Features: | Lighting | |
| Fencing: | Wood | Flooring: | Carpet, Travertine | |
| Foundation Details: | Slab | Furnished: | Unfurnished | |
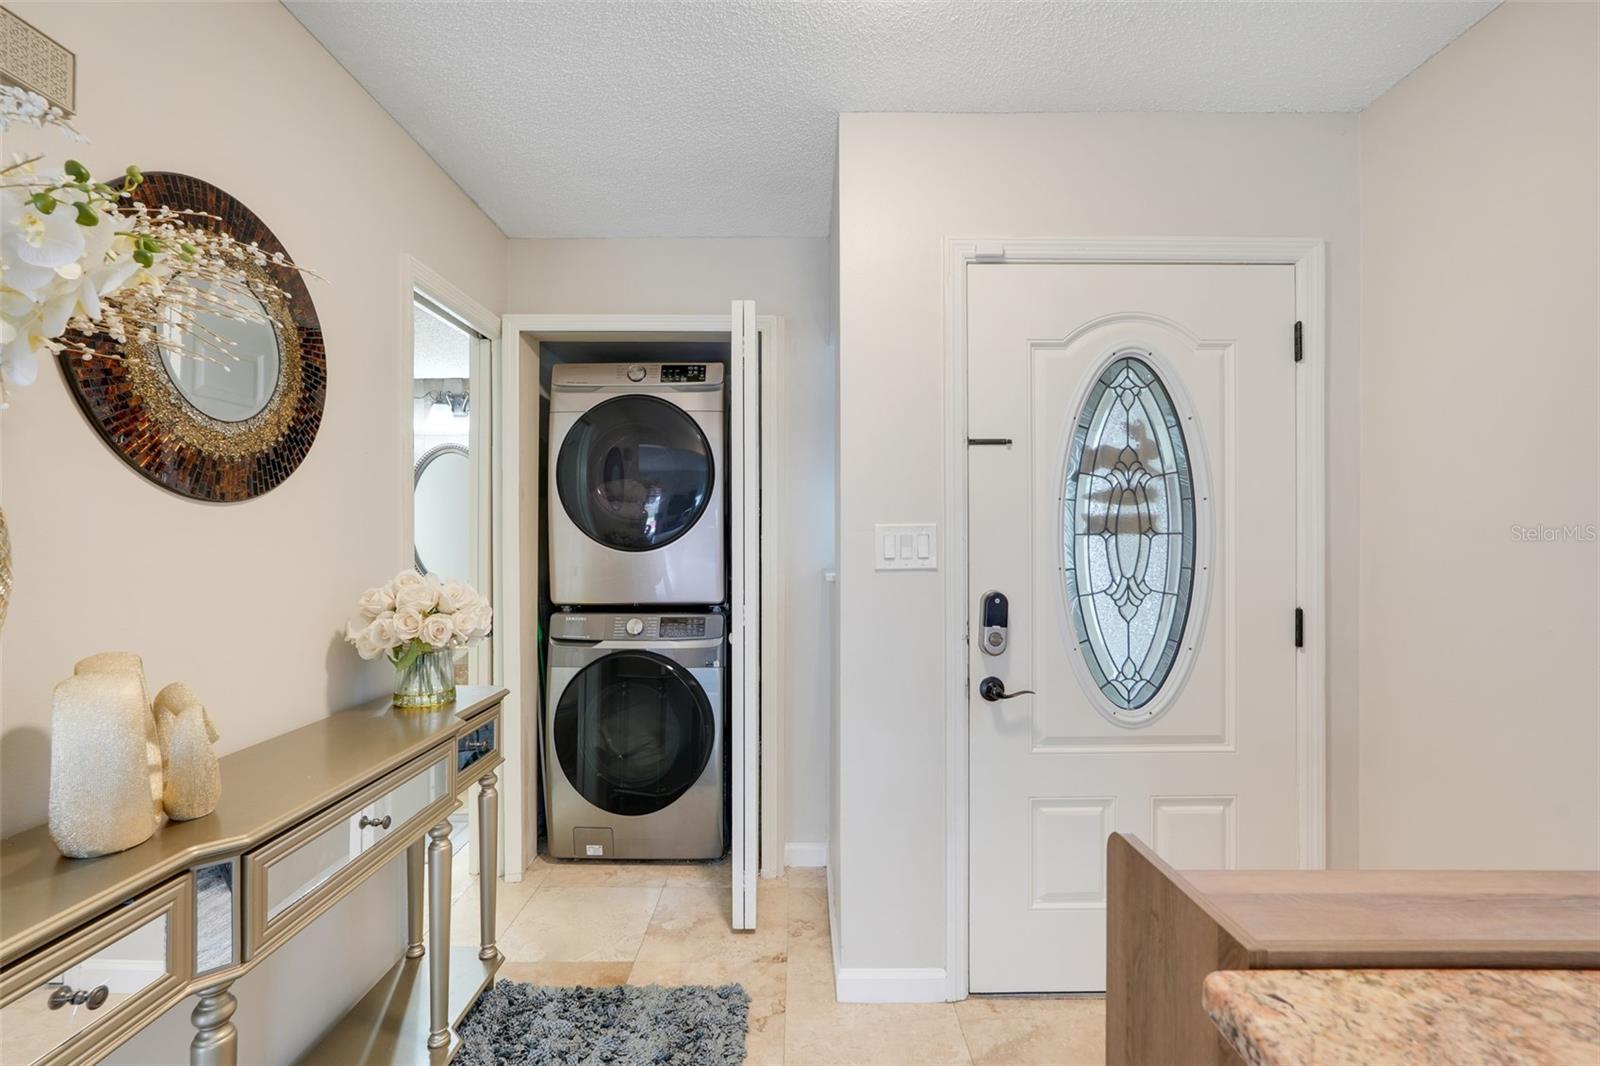
| Heating: | Central, Electric | Laundry Features: | Laundry Closet | |
| Levels: | Two | Listing Agreement: | Exclusive Right To Sell | |
| Listing Terms: | Cash, Conventional, VA Loan | Lot Features: | In County, Level, Near Public Transit, Paved | |
| Occupant Type: | Owner | Parking Features: | Converted Garage | |
| Patio And Porch Features: | Deck, Patio, Porch | Pets Allowed: | Yes | |
| Possession: | Close Of Escrow | Property Sub Type: | Half Duplex | |
| Property Type: | Residential | Road Surface Type: | Asphalt | |
| Roof: | Shingle | Sewer: | Septic Tank | |
| Showing Requirements: | 24 Hour Notice, Appointment Only, Call Listing Agent, ShowingTime | Special Listing Conditions: | None | |
| Standard Status: | Active | State Or Province: | FL | |
| Utilities: | Electricity Connected | Water Source: | Public | |
| Window Features: | Skylight(s) | |||
| Rooms | Rooms | |||
|---|---|---|---|---|
| Primary Bedroom: | 14.4x15.2 ft | Primary Bathroom: | 9x4 ft | |
| Bedroom 2: | 12.4x10 ft | Bedroom 3: | 10x11.9 ft | |
| Dining Room: | 10.7x13 ft | Living Room: | 15.8x12.8 ft | |
| Kitchen: | 9x13 ft | |||
We love to hear from you