


872 GRIFFON AVE, LAKE ALFRED, FL, 33850
$439,000
Residential
|
Bedrooms
4
|
Bathrooms
3
|
Living Area
2,670 Sqft
|
Lot Size
6,307 Sqft
|
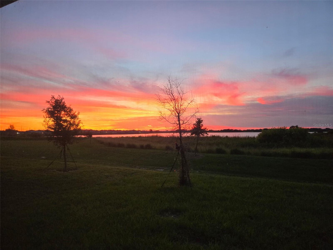
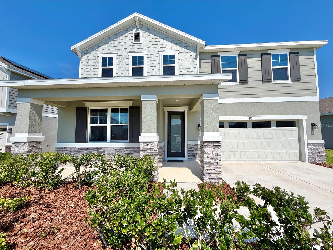
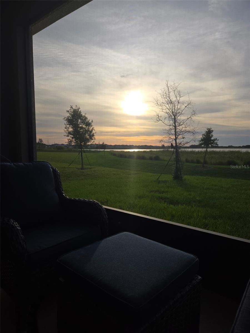
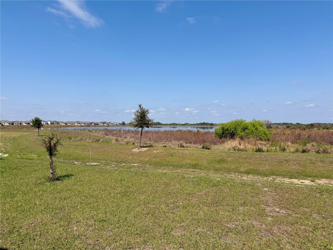
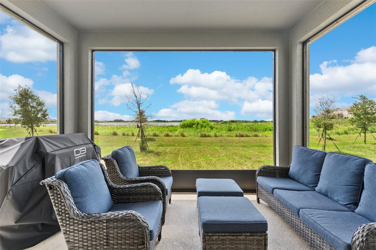
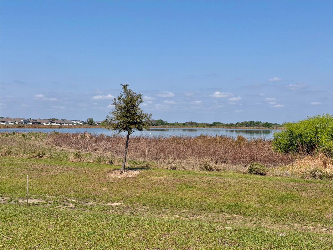
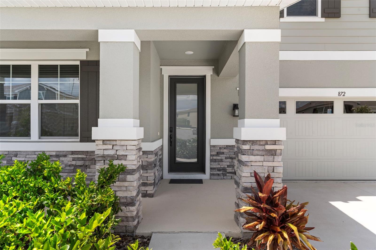
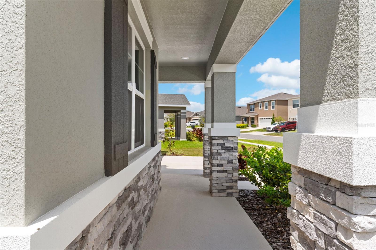
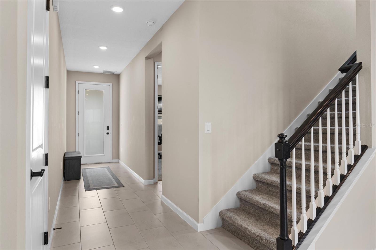
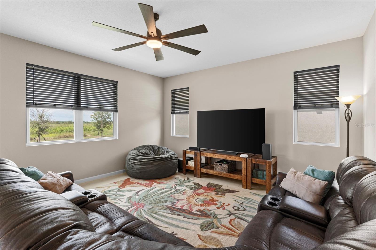
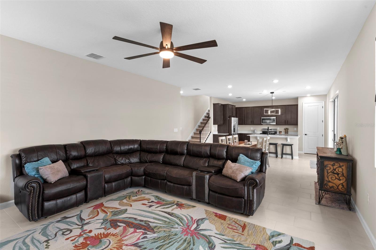
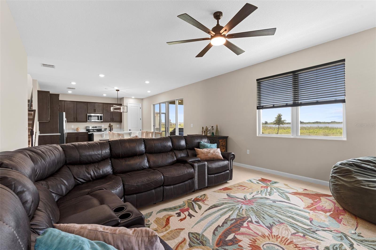
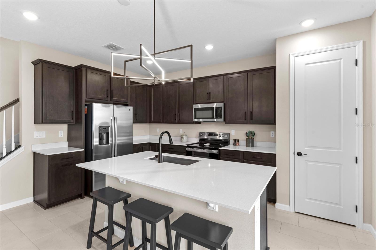
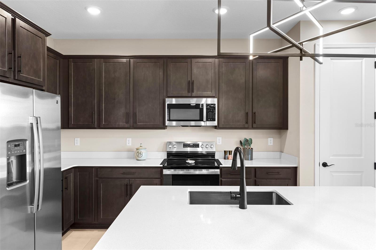
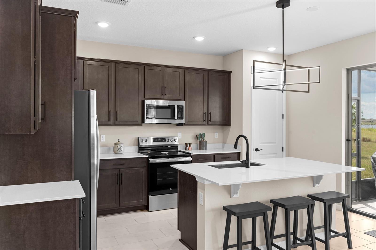
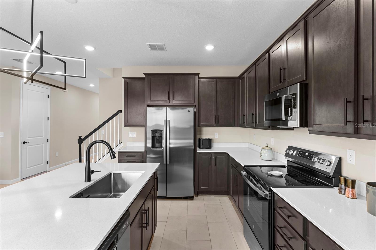
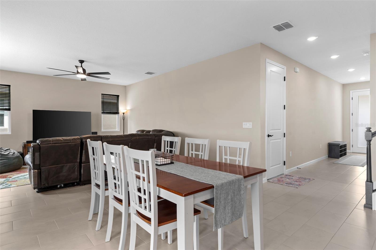
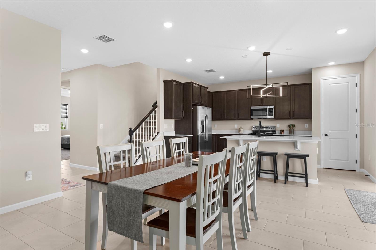
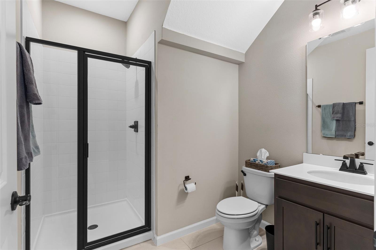
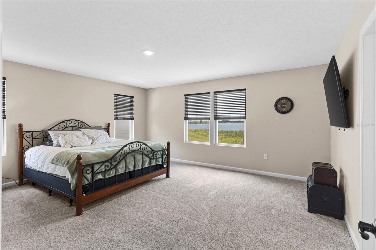
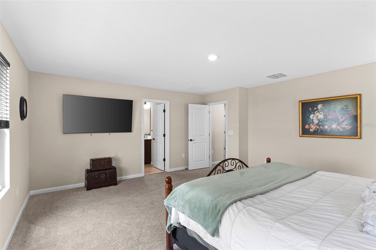
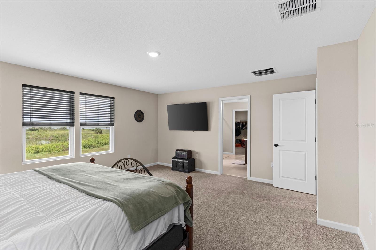
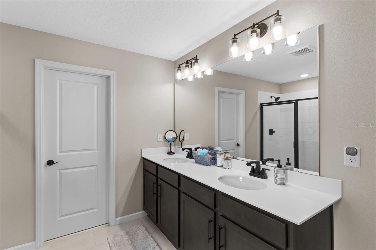
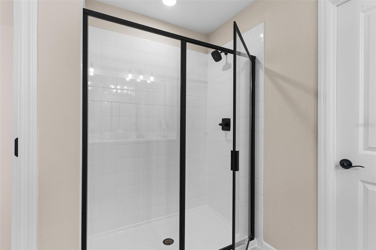
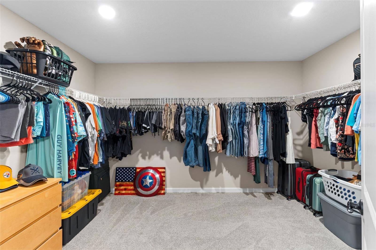
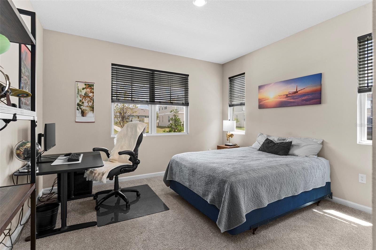
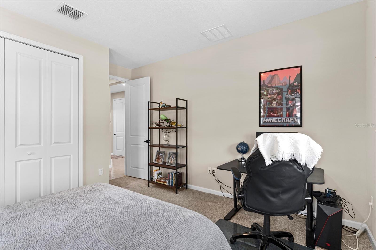
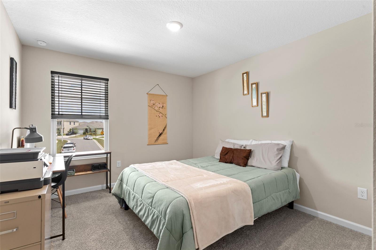
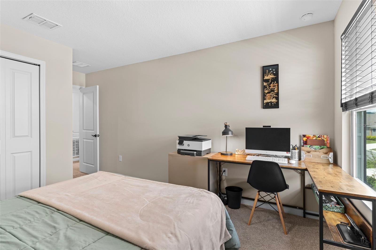
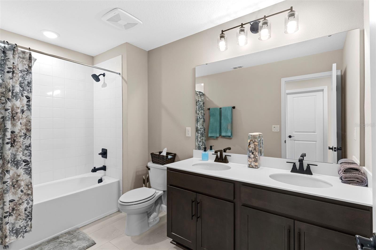
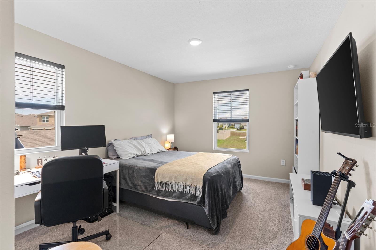
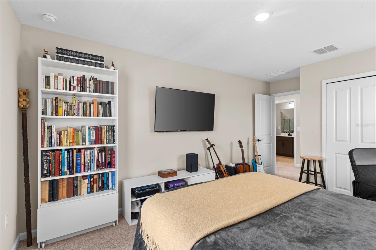
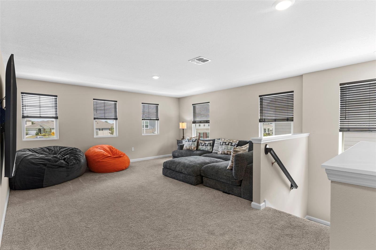
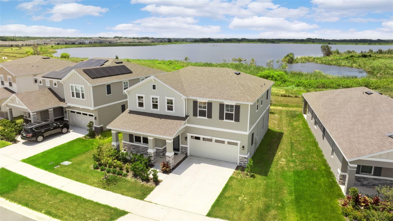
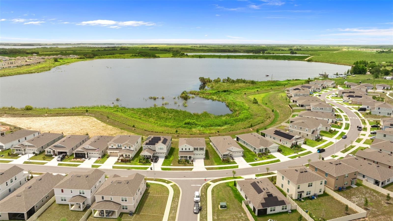
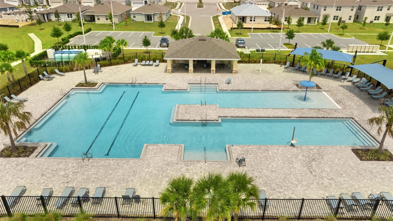
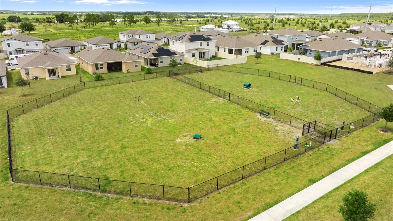
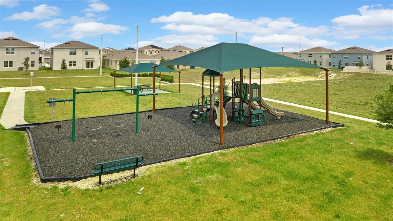
In this LAKEFRONT home, UPGRADES ABOUND! NO BACKYARD NEIGHBORS, green space for pets! This is not your standard home. Built by Richmond American Homes, this company stands out and has been praised for their floorplans and affordability. EXTRA UPGRADES the owner added, give this home additional charm your standard home would not have. Architectural shingles, upgraded faucets, quartz kitchen countertops, solid surface countertops in baths are just a few. These are the UPGRADES anyone custom building would choose for themselves. The open living space downstairs with a large family room, dining room, kitchen, back porch combo, to enjoy morning and night lake views; wildlife and sunsets will achieve the serenity you are looking for, without breaking your bank! Oversized rooms will allow a family to live comfortably. The oversized community POOL with plenty of seats to lounge, will be a favorite spot for the family to play and relax. Several playgrounds and fishing pier are close by. QUICK FACT-ACCESS TO I-4, shopping, hospitals, and all of CENTRAL FLORIDA'S PLAYGROUND are just a hop skip and a jump away!
Property Details
| Property Features | Property Features | |||
|---|---|---|---|---|
| MLS ID: | MFRG5110183 | Year Built: | 2024 | |
| Accessibility Features: | Accessible Doors, Accessible Entrance, Visitor Bathroom, Accessible Hallway(s) | Appliances: | Dishwasher, Disposal, Electric Water Heater, Exhaust Fan, Ice Maker, Microwave, Other, Range, Range Hood, Refrigerator | |
| Association Amenities: | Clubhouse, Playground, Pool | Community Features: | Clubhouse, Community Mailbox, Dog Park, Playground, Pool, Sidewalks | |
| Construction Materials: | Block, Stucco, Vinyl Siding | Cooling: | Central Air | |
| Country: | US | County Or Parish: | Polk | |
| Direction Faces: | Southeast | Exterior Features: | Lighting, Other, Sidewalk, Sliding Doors | |
| Flooring: | Carpet, Ceramic Tile | Foundation Details: | Slab | |
| Furnished: | Unfurnished | Heating: | Central, Electric | |
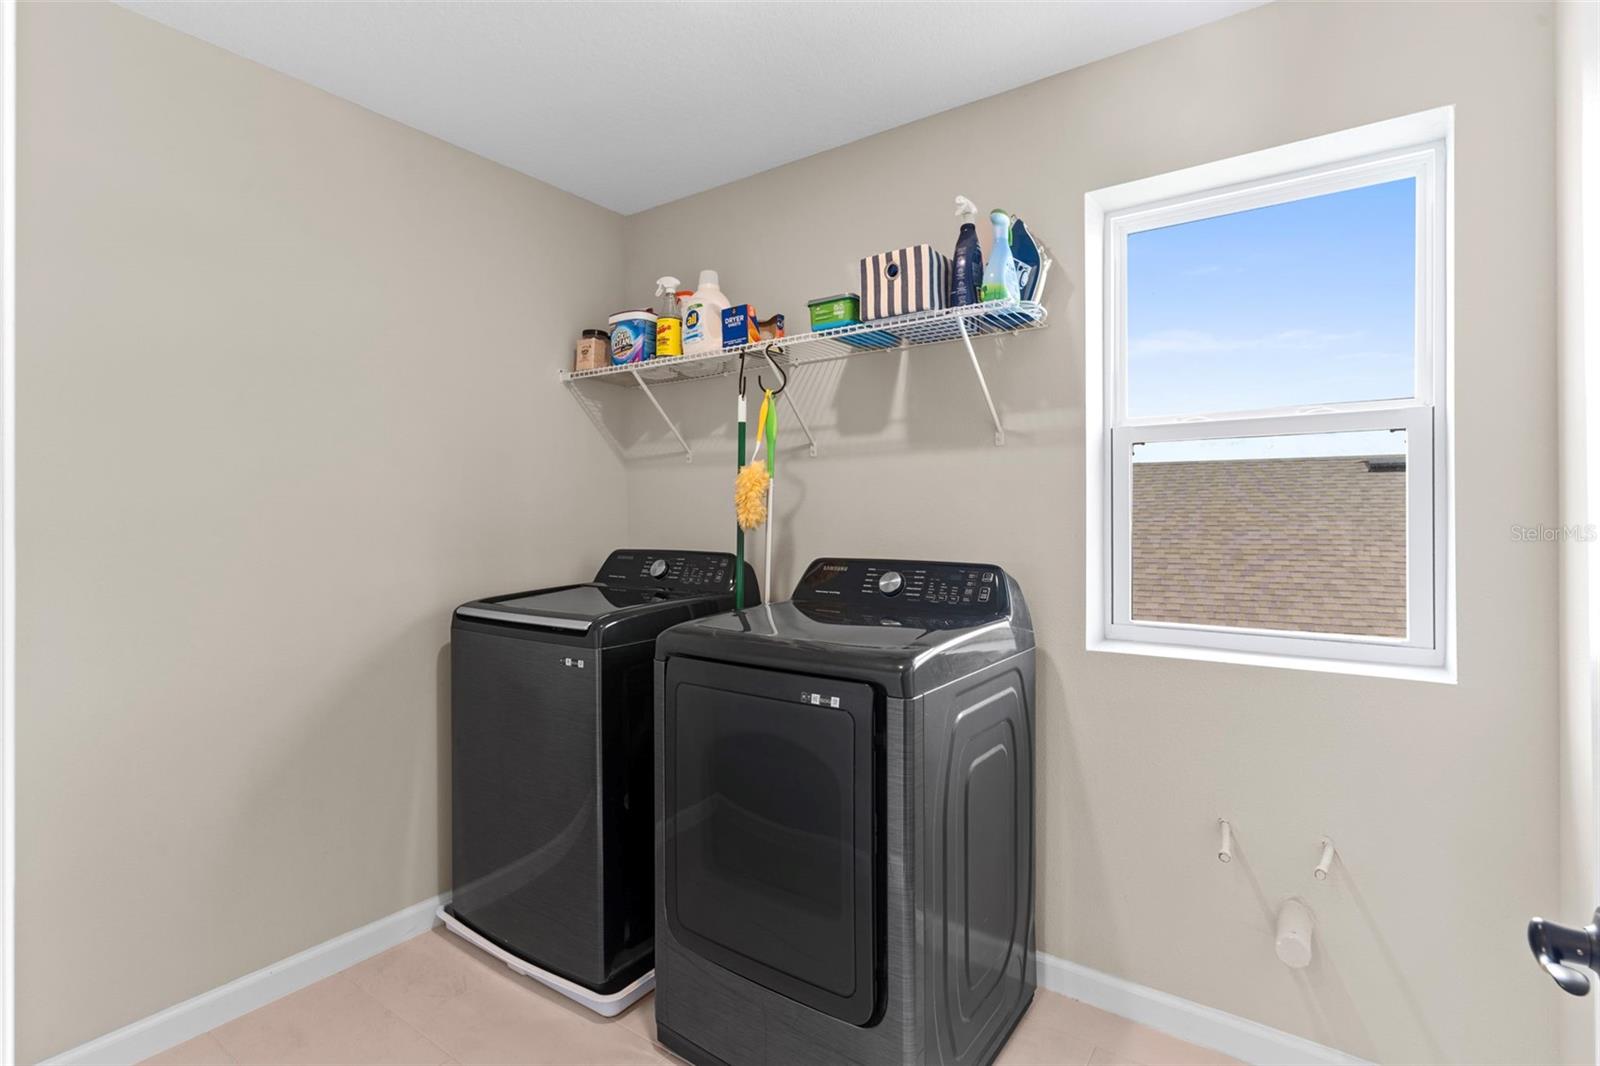
| Laundry Features: | Electric Dryer Hookup, Inside, Laundry Room, Other, Upper Level, Washer Hookup | Levels: | Two | |
| Listing Agreement: | Exclusive Right With Exception | Listing Terms: | Cash, Conventional, FHA, VA Loan | |
| Lot Features: | Conservation Area, Drainage Canal, Landscaped, Level | Occupant Type: | Owner | |
| Other Equipment: | Irrigation Equipment | Pets Allowed: | Yes | |
| Possession: | Close Of Escrow | Property Condition: | Completed | |
| Property Sub Type: | Single Family Residence | Property Type: | Residential | |
| Road Surface Type: | Asphalt | Roof: | Shingle | |
| Sewer: | Public Sewer | Showing Requirements: | Appointment Only, Lock Box Electronic, See Remarks, ShowingTime | |
| Special Listing Conditions: | None | Standard Status: | Active | |
| State Or Province: | FL | Utilities: | BB/HS Internet Available, Electricity Connected, Fiber Optics, Fire Hydrant, Other, Sewer Connected, Underground Utilities, Water Connected | |
| View: | Water | Water Source: | Public | |
| Waterfront Features: | Lake Front | Window Features: | Blinds, Double Pane Windows | |
| Rooms | Rooms | |||
|---|---|---|---|---|
| Living Room: | 15.5x15 ft | Dining Room: | 15.5x13 ft | |
| Kitchen: | 15.5x11 ft | Bedroom 2: | 15x13 ft | |
| Bathroom 2: | 9x7 ft | Primary Bedroom: | 16x17 ft | |
| Primary Bathroom: | 13x10.5 ft | Bonus Room: | 16x17 ft | |
| Bedroom 3: | 16x11 ft | Bedroom 4: | 16x11 ft | |
| Bathroom 3: | 6x10.5 ft | Laundry: | 6.5x8.5 ft | |
| Balcony/Porch/Lanai: | 10x14 ft | |||
We love to hear from you