


621 HIGH POINT DR, MOUNT DORA, FL, 32757
$635,000
Residential
|
Bedrooms
3
|
Bathrooms
2
|
Living Area
2,295 Sqft
|
Lot Size
13,561 Sqft
|
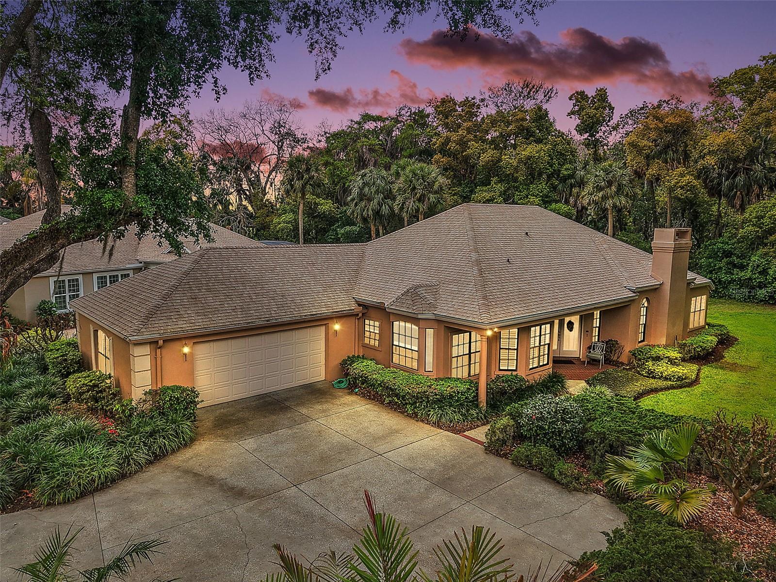
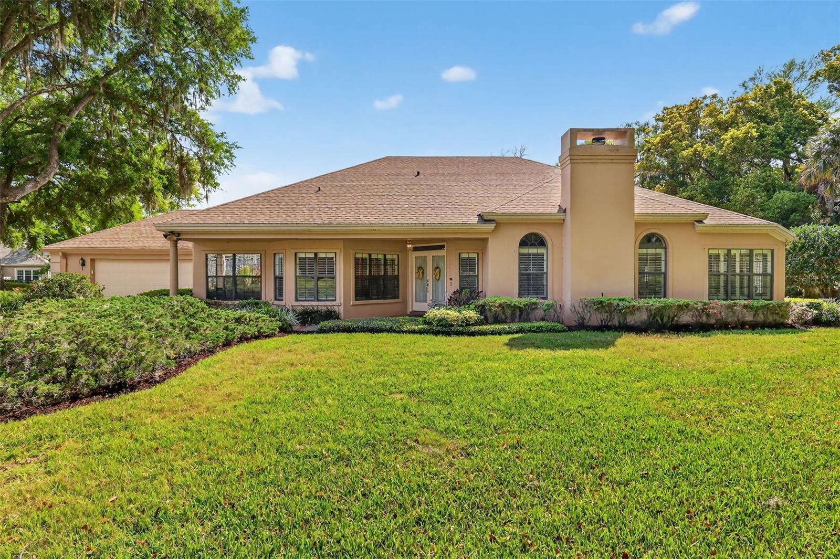
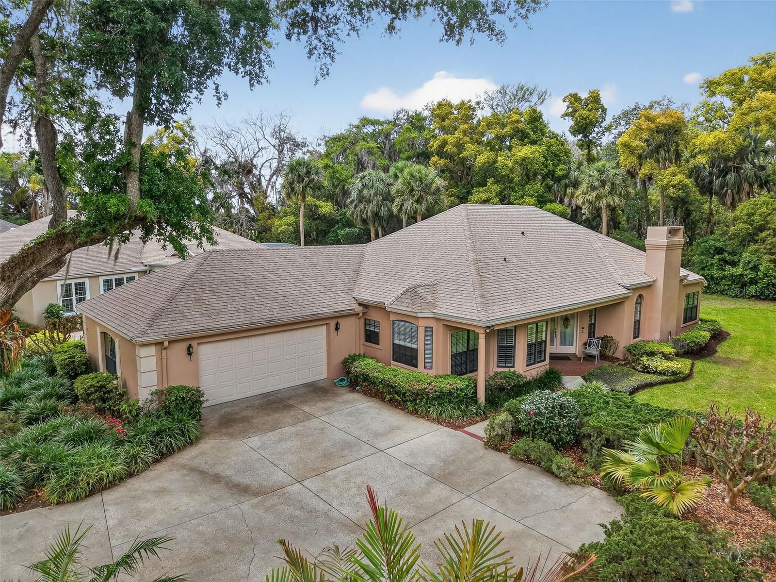
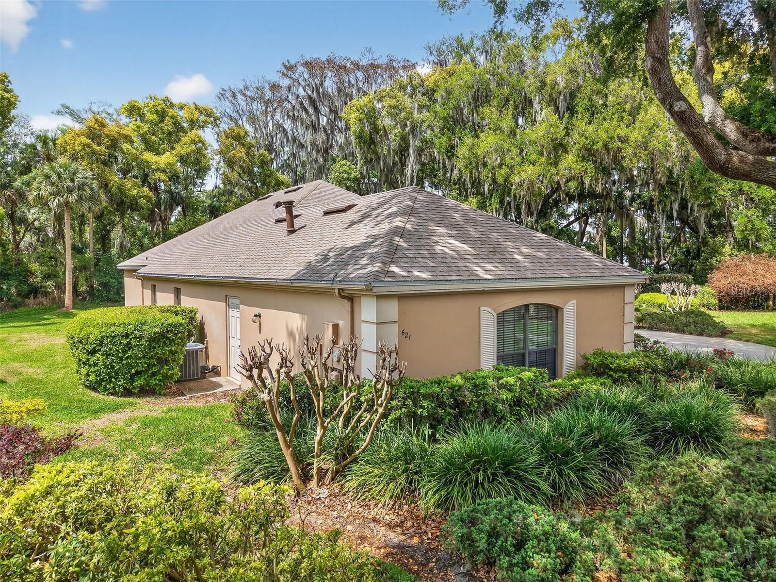
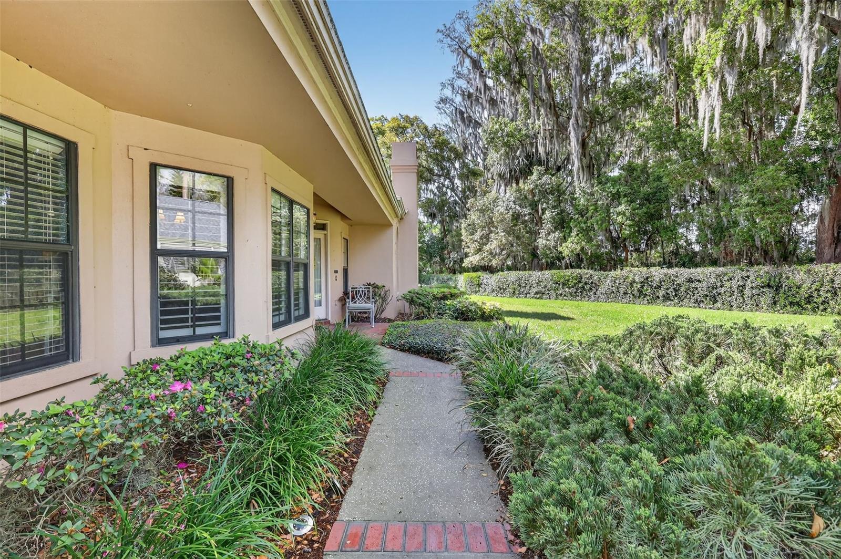
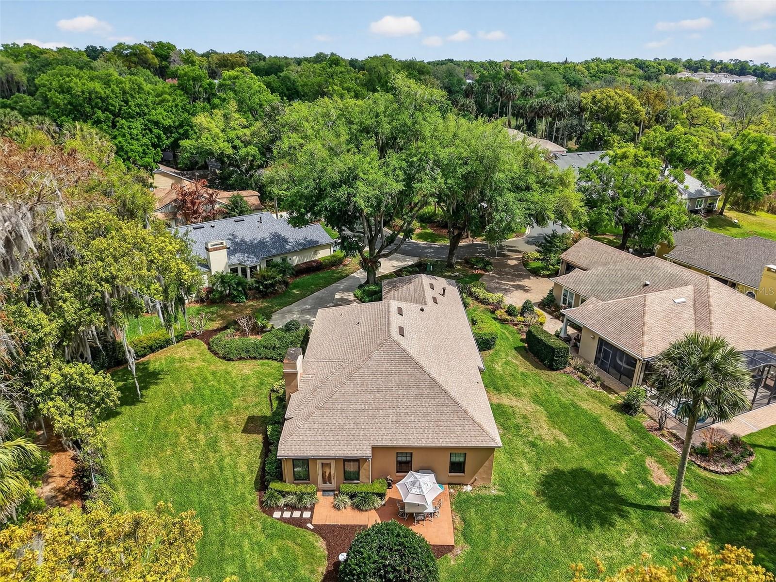
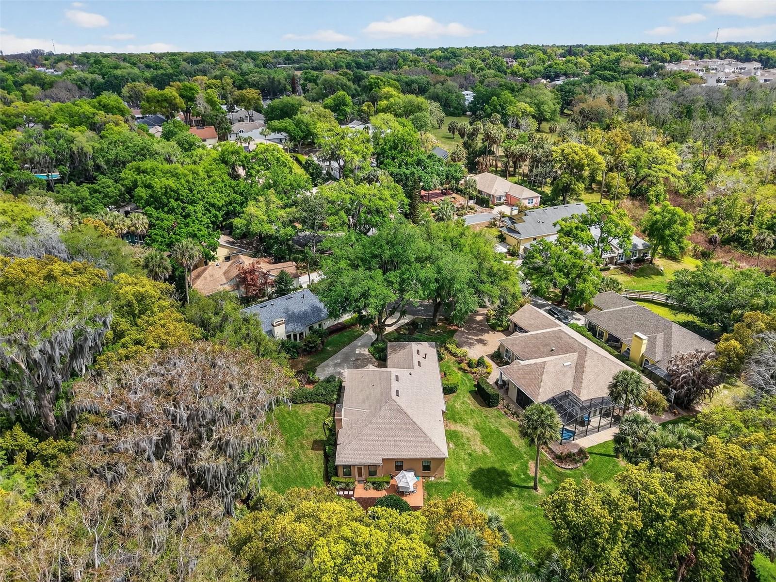
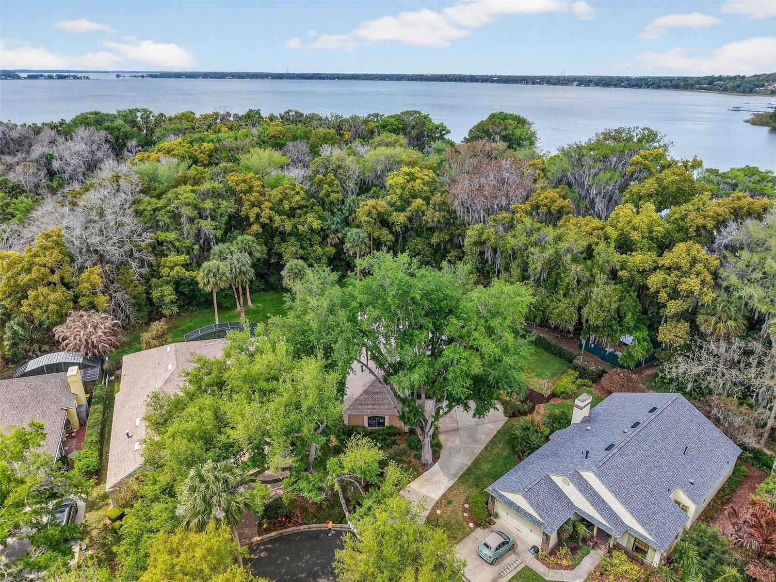
Welcome to High Point at Lake Dora—one of Mount Dora’s most sought-after communities, just steps from the charm and energy of historic downtown. Nestled beneath a canopy of majestic live oaks, this beautifully crafted 3-bedroom, 2-bath home offers the perfect blend of privacy, elegance, and walkable lakefront living.
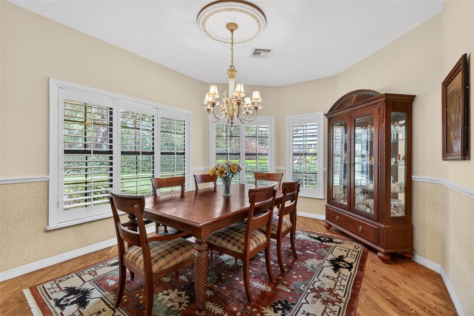
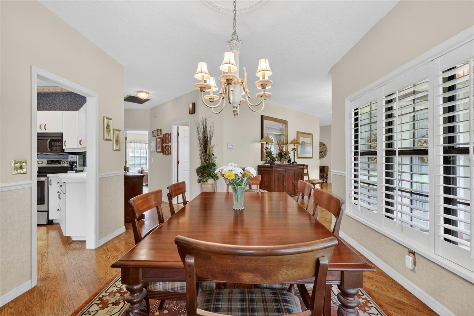
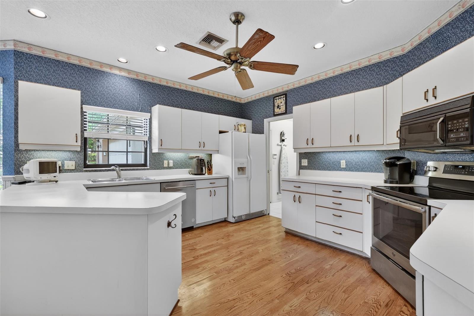
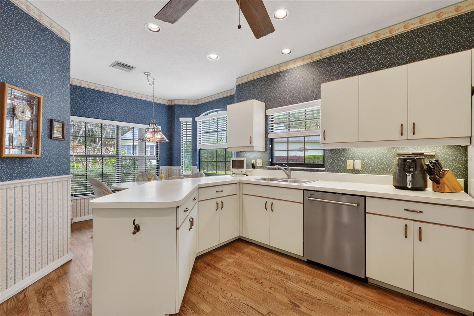
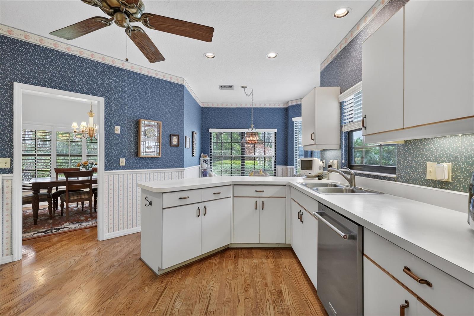
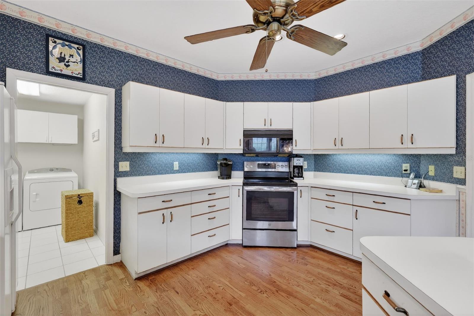
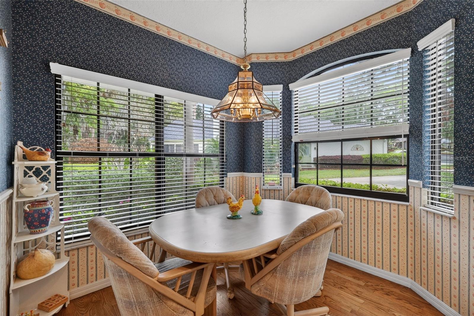
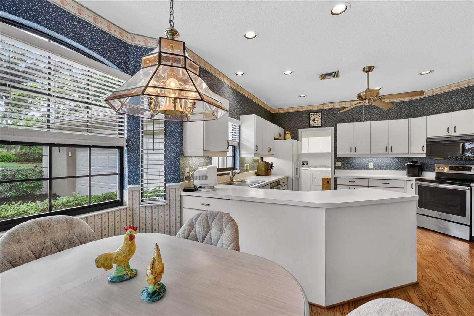
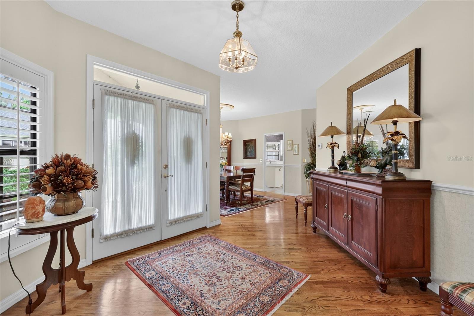
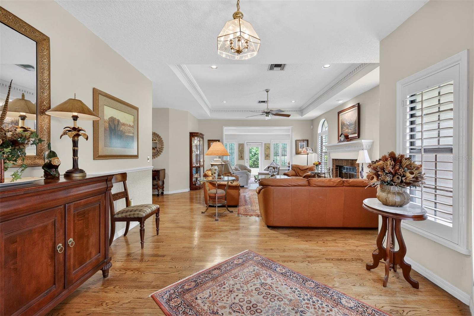
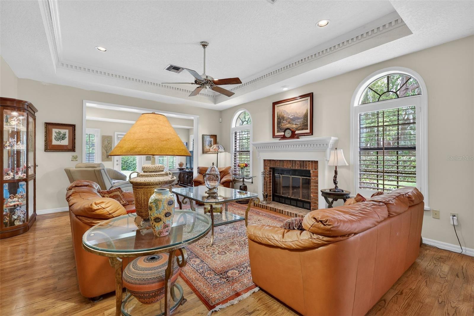
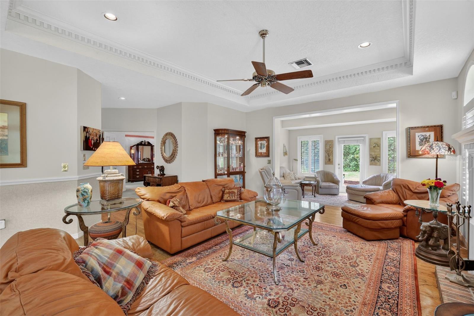
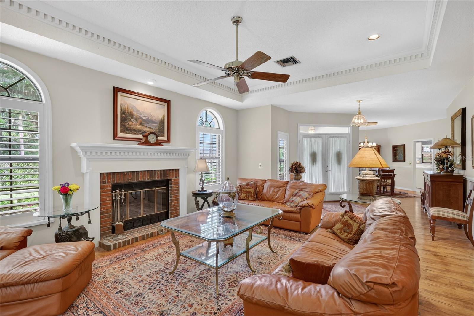
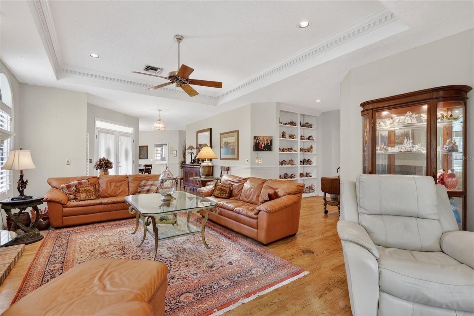
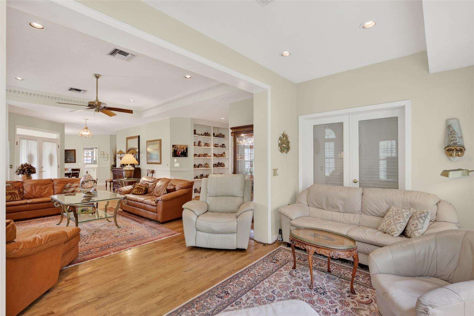
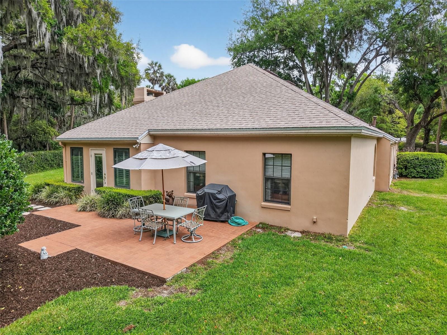
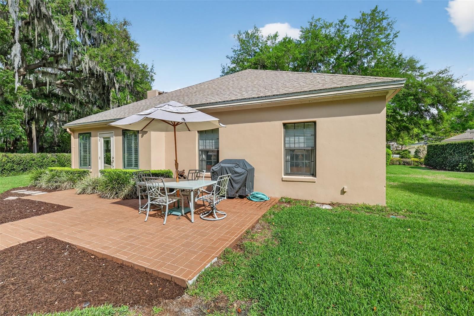
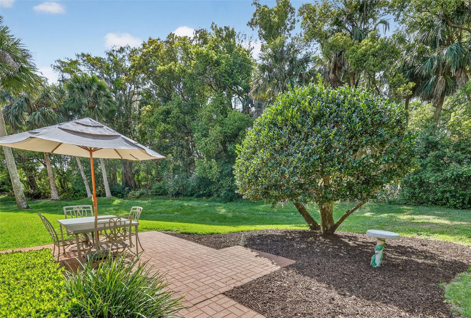
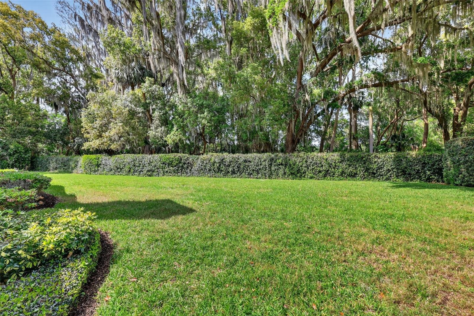
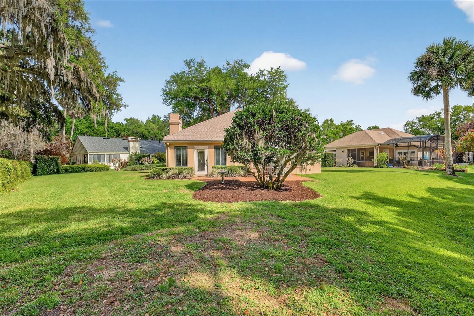
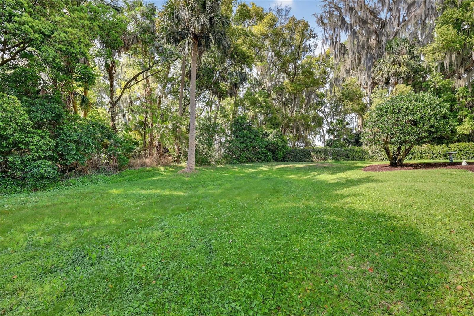
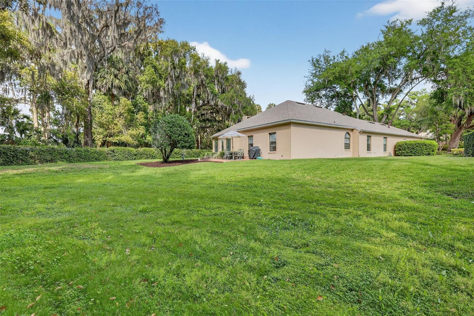
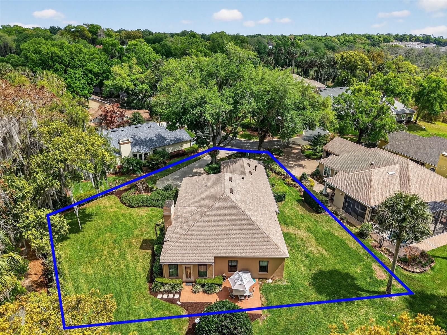
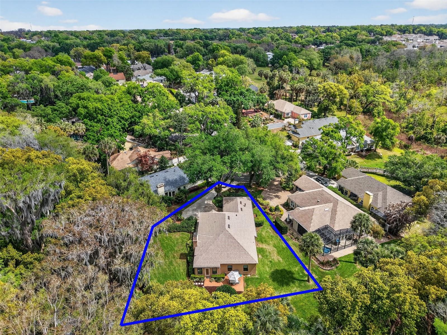
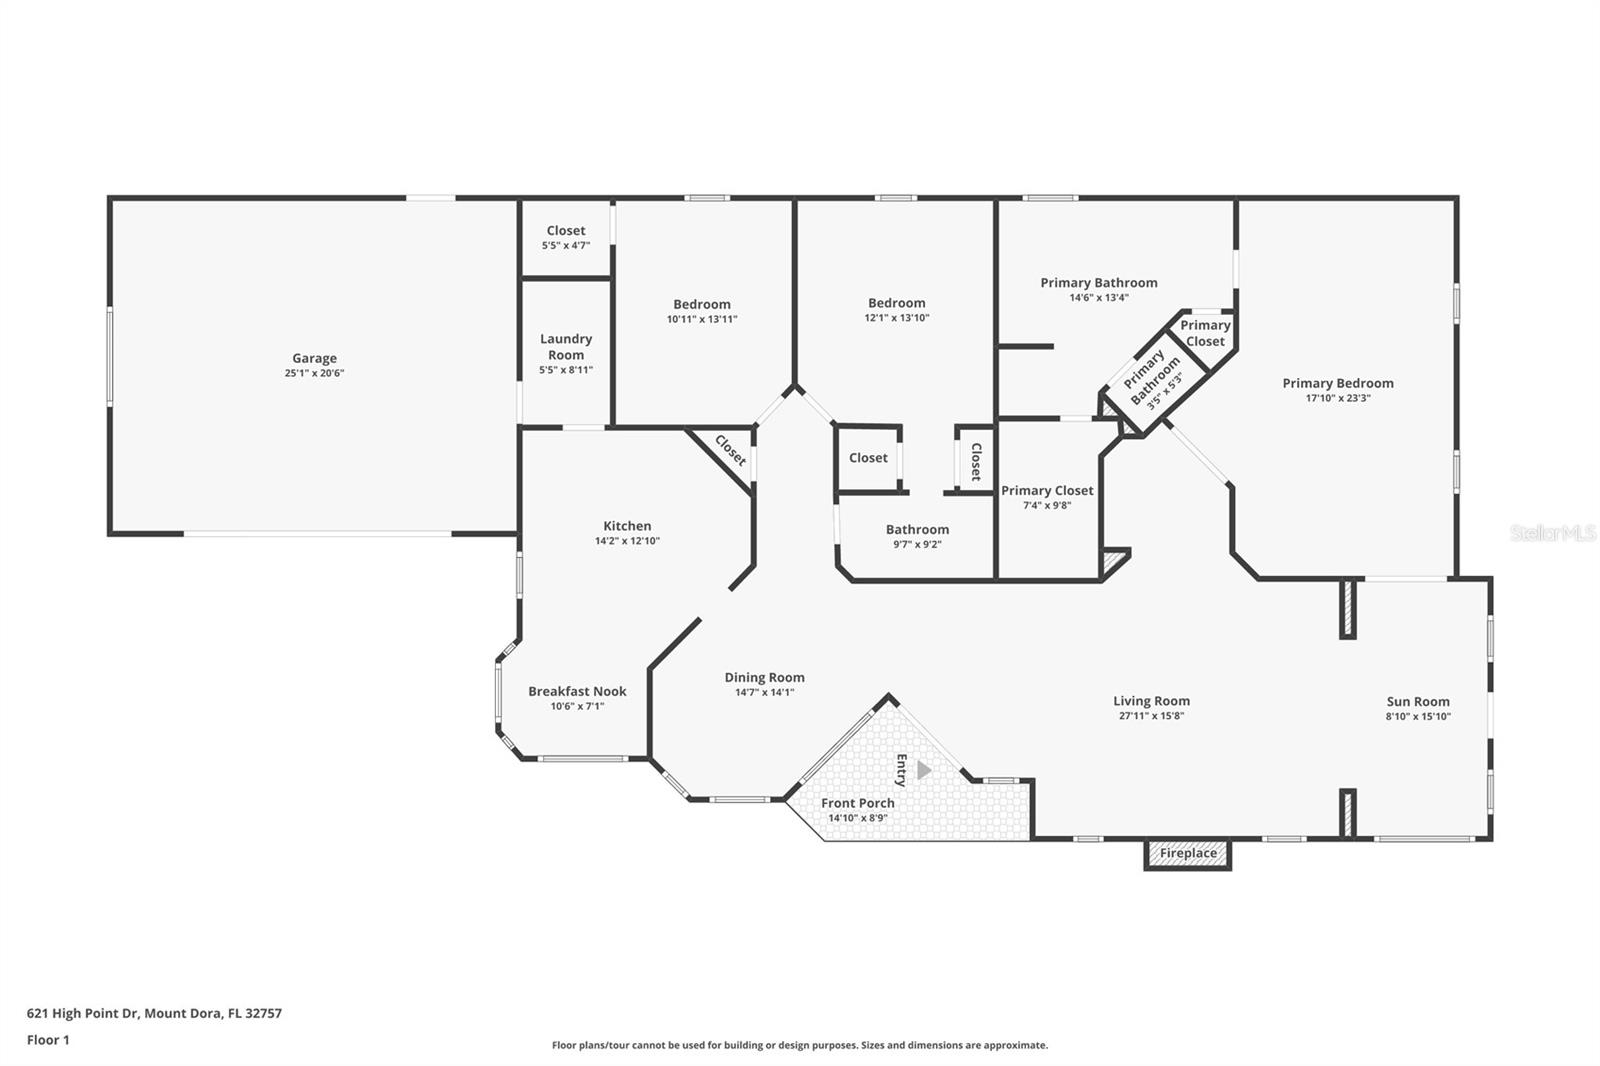
Situated on an oversized .31-acre lot with no rear neighbors, this home enjoys peaceful wooded views and a true sense of privacy. Inside, timeless architectural details shine with rich wood flooring, custom millwork, crown molding, and tray ceilings. A formal dining room provides an elegant space for gatherings and holiday entertaining, while the well-appointed kitchen features abundant cabinetry, generous counter space, eat in area and a functional layout that flows seamlessly into the main living areas—perfect for both everyday living and hosting guests.
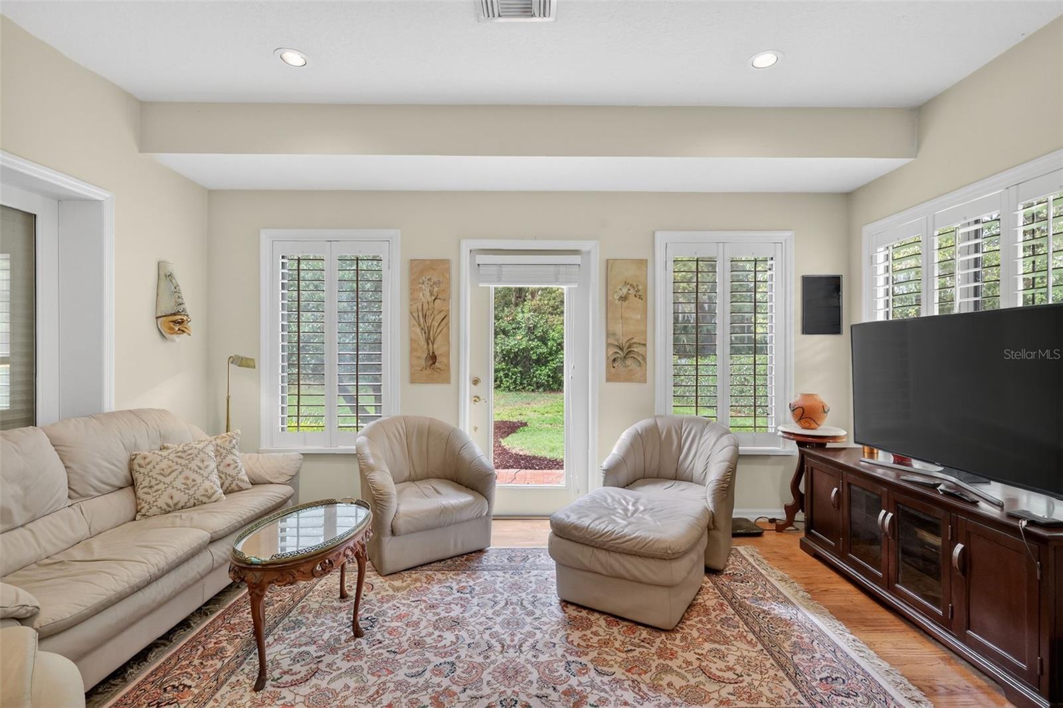
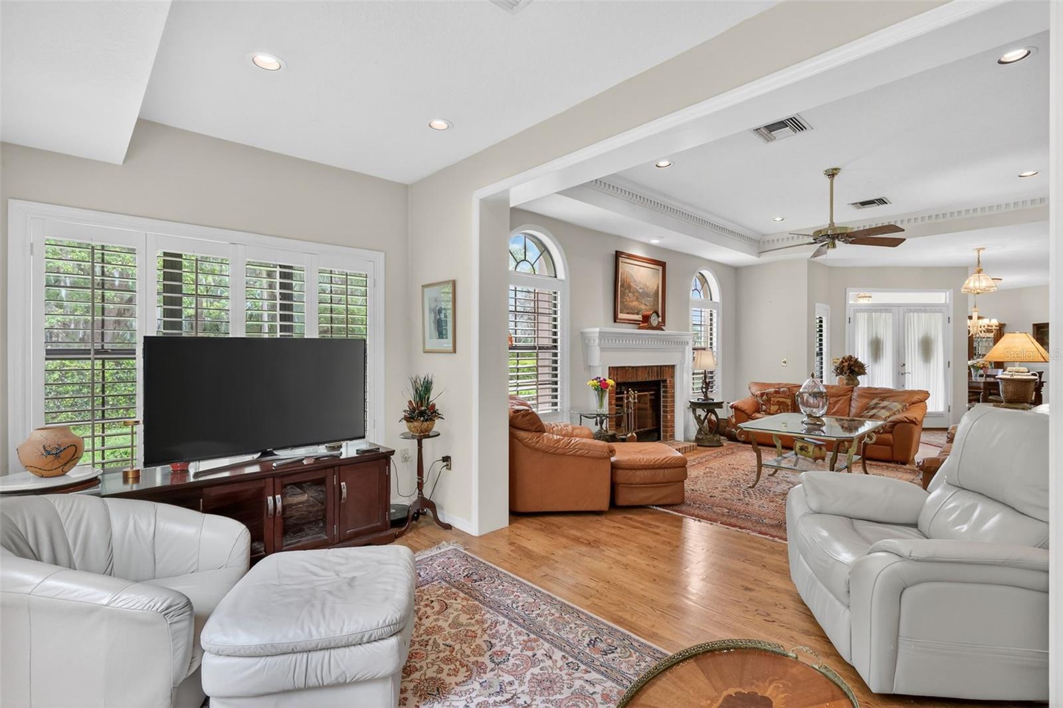
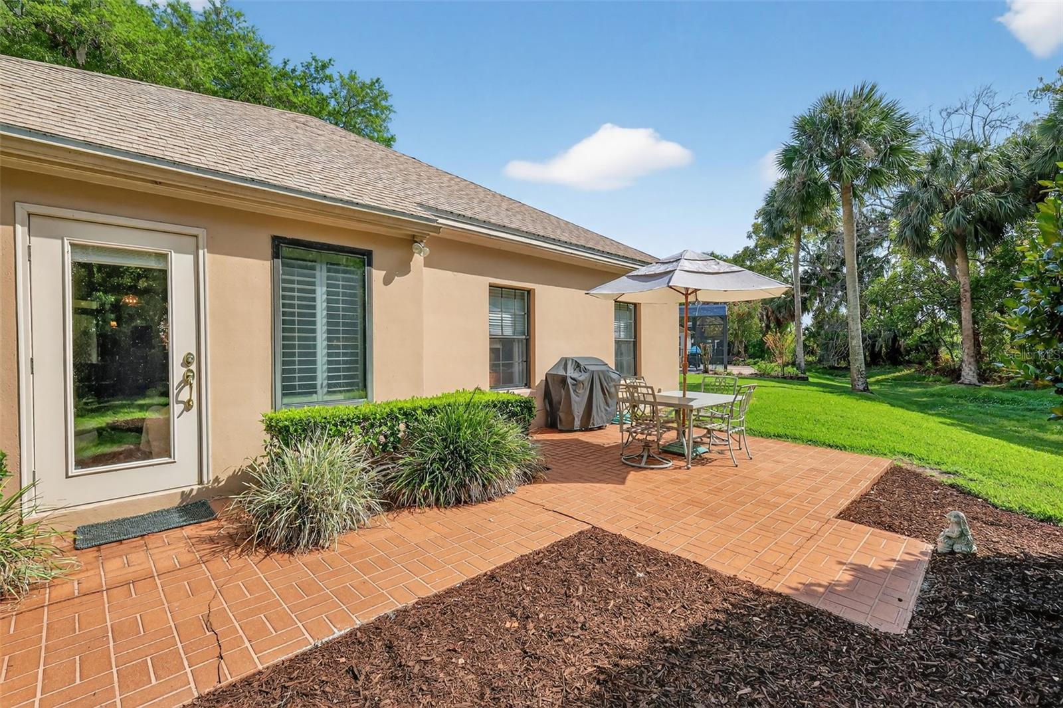
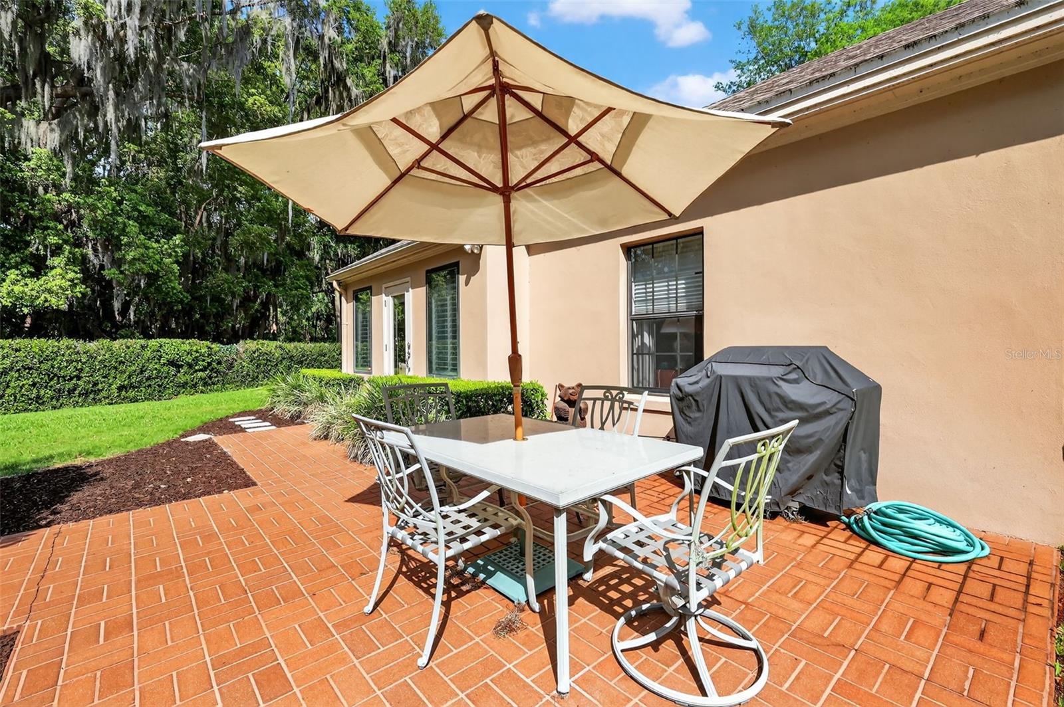
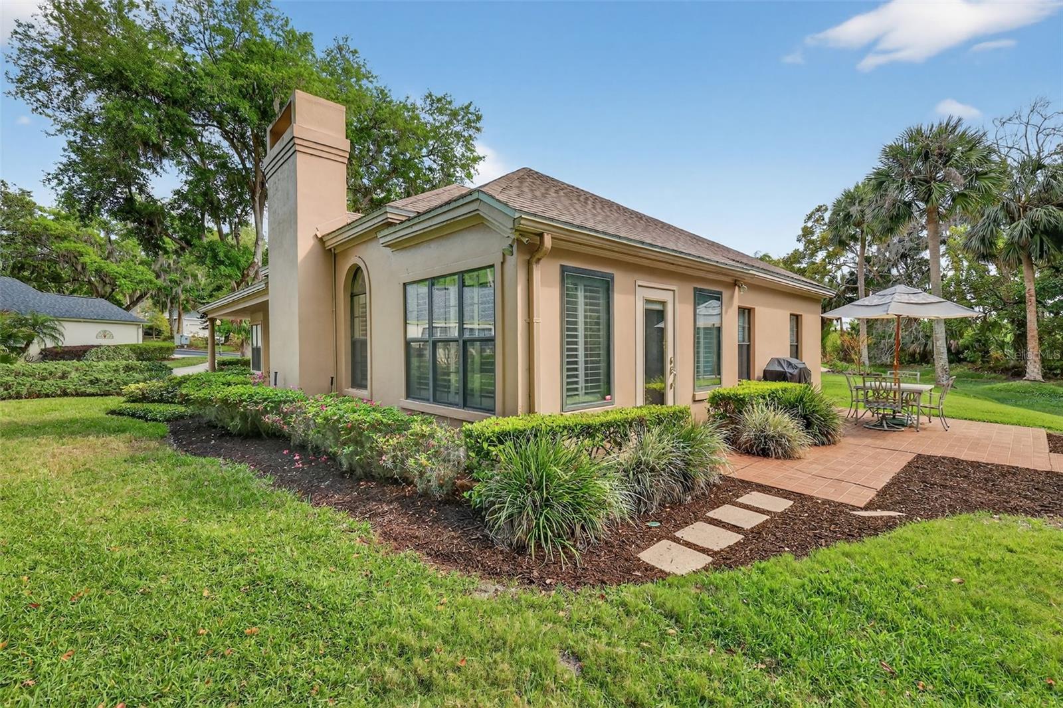
The inviting living room is anchored by a cozy gas fireplace, creating a warm and comfortable atmosphere. Just beyond, the light-filled Florida room offers additional living space with a door leading directly outside, creating a natural transition to the outdoor patio—ideal for enjoying Florida’s beautiful weather, morning coffee, or evening relaxation.
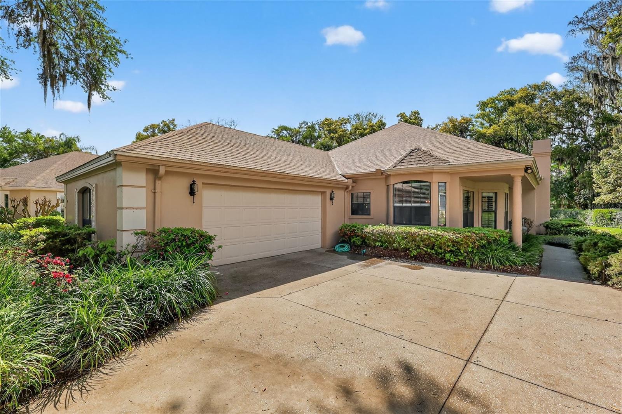
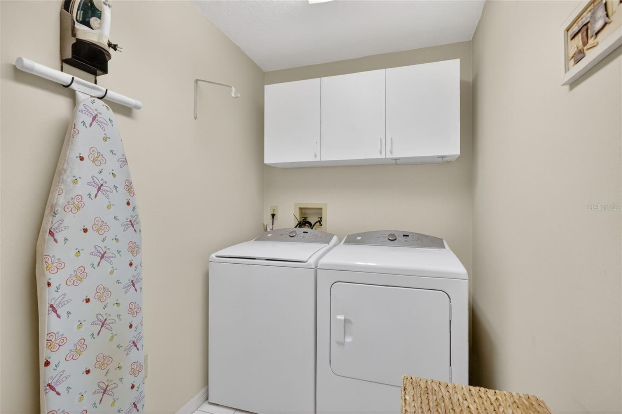
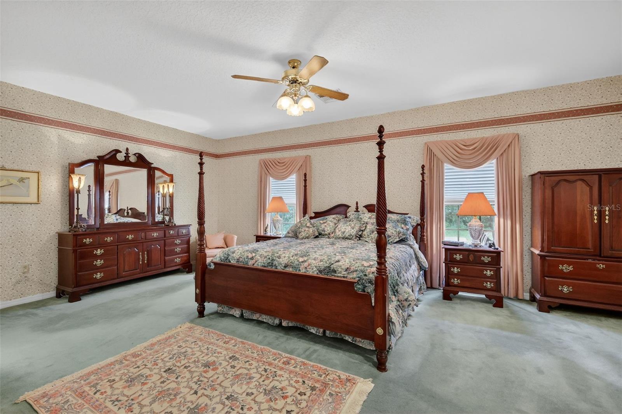
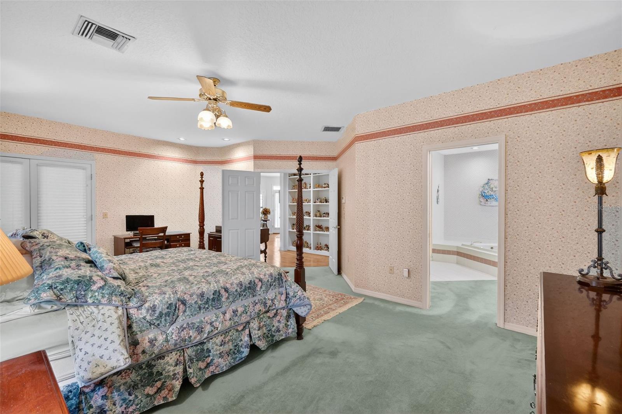
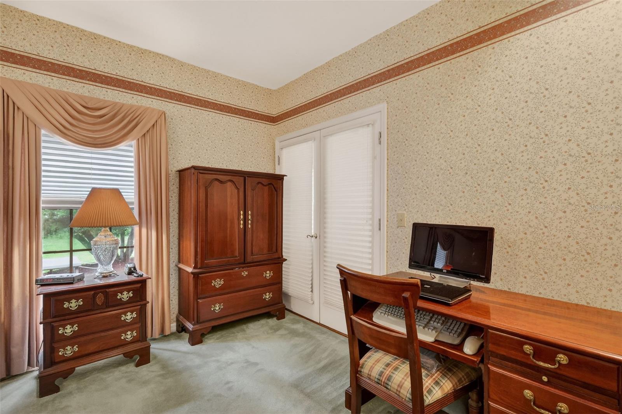
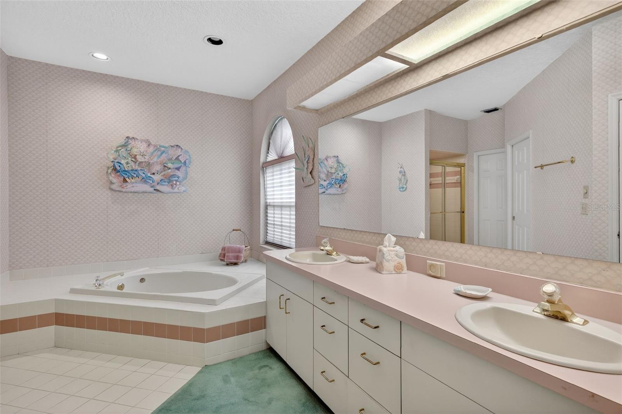
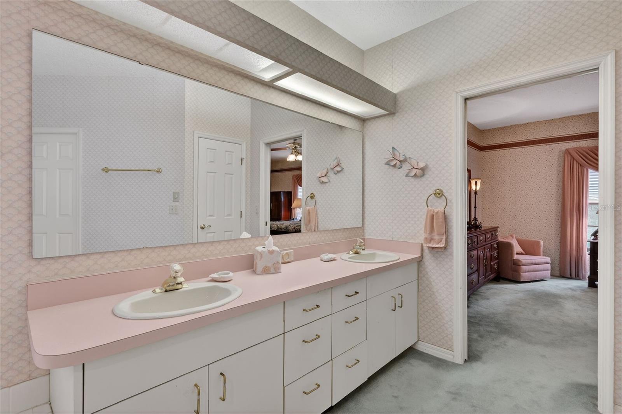
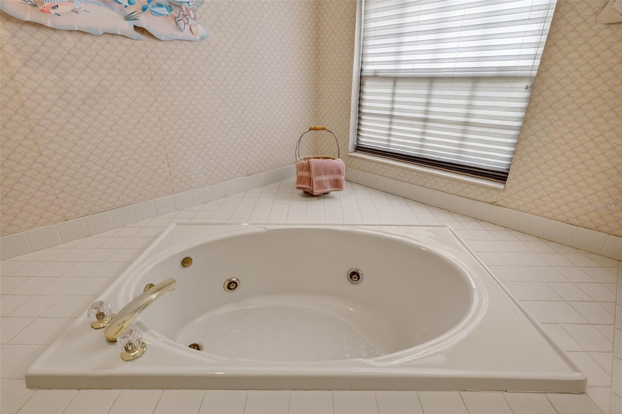
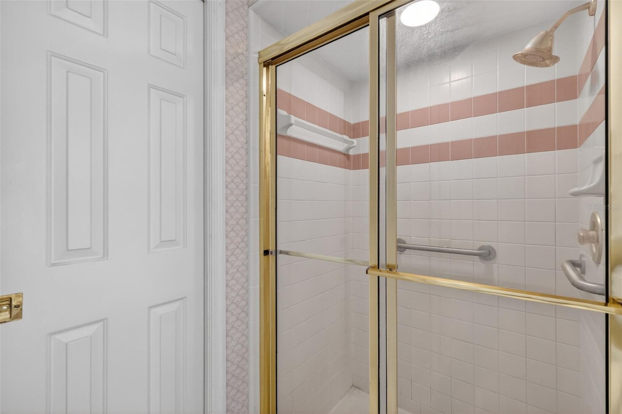
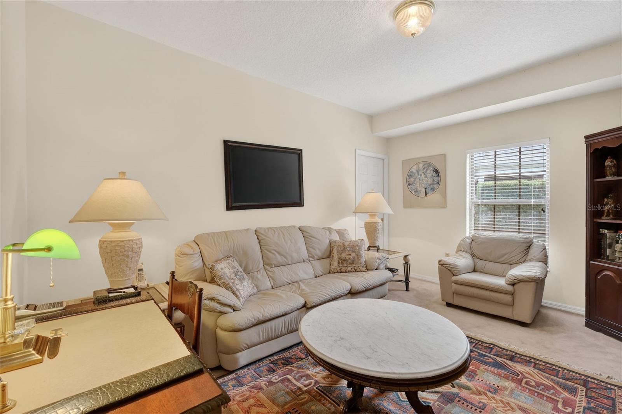
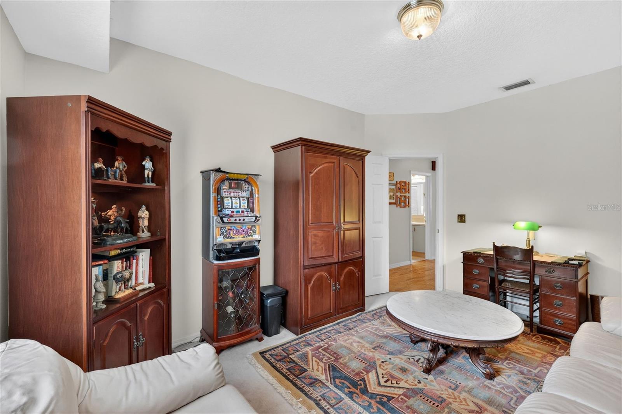
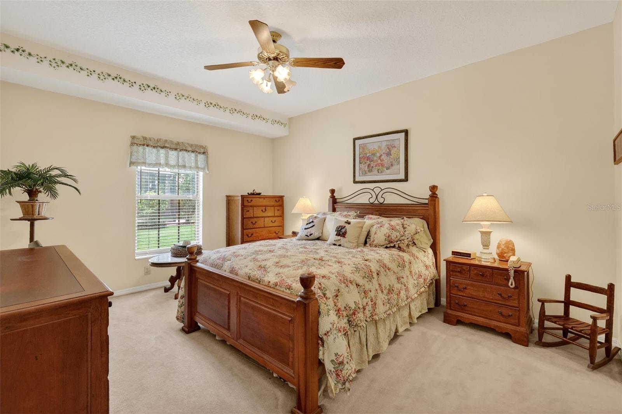
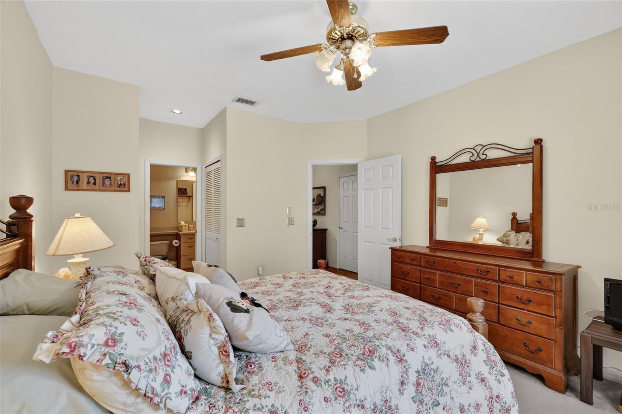
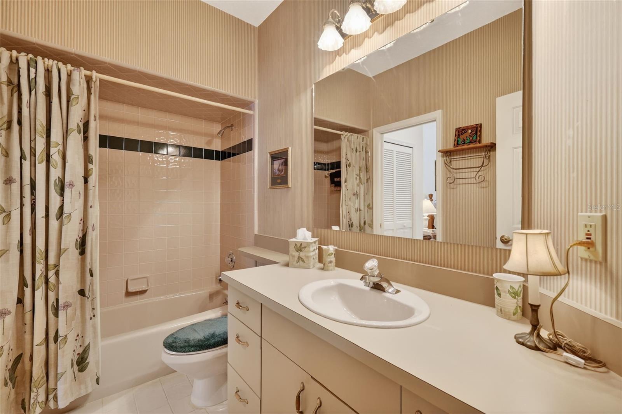
The thoughtfully designed split floor plan features a generous primary suite with double-door entry, private access to the Florida room, and a spa-like ensuite complete with a jetted tub, walk-in shower, dual vanities, and a large walk-in closet. The third bedroom—currently used as a den or office—also includes a walk-in closet, offering flexibility for today’s lifestyle. The two guest bedrooms are generously sized with plenty of closet space. The guest bathroom offers convenient access from one of the bedrooms, creating a semi-private ensuite-style layout ideal for guests. Additional highlights include a 2024 roof, plantation shutters, pocket doors throughout, an oversized side-entry two-car garage with built-in cabinetry and laundry room.
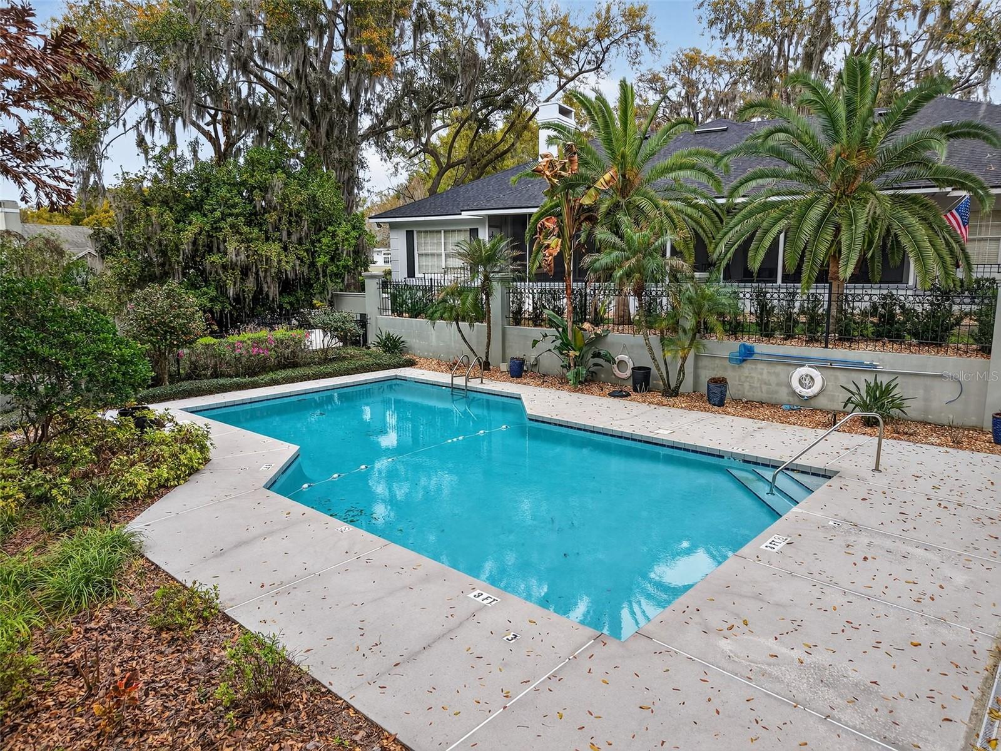
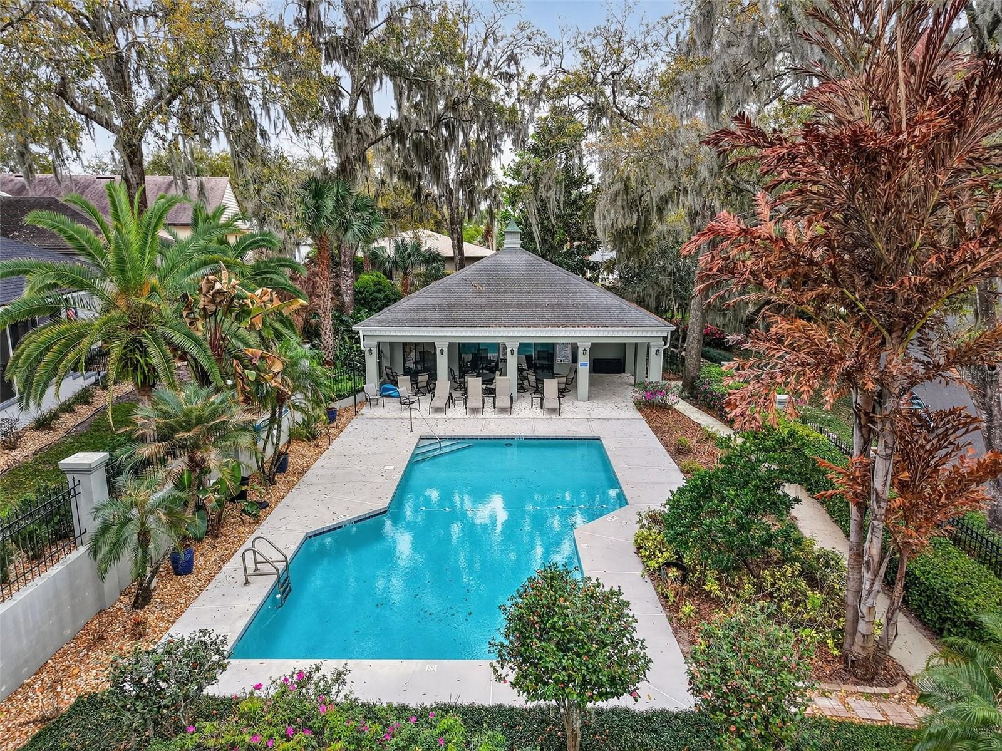
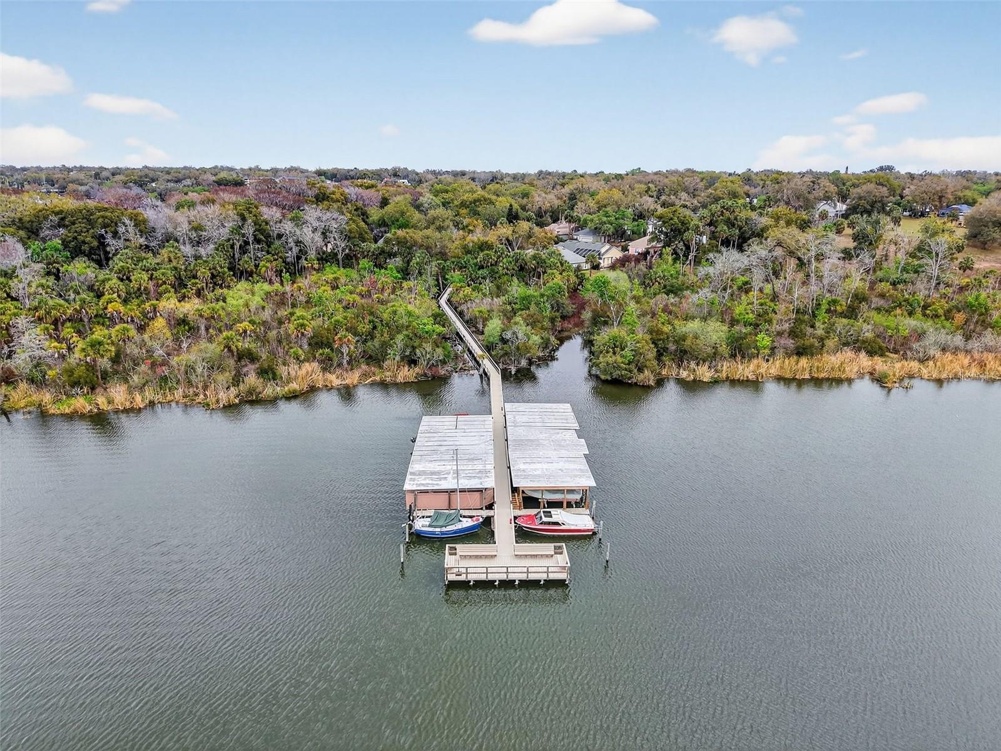
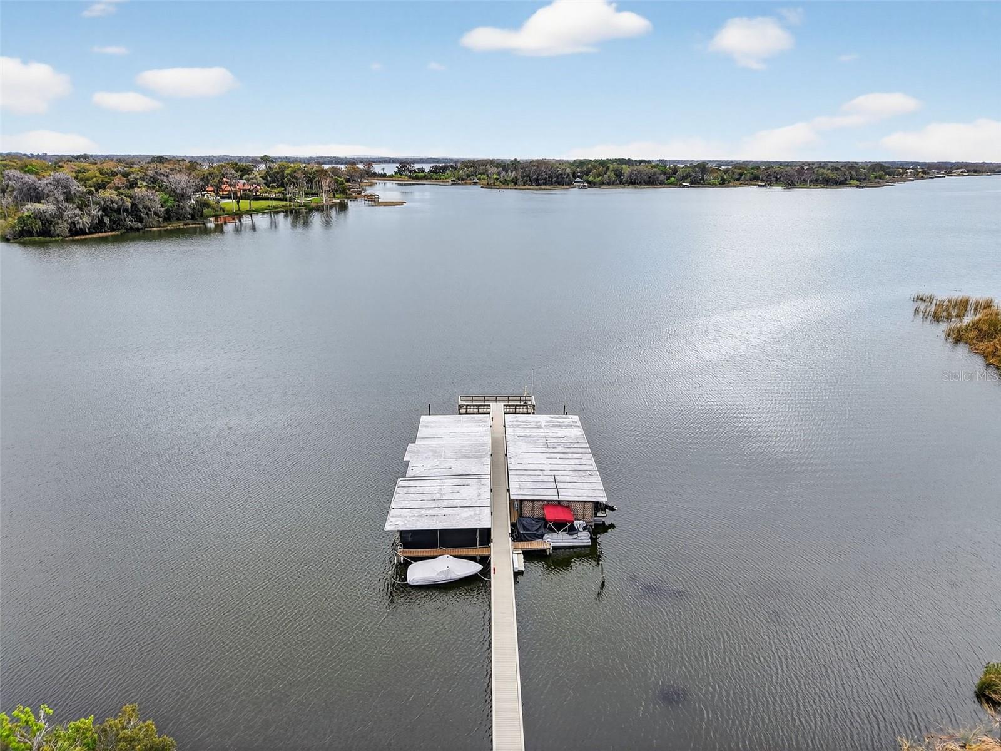
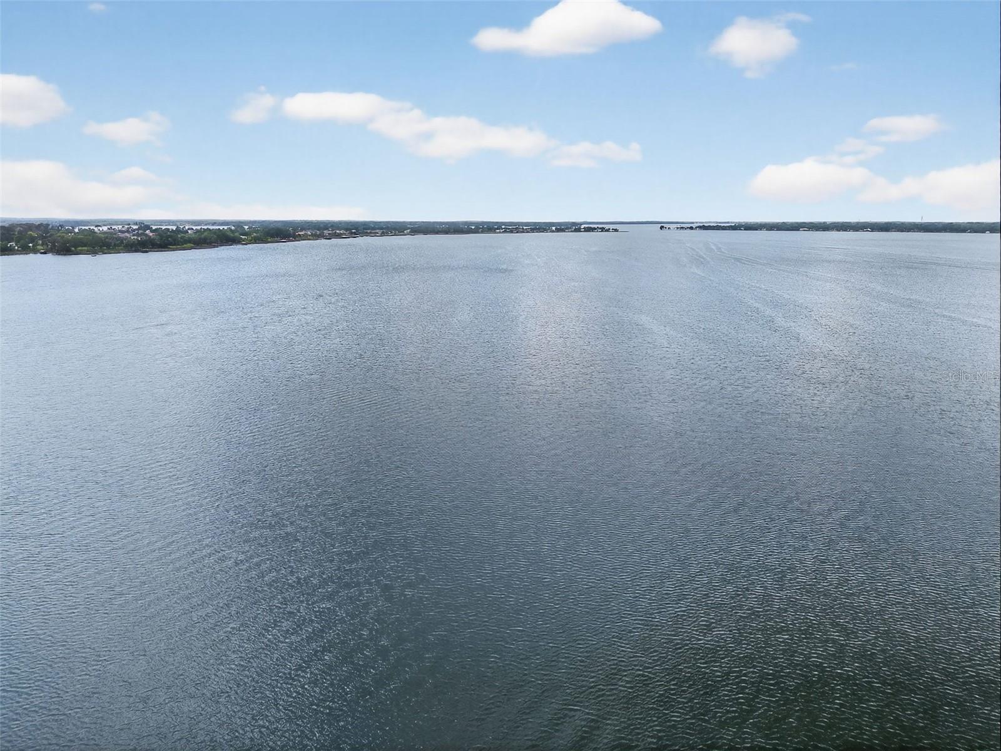
Residents of High Point enjoy access to Lake Dora via a private community boardwalk and dock, along with a pool and clubhouse—perfect for embracing the Florida lifestyle. Boat slips are available on a waiting list for $300/year. Just a short stroll or golf cart ride brings you to downtown Mount Dora’s boutiques, dining, waterfront parks, and year-round festivals.
Enjoy Florida charm paired with lake living and unbeatable proximity to downtown!
Property Details
| Property Features | Property Features | |||
|---|---|---|---|---|
| MLS ID: | MFRG5110198 | Year Built: | 1990 | |
| Appliances: | Dishwasher, Dryer, Gas Water Heater, Microwave, Range, Refrigerator, Washer | Architectural Style: | Traditional | |
| Association Amenities: | Clubhouse, Pool | Association Fee Includes: | Pool | |
| Community Features: | Clubhouse, Community Mailbox, Deed Restrictions, Golf Carts OK, Pool | Construction Materials: | Block | |
| Cooling: | Central Air | Country: | US | |
| County Or Parish: | Lake | Direction Faces: | Southeast | |
| Exterior Features: | Private Yard, Rain Gutters | Fireplace Features: | Gas, Living Room | |
| Flooring: | Carpet, Tile, Wood | Foundation Details: | Slab | |
| Furnished: | Negotiable | Heating: | Central, Natural Gas | |
| Laundry Features: | Electric Dryer Hookup, Inside, Laundry Room, Washer Hookup | Levels: | One | |
| Listing Agreement: | Exclusive Right To Sell | Listing Terms: | Cash, Conventional, FHA, VA Loan | |
| Lot Features: | Cul-De-Sac, City Limits, Near Golf Course, Near Marina, Near Public Transit, Oversized Lot, Paved | Occupant Type: | Owner | |
| Other Equipment: | Irrigation Equipment, Private Yard | Parking Features: | Driveway, Garage Door Opener, Garage Faces Side, Open | |
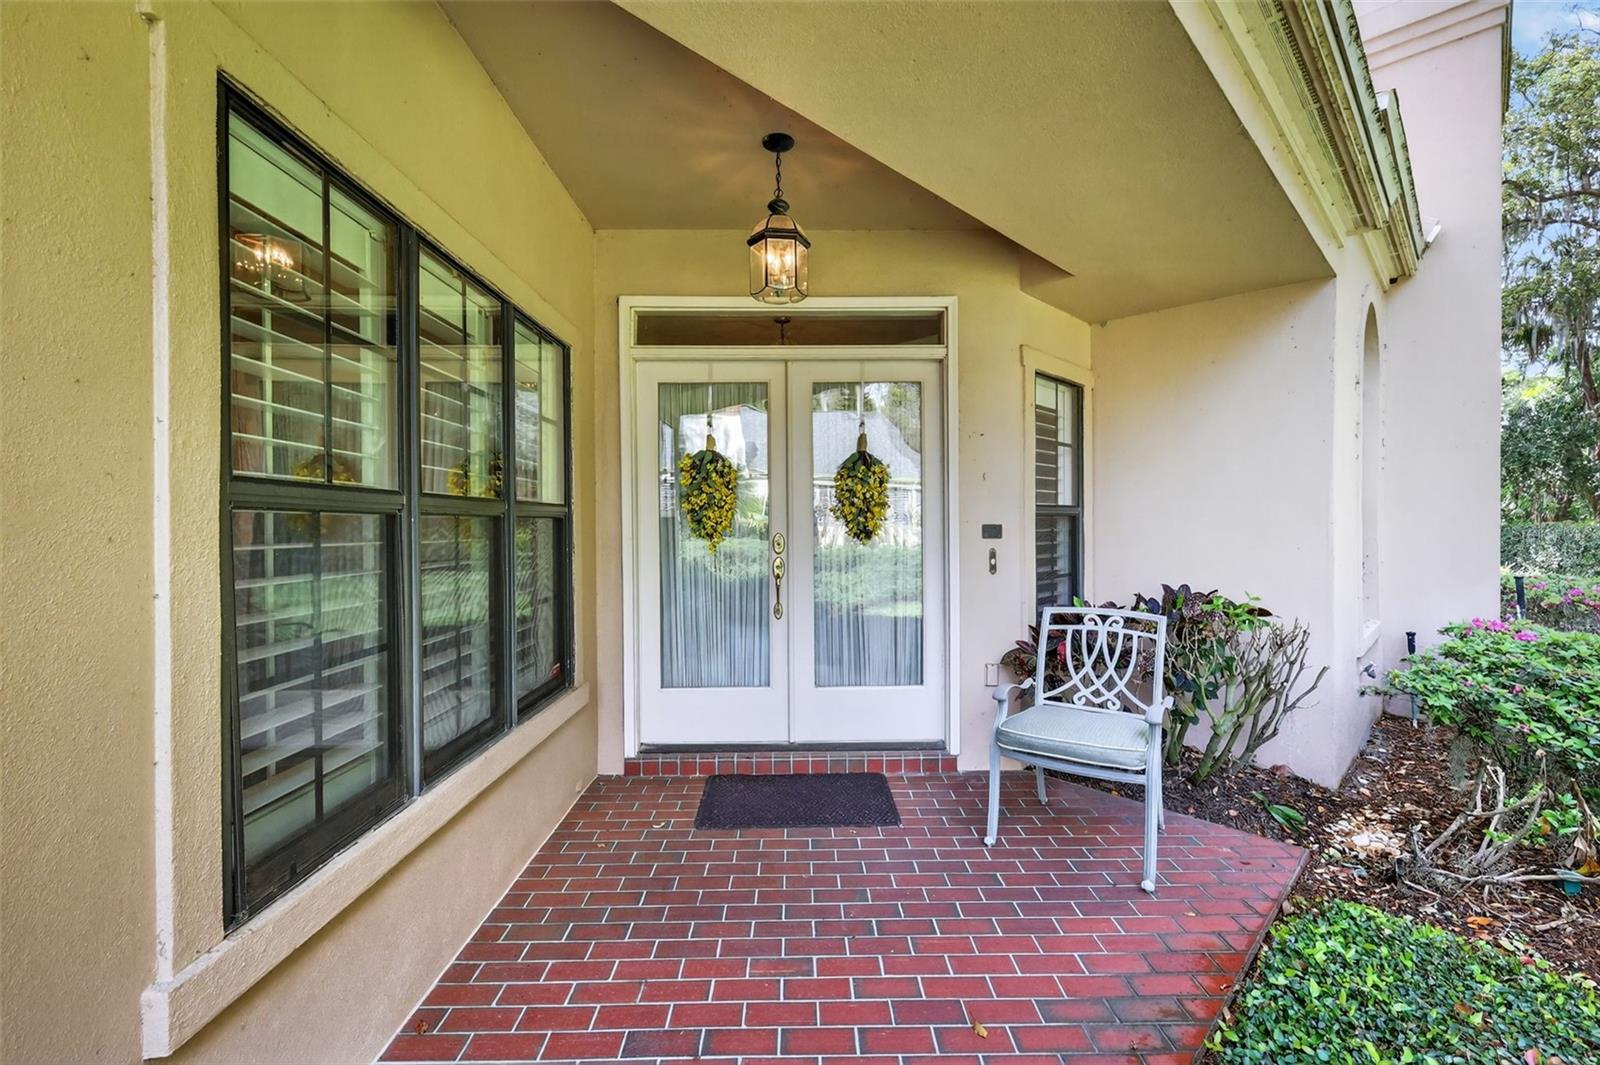
| Patio And Porch Features: | Covered, Front Porch, Patio | Pets Allowed: | Yes | |
| Possession: | Close Of Escrow | Property Sub Type: | Single Family Residence | |
| Property Type: | Residential | Road Responsibility: | Public Maintained Road | |
| Road Surface Type: | Paved | Roof: | Shingle | |
| Sewer: | Public Sewer | Showing Requirements: | Listing Agent Must Accompany, ShowingTime | |
| Special Listing Conditions: | None | Standard Status: | Active | |
| State Or Province: | FL | Utilities: | BB/HS Internet Available, Cable Available, Electricity Connected, Natural Gas Connected, Public, Sewer Connected, Water Connected | |
| Vegetation: | Mature Landscaping, Oak Trees | Water Source: | Public | |
| Window Features: | Blinds, Shutters | |||
| Rooms | Rooms | |||
|---|---|---|---|---|
| Living Room: | 27.11x25.8 ft | Dining Room: | 14.7x14.1 ft | |
| Florida Room: | 8.1x15.1 ft | Kitchen: | 14.2x12.1 ft | |
| Laundry: | 5.5x8.11 ft | Primary Bedroom: | 17.1x23.3 ft | |
| Primary Bathroom: | 14.6x13.4 ft | Bathroom 2: | 9.7x9.2 ft | |
| Bedroom 2: | 12.1x12.1 ft | Bedroom 3: | 10.11x13.11 ft | |
We love to hear from you