


12054 W BROAD JUMP CT, HOMOSASSA, FL, 34448
$1,350,000
Residential
|
Bedrooms
3
|
Bathrooms
2
|
Living Area
2,219 Sqft
|
Lot Size
20,202 Sqft
|
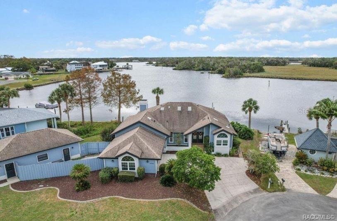
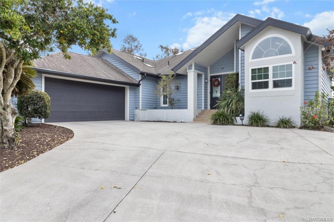
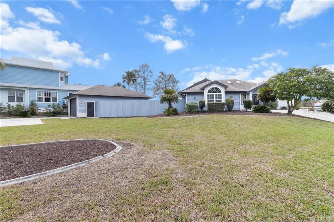
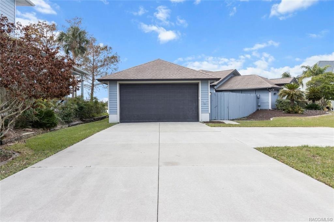
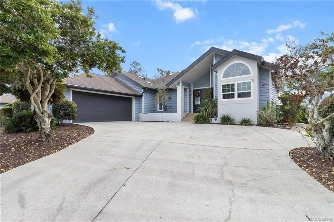
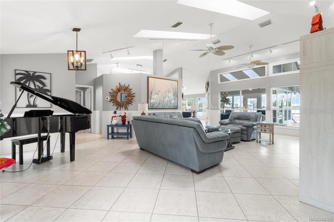
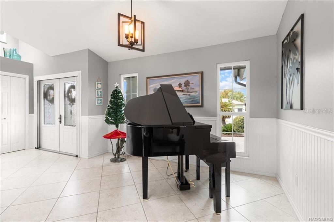
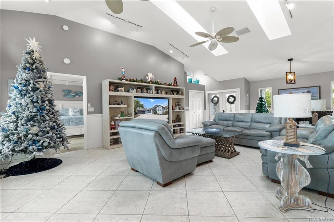
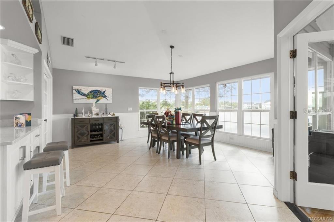
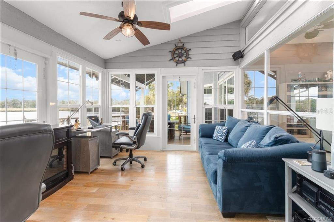
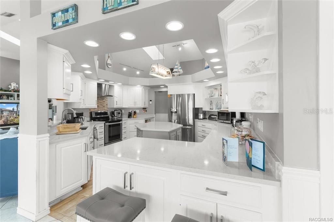
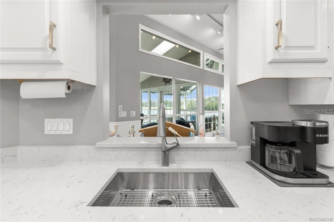
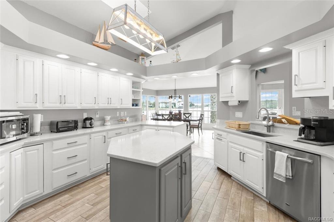
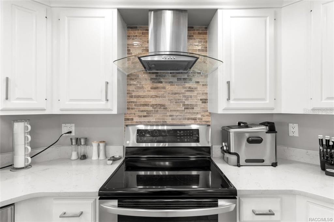
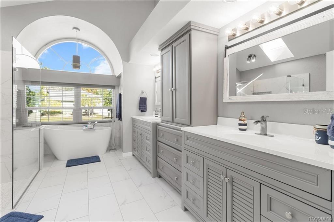
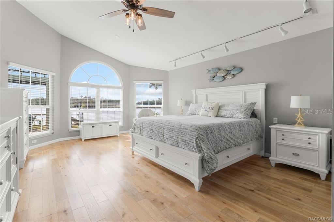
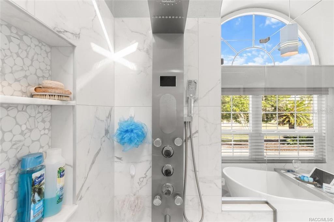
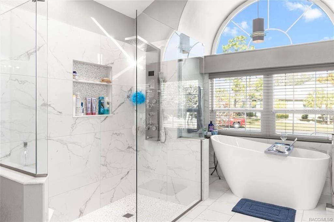
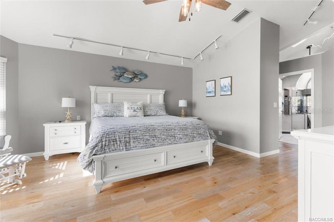
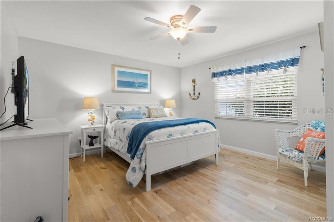
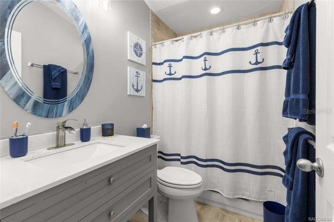
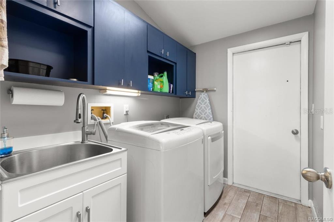
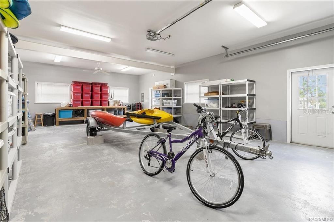
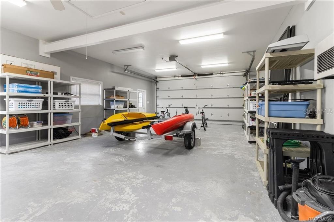
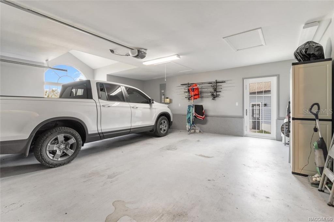
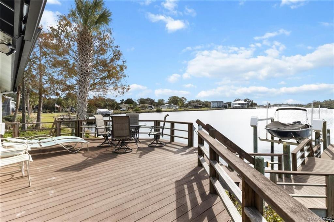
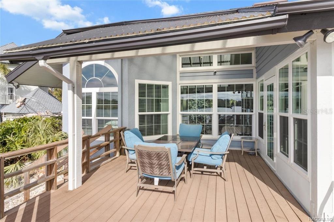
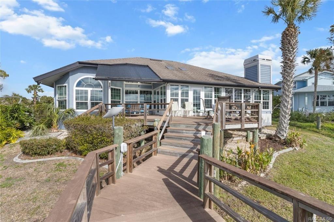
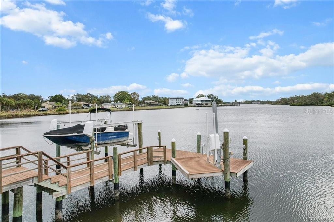
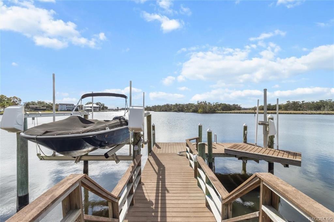
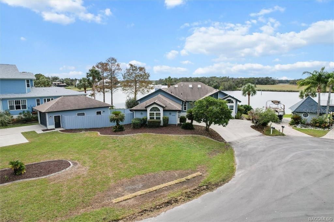
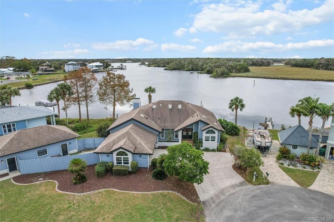
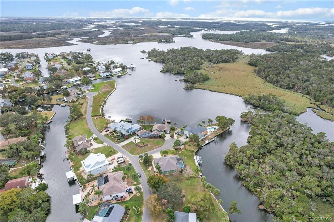
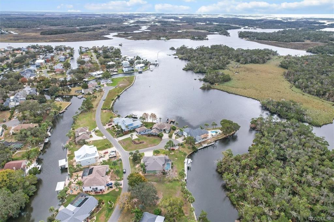
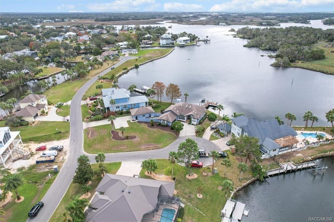
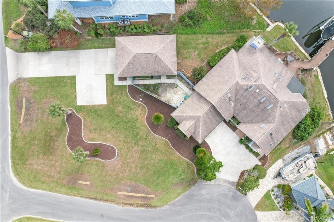
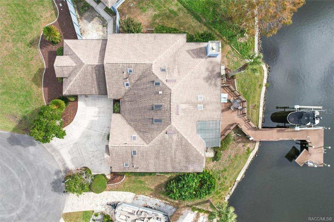
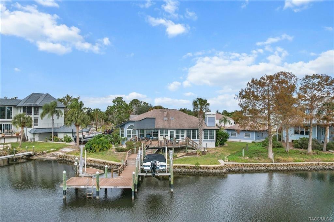
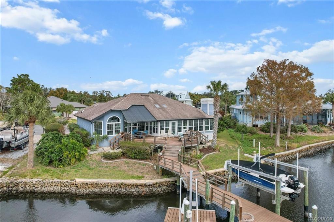
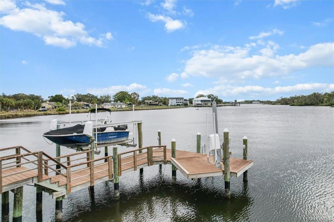
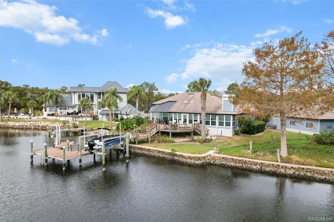
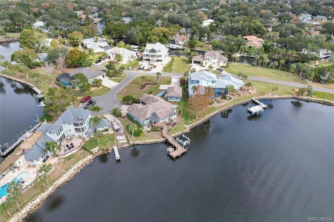
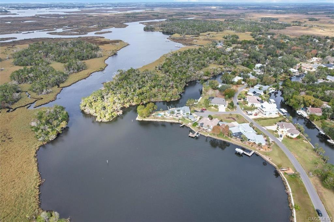
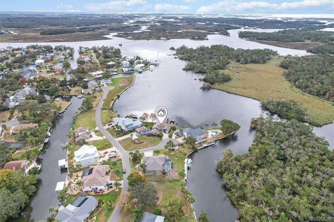
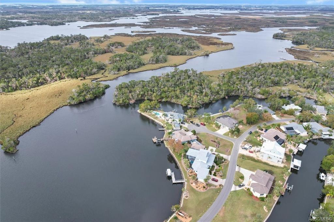
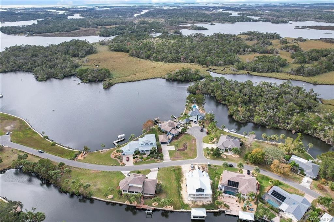
REDUCED $150,000 from Original List Price! Stunning bay view situated across from unbuildable state lands at the intersection of the Homosassa River, Price's Creek and the Grand Canal, which runs through highly sought after Riverhaven Village. This 3 bedroom/2 bath + office/den house has NEVER FLOODED! CAT 3 hurricane windows. Master bedroom/bath, living room, kitchen and dining room recently renovated. Electric boat lift and electric kayak/canoe lift. Composite deck and dock. Watch the dolphins, manatees, bald eagles and otters play from the comfort of the huge deck and dock. House is situated on an oversized lot (.46 acres). In addition to the 2 car attached garage, there is a massive detached 22' x 35' (770 sq. ft.) air conditioned and heated garage/workshop with separate driveway.
Property Details
| Property Features | Property Features | |||
|---|---|---|---|---|
| MLS ID: | MFRG5110203 | Year Built: | 1988 | |
| Appliances: | Dishwasher, Disposal, Dryer, Microwave, Range, Range Hood, Refrigerator, Washer | Architectural Style: | Contemporary, Ranch | |
| Construction Materials: | Concrete, Stucco, Frame | Cooling: | Central Air | |
| Country: | US | County Or Parish: | Citrus | |
| Direction Faces: | Northeast | Exterior Features: | Rain Gutters | |
| Flooring: | Hardwood, Tile | Foundation Details: | Slab | |
| Furnished: | Unfurnished | Heating: | Central, Electric, Heat Pump | |
| Laundry Features: | Laundry Room | Levels: | One | |
| Listing Agreement: | Exclusive Right To Sell | Listing Terms: | Cash, Conventional | |
| Occupant Type: | Owner | Pets Allowed: | Yes | |
| Property Sub Type: | Single Family Residence | Property Type: | Residential | |
| Road Surface Type: | Asphalt, Paved | Roof: | Shingle | |
| Sewer: | Public Sewer | Showing Requirements: | Supra Lock Box, 24 Hour Notice, Call Listing Agent, ShowingTime | |
| Special Listing Conditions: | None | Standard Status: | Active | |
| State Or Province: | FL | Utilities: | Cable Available, Electricity Available, Sewer Connected | |
| Water Source: | Public | Waterfront Features: | Canal - Brackish | |
| Rooms | Rooms | |||
|---|---|---|---|---|
| Kitchen: | 16x15 ft | Living Room: | 29x22 ft | |
| Dining Room: | 17x11 ft | Office: | 15x12 ft | |
| Primary Bedroom: | 26x15 ft | Primary Bathroom: | 15x11 ft | |
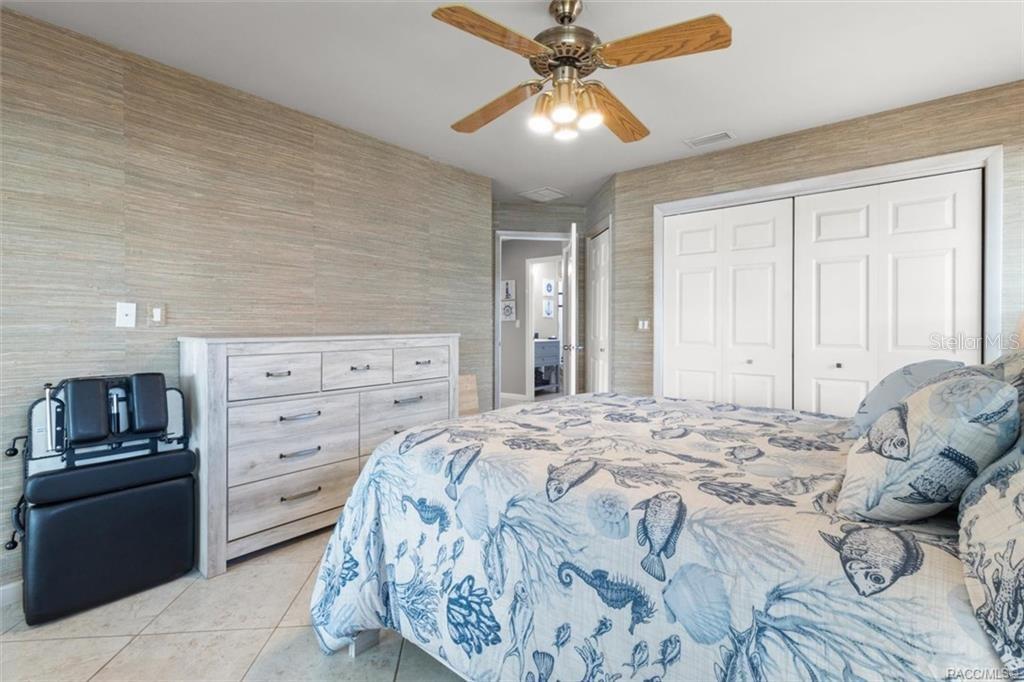
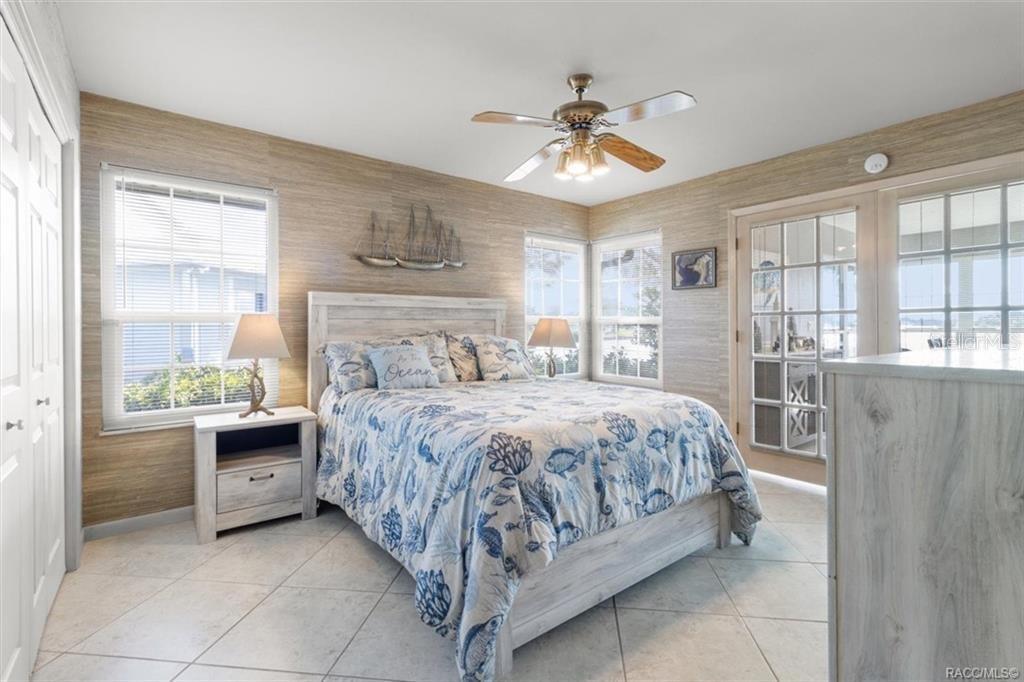
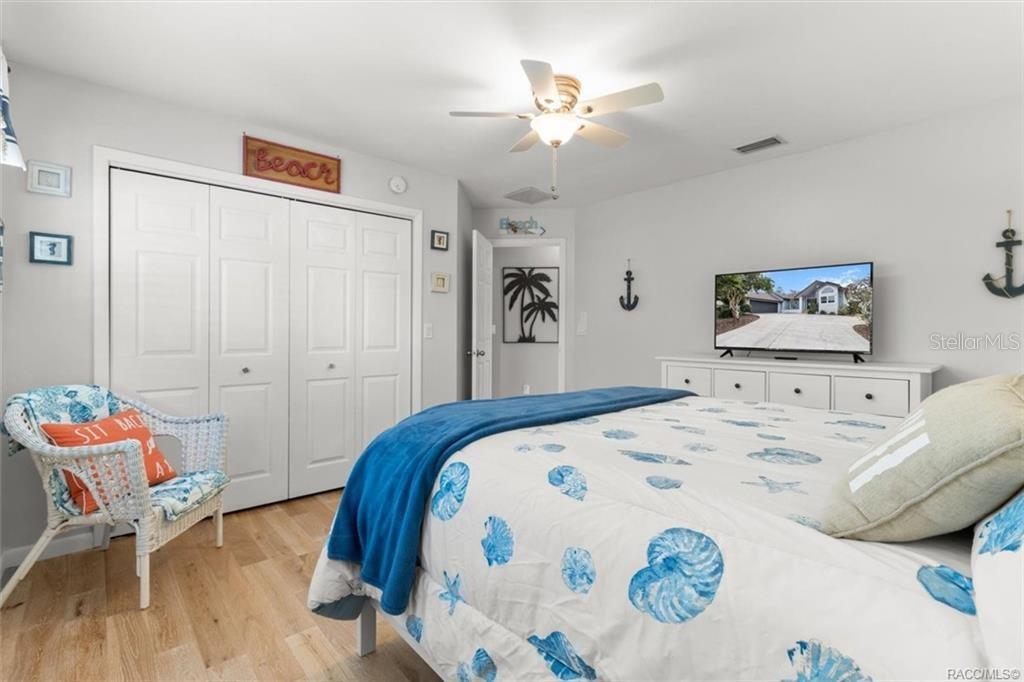
| Bedroom 2: | 14x13 ft | Bedroom 3: | 15x12 ft | |
We love to hear from you