


8567 LEELAND ARCHER BLVD, ORLANDO, FL, 32836
$375,000
Residential
|
Bedrooms
3
|
Bathrooms
3
|
Living Area
1,428 Sqft
|
Lot Size
2,560 Sqft
|
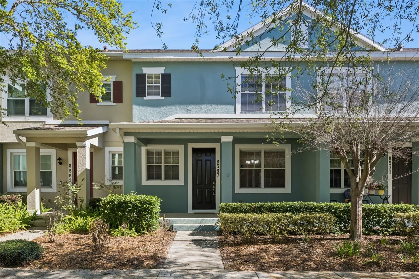
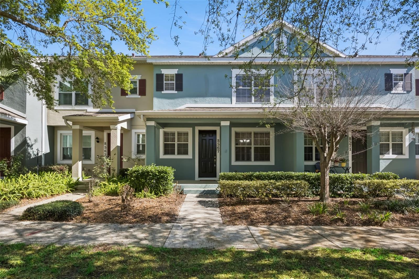
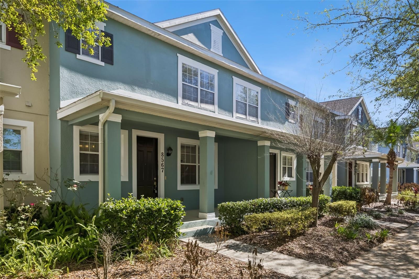
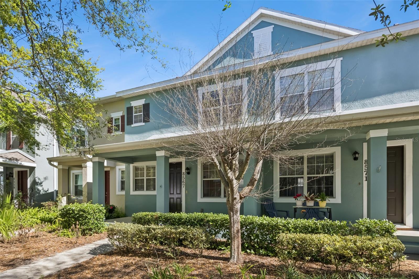
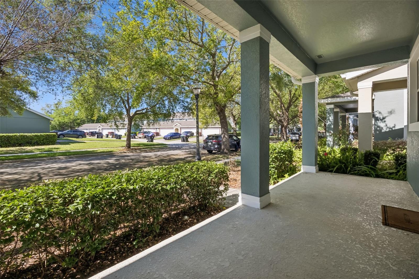
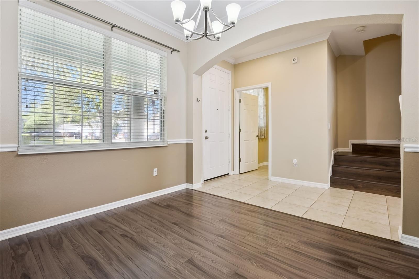
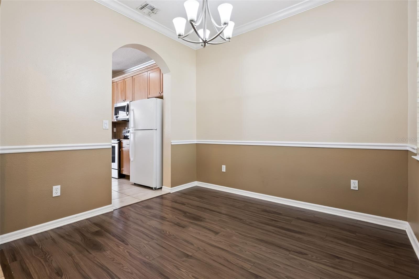
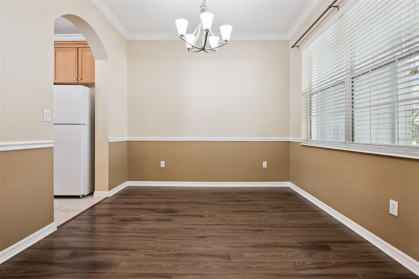
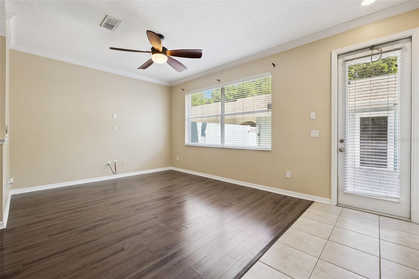
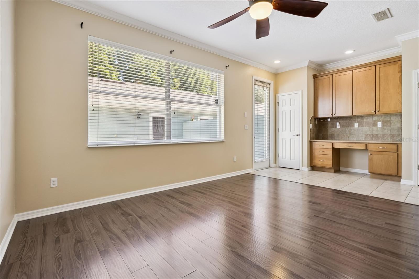
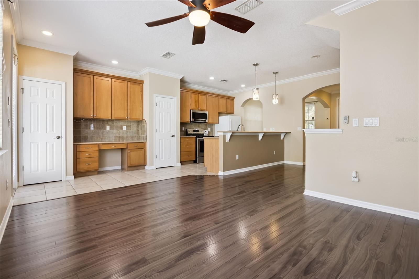
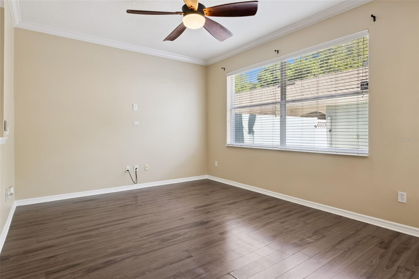
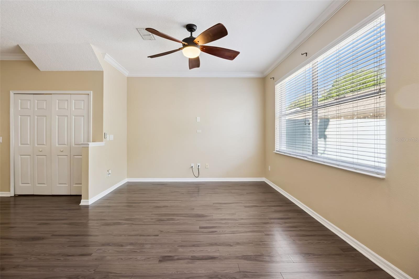
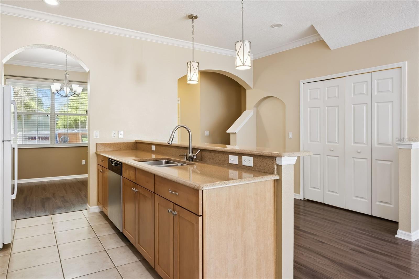
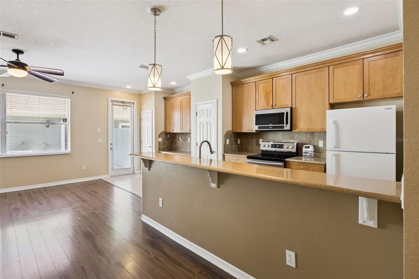
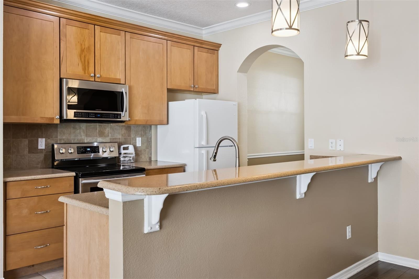
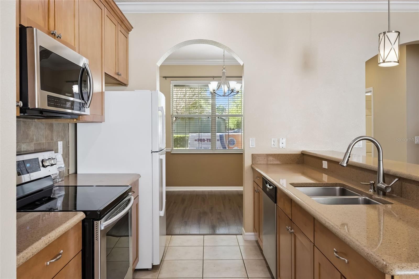
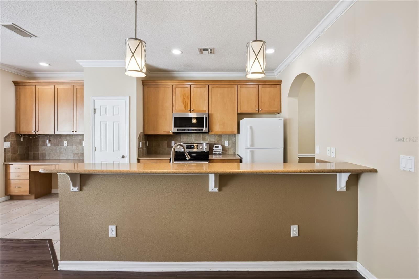
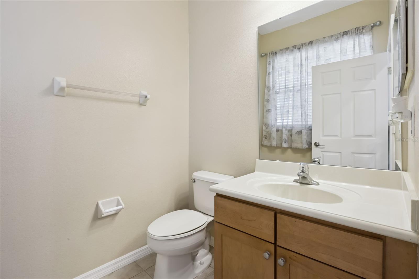
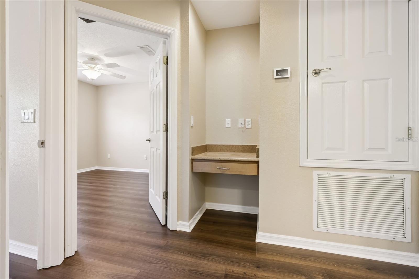
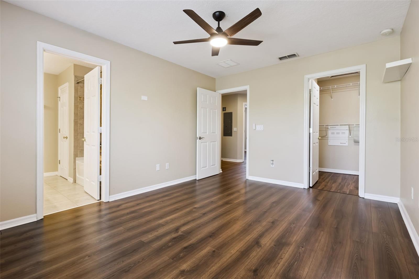
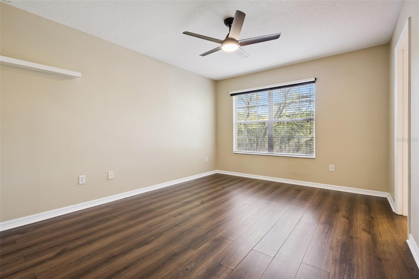
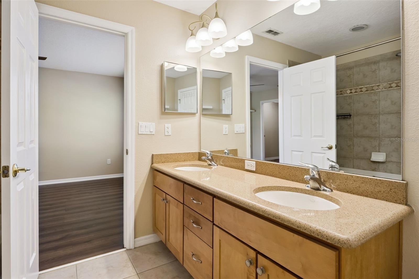
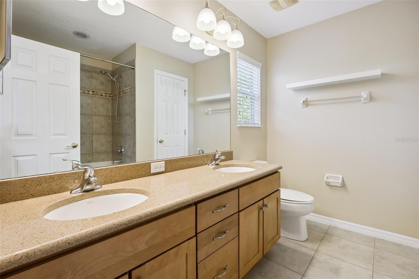
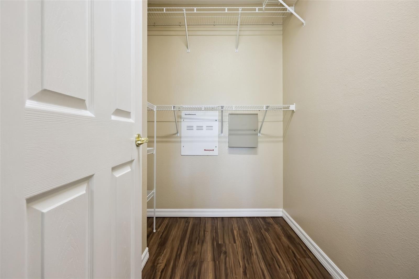
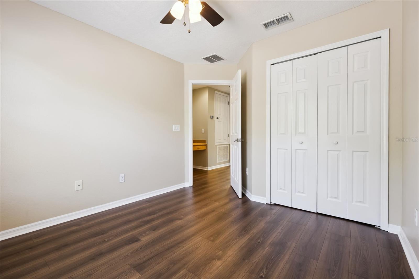
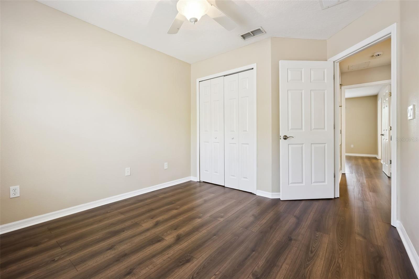
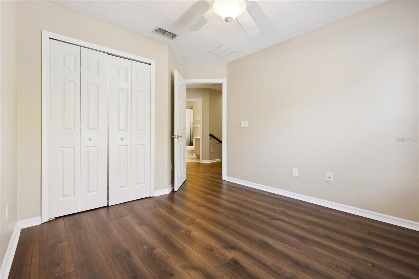
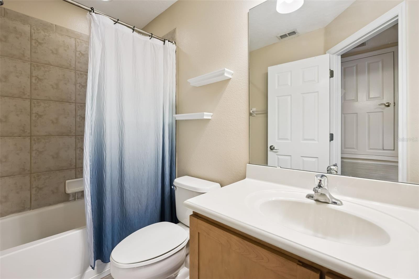
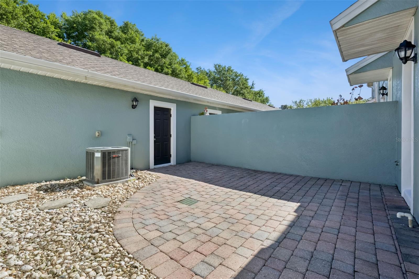
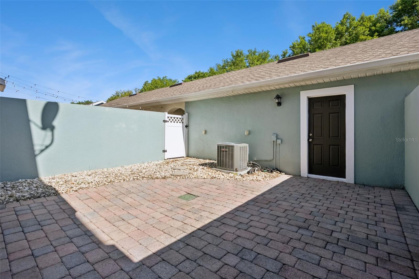
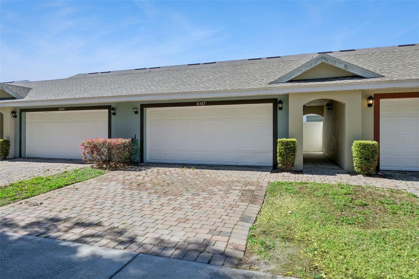
Live close to the magic with this beautifully designed 3-bedroom, 2.5-bath townhome! Offering the perfect blend of convenience, functionality, and inviting living spaces, this home is just 15 minutes from Walt Disney World and puts you in the center of the best that Central Florida has to provide. A covered front patio creates a warm welcome, leading into a thoughtfully designed interior that makes both everyday living and entertaining feel effortless. As you enter, the foyer opens to a formal dining room accented with chair railing details, while a conveniently located half bath sits just across the hall, making it ideal for hosting guests. The dining space flows seamlessly into the kitchen, where modern appliances, ample counter space, a spacious breakfast bar, and abundant storage make preparing meals easy and enjoyable. Overlooking the living room, the kitchen keeps you connected to everything happening at home, no matter the task at hand. The living room is bright and inviting, featuring multiple windows that fill the space with natural light and a built-in desk area, perfect for working from home, studying, or staying organized. Upstairs, all bedrooms are privately tucked away, creating a quiet retreat from the main living areas. The primary suite offers a spacious walk-in closet and a well-appointed en suite bathroom complete with dual sinks and a tub/shower combo, making it the ideal space for both busy mornings and relaxing evenings. Additional bedrooms provide plenty of space, storage, and natural light to comfortably accommodate family or guests, ensuring everyone feels right at home. Step outside to your own private courtyard oasis, nestled between the main home and the detached garage. Whether you’re enjoying your morning coffee, tending to plants, or unwinding under the stars, this outdoor space offers a peaceful escape right at home. Community amenities include a pool and playground, adding even more to enjoy just steps away. Ideally located near shopping, dining, and great schools, with quick access to major highways, this home places you close to everything you could need. You’re also just minutes from Tibet-Butler Nature Preserve and nearby lakes, making it easy to enjoy Florida’s natural beauty, while still being only 30 minutes from Universal Studios and Orlando International Airport. Don't miss out on this amazing home, schedule your private showing TODAY!!
Property Details
| Property Features | Property Features | |||
|---|---|---|---|---|
| MLS ID: | MFRG5110204 | Year Built: | 2007 | |
| Appliances: | Dishwasher, Dryer, Microwave, Range, Refrigerator, Washer | Architectural Style: | Contemporary | |
| Association Amenities: | Park, Playground, Pool | Association Fee Includes: | Pool, Maintenance Structure, Maintenance Grounds | |
| Community Features: | Community Mailbox, Park, Playground, Pool, Sidewalks | Construction Materials: | Block, Stucco | |
| Cooling: | Central Air | Country: | US | |
| County Or Parish: | Orange | Direction Faces: | South | |
| Exterior Features: | Courtyard | Flooring: | Ceramic Tile, Laminate | |
| Foundation Details: | Block | Furnished: | Unfurnished | |
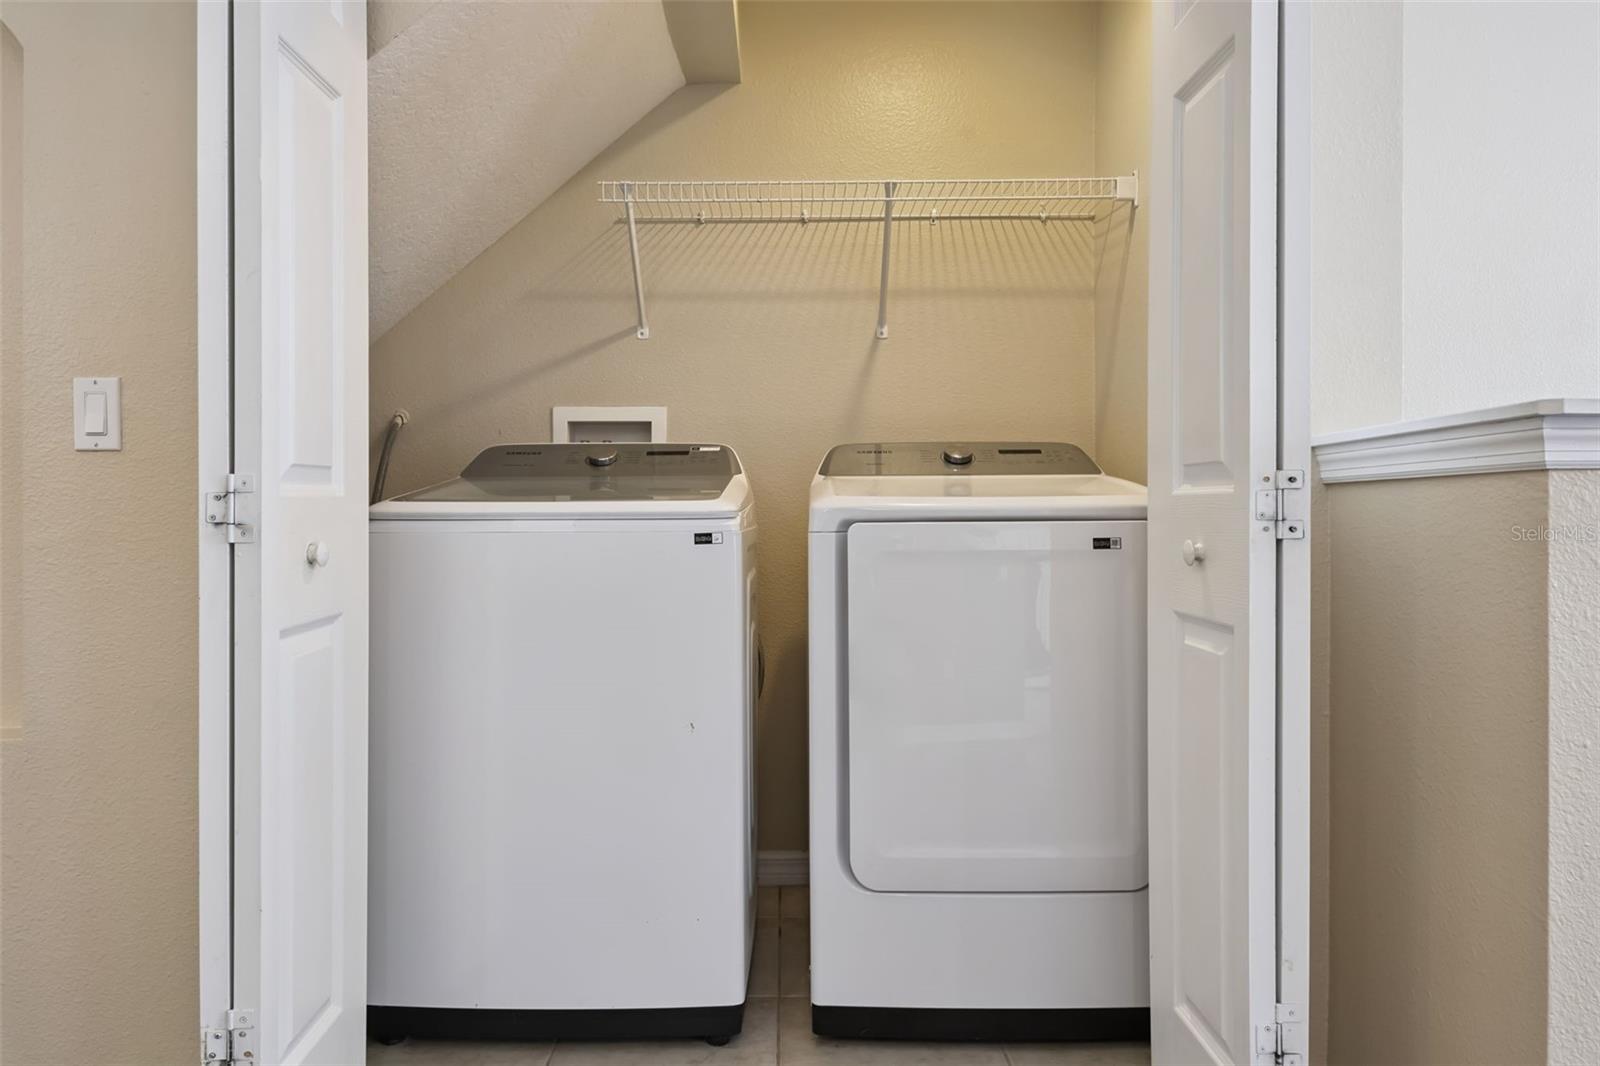
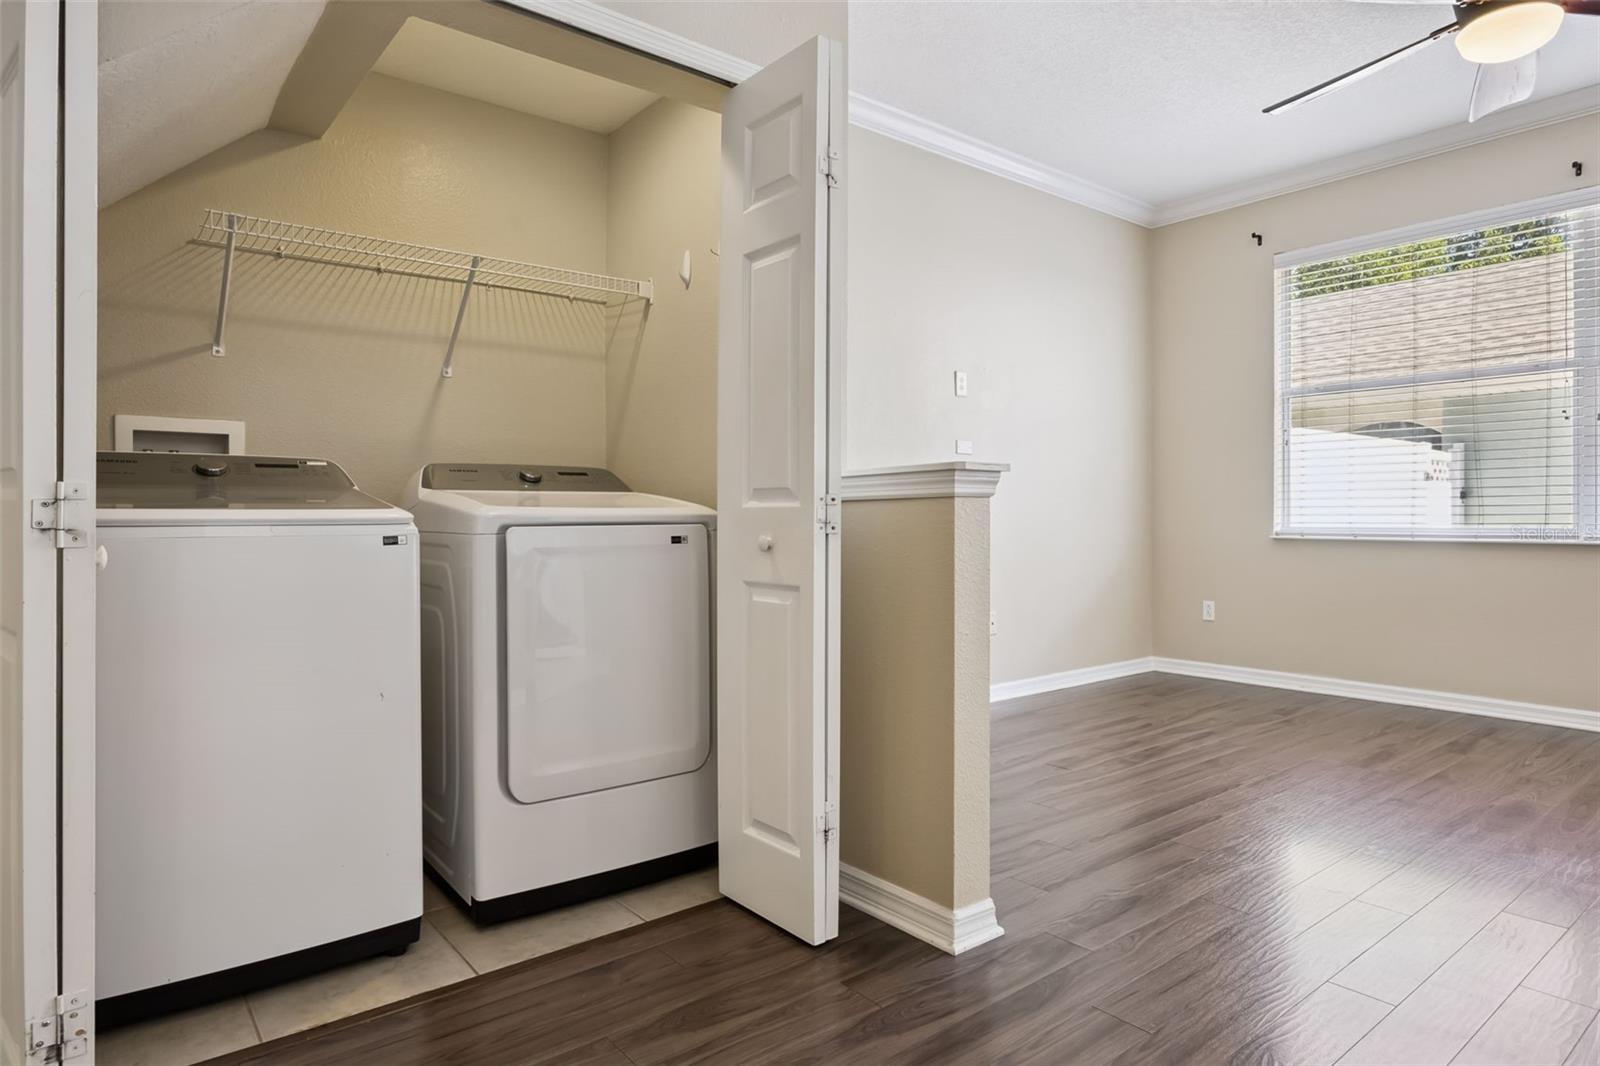
| Heating: | Central, Electric | Laundry Features: | Inside, Laundry Closet | |
| Levels: | Two | Listing Agreement: | Exclusive Right To Sell | |
| Listing Terms: | Cash, Conventional, FHA, VA Loan | Occupant Type: | Vacant | |
| Other Equipment: | Irrigation Equipment | Parking Features: | Driveway, Garage Faces Rear | |
| Patio And Porch Features: | Deck, Patio, Porch | Pets Allowed: | Breed Restrictions | |
| Property Sub Type: | Townhouse | Property Type: | Residential | |
| Road Surface Type: | Paved | Roof: | Shingle | |
| Security Features: | Smoke Detector(s) | Sewer: | Public Sewer | |
| Showing Requirements: | Appointment Only, Combination Lock Box, ShowingTime | Special Listing Conditions: | None | |
| Standard Status: | Active | State Or Province: | FL | |
| Utilities: | BB/HS Internet Available, Cable Available, Electricity Available, Public, Sprinkler Meter, Sprinkler Recycled, Water Available | Vegetation: | Trees/Landscaped | |
| Water Source: | Public | Window Features: | Blinds | |
| Rooms | Rooms | |||
|---|---|---|---|---|
| Living Room: | 13.11x11.11 ft | Kitchen: | 21.11x9.3 ft | |
| Foyer: | 10x5.2 ft | Dining Room: | 9.3x10 ft | |
| Primary Bedroom: | 13.11x11.2 ft | Primary Bathroom: | 9.1x8.3 ft | |
| Bedroom 2: | 10.1x12.5 ft | Bedroom 3: | 10.2x12.1 ft | |
| Bathroom 2: | 8.4x4.1 ft | Bathroom 3: | 6x5.7 ft | |
We love to hear from you