


30454 ISLAND CLUB DR, DEER ISLAND, FL, 32778
$439,000
Residential
|
Bedrooms
3
|
Bathrooms
2
|
Living Area
2,121 Sqft
|
Lot Size
7,199 Sqft
|
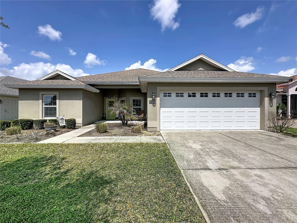
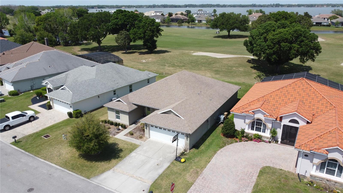
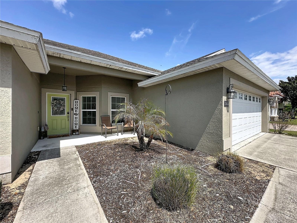
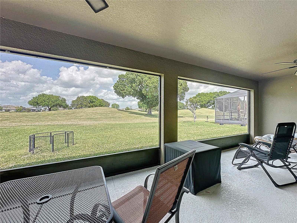
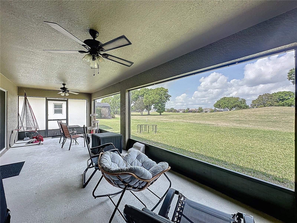
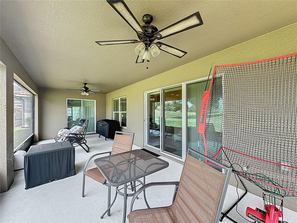
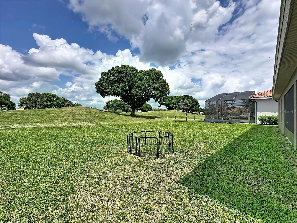
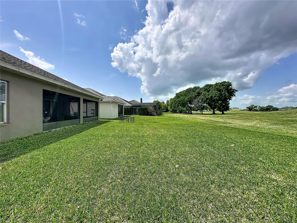
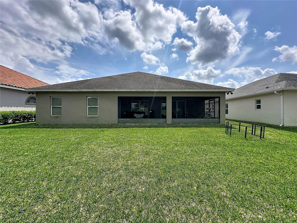
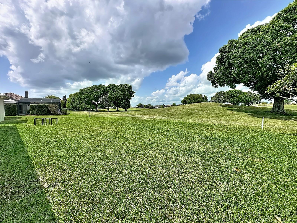
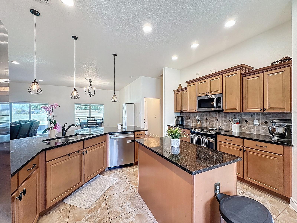
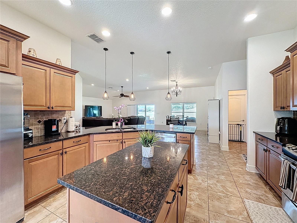
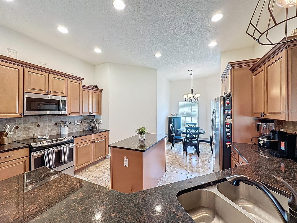
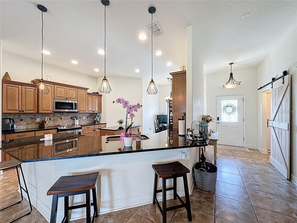
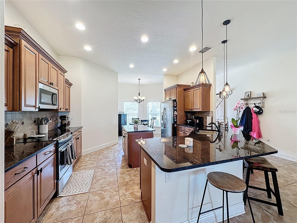
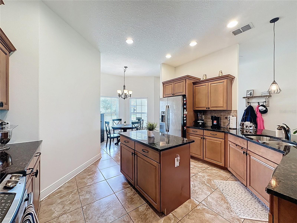
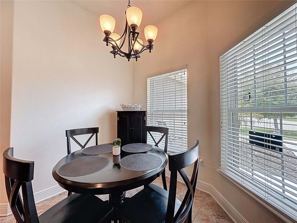
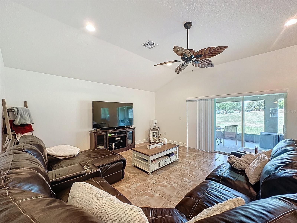
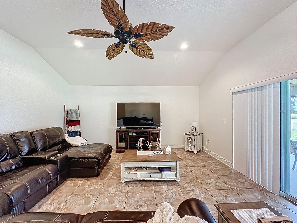
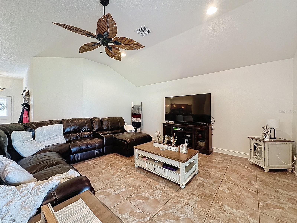
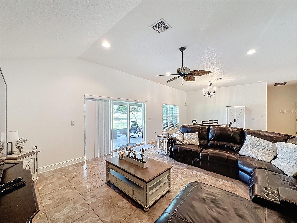
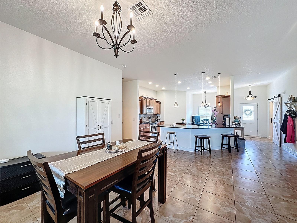
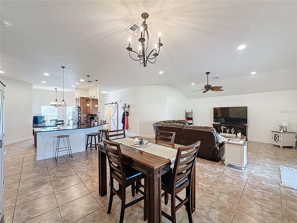
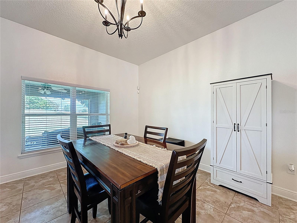
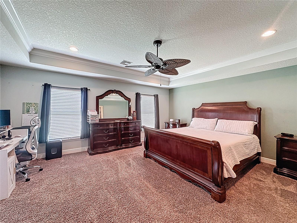
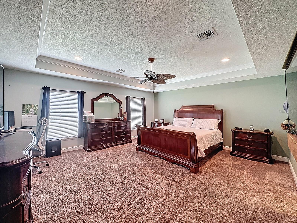
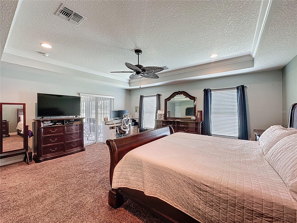
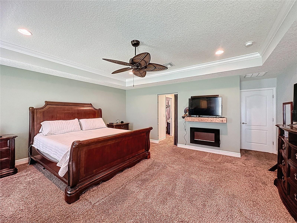
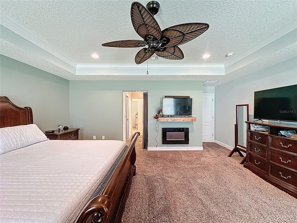
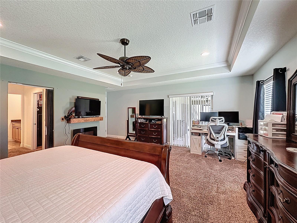
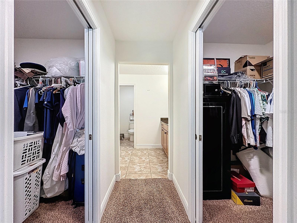
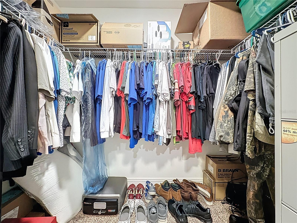
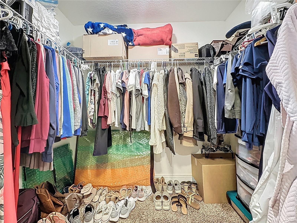
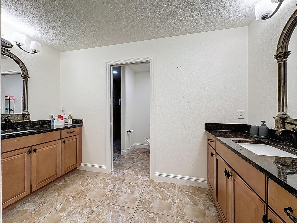
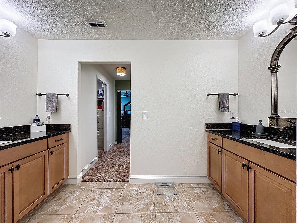
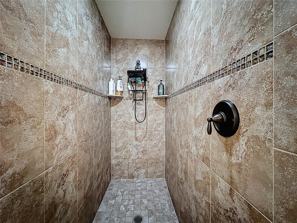
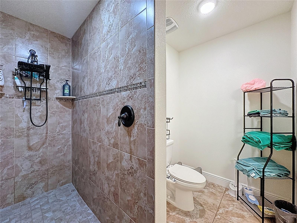
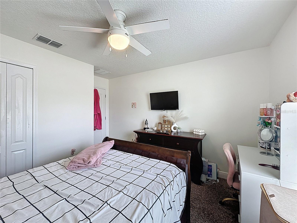
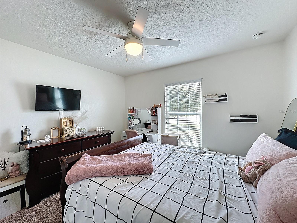
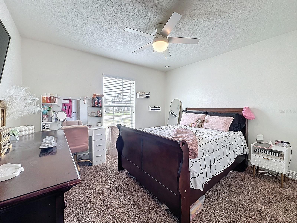
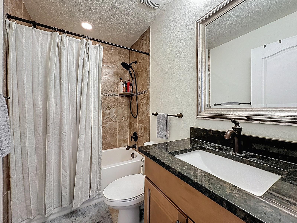
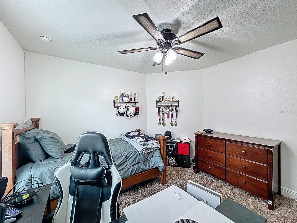
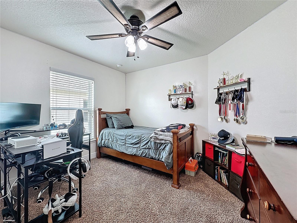
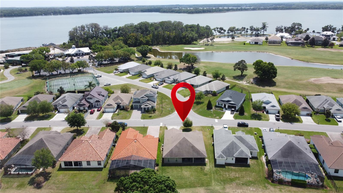
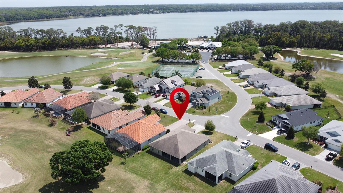
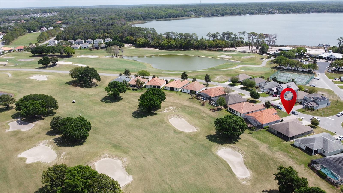
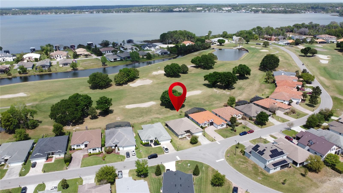
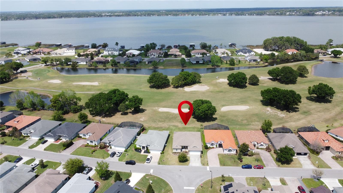
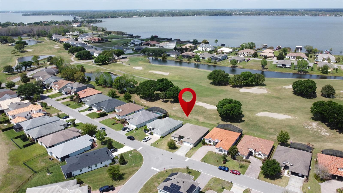
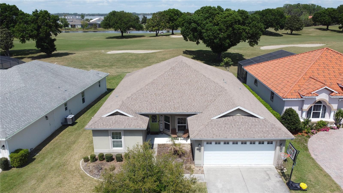
Deer Island is a beautiful 400-acre golf community located between Lake Beauclair and Lake Dora. This private island is surrounded with views of lakes, fairways and lush foliage. This 3-bedroom 2-bathroom golf front home features an open floor plan and beautiful views. The expansive great room blends the kitchen, dining and living spaces. Sliding doors from the great room open to the screened lanai, where golf course views extend the living space outdoors. The primary suite has double walk in closets and sliders out to the lanai, the ensuite features double vanities and a large walk-in shower.
Property Details
| Property Features | Property Features | |||
|---|---|---|---|---|
| MLS ID: | MFRG5110215 | Year Built: | 2016 | |
| Appliances: | Dishwasher, Disposal, Electric Water Heater, Microwave, Range, Refrigerator | Architectural Style: | Contemporary | |
| Association Amenities: | Clubhouse, Gated, Golf Course, Tennis Court(s) | Association Fee Includes: | Cable TV, Internet, Trash | |
| Community Features: | Clubhouse, Gated Community - No Guard, Golf Carts OK, Golf, Pool, Tennis Court(s) | Construction Materials: | Block, Stucco | |
| Cooling: | Central Air | Country: | US | |
| County Or Parish: | Lake | Direction Faces: | North | |
| Exterior Features: | Lighting, Private Entrance, Private Mailbox, Rain Gutters | Flooring: | Carpet, Ceramic Tile | |
| Foundation Details: | Slab | Furnished: | Unfurnished | |
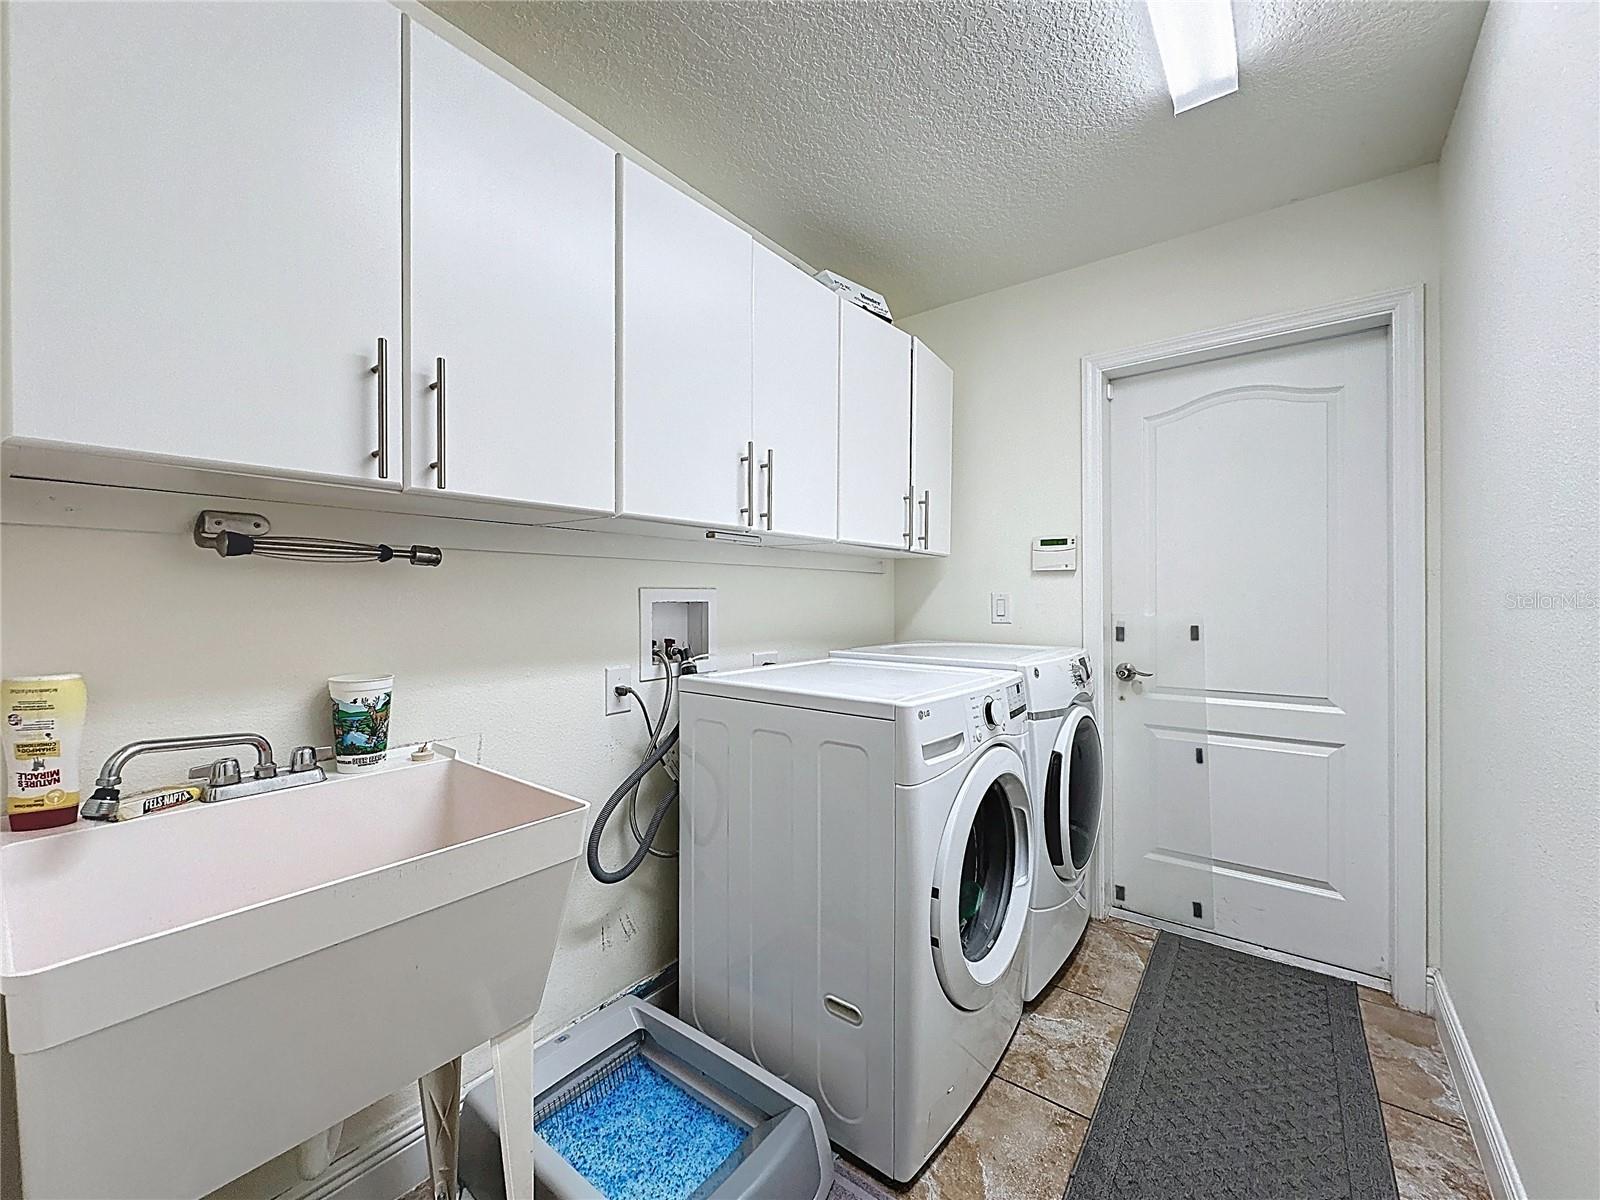
| Heating: | Central, Electric | Laundry Features: | Inside, Laundry Room | |
| Levels: | One | Listing Agreement: | Exclusive Right To Sell | |
| Listing Terms: | Cash, Conventional, FHA, VA Loan | Lot Features: | Cleared, In County, Landscaped, Level, On Golf Course, Paved | |
| Occupant Type: | Vacant | Other Equipment: | Irrigation Equipment, Private Entrance | |
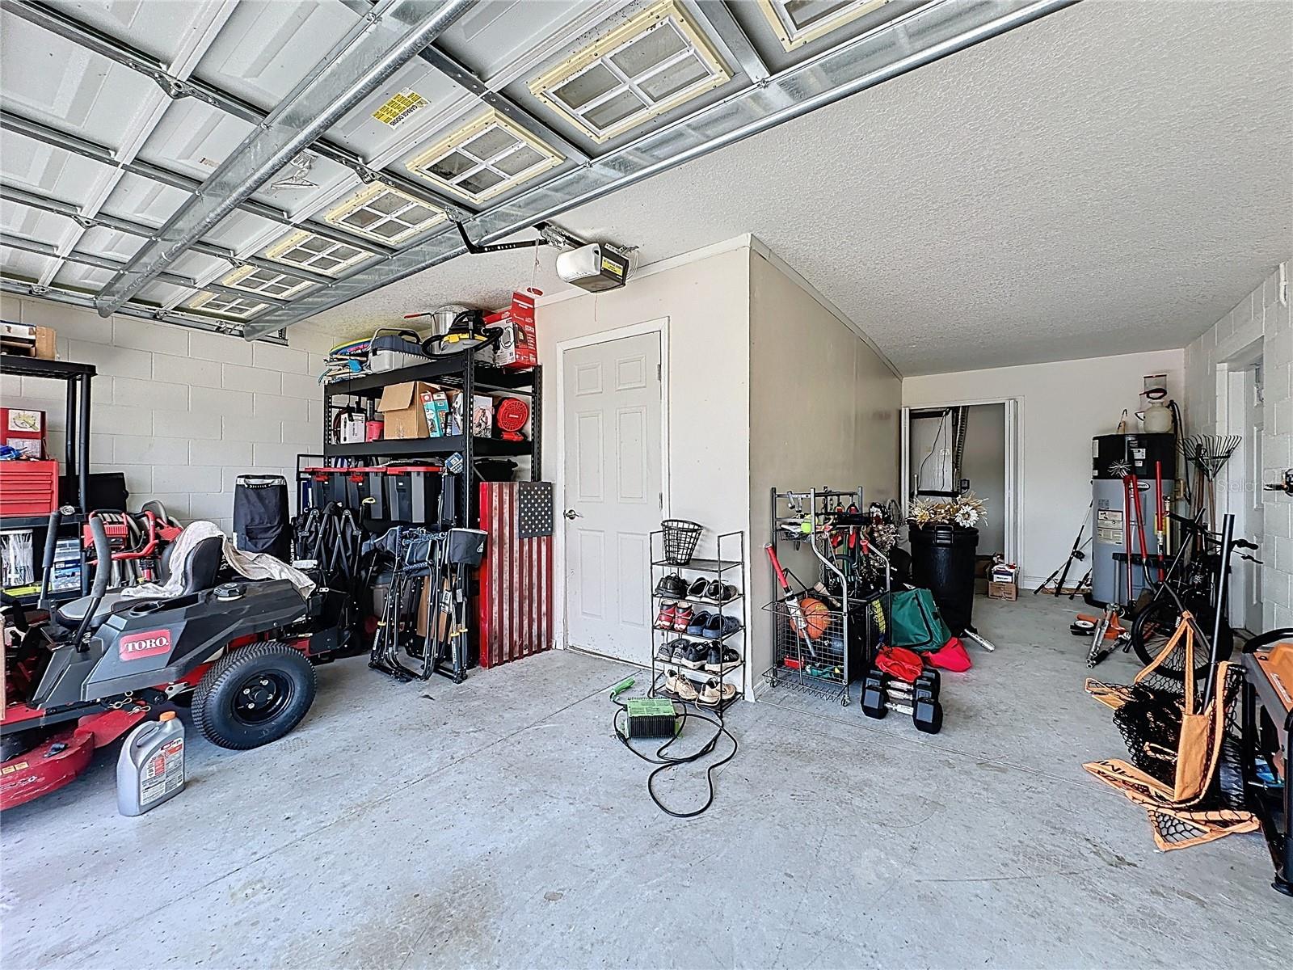
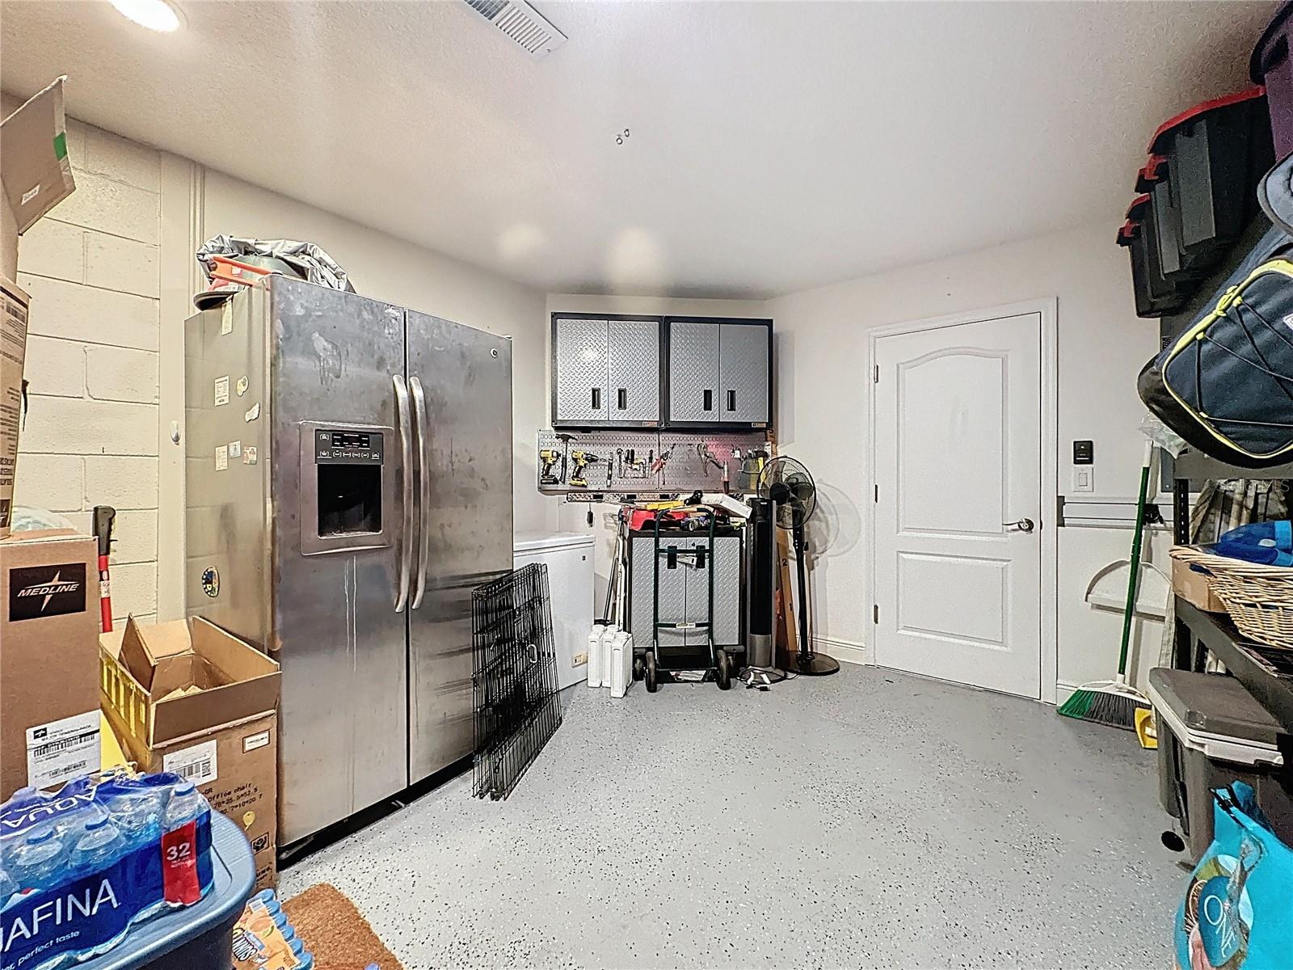
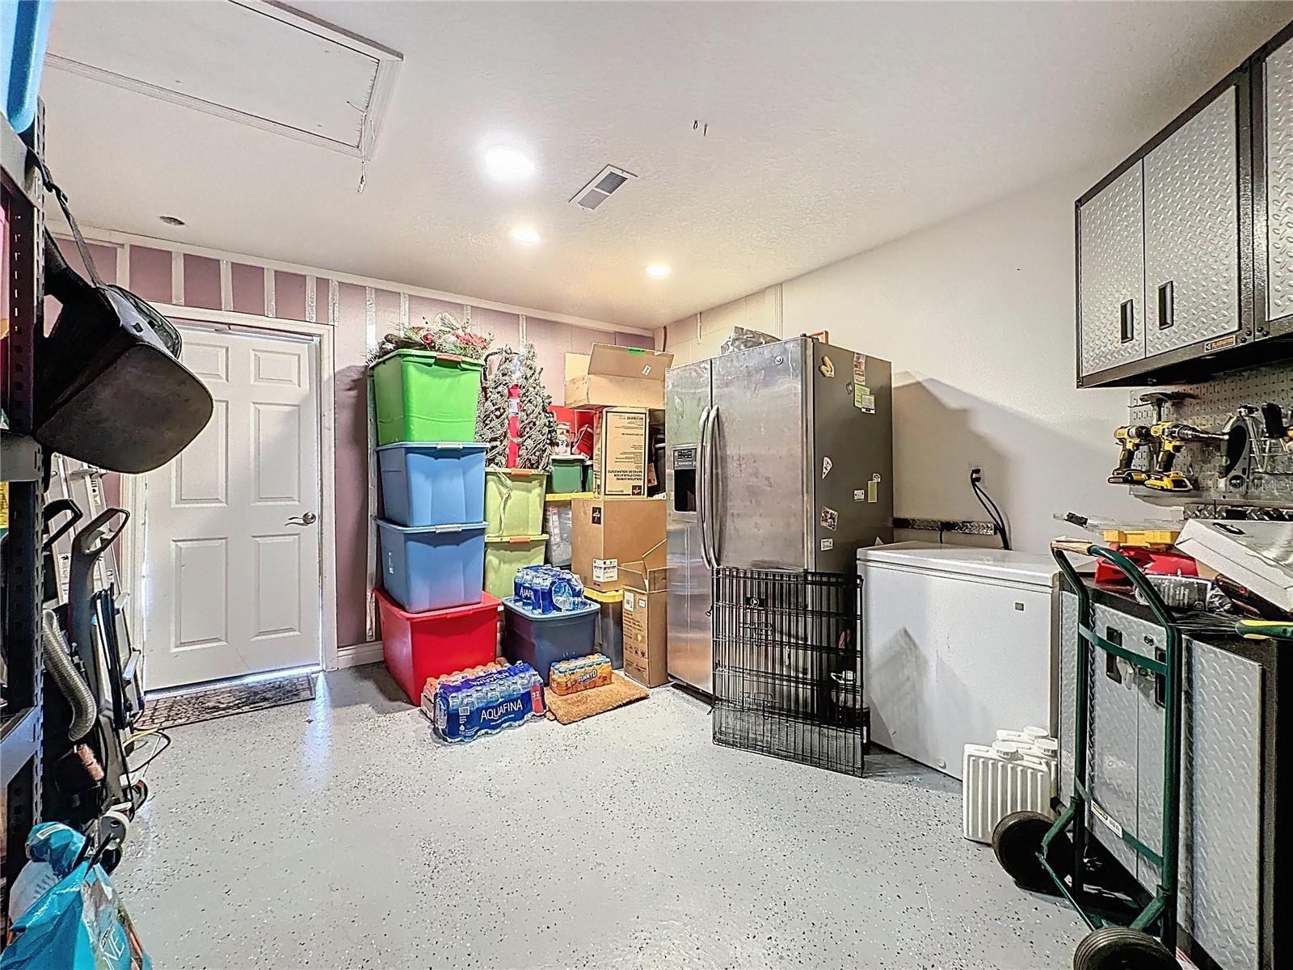
| Parking Features: | Converted Garage, Driveway, Garage Door Opener, Golf Cart Parking, Ground Level, Workshop in Garage | Pets Allowed: | Yes | |
| Possession: | Close Of Escrow | Property Condition: | Completed | |
| Property Sub Type: | Single Family Residence | Property Type: | Residential | |
| Road Responsibility: | Public Maintained Road | Road Surface Type: | Paved | |
| Roof: | Shingle | Sewer: | Public Sewer | |
| Showing Requirements: | Appointment Only, Call Listing Agent | Special Listing Conditions: | None | |
| Standard Status: | Active | State Or Province: | FL | |
| Utilities: | Cable Connected, Electricity Connected, Sewer Connected | View: | Golf Course | |
| Water Source: | Public | |||
| Rooms | Rooms | |||
|---|---|---|---|---|
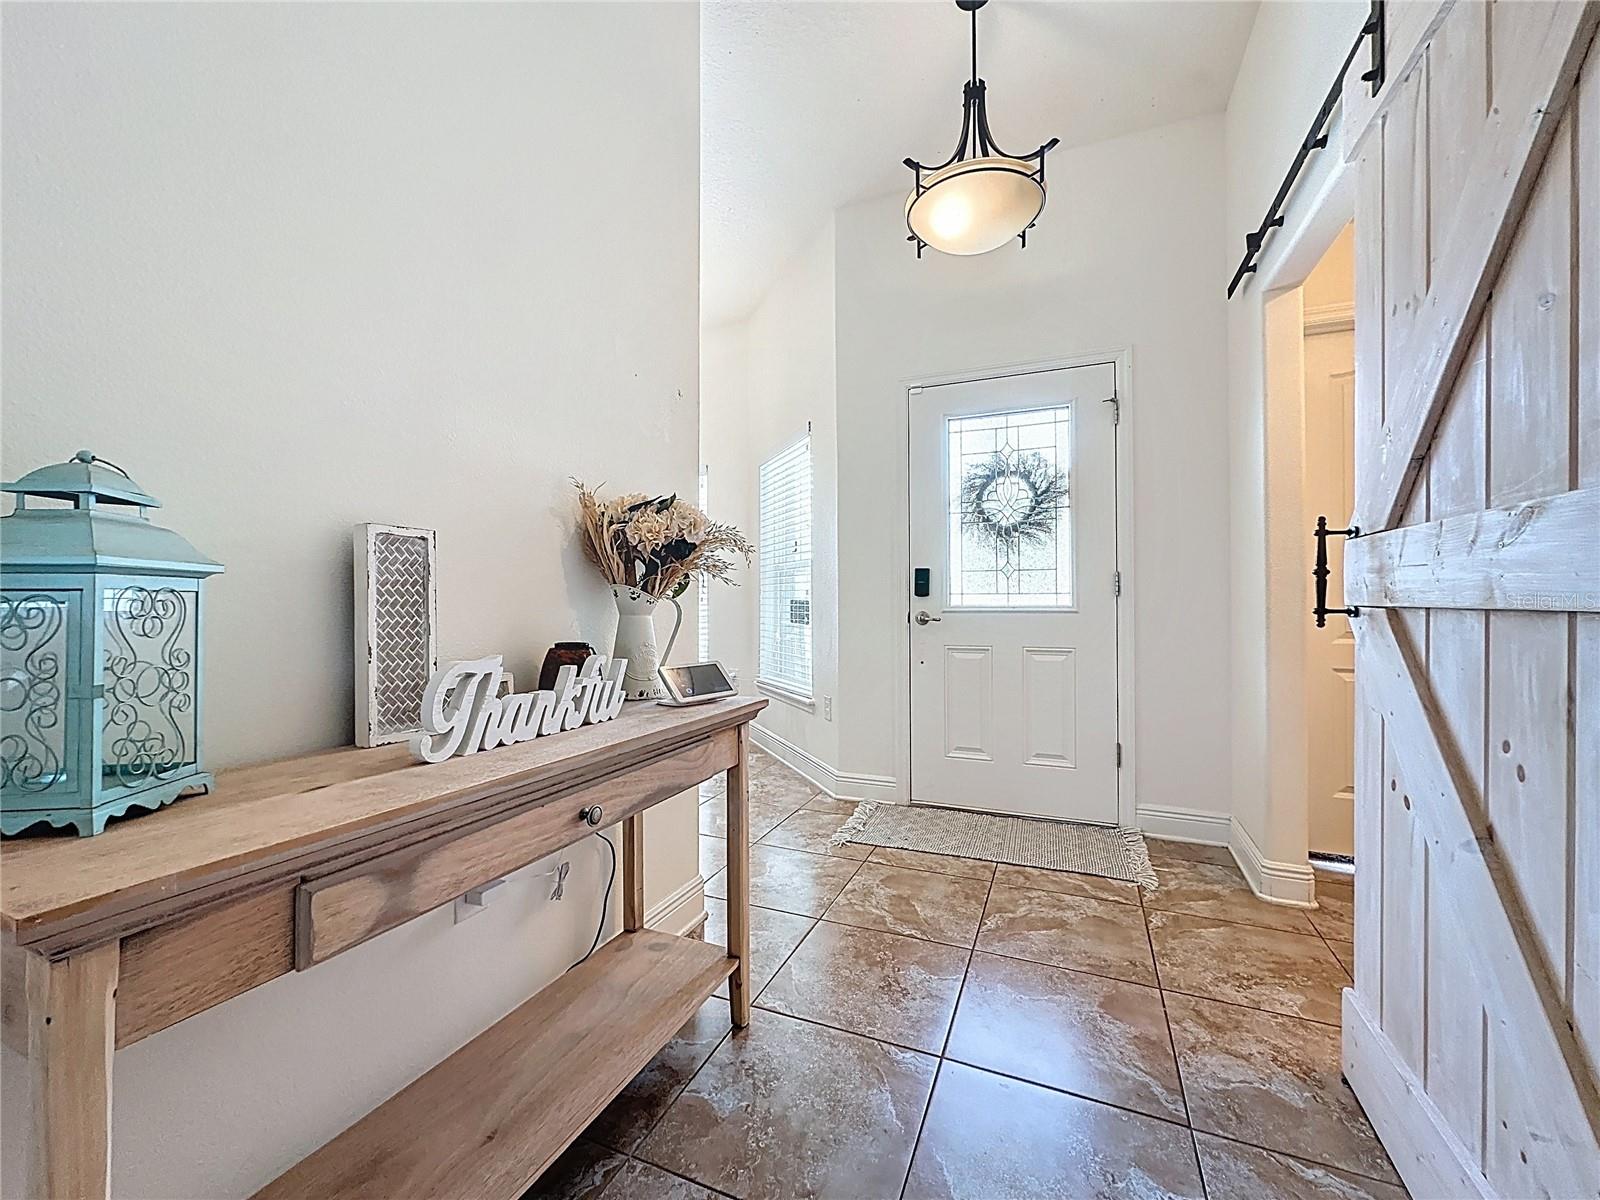
| Foyer: | 11x6 ft | Kitchen: | 13x14 ft | |
| Dinette: | 7x7 ft | Dining Room: | 11x14 ft | |
| Living Room: | 14x18 ft | Primary Bedroom: | 17x18 ft | |
| Primary Bathroom: | 11x11 ft | Bedroom 2: | 12x12 ft | |
| Bedroom 3: | 10x12 ft | Bathroom 2: | 5x8 ft | |
We love to hear from you