


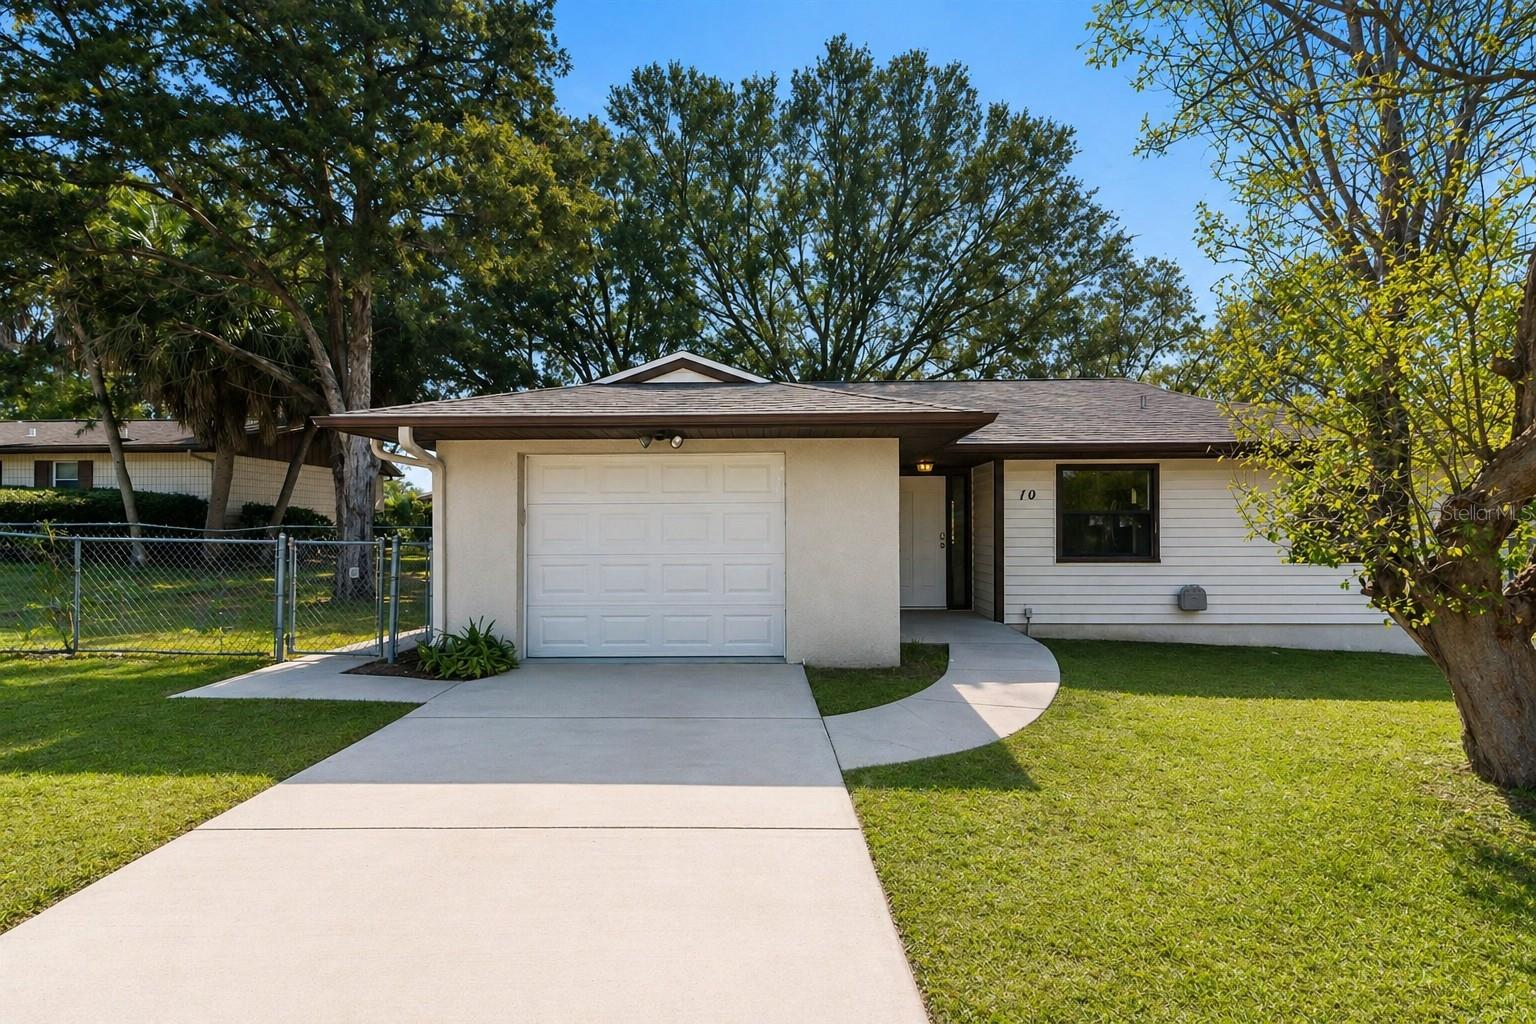
10 SILVER DR, OCALA, FL, 34472
$195,000
Residential
|
Bedrooms
3
|
Bathrooms
2
|
Living Area
1,275 Sqft
|
Lot Size
10,019 Sqft
|
*MORE PHOTOS COMING SOON* 3 bedroom, 2 bath home located in the desirable Silver Springs Shores community, situated on a quiet cul-de-sac street and offering a blend of comfort, updates, and convenience. This well-maintained home features a combination of tile, carpet, and waterproof luxury vinyl flooring throughout, creating both durability and style. Fresh interior paint gives the home a clean, move-in ready feel, while marble window sills throughout add a subtle touch of quality and character.
The kitchen has been thoughtfully updated with newer cabinets, providing abundant storage, along with a large pantry and breakfast bar for casual dining. Crown molding in the kitchen and chair rail accents throughout the home enhance the overall design. Fully updated lighting fixtures throughout the home add a modern, cohesive feel.
Both bathrooms have been fully updated, offering a clean and refreshed look. The primary suite features new carpet for added comfort along with a convenient pocket door that enhances functionality and privacy.
The spacious living area is highlighted by a large double sliding glass door that opens to a screened-in lanai and rear deck, creating an ideal space for relaxing or entertaining. The fully fenced backyard offers privacy and functionality, complete with a large storage shed. Additional features include a newer roof and water heater, a work bench in the garage, and a large hallway storage closet for added convenience. The home is also nicely landscaped, enhancing curb appeal.
Located directly next to The Country Club at Silver Springs Shores, residents have convenient access to golf and clubhouse amenities. The nearby Silver Springs Shores Community Center offers a wide range of amenities including swimming pools, a fitness center, tennis, pickleball and basketball courts, as well as year-round activities, fitness classes, youth programs, and community events designed for all ages.
This home is ideally positioned just a short drive from Downtown Ocala, and is conveniently located near Belleview and The Villages, providing easy access to additional shopping, dining, entertainment, and medical facilities. Outdoor enthusiasts will also appreciate the proximity to the Ocala National Forest for hiking, camping, and nature exploration.
A well-rounded property offering updated features, functional space, and access to exceptional local amenities in one of Ocala’s established communities.
Property Details
| Property Features | Property Features | |||
|---|---|---|---|---|
| MLS ID: | MFRG5111579 | Year Built: | 1977 | |
| Appliances: | Dishwasher, Electric Water Heater, Microwave, Range, Refrigerator | Architectural Style: | Florida | |
| Association Amenities: | Basketball Court, Clubhouse, Fitness Center, Pickleball Court(s), Pool, Recreation Facilities, Tennis Court(s) | Construction Materials: | Block, Stucco, Vinyl Siding | |
| Cooling: | Central Air | Country: | US | |
| County Or Parish: | Marion | Direction Faces: | Northwest | |
| Exterior Features: | Awning(s), Private Mailbox | Fencing: | Chain Link, Wood | |
| Flooring: | Carpet, Ceramic Tile, Luxury Vinyl, Vinyl | Foundation Details: | Slab | |
| Furnished: | Unfurnished | Green Indoor Air Quality: | HVAC UV/Elec. Filtration | |
| Heating: | Central | Laundry Features: | In Garage | |
| Levels: | One | Listing Agreement: | Exclusive Right To Sell | |
| Listing Terms: | Cash, Conventional, FHA, USDA Loan, VA Loan | Lot Features: | Cleared, In County, Landscaped, Near Golf Course | |
| Occupant Type: | Owner | Other Structures: | Shed(s) | |
| Parking Features: | Driveway, Garage Door Opener | Patio And Porch Features: | Covered, Deck, Front Porch, Rear Porch, Screened | |
| Pets Allowed: | Cats OK, Dogs OK | Possession: | Close Of Escrow | |
| Property Condition: | Completed | Property Sub Type: | Single Family Residence | |
| Property Type: | Residential | Road Responsibility: | Public Maintained Road | |
| Road Surface Type: | Paved | Roof: | Shingle | |
| Sewer: | Public Sewer | Showing Requirements: | 24 Hour Notice, Appointment Only, Go Direct, Lockbox - Other, Other, See Remarks, ShowingTime | |
| Special Listing Conditions: | None | Standard Status: | Active | |
| State Or Province: | FL | Utilities: | BB/HS Internet Available, Cable Available, Electricity Connected, Phone Available, Sewer Connected, Water Connected | |
| Vegetation: | Oak Trees, Trees/Landscaped | View: | Trees/Woods | |
| Water Source: | Public | |||
| Rooms | Rooms | |||
|---|---|---|---|---|
| Living Room: | 14x18 ft | Kitchen: | 9x13 ft | |
| Dining Room: | 9x13 ft | Primary Bedroom: | 10x13 ft | |
| Primary Bathroom: | 5x8 ft | Bedroom 2: | 9x12 ft | |
| Bathroom 2: | 5x7 ft | Bedroom 3: | 9x10 ft | |
| Balcony/Porch/Lanai: | 10x14 ft | |||
We love to hear from you