


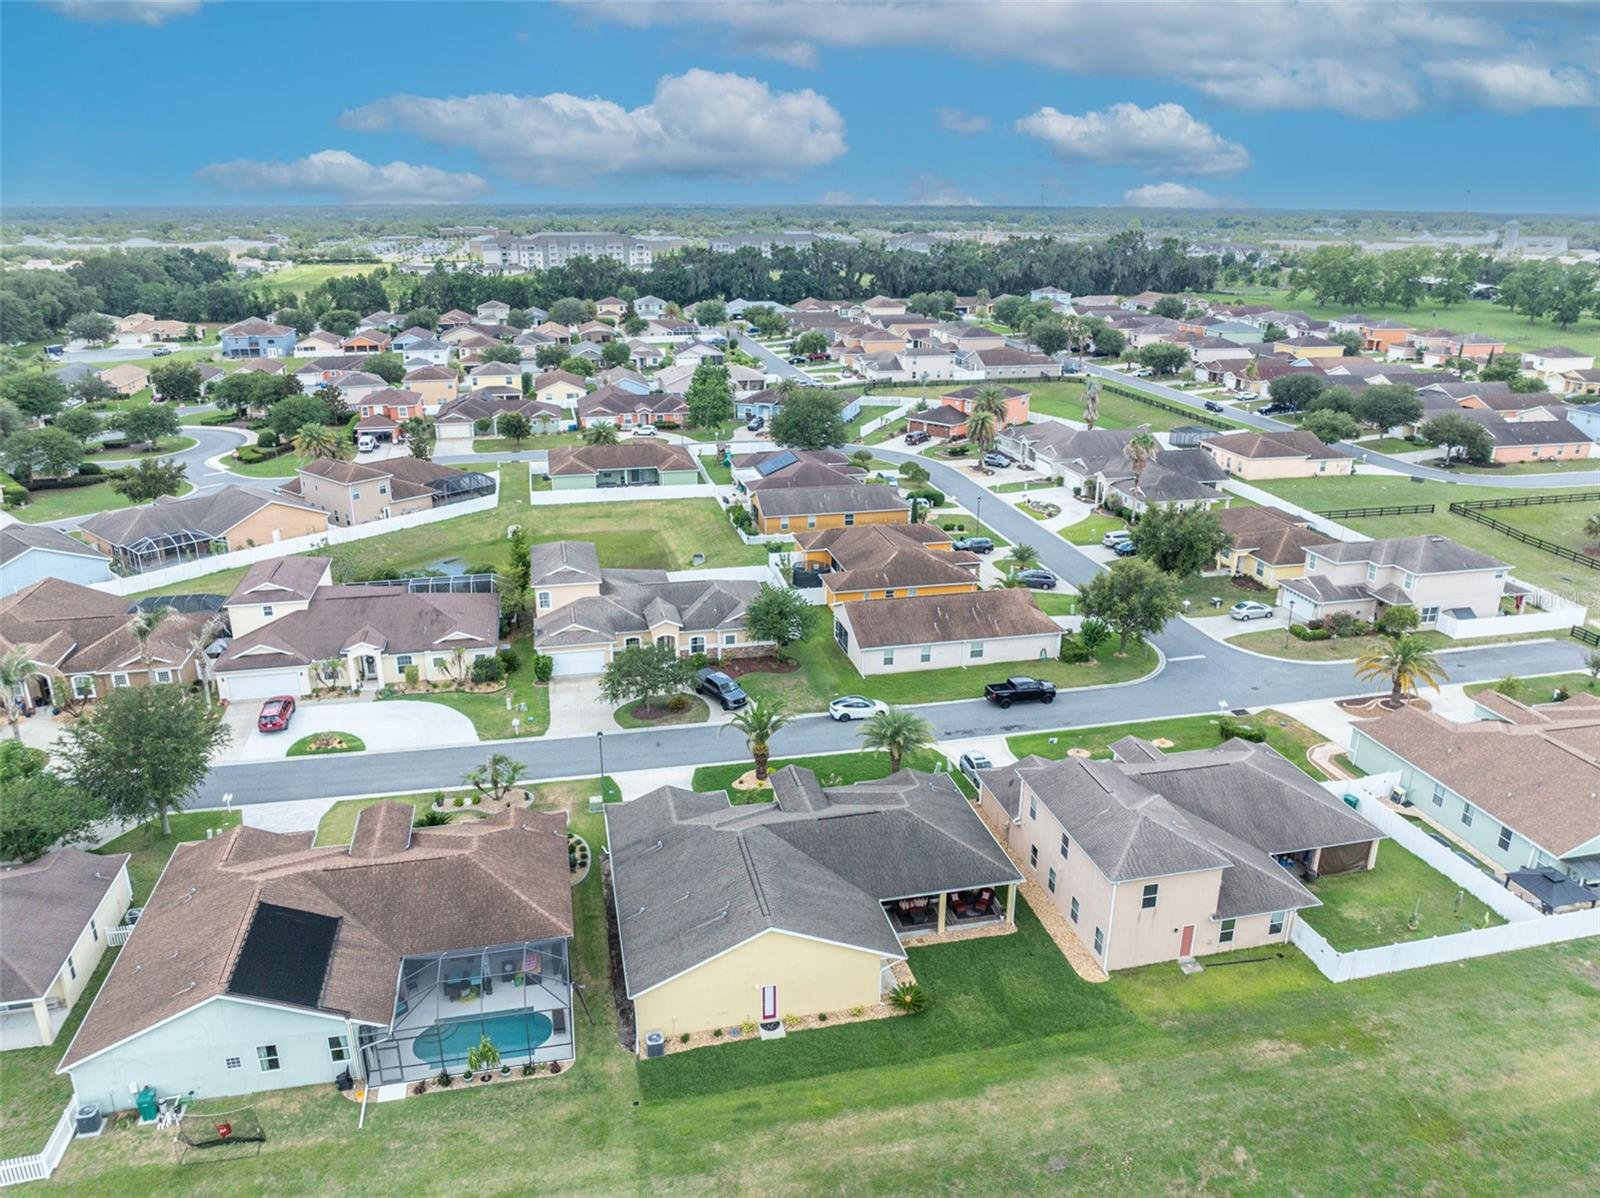
4946 NE 124TH RD, OXFORD, FL, 34484
$435,000
Residential
|
Bedrooms
3
|
Bathrooms
3
|
Living Area
2,547 Sqft
|
Lot Size
7,600 Sqft
|
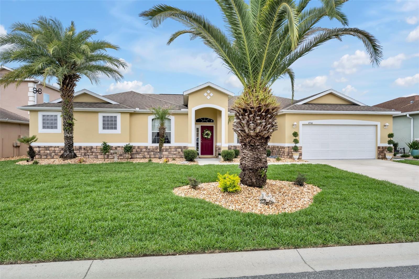
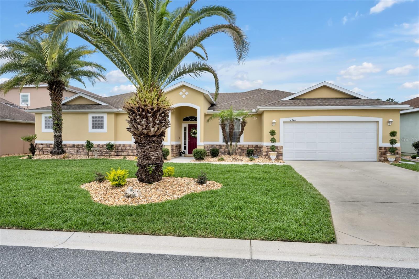
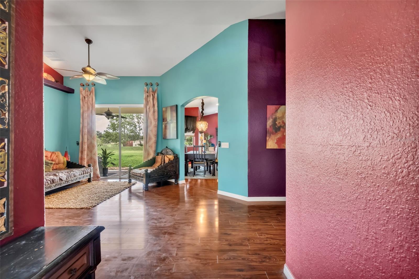
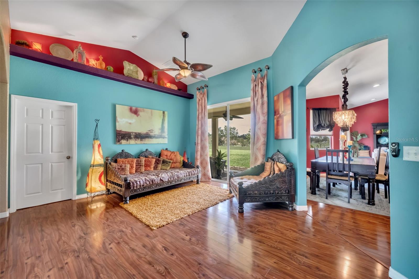
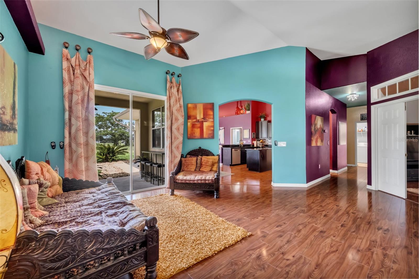
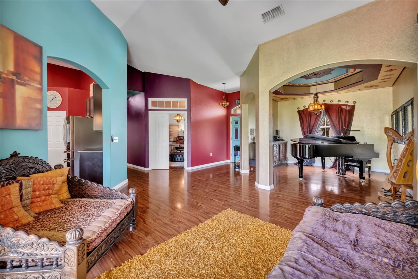
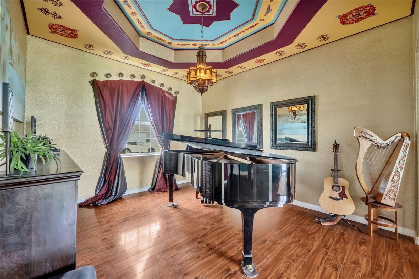
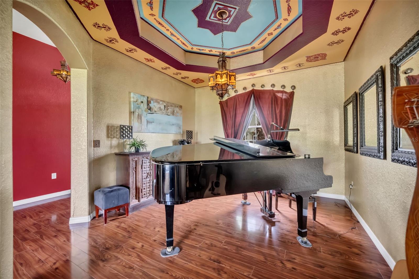
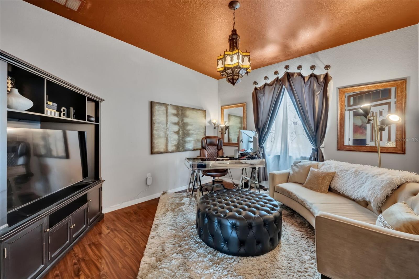
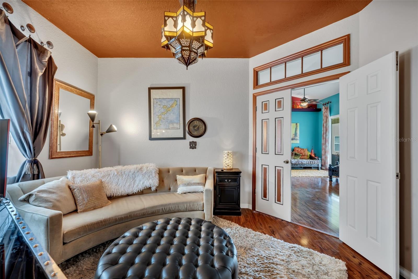
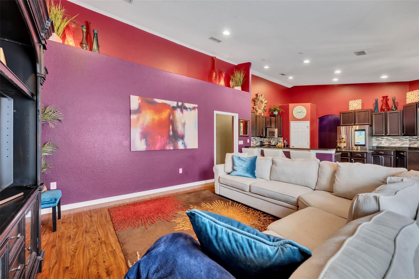
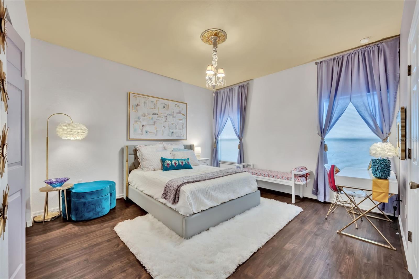
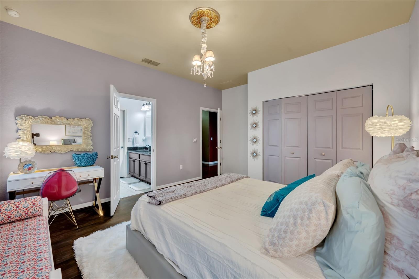
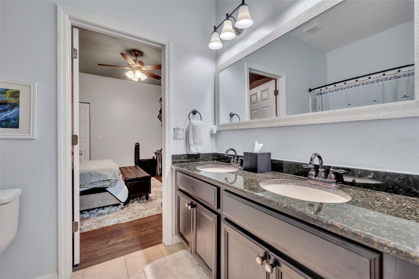
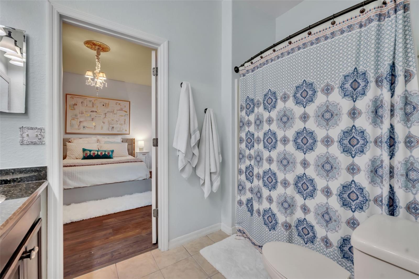
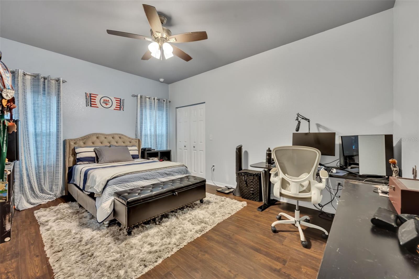
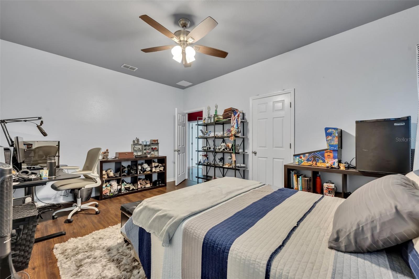
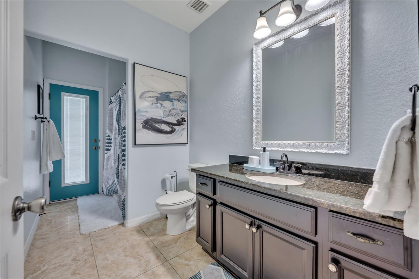
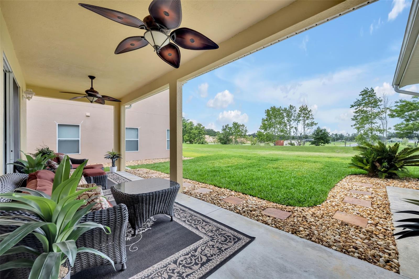
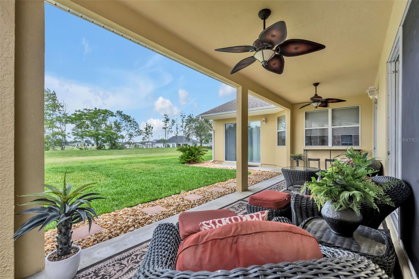
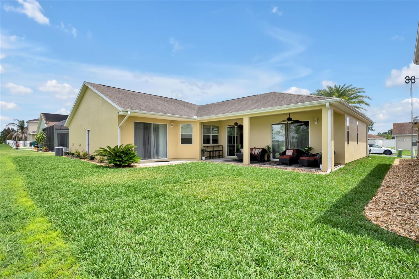
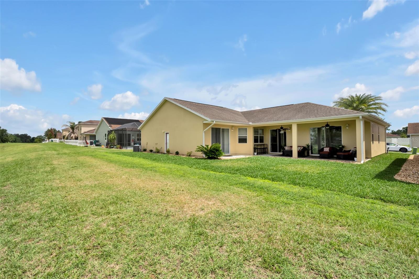
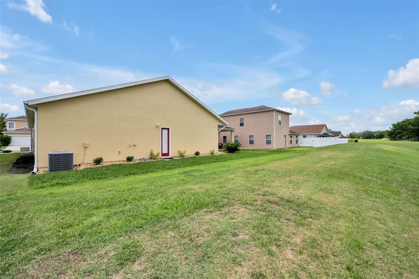
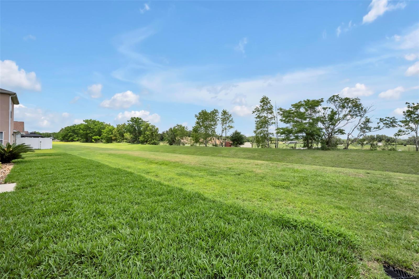
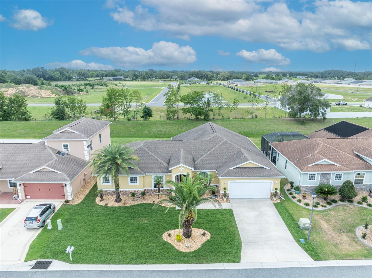
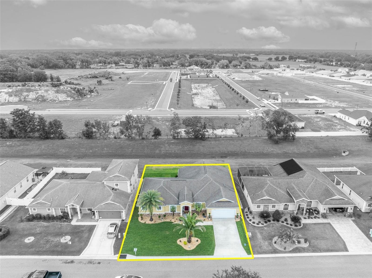
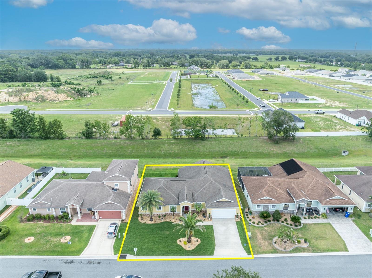
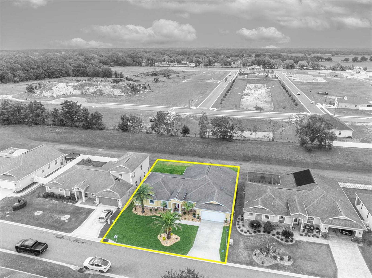
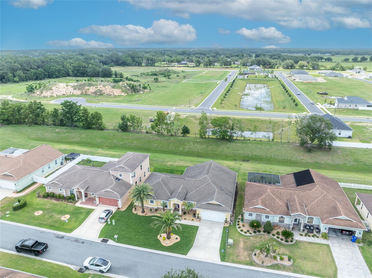
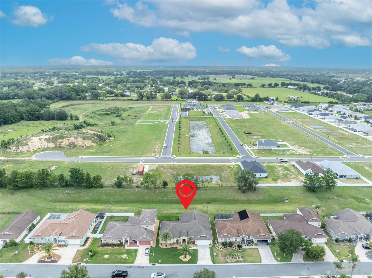
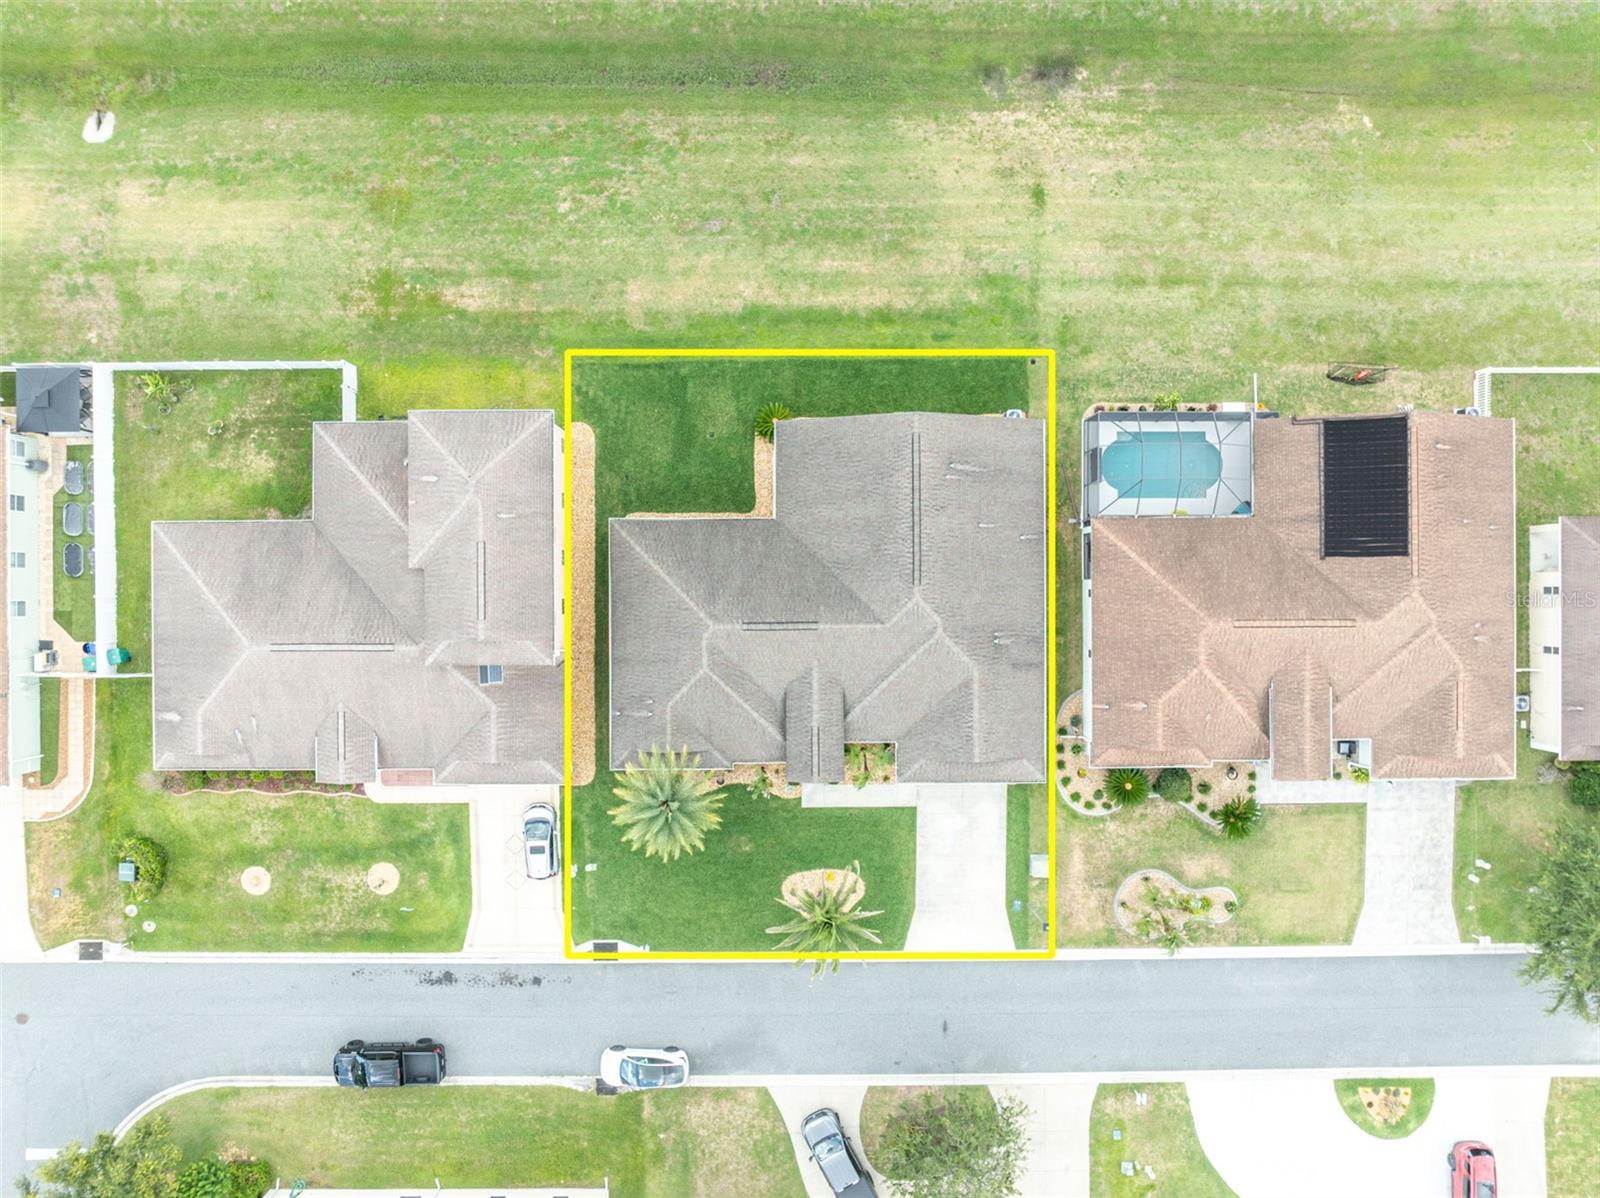
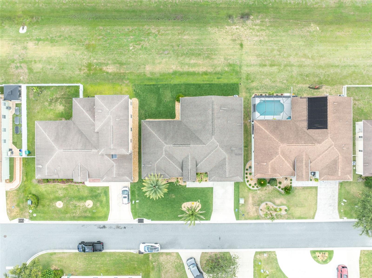
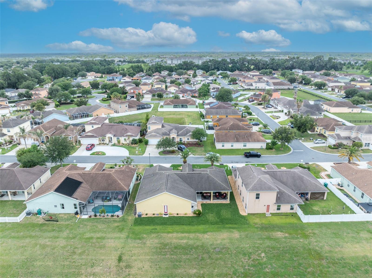
RARE opportunity in the gated Parkwood community! Situated on a premium OVERSIZED DOUBLE LOT with no backyard neighbors, this beautifully maintained 2,547 sq ft home offers the perfect blend of privacy, space, and modern upgrades. Featuring 3 bedrooms, 3 full bathrooms, plus a versatile flex room ideal for a home office, nursery, or potential 4th bedroom, this thoughtfully designed triple-split floor plan provides both functionality and privacy. Best of all, this sought-after community has NO age restrictions and NO bond, making it a rare find in the area.
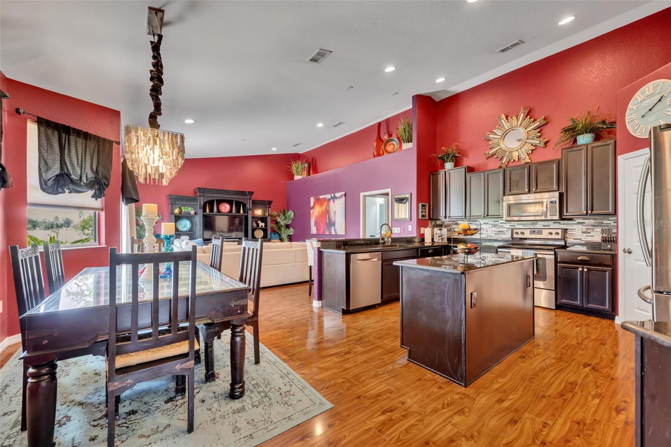
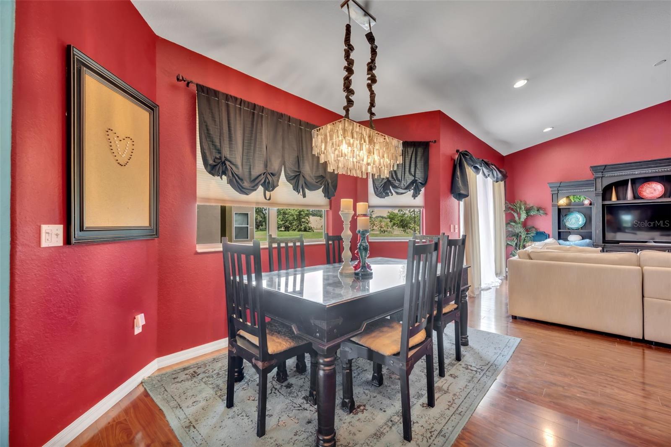
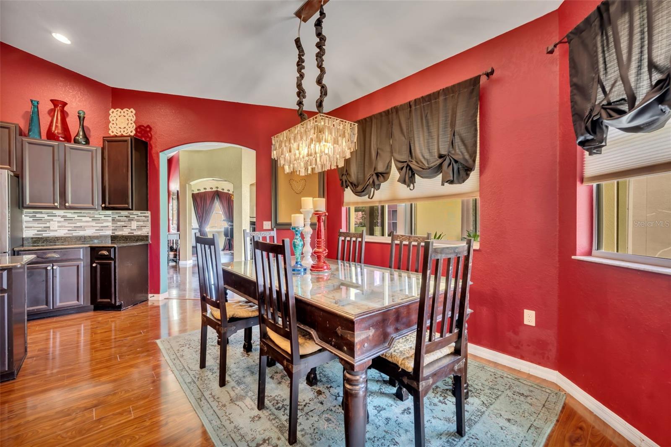
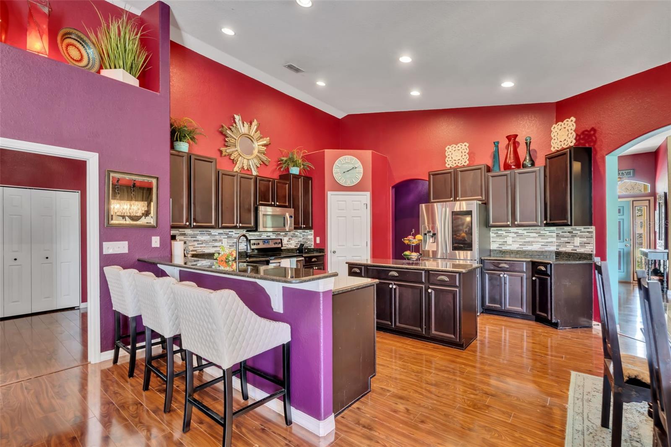
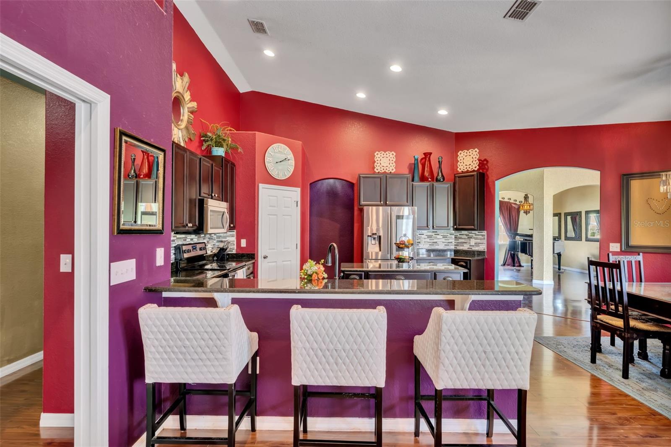
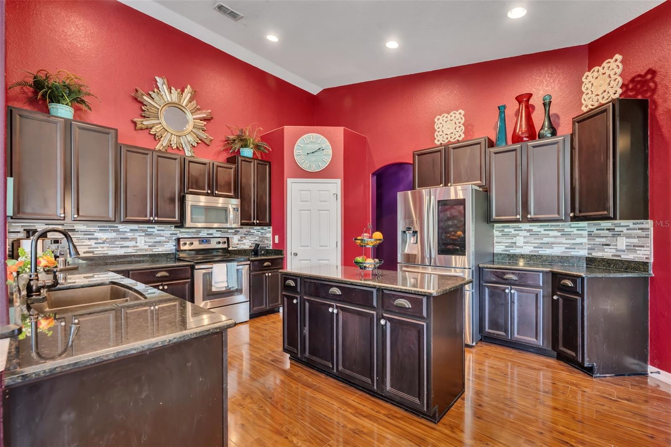
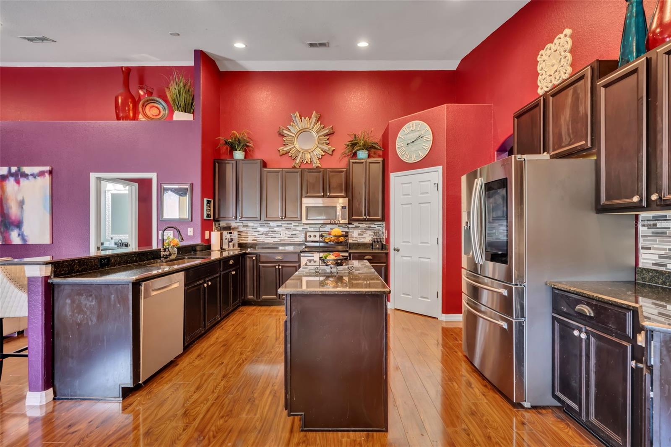
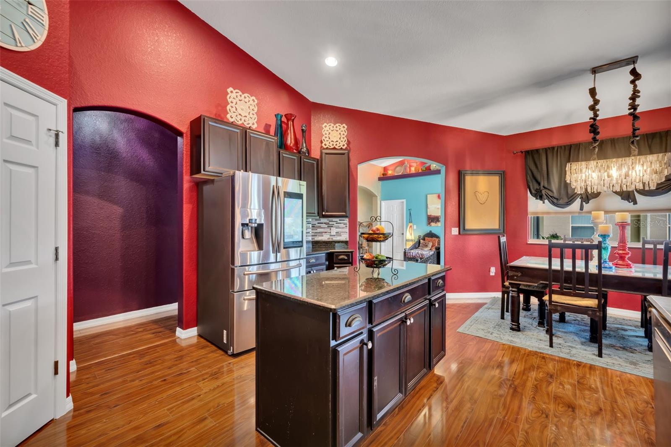
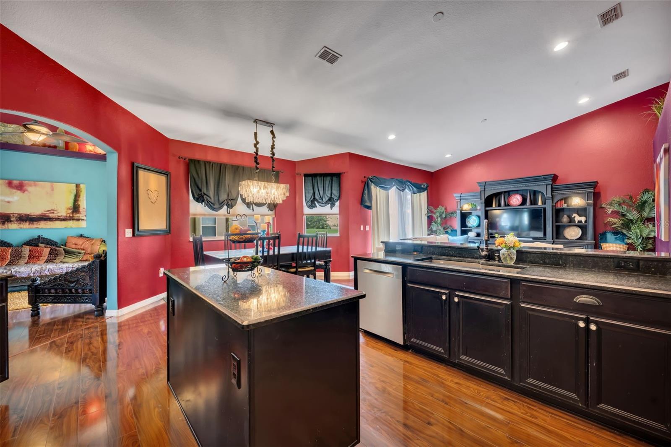
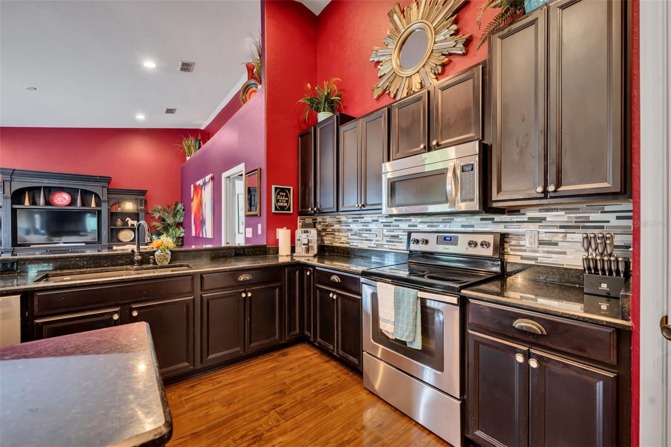
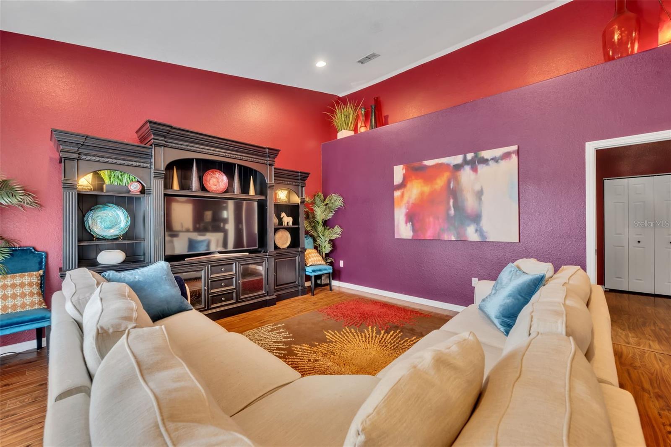
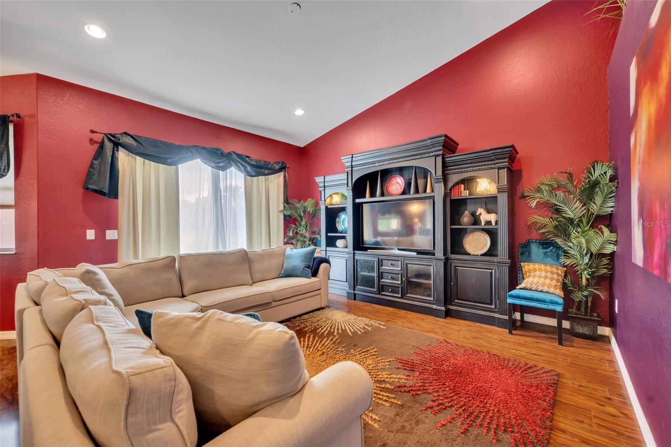
The heart of the home is the upgraded chef’s kitchen with granite countertops, custom backsplash, oversized island, expanded pantry, Bosch dishwasher, and Samsung smart refrigerator, all flowing seamlessly into spacious living and dining areas designed for entertaining. Multiple floor-to-ceiling glass sliders create exceptional indoor-outdoor living, opening to the lanai and expansive backyard retreat.
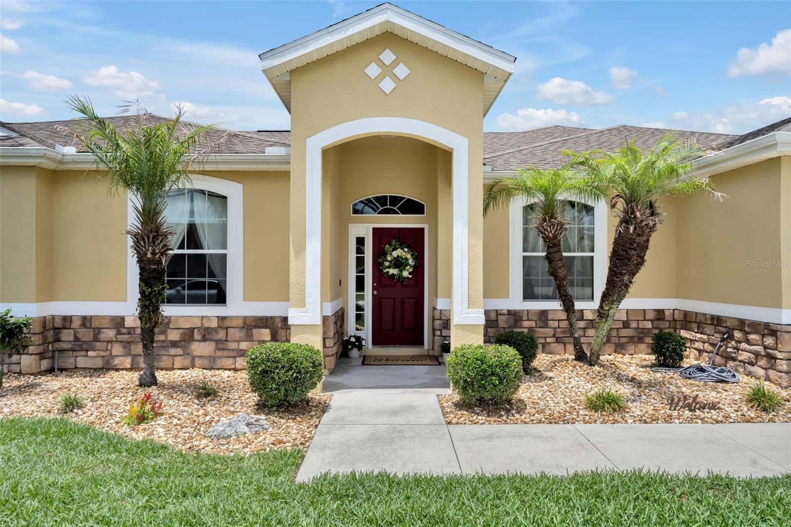
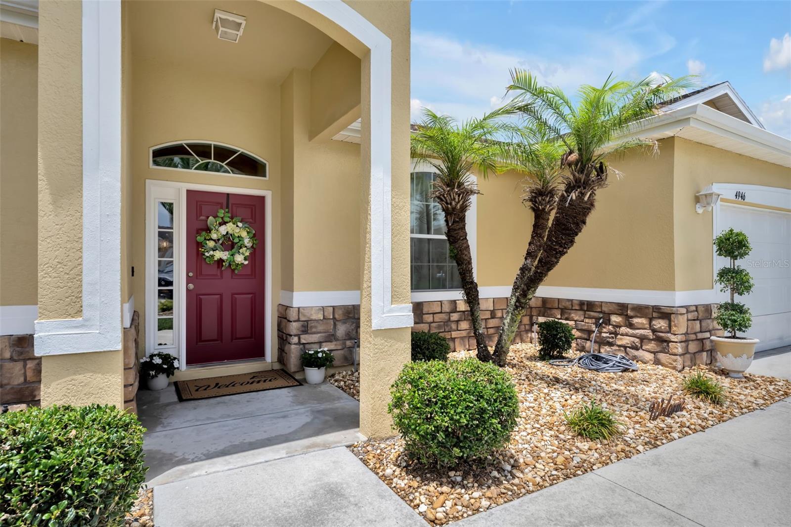
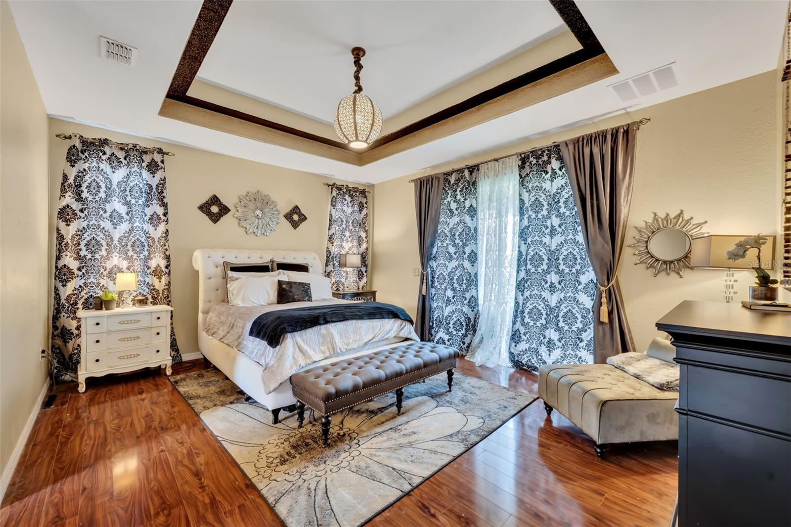
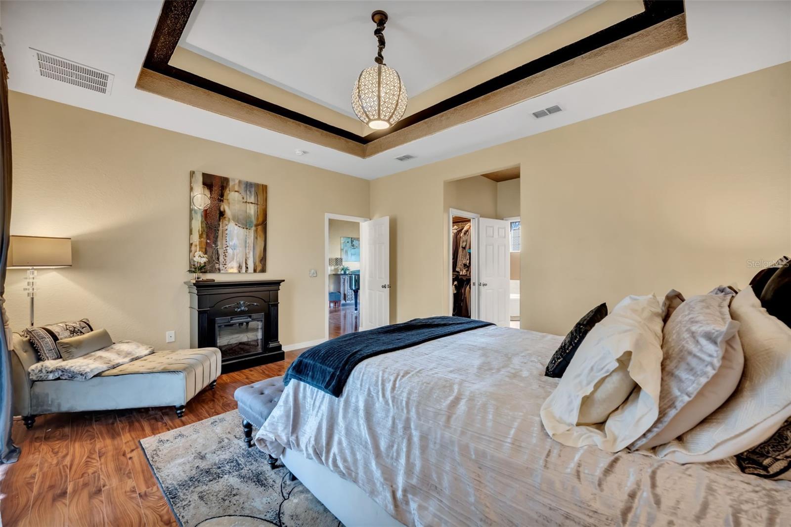
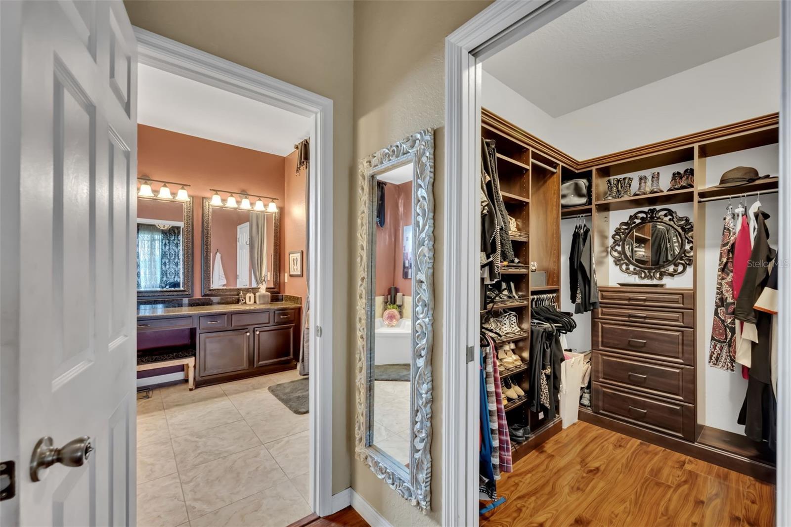
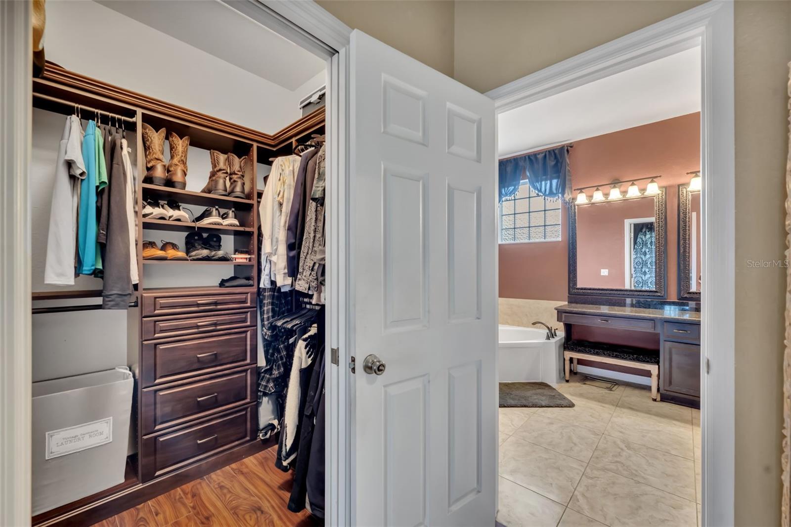
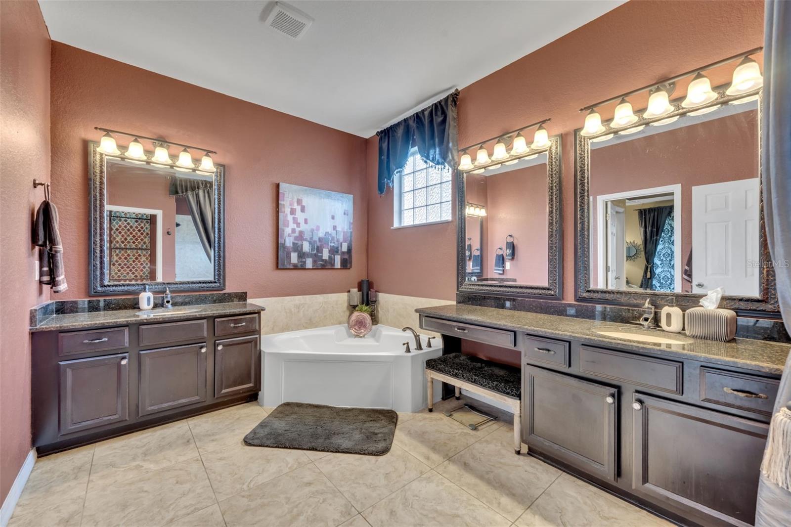
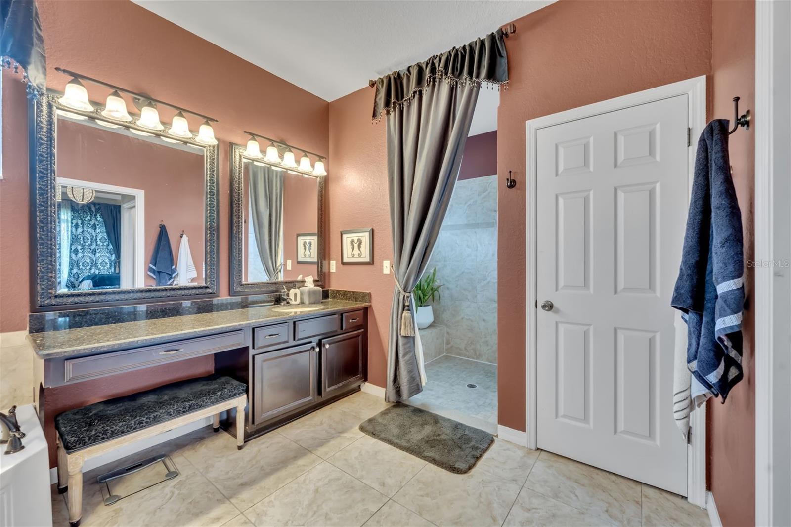
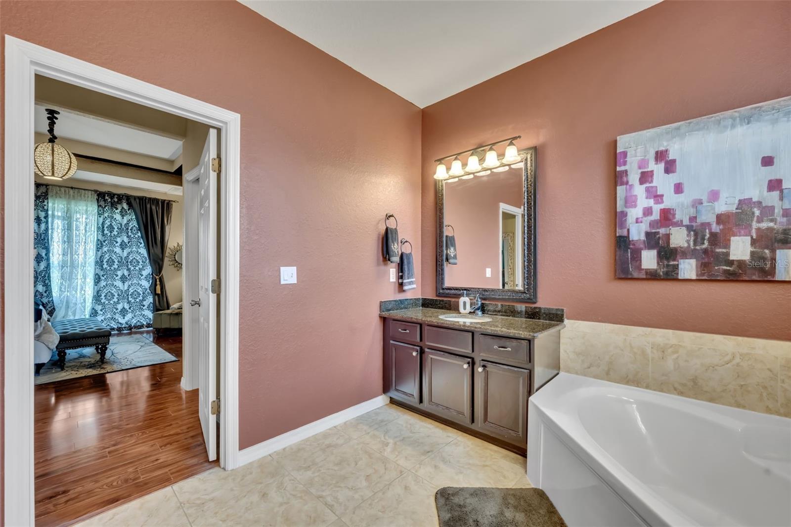
The luxurious primary suite is a true escape with tray ceilings, spa-inspired bath featuring a garden soaking tub, zero-entry shower, dual vanities, and custom closet storage. Additional upgrades include updated flooring, fresh interior paint, upgraded lighting, custom window treatments, built-in closets, brand new landscaping and sod, architectural stone exterior, Ring doorbell camera, and transferable termite bond.
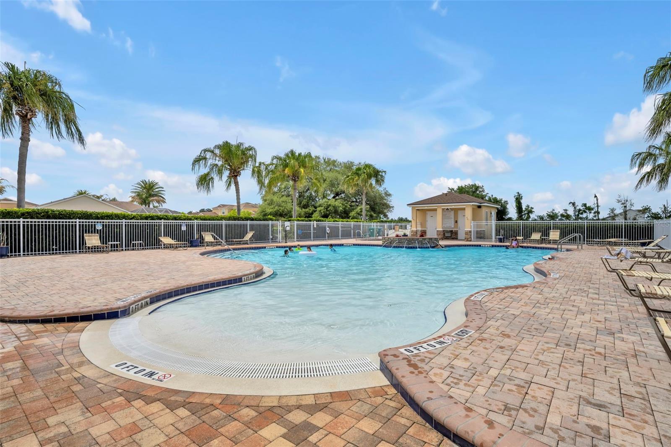
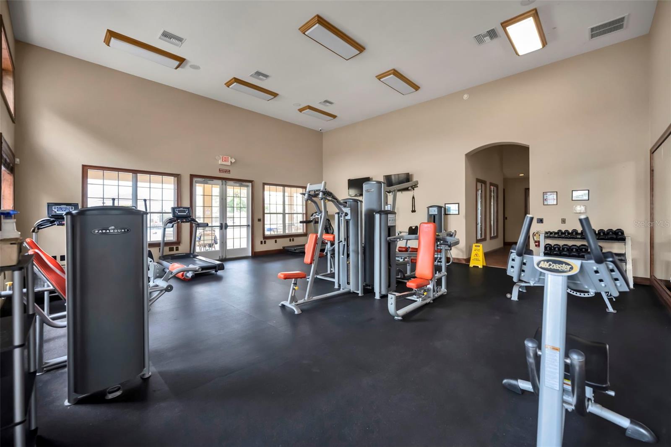
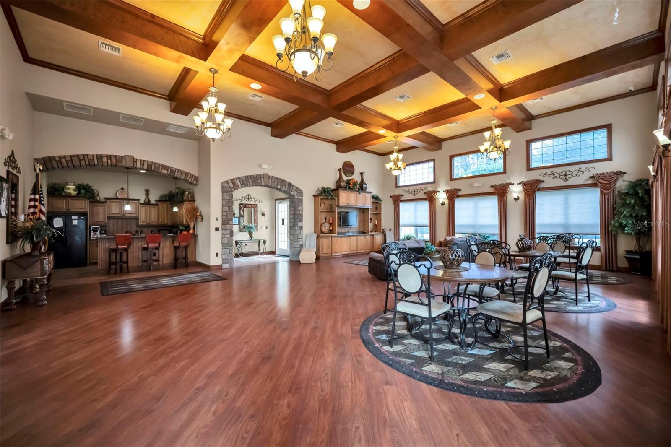
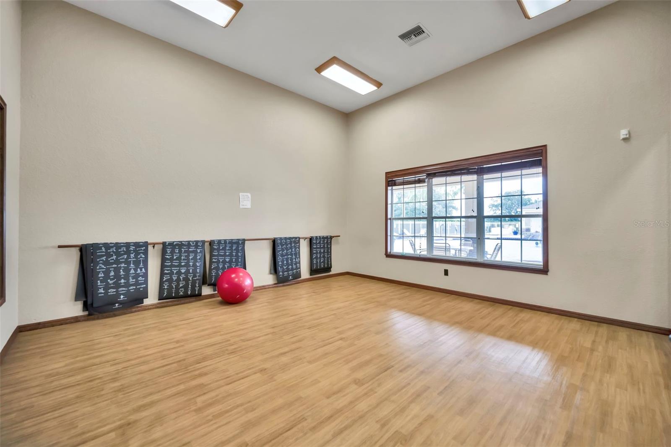
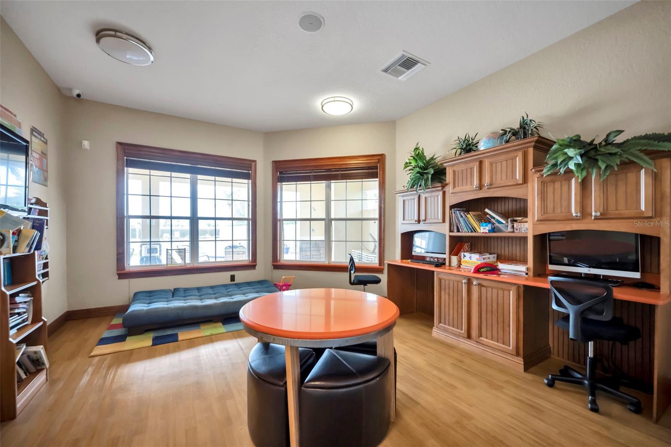
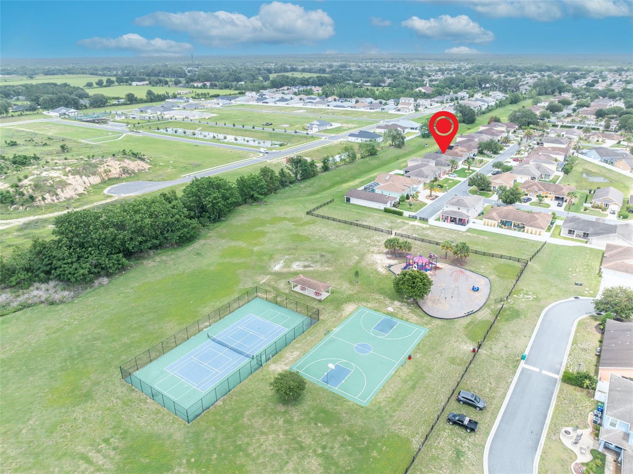
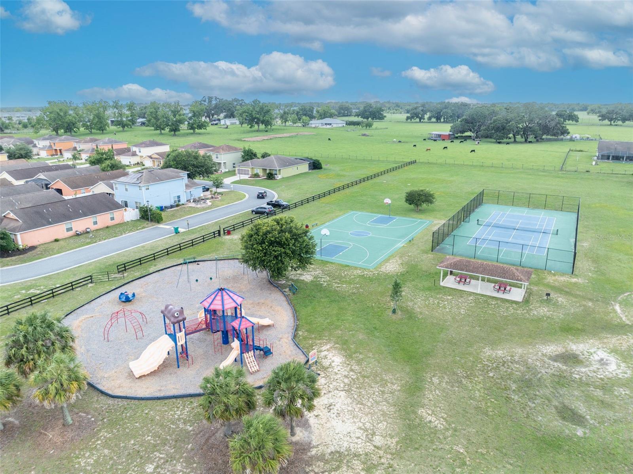
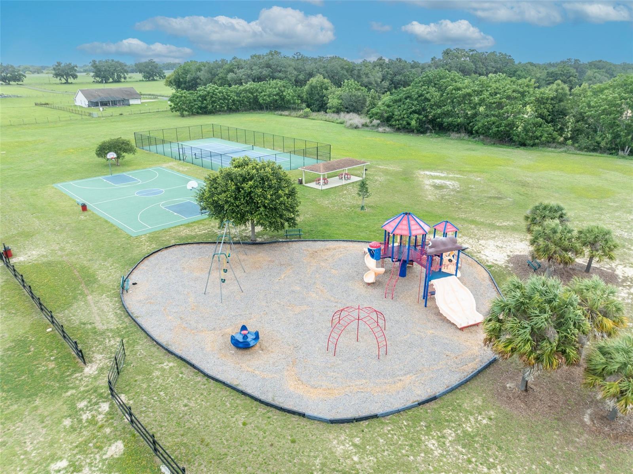
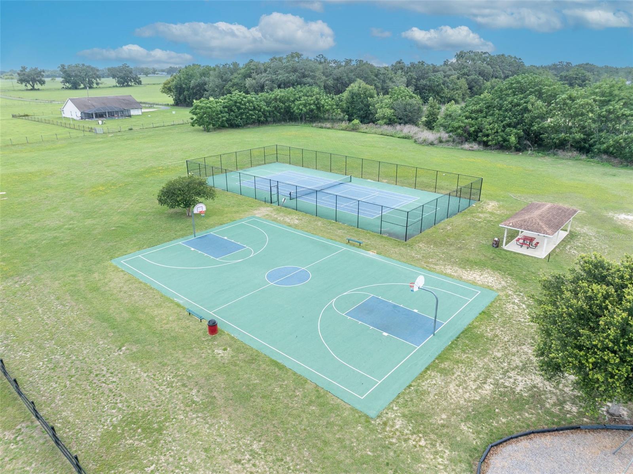
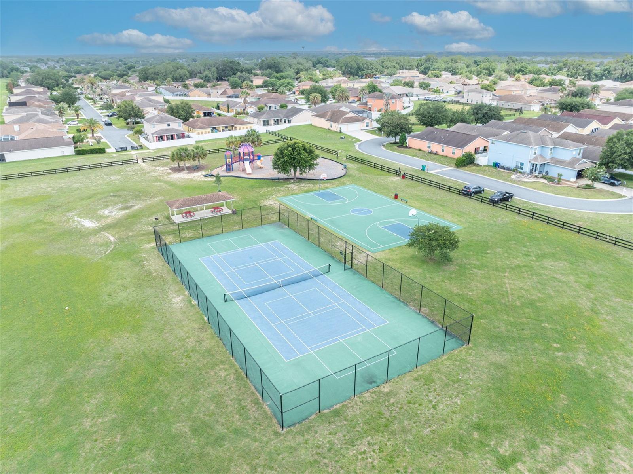
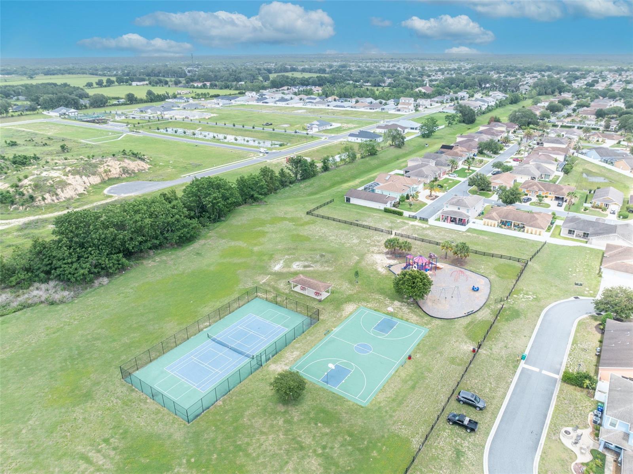
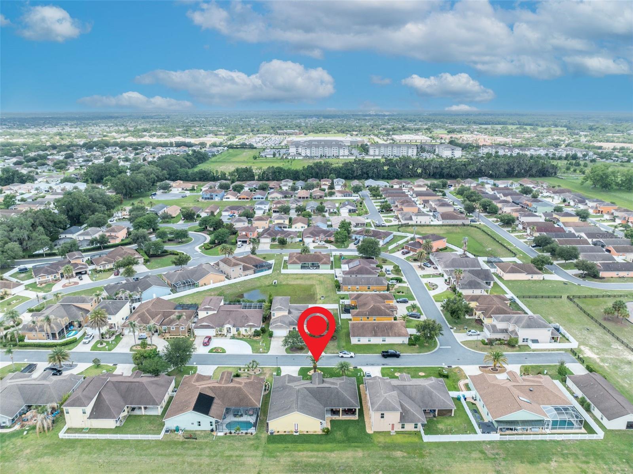
Located in one of the area's most desirable gated communities, residents enjoy resort-style amenities including a resort-style pool, fitness center, clubhouse, tennis courts, basketball courts, playground, and park access. The home is also conveniently located just minutes from shopping, dining, entertainment, and the highly sought-after A-rated Villages Charter School.
Move-in ready, meticulously maintained, and truly one-of-a-kind—schedule your private showing today
Property Details
| Property Features | Property Features | |||
|---|---|---|---|---|
| MLS ID: | MFRG5111916 | Year Built: | 2013 | |
| Appliances: | Dishwasher, Dryer, Electric Water Heater, Microwave, Range, Refrigerator, Washer | Association Amenities: | Clubhouse, Fitness Center, Gated, Playground, Pool, Recreation Facilities, Spa/Hot Tub, Tennis Court(s) | |
| Association Fee Includes: | Pool, Recreational Facilities | Community Features: | Clubhouse, Deed Restrictions, Fitness Center, Gated Community - Guard, Playground, Pool, Sidewalks, Tennis Court(s) | |
| Construction Materials: | Stucco, Frame | Cooling: | Central Air | |
| Country: | US | County Or Parish: | Sumter | |
| Direction Faces: | South | Exterior Features: | Sidewalk | |
| Fireplace Features: | Electric, Primary Bedroom | Flooring: | Laminate, Tile | |
| Foundation Details: | Slab | Furnished: | Unfurnished | |
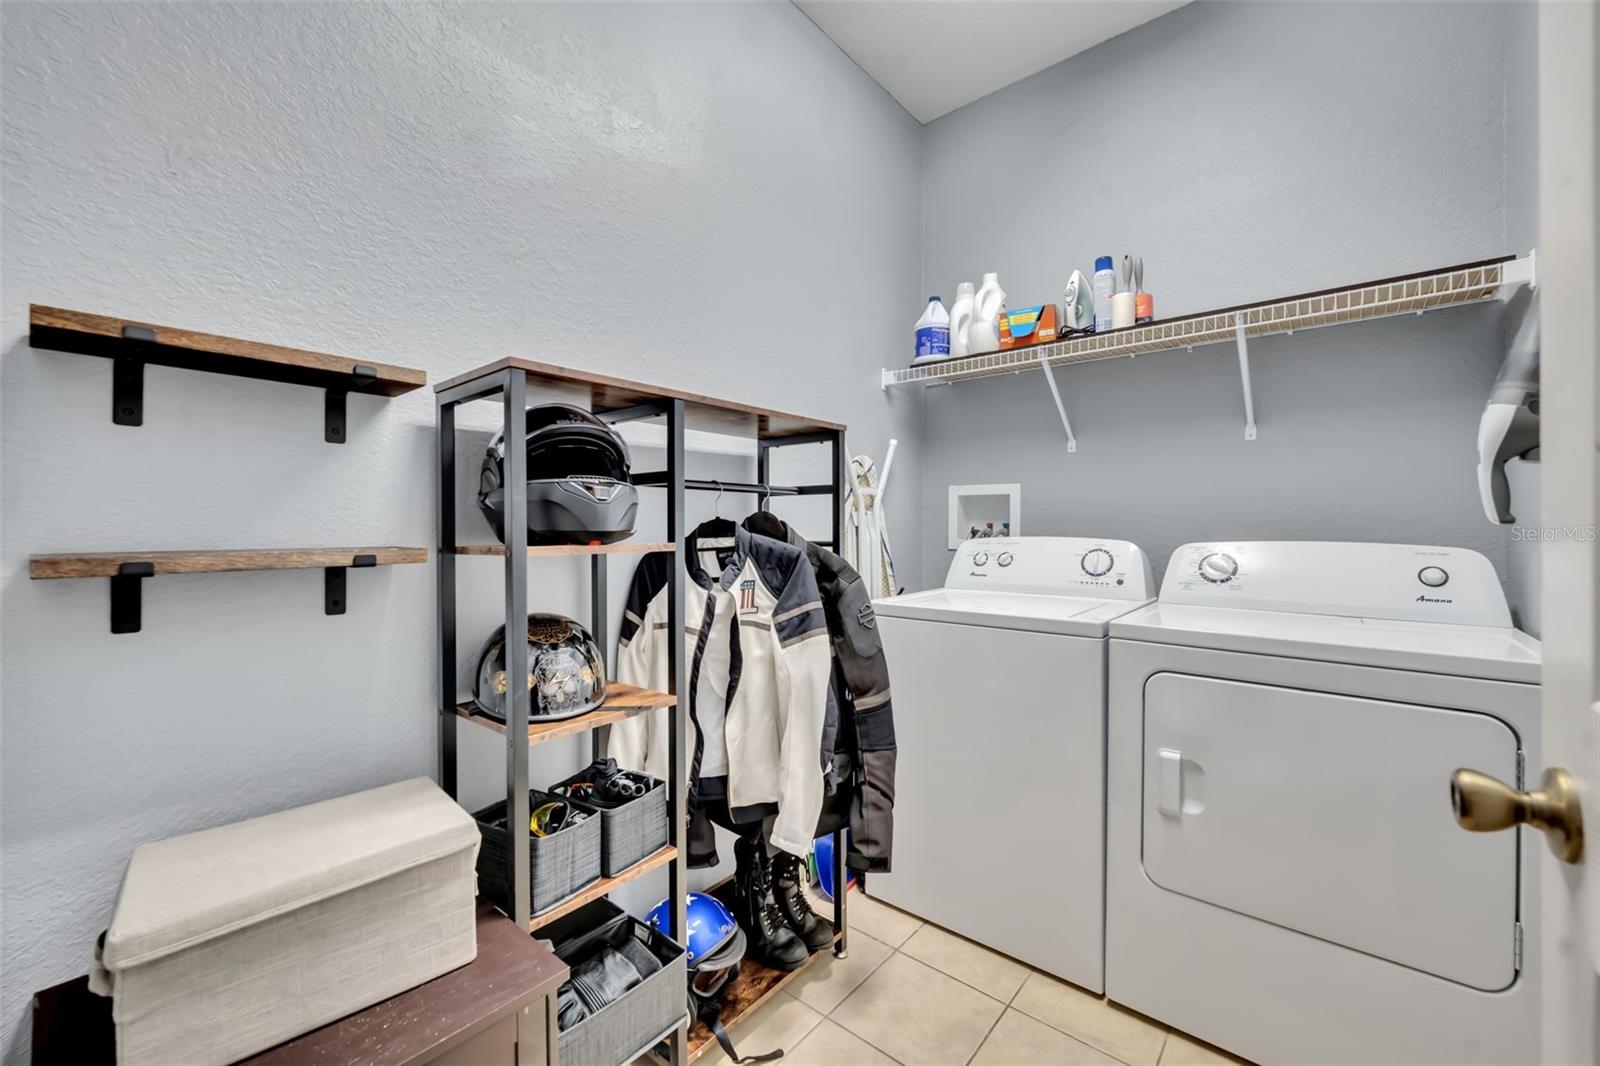
| Heating: | Central | Laundry Features: | Inside, Laundry Room | |
| Levels: | One | Listing Agreement: | Exclusive Right To Sell | |
| Listing Terms: | Cash, Conventional, FHA, VA Loan | Occupant Type: | Owner | |
| Other Equipment: | Irrigation Equipment | Patio And Porch Features: | Covered, Rear Porch | |
| Pets Allowed: | Yes | Property Sub Type: | Single Family Residence | |
| Property Type: | Residential | Road Responsibility: | Private Maintained Road | |
| Road Surface Type: | Paved | Roof: | Shingle | |
| Sewer: | Public Sewer | Showing Requirements: | Supra Lock Box, Appointment Only, Lockbox, Lock Box Electronic, See Remarks, ShowingTime | |
| Special Listing Conditions: | None | Standard Status: | Active | |
| State Or Province: | FL | Utilities: | Electricity Connected, Water Connected | |
| Vegetation: | Mature Landscaping | Water Source: | Public | |
| Window Features: | Window Treatments | |||
| Rooms | Rooms | |||
|---|---|---|---|---|
| Kitchen: | 19x14 ft | Living Room: | 14x16 ft | |
| Dining Room: | 12x16 ft | Office: | 12.5x12 ft | |
| Primary Bedroom: | 14x16 ft | Bedroom 2: | 11x15 ft | |
We love to hear from you