


14407 LAKE JUNIETTA DR, TAVARES, FL, 32778
$375,000
Residential
|
Bedrooms
4
|
Bathrooms
3
|
Living Area
2,190 Sqft
|
Lot Size
15,345 Sqft
|
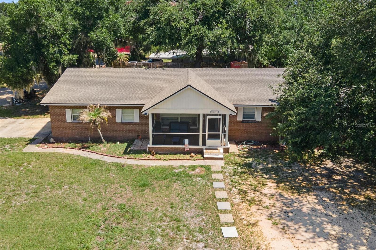
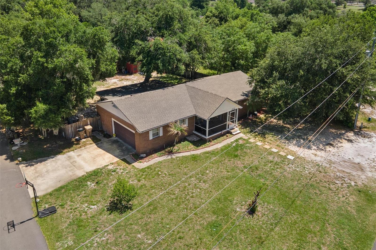
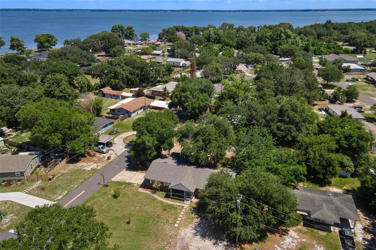
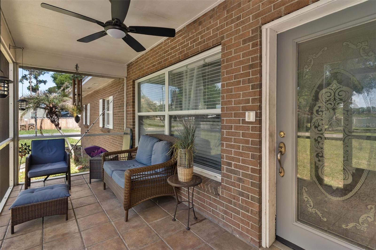
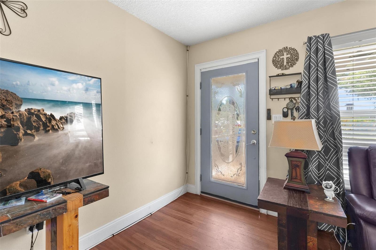
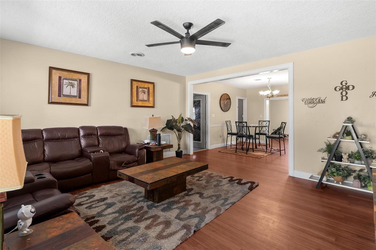
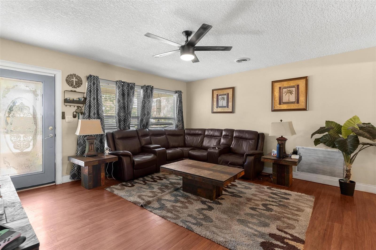
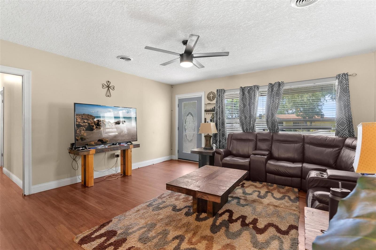
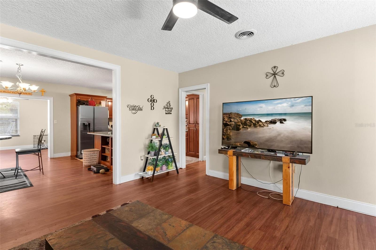
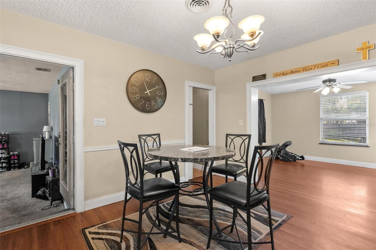
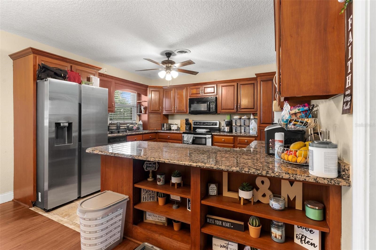
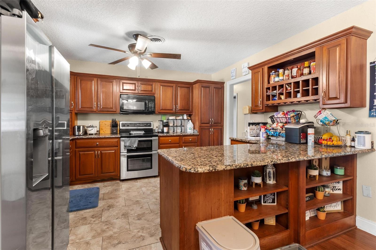
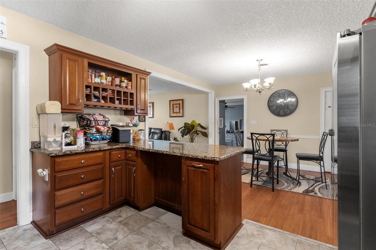
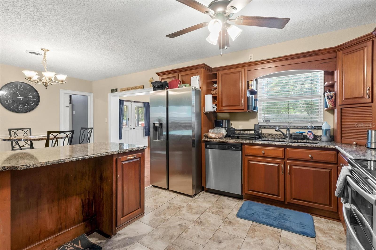
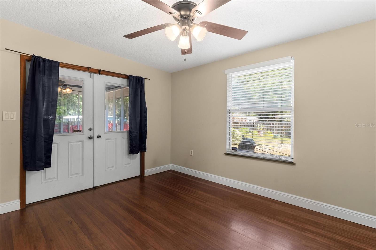
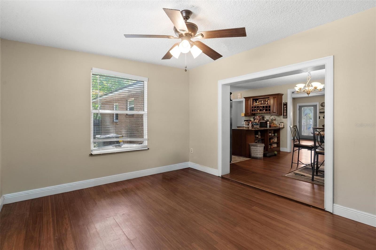
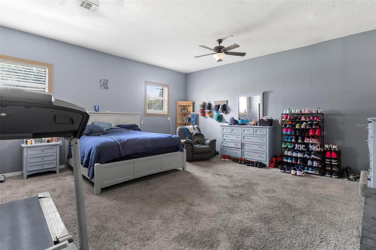
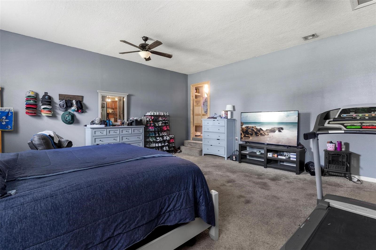
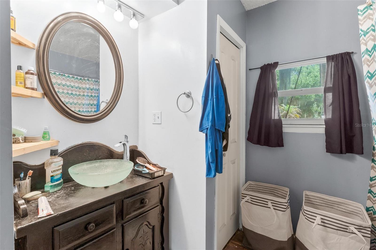
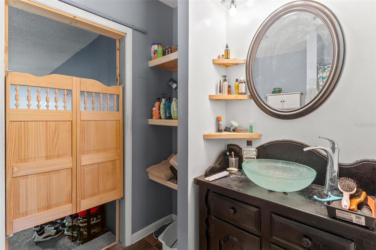
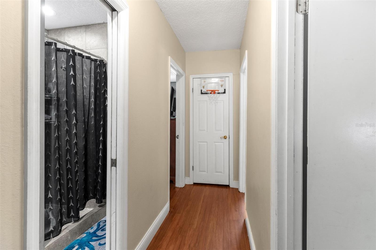
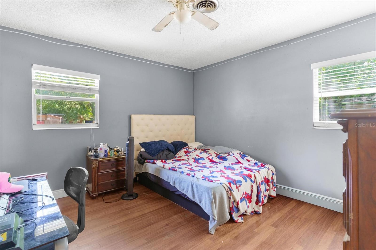
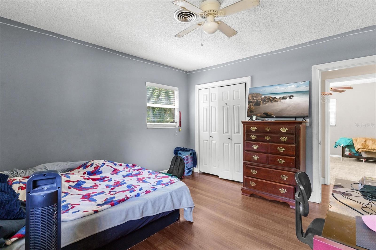
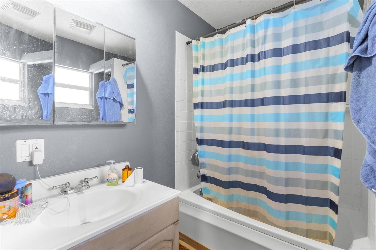
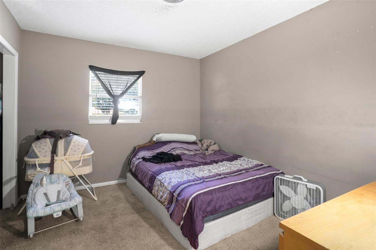
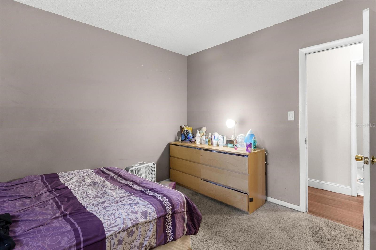
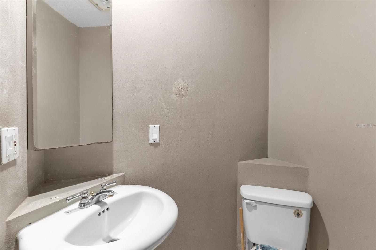
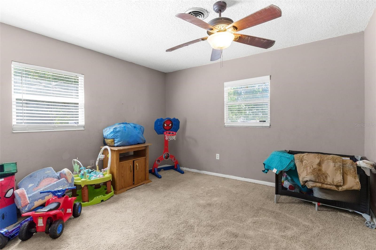
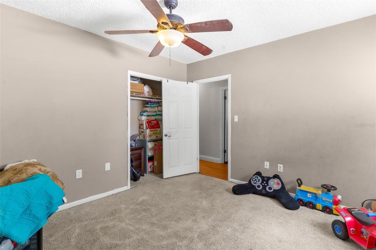
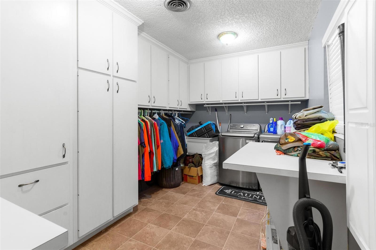
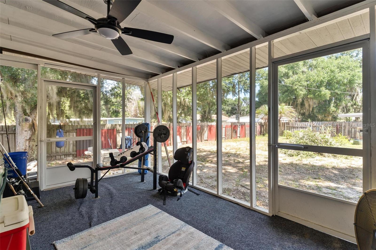
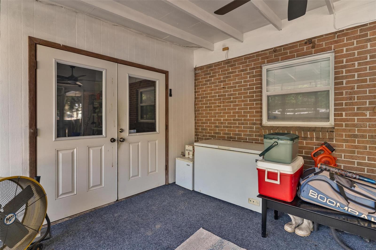
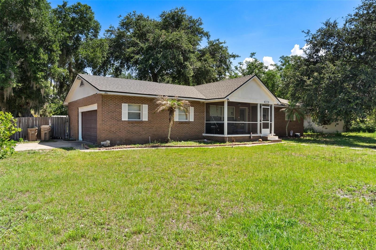
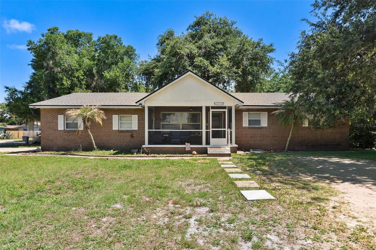
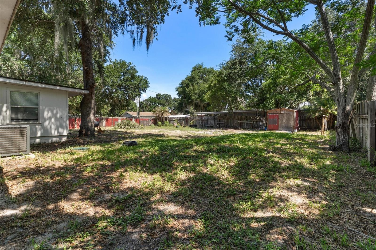
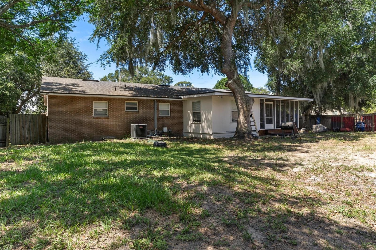
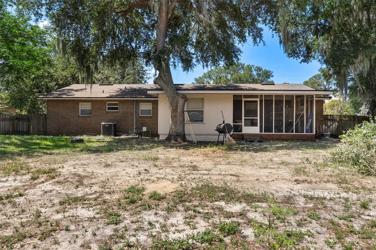
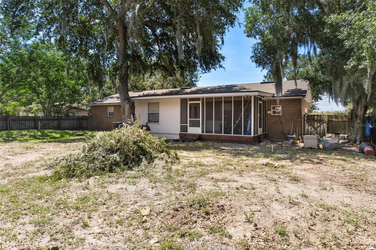
WELCOME TO 14407 LAKE JUNIETTA DR! Come see this 4-bedroom, 3-bathroom home in a wonderfully CONVENIENT LOCATION. The garage has been converted to an OVERSIZED primary suite with full bath. On the other side is ANOTHER PRIMARY suite, 2 additional bedrooms and 3rd bath. With 2 primary suites this home is PERFECT FOR MULTI-GENERATIONAL LIVING while maintaining privacy. You can use the large bonus room however you'd like- office, playroom etc. The oversized laundry room features plenty of cabinets space for your storage needs. Front and rear screened porches allow ample space for outdoor living or socializing. The oversized rear yard is fenced & is a great place for play or pets. Air conditioner was replaced 2025, roof in 2021. Just minutes to a variety of medical facilities, shopping and restaurants. A short distance to downtown Tavares "Americas Seaplane City" where festivals, activities and eateries are plentiful. Close to historic Eustis and Mount Dora and all they have to offer.
Property Details
| Property Features | Property Features | |||
|---|---|---|---|---|
| MLS ID: | MFRG5112573 | Year Built: | 1974 | |
| Appliances: | Dishwasher, Electric Water Heater, Microwave, Range, Refrigerator | Architectural Style: | Ranch | |
| Basement: | Crawl Space | Construction Materials: | Brick | |
| Cooling: | Central Air | Country: | US | |
| County Or Parish: | Lake | Direction Faces: | South | |
| Exterior Features: | French Doors, Private Yard | Fencing: | Wood | |
| Flooring: | Tile, Vinyl, Wood | Foundation Details: | Crawlspace | |
| Furnished: | Unfurnished | Heating: | Central | |
| Laundry Features: | Electric Dryer Hookup, Inside, Laundry Room, Washer Hookup | Levels: | One | |
| Listing Agreement: | Exclusive Right To Sell | Listing Terms: | Cash, Conventional, FHA, VA Loan | |
| Lot Features: | Cleared, Corner Lot, In County, Level, Oversized Lot, Paved | Occupant Type: | Owner | |
| Other Equipment: | Private Yard | Patio And Porch Features: | Front Porch, Rear Porch, Screened | |
| Pets Allowed: | Yes | Possession: | Close Of Escrow | |
| Property Condition: | Completed | Property Sub Type: | Single Family Residence | |
| Property Type: | Residential | Road Surface Type: | Paved | |
| Roof: | Shingle | Sewer: | Septic Tank | |
| Showing Requirements: | Appointment Only, ShowingTime | Special Listing Conditions: | None | |
| Standard Status: | Active | State Or Province: | FL | |
| Utilities: | Electricity Connected | Vegetation: | Oak Trees | |
| Water Source: | Public | Window Features: | Double Pane Windows | |
| Rooms | Rooms | |||
|---|---|---|---|---|
| Kitchen: | 11x13 ft | Living Room: | 15x16 ft | |
| Dining Room: | 11x12 ft | Primary Bedroom: | 19x19 ft | |
| Bedroom 2: | 12x13 ft | Bedroom 3: | 12x13 ft | |
| Bedroom 4: | 10x11 ft | Bonus Room: | 11x14 ft | |
| Balcony/Porch/Lanai: | 11x16 ft | |||
We love to hear from you