


1431 LAKE VILLA DR, TAVARES, FL, 32778
$313,000
Residential
|
Bedrooms
3
|
Bathrooms
2
|
Living Area
1,486 Sqft
|
Lot Size
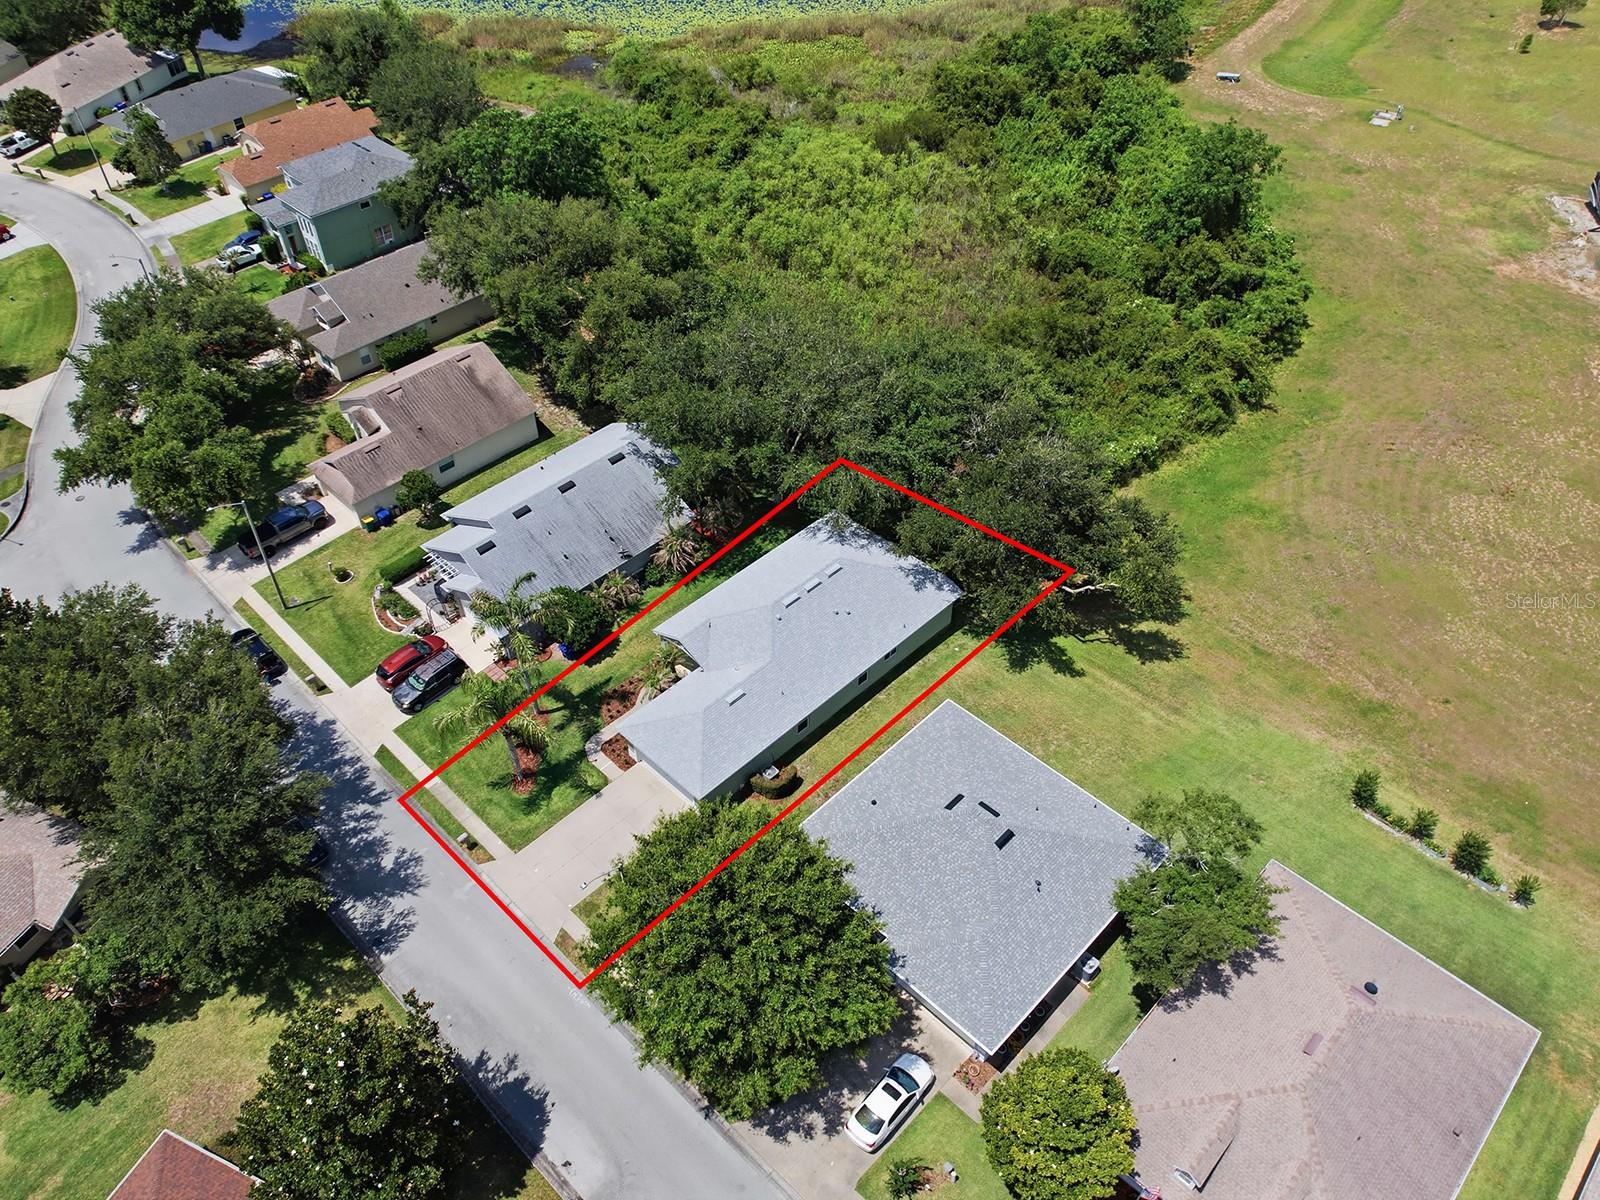
8,169 Sqft
|
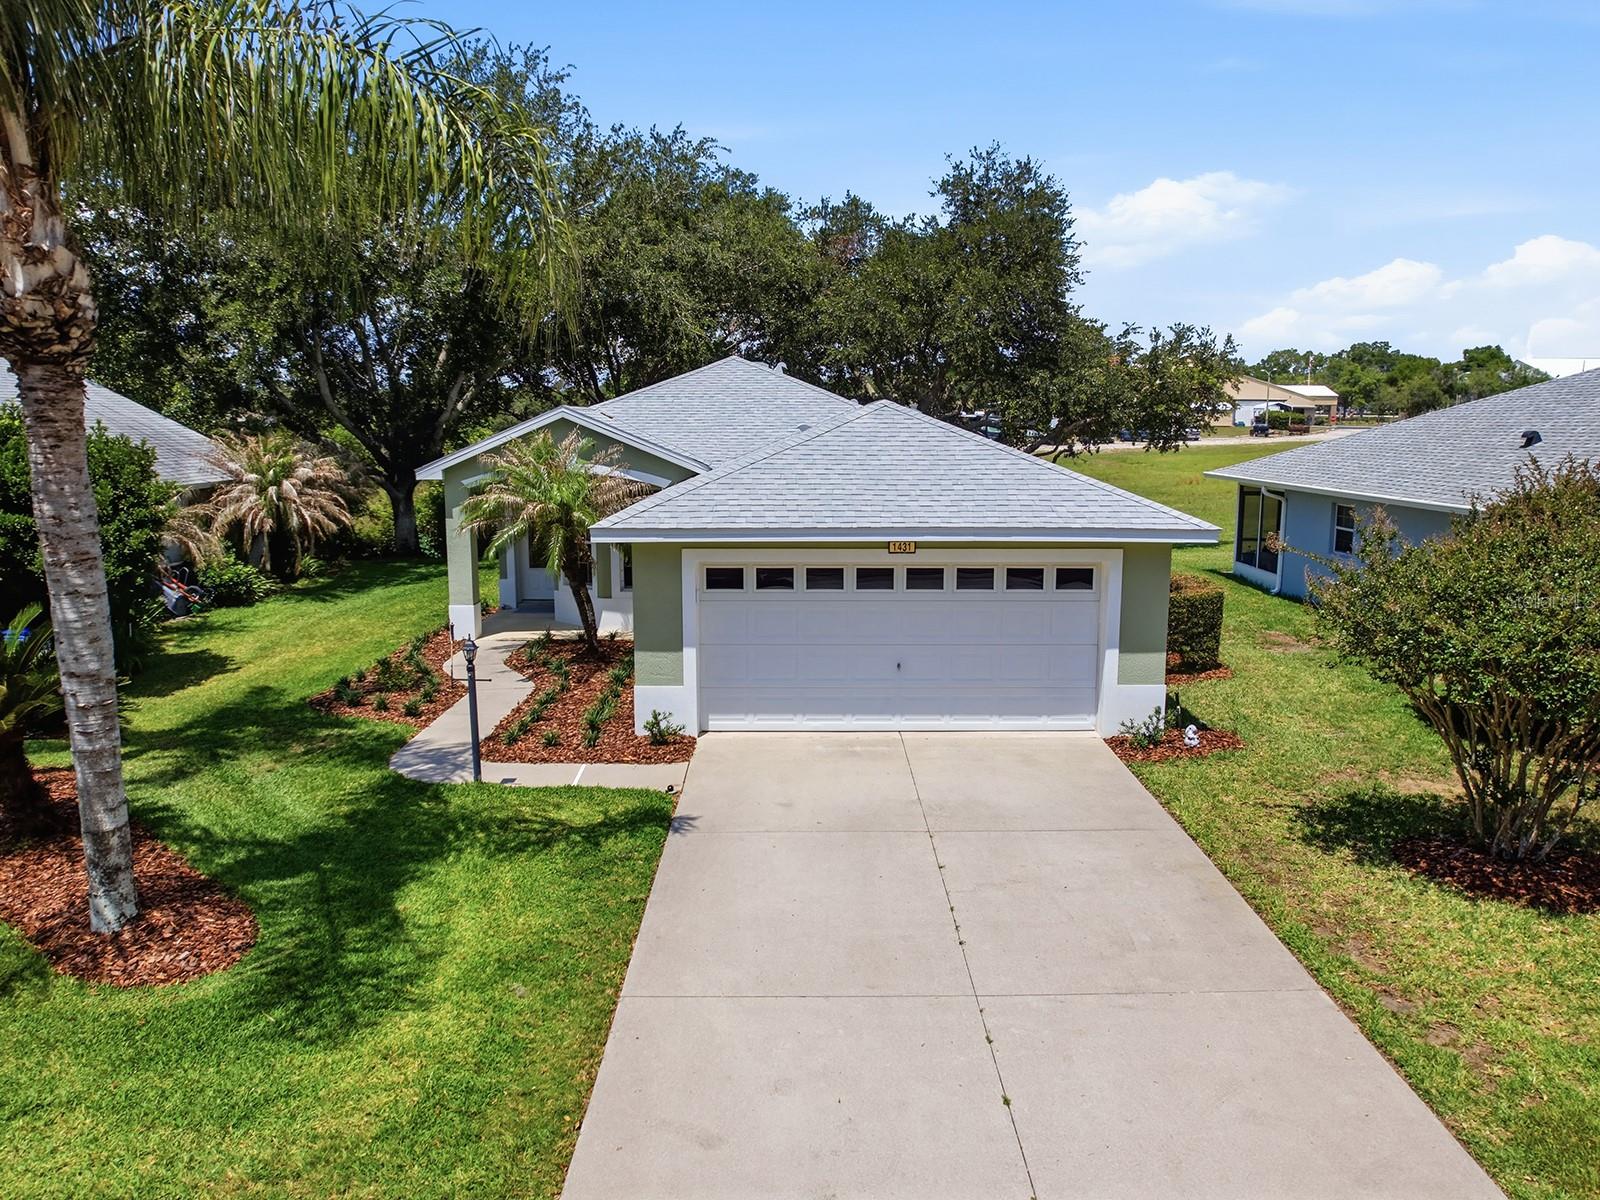
Lake Saunders Showstopper – Stylish, Updated & Ready for You!
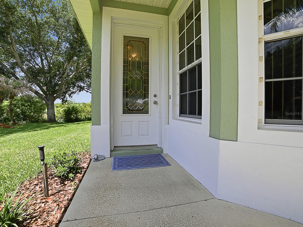
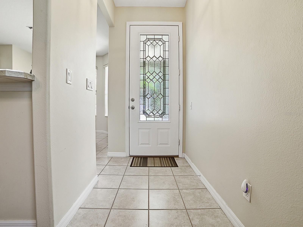
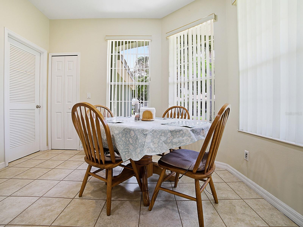
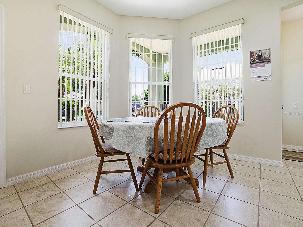
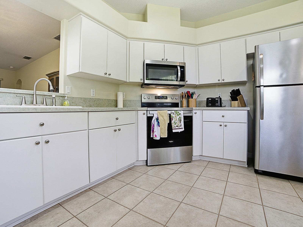
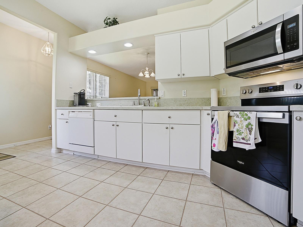
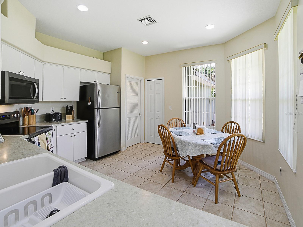
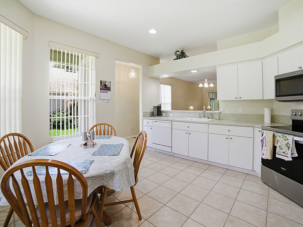
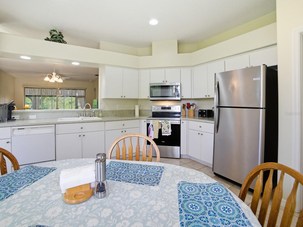
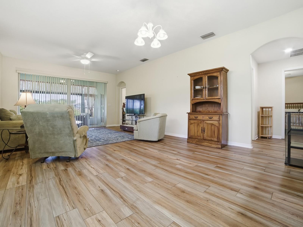
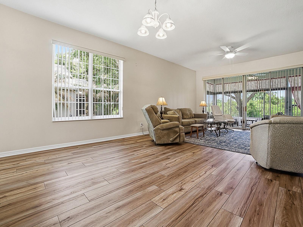
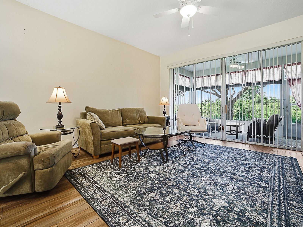
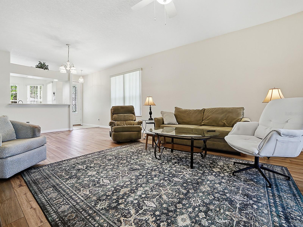
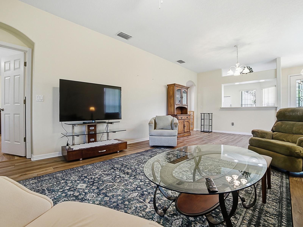
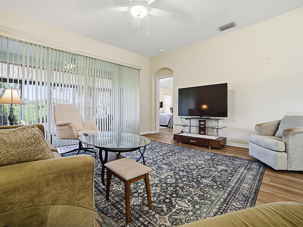
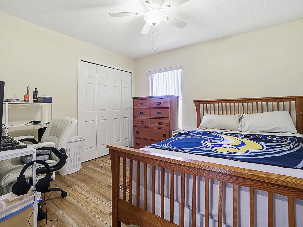
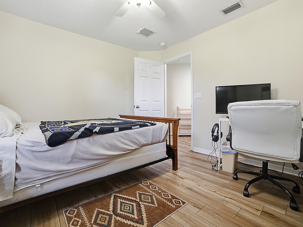
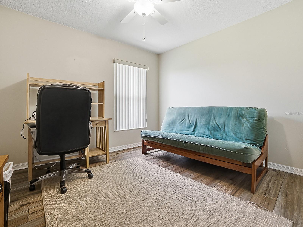
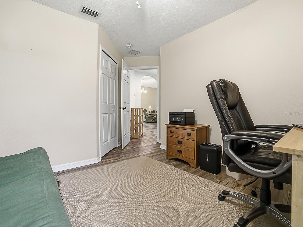
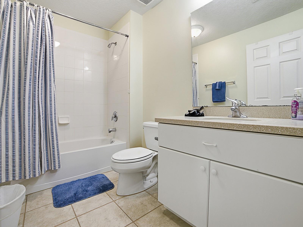
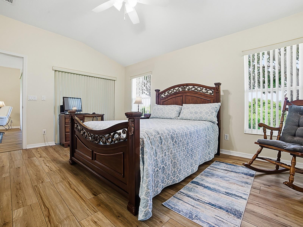
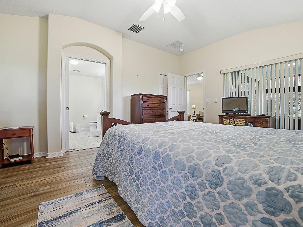
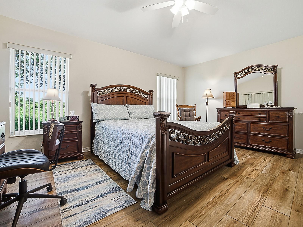
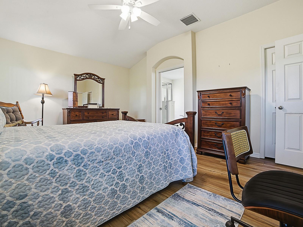
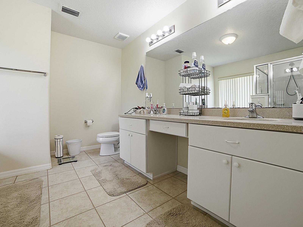
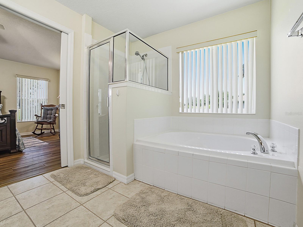
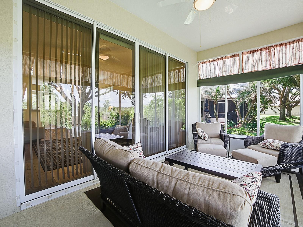
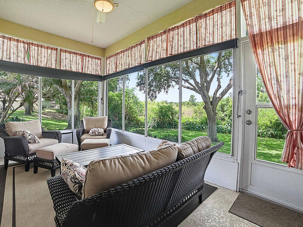
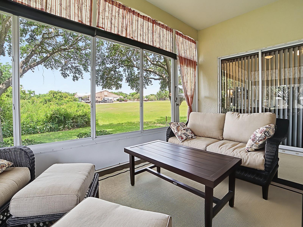
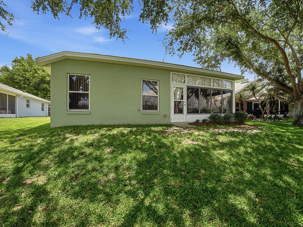
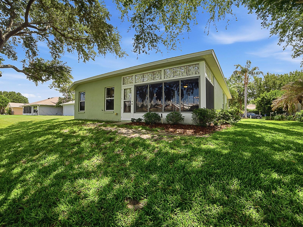
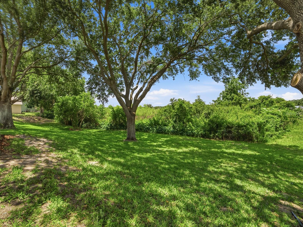
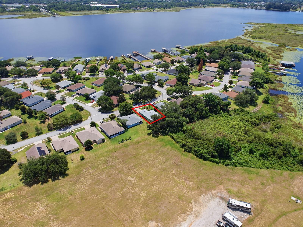
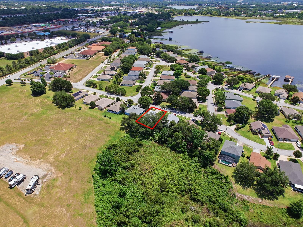
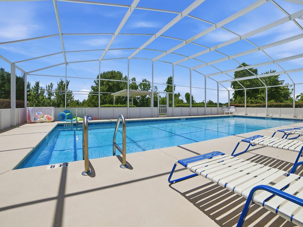
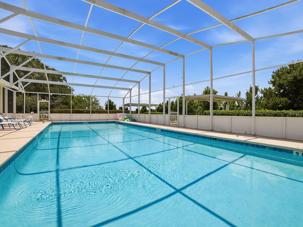
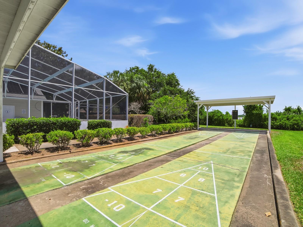
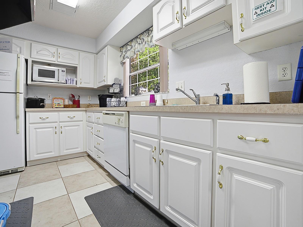
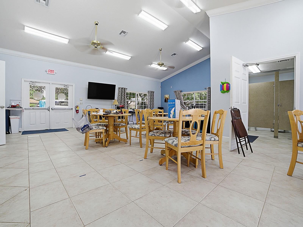
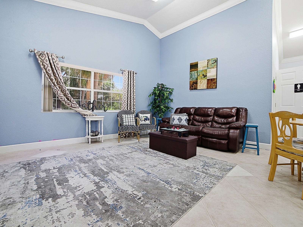
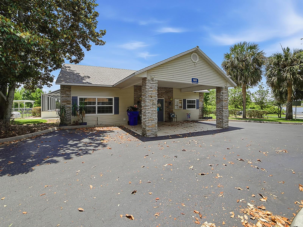
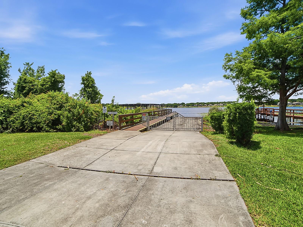
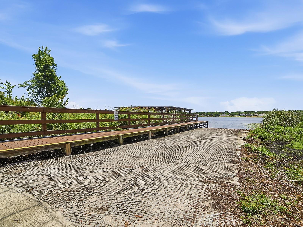
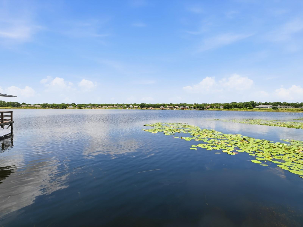
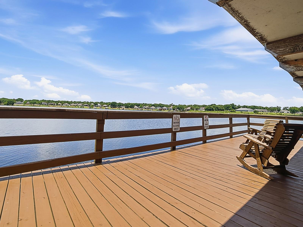
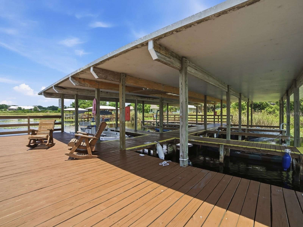
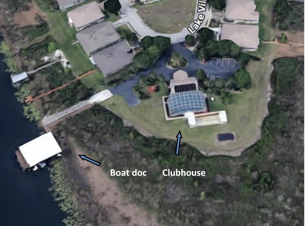
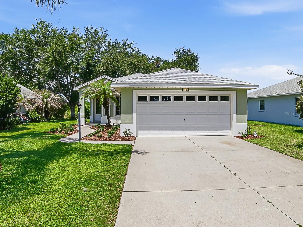
Welcome to your next chapter in the highly desirable Lake Saunders subdivision! This beautifully maintained home has it all from fresh flooring, modern lighting, and updated ceiling fans to newer appliances, roof, exterior paint, and landscaping. Every detail has been thoughtfully cared for, so you can move right in and start enjoying life. Step through the front door into a bright, open living and dining space with a clear view to the screened back porch and serene backyard. To the right, the kitchen offers easy flow for cooking and entertaining. Bedrooms 2 and 3, along with the second full bath, are conveniently located near the kitchen perfect for family, guests, or a home office. Tucked at the back of the home, the spacious primary suite offers a true retreat, complete with a soaking tub, separate shower, and private sliding glass door access to the back porch, ideal for morning coffee or evening relaxation. Out back, enjoy no rear neighbors and a peaceful natural buffer of tall, mature trees bordering semi-wetlands. This lush greenery creates a sense of seclusion and tranquility, making your backyard a private escape from the everyday. Off the kitchen, you’ll find a laundry room and access to the 2-car garage. Living here means more than just a home — it’s a lifestyle. Take advantage of the community’s boat ramp, fishing spots, pool, and water access, or enjoy a relaxing stroll and meet friendly neighbors. You’re close to shops, restaurants, and medical facilities, and only about 40 minutes from Orlando’s world-class attractions.
Move-in ready. Perfectly located. Yours for the taking. Book your private showing today!
Property Details
| Property Features | Property Features | |||
|---|---|---|---|---|
| MLS ID: | MFRG5112586 | Year Built: | 2005 | |
| Appliances: | Dishwasher, Disposal, Dryer, Electric Water Heater, Range, Refrigerator, Washer | Architectural Style: | Contemporary | |
| Association Amenities: | Fence Restrictions, Recreation Facilities, Vehicle Restrictions | Association Fee Includes: | Common Area Taxes, Pool, Maintenance Grounds | |
| Community Features: | Association Recreation - Owned, Buyer Approval Required, Clubhouse, Irrigation-Reclaimed Water, Pool, Special Community Restrictions | Construction Materials: | Block, Stucco | |
| Cooling: | Central Air | Country: | US | |
| County Or Parish: | Lake | Direction Faces: | East | |
| Exterior Features: | Hurricane Shutters, Sliding Doors | Flooring: | Ceramic Tile, Laminate | |
| Foundation Details: | Slab | Furnished: | Unfurnished | |
| Heating: | Central | Laundry Features: | Inside | |
| Levels: | One | Listing Agreement: | Exclusive Right To Sell | |
| Listing Terms: | Cash, Conventional, FHA, VA Loan | Lot Features: | City Limits, Sidewalk, Paved | |
| Occupant Type: | Owner | Parking Features: | Garage Door Opener | |
| Patio And Porch Features: | Enclosed, Screened | Pets Allowed: | Yes | |
| Pool Features: | In Ground | Property Sub Type: | Single Family Residence | |
| Property Type: | Residential | Road Surface Type: | Asphalt | |
| Roof: | Shingle | Security Features: | Smoke Detector(s) | |
| Sewer: | Public Sewer | Showing Requirements: | Supra Lock Box, Appointment Only | |
| Special Listing Conditions: | None | Standard Status: | Active | |
| State Or Province: | FL | Utilities: | Cable Available, Cable Connected, Electricity Connected, Sprinkler Well | |
| Vegetation: | Mature Landscaping, Trees/Landscaped | View: | Park/Greenbelt, Trees/Woods | |
| Water Source: | Public | Window Features: | Window Treatments | |
| Rooms | Rooms | |||
|---|---|---|---|---|
| Kitchen: | 13x13 ft | Great Room: | 15x24 ft | |
| Primary Bedroom: | 16x12 ft | Bedroom 2: | 11x11 ft | |
| Bedroom 3: | 9x10 ft | Balcony/Porch/Lanai: | 16x8 ft | |
We love to hear from you