


712 SHELTON ST, THE VILLAGES, FL, 32163
$315,000
Residential
|
Bedrooms
3
|
Bathrooms
2
|
Living Area
1,352 Sqft
|
Lot Size
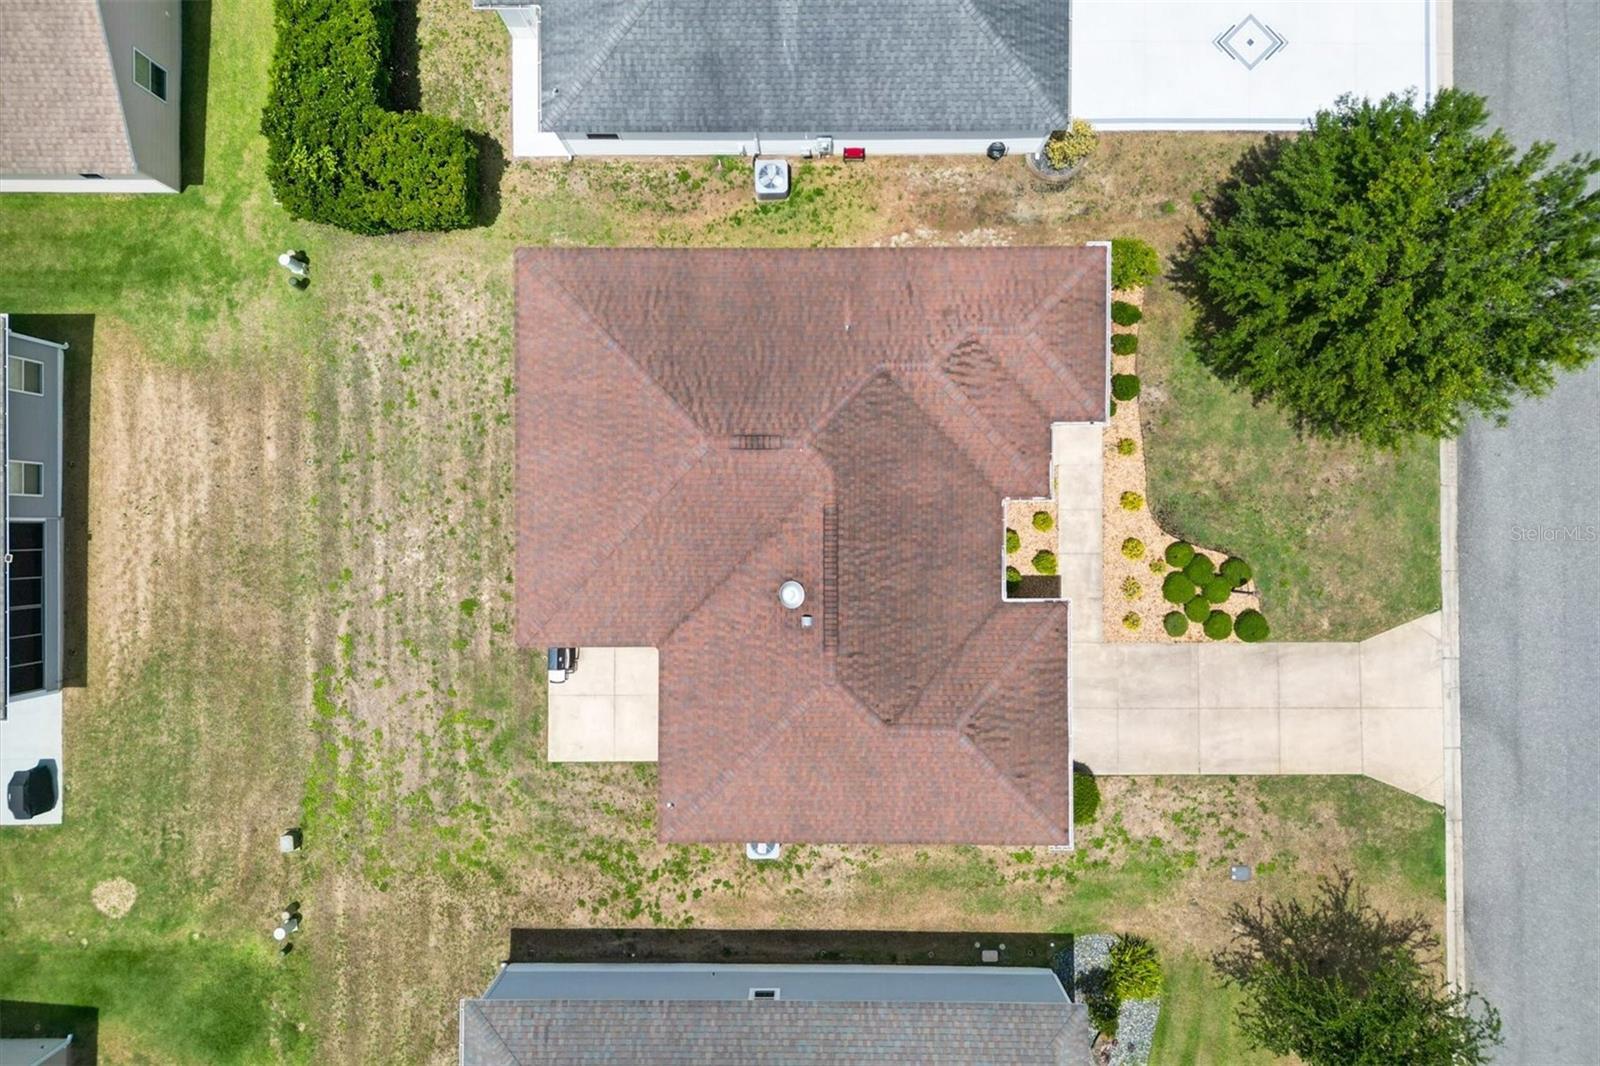
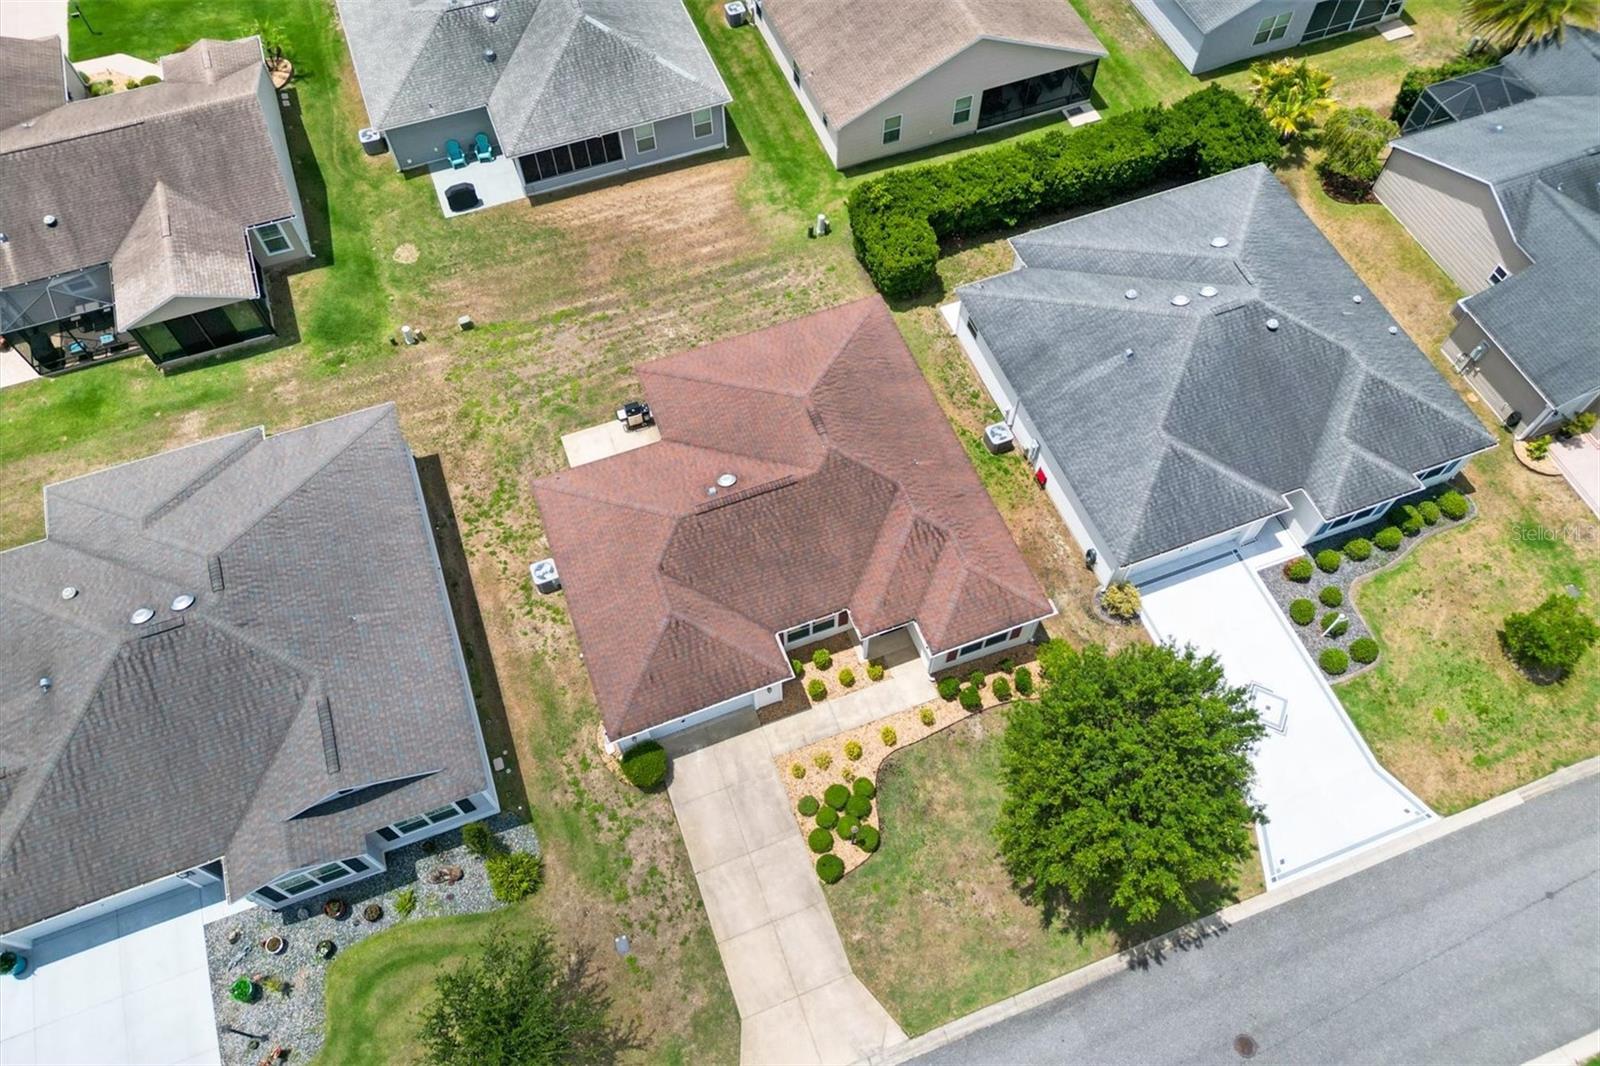
5,460 Sqft
|
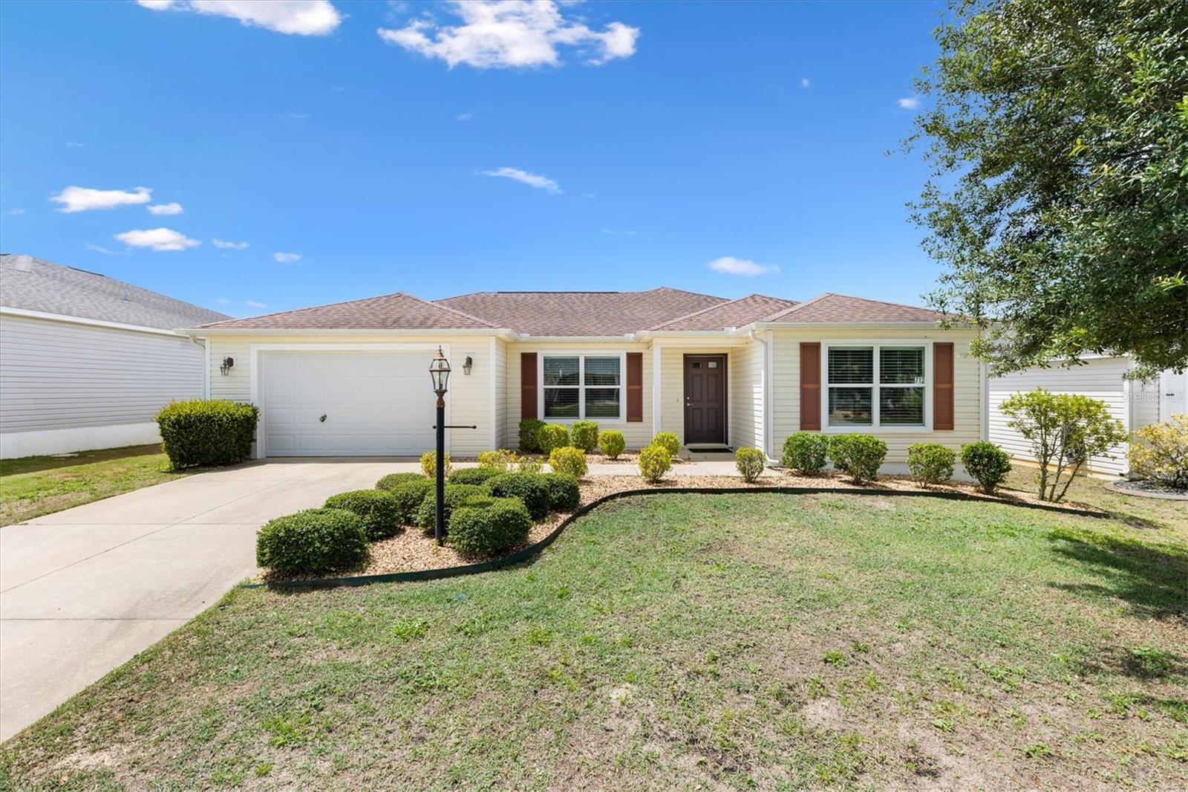
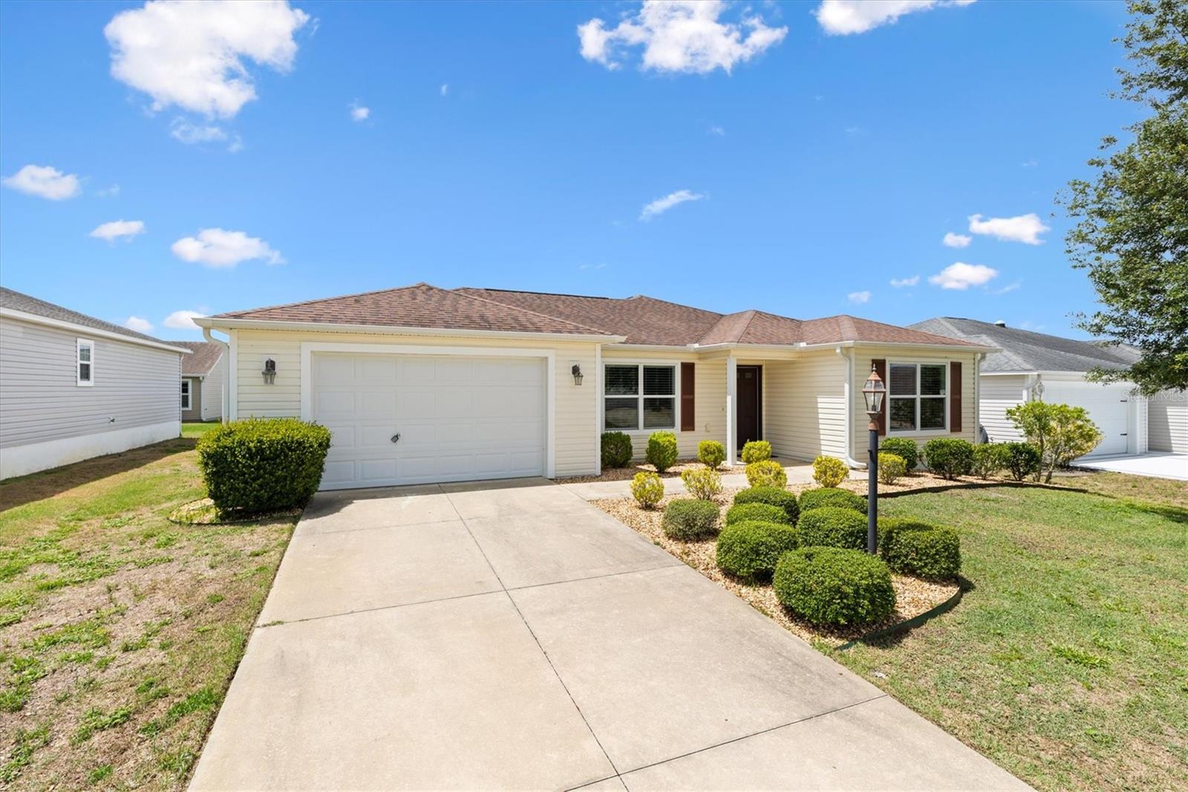
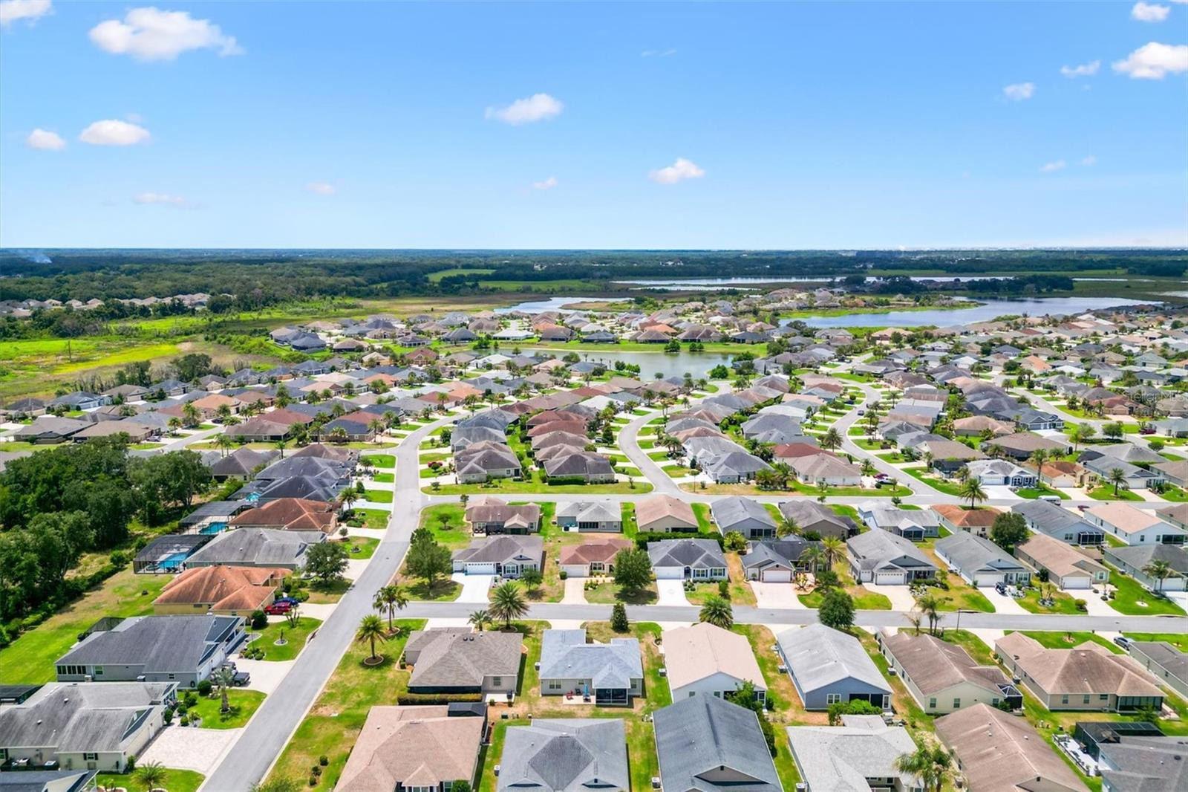
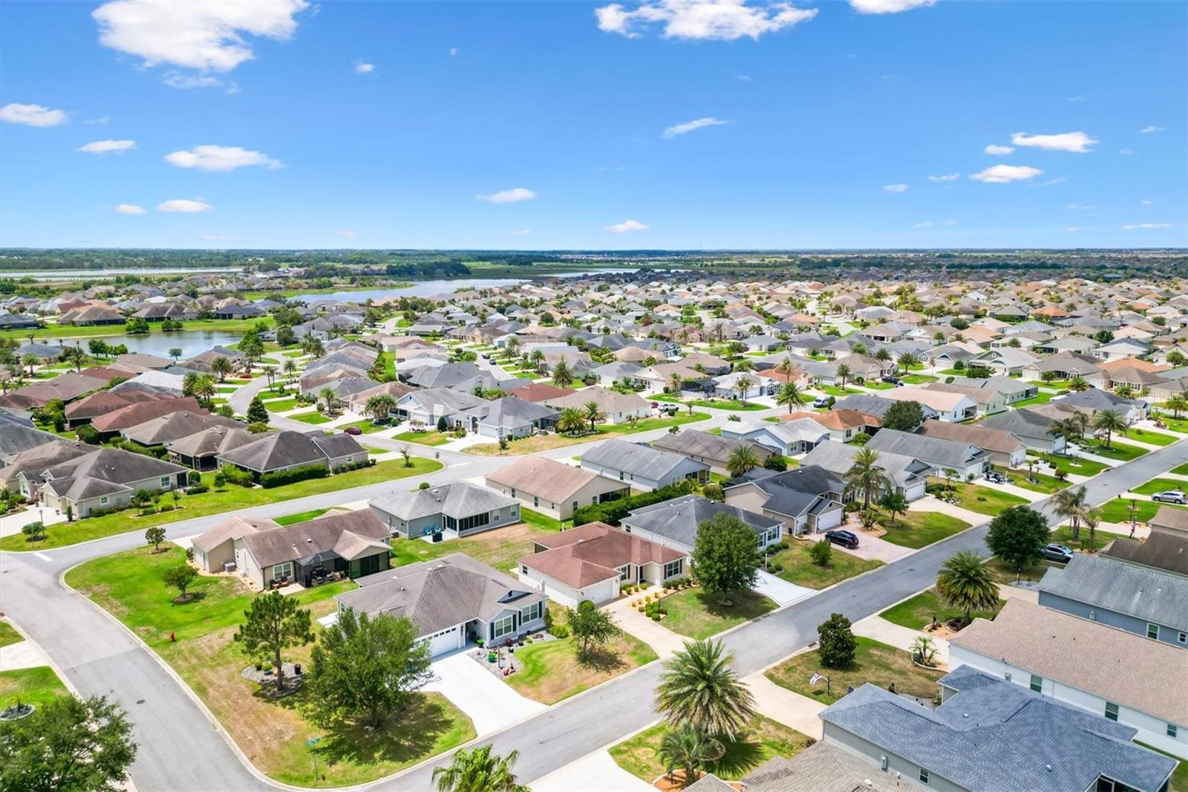
Furnished Sand Dollar 3 in the Village of Pine Ridge with Convenient Access to Shopping, Dining, and Recreation
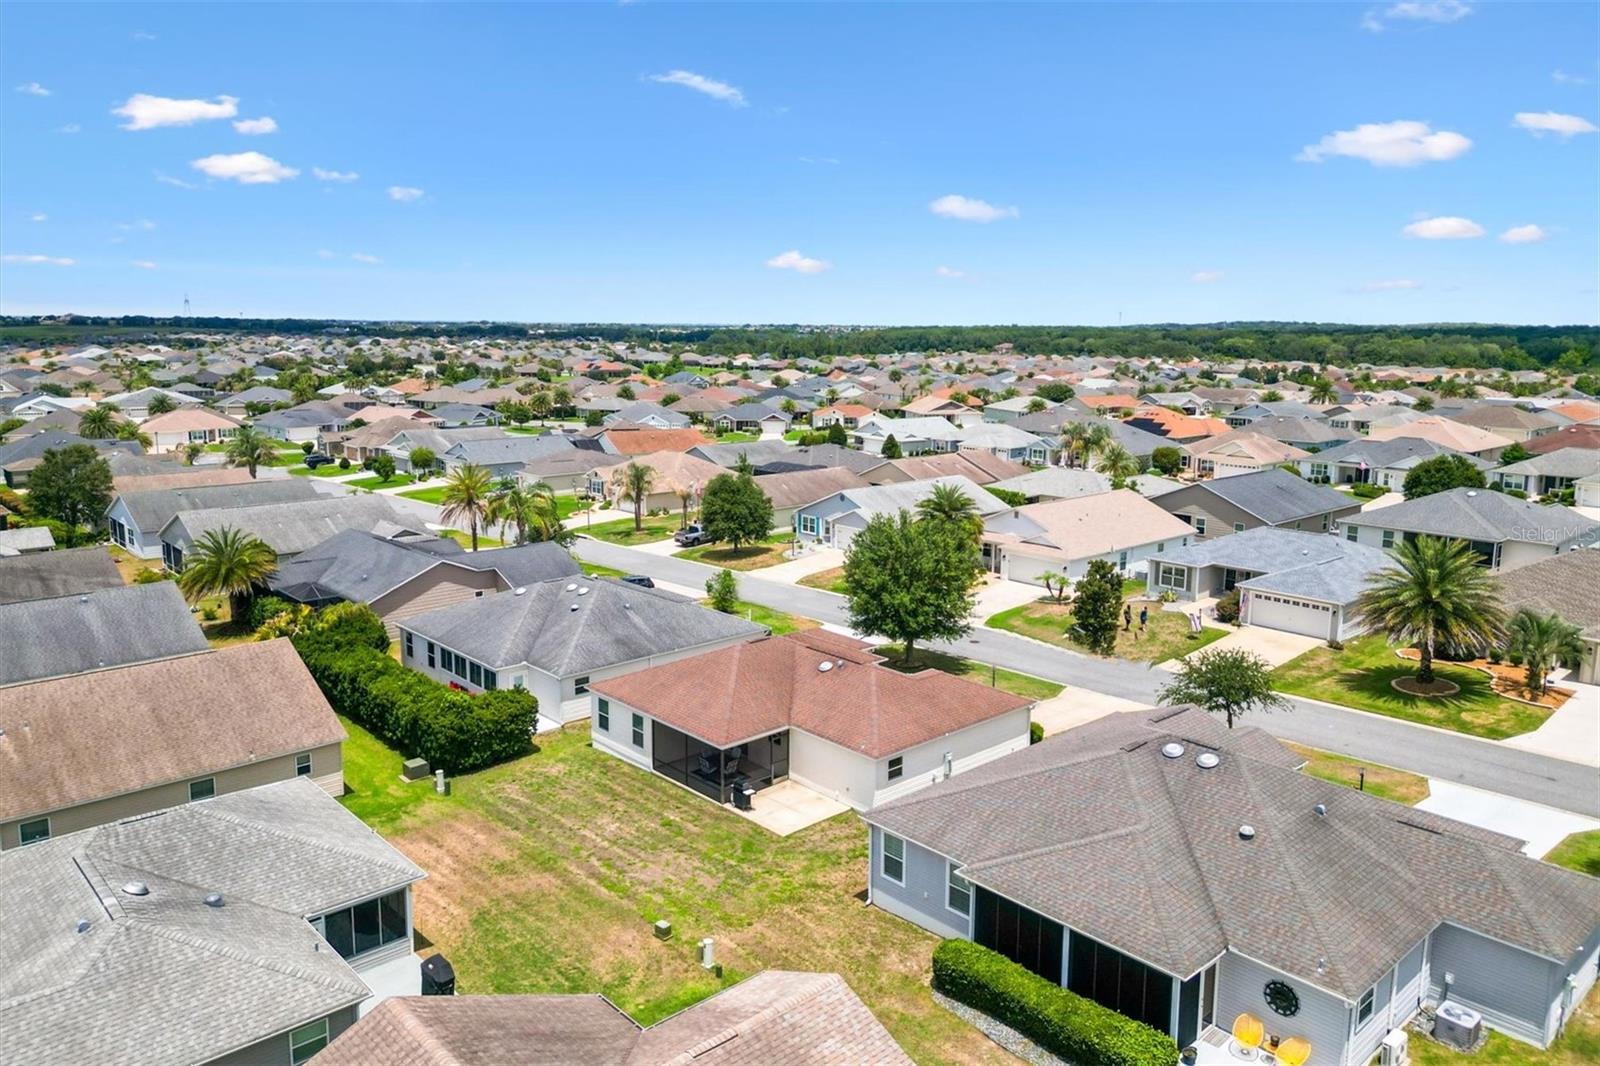
Enjoy easy living in this furnished 2 Bedroom, 2 Bathroom Sand Dollar 3 floor plan located in the desirable Village of Pine Ridge in The Villages, Florida. Built in 2015 and thoughtfully designed with an open layout and split bedroom floorplan, this home offers comfortable living in a location that places everyday conveniences just minutes away.
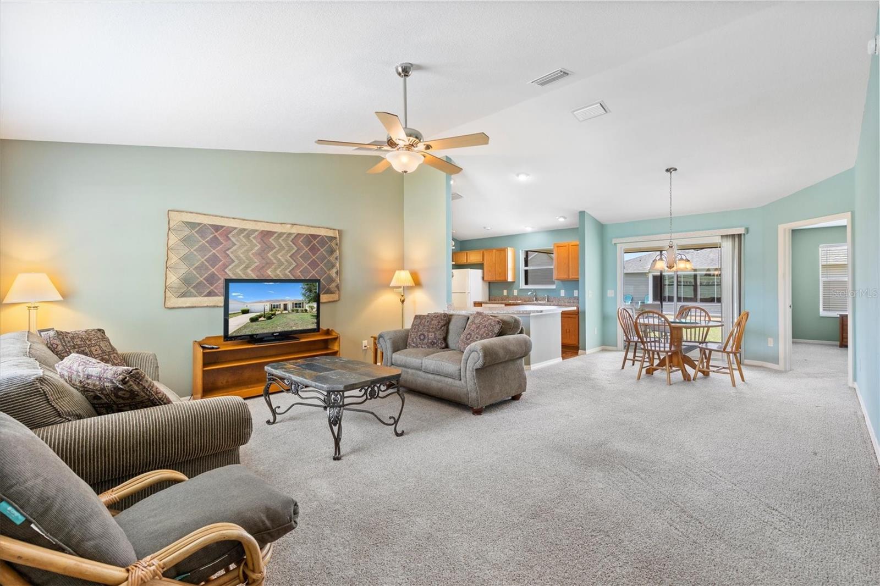
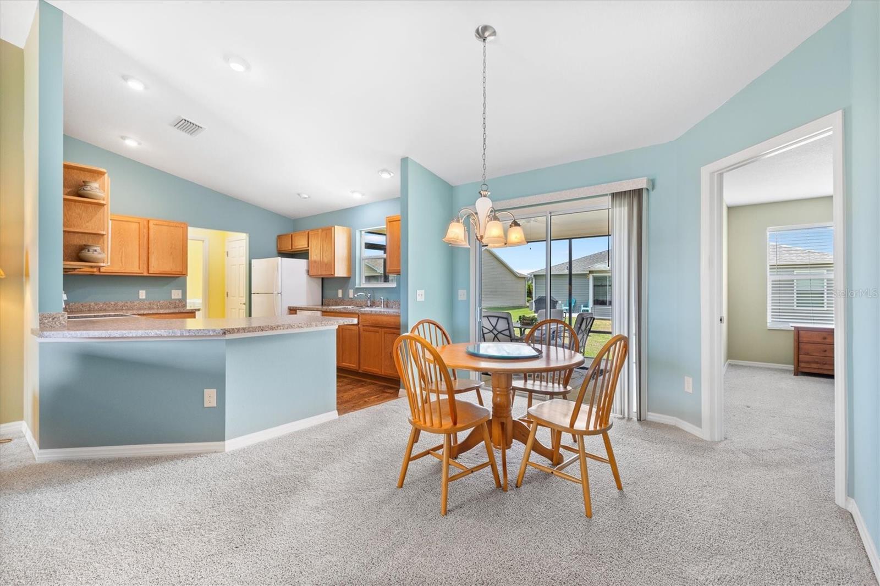
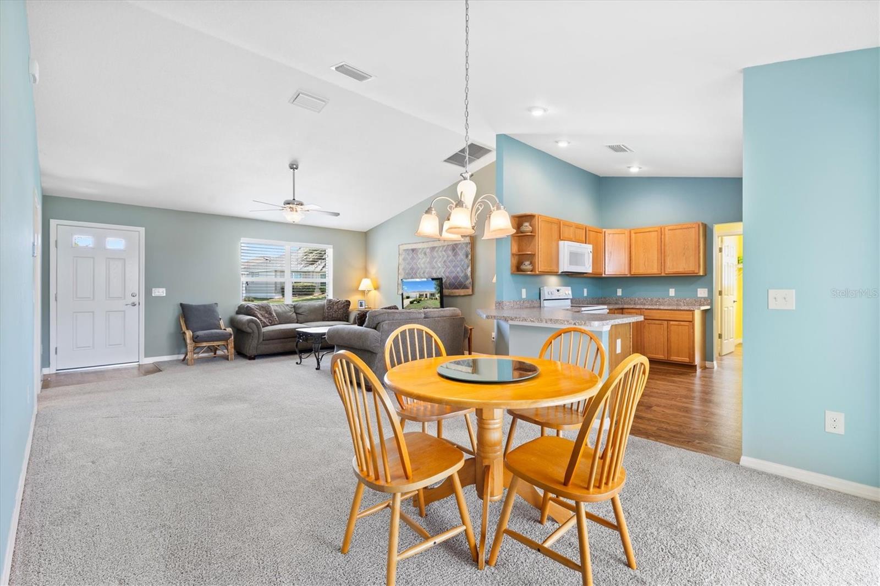
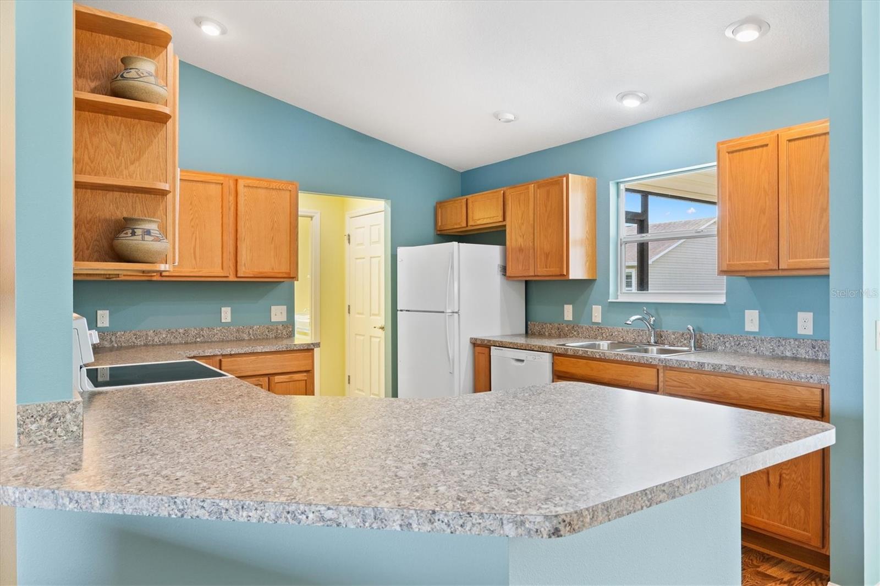
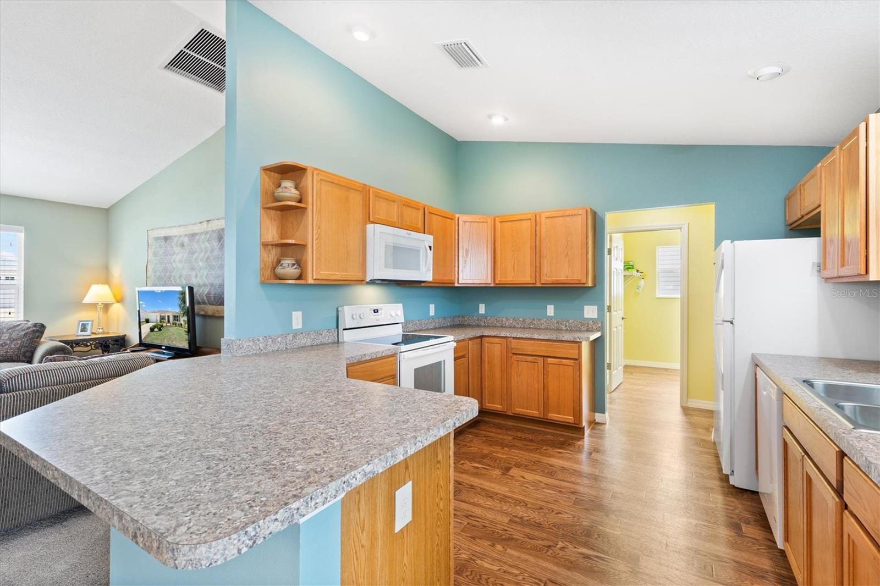
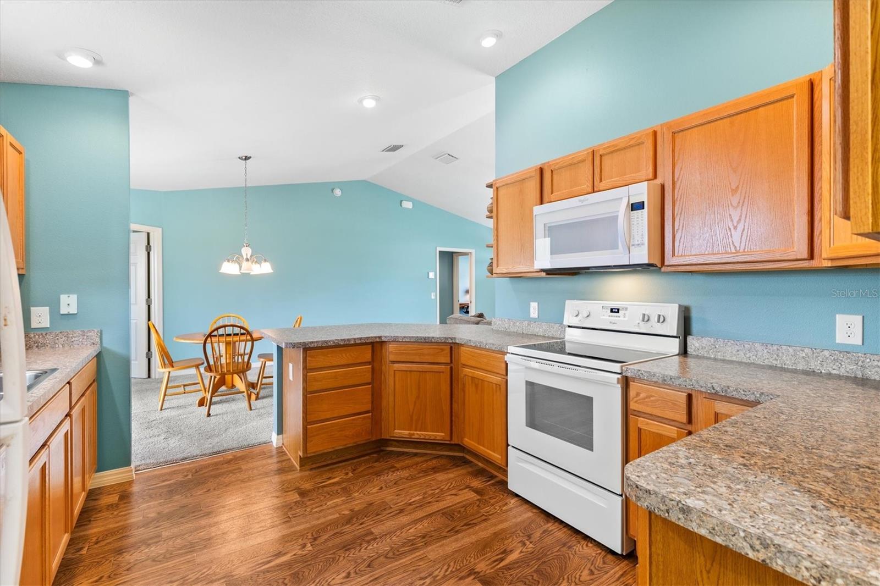
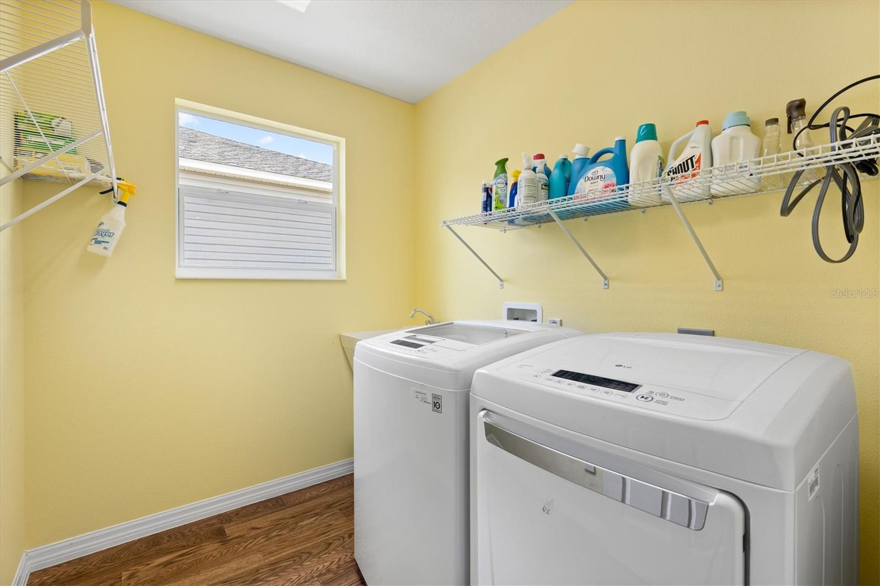
Inside, the open concept design creates a welcoming atmosphere. The kitchen features a peninsula island that naturally separates the dining and living areas while maintaining an open flow ideal for entertaining and everyday living. A window above the sink brings in natural light, and the adjacent laundry area is conveniently tucked away behind a spacious pantry closet that provides excellent storage.
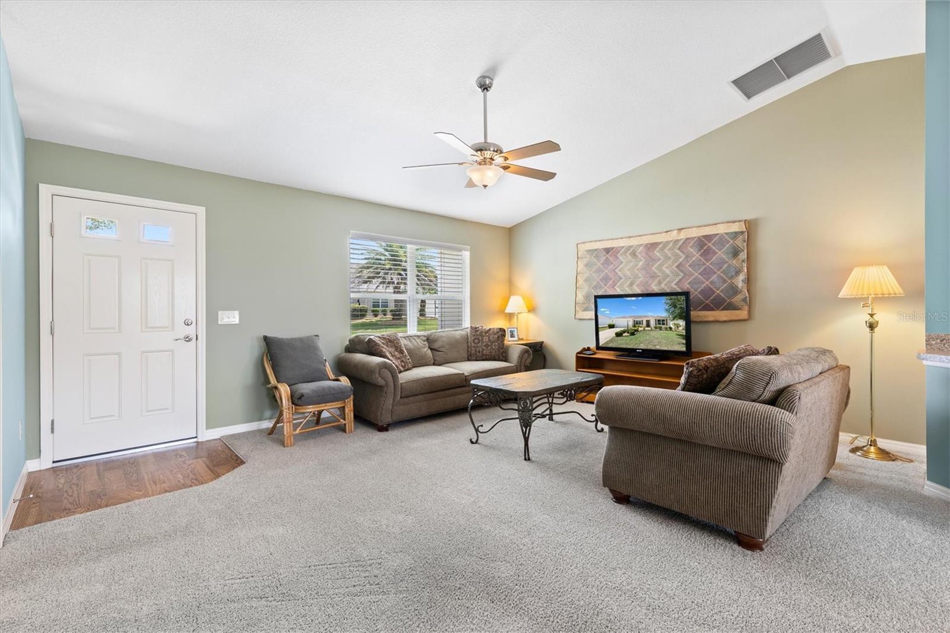
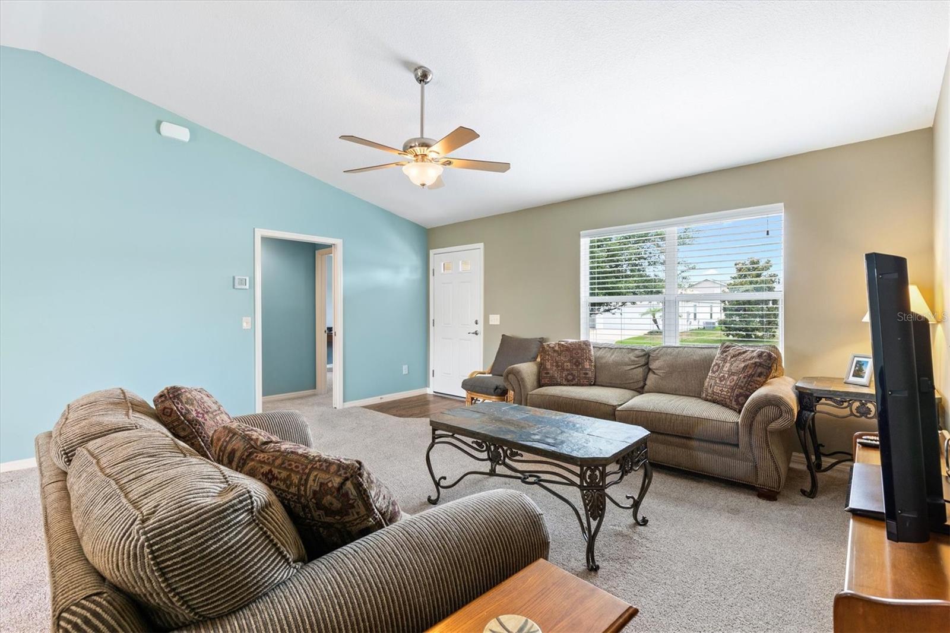
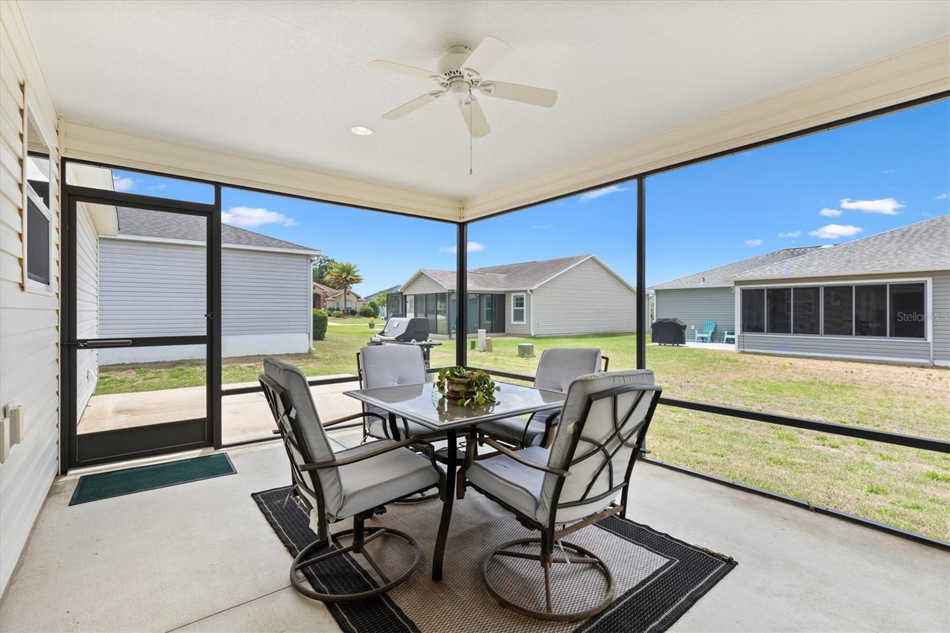
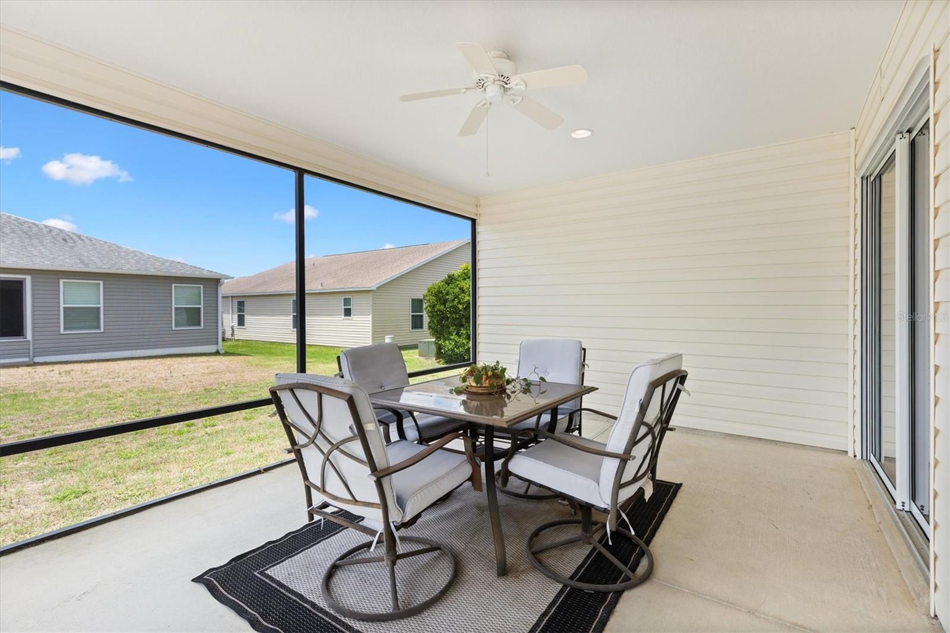
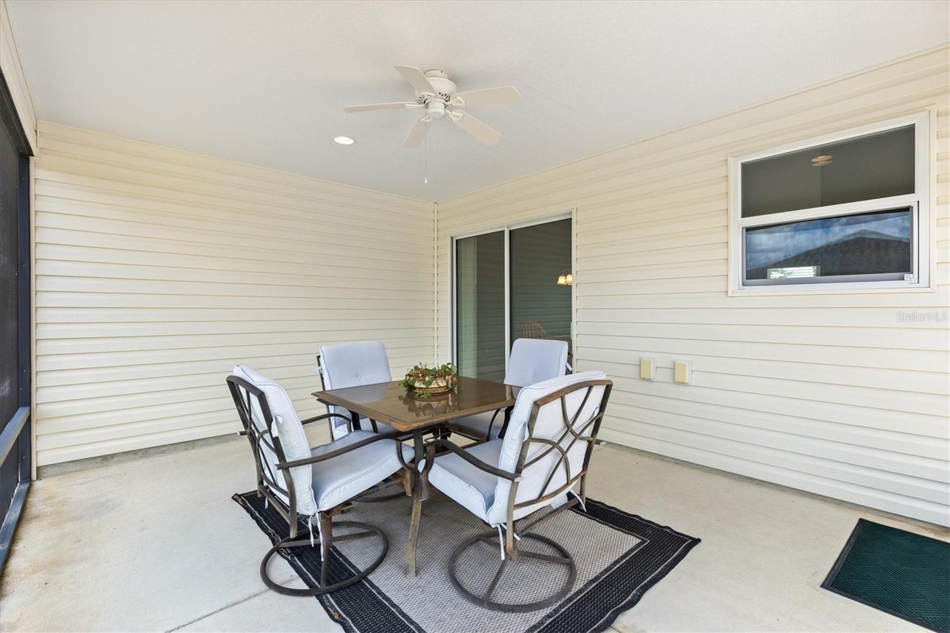
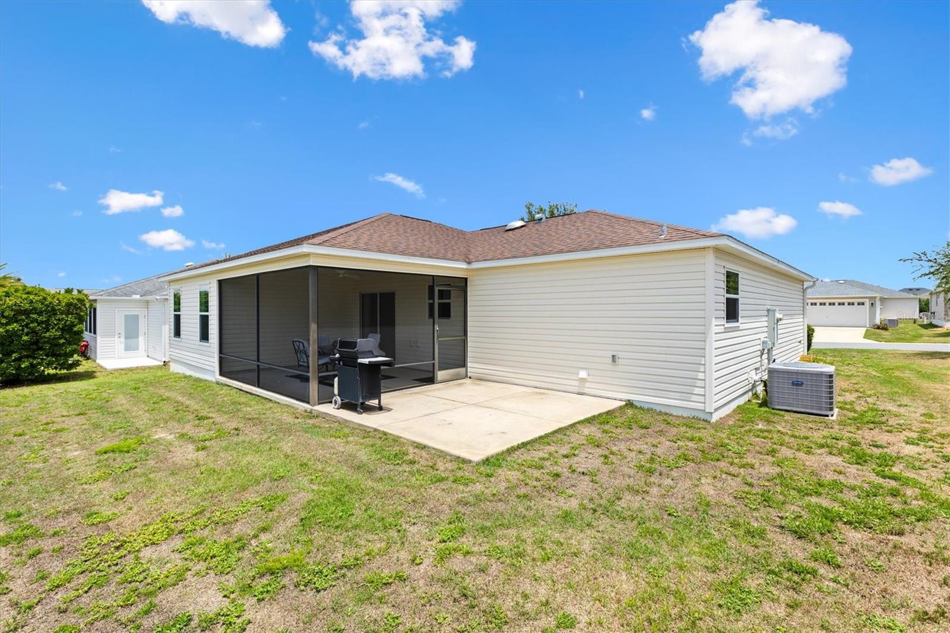
The living and dining rooms feature vaulted ceilings, enhancing the home's spacious feel and creating an inviting central gathering space. Just beyond, the screened lanai provides a relaxing outdoor retreat to enjoy Florida's beautiful weather year-round.
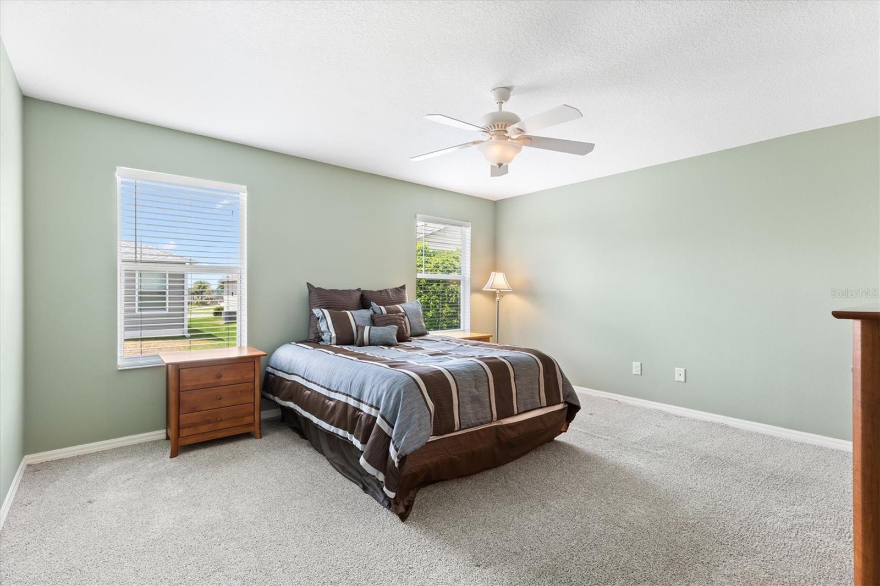
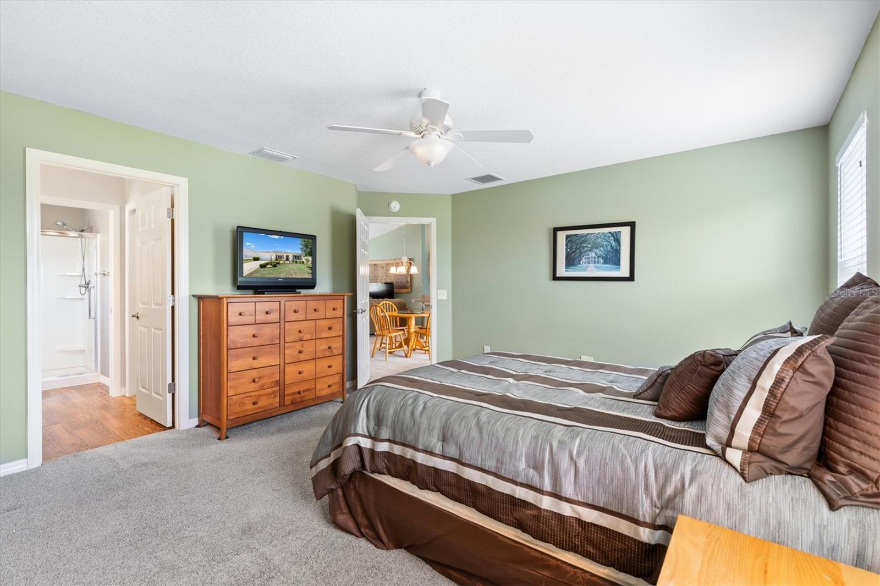
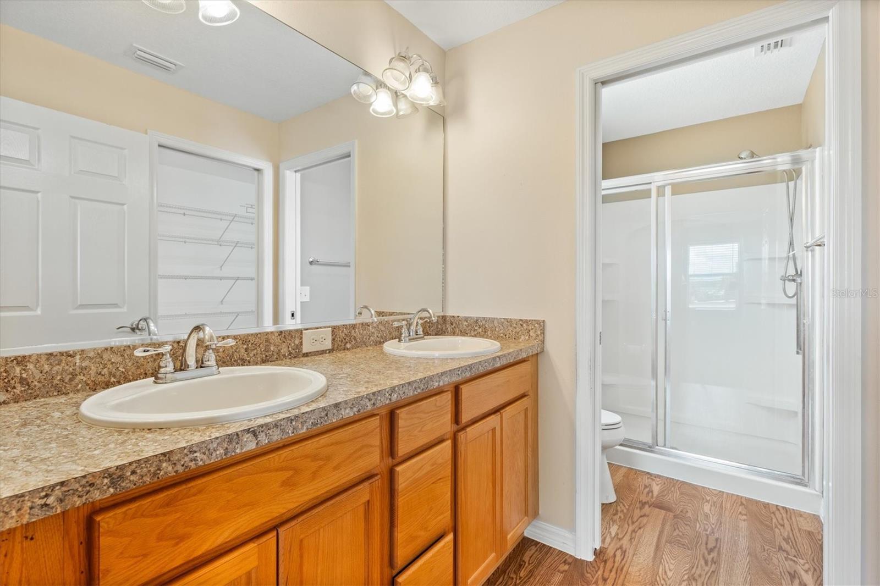
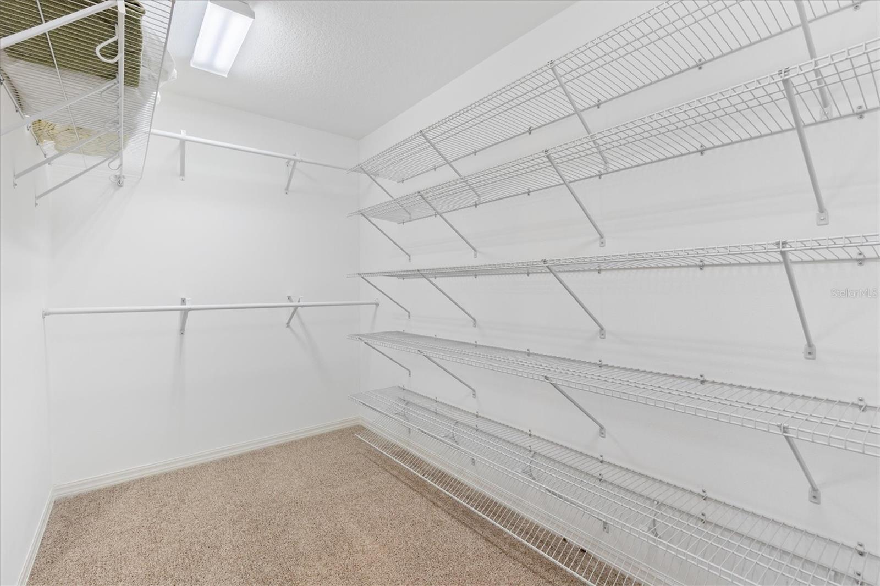
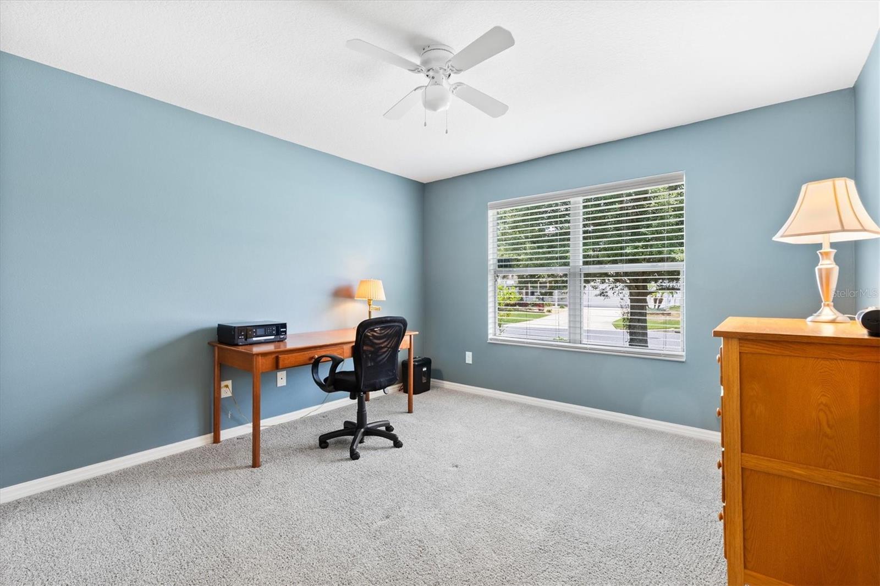
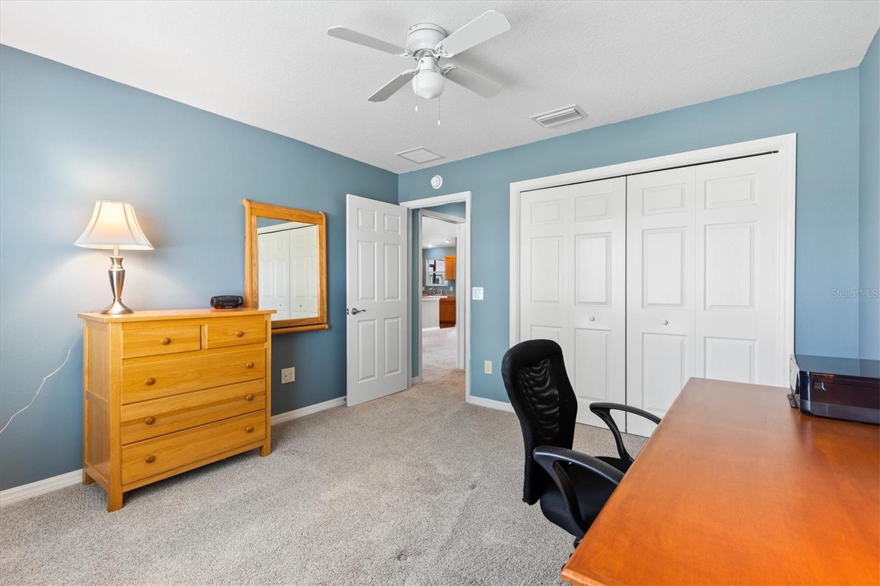
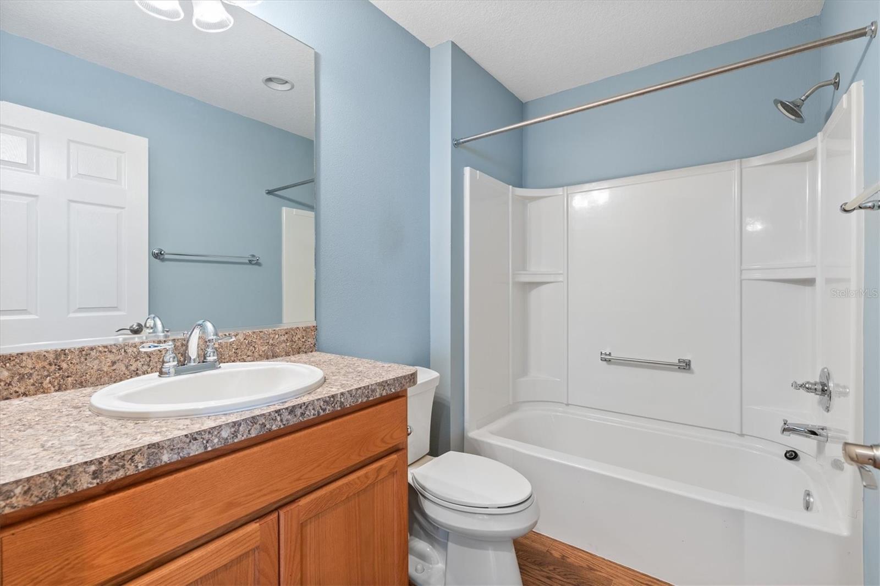
The split bedroom layout offers privacy for both owners and guests. The primary suite sits in the rear of the home and includes a large walk-in closet and an ensuite bathroom featuring a dual sink vanity and step in shower. In the front of the home, the guest bedroom features a built in closet and is currently arranged as an office, making it a versatile space for guests, hobbies, or working from home. The nearby guest bathroom includes a tub and shower combination, and a conveniently located linen closet in the hallway adds additional storage.
The location is one of this home's greatest advantages, with easy access to many of the amenities that make The Villages lifestyle so popular:
• Pine Ridge Neighborhood Pool & Postal Station, 0.5 mile
• Moyer Family Pool & Recreation Center, 1.2 miles
• Colony Plaza Shopping, Dining, Medical Services, and More, 2 miles
Whether you're looking for a seasonal retreat, investment property, or full-time residence, this furnished Sand Dollar 3 offers a comfortable floorplan, desirable location, and convenient access to shopping, dining, recreation, golf, and everything that makes life in The Villages, Florida so enjoyable.
Property Details
| Property Features | Property Features | |||
|---|---|---|---|---|
| MLS ID: | MFRG5112636 | Year Built: | 2015 | |
| Appliances: | Dishwasher, Disposal, Dryer, Electric Water Heater, Range, Refrigerator, Washer | Architectural Style: | Cottage, Florida, Ranch | |
| Association Amenities: | Clubhouse, Golf Course, Park, Pickleball Court(s), Playground, Pool, Recreation Facilities, Shuffleboard Court, Tennis Court(s), Trail(s) | Association Fee Includes: | Pool, Recreational Facilities | |
| Community Features: | Clubhouse, Deed Restrictions, Dog Park, Fitness Center, Golf Carts OK, Golf, Park, Playground, Pool, Restaurant, Tennis Court(s), Street Lights | Construction Materials: | Vinyl Siding, Frame | |
| Cooling: | Central Air | Country: | US | |
| County Or Parish: | Lake | Direction Faces: | North | |
| Exterior Features: | Sliding Doors, Sprinkler Metered | Flooring: | Carpet, Vinyl | |
| Foundation Details: | Slab | Furnished: | Furnished | |
| Heating: | Central | Laundry Features: | Inside, Laundry Room | |
| Levels: | One | Listing Agreement: | Exclusive Right To Sell | |
| Lot Features: | In County, Level, Near Golf Course, Paved | Occupant Type: | Vacant | |
| Parking Features: | Garage Door Opener, Golf Cart Parking | Patio And Porch Features: | Covered, Patio, Rear Porch | |
| Pets Allowed: | Yes | Property Sub Type: | Single Family Residence | |
| Property Type: | Residential | Road Surface Type: | Paved | |
| Roof: | Shingle | Sewer: | Public Sewer | |
| Showing Requirements: | Supra Lock Box, ShowingTime | Special Listing Conditions: | None | |
| Standard Status: | Active | State Or Province: | FL | |
| Utilities: | Cable Available, Electricity Connected, Phone Available, Public, Sewer Connected, Sprinkler Meter, Underground Utilities, Water Connected | Water Source: | Public | |
| Window Features: | Blinds | |||
| Rooms | Rooms | |||
|---|---|---|---|---|
| Living Room: | 16.11x14.1 ft | Kitchen: | 11.7x11.2 ft | |
| Dining Room: | 11.2x11.6 ft | Primary Bedroom: | 15x14 ft | |
| Bedroom 2: | 12x11.11 ft | Balcony/Porch/Lanai: | 16x12 ft | |
We love to hear from you