


4258 WIDMANN PL, THE VILLAGES, FL, 32163
$527,000
Residential
|
Bedrooms
3
|
Bathrooms
2
|
Living Area
1,959 Sqft
|
Lot Size
5,869 Sqft
|
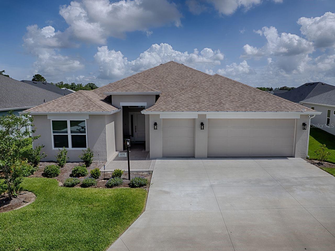
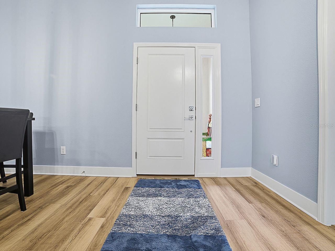
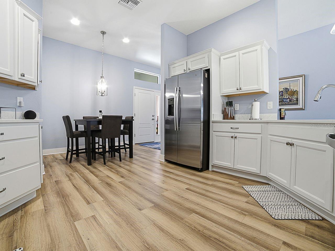
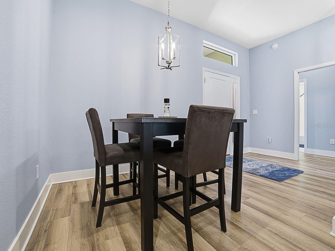
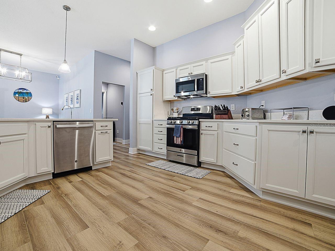
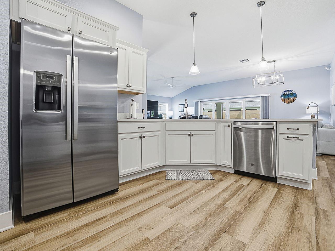
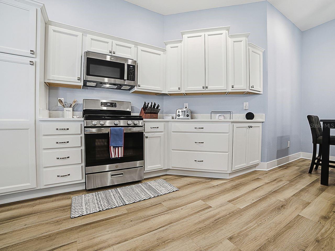
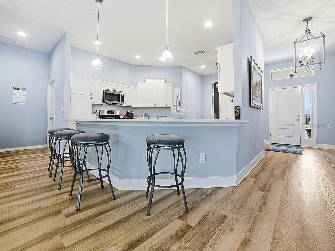
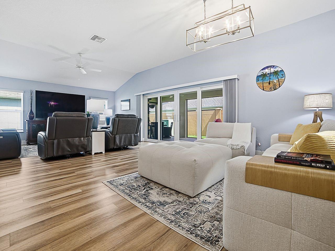
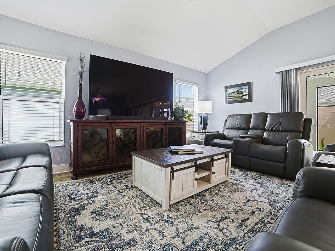
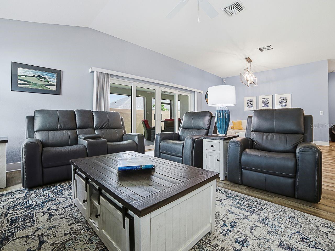
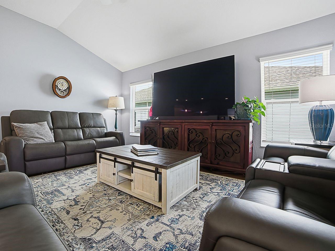
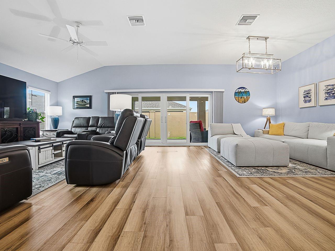
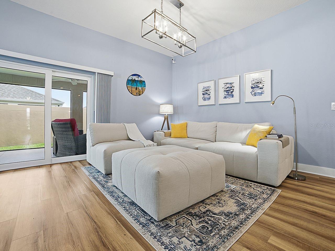
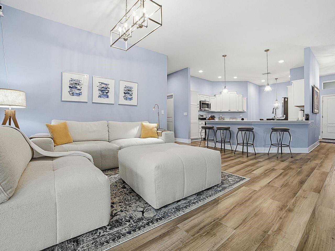
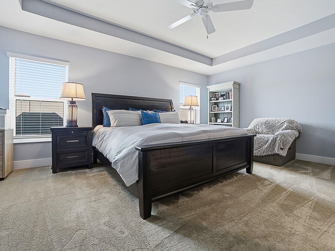
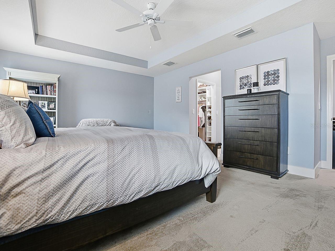
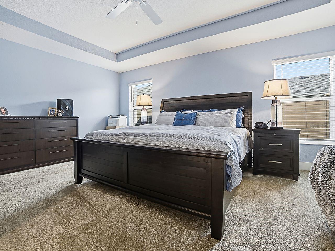
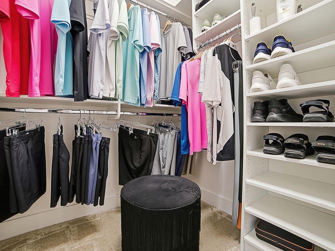
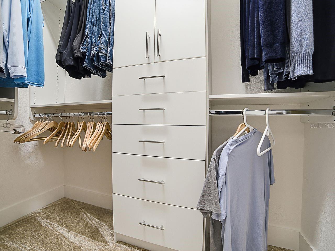
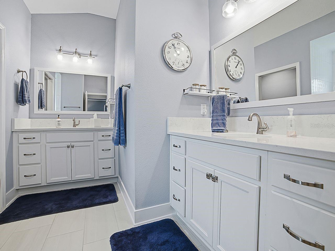
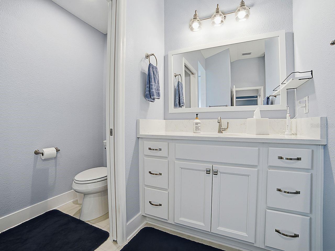
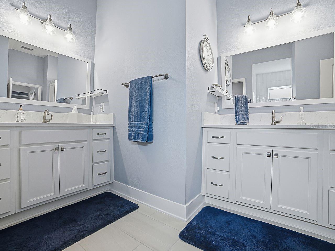
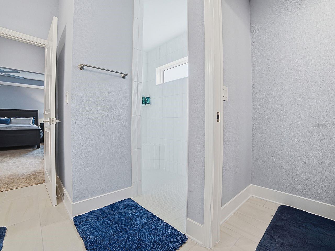
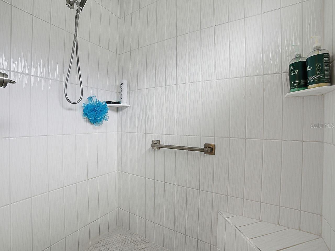
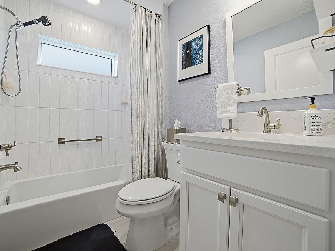
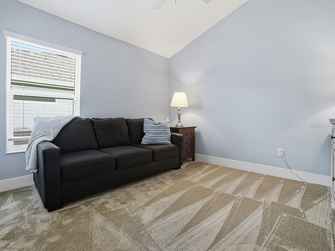
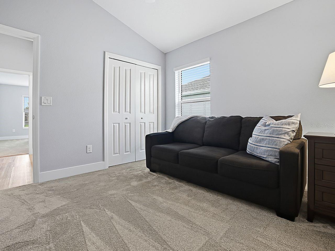
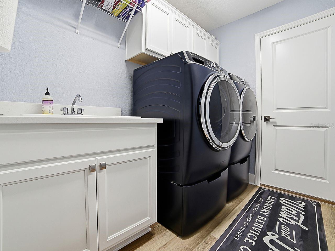
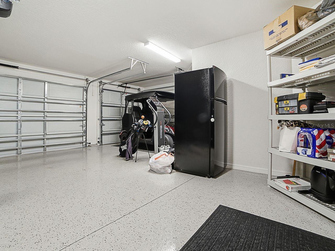
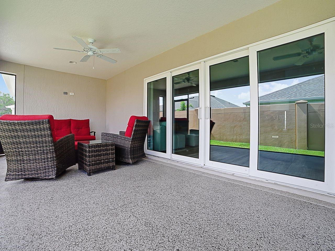
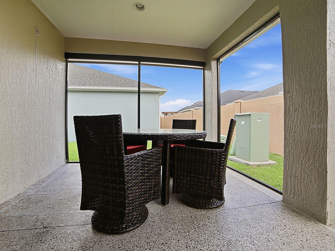
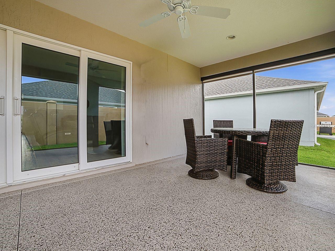
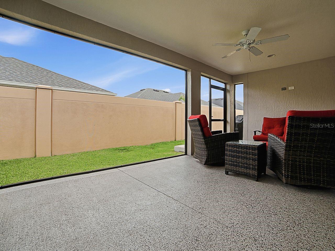
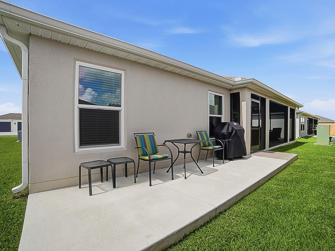
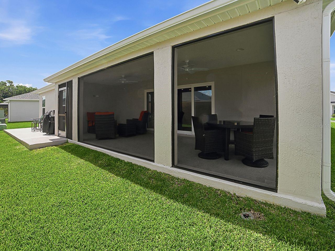
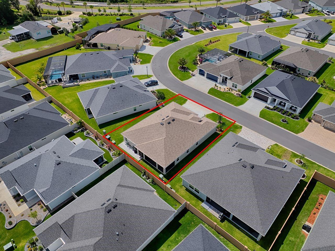
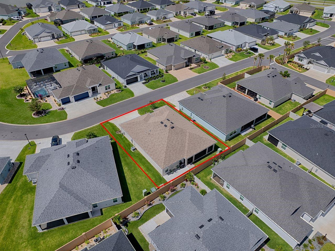
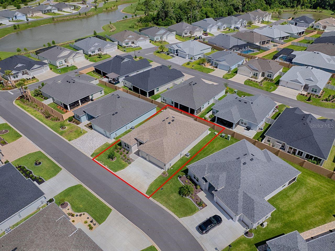
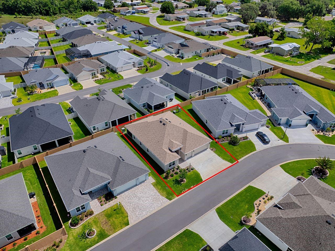
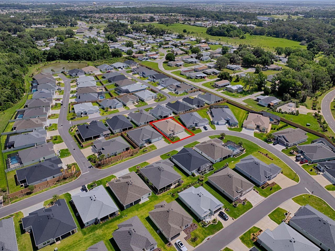
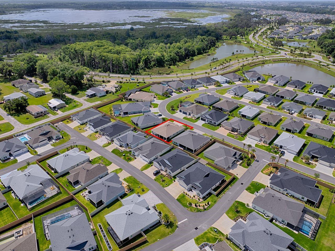
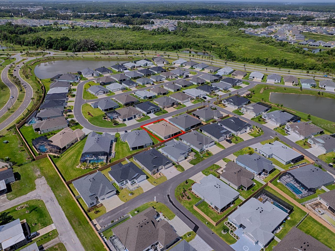
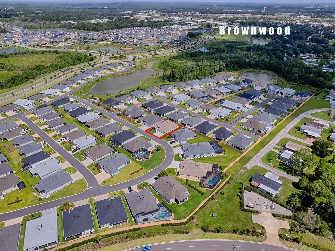
Welcome to this lovely and spacious Mockingbird model home in the great location of Richmond! This home is nearly new with QUARTZ COUNTERS, GAS STOVE, white cabinets, LUXURY VINYL PLANK flooring, 5 ¼” baseboards, a tankless water heater, and many more features! The large primary bedroom has a tray ceiling, custom closet organizers built-in, and the main bath has a ROMAN shower, and separate vanities. The washer and dryer are new GE Profile units with drawers beneath for extra storage. The garage floor is gleaming with a professional epoxy coating. There is privacy behind the home with a block wall so no “kissing lanai”! The spacious 28 x 10 lanai is screened in, and a cement pad has been added in back for your grill! The location is spectacular, almost walking distance to Brownwood square and many other shopping and recreational amenities! Jump at this opportunity and contact me for a private showing today!!
Property Details
| Property Features | Property Features | |||
|---|---|---|---|---|
| MLS ID: | MFRG5112848 | Year Built: | 2024 | |
| Appliances: | Dishwasher, Disposal, Dryer, Microwave, Range, Refrigerator, Tankless Water Heater, Washer | Architectural Style: | Ranch | |
| Community Features: | Community Mailbox, Deed Restrictions, Gated Community - No Guard, Golf Carts OK, Golf | Construction Materials: | Block, Stucco | |
| Cooling: | Central Air | Country: | US | |
| County Or Parish: | Sumter | Direction Faces: | East | |
| Exterior Features: | Sliding Doors, Sprinkler Metered | Flooring: | Carpet, Luxury Vinyl | |
| Foundation Details: | Slab | Furnished: | Unfurnished | |
| Heating: | Central | Laundry Features: | Electric Dryer Hookup, Gas Dryer Hookup, Inside, Laundry Room, Washer Hookup | |
| Levels: | One | Listing Agreement: | Exclusive Right To Sell | |
| Listing Terms: | Cash, Conventional, FHA, VA Loan | Lot Features: | City Limits, Landscaped, Level, Near Golf Course, Paved | |
| Occupant Type: | Owner | Other Equipment: | Irrigation Equipment | |
| Parking Features: | Garage Door Opener, Golf Cart Garage | Patio And Porch Features: | Covered, Front Porch, Rear Porch, Screened | |
| Pets Allowed: | Cats OK, Dogs OK | Possession: | Close Of Escrow | |
| Property Condition: | Completed | Property Sub Type: | Single Family Residence | |
| Property Type: | Residential | Road Responsibility: | Public Maintained Road | |
| Road Surface Type: | Asphalt | Roof: | Shingle | |
| Sewer: | Public Sewer | Showing Requirements: | Supra Lock Box, Appointment Only, Lock Box Electronic, ShowingTime | |
| Special Listing Conditions: | None | Standard Status: | Active | |
| State Or Province: | FL | Utilities: | Electricity Connected, Natural Gas Connected, Sewer Connected, Sprinkler Meter, Underground Utilities, Water Connected | |
| Vegetation: | Mature Landscaping | Water Source: | Public | |
| Window Features: | Blinds | |||
| Rooms | Rooms | |||
|---|---|---|---|---|
| Living Room: | 17x17 ft | Dining Room: | 10x13 ft | |
| Kitchen: | 14x10 ft | Primary Bedroom: | 18x14 ft | |
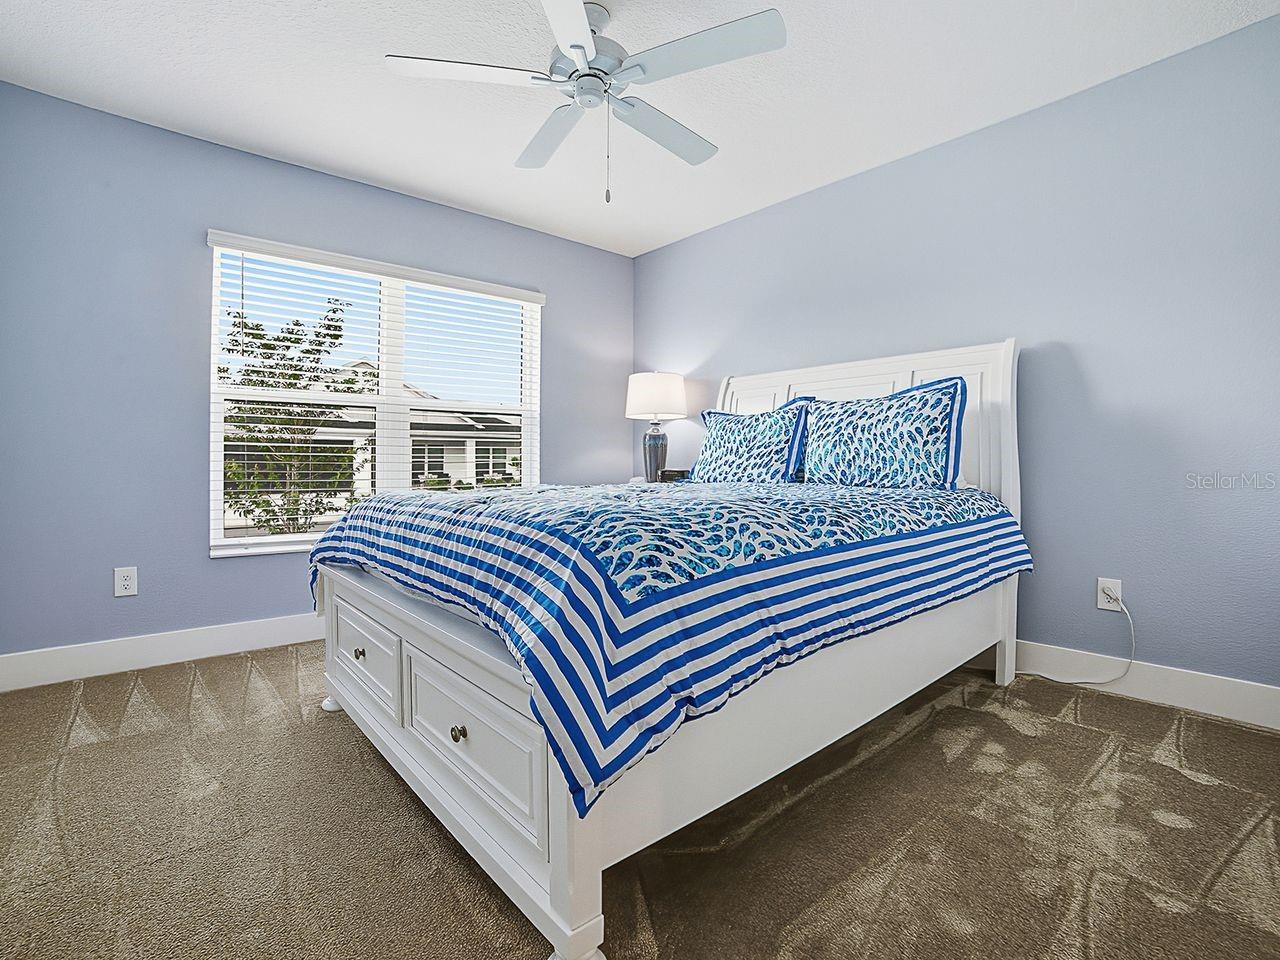
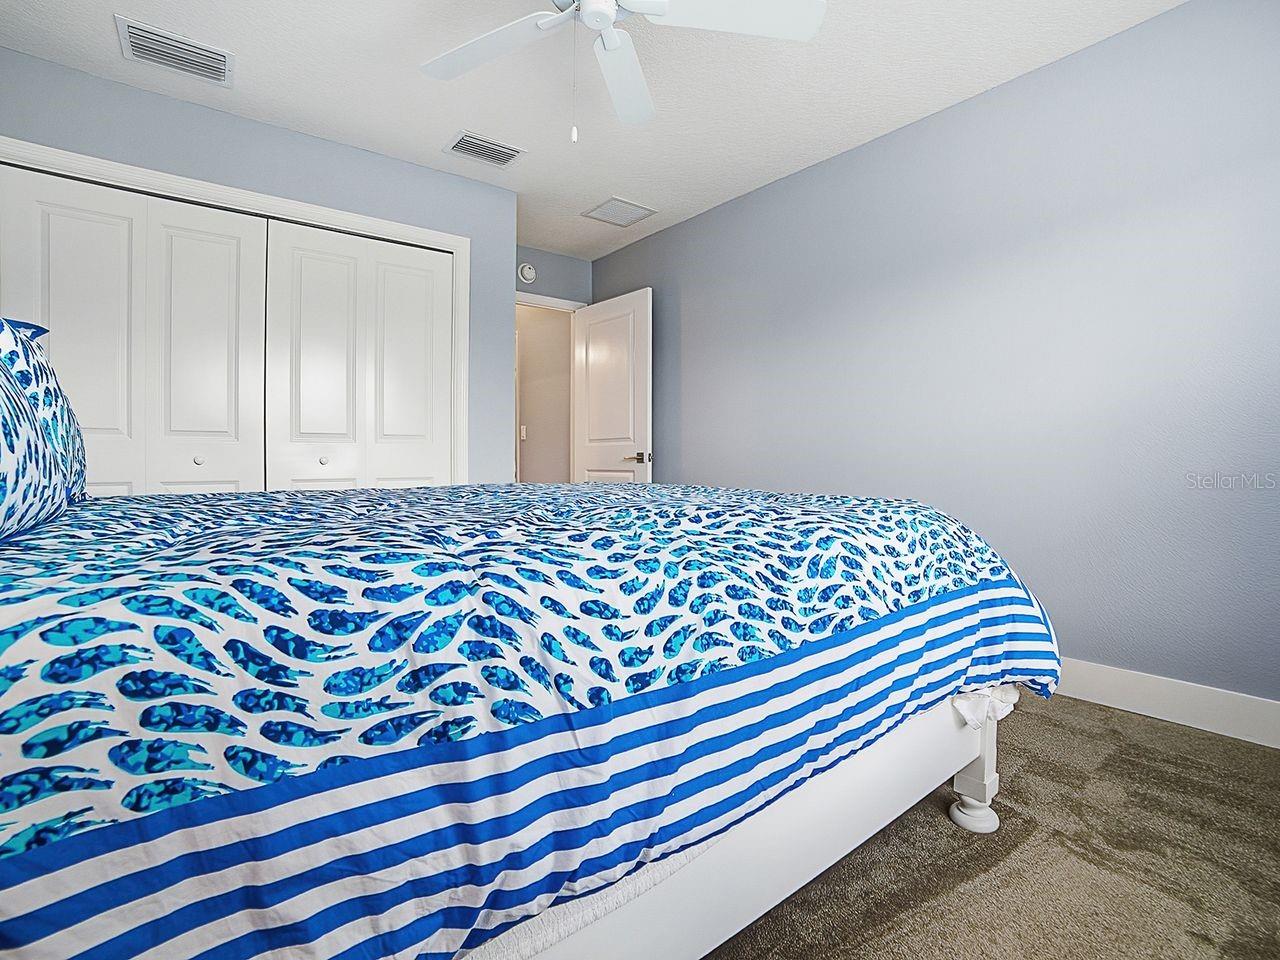
| Bedroom 2: | 11x10 ft | Bedroom 3: | 11x11 ft | |
We love to hear from you