


521 CARRERA DR, LADY LAKE, FL, 32159
$485,000
Residential
|
Bedrooms
2
|
Bathrooms
2
|
Living Area
1,734 Sqft
|
Lot Size
6,720 Sqft
|
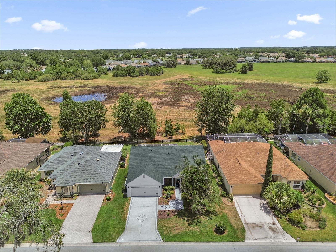
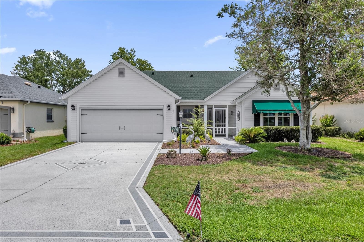
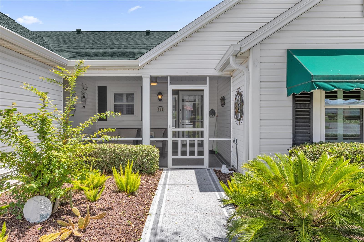
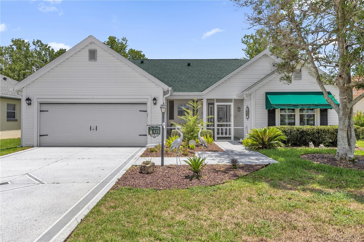
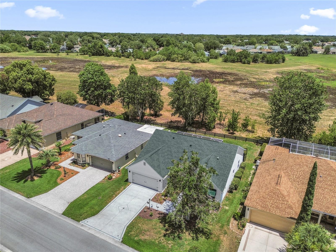
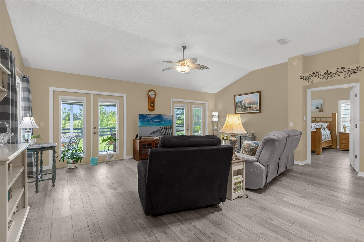
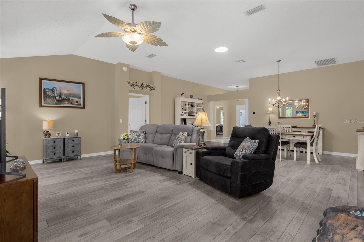
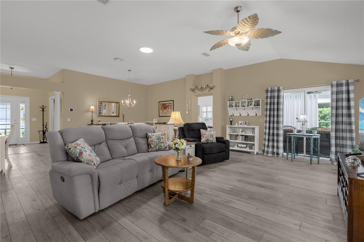
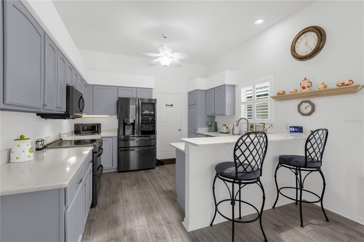
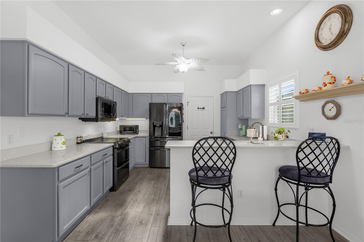
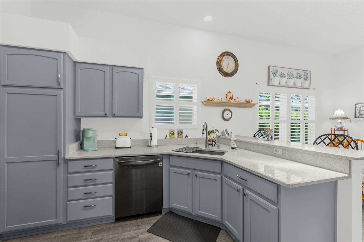
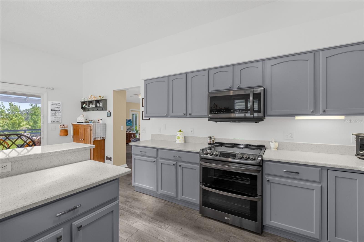
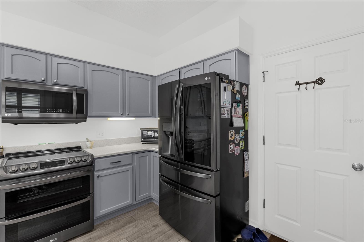
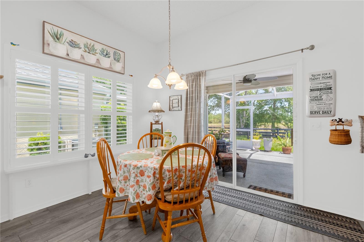
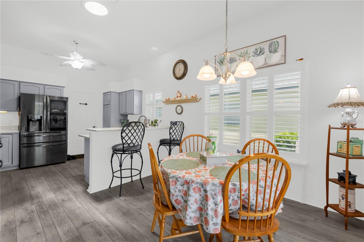
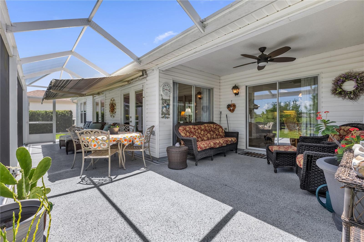
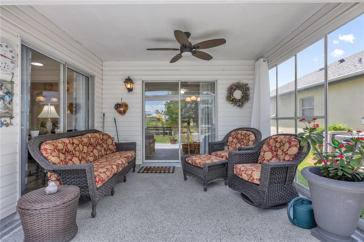
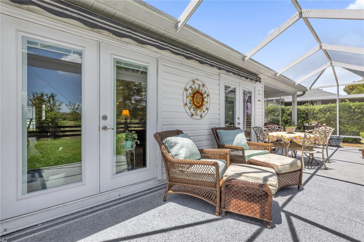
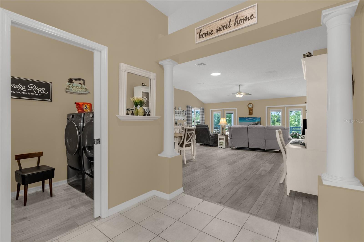
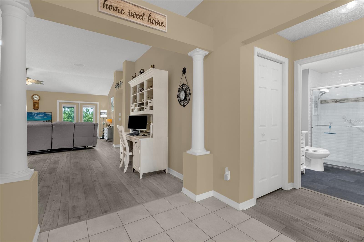
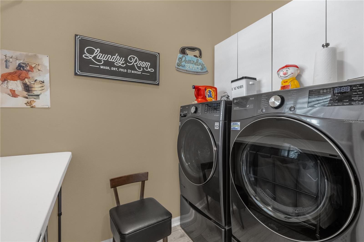
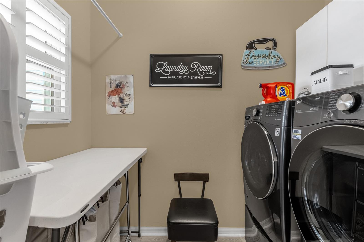
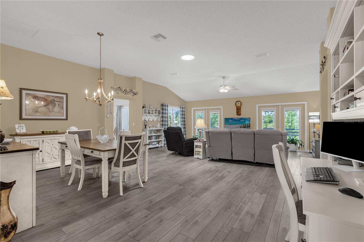
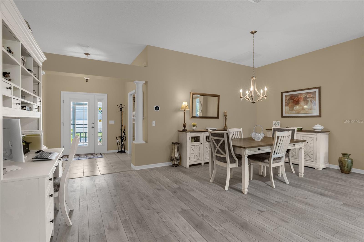
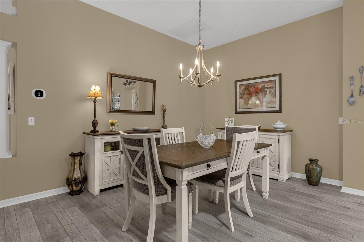
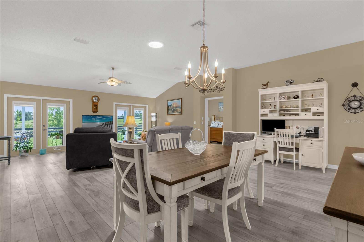
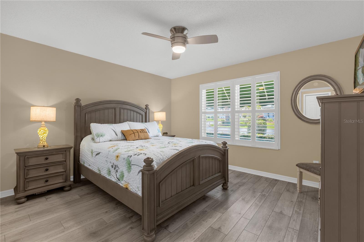
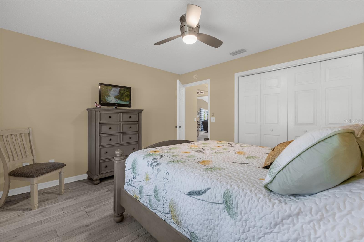
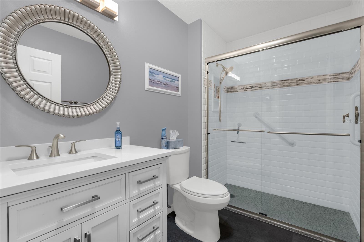
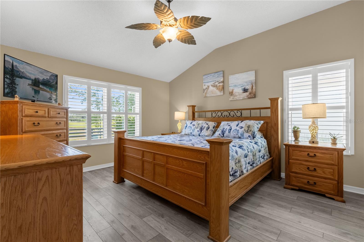
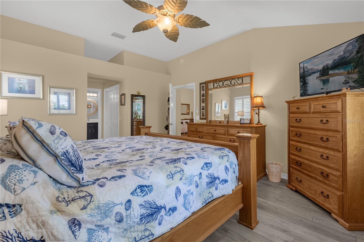
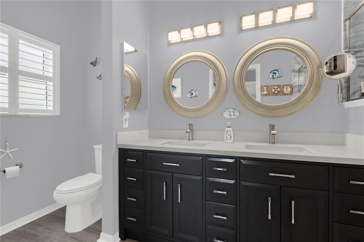
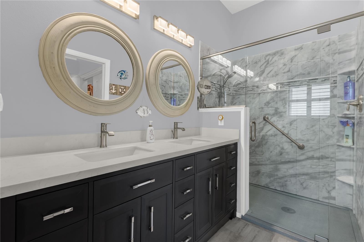
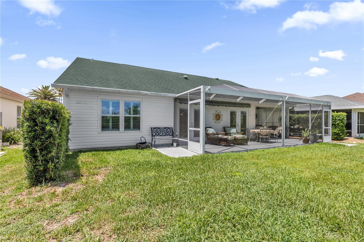
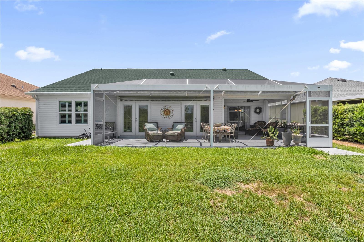
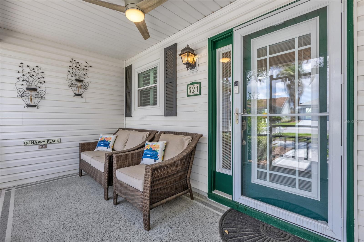
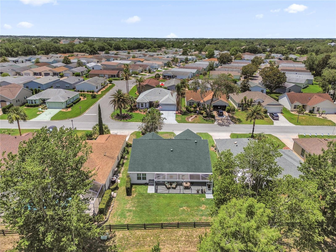
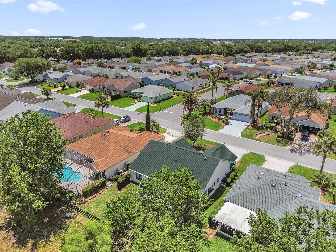
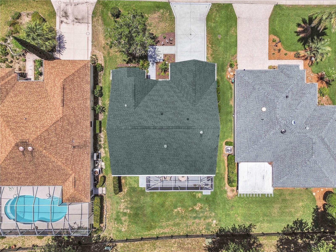
BOND PAID on this beautifully updated 3-bedroom home ideally positioned on a rare oversized homesite backing to a peaceful conservation-style greenbelt/open preservation area offering exceptional privacy and natural scenery with no direct rear neighbors! This unique setting provides a tranquil backdrop rarely found in The Villages and also offers room for a future pool addition. The curb appeal is immediately evident with enhanced landscaping, an epoxy-painted driveway, epoxy-coated garage floor, screened front entry, and an electric garage screen system allowing for additional airflow and functionality. The garage also features a convenient utility sink. Inside, the home features ceramic tile in the foyer and luxury vinyl plank flooring installed in 2021 throughout the main living areas and bedrooms. Plantation shutters are located throughout the home creating an upscale designer feel. The remodeled kitchen showcases modern gray cabinetry, quartz countertops, and LG stainless steel appliances all updated in 2021, including a French door refrigerator and upgraded double oven range, plus abundant workspace and storage. The living room features a solar tube bringing in abundant natural light, and there is an additional solar tube in the guest bathroom. The laundry room includes top-of-the-line front-loading washer and dryer updated in 2021. The guest bathroom has been tastefully renovated with an updated vanity, separate framed mirror, and seamless glass shower enclosure. The spacious primary suite features dual vanities with upgraded solid-surface countertops, his-and-her closets, and another seamless glass shower. Outdoor living is exceptional with an epoxy-coated lanai leading to an expanded birdcage addition overlooking the private preservation area. The upgraded panoramic-style screening uses wider screen spans specifically designed to maximize the rear view and outdoor enjoyment. Major permitted upgrades provide tremendous peace of mind and substantial long-term value, including a 2022 HVAC system, a water heater replaced approximately six months ago, a 2020 CertainTeed Landmark architectural shingle roof replacement, 15 replacement windows installed in 2021, screened cage and front entry additions, and the conversion of two windows into elegant French doors. Additional features include a Protec whole-home water treatment and filtration system. This move-in-ready property combines major big-ticket improvements, tasteful modern updates, premium outdoor living spaces, and one of the more desirable rear privacy settings available in the area.
Property Details
| Property Features | Property Features | |||
|---|---|---|---|---|
| MLS ID: | MFRG5112893 | Year Built: | 1999 | |
| Appliances: | Dishwasher, Electric Water Heater, Microwave, Range, Refrigerator, Washer, Water Filtration System | Community Features: | Community Mailbox, Deed Restrictions, Dog Park, Fitness Center, Golf Carts OK, Golf, Park, Playground, Pool, Tennis Court(s) | |
| Construction Materials: | Vinyl Siding, Frame | Cooling: | Central Air | |
| Country: | US | County Or Parish: | Sumter | |
| Direction Faces: | Southwest | Fencing: | Board | |
| Flooring: | Ceramic Tile, Luxury Vinyl | Foundation Details: | Slab | |
| Furnished: | Unfurnished | Heating: | Heat Pump | |
| Laundry Features: | Inside, Laundry Room | Levels: | One | |
| Listing Agreement: | Exclusive Right To Sell | Listing Terms: | Cash, Conventional, FHA, VA Loan | |
| Lot Features: | Conservation Area | Occupant Type: | Owner | |
| Other Equipment: | Irrigation Equipment | Parking Features: | Driveway, Garage Door Opener | |
| Pets Allowed: | Yes | Possession: | Close Of Escrow | |
| Property Sub Type: | Single Family Residence | Property Type: | Residential | |
| Road Surface Type: | Asphalt | Roof: | Shingle | |
| Sewer: | Public Sewer | Showing Requirements: | Supra Lock Box, ShowingTime | |
| Special Listing Conditions: | None | Standard Status: | Active | |
| State Or Province: | FL | Utilities: | Cable Connected, Electricity Connected, Sewer Connected, Sprinkler Meter, Underground Utilities, Water Connected | |
| View: | Park/Greenbelt, Trees/Woods | Water Source: | Public | |
| Rooms | Rooms | |||
|---|---|---|---|---|
| Primary Bedroom: | 15x14 ft | Bedroom 2: | 12x11 ft | |
| Living Room: | 18x16 ft | Dining Room: | 12x10 ft | |
| Kitchen: | 13x11 ft | |||
We love to hear from you