


4528 GLEN COE ST, LEESBURG, FL, 34748
$2,400
Residential Lease
|
Bedrooms
3
|
Bathrooms
2
|
Living Area
2,200 Sqft
|
Lot Size
6,240 Sqft
|
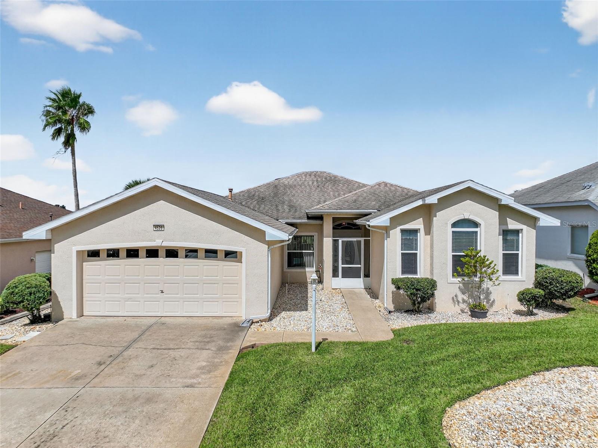
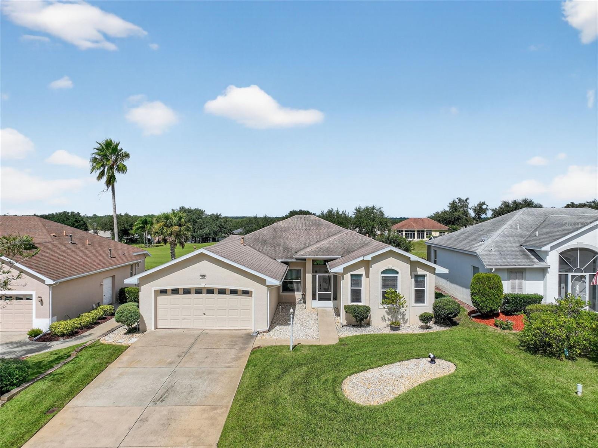
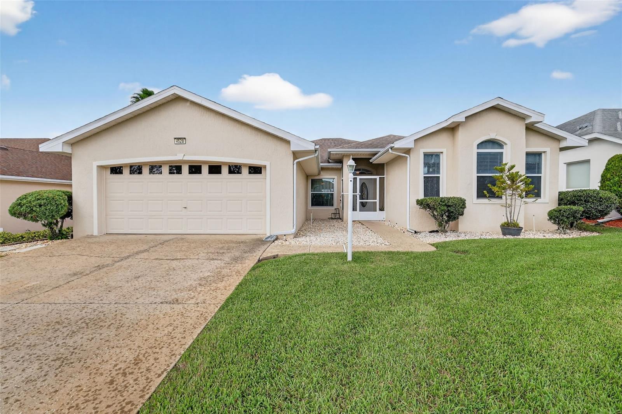
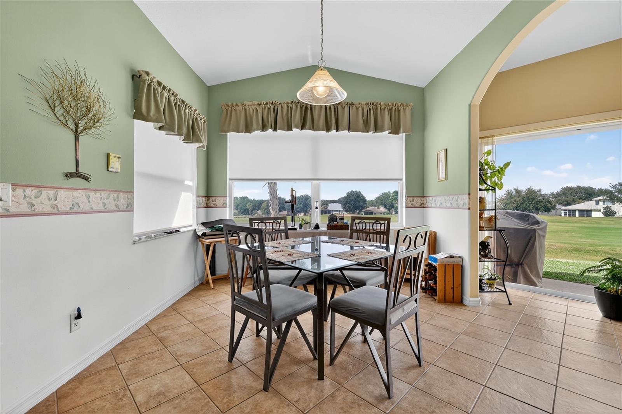
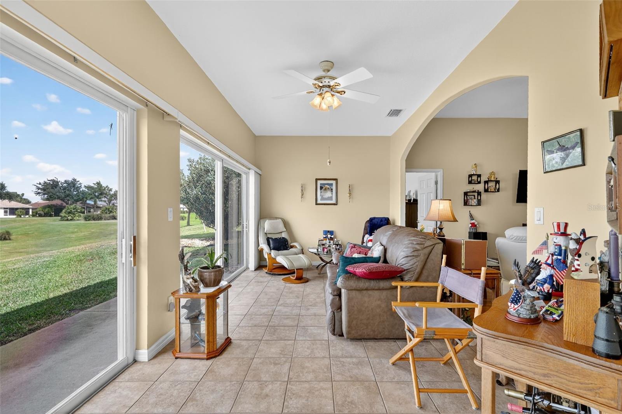
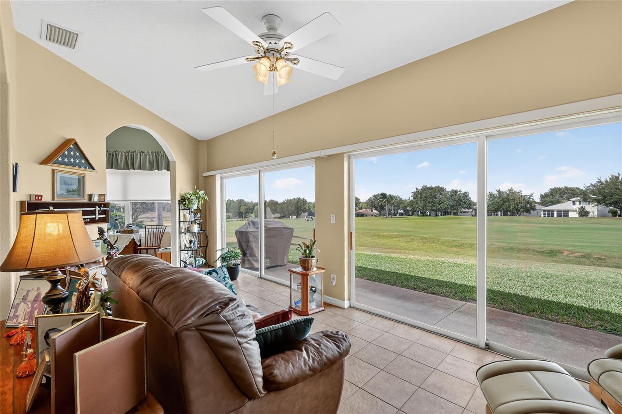
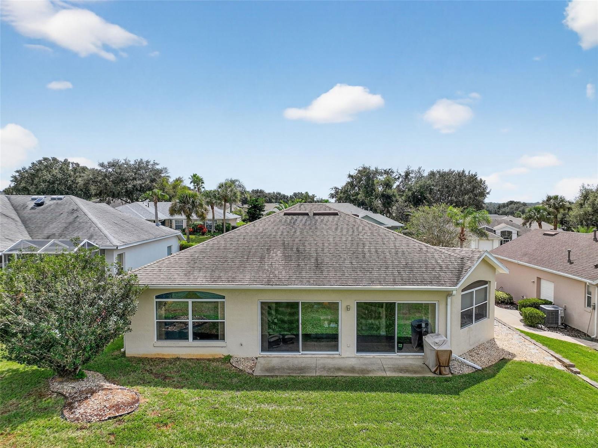
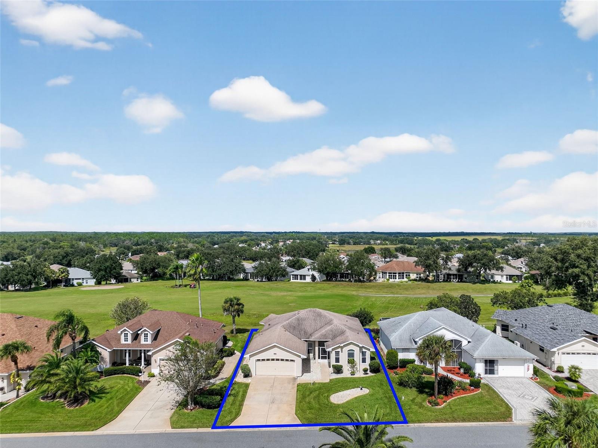
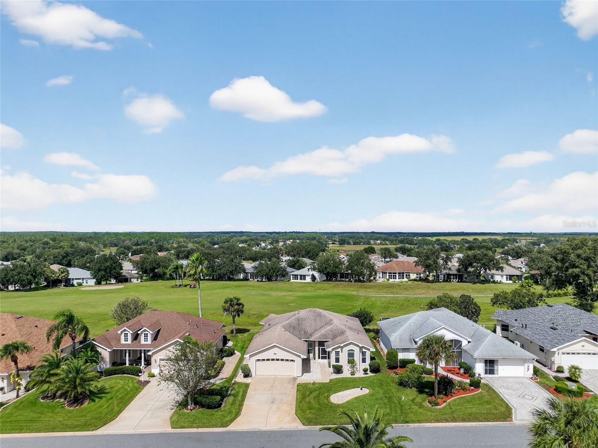
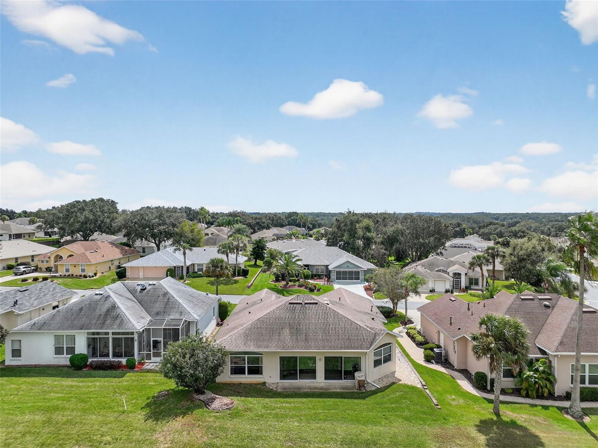
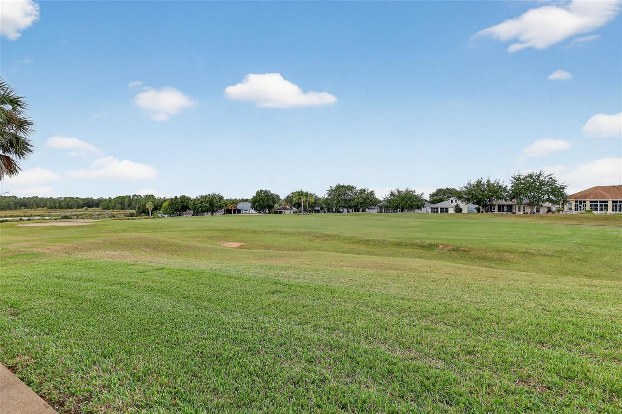
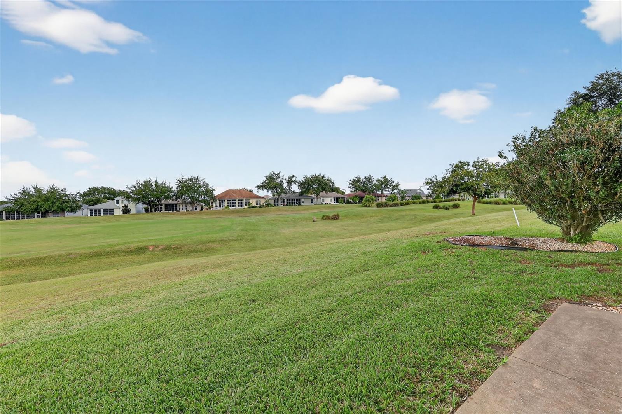
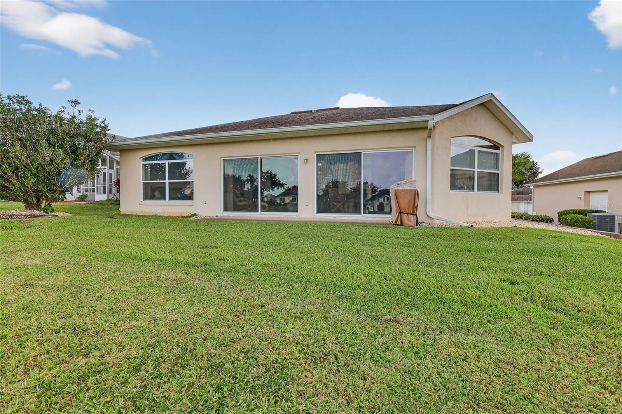
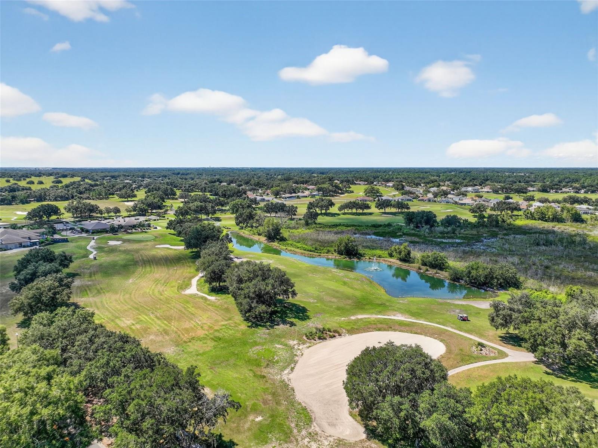
Enjoy beautiful golf course and river views from this updated Duchess model in the desirable 55+ community of Royal Highlands. This well-maintained 2-bedroom, 2-bath home with a den offers a comfortable, easy-living layout designed for relaxed Florida living.
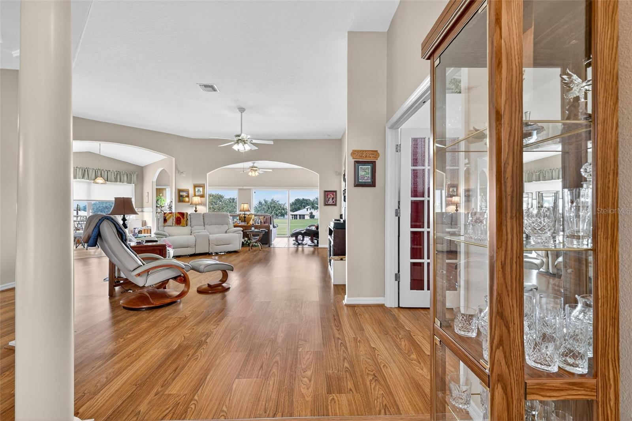
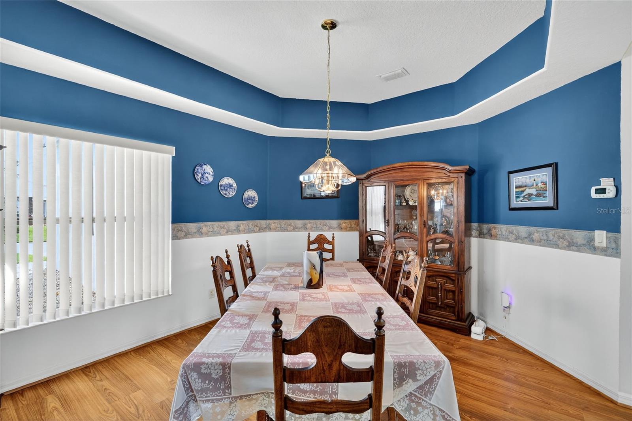
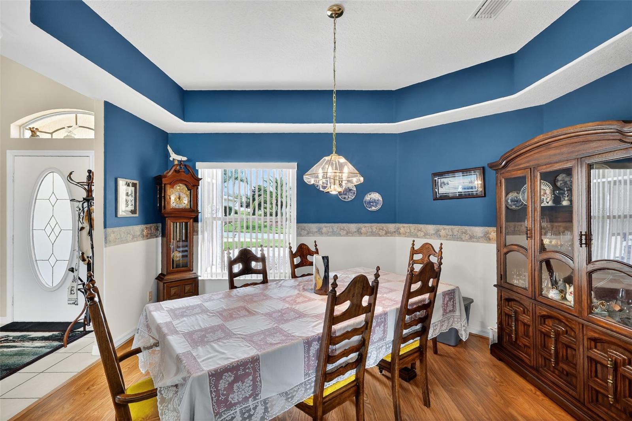
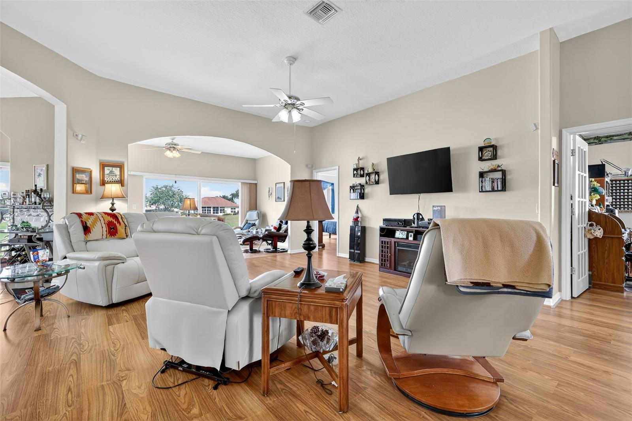
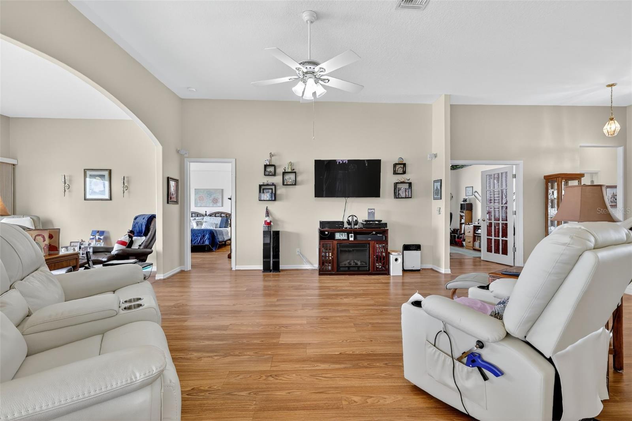
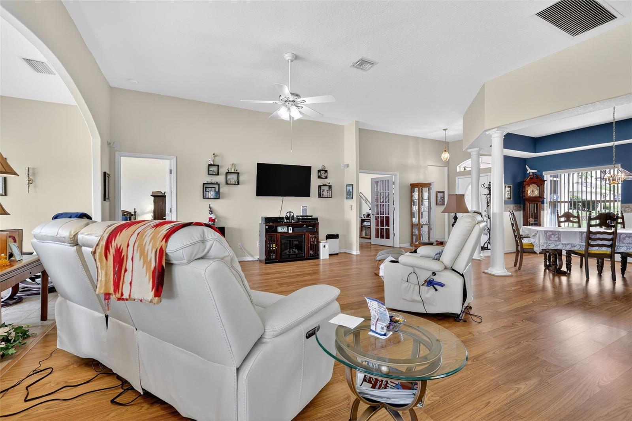
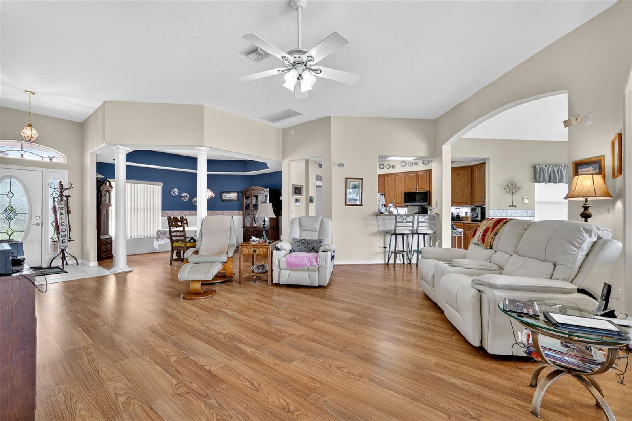
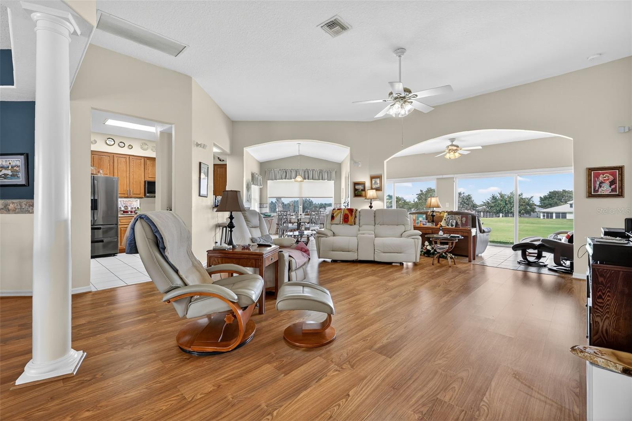
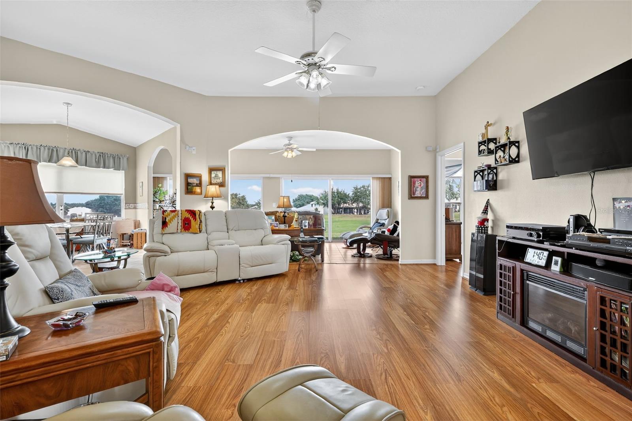
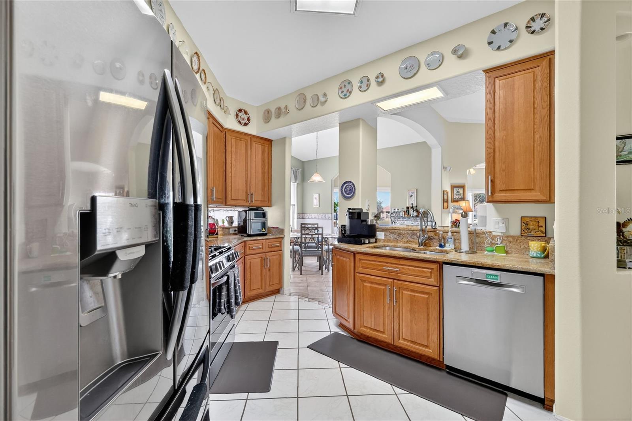
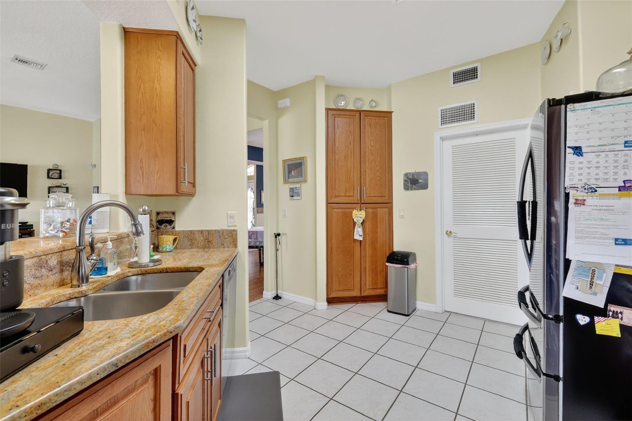
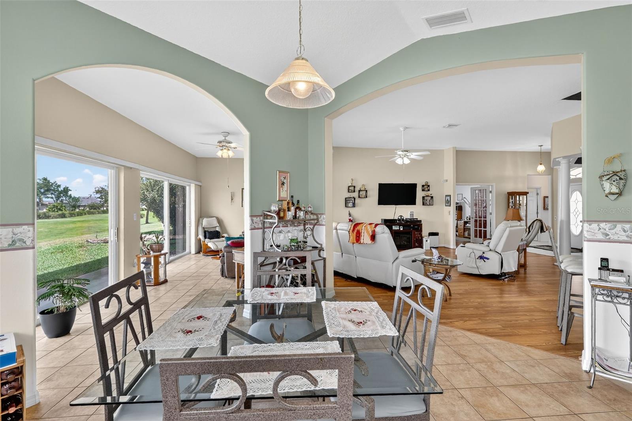
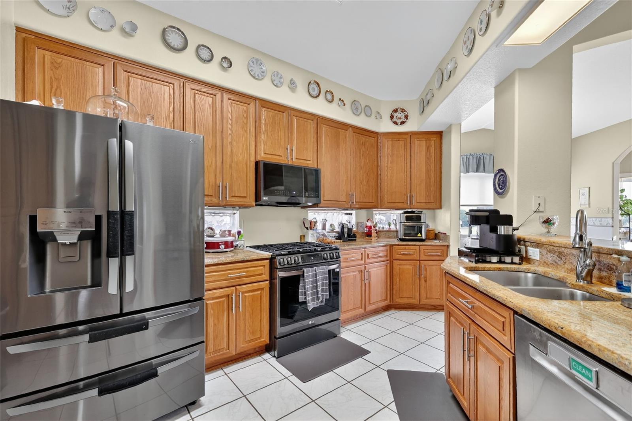
The home features an upgraded kitchen with granite countertops, attractive cabinetry, and stainless steel appliances. The bright, open floor plan includes solid-surface flooring, a formal dining room with tray ceiling, and a spacious great room that flows into a bonus room overlooking the golf course and river.
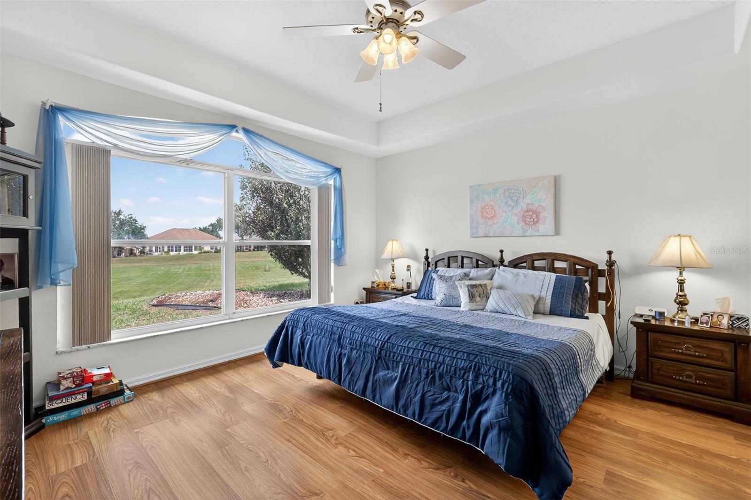
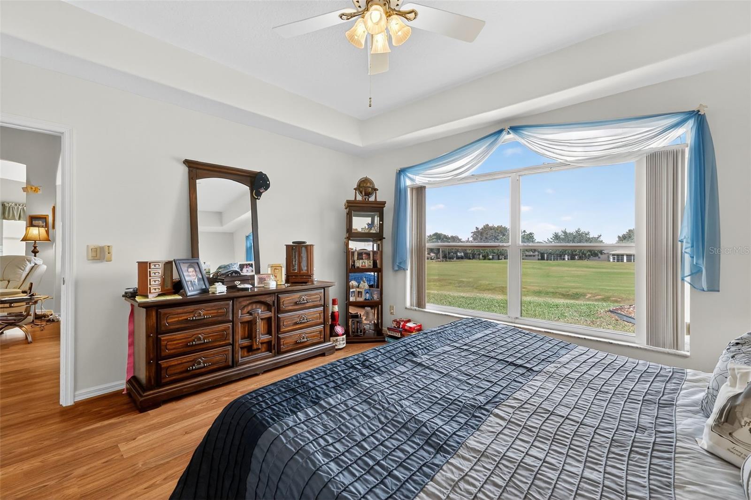
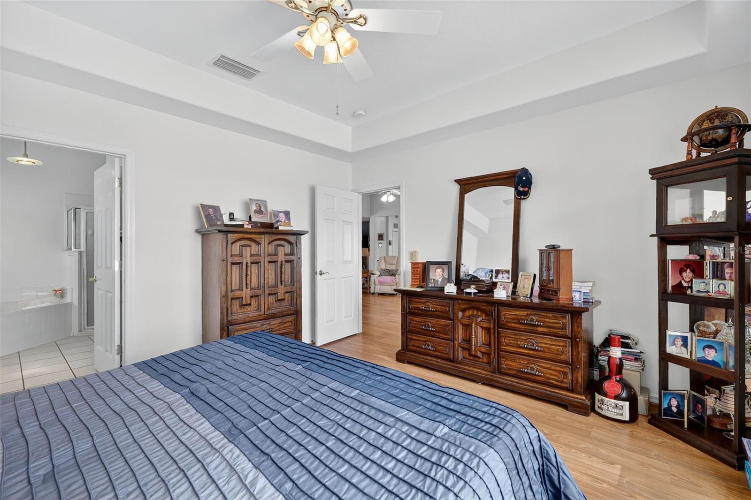
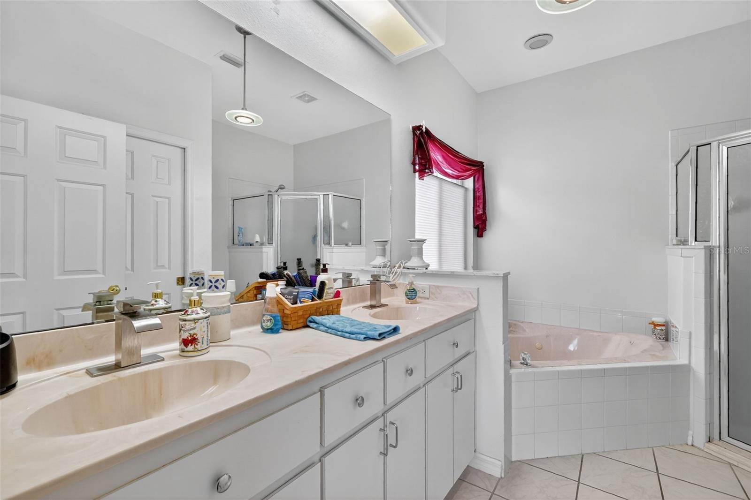
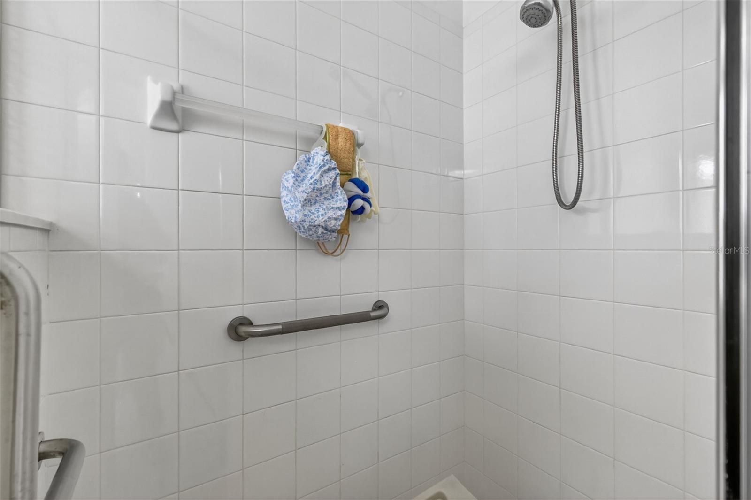
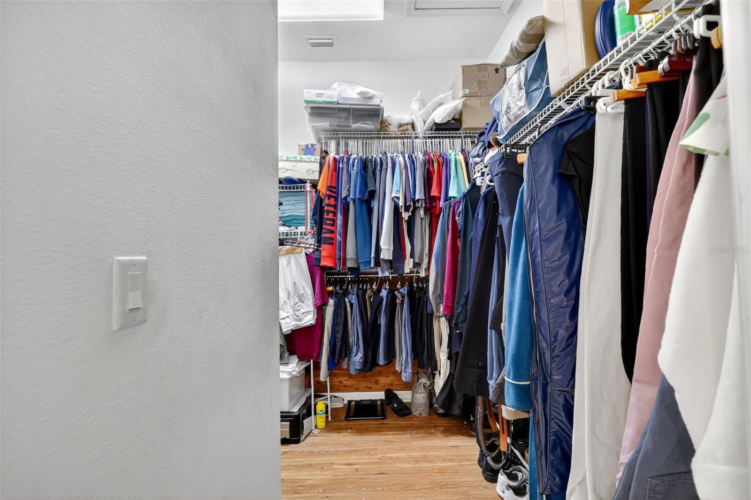
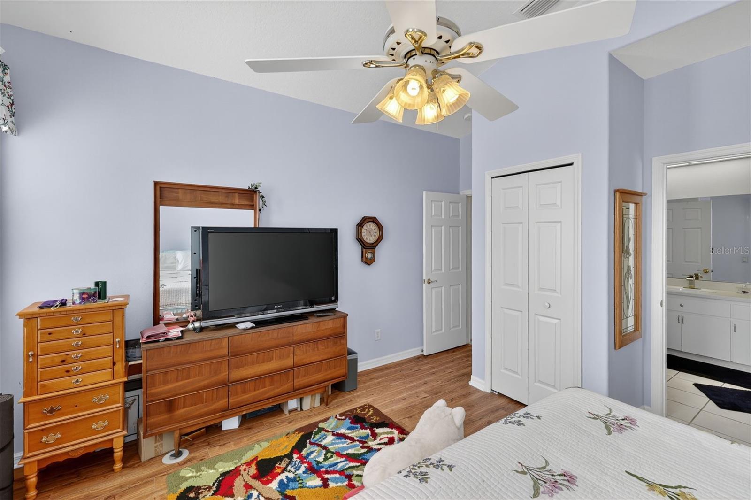
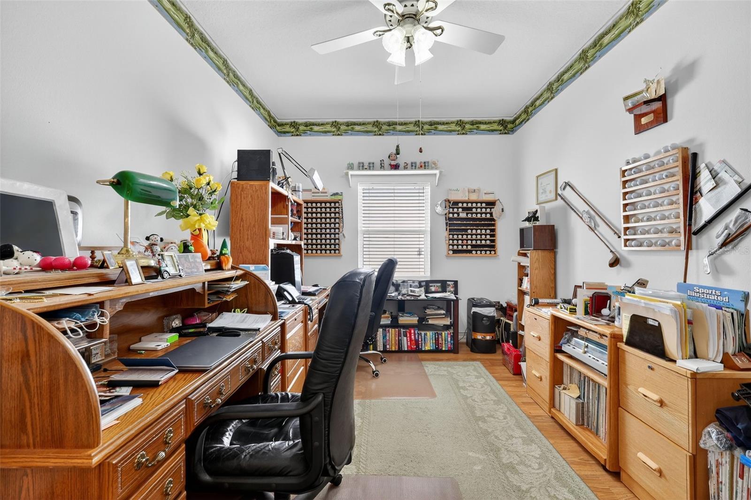
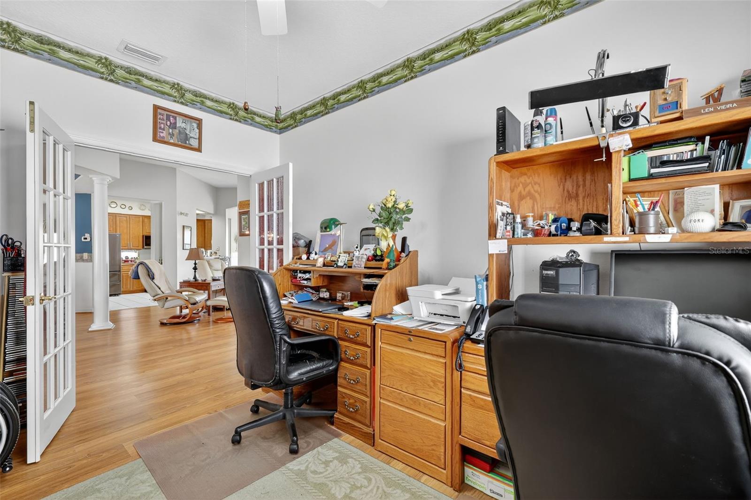
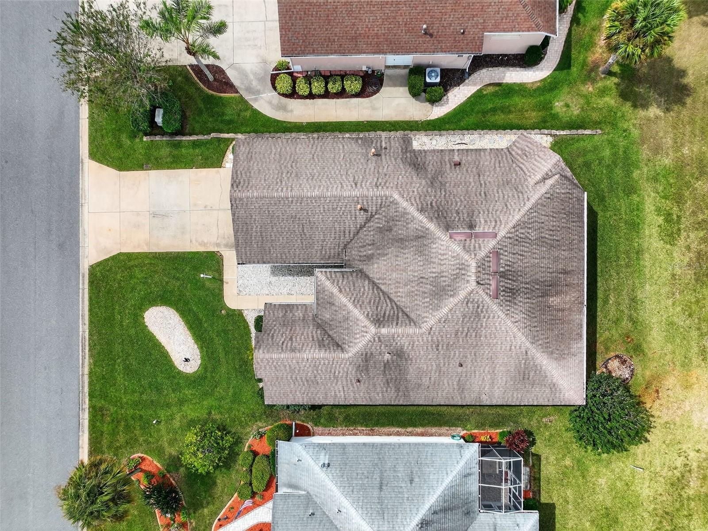
The primary suite offers a tray ceiling, generous walk-in closet, and private bath with dual sinks, jetted tub, and walk-in shower. The guest bedroom provides comfortable accommodations for visitors, while the den is ideal for a home office, reading room, or hobby space. Additional updates include a newer roof and HVAC system from 2017.
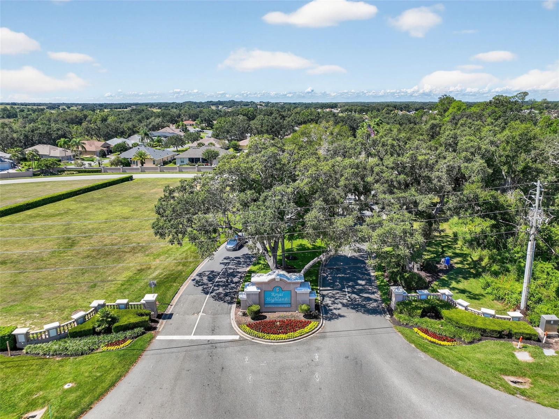
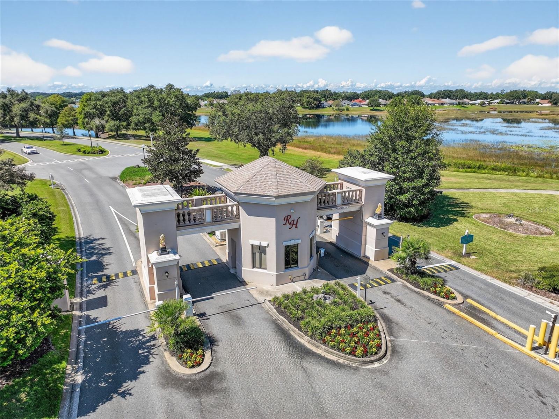
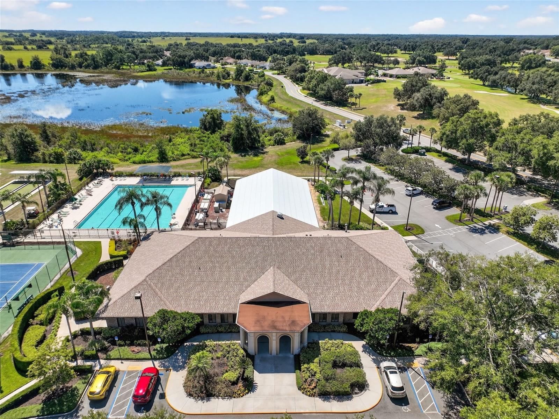
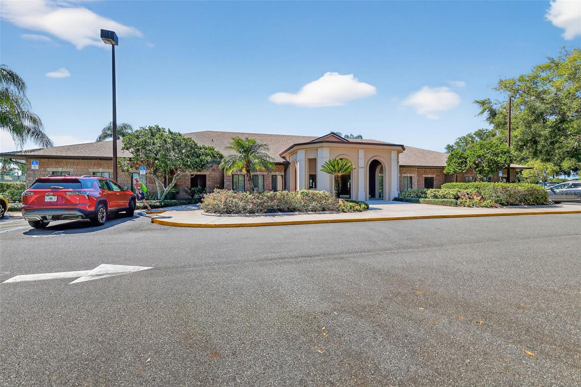
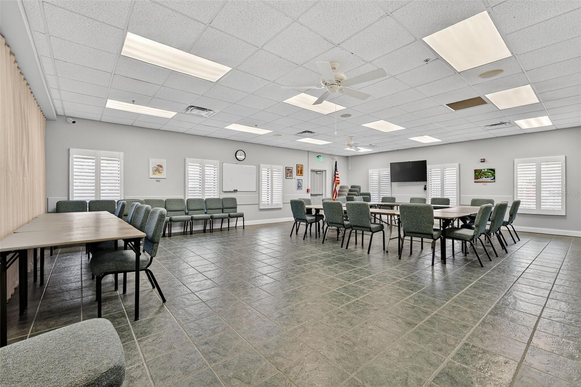
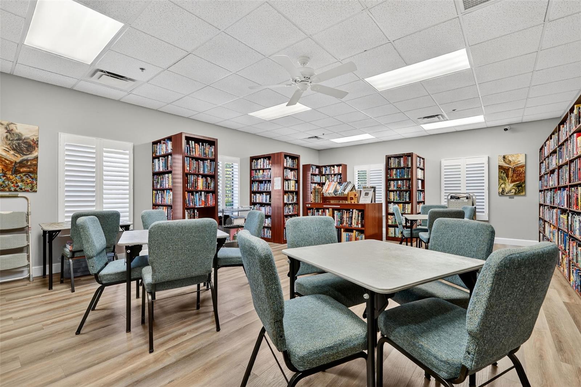
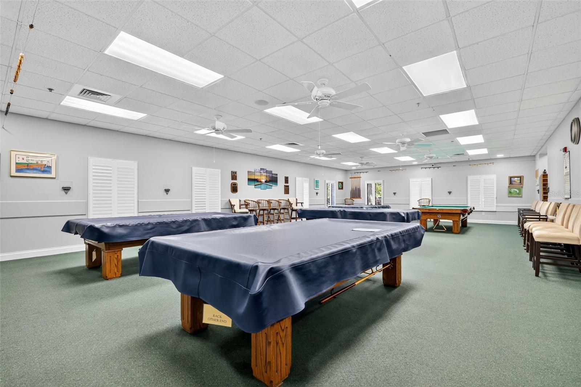
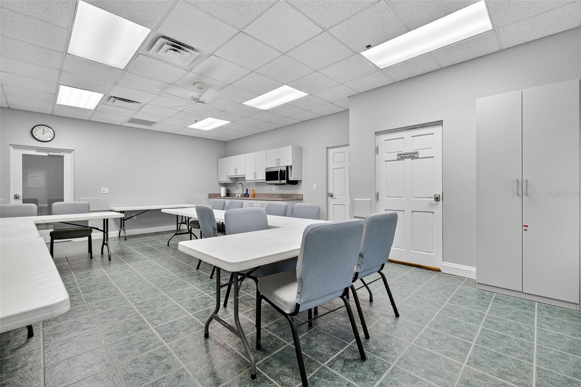
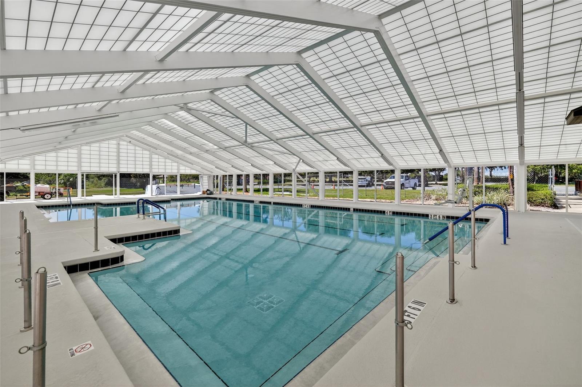
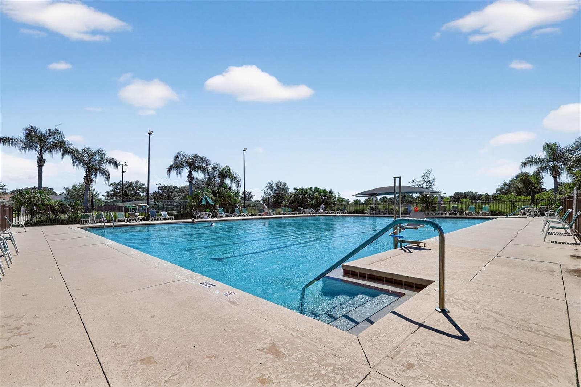
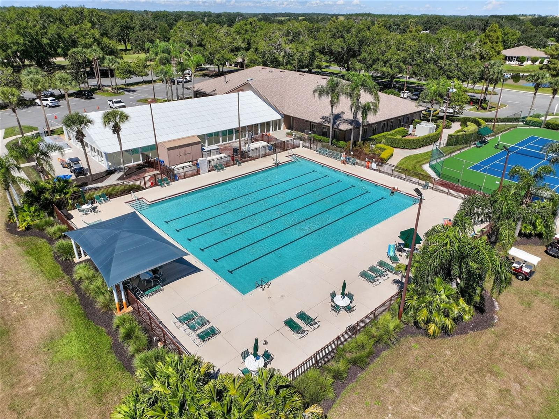
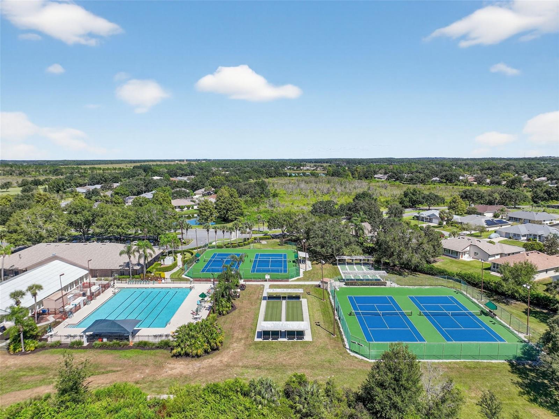
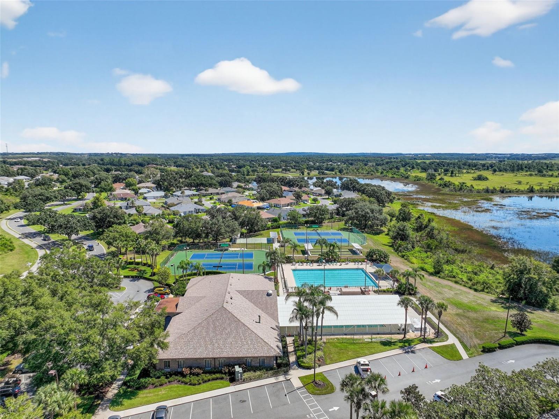
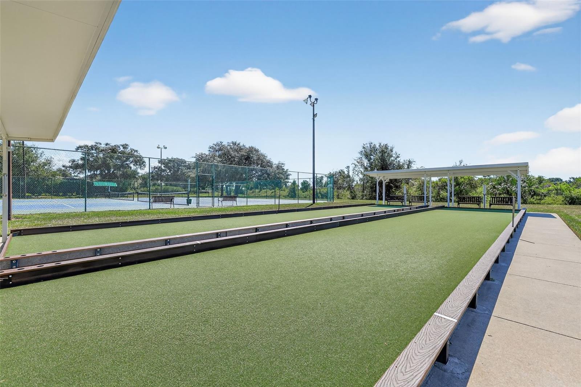
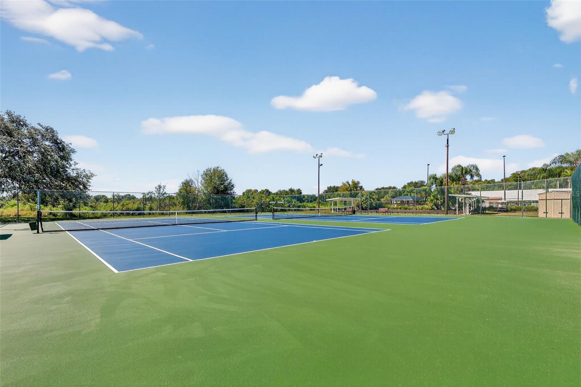
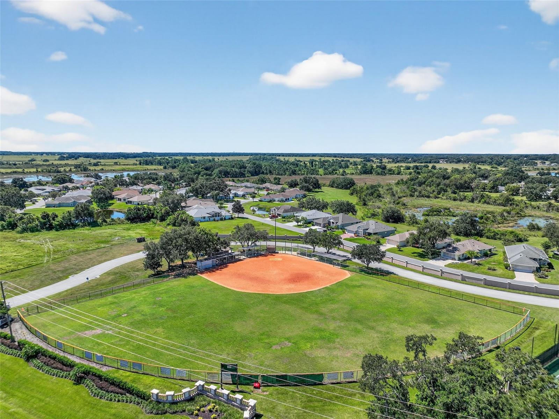
Located in Royal Highlands, a gated, resident-owned 55+ community with an 18-hole golf course, restaurant, indoor and outdoor pools, fitness center, social activities, and convenient access to community amenities. HOA includes cable, internet, and RV/boat storage. A wonderful opportunity to lease a beautifully updated home with peaceful views in one of Leesburg’s sought-after active-adult communities.
Property Details
| Property Features | Property Features | |||
|---|---|---|---|---|
| MLS ID: | MFRG5112912 | Year Built: | 2000 | |
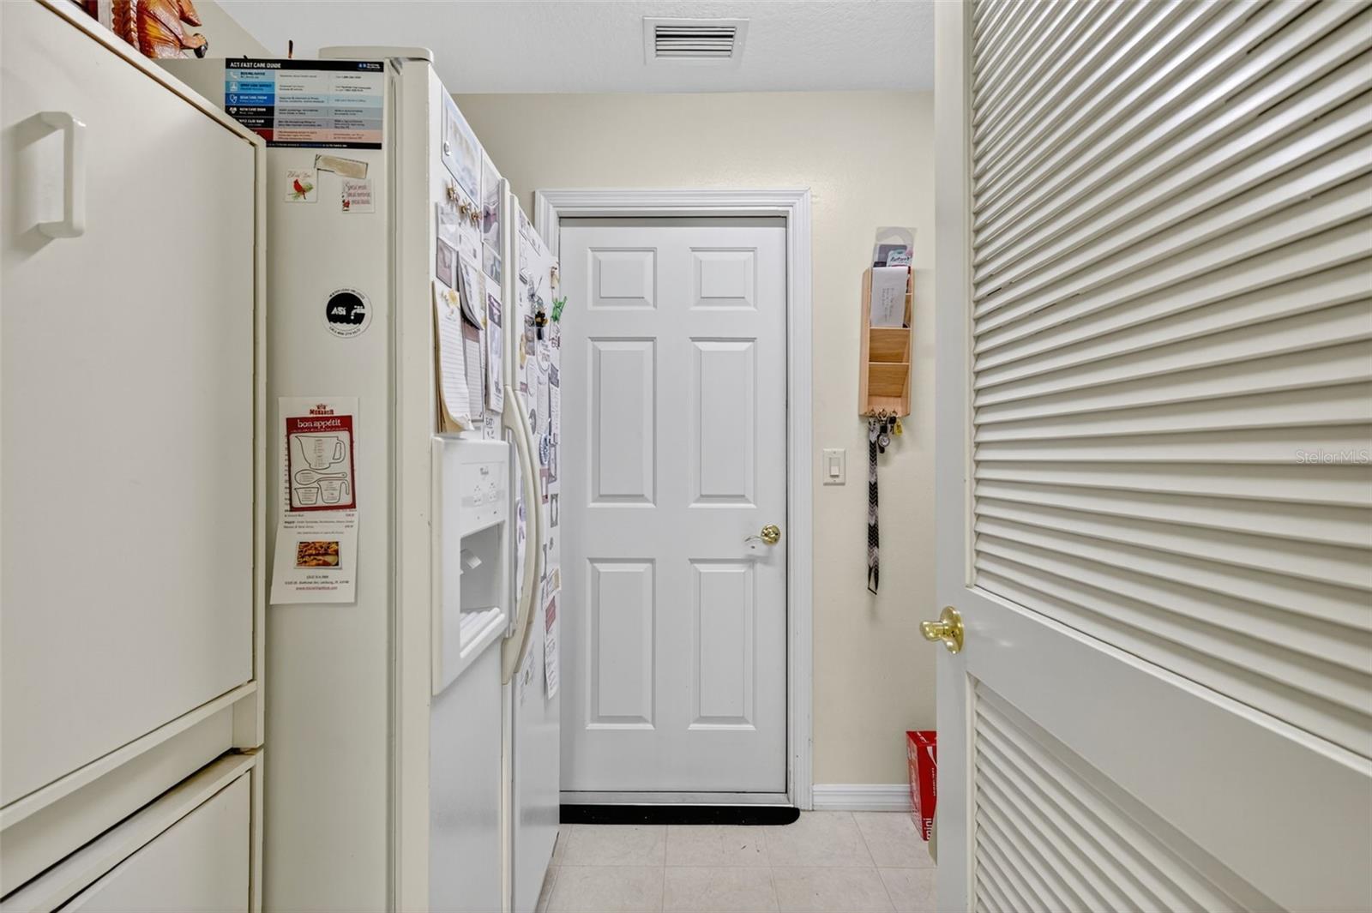
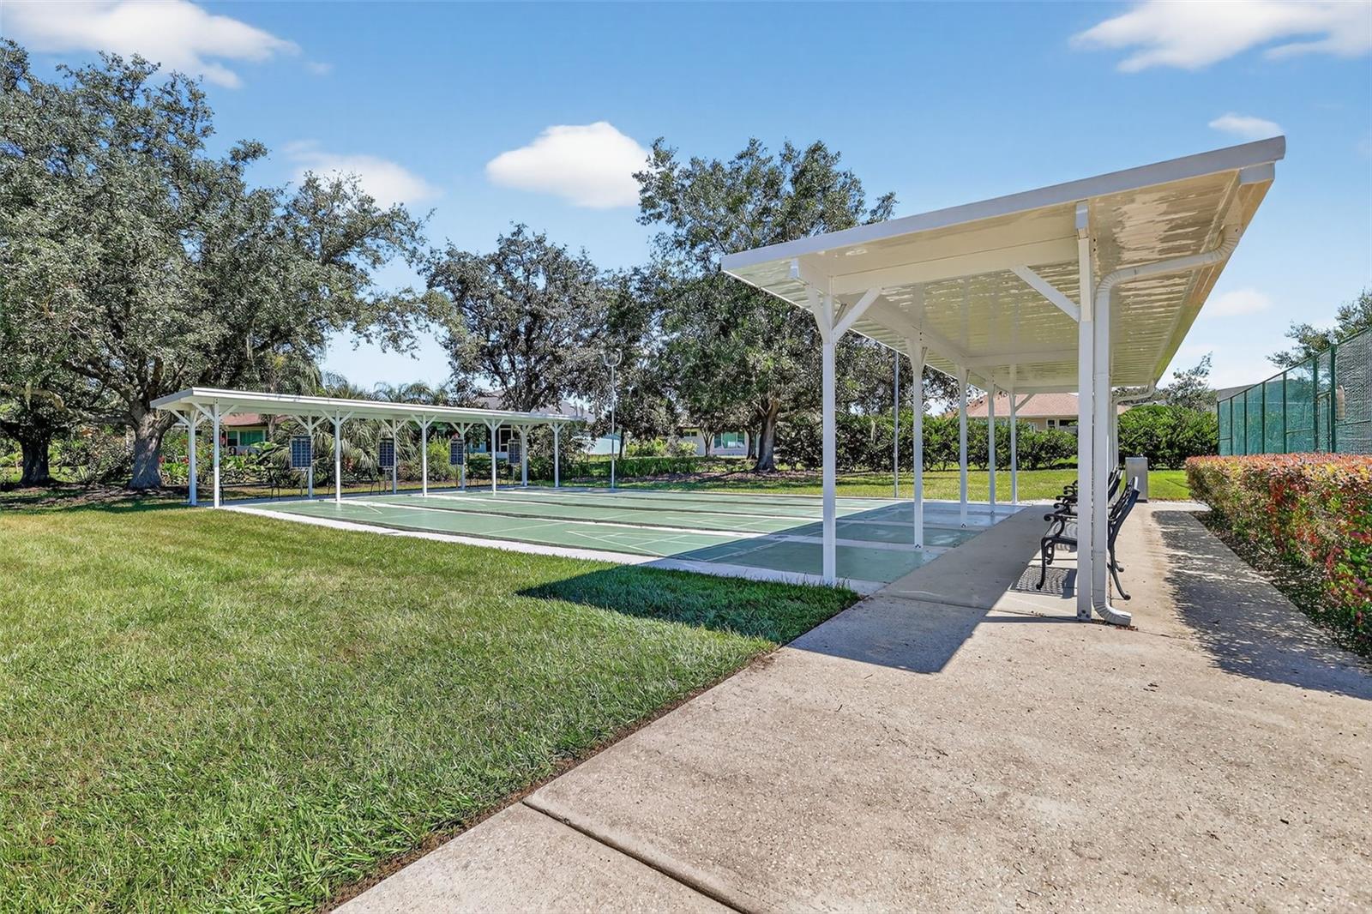
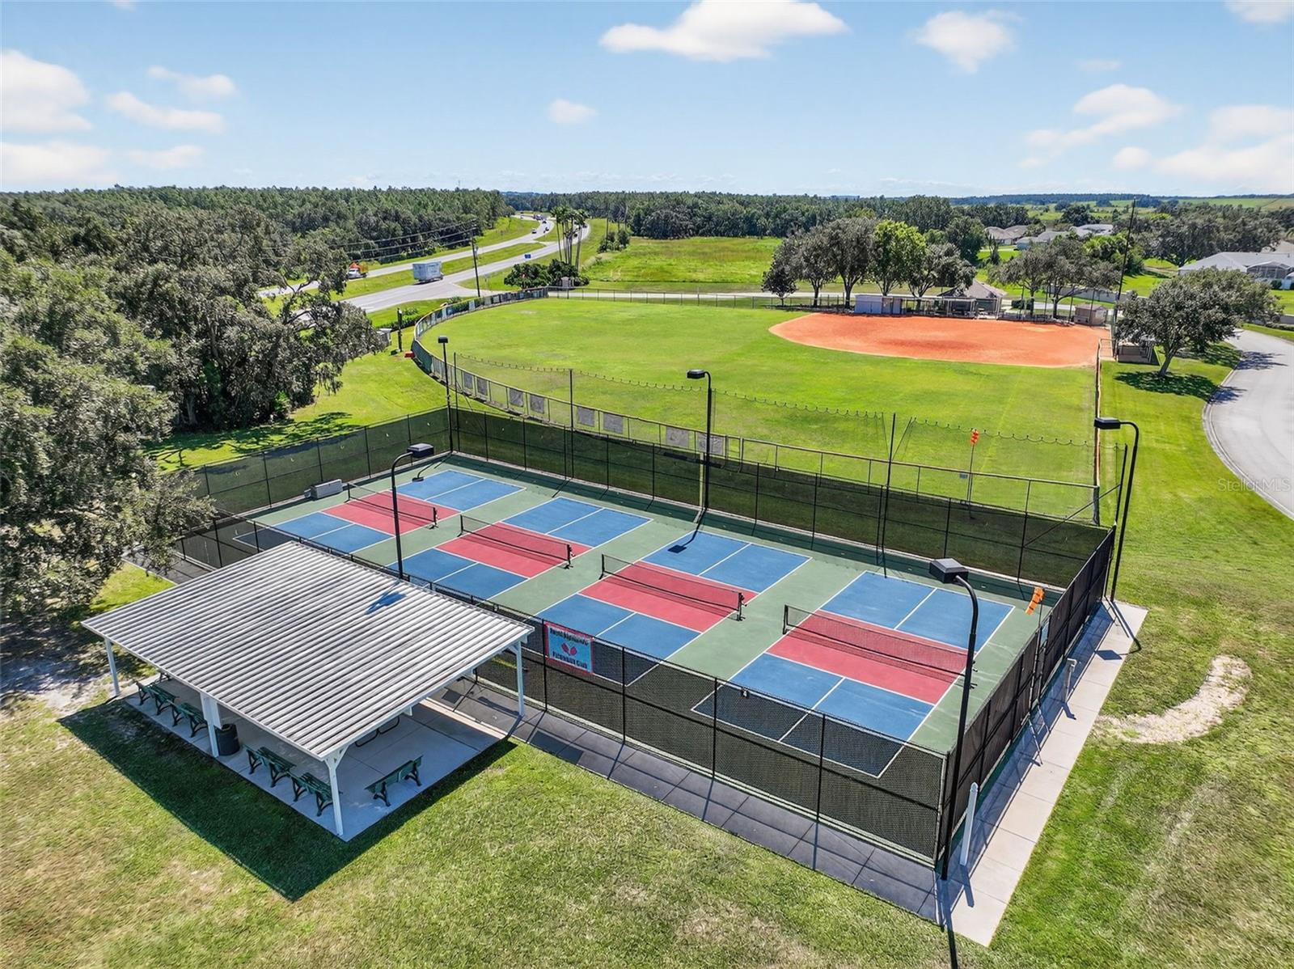
| Appliances: | Dishwasher, Disposal, Gas Water Heater, Microwave, Range, Refrigerator | Association Amenities: | Cable TV, Clubhouse, Fitness Center, Gated, Golf Course, Pickleball Court(s), Pool, Recreation Facilities, Shuffleboard Court, Tennis Court(s) | |
| Community Features: | Association Recreation - Owned, Buyer Approval Required, Clubhouse, Fitness Center, Gated Community - Guard, Golf Carts OK, Golf, Pool, Restaurant, Tennis Court(s) | Cooling: | Central Air | |
| Country: | US | County Or Parish: | Lake | |
| Exterior Features: | Rain Gutters | Flooring: | Ceramic Tile, Laminate | |
| Furnished: | Unfurnished | Heating: | Central, Natural Gas | |
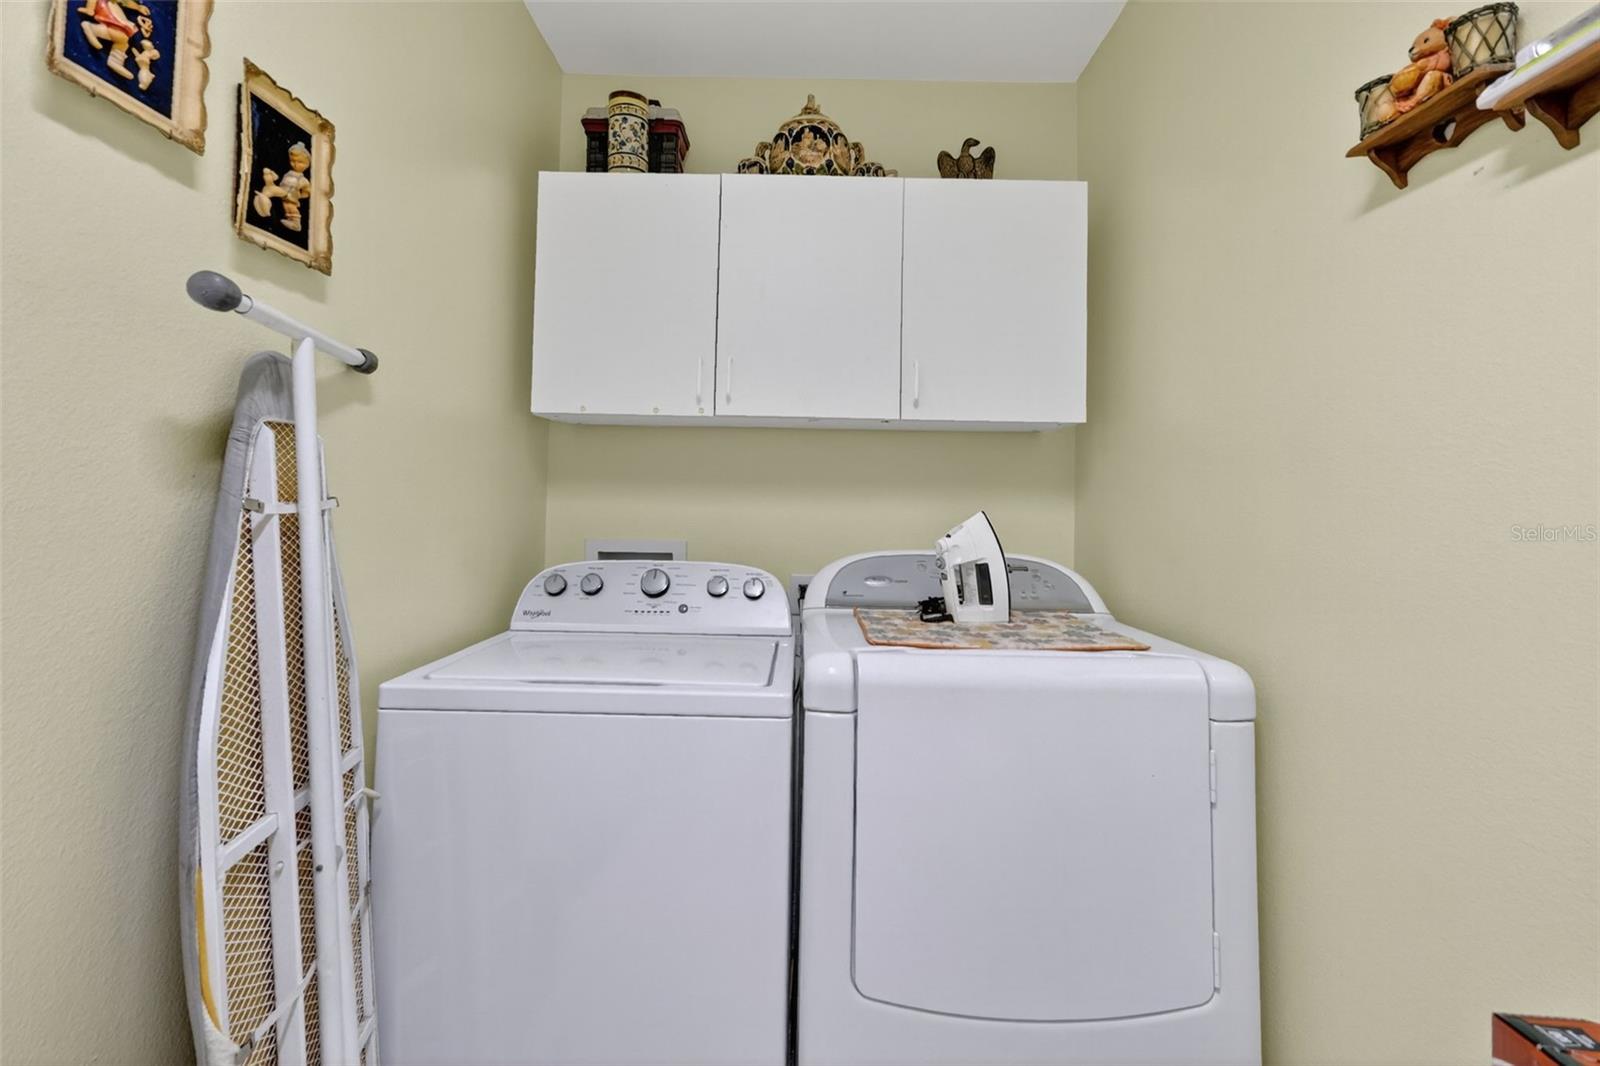
| Laundry Features: | Laundry Room | Lease Term: | Twelve Months | |
| Levels: | One | Listing Agreement: | Exclusive Right To Lease | |
| Lot Features: | In County, On Golf Course, Paved, Private | Occupant Type: | Vacant | |
| Other Equipment: | Irrigation Equipment | Owner Pays: | Cable TV, Internet, Trash Collection | |
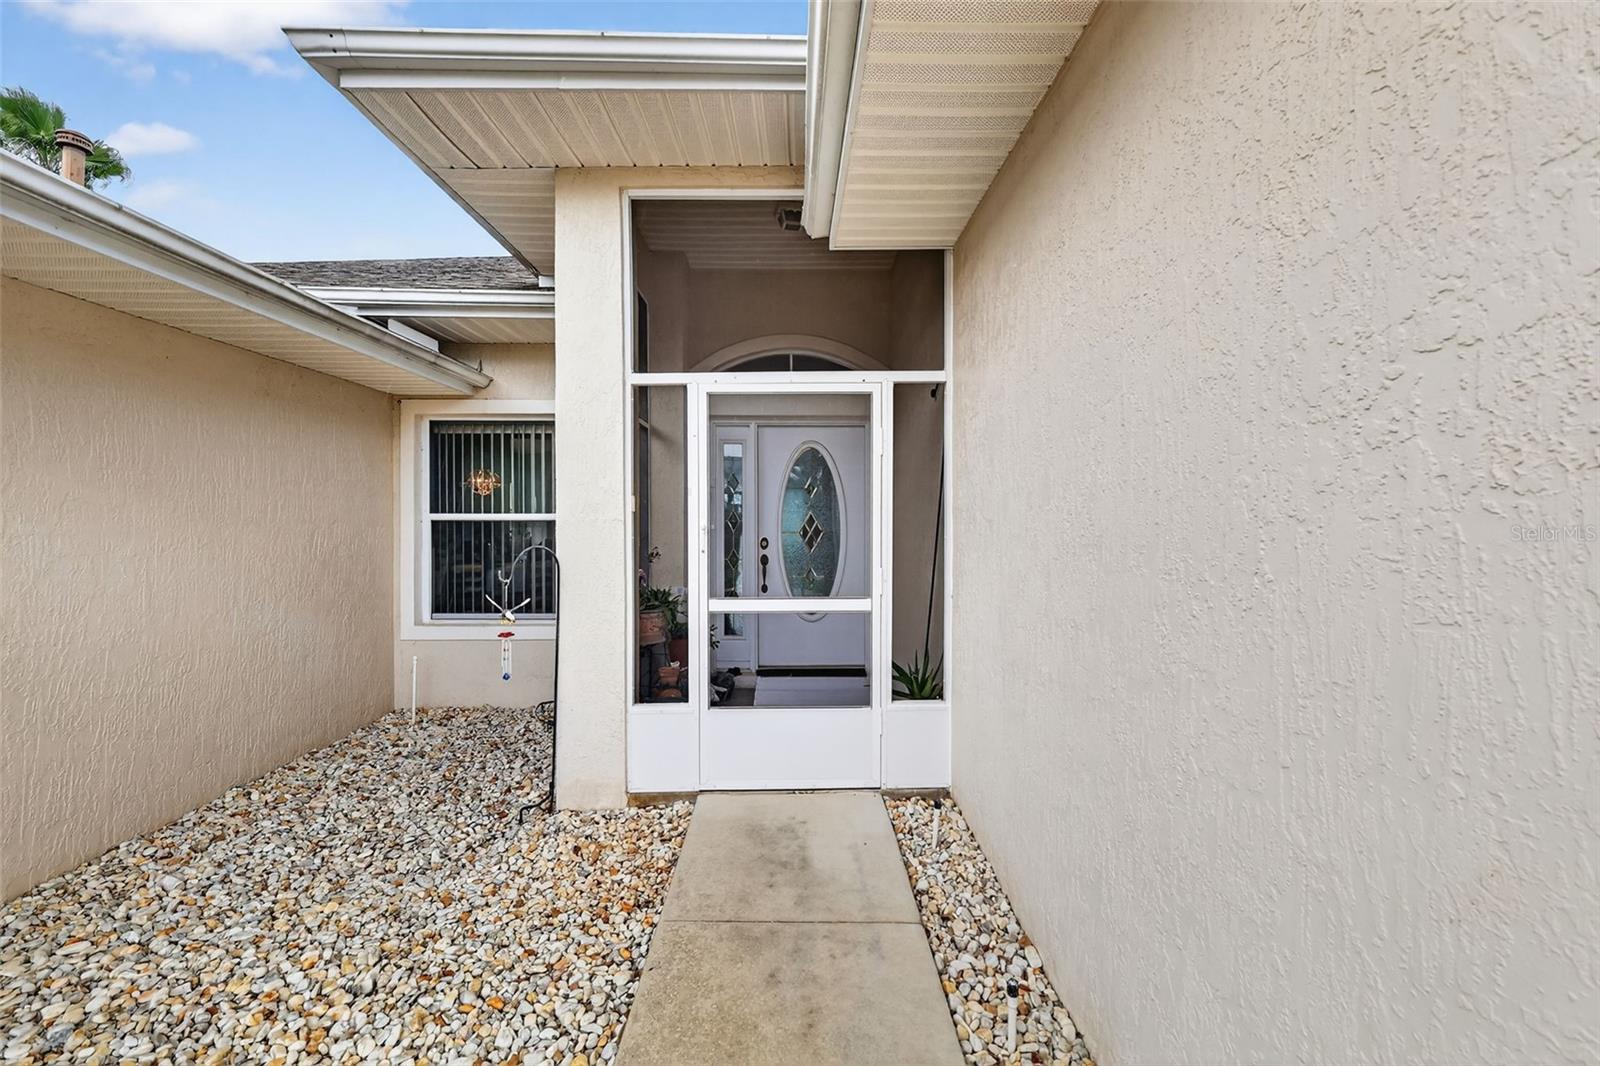
| Parking Features: | Garage Door Opener, Oversized | Patio And Porch Features: | Front Porch, Screened | |
| Pets Allowed: | Yes | Possession: | Rental Agreement | |
| Property Sub Type: | Single Family Residence | Property Type: | Residential Lease | |
| Road Responsibility: | Private Maintained Road | Road Surface Type: | Asphalt | |
| Security Features: | Gated Community, Smoke Detector(s) | Sewer: | Public Sewer | |
| Showing Requirements: | ShowingTime | Standard Status: | Active | |
| State Or Province: | FL | Utilities: | BB/HS Internet Available, Cable Connected, Electricity Connected, Natural Gas Connected, Public, Sewer Connected, Underground Utilities, Water Connected | |
| View: | Golf Course, Water | Water Source: | Public | |
| Rooms | Rooms | |||
|---|---|---|---|---|
| Primary Bedroom: | 14x16 ft | Primary Bathroom: | 10x12 ft | |
| Bedroom 2: | 14x16 ft | Office: | 14x10 ft | |
| Bonus Room: | 25x10 ft | Kitchen: | 13x18 ft | |
| Dinette: | 13x10 ft | Dining Room: | 14x12 ft | |
| Utility Room: | 12x6 ft | Great Room: | 23x16 ft | |
We love to hear from you