


17558 VALLEYWOOD PKWY, LAND O LAKES, FL, 34638
$639,990
Residential
|
Bedrooms
4
|
Bathrooms
3
|
Living Area
3,278 Sqft
|
Lot Size
7,405 Sqft
|
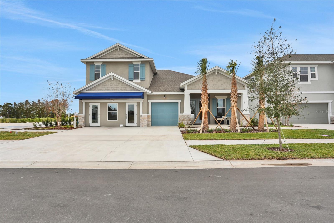
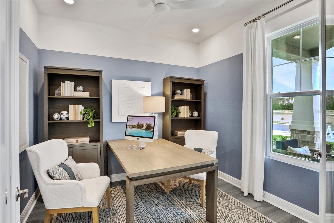
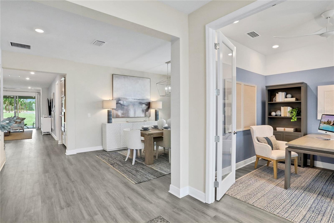
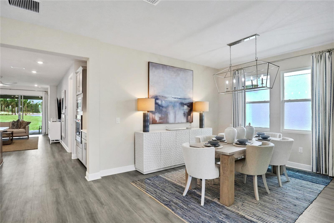
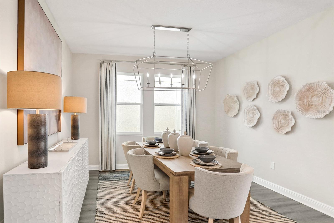
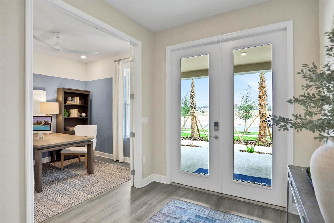
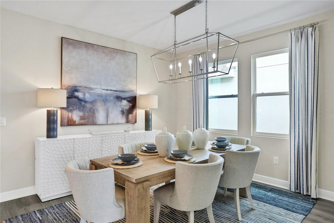
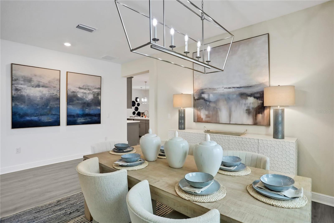
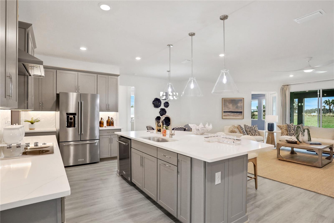
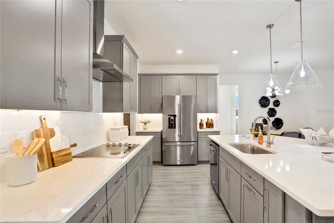
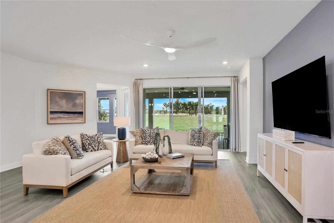
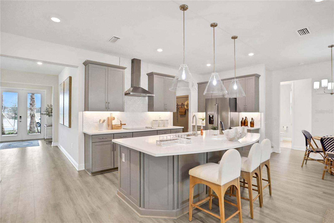
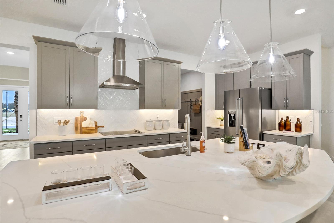
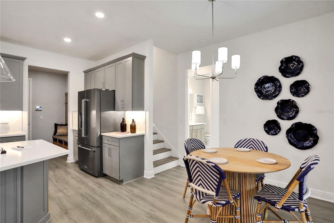
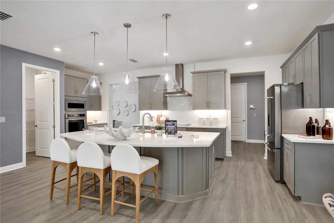
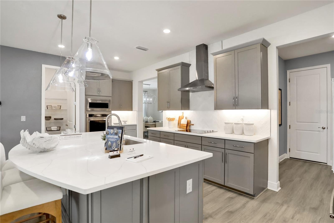
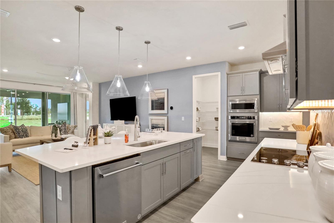
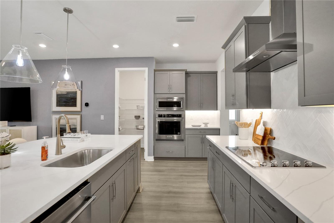
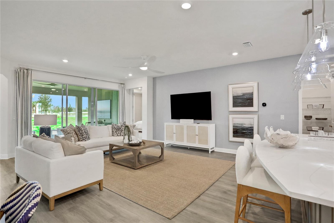
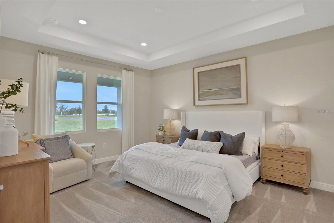
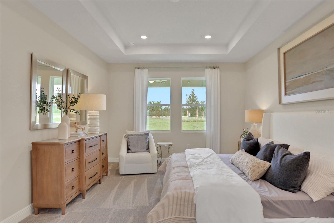
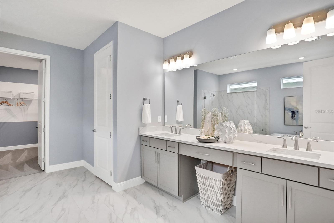
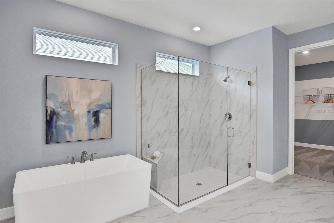
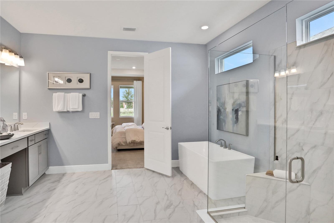
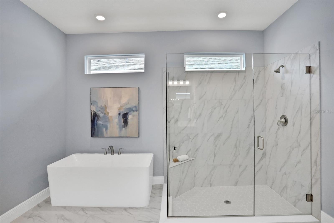
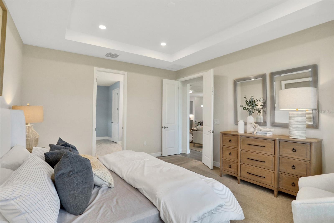
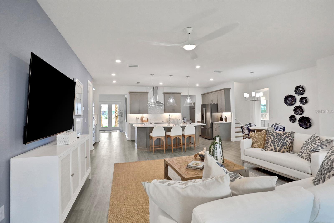
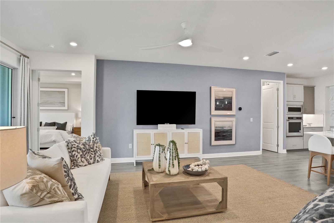
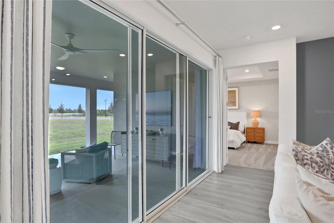
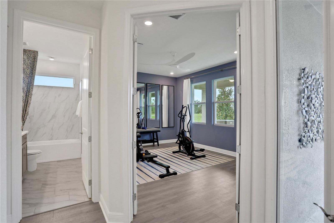
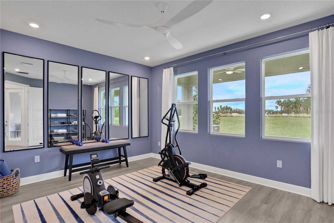
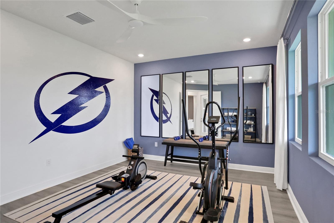
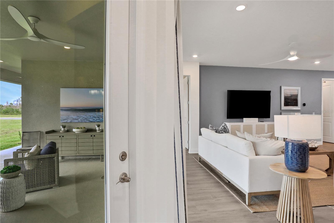
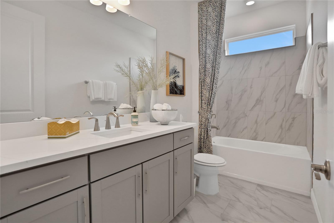
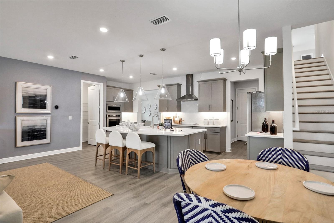
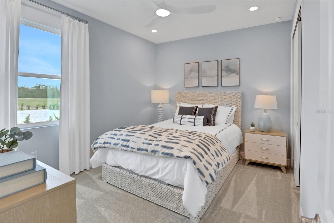
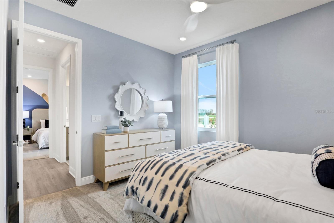
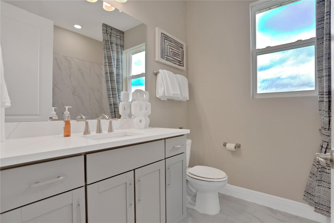
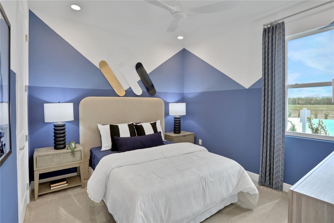
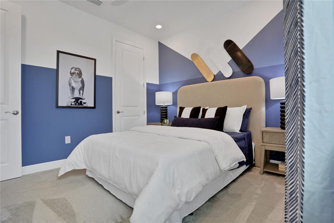
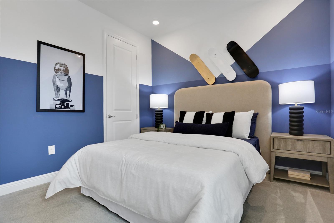
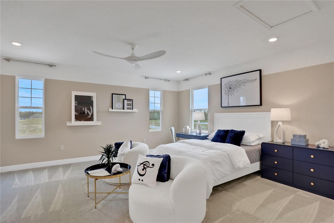
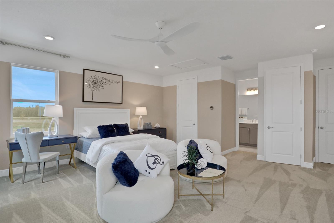
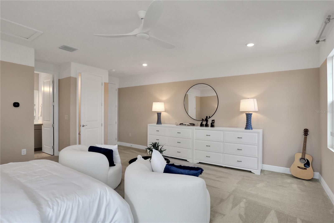
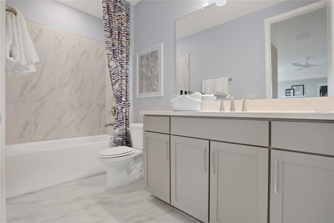
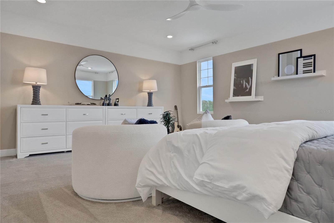
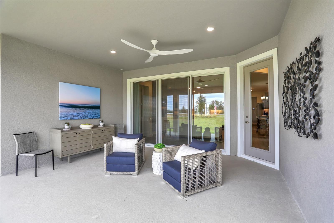
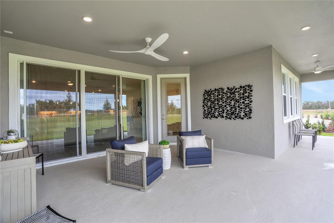
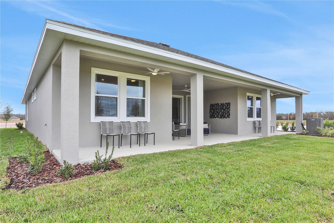
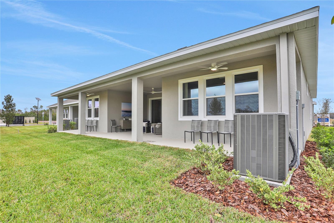
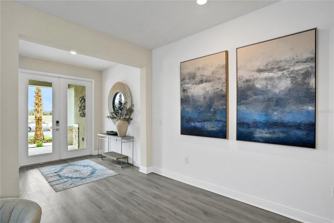
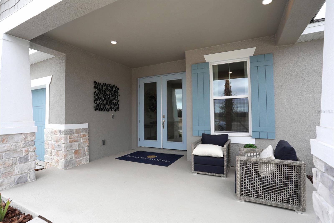
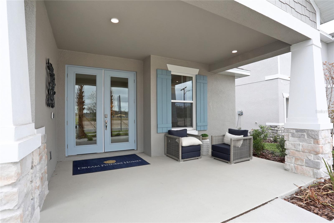
One or more photo(s) has been virtually staged. Under Construction. Welcome to the Boca II floor plan in the sought-after Angeline master-planned community. This thoughtfully designed 4-bedroom 4-bathroom home offers a blend of comfort, functionality, and modern style. The gourmet kitchen features 3cm quartz countertops with a spacious island, built-in oven, subway tile backsplash, and ample cabinetry—ideal for everyday living and entertaining. The open layout flows seamlessly to the covered lanai, creating an inviting indoor-outdoor living space. The primary bathroom showcases a walk-in shower with glass enclosure, offering a clean, spa-inspired feel. A versatile flex room provides the perfect option for a home office or creative space, while the additional bonus room offers endless possibilities—game room, home gym, media room, or hobby space. Located in Angeline, a 6,200-acre master-planned community in Pasco County, residents enjoy access to a future crystal-clear lagoon with sandy beaches, miles of walking and biking trails, a professionally managed community farm with fresh produce and events, and on-site schools including Angeline Academy of Innovation. The community also features a café and market, expansive green space, and a vision centered around wellness, education, and connectivity. Convenient access to major roadways makes commuting to Tampa, Wesley Chapel, and surrounding areas easy, while still enjoying the peace of a thoughtfully planned, nature-forward community.
Property Details
| Property Features | Property Features | |||
|---|---|---|---|---|
| MLS ID: | MFRG5112930 | Year Built: | 2026 | |
| Appliances: | Built-In Oven, Dishwasher, Disposal, Electric Water Heater, Microwave, Range | Architectural Style: | Contemporary, Traditional | |
| Association Amenities: | Fence Restrictions, Pickleball Court(s), Playground, Pool | Association Fee Includes: | Pool, Other | |
| Community Features: | Community Mailbox, Deed Restrictions, Irrigation-Reclaimed Water, Park, Playground, Pool, Restaurant, Sidewalks, Street Lights | Construction Materials: | Block, Stucco, Frame | |
| Cooling: | Central Air | Country: | US | |
| County Or Parish: | Pasco | Direction Faces: | Northeast | |
| Exterior Features: | Lighting, Sidewalk, Sliding Doors | Flooring: | Carpet, Ceramic Tile, Laminate, Tile | |
| Foundation Details: | Slab | Furnished: | Unfurnished | |
| Heating: | Central, Heat Pump | Laundry Features: | Inside, Laundry Room, Washer Hookup | |
| Levels: | Two | Listing Agreement: | Exclusive Right To Sell | |
| Listing Terms: | Cash, Conventional, FHA, Other, VA Loan | Lot Features: | Cleared, City Limits, Level, Sidewalk, Paved | |
| Occupant Type: | Vacant | Other Equipment: | Irrigation Equipment | |
| Parking Features: | Driveway, Garage Door Opener, Tandem | Patio And Porch Features: | Covered, Front Porch, Rear Porch | |
| Pets Allowed: | Yes | Possession: | Close Of Escrow | |
| Property Condition: | Under Construction | Property Sub Type: | Single Family Residence | |
| Property Type: | Residential | Road Responsibility: | Public Maintained Road | |
| Road Surface Type: | Asphalt, Paved | Roof: | Shingle | |
| Security Features: | Smoke Detector(s) | Sewer: | Public Sewer | |
| Showing Requirements: | ShowingTime | Special Listing Conditions: | None | |
| Standard Status: | Active | State Or Province: | FL | |
| Utilities: | BB/HS Internet Available, Cable Available, Electricity Available, Natural Gas Available, Public, Sewer Available, Sewer Connected, Underground Utilities, Water Available, Water Connected | Vegetation: | Trees/Landscaped | |
| View: | Trees/Woods | Water Source: | Public | |
| Window Features: | Double Pane Windows | |||
| Rooms | Rooms | |||
|---|---|---|---|---|
| Den: | 10x10 ft | Dining Room: | 14x12 ft | |
| Kitchen: | 10x10 ft | Great Room: | 21x20 ft | |
| Dinette: | 9x11 ft | Primary Bedroom: | 14x17 ft | |
| Primary Bathroom: | 12x10 ft | Bedroom 2: | 11x13 ft | |
| Bedroom 3: | 11x12 ft | Bonus Room: | 17x12 ft | |
| Bedroom 4: | 19x21 ft | |||
We love to hear from you