


37911 FELKINS RD, LEESBURG, FL, 34788
$724,900
Residential
|
Bedrooms
4
|
Bathrooms
4
|
Living Area
2,386 Sqft
|
Lot Size
108,896 Sqft
|
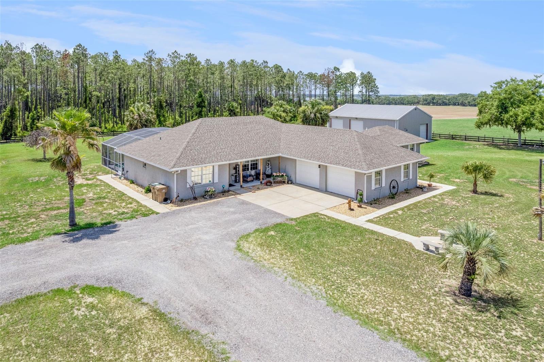
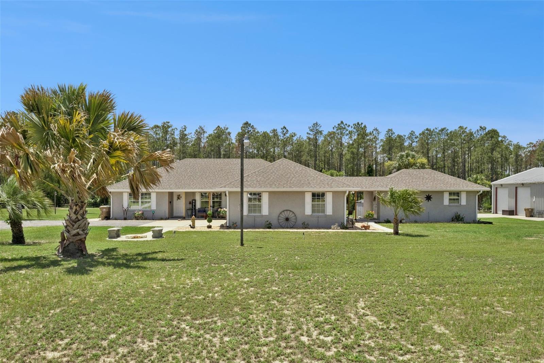
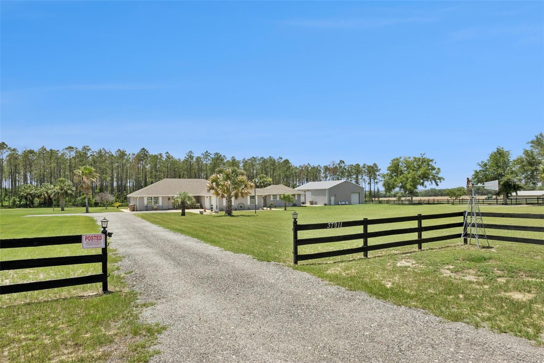
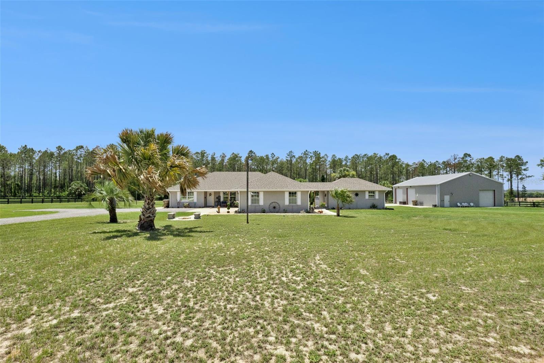
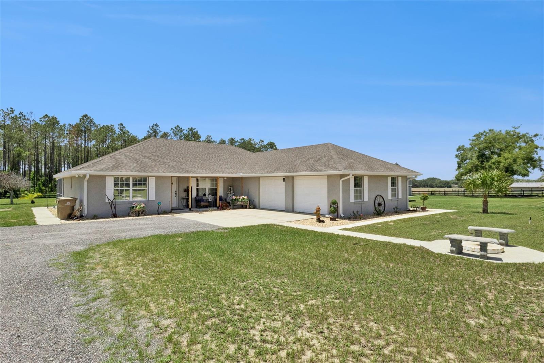
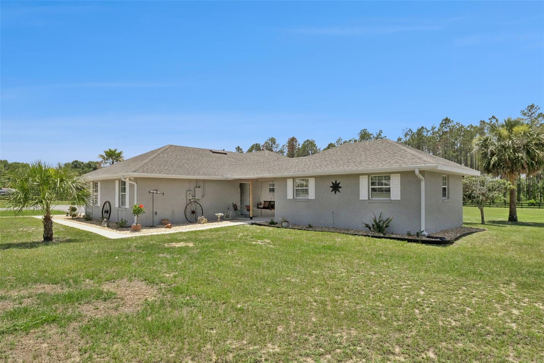
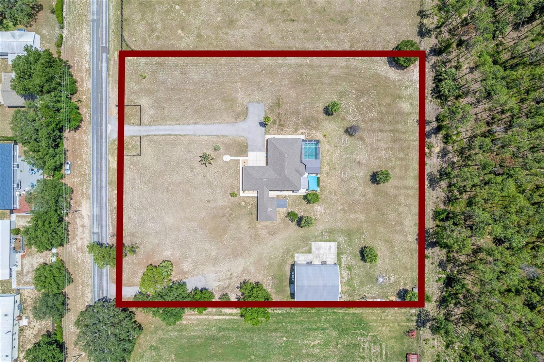
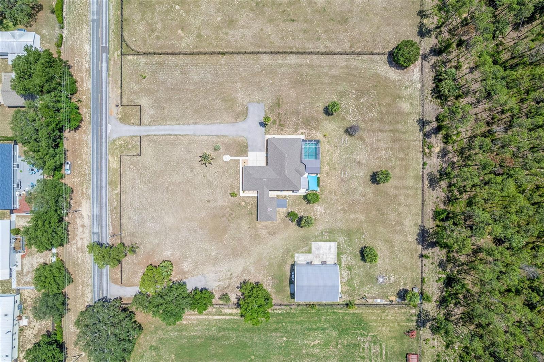
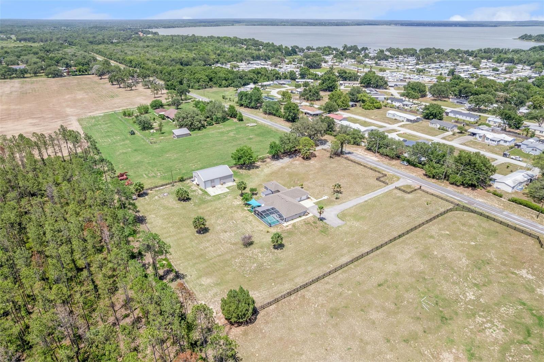
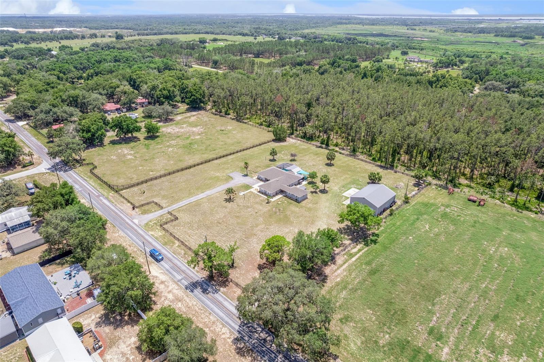
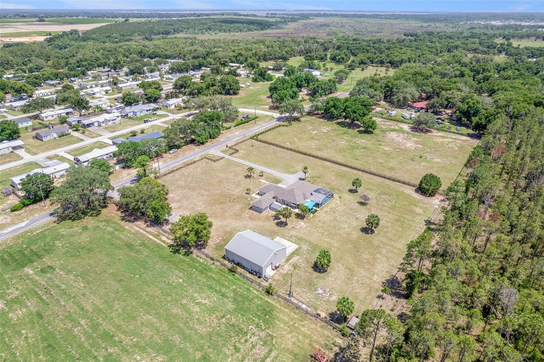
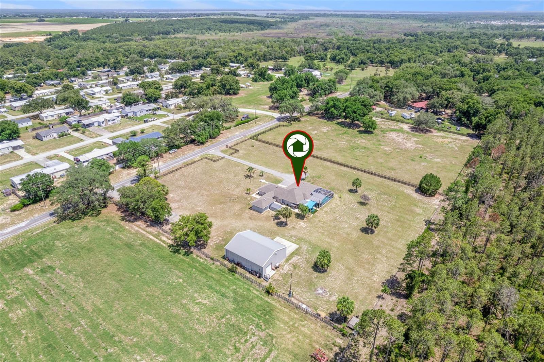
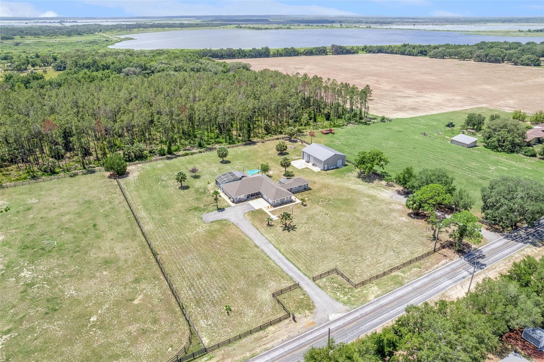
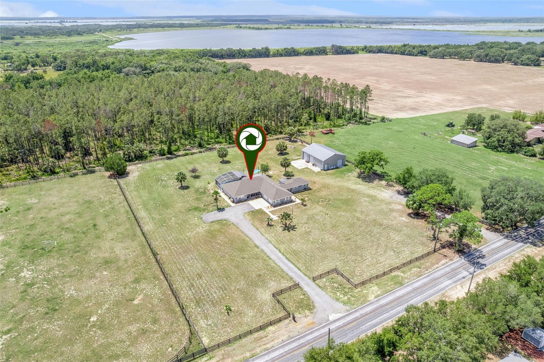
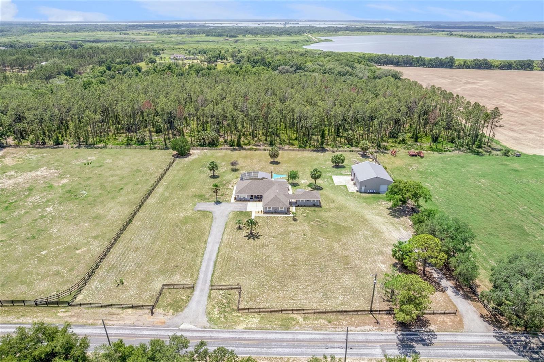
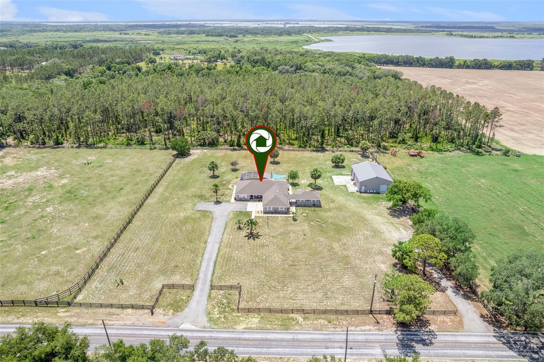
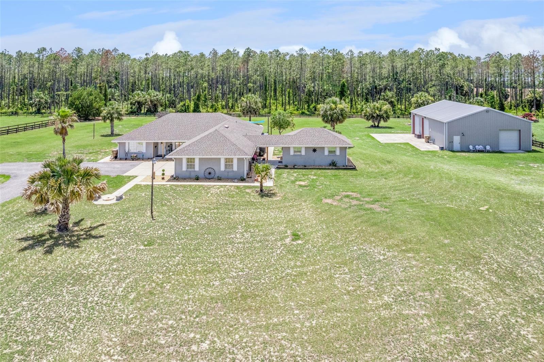
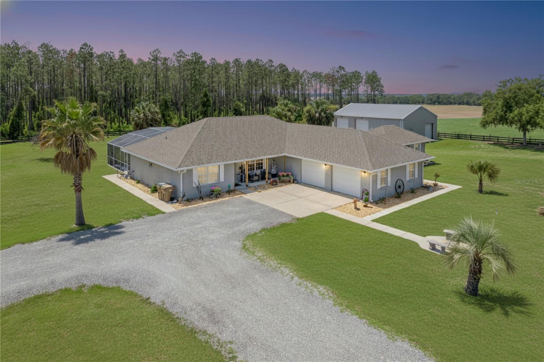
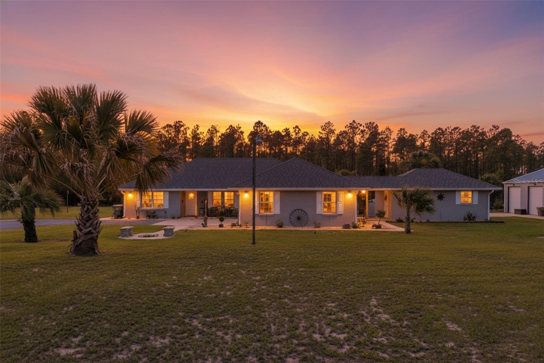
One or more photo(s) has been virtually staged. Welcome to your own private country retreat on 2.5 fenced acres, where comfort and peaceful living come together in one exceptional property. Conveniently located just minutes from Leesburg, Mount Dora, and The Villages, this unique estate offers the perfect balance of rural tranquility and modern convenience.
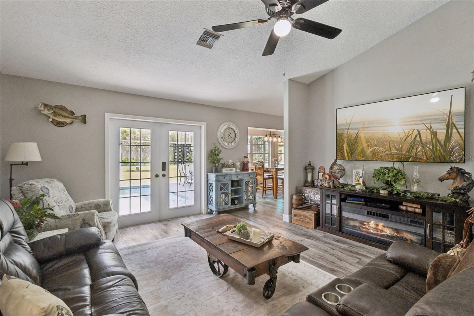
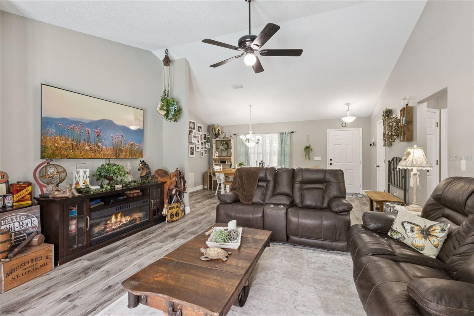
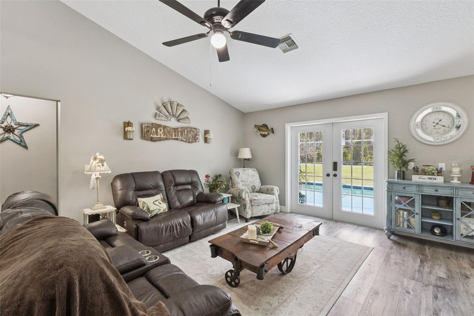
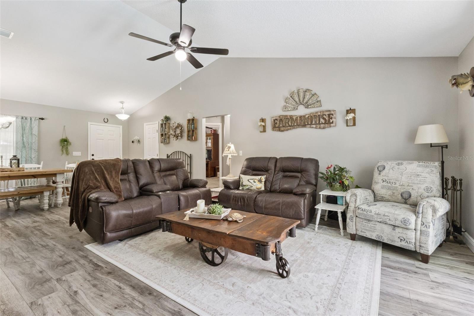
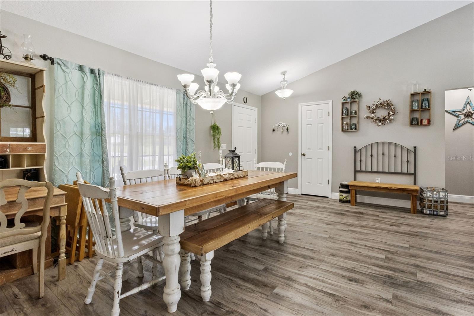
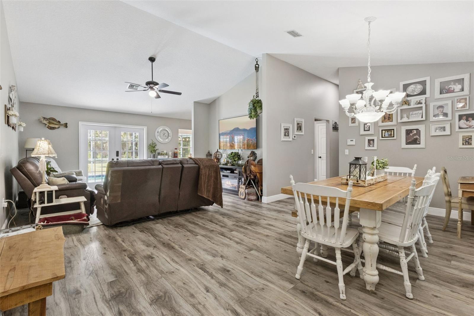
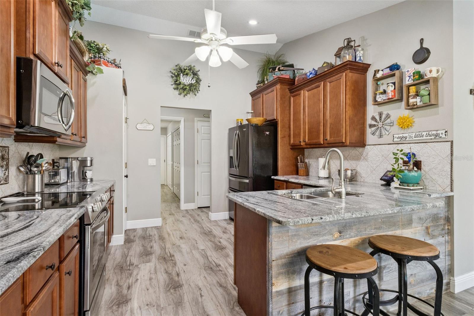
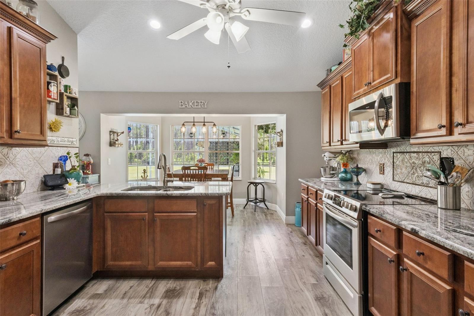
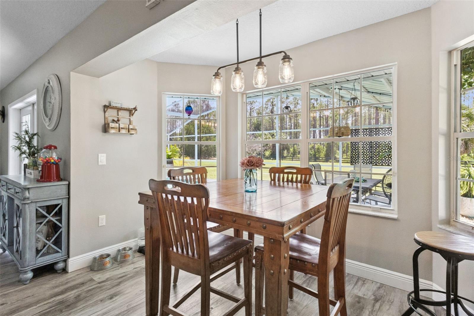
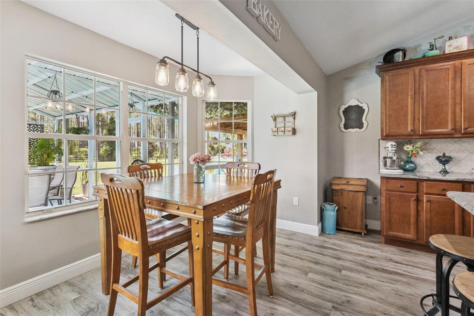
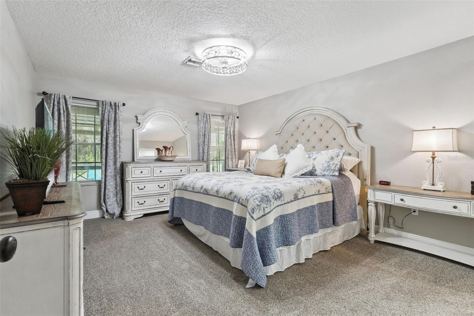
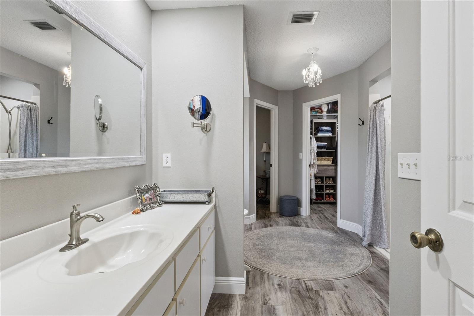
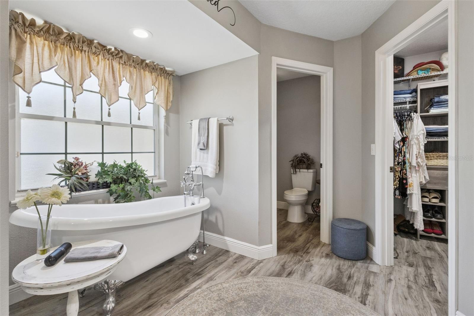
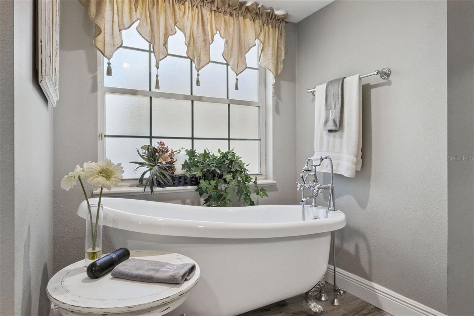
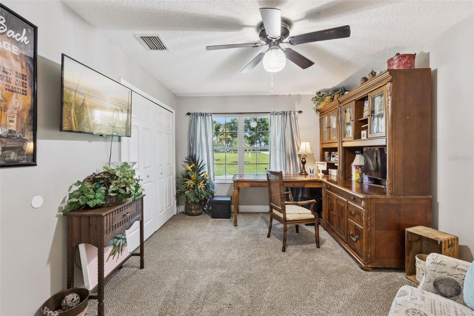
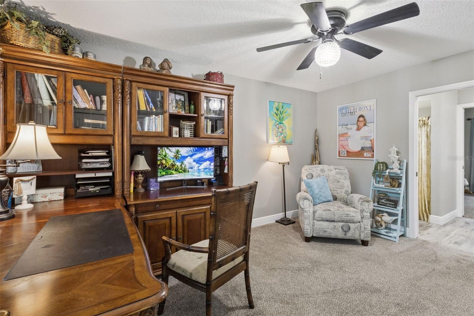
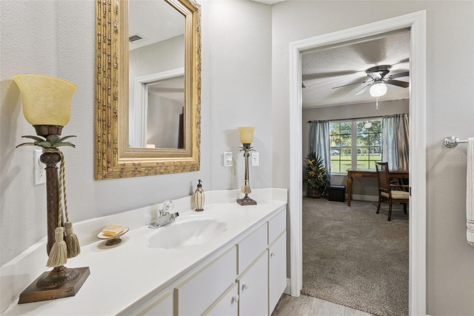
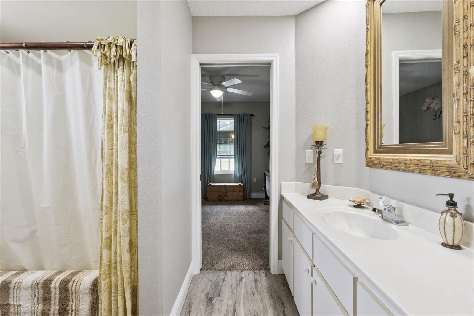
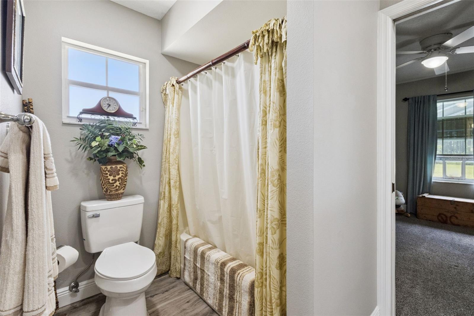
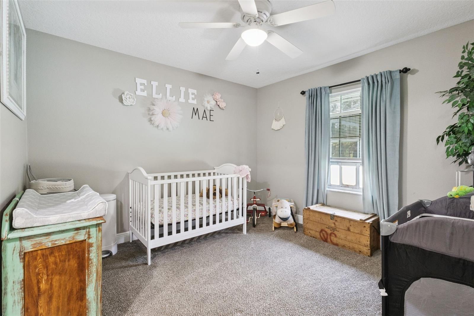
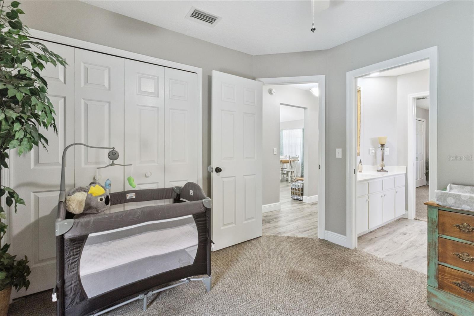
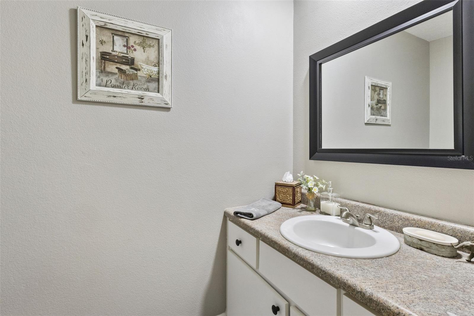
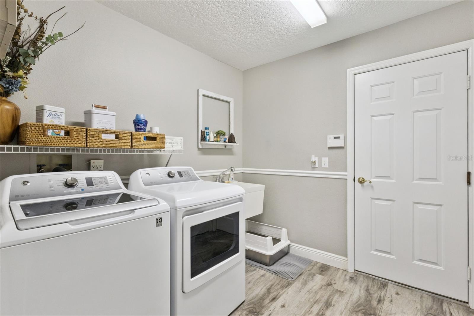
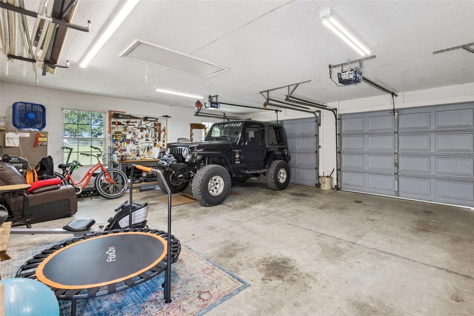
The beautifully maintained main residence features 3 bedrooms, 2.5 bathrooms, soaring ceilings, gray luxury vinyl plank flooring, abundant natural light, and an open-concept layout designed for everyday living. The kitchen is the heart of the home, showcasing granite countertops, custom cabinetry, stainless steel appliances, and a stunning decorative tile backsplash. Additional highlights include abundant storage throughout, a functional indoor laundry room with utility sink, and an oversized attached 2-car garage.
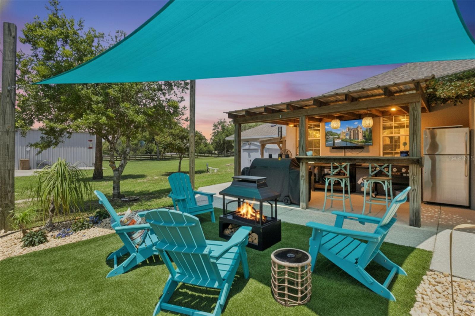
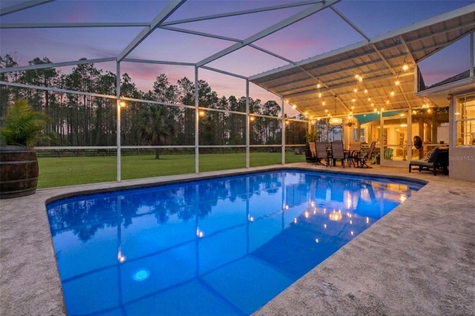
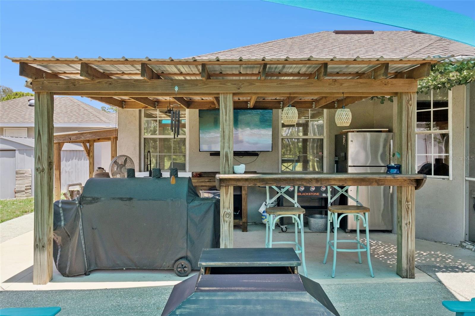
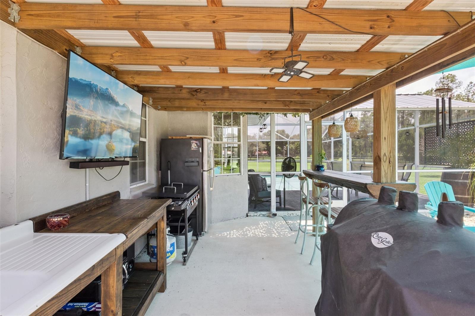
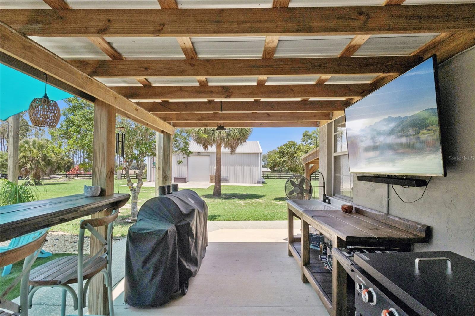
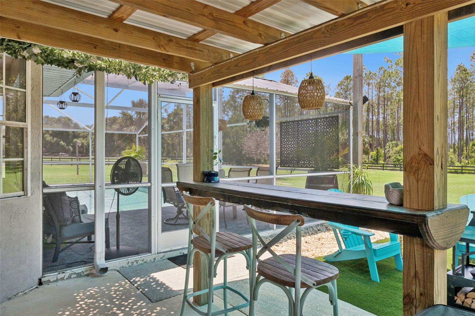
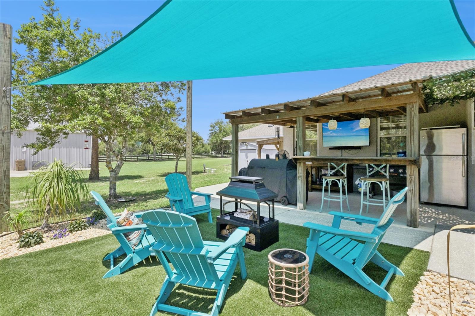
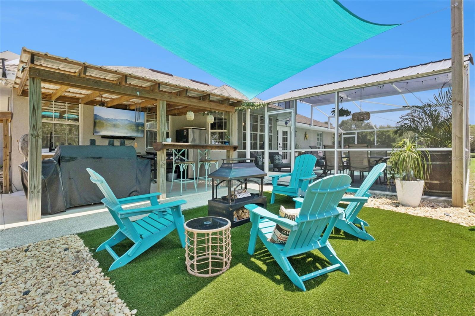
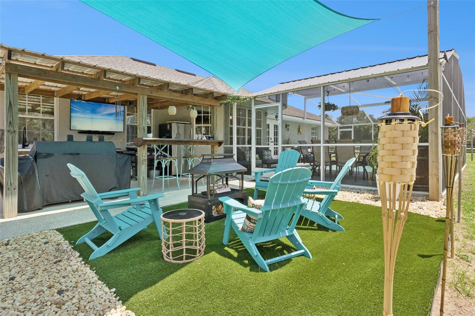
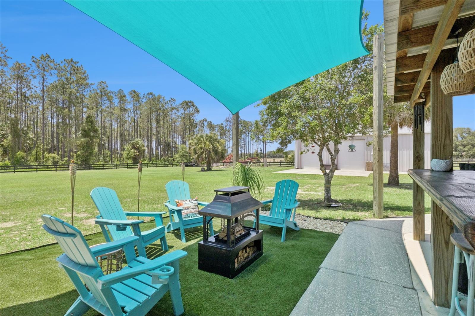
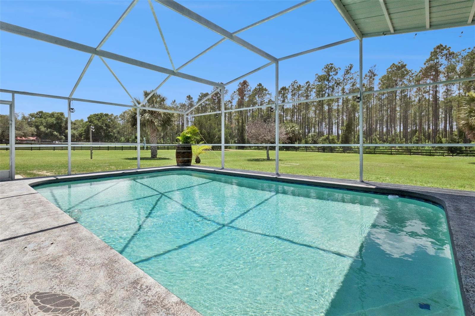
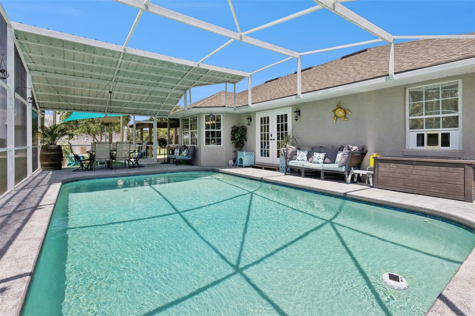
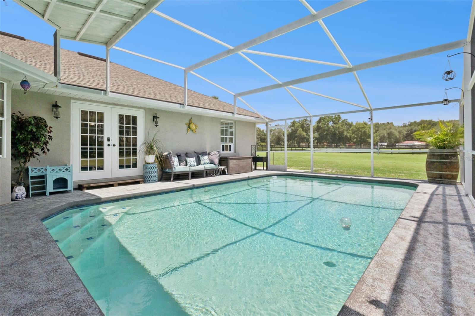
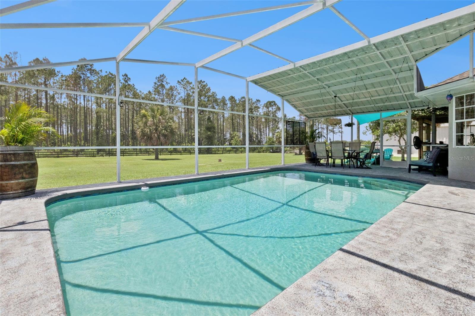
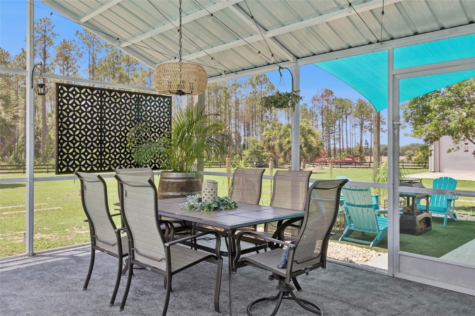
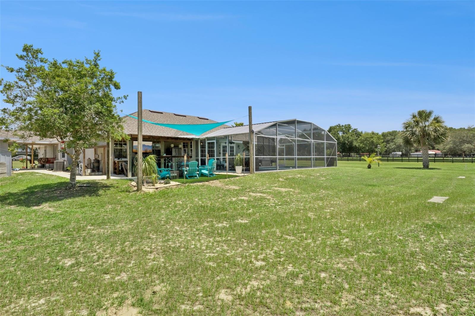
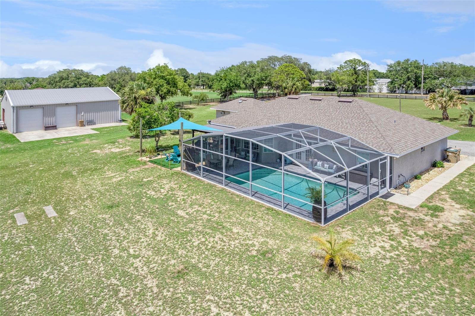
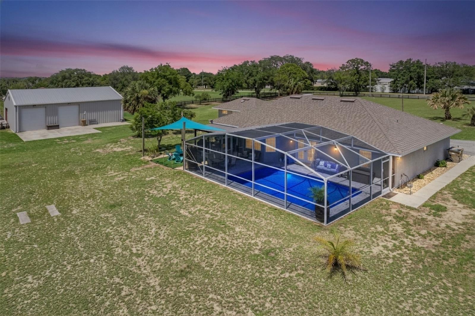
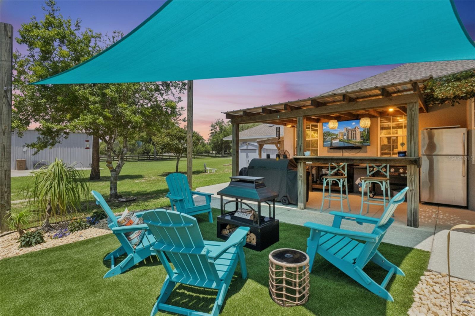
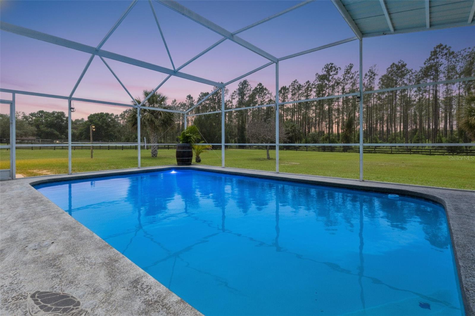
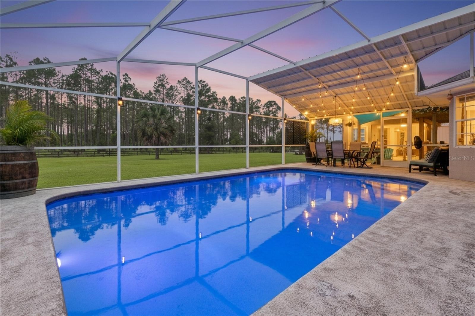
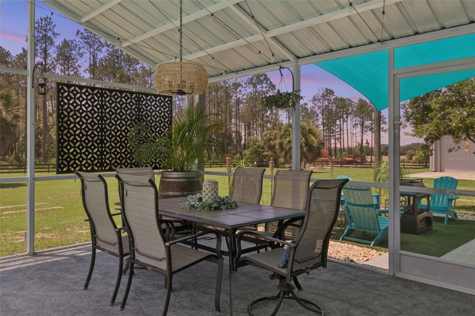
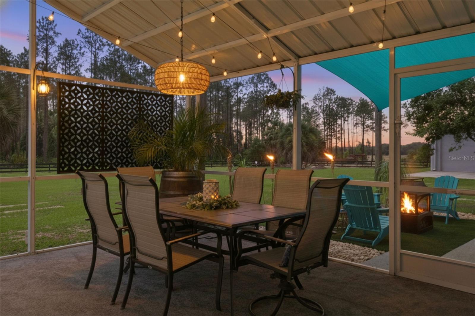
Step outside to your own backyard oasis featuring a sparkling screened pool, expansive covered outdoor living areas, and an outdoor kitchen ideal for entertaining. Enjoy your morning coffee beneath the shade sail while taking in the sights and sounds of nature. Native wildlife, including blue jays and cardinals, frequently visit the property, creating a peaceful and relaxing setting.
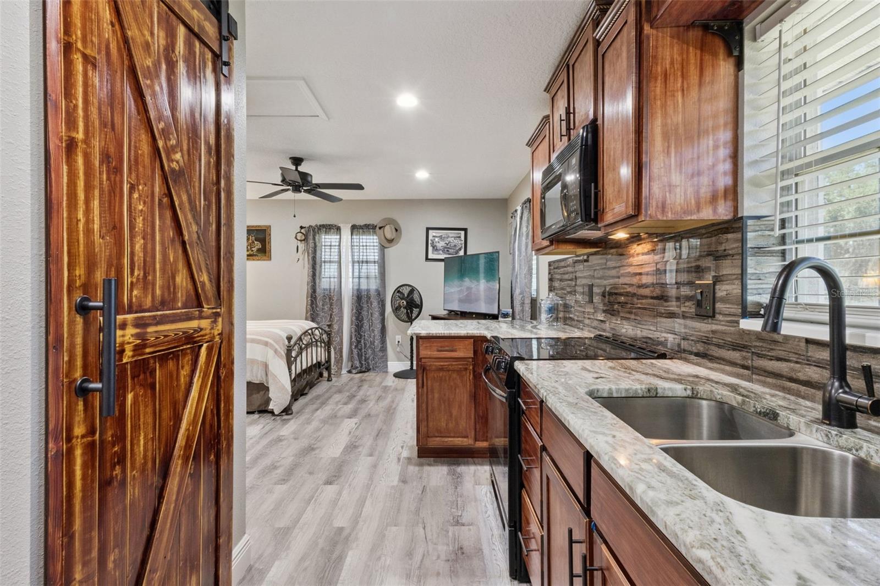
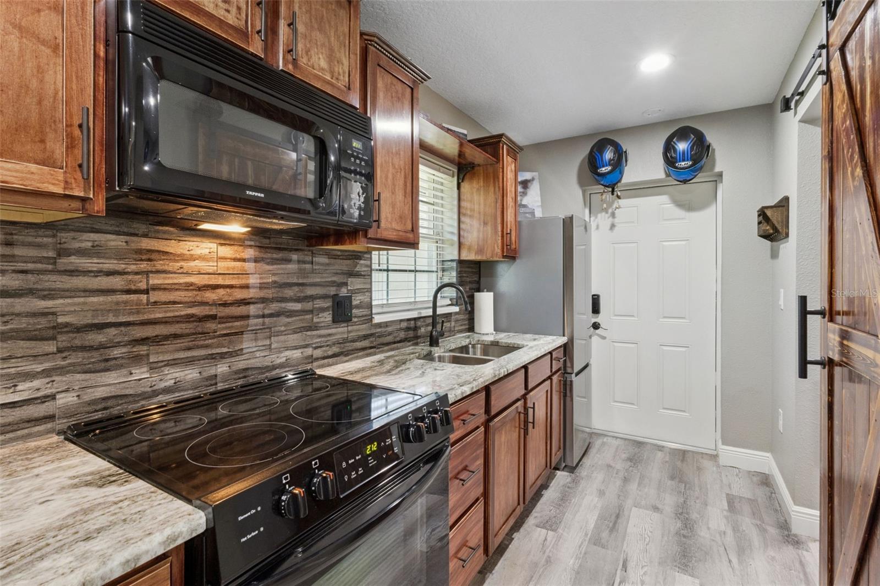
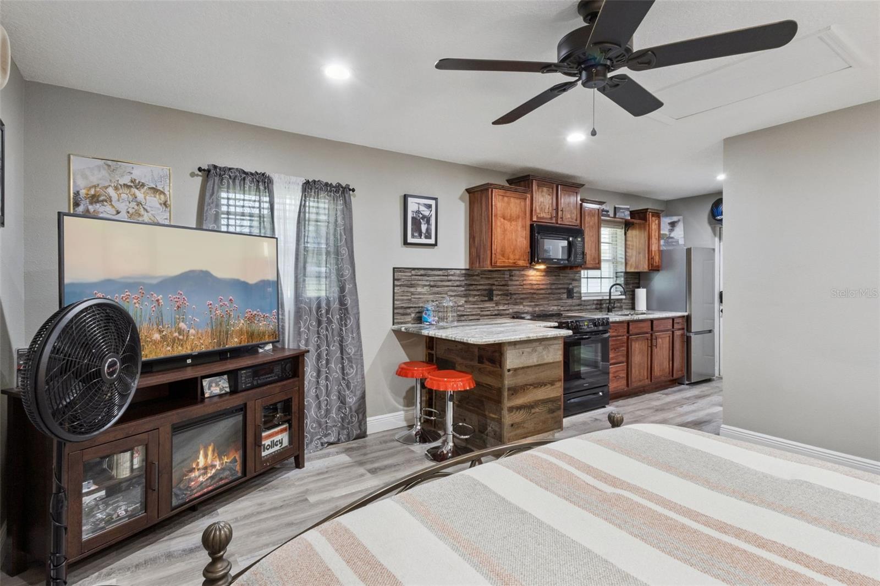
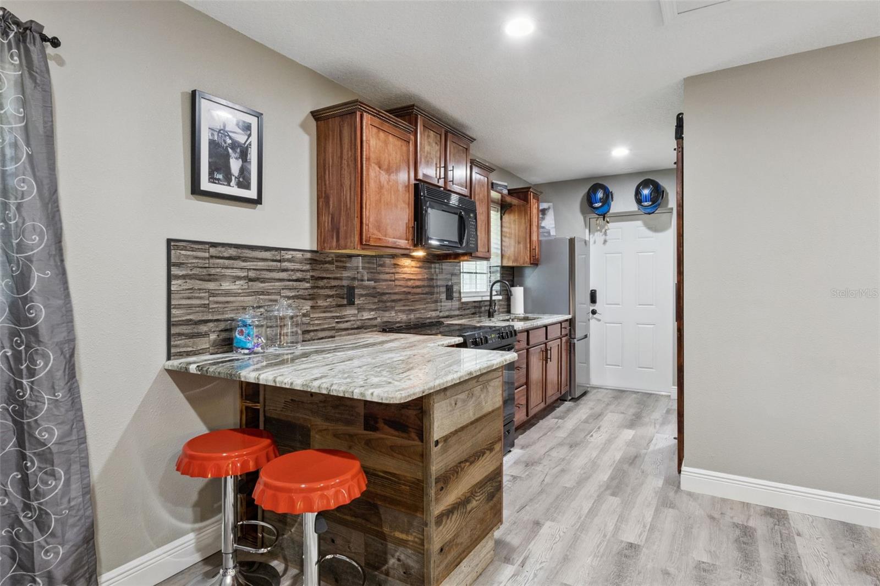
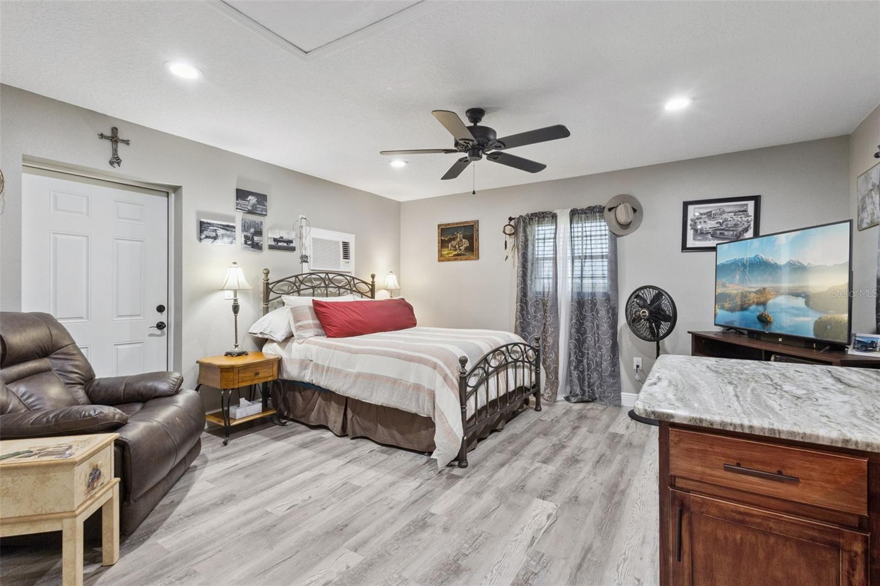
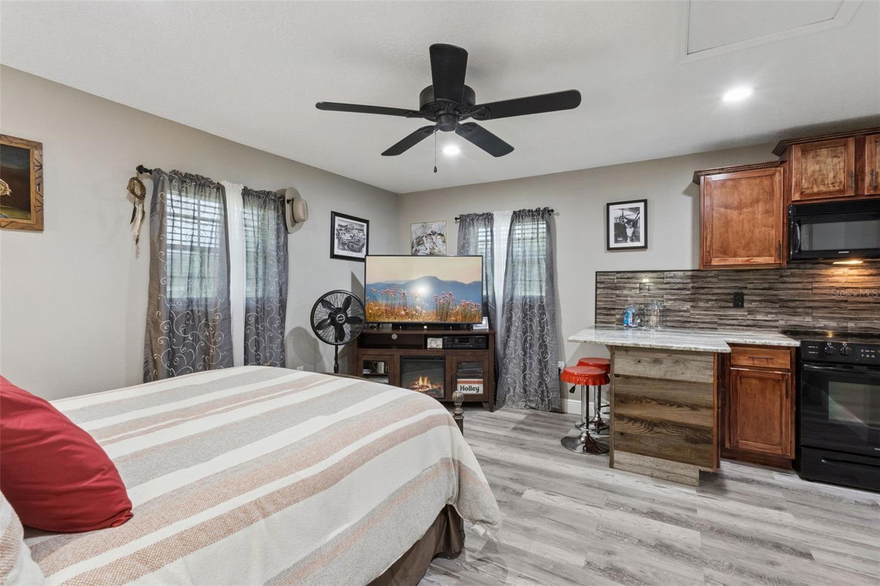
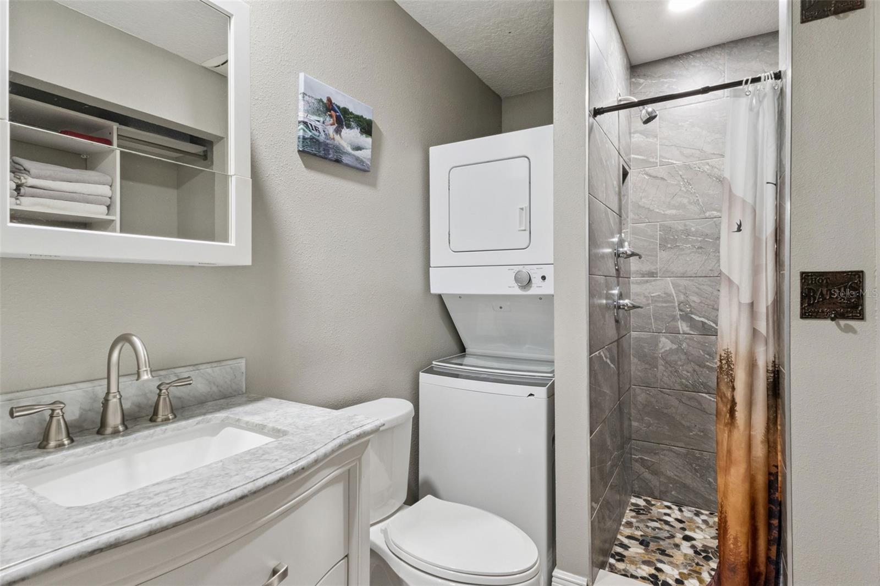
A standout feature of this property is the private in-law suite (ADU), complete with its own full kitchen, private entrance, full bathroom, stackable laundry and flexible living space. This versatile area is well-suited for in-laws, guests, extended stays, home office use, or rental opportunities.
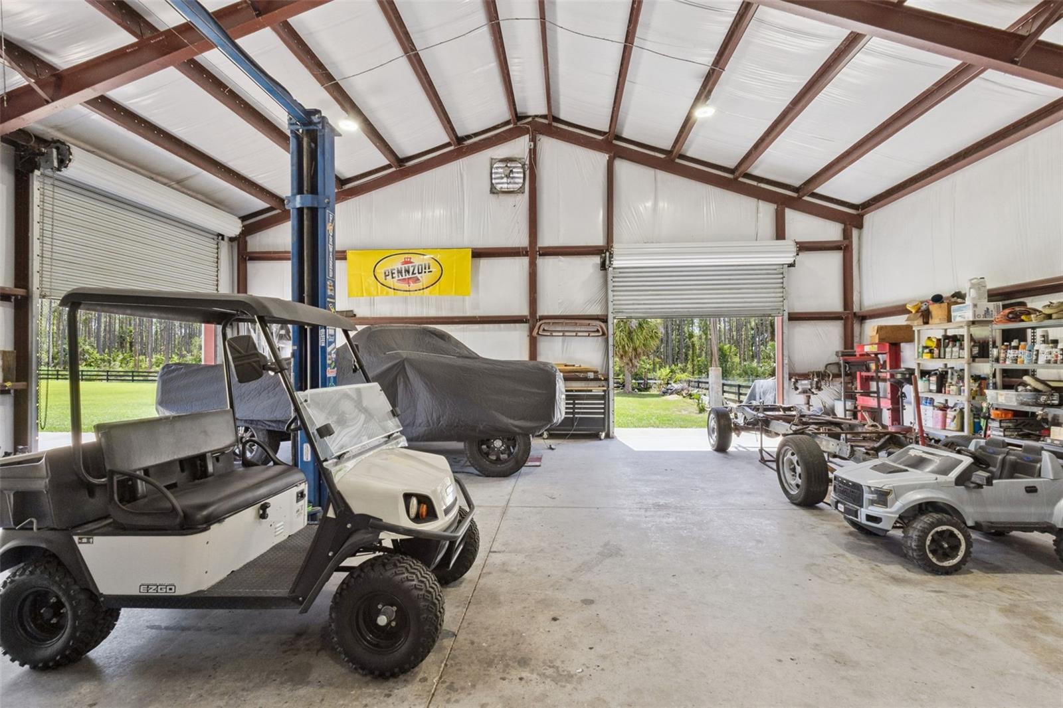
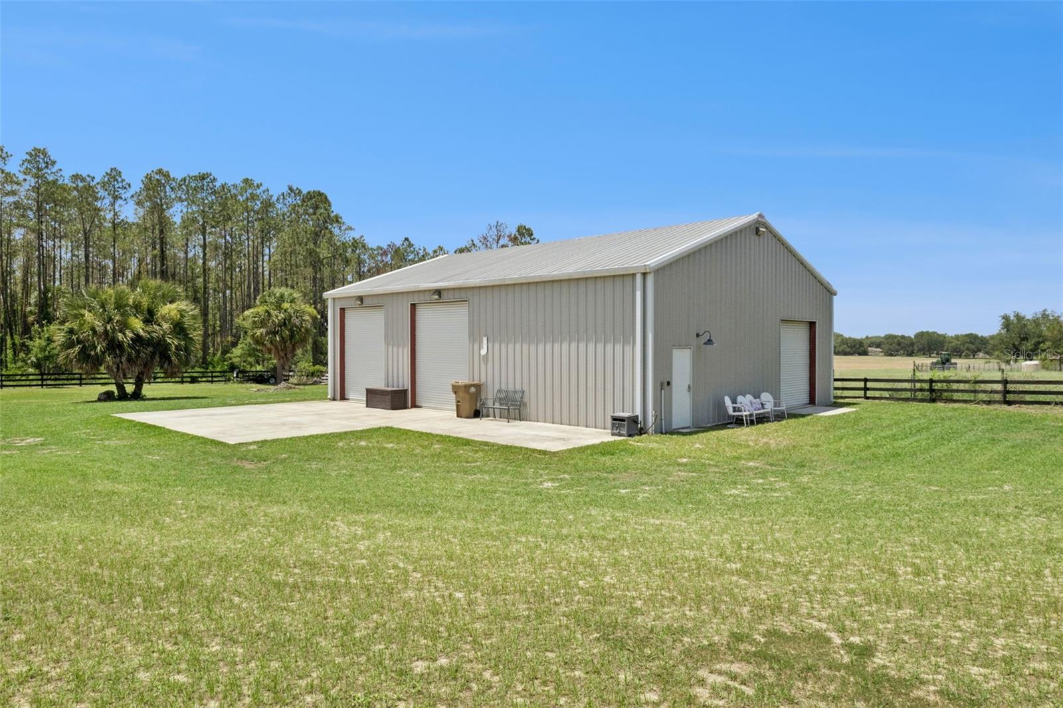
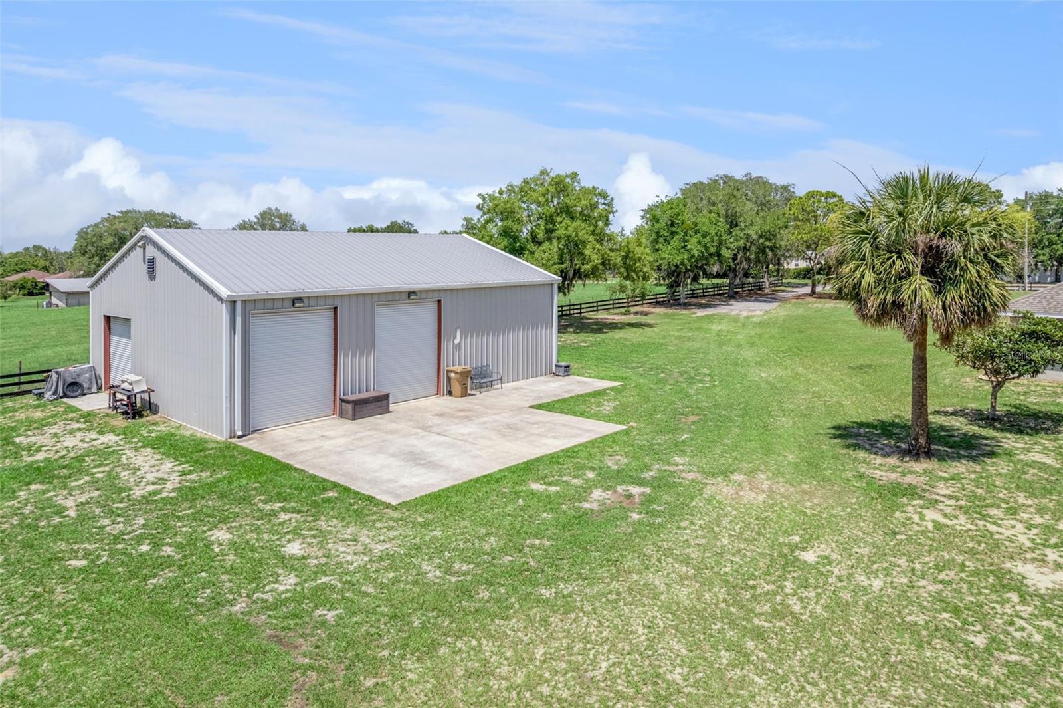
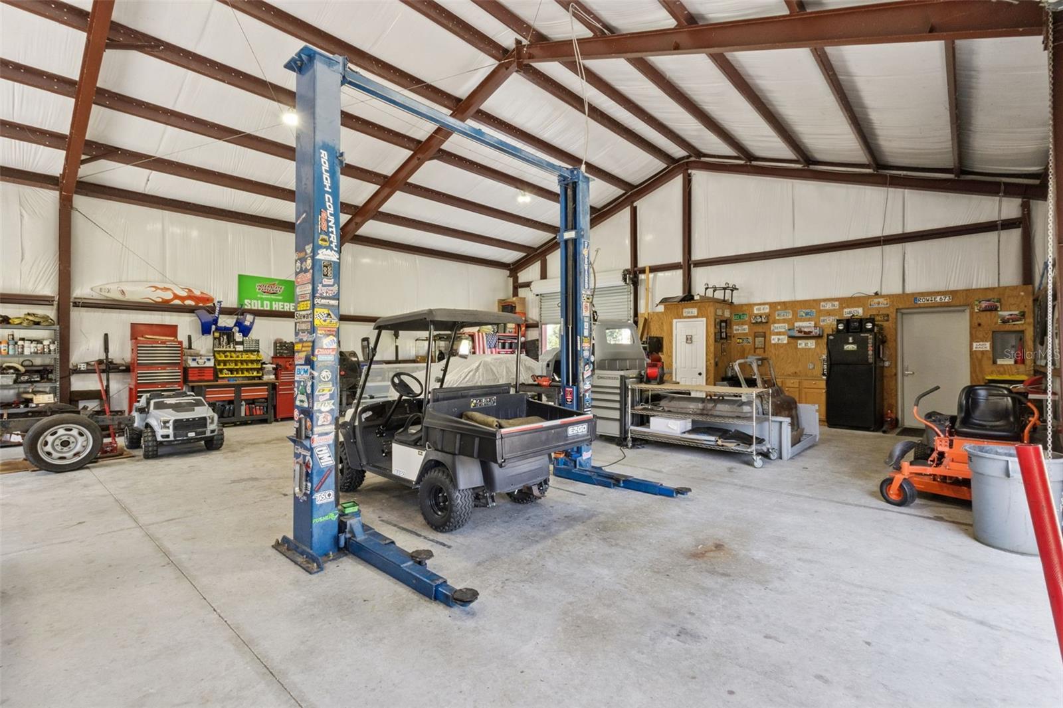
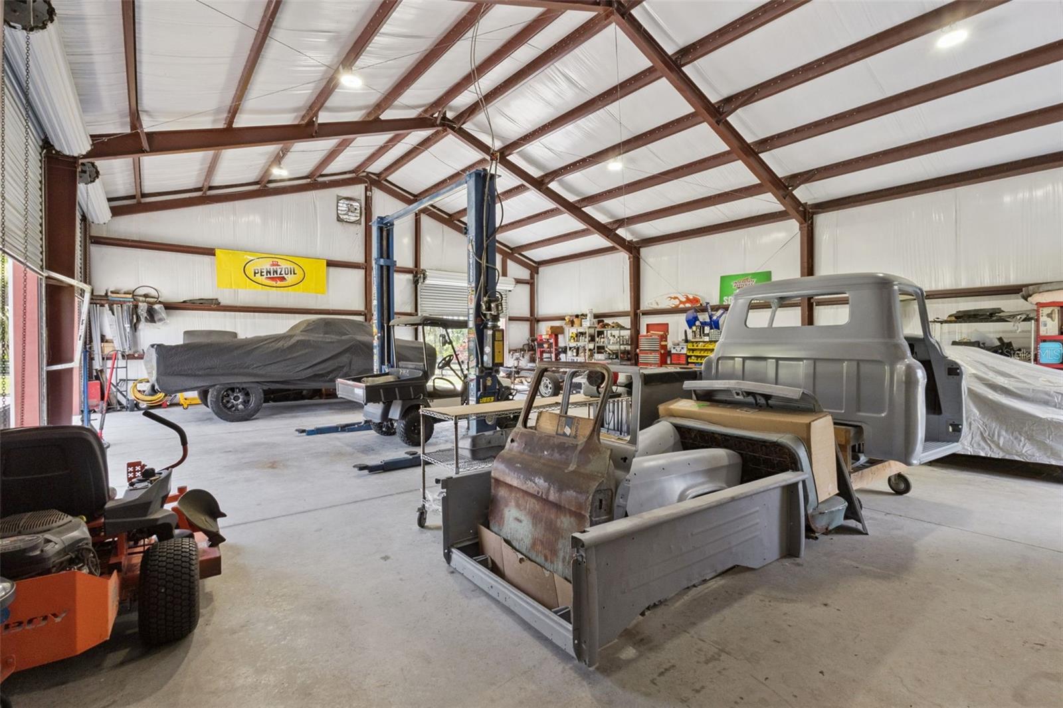
For entrepreneurs, hobbyists, and outdoor enthusiasts, the impressive 40x50 insulated red iron steel building offers 2,000 square feet of insulated versatile space. Equipped with a half bath and utility sink for added convenience, this exceptional structure provides ample room for vehicles, equipment, recreational toys, workshop activities, storage and business operations.
The property features a private driveway, separate driveway providing direct access to the workshop, and plenty of room for boats, RVs, trailers, horses, farm animals, and outdoor recreation. With no HOA, you'll have the flexibility to enjoy the property your way.
Enjoy the serenity of country living without sacrificing convenience. Located approximately 10 minutes from Publix, 11 minutes from Lake Square Mall, 13 minutes from Home Depot, 30 minutes from The Villages, and approximately one hour from Walt Disney World, you'll enjoy easy access to shopping, dining, entertainment, and everyday necessities.
Properties offering this combination of acreage, a screened pool, a detached workshop, a private ADU/in-law suite, extensive parking, and modern updates are rarely available. Whether you're seeking a multi-use property, room for hobbies and equipment, or simply a peaceful place with space to spread out, this exceptional estate offers endless possibilities.
Main House includes - refrigerator, range/oven, microwave, dishwasher (non-operational), disposal, Alexa (used to operate patio & outdoor lighting); Outdoor kitchen/living area includes - refrigerator, custom built table, 1950's vintage sink w/ drainboard, lighting, sun sail, grill & firepit are optional, (blackstone, bar stools & adirondack chairs do not convey); ADU/In-Law Suite includes: refrigerator, range/oven, microwave & stackable washer/dryer. Shed included. Workshop/detached garage includes - utility sink & cabinetry (air compressor, car lift, tools, tool boxes & storage shelves do not convey).
Property Details
| Property Features | Property Features | |||
|---|---|---|---|---|
| MLS ID: | MFRG5112935 | Year Built: | 1995 | |
| Appliances: | Dishwasher, Disposal, Electric Water Heater, Microwave, Range | Architectural Style: | Ranch | |
| Community Features: | Street Lights | Construction Materials: | Block, Stucco | |
| Cooling: | Central Air, Wall/Window Unit(s), Attic Fan | Country: | US | |
| County Or Parish: | Lake | Direction Faces: | South | |
| Exterior Features: | French Doors | Fencing: | Wood | |
| Flooring: | Carpet, Luxury Vinyl | Foundation Details: | Slab | |
| Furnished: | Unfurnished | Heating: | Central, Ductless | |
| Laundry Features: | Electric Dryer Hookup, Inside, Laundry Room, Washer Hookup | Levels: | One | |
| Listing Agreement: | Exclusive Right To Sell | Listing Terms: | Cash, Conventional, FHA, USDA Loan, VA Loan | |
| Lot Features: | Cleared, In County, Level, Paved, Unincorporated, Zoned for Horses | Occupant Type: | Owner | |
| Other Equipment: | Irrigation Equipment | Other Structures: | Guest House, Outdoor Kitchen, Shed(s), Storage, Workshop | |
| Parking Features: | Boat, Driveway, Garage Door Opener, Garage Faces Side, Guest, Oversized, RV Access/Parking, Workshop in Garage | Patio And Porch Features: | Covered, Enclosed, Front Porch, Rear Porch, Screened | |
| Pets Allowed: | Cats OK, Dogs OK, Yes | Pool Features: | Gunite, In Ground, Screen Enclosure | |
| Property Condition: | Completed | Property Sub Type: | Single Family Residence | |
| Property Type: | Residential | Road Responsibility: | Public Maintained Road | |
| Road Surface Type: | Paved | Roof: | Shingle | |
| Security Features: | Security System Owned, Smoke Detector(s) | Sewer: | Septic Tank | |
| Showing Requirements: | Supra Lock Box, Combination Lock Box, See Remarks, ShowingTime | Special Listing Conditions: | None | |
| Standard Status: | Active | State Or Province: | FL | |
| Utilities: | Cable Available, Electricity Connected, Phone Available | View: | Trees/Woods | |
| Water Source: | Well | Window Features: | Blinds, Double Pane Windows, Tinted Windows | |
| Rooms | Rooms | |||
|---|---|---|---|---|
| Living Room: | 15.7x14.11 ft | Dining Room: | 18.6x12.5 ft | |
| Kitchen: | 12.1x9.9 ft | Dinette: | 14.1x10.4 ft | |
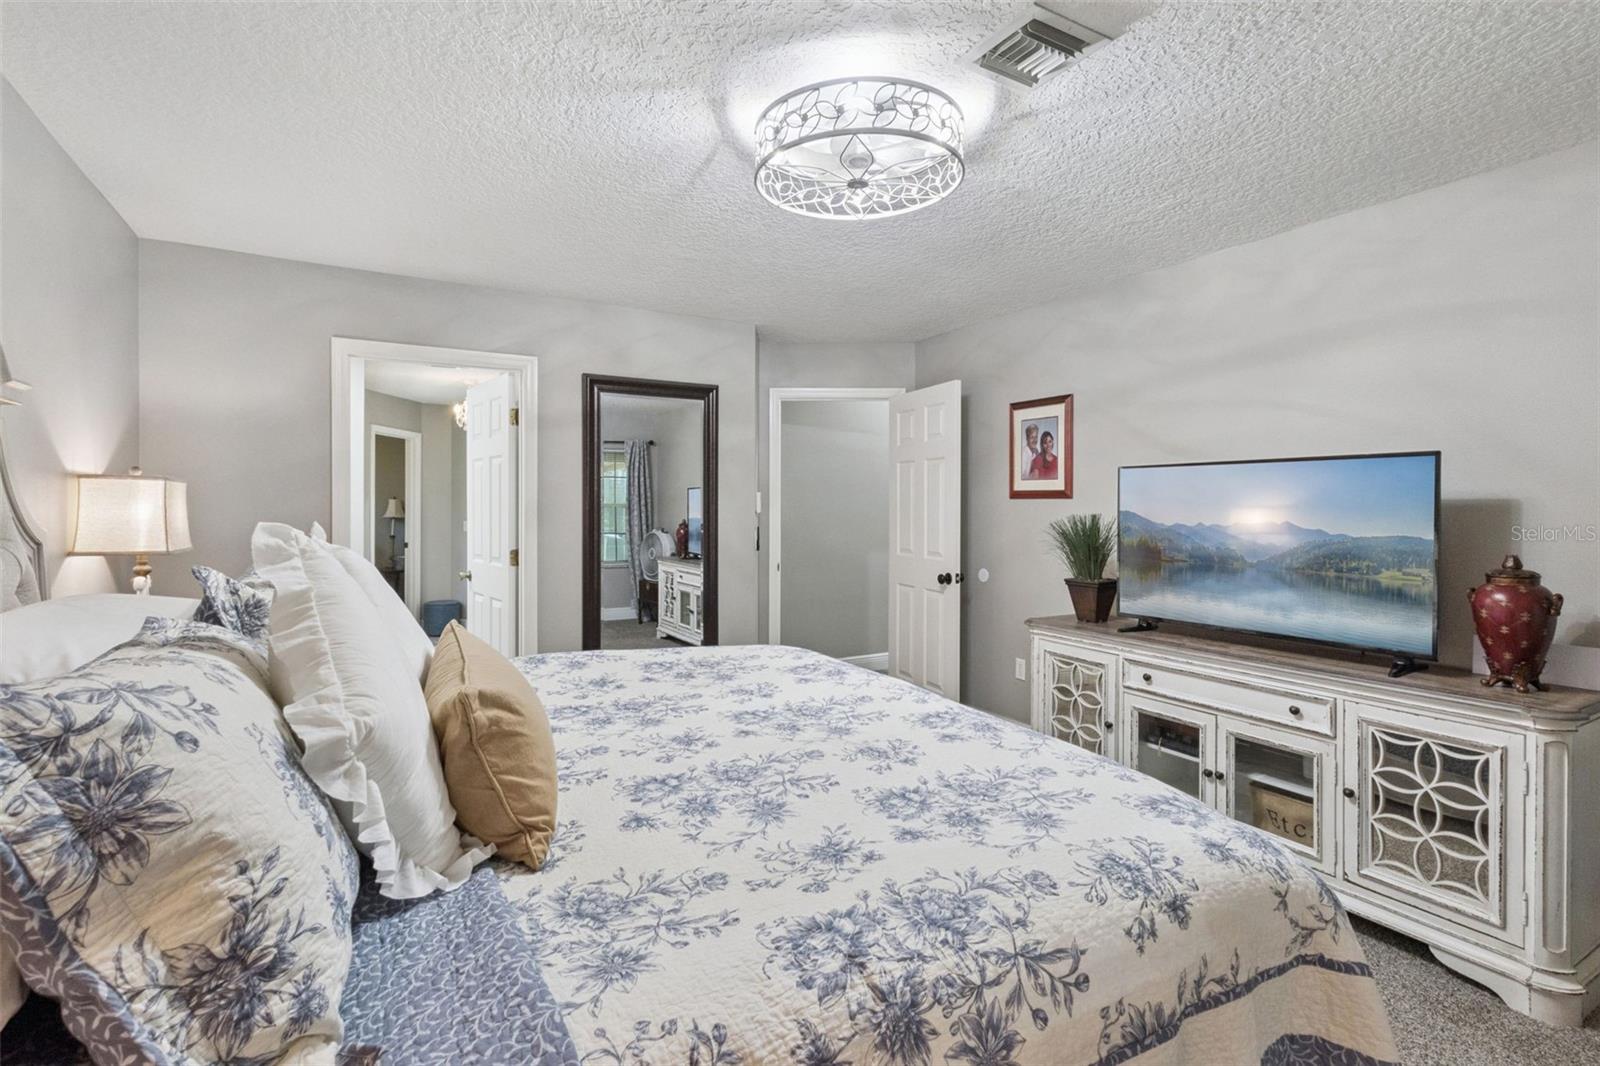
| Primary Bedroom: | 12.9x16.7 ft | Primary Bathroom: | 7.9x15.6 ft | |
| Bedroom 2: | 11.3x15.1 ft | Bedroom 3: | 11.3x10.11 ft | |
| Bathroom 2: | 9.11x6 ft | Bathroom 3: | 3.1x7.5 ft | |
| Laundry: | 7.9x8.3 ft | |||
We love to hear from you