


926 SAINT ANDREWS BLVD, LADY LAKE, FL, 32159
$294,000
Residential
|
Bedrooms
2
|
Bathrooms
2
|
Living Area
1,456 Sqft
|
Lot Size
5,400 Sqft
|
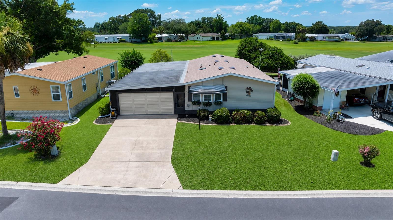
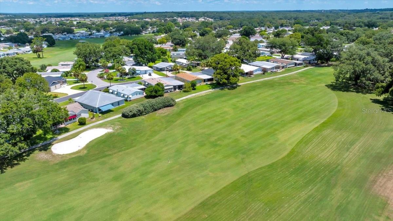
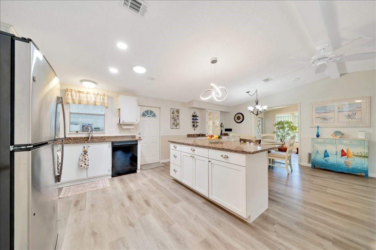
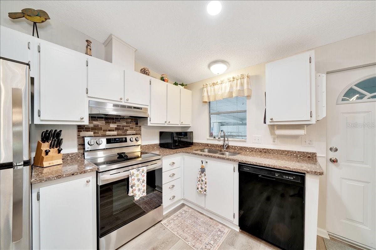
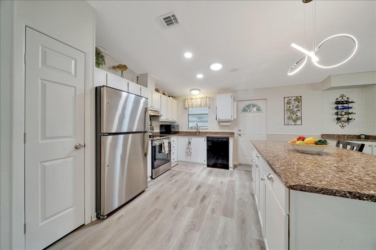
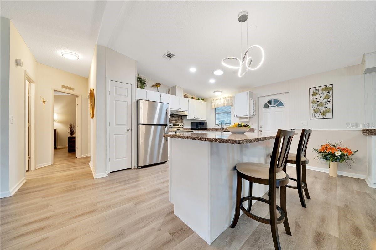
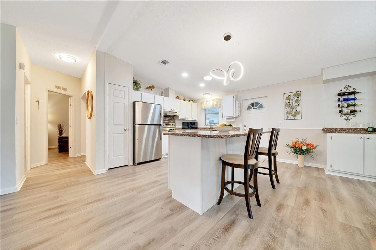
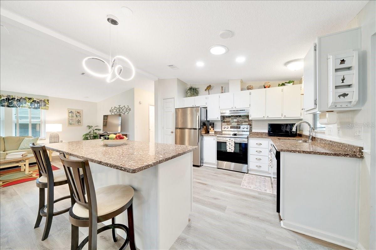
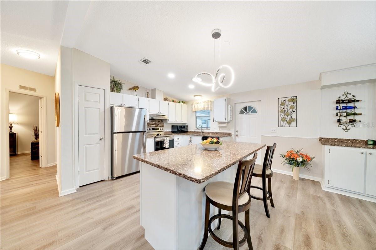
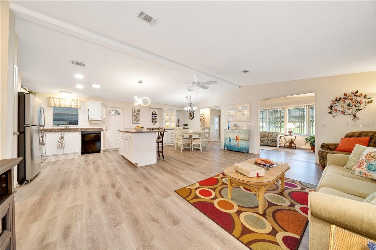
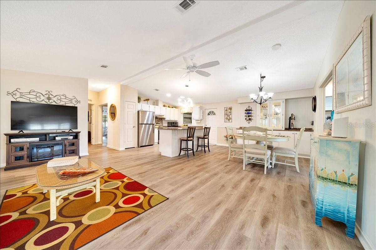
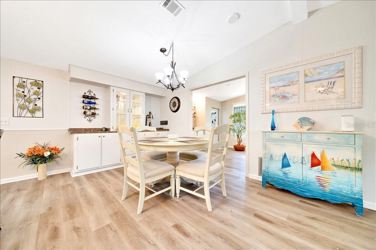
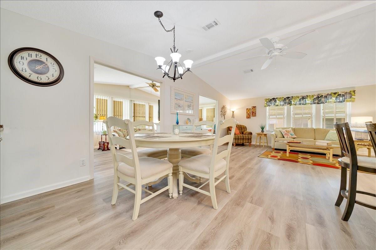
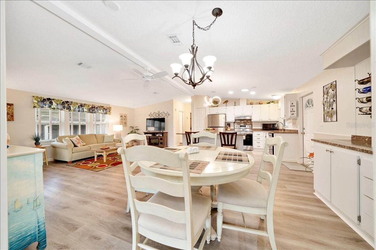
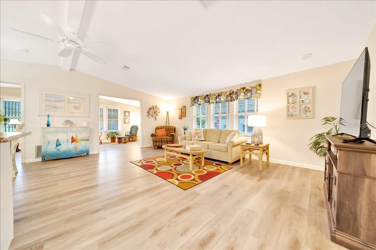
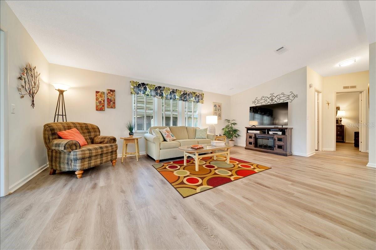
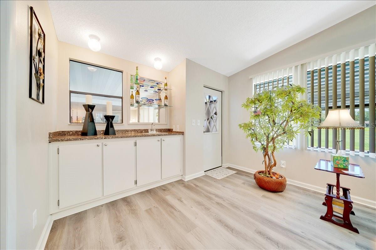
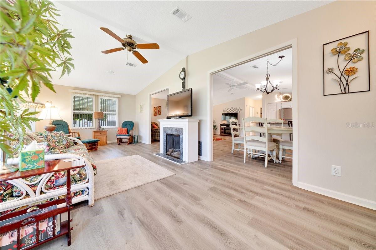
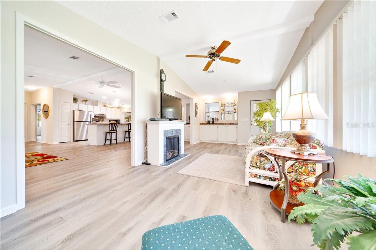
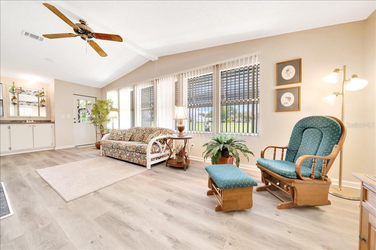
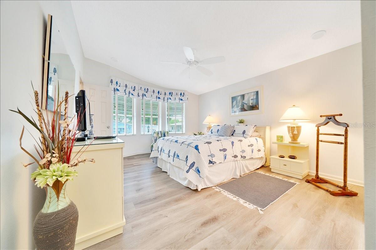
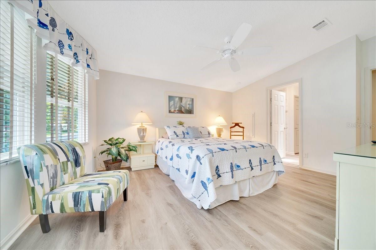
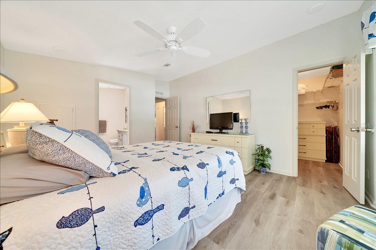
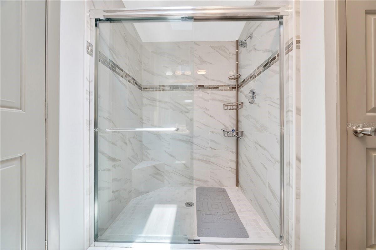
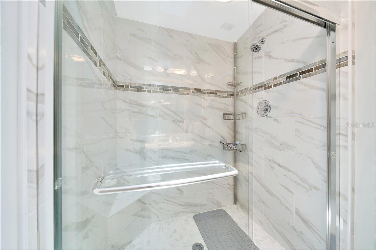
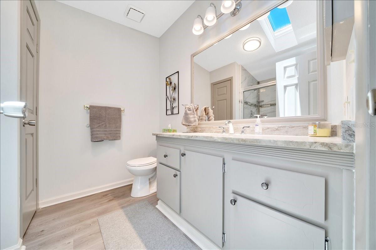
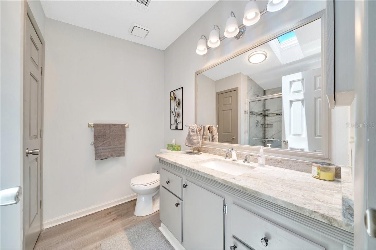
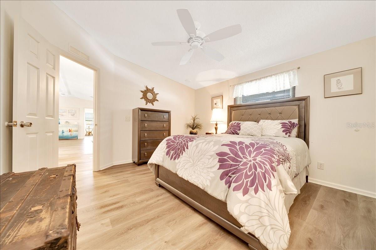
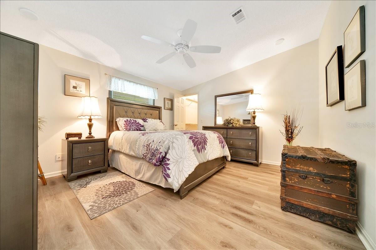
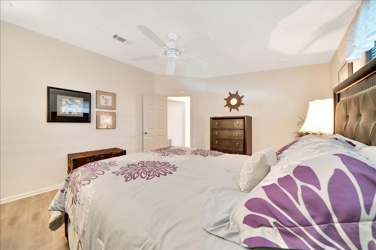
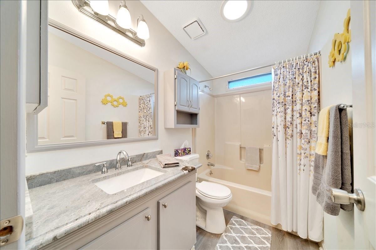
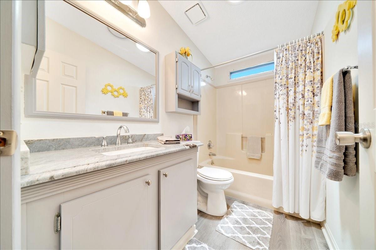
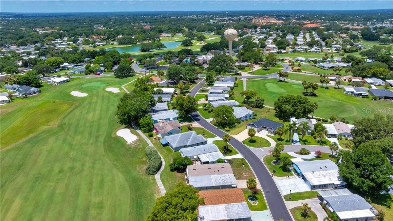
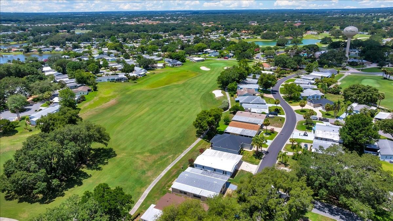
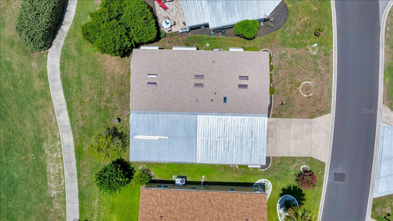
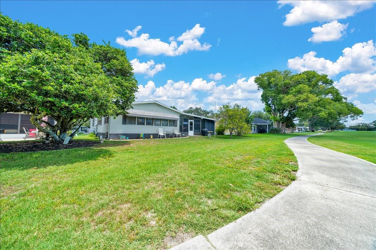
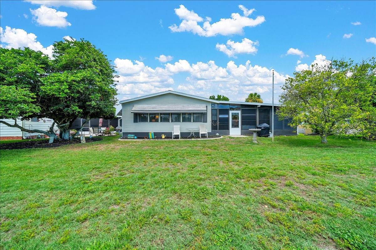
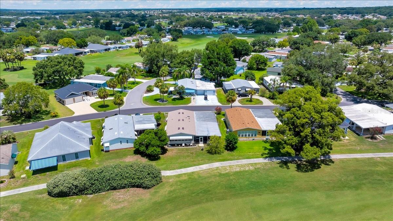
NEW ROOF (2022) • HVAC (2022) • HOT WATER HEATER (2020) • GOLF COURSE VIEW • BONUS BAR & ENTERTAINING RETREAT! Welcome to this beautifully remodeled 2-bedroom, 2-bathroom home in the heart of COUNTRY CLUB HILLS in The Villages, perfectly positioned overlooking the 18th hole of HILLTOP GOLF COURSE. Tastefully updated throughout, this spacious home offers the ideal blend of comfort, style, and Florida lifestyle living. Inside, you’ll find LUXURY VINYL FLOORING throughout, QUARTZ countertops and upgraded STAINLESS STEEL APPLIANCES in the kitchen, plus GRANITE countertops, UPDATED CABINETS, and an UPDATED PRIMARY SHOWER in the bathrooms. The VAULTED KNOCKDOWN CEILINGS in the main living area create a bright, open feel, complemented by updated paint and abundant natural light from TWO SOLAR TUBES and a SKYLIGHT in the primary suite. The flexible DEN/SUNROOM offers incredible versatility as a home office, hobby room, or additional living space—all with relaxing golf course views.
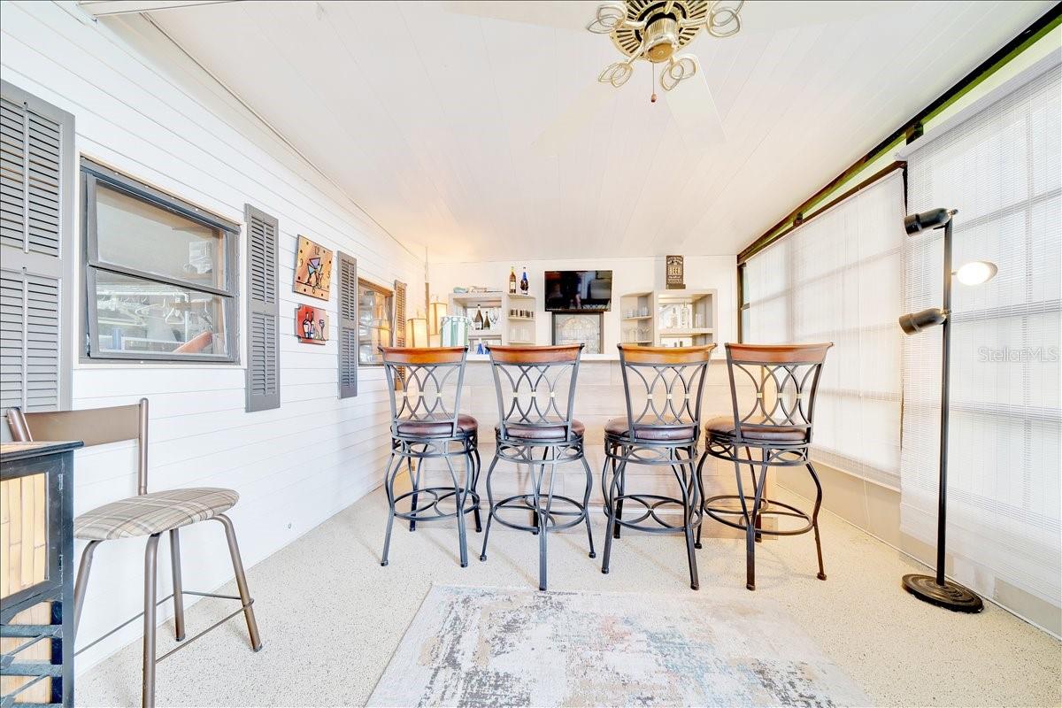
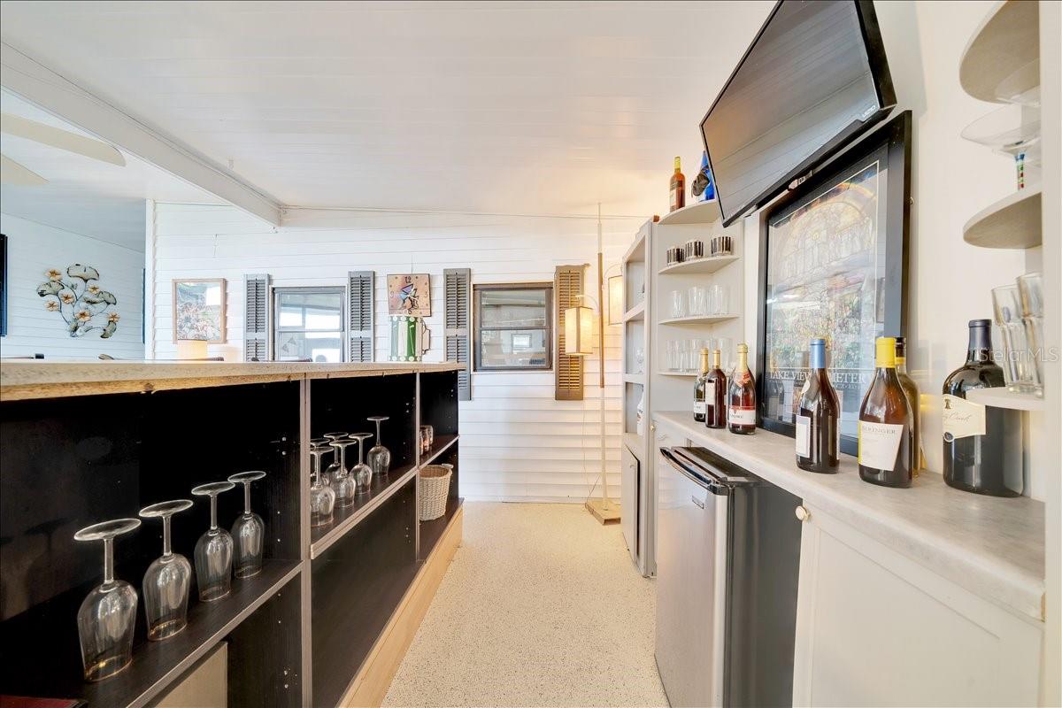
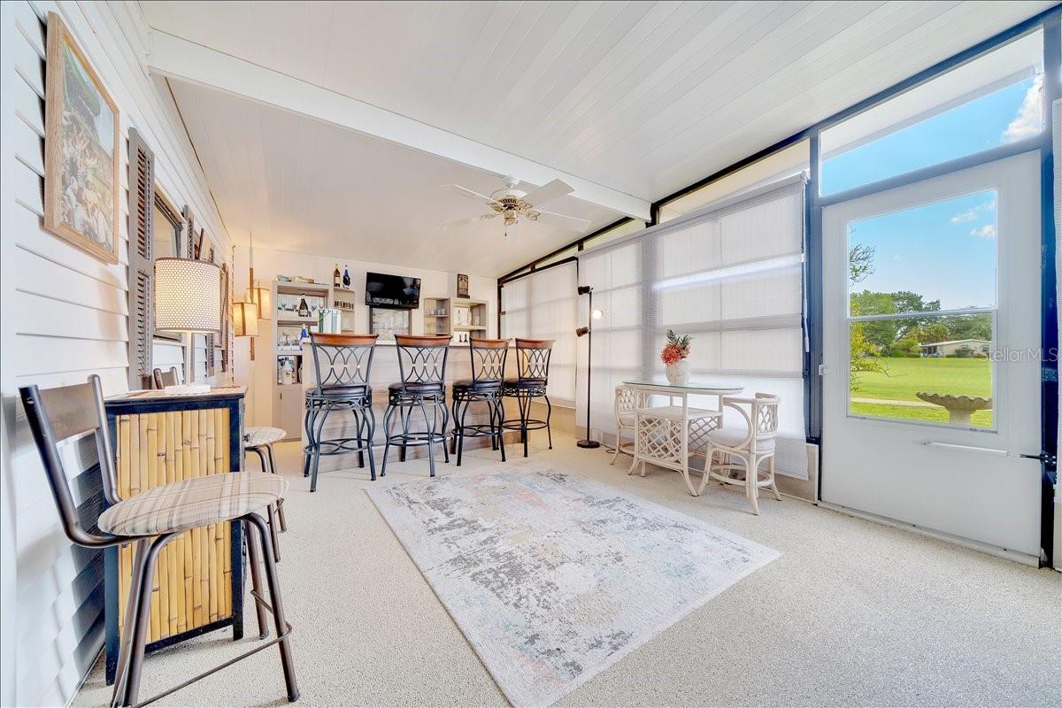
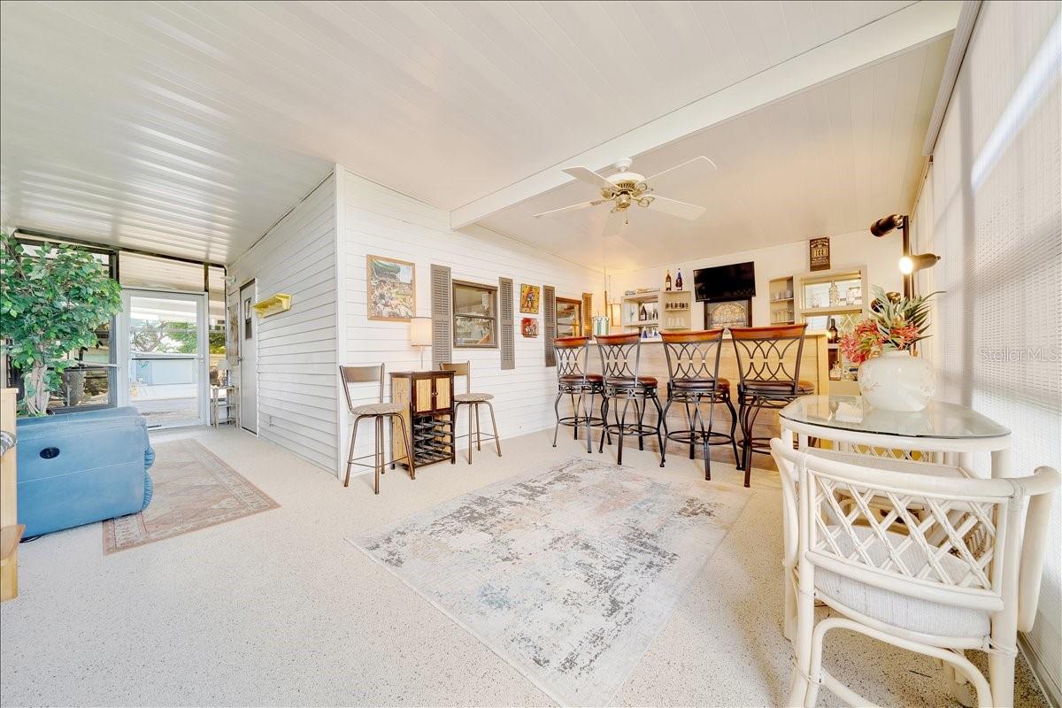
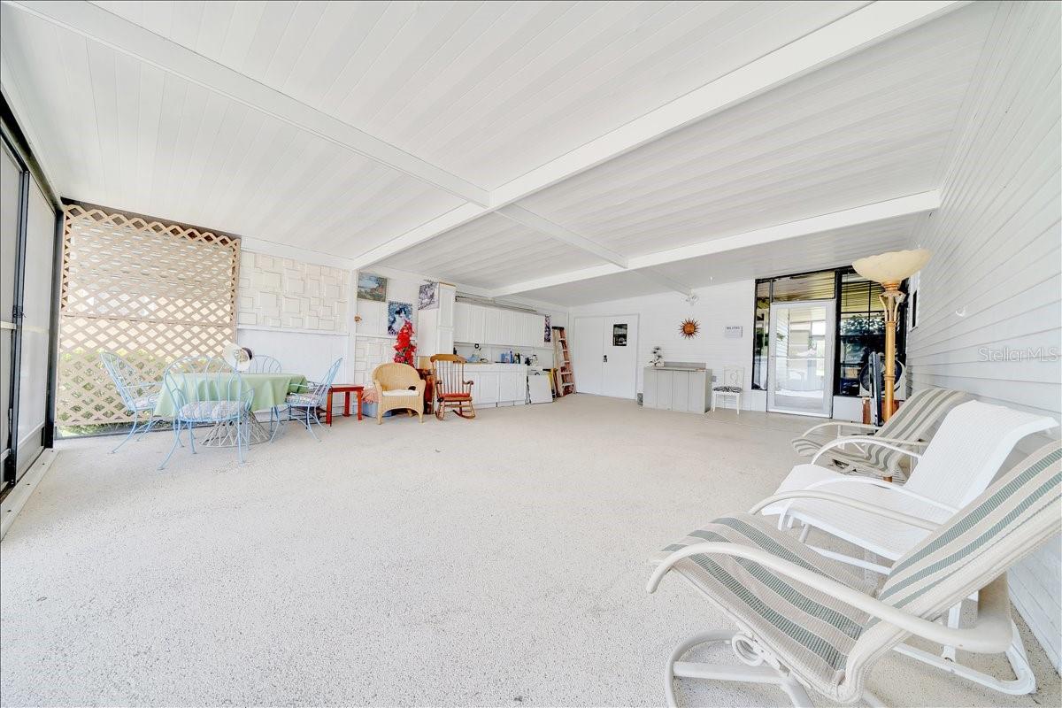
The true highlight of this home is the incredible LANAI ENTERTAINING SPACE overlooking the fairway—currently designed as a FUN “MAN-CAVE” BAR & BONUS RETREAT where you can unwind, host friends, watch the golfers go by, or enjoy your morning coffee and evening sunsets with a spectacular backdrop. This unique space truly captures the relaxed lifestyle The Villages is known for.
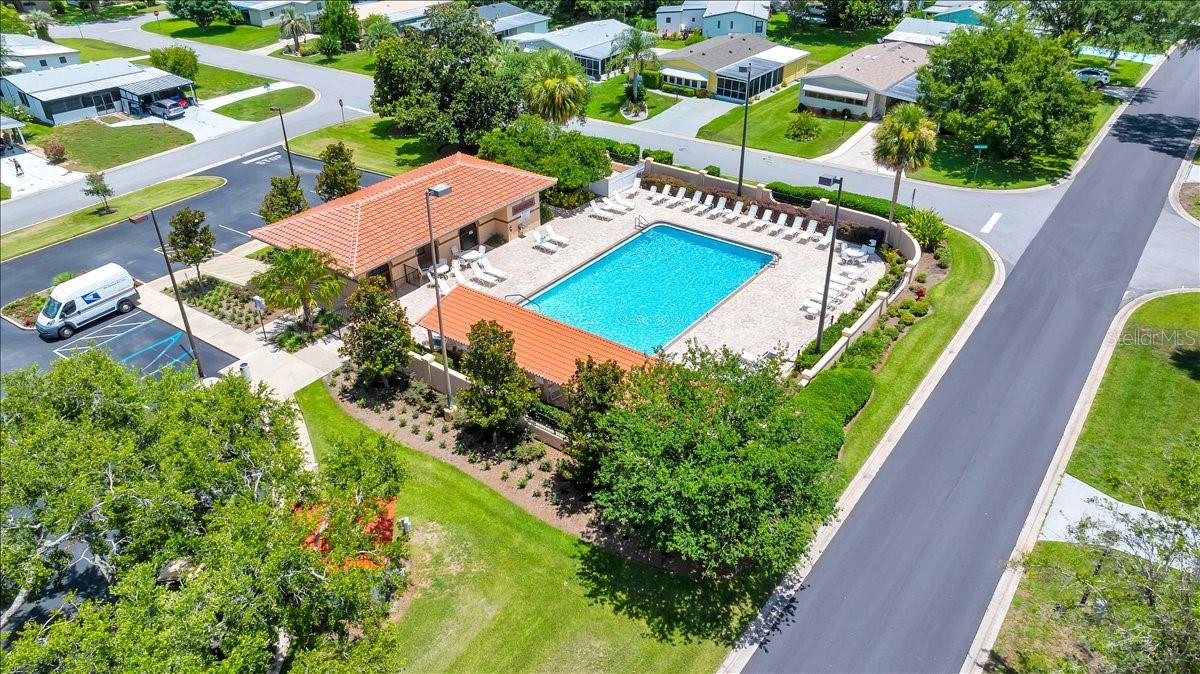
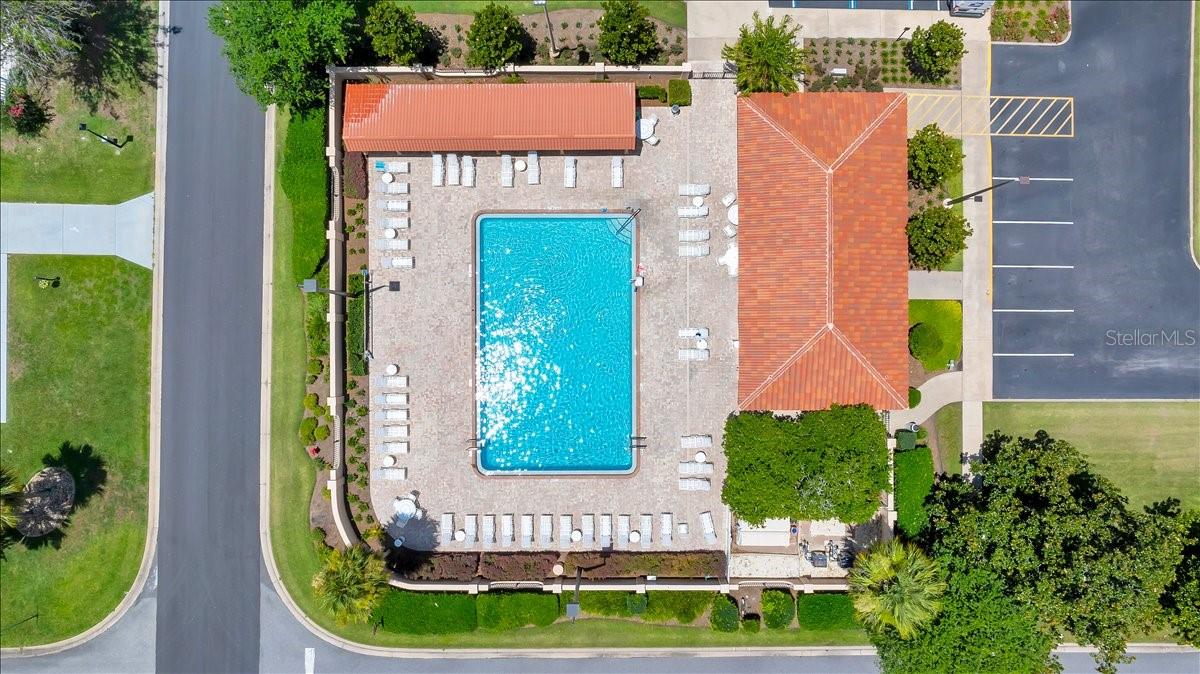
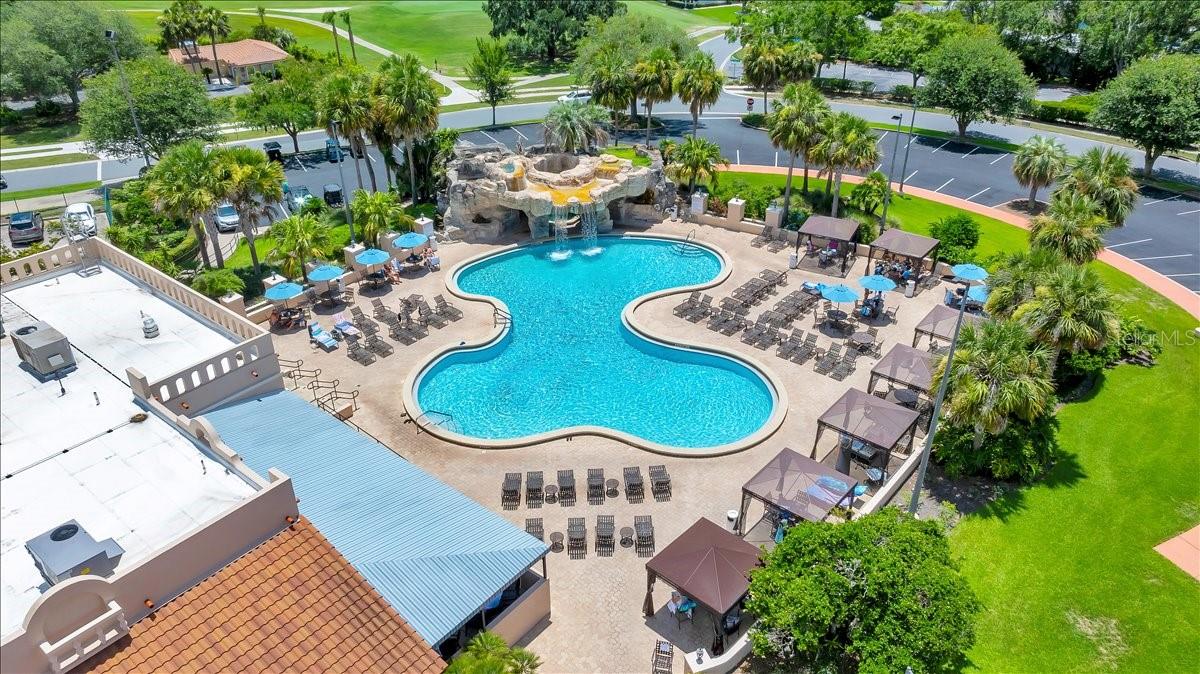
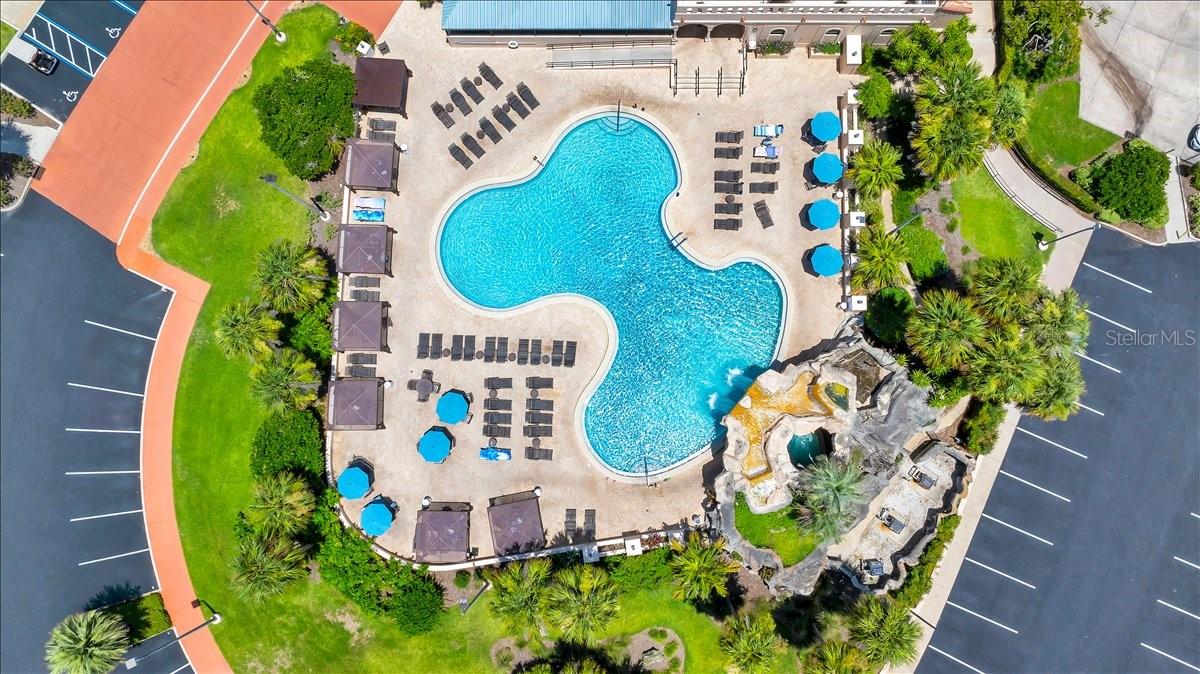
Additional features include an oversized 2-car garage, a large laundry room/golf cart garage with workshop space, and excellent curb appeal. Conveniently located between HILLTOP POOL and ORANGE BLOSSOM HILLS COUNTRY CLUB & POOL, you’ll enjoy easy access to golf, pools, recreation, dining, and entertainment. Whether you’re looking for a full-time residence, seasonal getaway, or investment opportunity with rental potential, this home checks all the boxes. Schedule your private showing today!
Property Details
| Property Features | Property Features | |||
|---|---|---|---|---|
| MLS ID: | MFRG5112942 | Year Built: | 1988 | |
| Appliances: | Bar Fridge, Convection Oven, Dishwasher, Disposal, Dryer, Freezer, Microwave, Range Hood, Refrigerator, Washer | Association Amenities: | Golf Course, Pickleball Court(s), Recreation Facilities, Shuffleboard Court, Tennis Court(s) | |
| Association Fee Includes: | Pool | Body Type: | Double Wide | |
| Community Features: | Community Mailbox, Dog Park, Gated Community - Guard, Golf Carts OK, Golf, Pool | Construction Materials: | Vinyl Siding, Frame | |
| Cooling: | Central Air | Country: | US | |
| County Or Parish: | Lake | Direction Faces: | Northwest | |
| Exterior Features: | Awning(s), Garden | Fireplace Features: | Electric | |
| Flooring: | Luxury Vinyl | Foundation Details: | Crawlspace | |
| Furnished: | Negotiable | Heating: | Electric | |
| Laundry Features: | In Garage, Laundry Room, Outside | Levels: | One | |
| Listing Agreement: | Exclusive Right To Sell | Listing Terms: | Cash, Conventional | |
| Lot Features: | Landscaped, On Golf Course | Occupant Type: | Vacant | |
| Other Equipment: | Irrigation Equipment | Other Structures: | Workshop | |
| Parking Features: | Golf Cart Garage, Golf Cart Parking, Workshop in Garage | Pets Allowed: | Cats OK, Dogs OK, Number Limit | |
| Possession: | Close Of Escrow | Property Sub Type: | Manufactured Home | |
| Property Type: | Residential | Road Responsibility: | Public Maintained Road | |
| Road Surface Type: | Asphalt | Roof: | Shingle | |
| Sewer: | Public Sewer | Showing Requirements: | Sentri Lock Box | |
| Special Listing Conditions: | None | Standard Status: | Active | |
| State Or Province: | FL | Utilities: | Electricity Connected, Public, Water Connected | |
| Vegetation: | Mature Landscaping | View: | Golf Course | |
| Water Source: | Public | Window Features: | Skylight(s), Blinds, Window Treatments | |
| Rooms | Rooms | |||
|---|---|---|---|---|
| Primary Bedroom: | 12.1x16.01 ft | Primary Bathroom: | 9.06x7 ft | |
| Bedroom 2: | 12.08x13.09 ft | Bathroom 2: | 9x4.1 ft | |
| Kitchen: | 13.01x13.05 ft | Dining Room: | 13.01x8.11 ft | |
| Living Room: | 12.08x19.06 ft | Florida Room: | 25.1x10.11 ft | |
| Laundry: | 14.06x14.05 ft | Balcony/Porch/Lanai: | 50x66.1 ft | |
We love to hear from you