


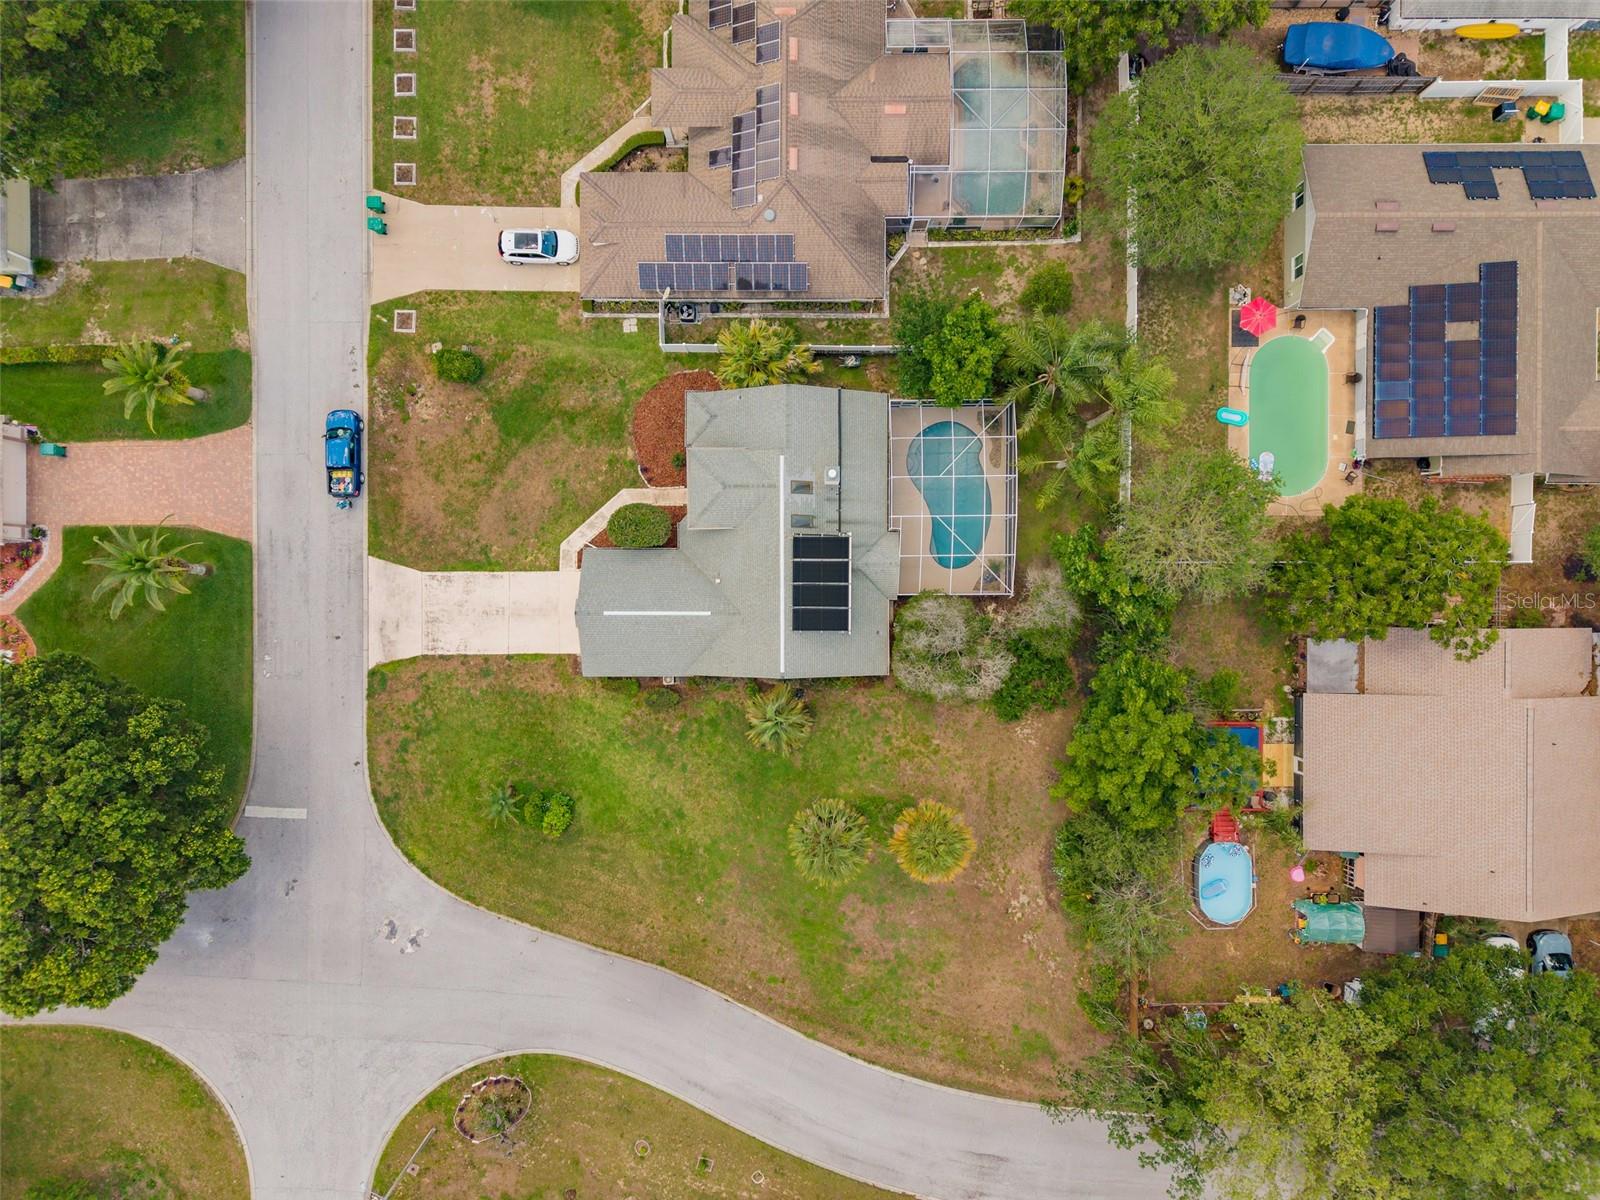
137 MADRONA DR, EUSTIS, FL, 32726
$320,000
Residential
|
Bedrooms
3
|
Bathrooms
2
|
Living Area
1,532 Sqft
|
Lot Size
14,490 Sqft
|
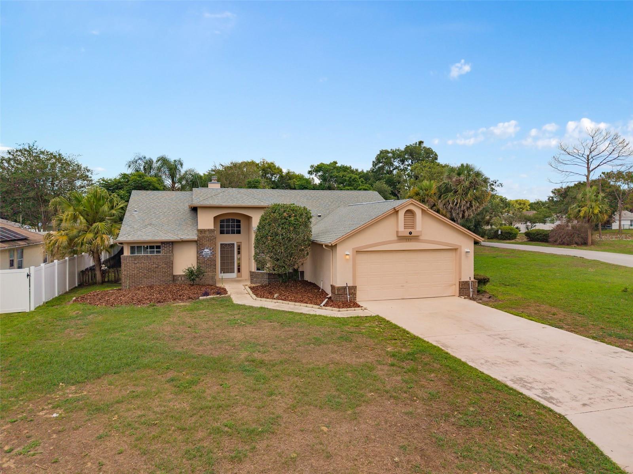
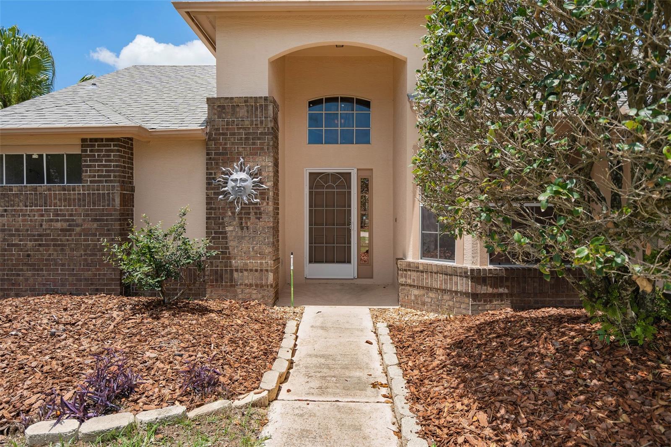
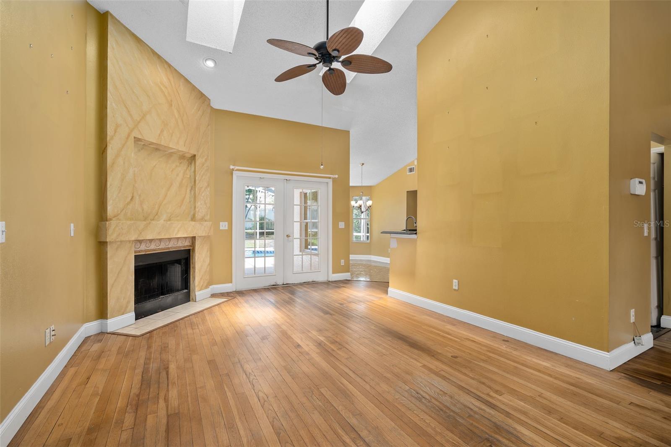
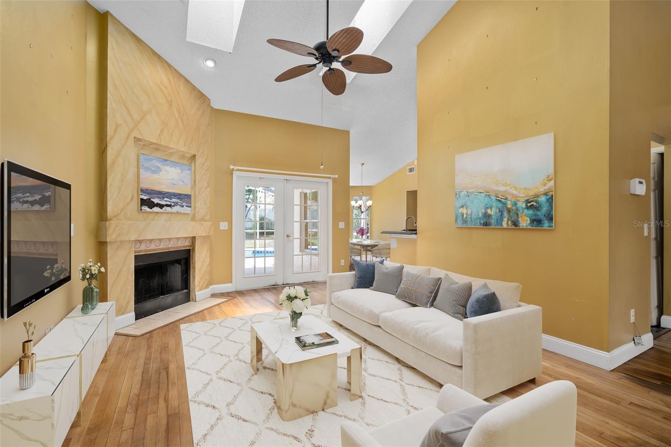
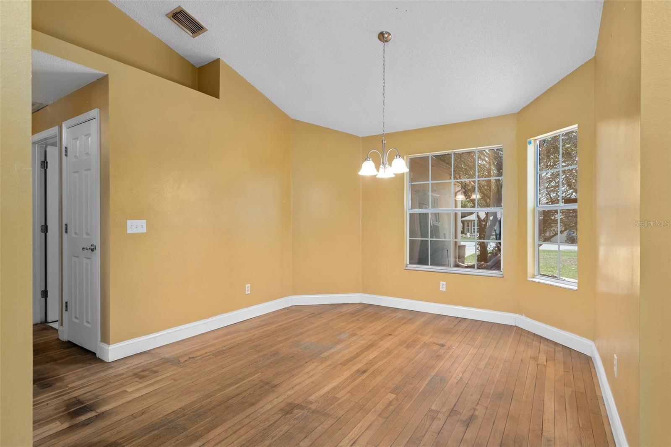
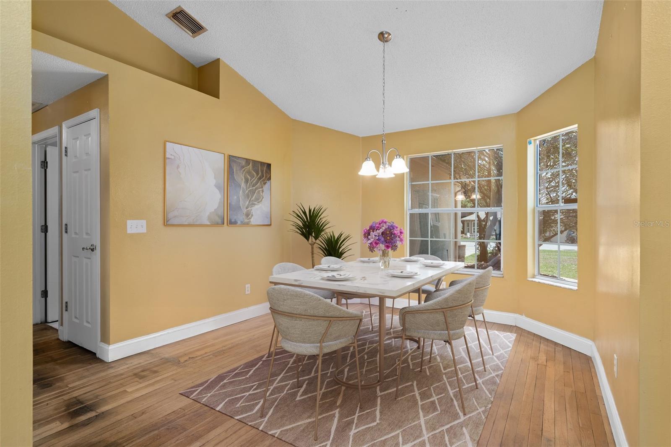
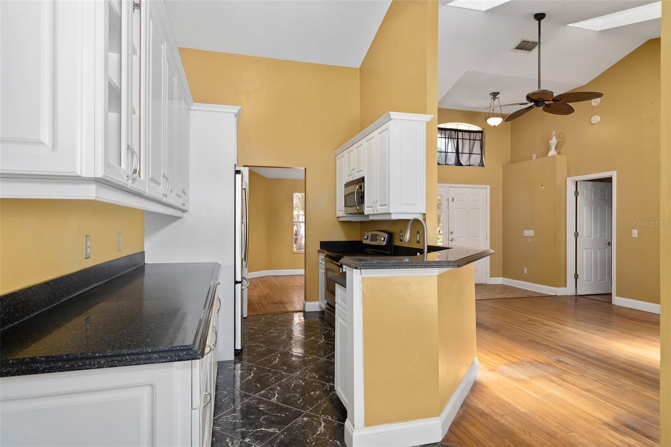
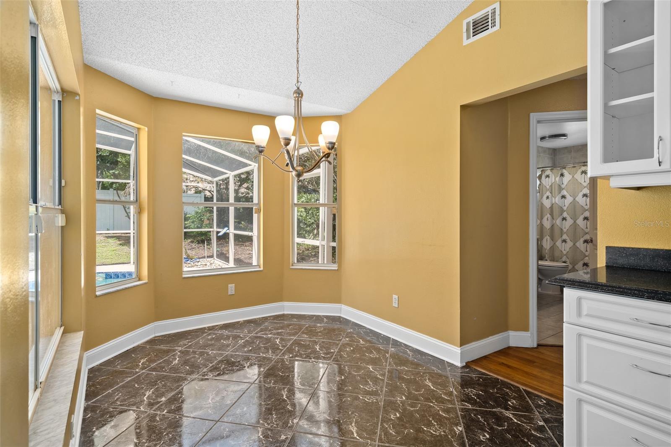
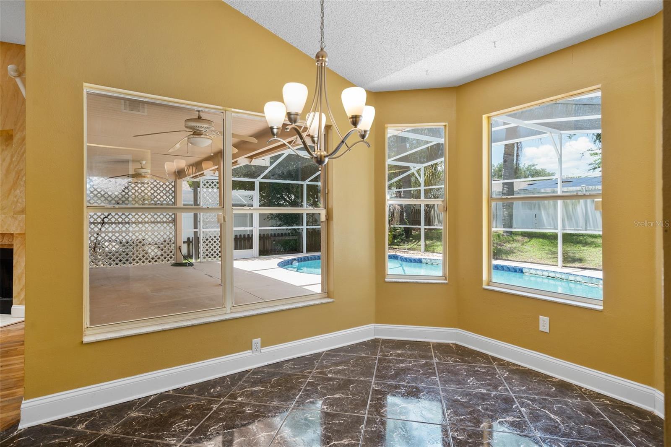
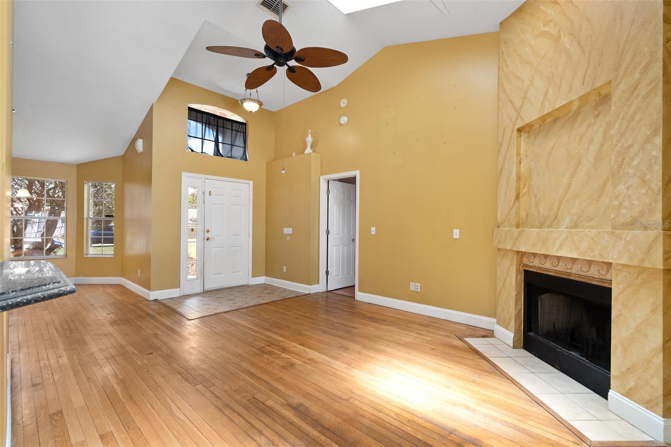
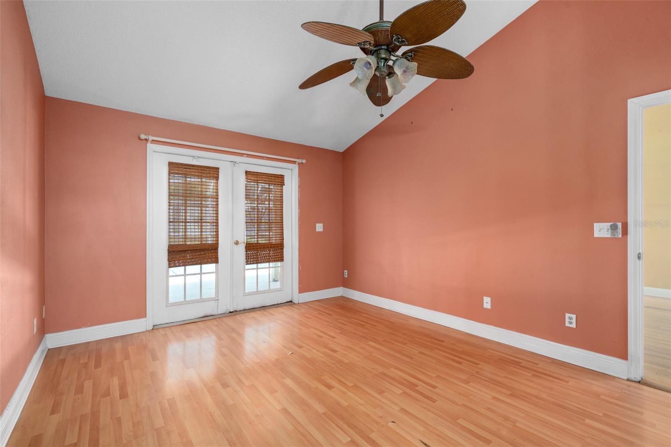
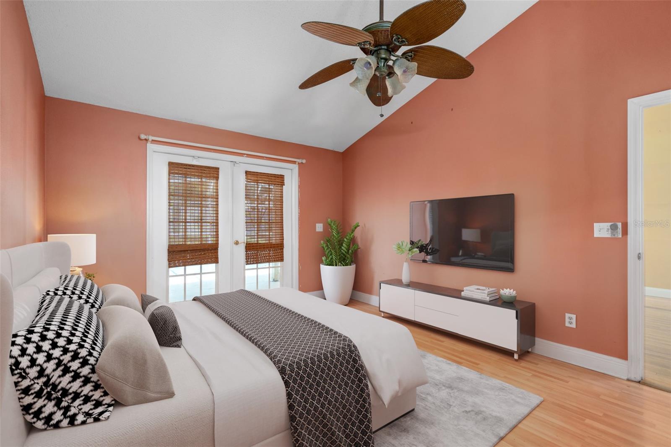
One or more photo(s) has been virtually staged. Welcome to this 3-bedroom, 2-bath pool home located in the East Crooked Lake Ridge community. Vaulted ceilings and large windows bring natural light into the main living areas, creating an open feel throughout the home.
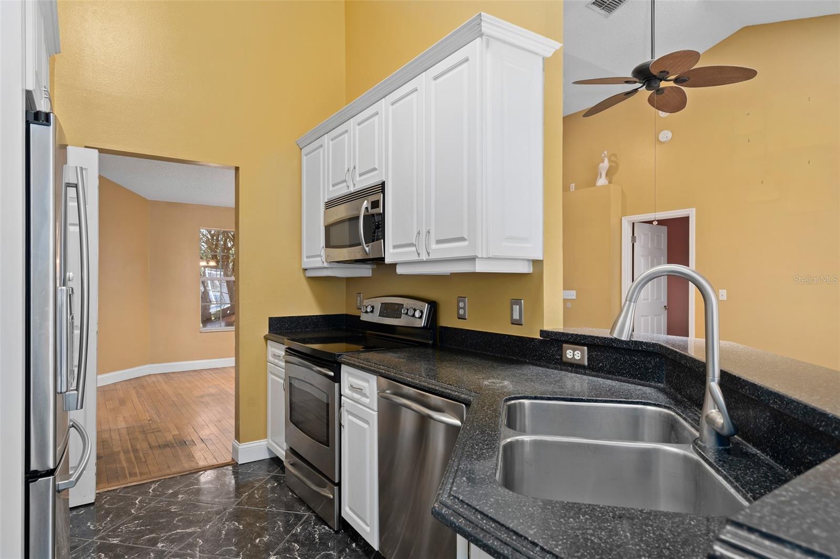
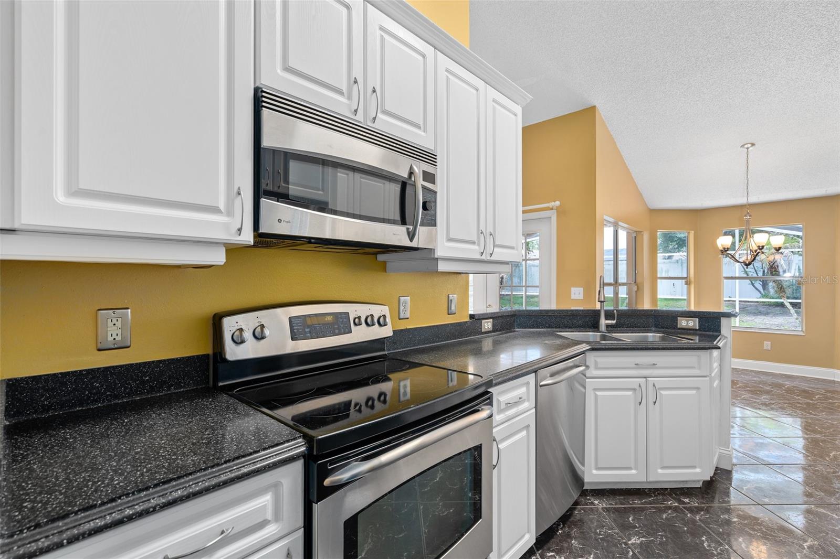
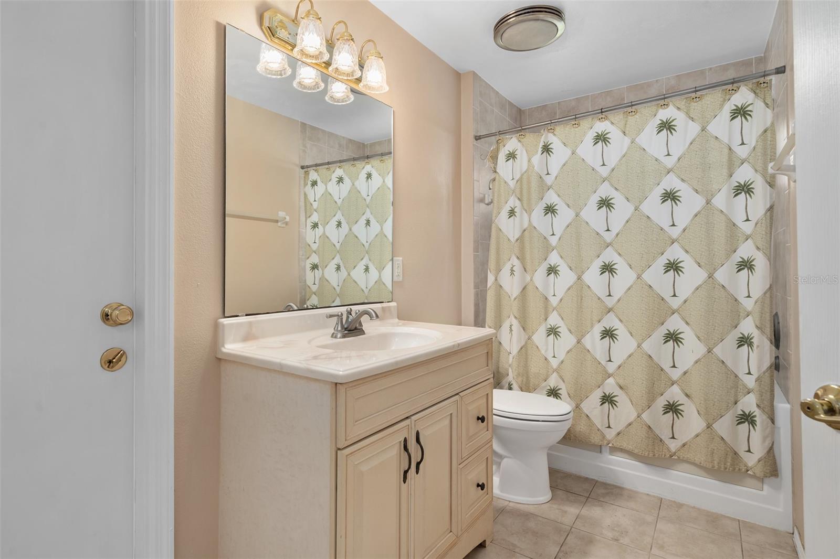
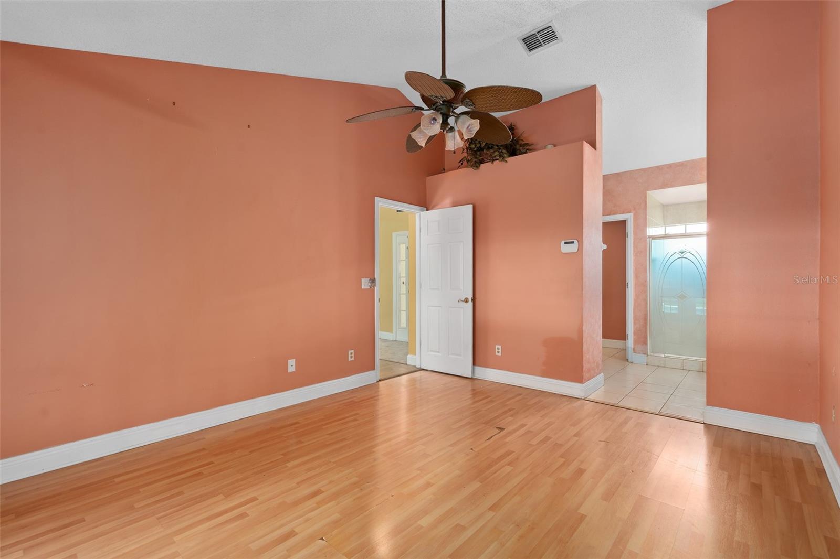
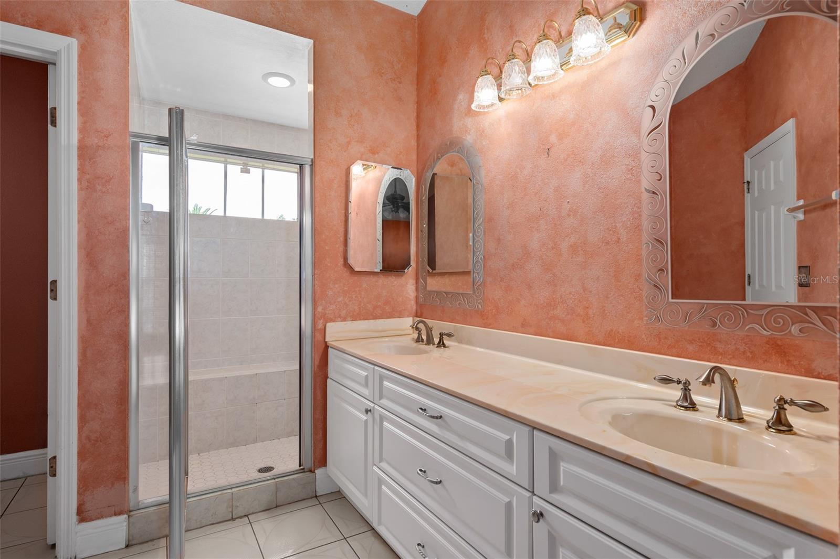
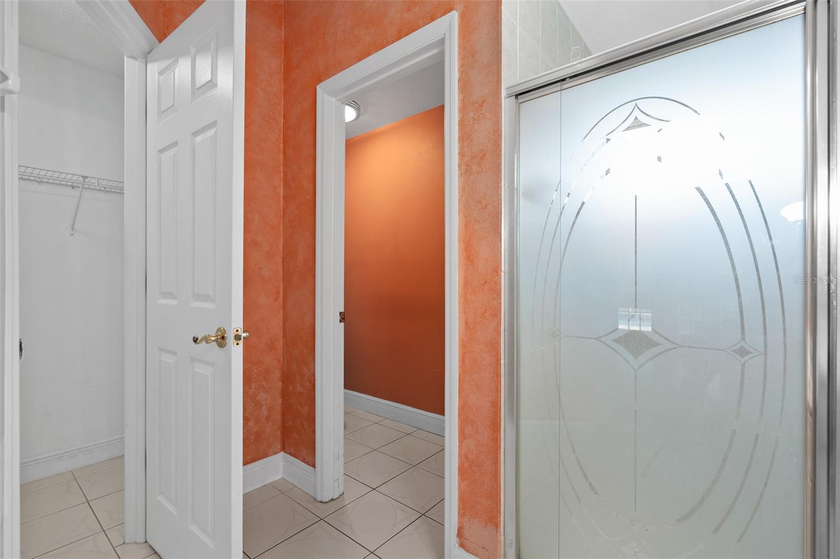
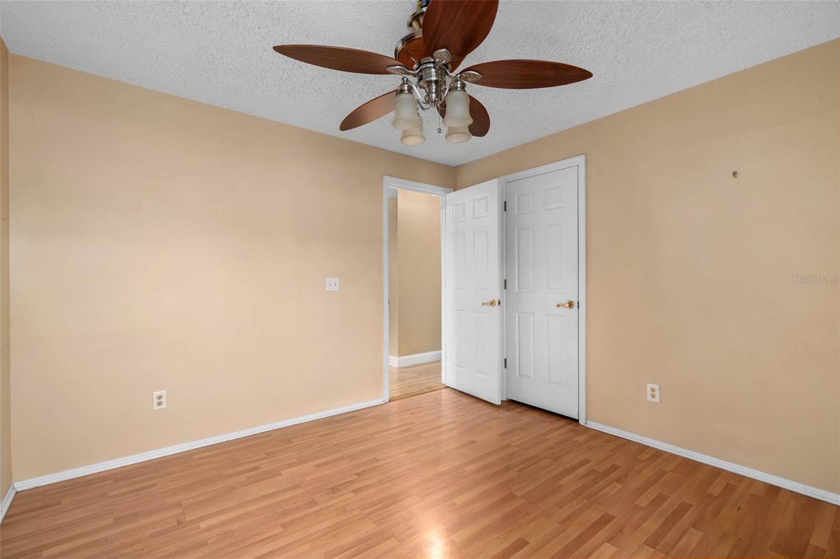
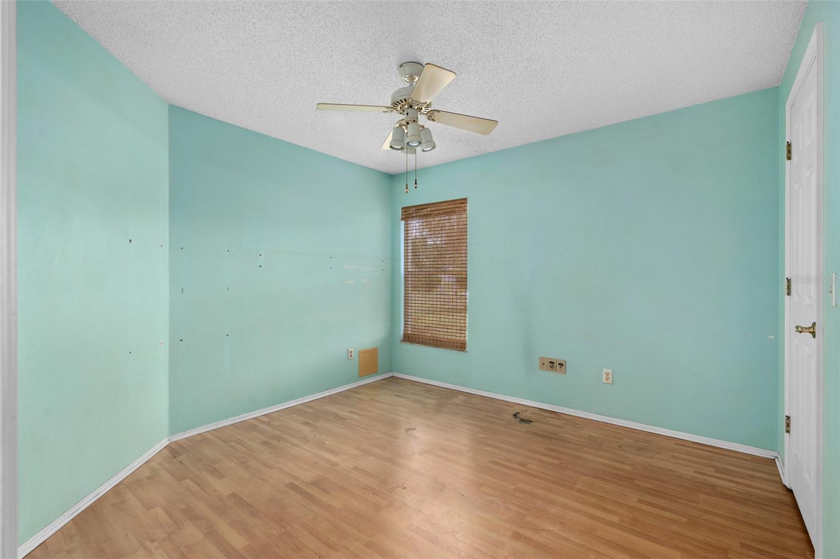
The floor plan includes a living room with a wood-burning fireplace, dining area, eat-in kitchen, and primary suite featuring a walk-in shower with built-in bench. All three bedrooms include walk-in closets, providing ample storage throughout the home.
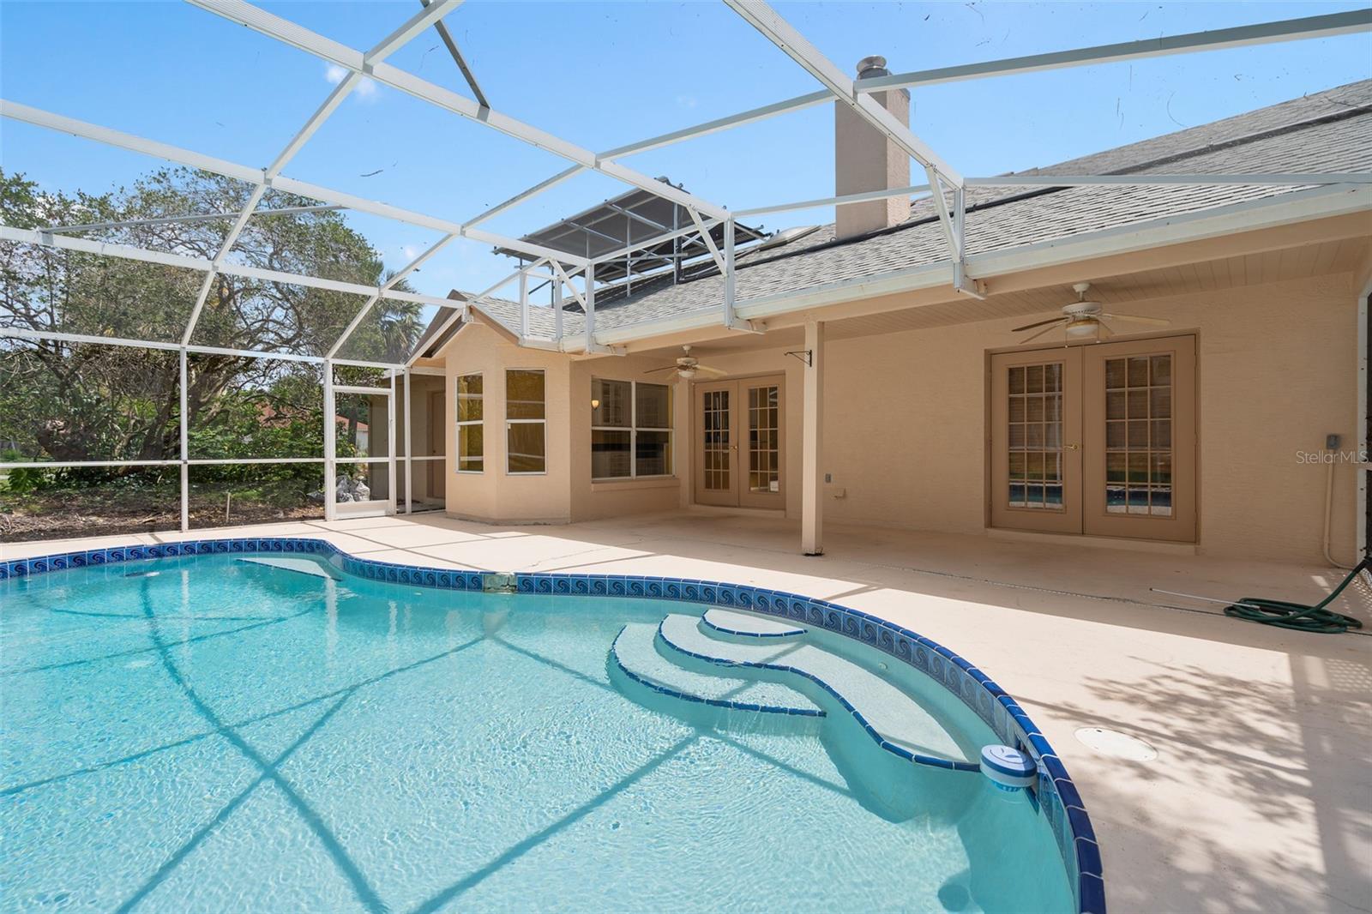
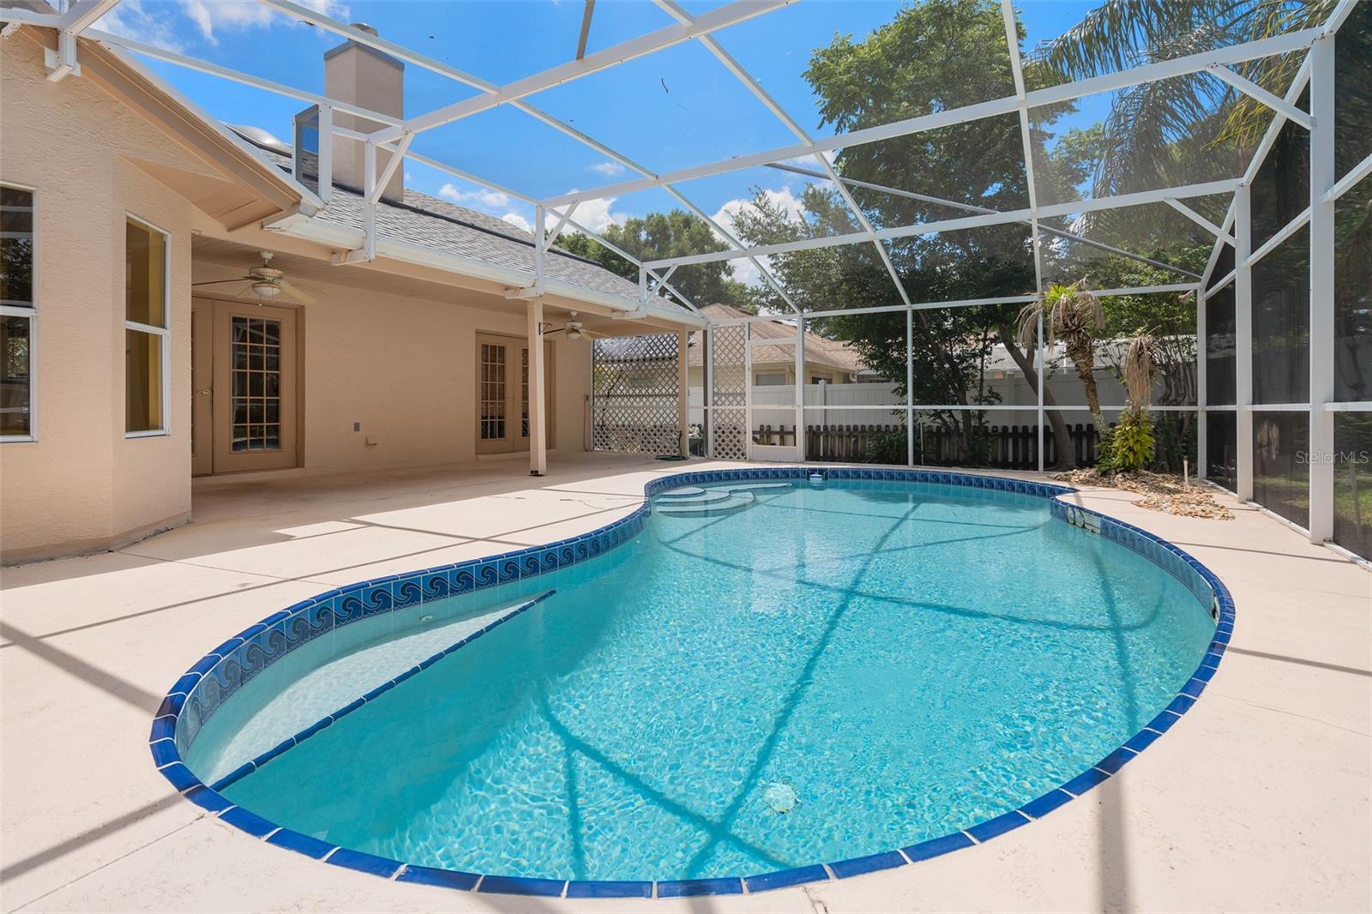
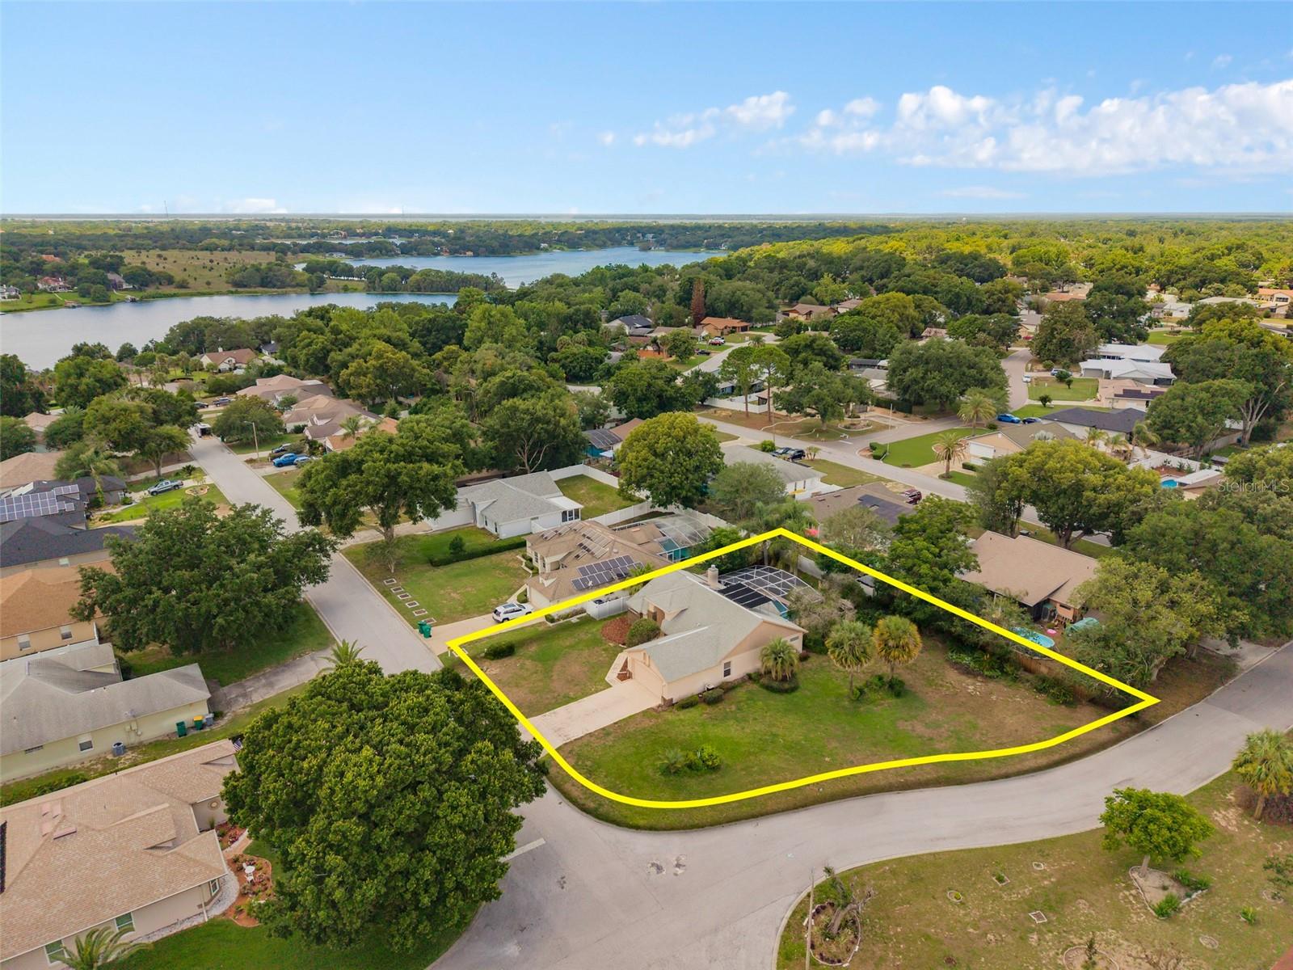
Outside, the screened pool area overlooks the backyard and is equipped with solar pool heating. Situated on nearly one-third of an acre, the corner lot provides additional outdoor space and flexibility.
Conveniently located near shopping, dining, schools, area lakes, and downtown Eustis and Mount Dora.
Property Details
| Property Features | Property Features | |||
|---|---|---|---|---|
| MLS ID: | MFRG5112945 | Year Built: | 1992 | |
| Appliances: | Dishwasher, Disposal, Microwave, Range, Refrigerator | Architectural Style: | Traditional | |
| Construction Materials: | Block, Stucco | Cooling: | Central Air | |
| Country: | US | County Or Parish: | Lake | |
| Direction Faces: | South | Exterior Features: | French Doors | |
| Fireplace Features: | Wood Burning | Flooring: | Laminate, Tile, Wood | |
| Foundation Details: | Slab | Furnished: | Unfurnished | |
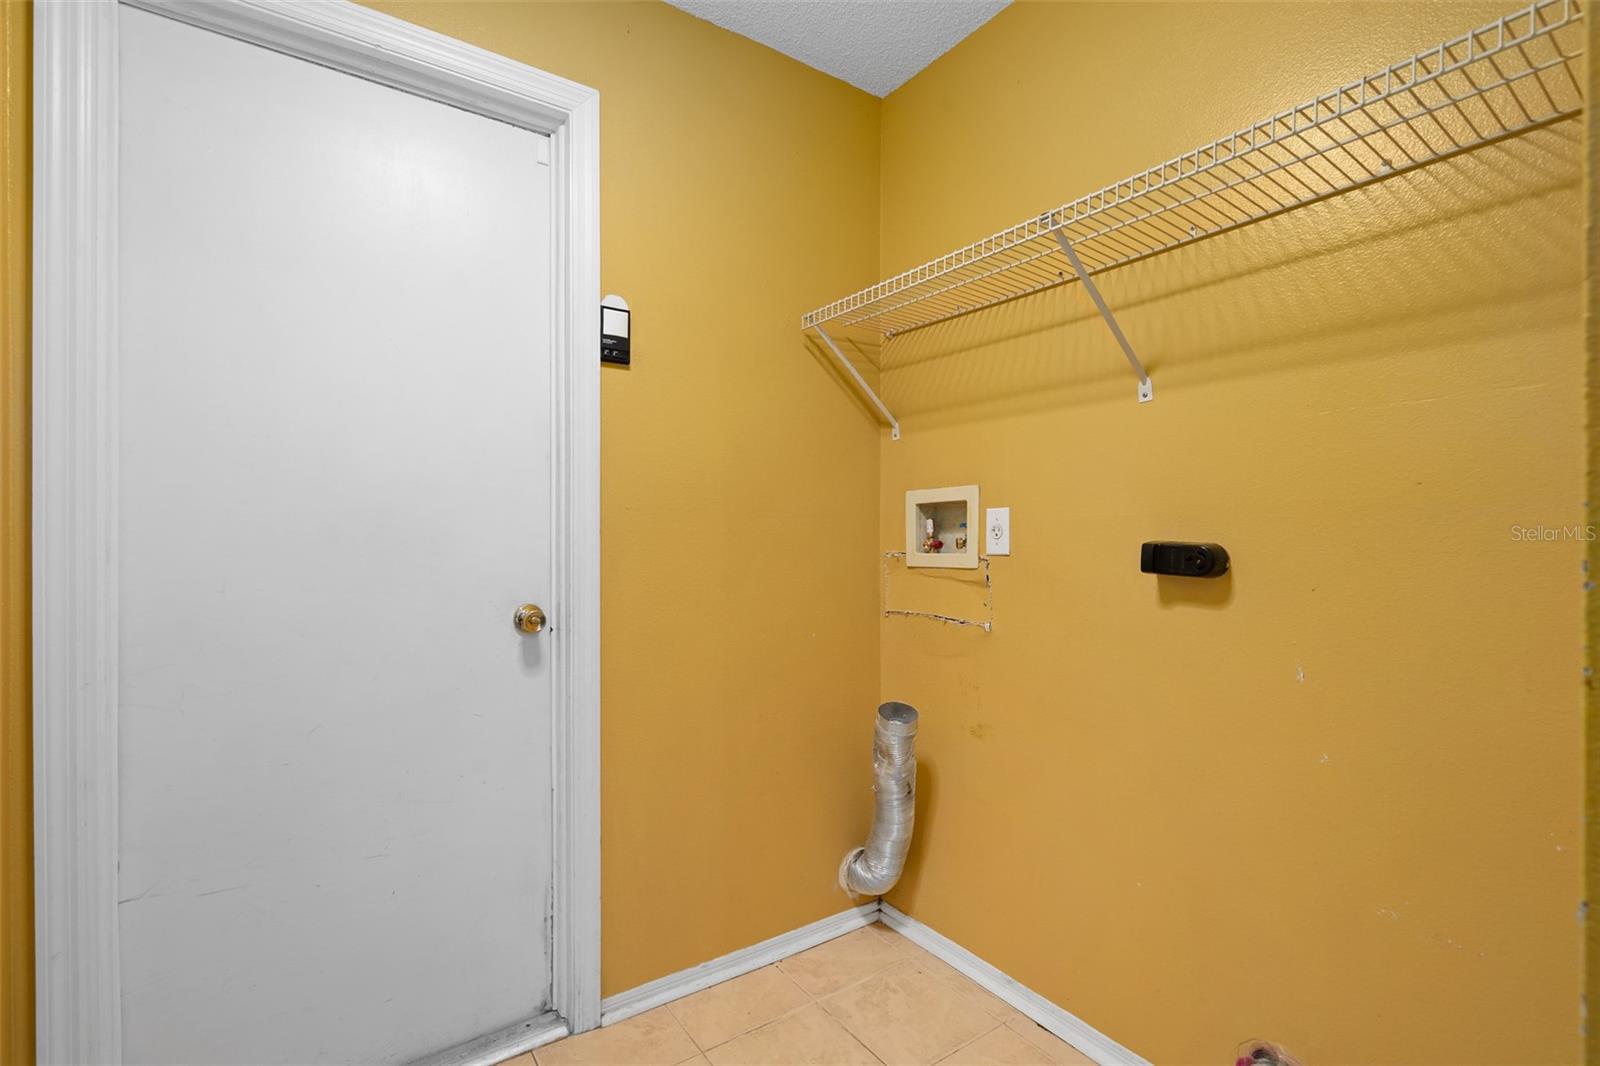
| Heating: | Electric | Laundry Features: | Inside | |
| Levels: | One | Listing Agreement: | Exclusive Right To Sell | |
| Listing Terms: | Cash, Conventional, Owner Financing | Lot Features: | Corner Lot | |
| Occupant Type: | Vacant | Other Equipment: | Irrigation Equipment | |
| Patio And Porch Features: | Covered, Deck, Enclosed, Screened | Pets Allowed: | Yes | |
| Pool Features: | Gunite, In Ground, Screen Enclosure, Solar Heat | Property Sub Type: | Single Family Residence | |
| Property Type: | Residential | Road Surface Type: | Asphalt | |
| Roof: | Shingle | Sewer: | Septic Tank | |
| Showing Requirements: | Supra Lock Box | Special Listing Conditions: | None | |
| Standard Status: | Active | State Or Province: | FL | |
| Utilities: | Public | View: | Pool | |
| Water Source: | Public | |||
| Rooms | Rooms | |||
|---|---|---|---|---|
| Primary Bedroom: | 14x11.8 ft | Bedroom 2: | 10.8x10.1 ft | |
| Bedroom 3: | 10.9x10.9 ft | Dining Room: | 10.1x12.11 ft | |
| Bathroom 2: | Primary Bathroom: | |||
| Living Room: | 12.8x14 ft | Kitchen: | ||
We love to hear from you