


19103 PARK PLACE BLVD, EUSTIS, FL, 32736
$425,000
Residential
|
Bedrooms
3
|
Bathrooms
2
|
Living Area
2,296 Sqft
|
Lot Size
15,585 Sqft
|
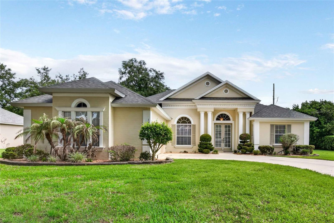
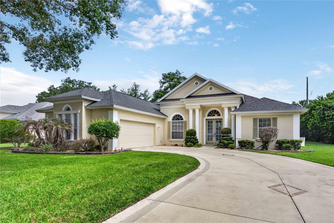
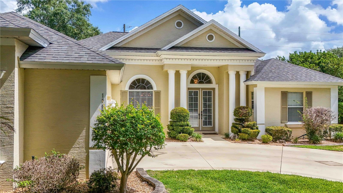
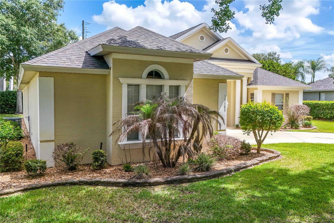
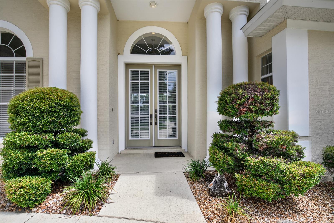
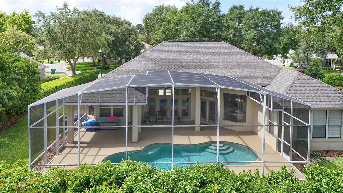
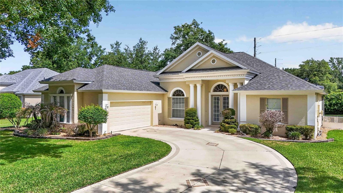
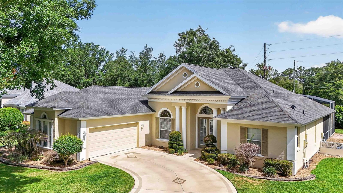
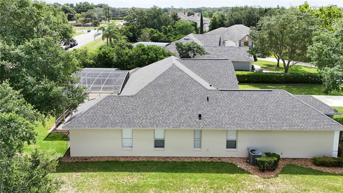
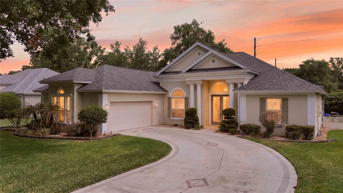
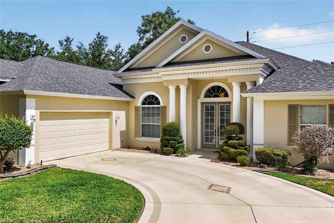
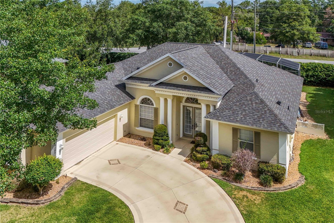
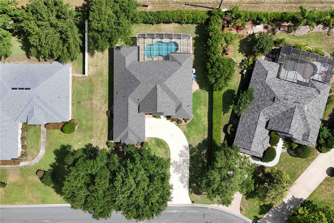
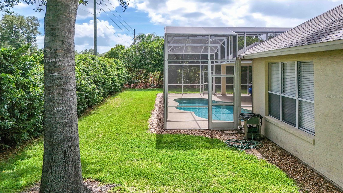
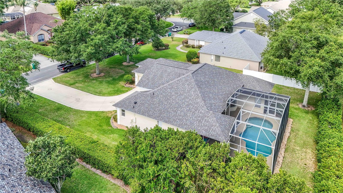
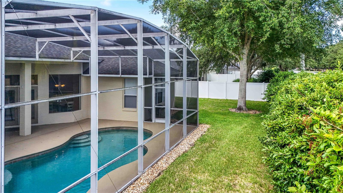
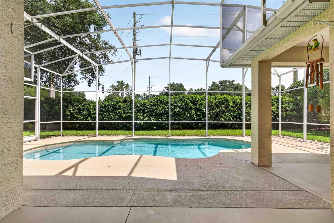
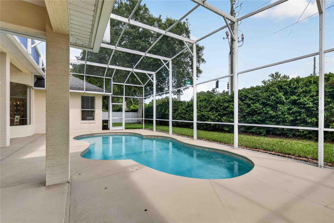
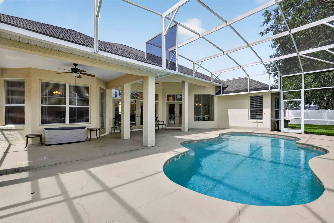
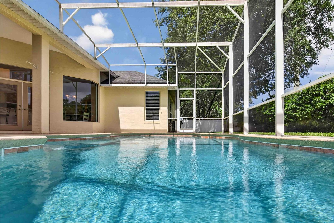
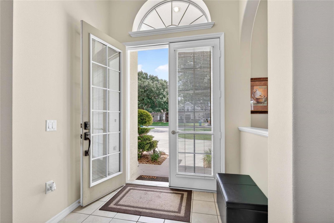
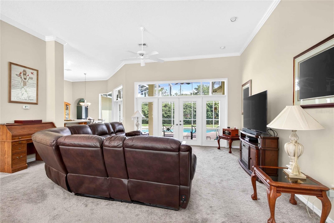
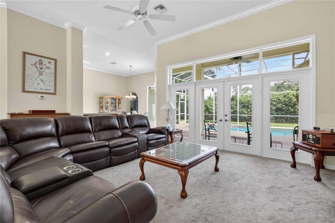
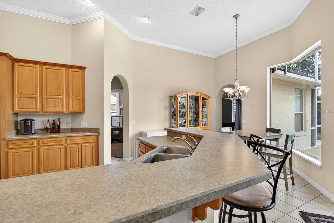
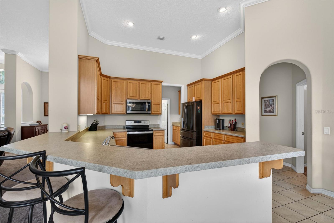
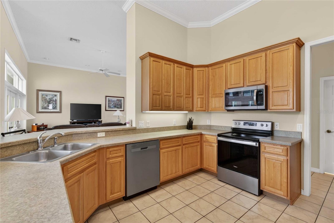
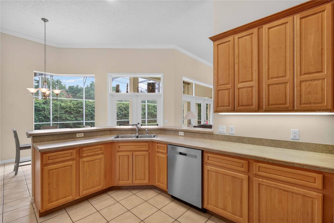
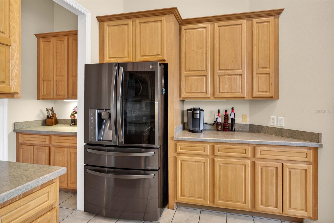
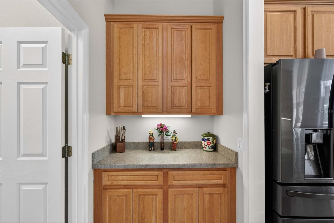
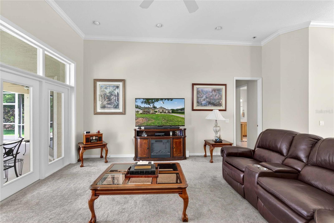
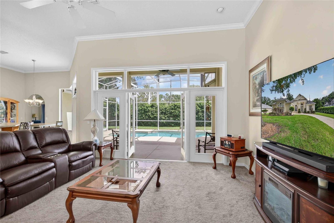
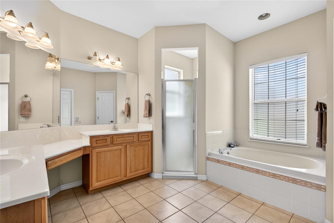
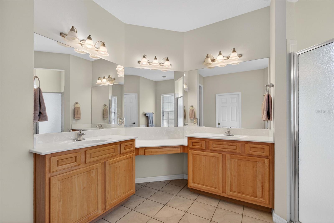
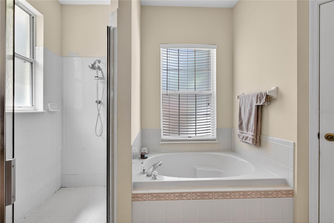
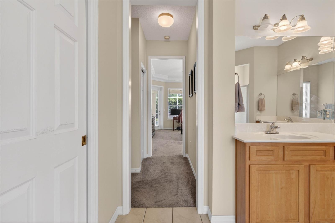
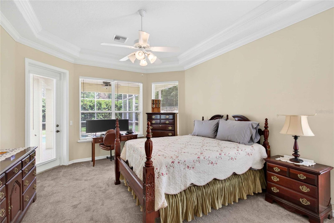
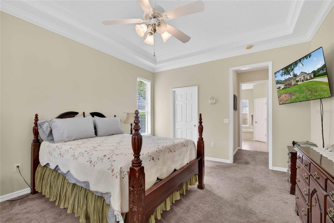
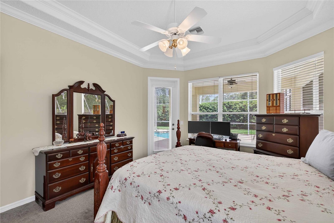
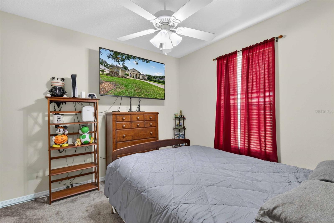
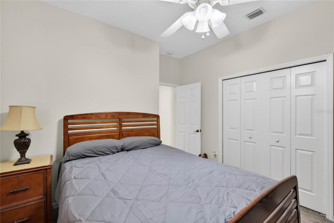
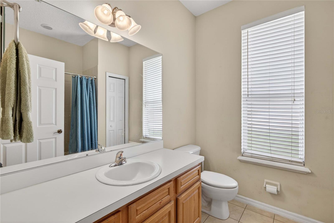
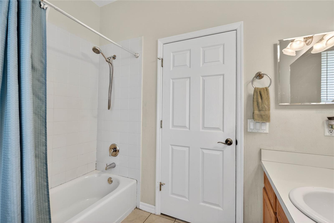
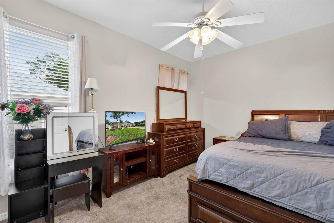
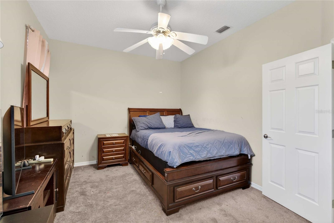
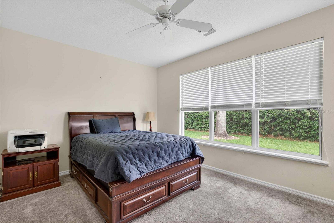
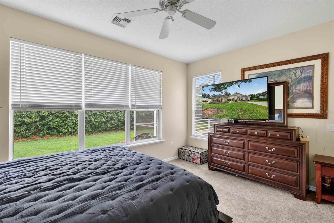
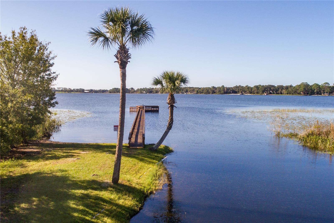
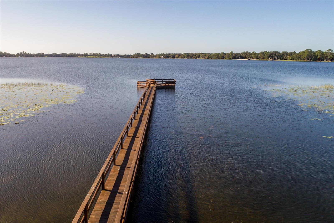
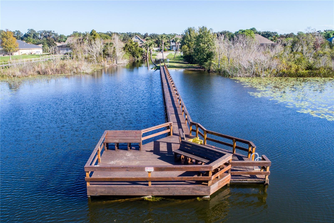
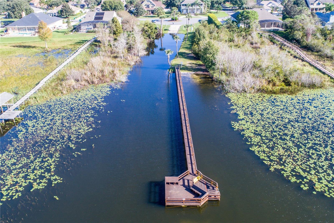
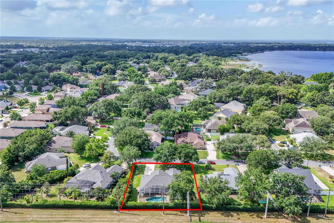
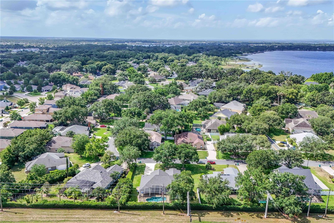
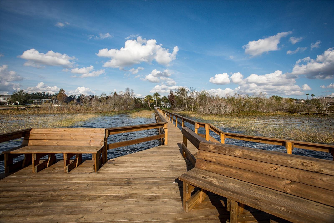
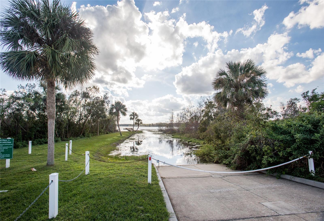
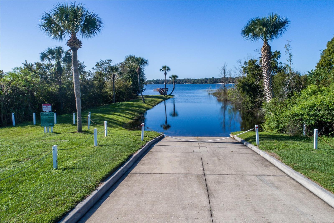
Welcome Home!!! Beautiful 3 bedroom/2 bath with bonus room pool home in the desirable Park Place on Lake Joanna. This well-maintained home offers a very spacious living area with a split floor plan. Enjoy the pool view from the Master, Living Room and Kitchen area with French doors leading to the deck from each room. Very open main area for entertaining. The Primary Suite has private access to the pool, along with 2 walk in closets, dual sinks, garden tub, walk in shower. On the other side we have 2 large bedrooms and a bonus room that can also be used as a 4th bedroom, office, Tv room or whatever you would like. Enjoy your first cup of coffee in the breakfast nook overlooking the pool. The kitchen flows perfectly into all the other areas of the house so you are never left out while cooking meals for the family. It also features large cabinets and a nice breakfast bar with plenty of storage and counter space. This home has it all. Don't miss out on this gem. The community offers access to Lake Joanna and is minutes from downtown Mount Dora for shopping, dining and a short drive to all intersections for that commute to the office. Call to schedule your tour today.
Property Details
| Property Features | Property Features | |||
|---|---|---|---|---|
| MLS ID: | MFRG5112967 | Year Built: | 2001 | |
| Appliances: | Dishwasher, Disposal, Microwave, Range, Range Hood, Refrigerator | Association Fee Includes: | Common Area Taxes, Escrow Reserves Fund, Management | |
| Community Features: | Deed Restrictions, Playground, Sidewalks | Construction Materials: | Block, Brick, Stucco | |
| Cooling: | Central Air | Country: | US | |
| County Or Parish: | Lake | Direction Faces: | North | |
| Exterior Features: | French Doors, Private Yard, Sidewalk | Flooring: | Carpet, Ceramic Tile | |
| Foundation Details: | Slab | Furnished: | Negotiable | |
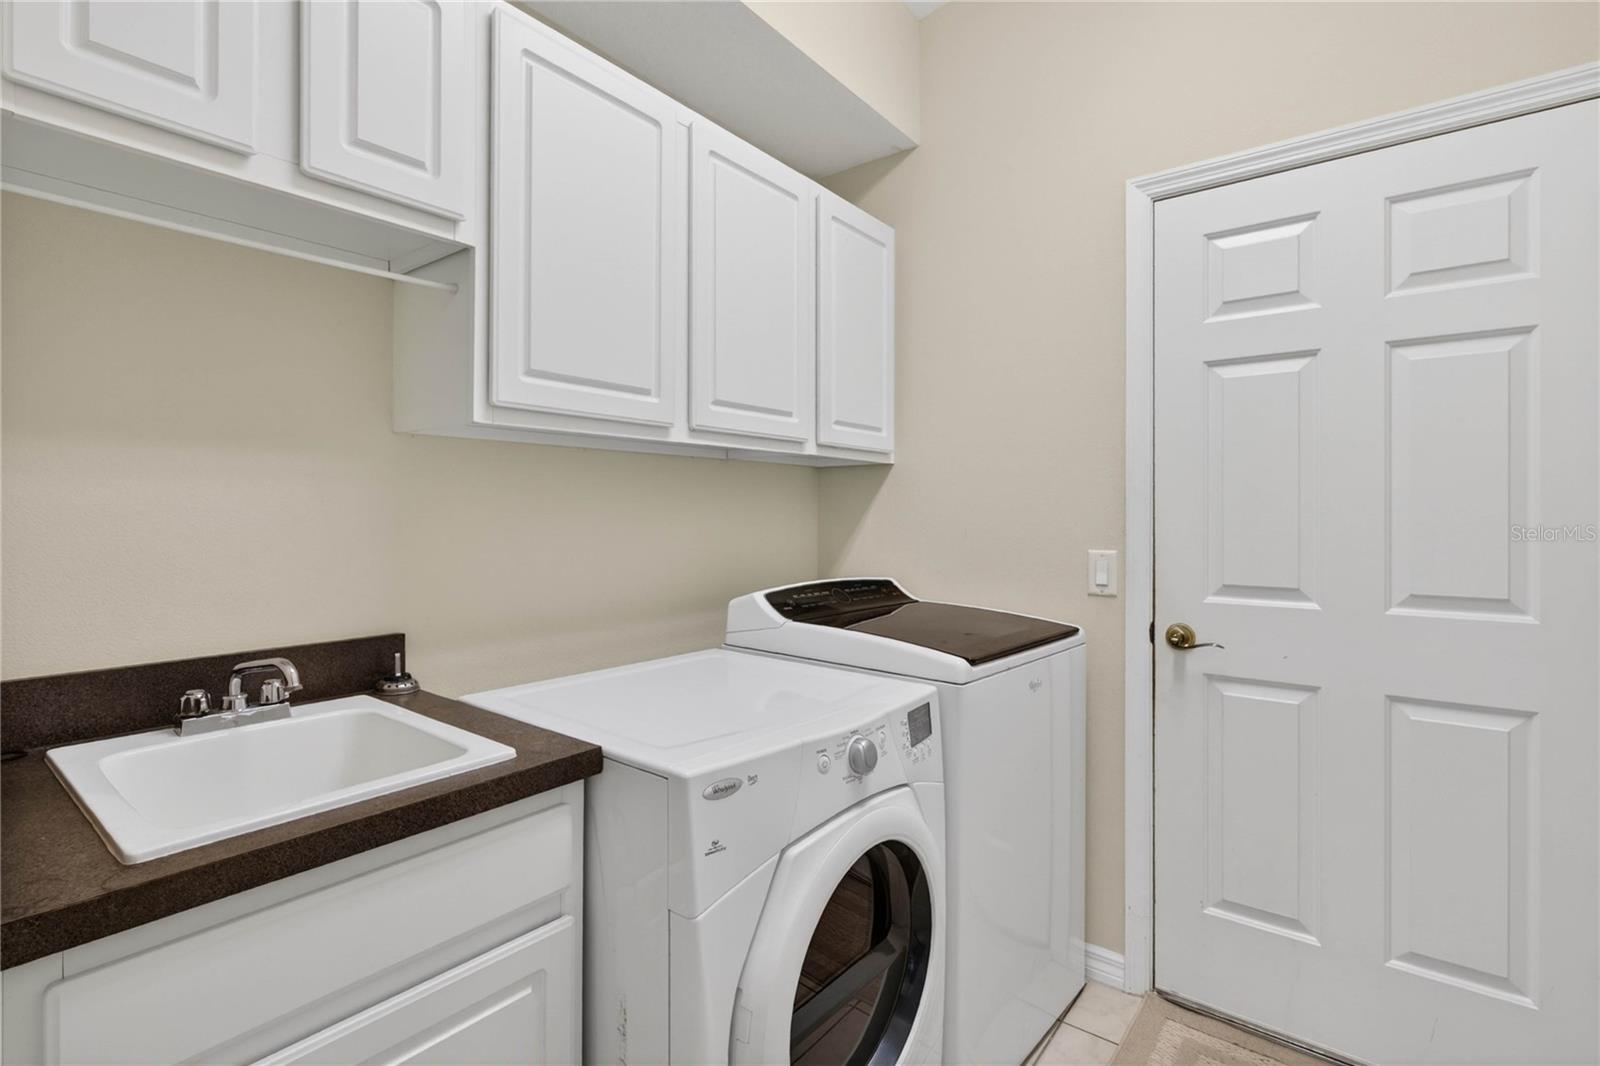
| Heating: | Central | Laundry Features: | Electric Dryer Hookup, Inside, Laundry Room, Washer Hookup | |
| Levels: | One | Listing Agreement: | Exclusive Right To Sell | |
| Listing Terms: | Cash, Conventional, FHA, VA Loan | Lot Features: | Cleared, City Limits, Landscaped, Sidewalk, Paved | |
| Occupant Type: | Owner | Other Equipment: | Irrigation Equipment, Private Yard | |
| Parking Features: | Curb Parking, Driveway, Garage Door Opener | Patio And Porch Features: | Covered, Rear Porch, Screened | |
| Pets Allowed: | Yes | Pool Features: | In Ground | |
| Possession: | Close Of Escrow | Property Sub Type: | Single Family Residence | |
| Property Type: | Residential | Road Surface Type: | Paved | |
| Roof: | Shingle | Sewer: | Public Sewer | |
| Showing Requirements: | Appointment Only, Combination Lock Box, ShowingTime | Special Listing Conditions: | None | |
| Standard Status: | Active | State Or Province: | FL | |
| Utilities: | Cable Available, Electricity Connected, Sewer Connected, Water Connected | Water Source: | Public | |
| Rooms | Rooms | |||
|---|---|---|---|---|
| Primary Bedroom: | 17x13 ft | Primary Bathroom: | 13x11 ft | |
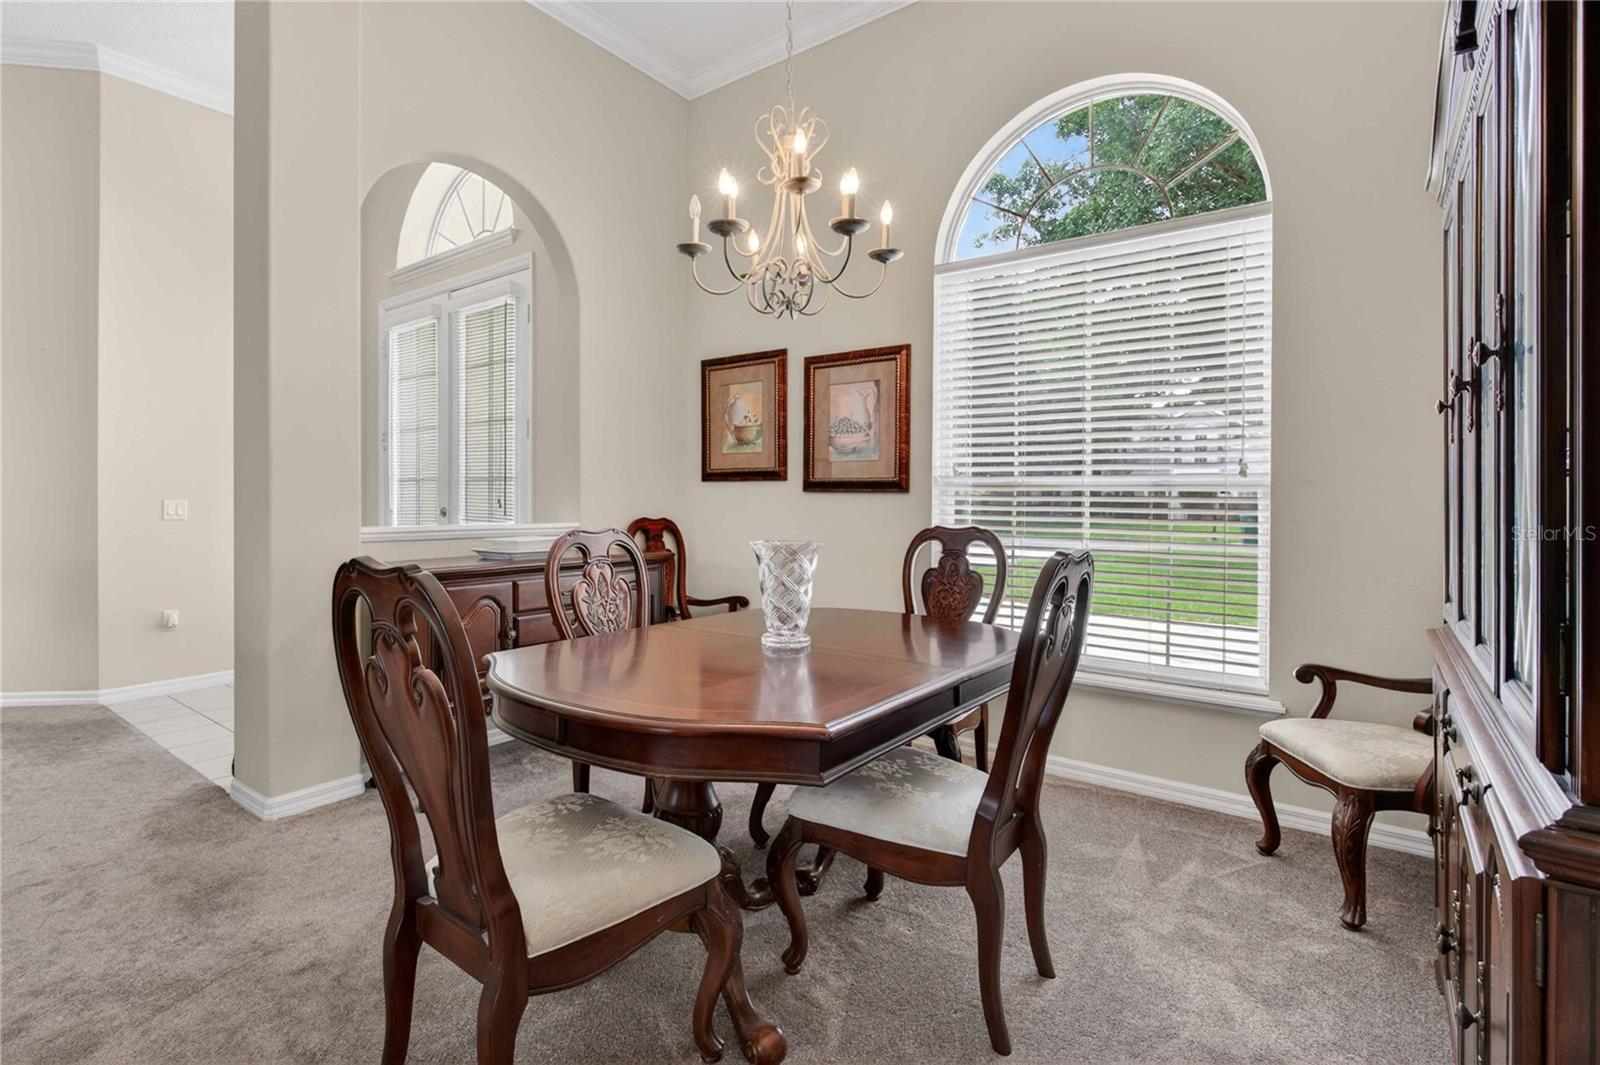
| Dining Room: | 12x10 ft | Living Room: | 19x19 ft | |
| Bedroom 2: | 14x11 ft | Bedroom 3: | 11x13 ft | |
| Bonus Room: | 16x12 ft | Kitchen: | 12.5x14 ft | |
| Dinette: | 9x13 ft | Laundry: | 7x7 ft | |
We love to hear from you