


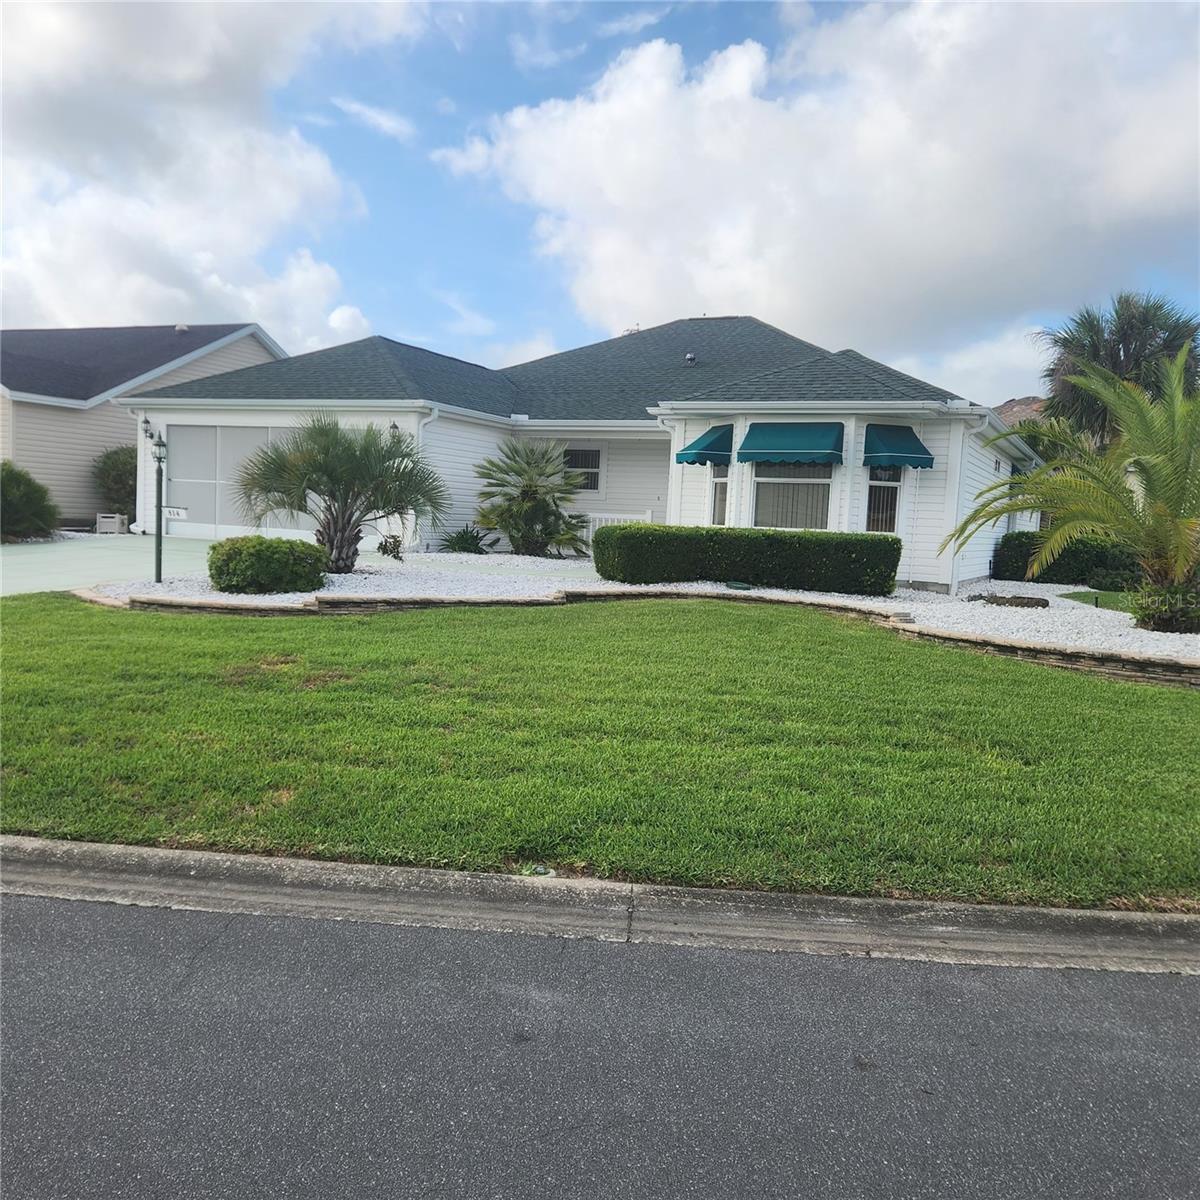
814 SANTA RITA WAY, THE VILLAGES, FL, 32159
$399,900
Residential
|
Bedrooms
3
|
Bathrooms
2
|
Living Area
1,968 Sqft
|
Lot Size
9,630 Sqft
|
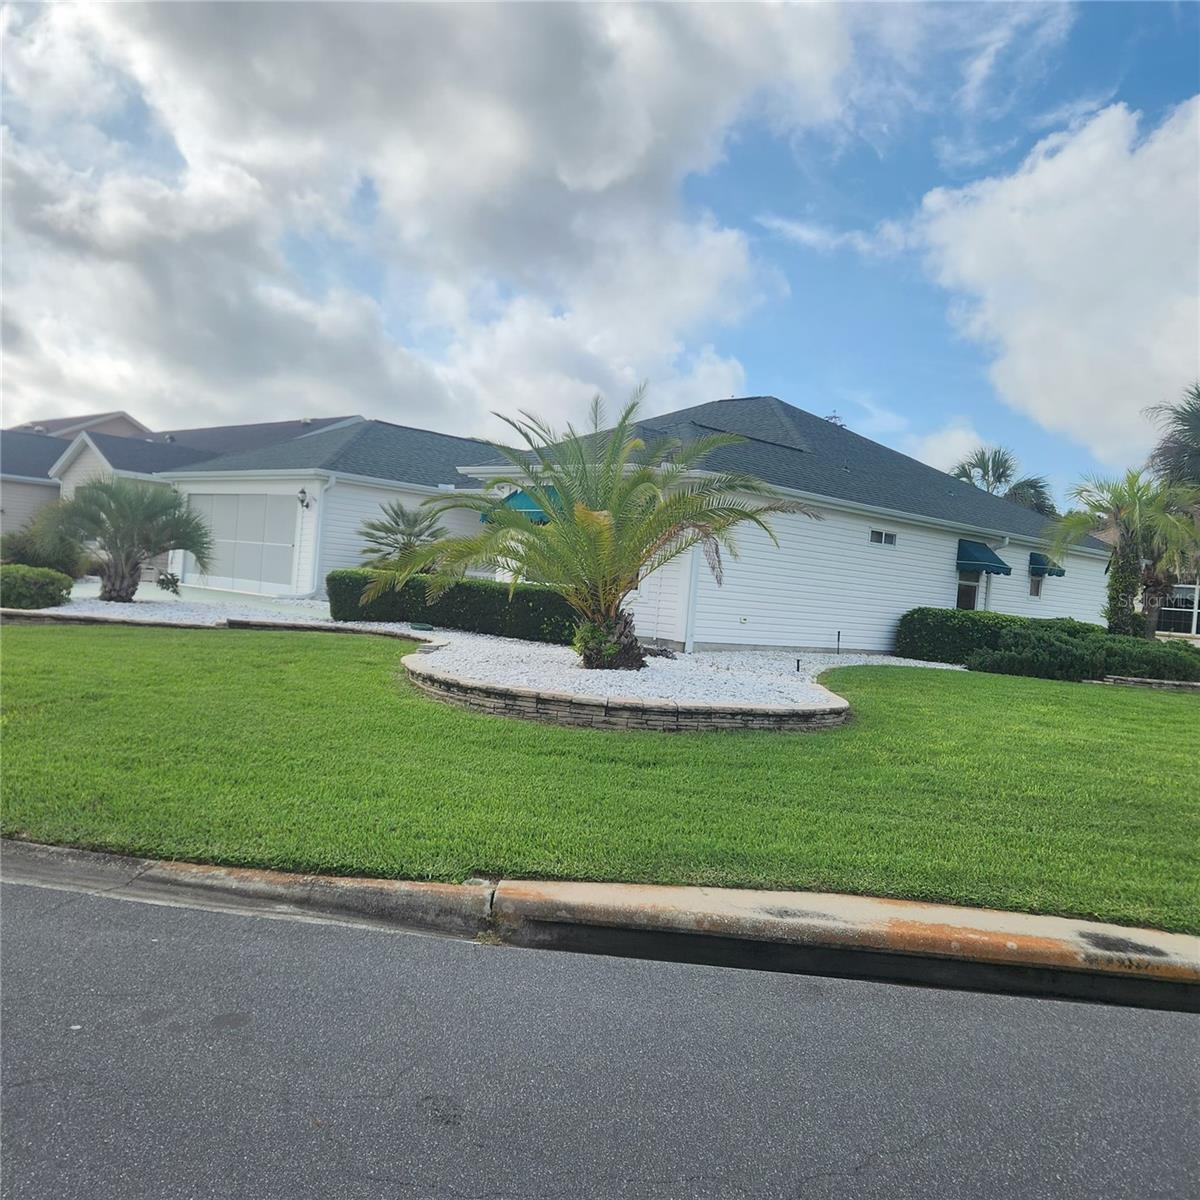
Charming 3-bedroom, 2-bathroom Santa Isabel model located on a gorgeous corner lot in the quiet and desirable Village of Valle Verde. The home has NO BOND! This well-maintained home features mature landscaping and plenty of room for a POOL! Enjoy both formal and informal dining areas, perfect for entertaining or everyday living. Major updates include a new roof (2020), new water heater (2024), and new HVAC system (2025). Don’t miss this opportunity to own a beautiful home in a sought-after location. Minutes to Spanish Springs and Lake Sumter Squares for entertainment,dining and shopping pleasures. Near 2 golf courses and 2 pools. Professional photos coming soon.
Property Details
| Property Features | Property Features | |||
|---|---|---|---|---|
| MLS ID: | MFRG5112974 | Year Built: | 1999 | |
| Appliances: | Disposal, Dryer, Electric Water Heater, Microwave, Range, Refrigerator, Washer | Architectural Style: | Ranch | |
| Community Features: | Dog Park, Golf Carts OK, Golf, Pool, Restaurant, Tennis Court(s) | Construction Materials: | Vinyl Siding | |
| Cooling: | Central Air | Country: | US | |
| County Or Parish: | Lake | Direction Faces: | North | |
| Exterior Features: | Awning(s), Rain Gutters, Sliding Doors | Flooring: | Carpet, Ceramic Tile, Laminate, Vinyl | |
| Foundation Details: | Slab | Furnished: | Unfurnished | |
| Heating: | Central | Laundry Features: | Inside, Laundry Room | |
| Levels: | One | Listing Agreement: | Exclusive Right To Sell | |
| Listing Terms: | Cash, Conventional, FHA, VA Loan | Lot Features: | Corner Lot | |
| Occupant Type: | Vacant | Other Equipment: | Irrigation Equipment | |
| Patio And Porch Features: | Screened | Pets Allowed: | Yes | |
| Property Sub Type: | Single Family Residence | Property Type: | Residential | |
| Road Surface Type: | Asphalt | Roof: | Shingle | |
| Sewer: | Public Sewer | Showing Requirements: | Call Listing Agent, Combination Lock Box | |
| Special Listing Conditions: | None | Standard Status: | Active | |
| State Or Province: | FL | Utilities: | Electricity Connected, Water Connected | |
| Vegetation: | Mature Landscaping | Water Source: | Public | |
| Window Features: | Blinds, Rods | |||
| Rooms | Rooms | |||
|---|---|---|---|---|
| Living Room: | 20x19 ft | Dining Room: | 14x10 ft | |
| Kitchen: | 13x11 ft | Dinette: | 13x9 ft | |
| Primary Bedroom: | 9x11 ft | Primary Bathroom: | 15x14 ft | |
| Bedroom 2: | 10x13 ft | Bedroom 3: | 14x13 ft | |
| Bathroom 2: | 5x8 ft | Laundry: | ||
| Balcony/Porch/Lanai: | 12x10 ft | |||
We love to hear from you