


44228 PARKWAY LN, ALTOONA, FL, 32702
$849,000
Residential
|
Bedrooms
3
|
Bathrooms
2
|
Living Area
3,362 Sqft
|
Lot Size
28,412 Sqft
|
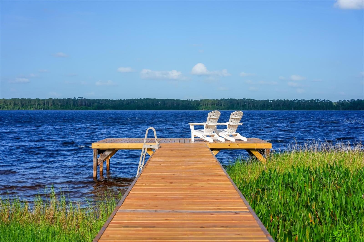
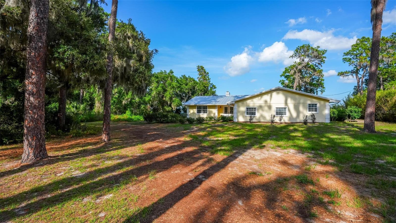
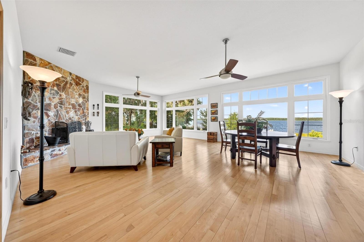
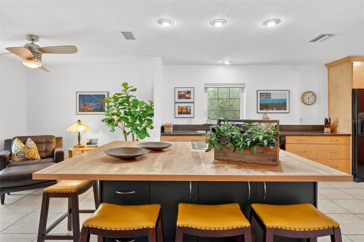
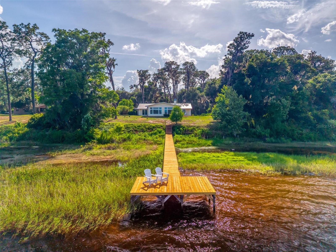
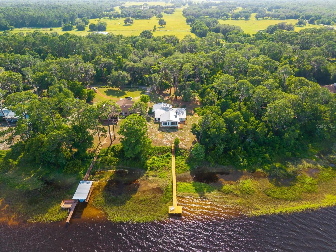
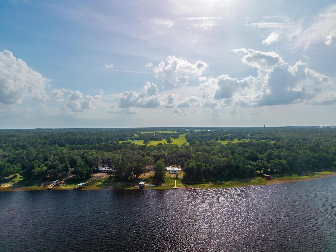
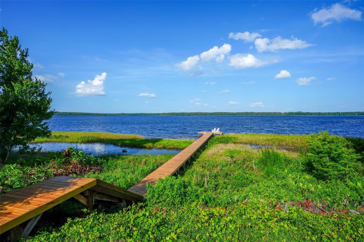
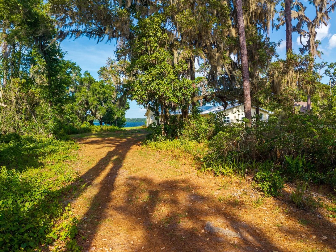
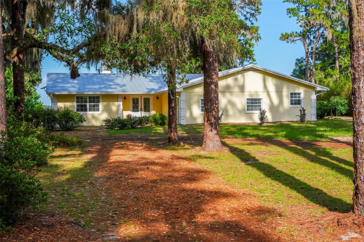
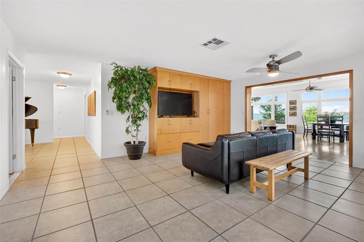
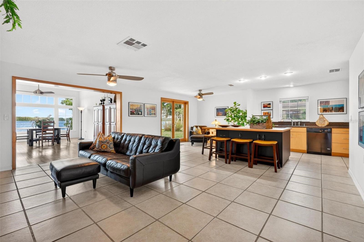
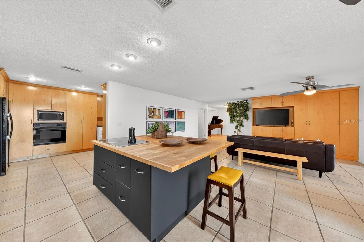
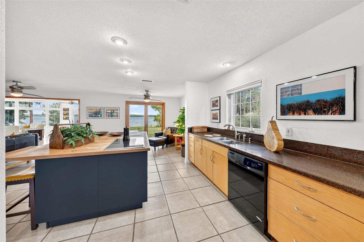
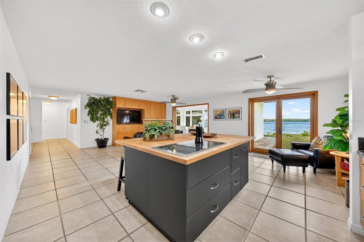
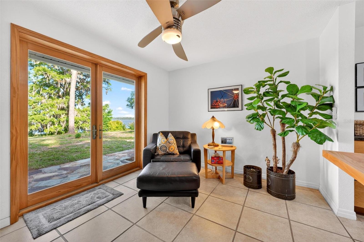
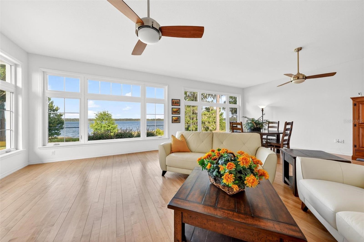
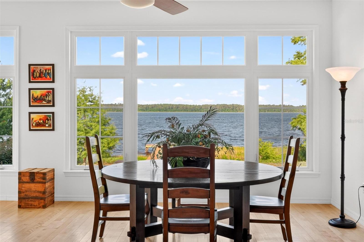
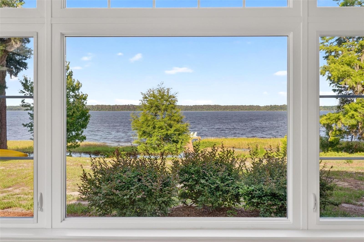
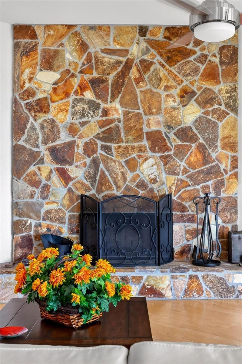
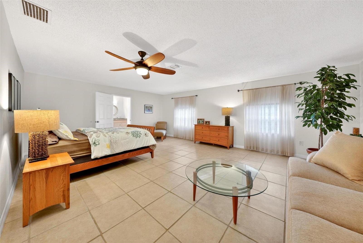
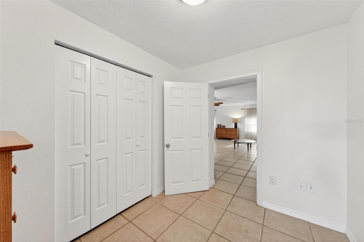
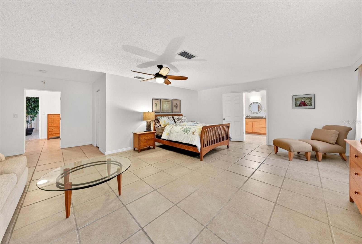
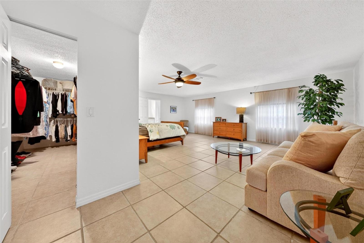
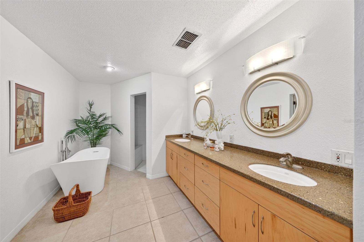
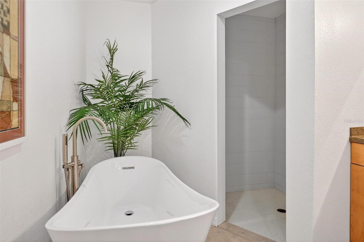
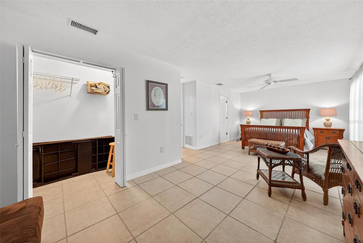
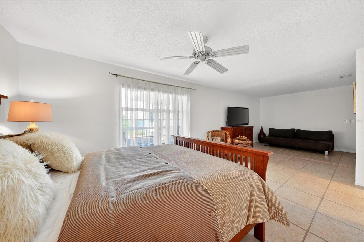
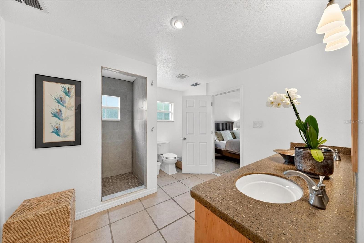
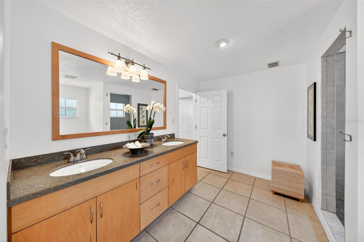
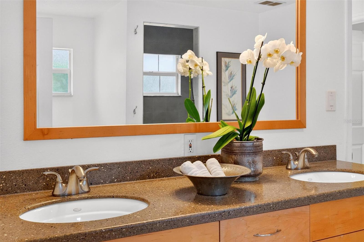
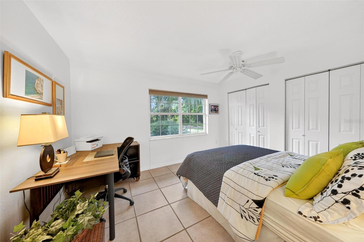
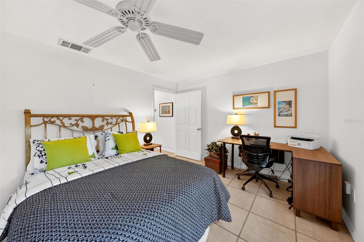
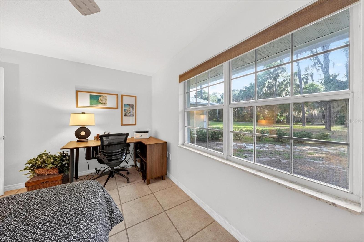
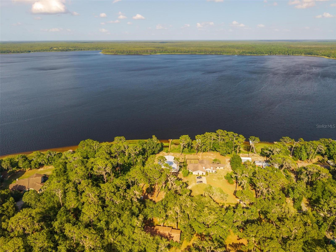
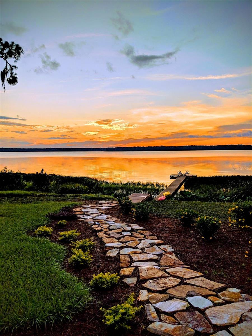
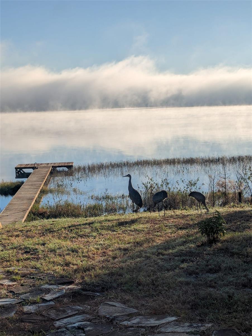
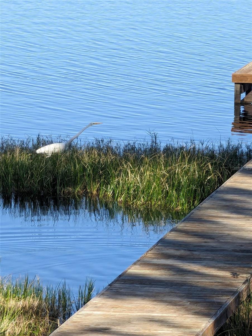
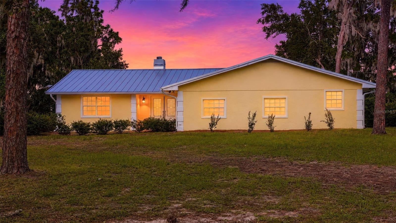
Welcome to 44228 Parkway Lane on Lake Dorr in Altoona, Florida, known by many as the “Golden Lake” and surrounded by the natural beauty of unincorporated Lake County. Tucked near the Ocala National Forest on a private road, this beautifully remodeled single-story lake retreat sits on 0.62 acres, is Zoned A, and offers NO HOA. With over 3,300 square feet of open living space, this home features 3 bedrooms, 2 bathrooms, a flexible bonus space ideal for an office, hobby room, or creative nook, and a desirable split floor plan designed for comfort and privacy. The layout offers two spacious primary-style suites, including an impressive main suite measuring approximately 23x33, plus a second large suite measuring approximately 12x28 with an en-suite bathroom and beautiful lake views. The third bedroom, approximately 11x12.8, provides comfortable additional space for guests, family, or work-from-home needs. Inside, enjoy open living areas filled with natural light, a beautiful stone wood-burning fireplace, lake views from the kitchen, great room, and second primary suite, plus major updates including a 2018 metal roof, 2022 Trane central air conditioning heat pump system still under warranty, and newer whole-house plumbing. What makes this property truly unforgettable is the setting. The north side of the lot offers a protected wooded buffer, providing added privacy with no neighbors to the north. The property is graced with some of the largest cypress trees, creating a peaceful Old Florida backdrop that's private, natural, and truly one of a kind. Step outside and follow one of the area’s longest private docks, stretching over 100 feet into Lake Dorr, where you can enjoy sunrise coffee, fishing, kayaking, birdwatching, or simply taking in the view across the water toward a protected national forest. Lake Dorr is a natural spring-fed lake known for its clear waters and celebrated as one of the prettiest large lakes in the Ocala National Forest. Enjoy boating, kayaking, canoeing, fishing, exploring, and waterskiing from your own dock and with the Lake Dorr Recreation area nearby, also offering camping, a boat ramp, and picnic areas along the northwest shore for you and your guests to explore. Equestrian lovers will also appreciate the close proximity to Rocking Horse Stables, located 1 mile from the lake house. The farm offers full and self-care boarding, 104 permanent stalls, several pastures, and full use of the facility, making this location even more unique for those who love both lake life and horses. This is not just a beautiful home, it is a lake retreat, a sanctuary, and a rare opportunity to live the peaceful Lake County lifestyle surrounded by water, trees, wildlife, and unforgettable natural Florida beauty. This is the kind of place where lifelong memories are made: quiet mornings on the dock, sunny days on the water, family gatherings by the lake, and peaceful evenings surrounded by nature.
Property Details
| Property Features | Property Features | |||
|---|---|---|---|---|
| MLS ID: | MFRG5112976 | Year Built: | 1970 | |
| Appliances: | Built-In Oven, Cooktop, Dishwasher, Disposal, Electric Water Heater, Exhaust Fan, Microwave | Architectural Style: | Florida, Ranch | |
| Construction Materials: | Block, Stucco | Cooling: | Central Air | |
| Country: | US | County Or Parish: | Lake | |
| Direction Faces: | West | Exterior Features: | Courtyard, French Doors, Private Mailbox, Private Yard, Rain Gutters | |
| Fireplace Features: | Family Room, Stone, Wood Burning | Flooring: | Ceramic Tile, Wood | |
| Foundation Details: | Slab | Furnished: | Negotiable | |
| Heating: | Electric | Laundry Features: | Inside | |
| Levels: | One | Listing Agreement: | Exclusive Right To Sell | |
| Listing Terms: | Cash, Conventional, FHA, USDA Loan, VA Loan | Lot Features: | Cul-De-Sac | |
| Occupant Type: | Owner | Other Equipment: | Private Yard | |
| Other Structures: | Storage | Parking Features: | Boat, Driveway, Open, Other | |
| Patio And Porch Features: | Covered, Front Porch, Patio | Pets Allowed: | Cats OK, Dogs OK, Yes | |
| Possession: | Close Of Escrow | Property Condition: | Completed | |
| Property Sub Type: | Single Family Residence | Property Type: | Residential | |
| Road Responsibility: | Private Maintained Road | Road Surface Type: | Dirt, Unimproved | |
| Roof: | Metal | Security Features: | Security System Owned, Smoke Detector(s) | |
| Sewer: | Septic Tank | Showing Requirements: | 24 Hour Notice, Appointment Only, Call Listing Agent | |
| Special Listing Conditions: | None | Standard Status: | Active | |
| State Or Province: | FL | Utilities: | BB/HS Internet Available, Electricity Connected | |
| Vegetation: | Fruit Trees, Mature Landscaping, Trees/Landscaped, Wooded | View: | Water | |
| Water Source: | Well | Waterfront Features: | Lake Front | |
| Window Features: | Double Pane Windows, ENERGY STAR Qualified Windows | |||
| Rooms | Rooms | |||
|---|---|---|---|---|
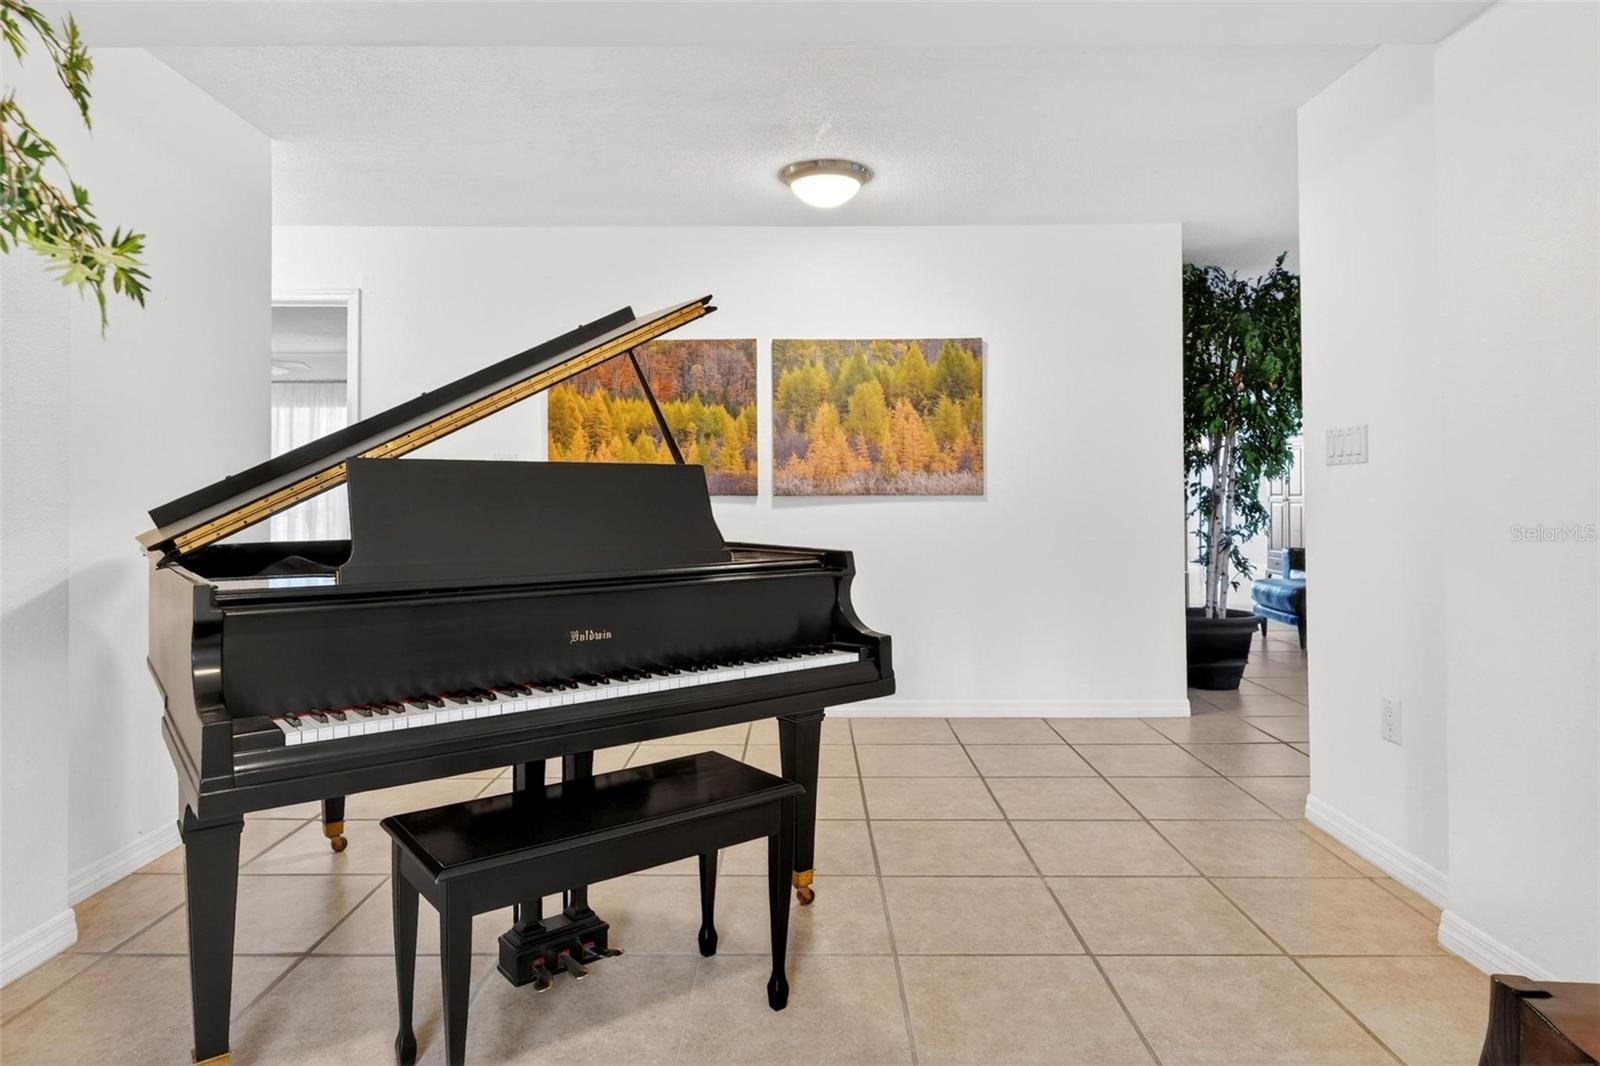
| Primary Bedroom: | 23x33 ft | Foyer: | 17.3x11 ft | |
| Great Room: | 28.4x21 ft | Office: | 8x9 ft | |
| Kitchen: | 26.11x27.1 ft | Bathroom 2: | 11x12.8 ft | |
| Primary Bathroom: | 18x9 ft | |||
We love to hear from you