







20618 QUEEN ALEXANDRA DR, LEESBURG, FL, 34748
$324,900
Residential
|
Bedrooms
3
|
Bathrooms
2
|
Living Area
1,945 Sqft
|
Lot Size
6,384 Sqft
|
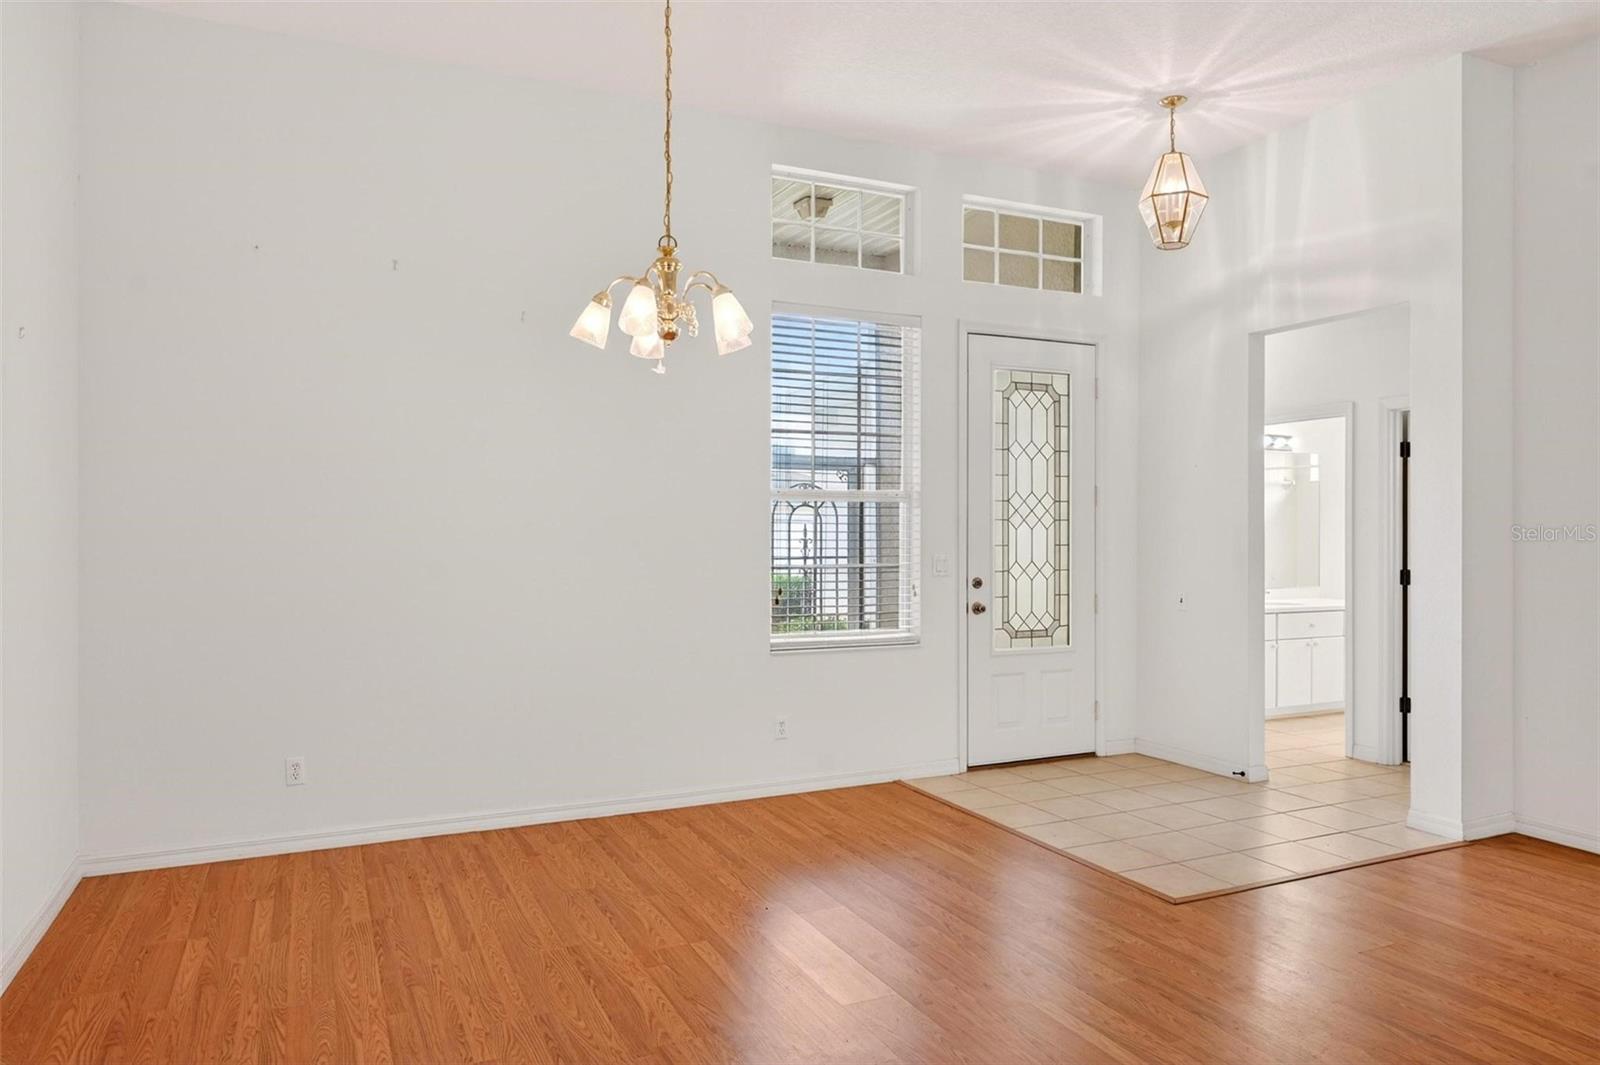
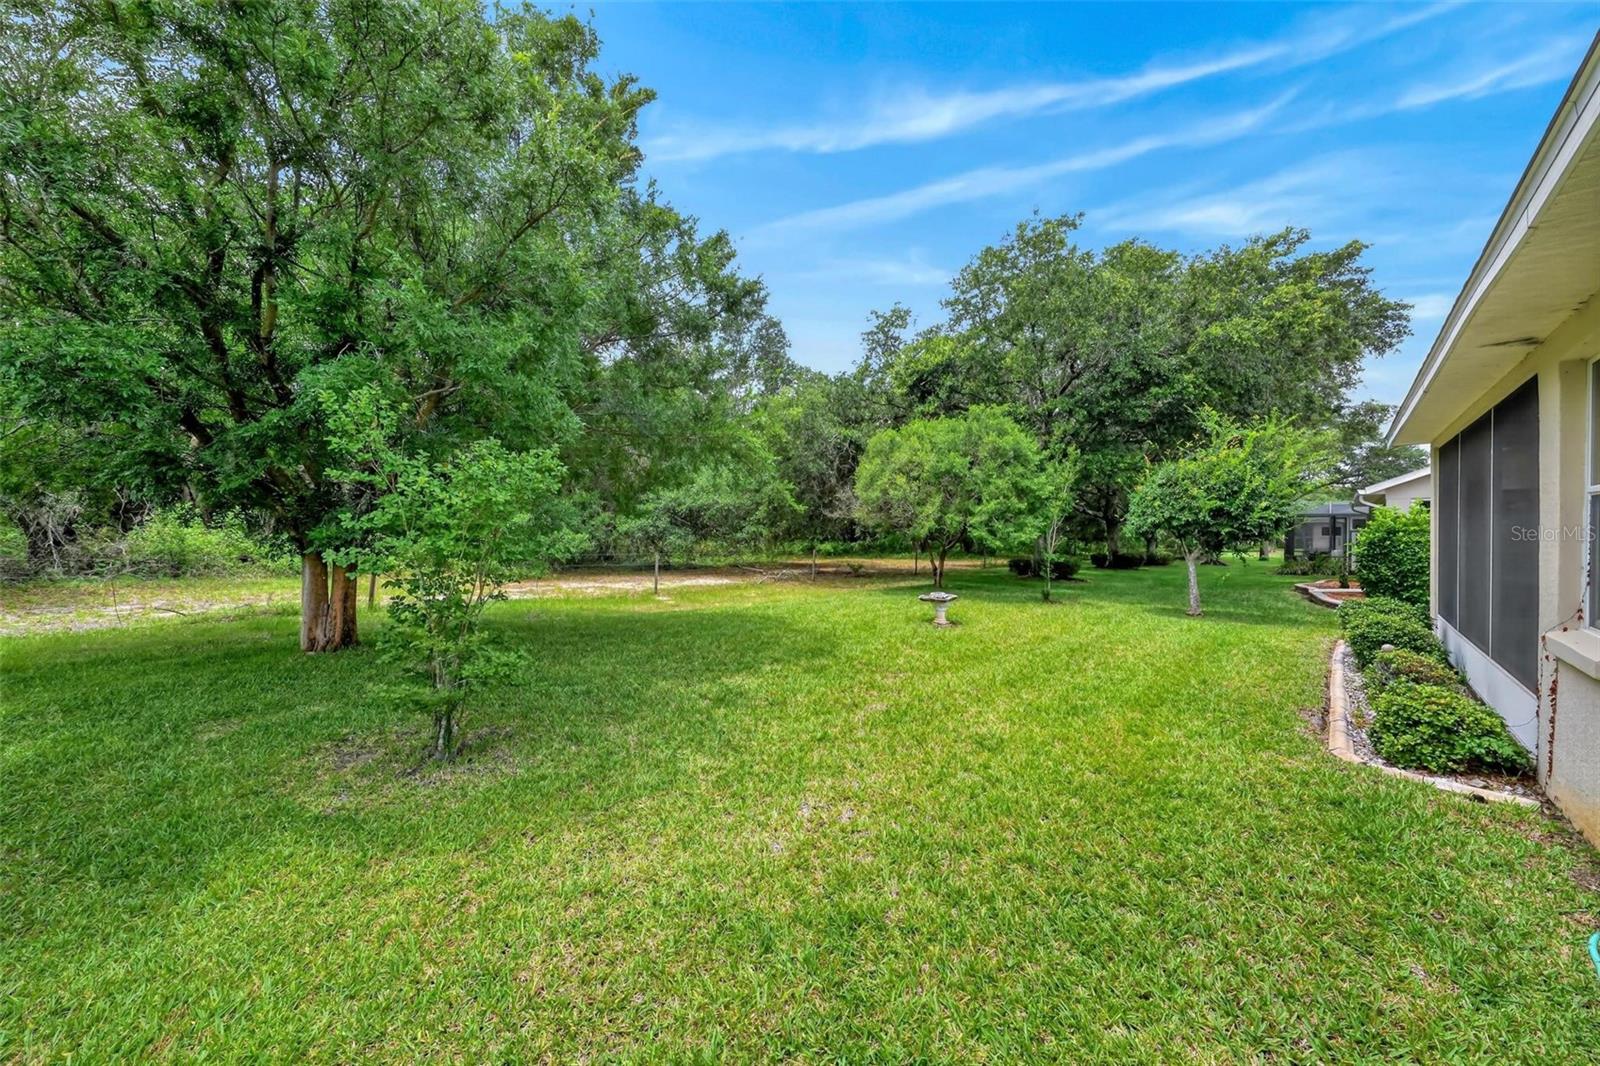
Located in the premier 55+ community of Royal Highlands, this concrete block and stucco home features the highly sought after Huntly floor plan, including 3 bedrooms, 2 bathrooms, and a split layout with just under 2,000 square feet of living space. Situated with no rear neighbors, this home backs up directly to a nature preserve for added privacy and serene views. Exterior features include a screened front entry, an attached 2-car garage, a screened-in rear lanai with peaceful views of the preserve, and an additional open patio. The interior layout centers around a great room with volume ceilings that connects directly to the formal dining room. The kitchen includes a wrap-around breakfast bar, a gas stove, a closet pantry, an attached “Morning Room” dinette area, and access to the indoor laundry room. The primary suite features sliding glass door access to the rear outdoor space, double closets, and a large ensuite bathroom equipped with split double vanities, a garden tub, and a separate walk-in shower. Situated on the opposite side of the home for privacy, the two secondary bedrooms share a full guest bathroom. HOA/COMMUNITY: Royal Highlands is a premier, guard-gated 55+ community located in “The Lakefront City” of Leesburg. Renowned for its natural beauty, this golf-cart-friendly neighborhood boasts 4 pristine lakes, dedicated conservation land, and a nature trail. Residents enjoy resort-style living featuring an 18-hole golf course, two clubhouses, indoor/outdoor pools, tennis and pickleball courts, a vibrant social calendar, and so much more! Ideally situated in South Leesburg off Hwy 27, Royal Highlands boasts the ultimate central location. Enjoy effortless commutes to popular spots including The Villages and Clermont, for prime shopping, endless dining options, medical facilities, and entertainment. Schedule your personal tour today!
Property Details
| Property Features | Property Features | |||
|---|---|---|---|---|
| MLS ID: | MFRG5113013 | Year Built: | 2005 | |
| Appliances: | Dishwasher, Dryer, Microwave, Range, Refrigerator, Washer | Association Fee Includes: | Cable TV, Pool, Escrow Reserves Fund, Internet, Management, Private Road, Recreational Facilities | |
| Community Features: | Association Recreation - Owned, Buyer Approval Required, Clubhouse, Community Mailbox, Deed Restrictions, Fitness Center, Gated Community - Guard, Golf Carts OK, Golf, Pool, Restaurant, Tennis Court(s) | Construction Materials: | Block, Stucco | |
| Cooling: | Central Air | Country: | US | |
| County Or Parish: | Lake | Direction Faces: | North | |
| Exterior Features: | Rain Gutters, Sliding Doors | Flooring: | Carpet, Ceramic Tile, Laminate | |
| Foundation Details: | Slab | Furnished: | Unfurnished | |
| Heating: | Central | Laundry Features: | Inside, Laundry Room | |
| Levels: | One | Listing Agreement: | Exclusive Right To Sell | |
| Listing Terms: | Cash, Conventional, VA Loan | Lot Features: | Conservation Area, In County, Paved | |
| Occupant Type: | Vacant | Patio And Porch Features: | Covered, Front Porch, Patio, Porch, Rear Porch, Screened | |
| Pets Allowed: | Cats OK, Dogs OK, Yes | Possession: | Close Of Escrow | |
| Property Sub Type: | Single Family Residence | Property Type: | Residential | |
| Road Responsibility: | Private Maintained Road | Road Surface Type: | Paved | |
| Roof: | Shingle | Sewer: | Public Sewer | |
| Showing Requirements: | Combination Lock Box, See Remarks, ShowingTime | Special Listing Conditions: | None | |
| Standard Status: | Active | State Or Province: | FL | |
| Utilities: | Electricity Connected, Natural Gas Connected, Public, Sewer Connected, Underground Utilities, Water Connected | Vegetation: | Mature Landscaping, Trees/Landscaped | |
| View: | Trees/Woods | Water Source: | Public | |
| Rooms | Rooms | |||
|---|---|---|---|---|
| Living Room: | 19x18 ft | Dining Room: | 12x6 ft | |
| Dinette: | 12x9 ft | Kitchen: | 14x12 ft | |
| Primary Bedroom: | 16x13 ft | |||
We love to hear from you