


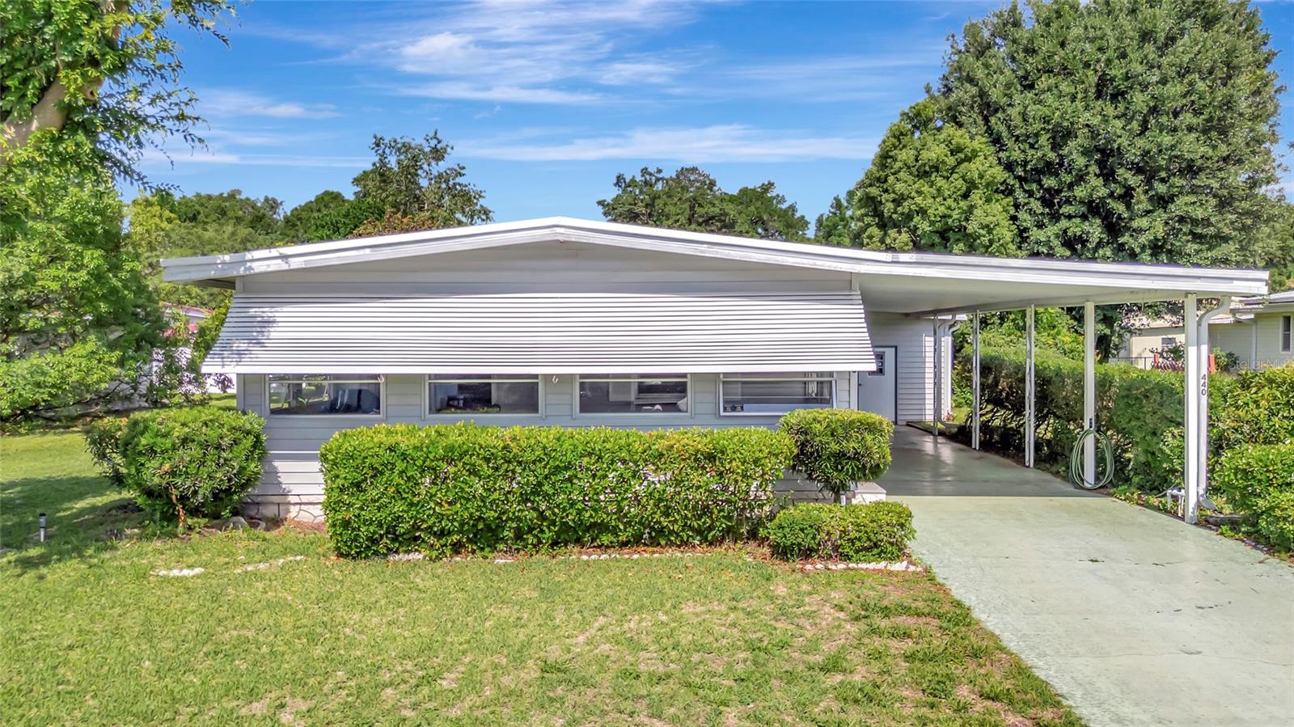
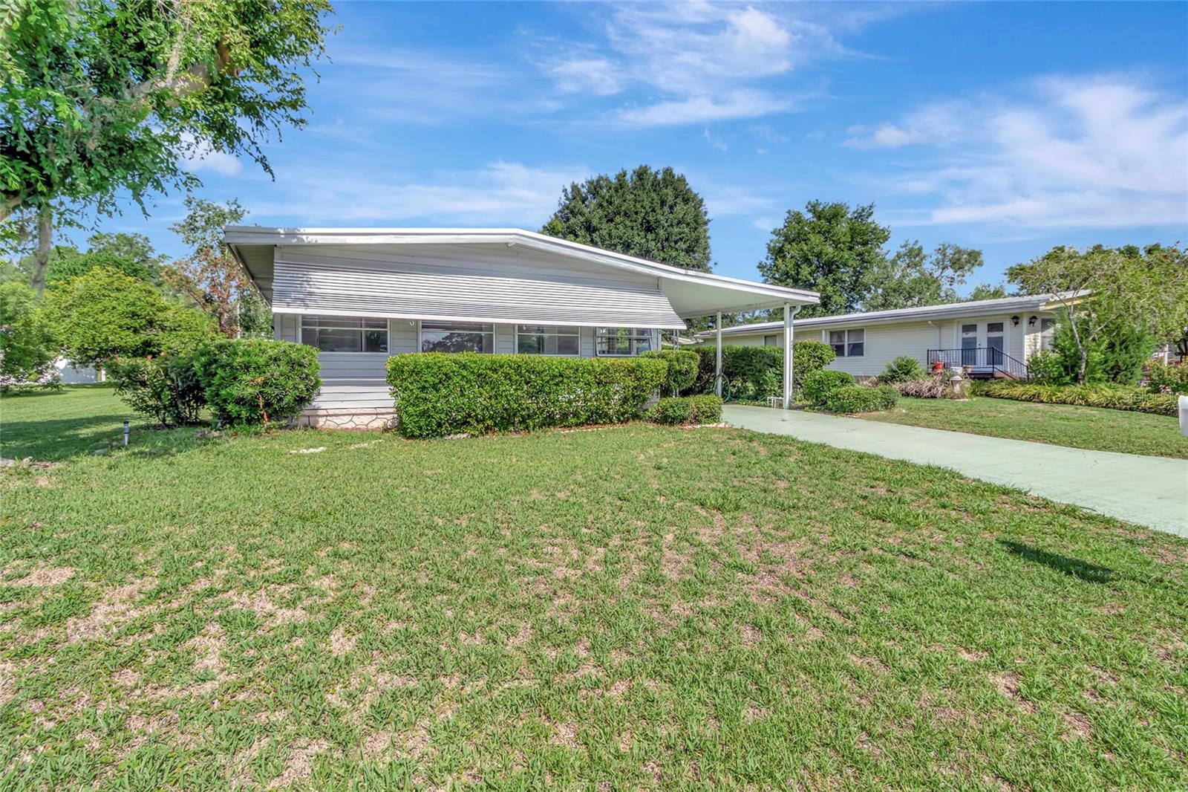
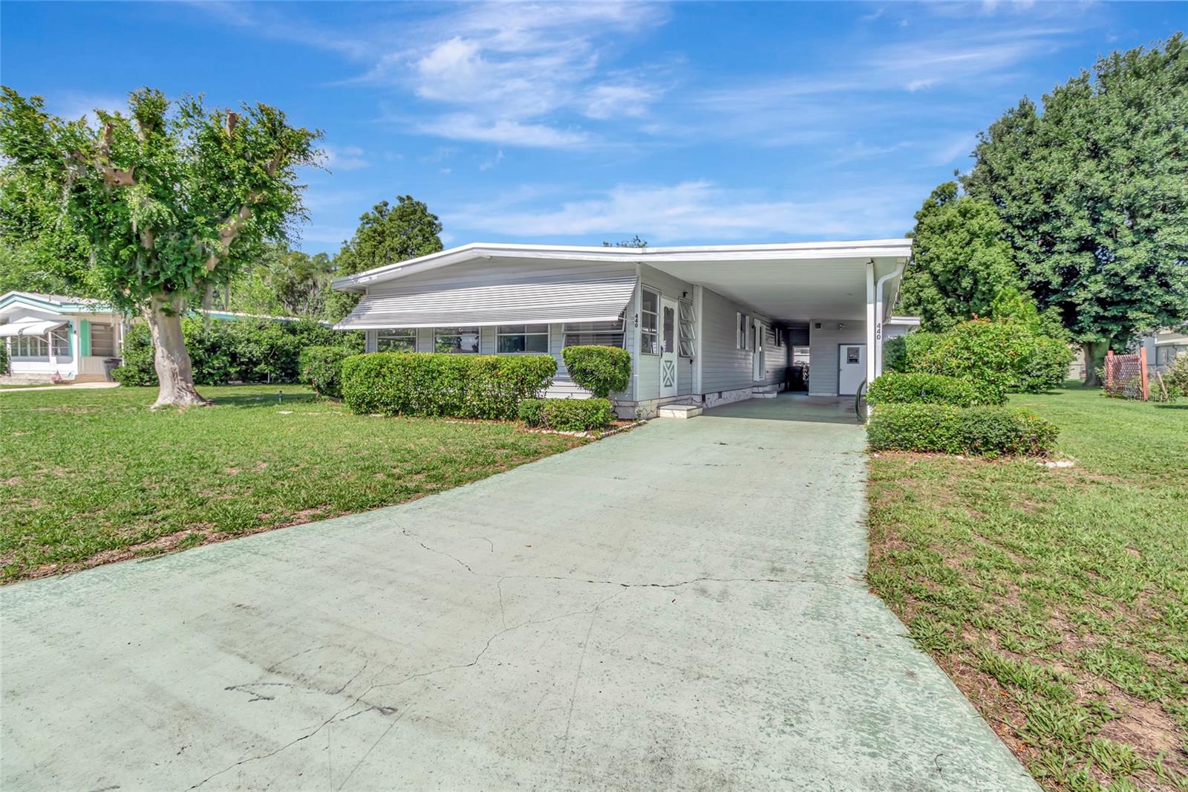
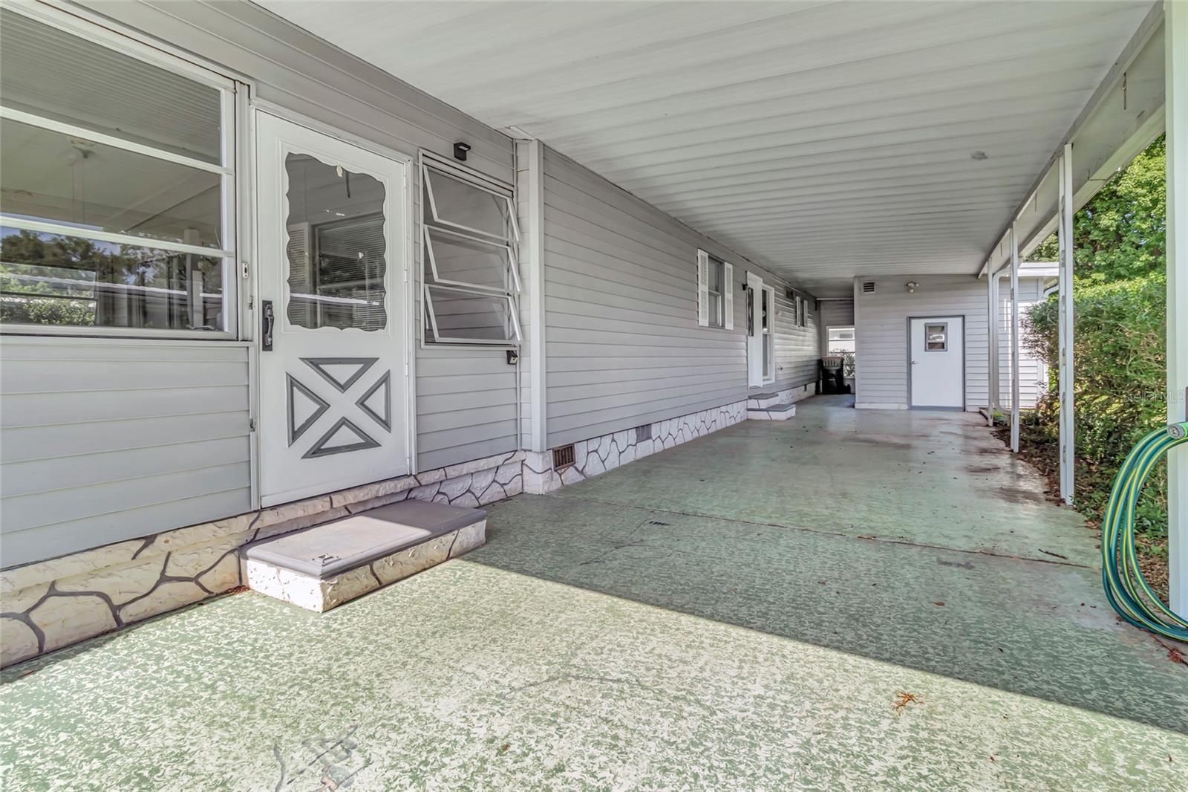
440 63RD CT, OCALA, FL, 34470
$155,000
Residential
|
Bedrooms
2
|
Bathrooms
2
|
Living Area
1,152 Sqft
|
Lot Size
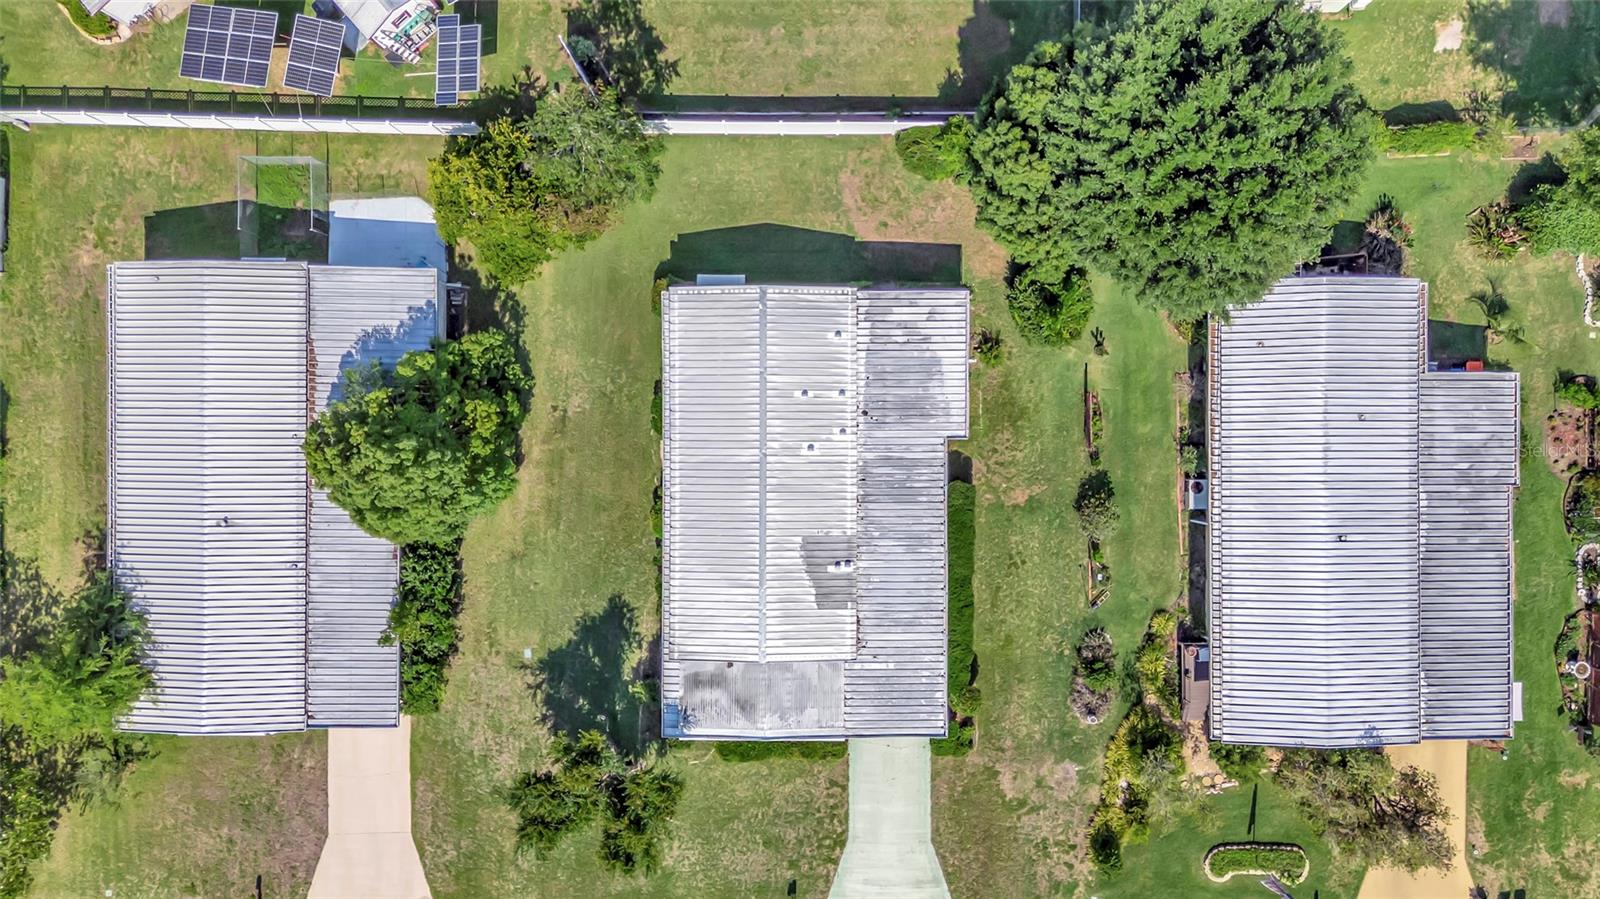
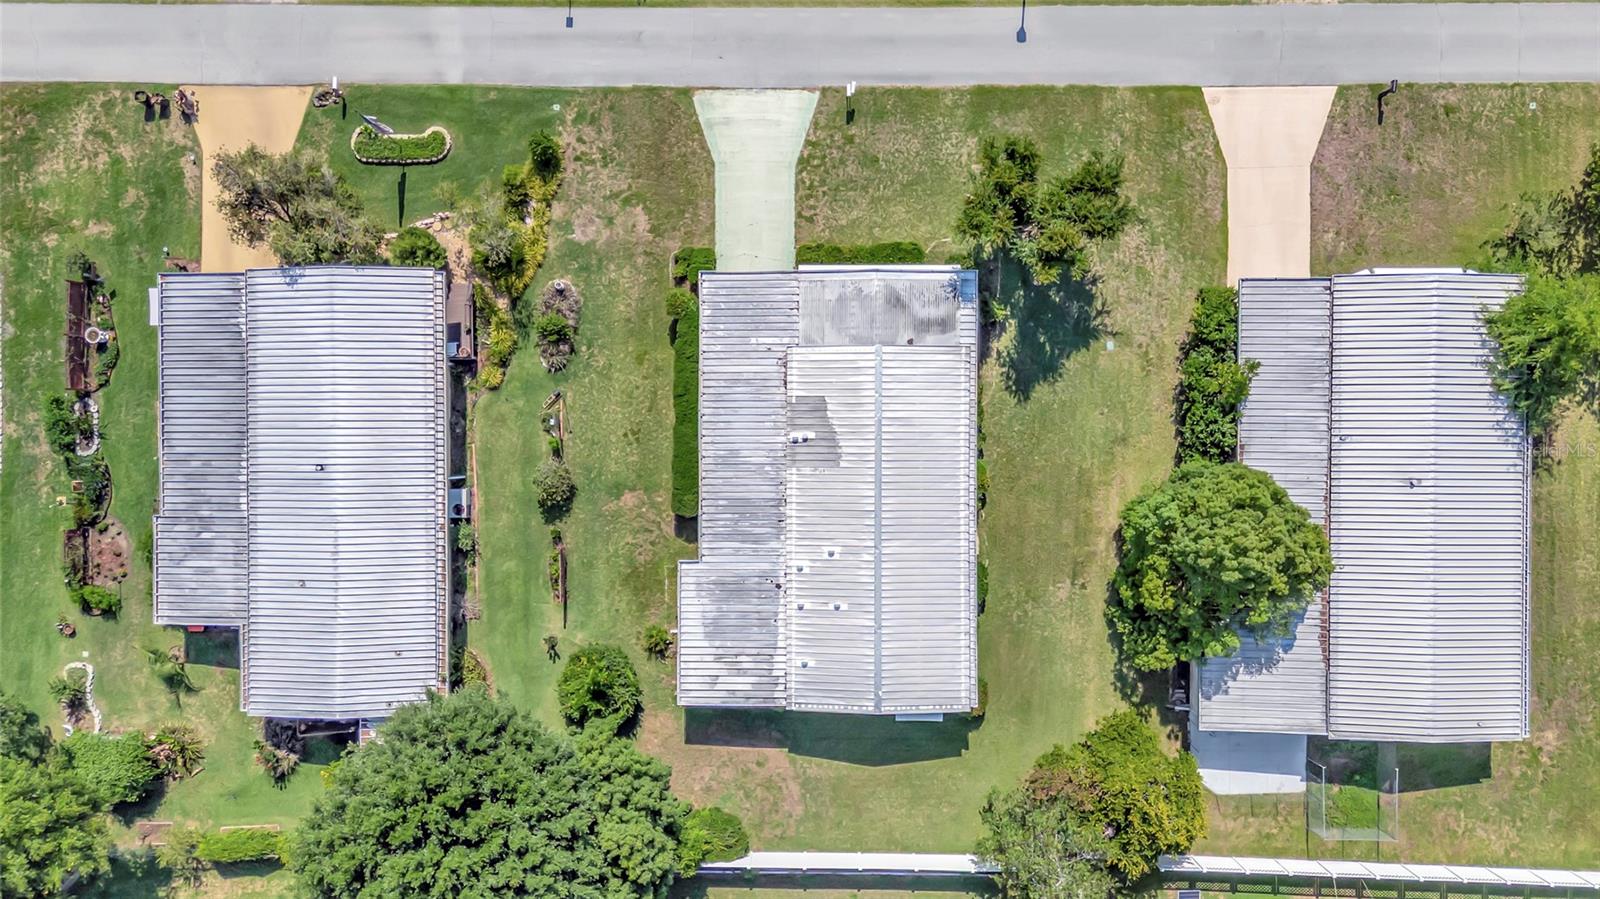
7,405 Sqft
|
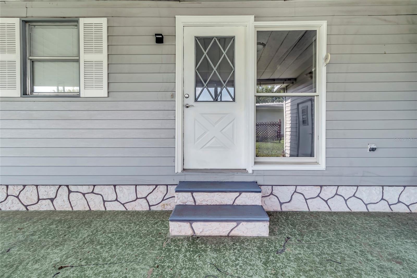
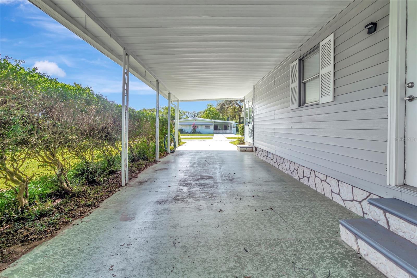
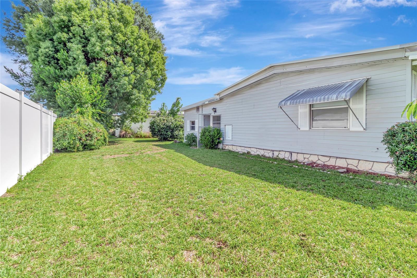
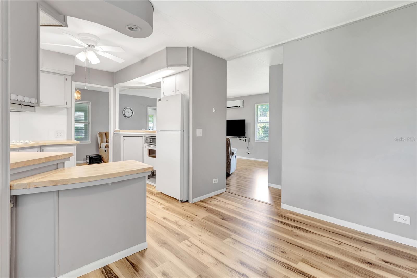
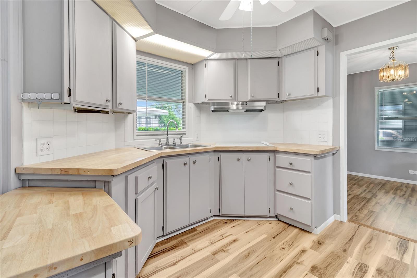
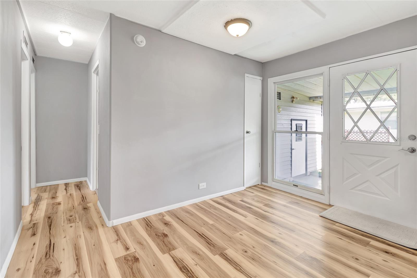
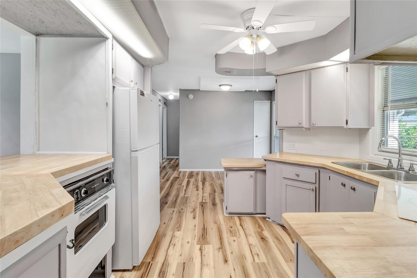
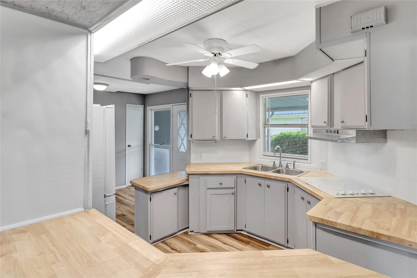
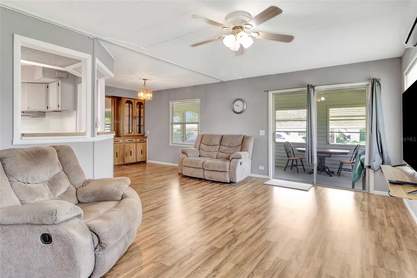
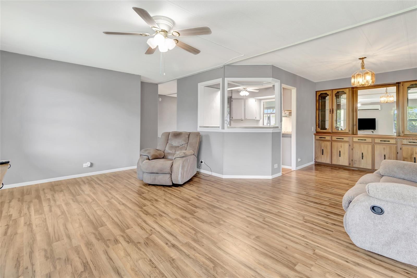
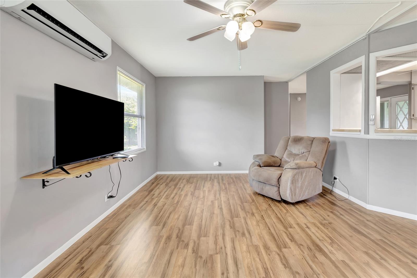
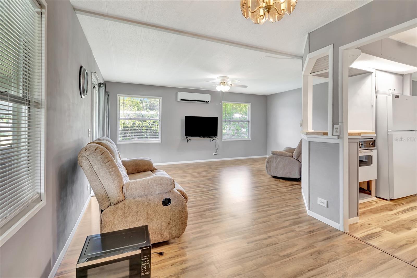
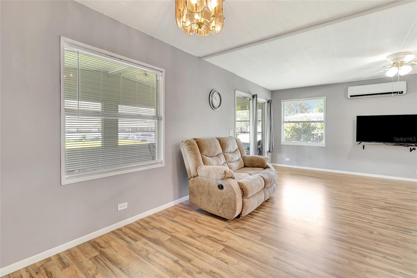
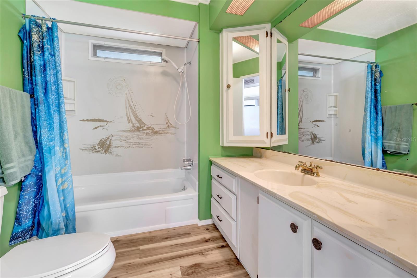
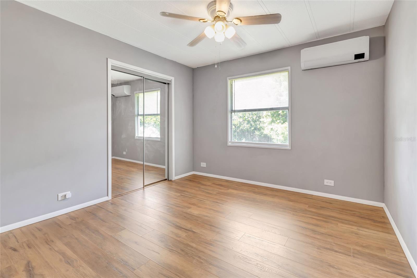
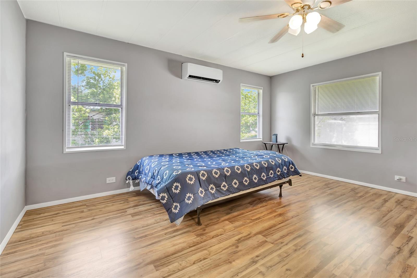
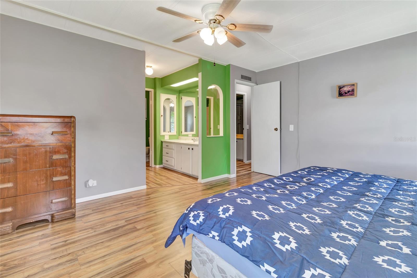
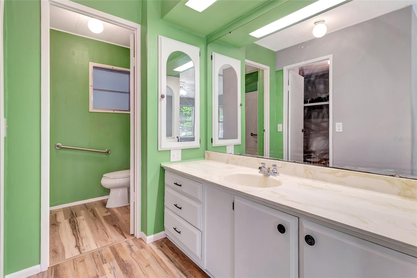
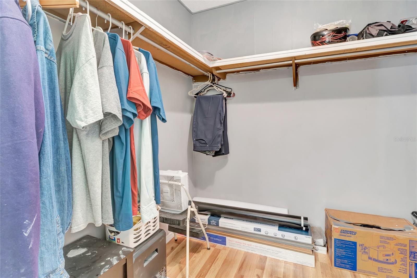
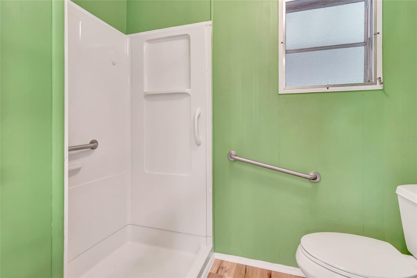
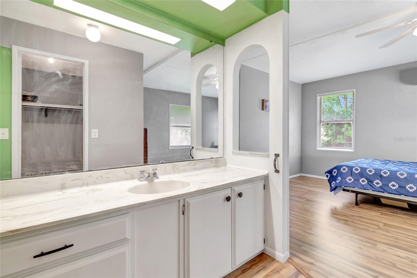
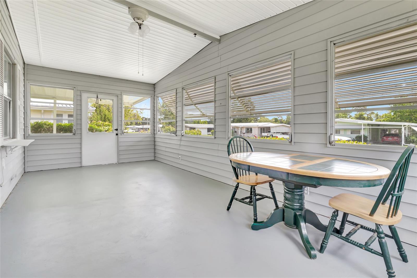
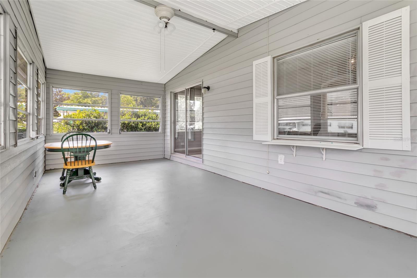
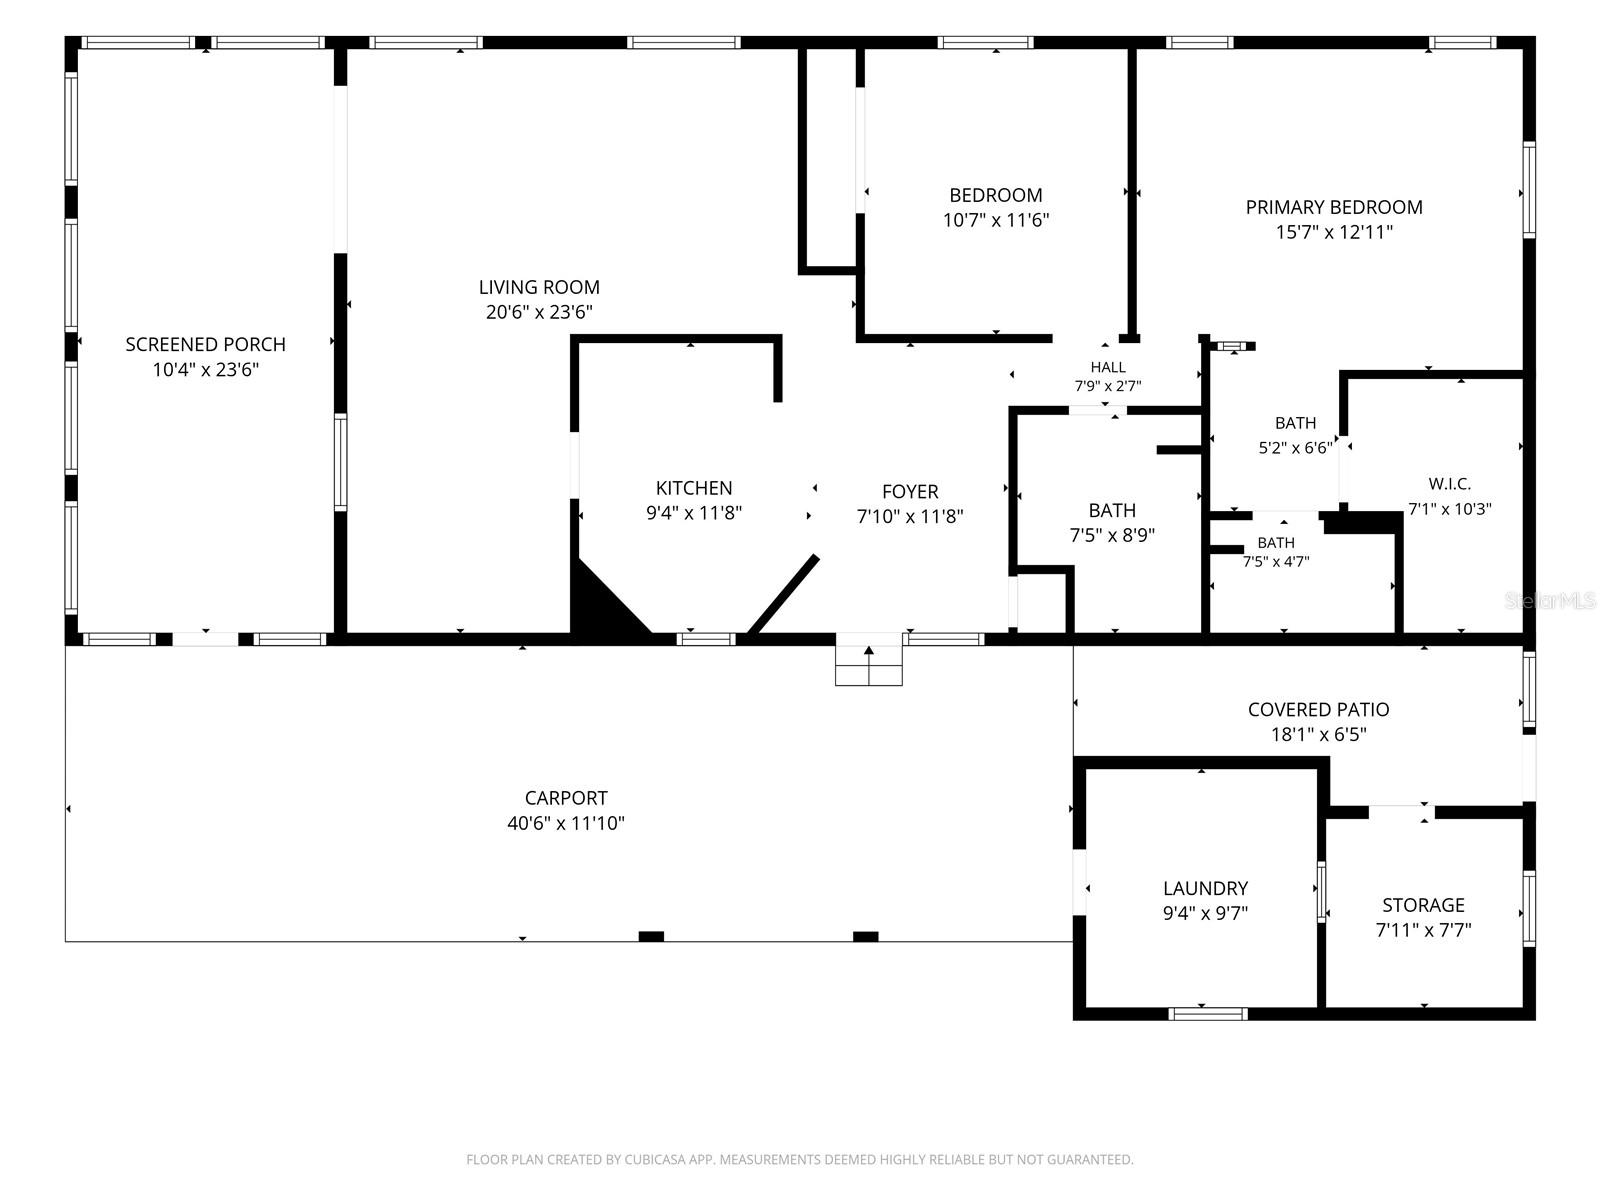
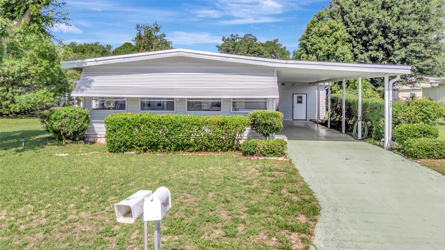
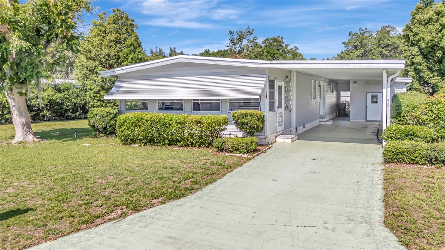
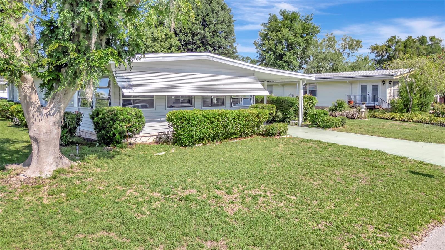
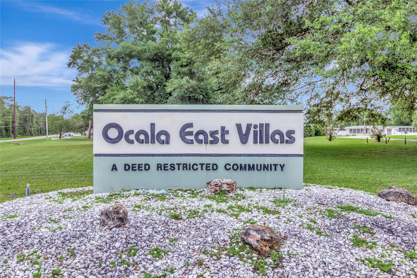
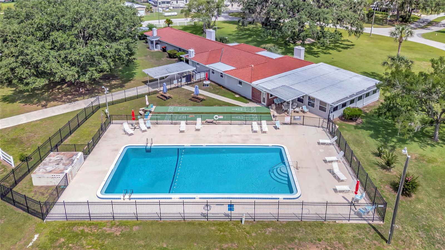
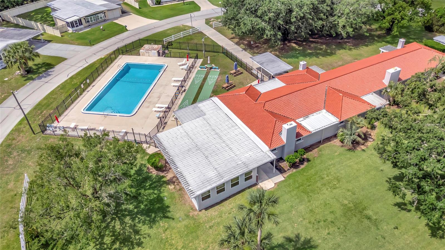
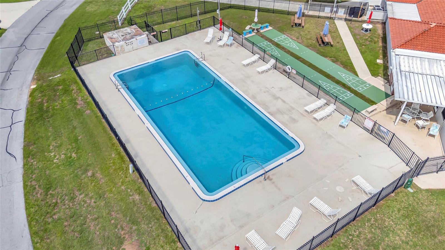
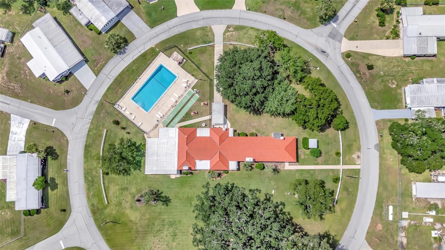
Welcome to this charming and well-maintained home in Ocala, offering comfort, functionality, and a welcoming atmosphere for families of all ages. Relax and unwind in the enclosed Florida room at the front of the home — the perfect spot to enjoy your morning coffee or peaceful evenings. Inside, you’ll find a spacious living area conveniently located next to the kitchen, creating an open and inviting space for everyday living and entertaining. The dining area features a large built-in cabinet, providing excellent storage for cookware, dishes, and more. This home offers two generously sized bedrooms, including a primary suite with its own private attached bath. Recent updates throughout the home include a new subfloor, luxury vinyl flooring, fresh interior paint, new countertops, and split mini air conditioning units in the living room and both bedrooms — making this home truly move-in ready. The low HOA fee of just $150 per month includes water, sewer, and trash service. Residents also enjoy access to the community pool and clubhouse, plus included boat and RV storage for added convenience. With its thoughtful updates, practical layout, and desirable community amenities, this lovely home is ready for its next owners to enjoy.
Property Details
| Property Features | Property Features | |||
|---|---|---|---|---|
| MLS ID: | MFRG5113016 | Year Built: | 1976 | |
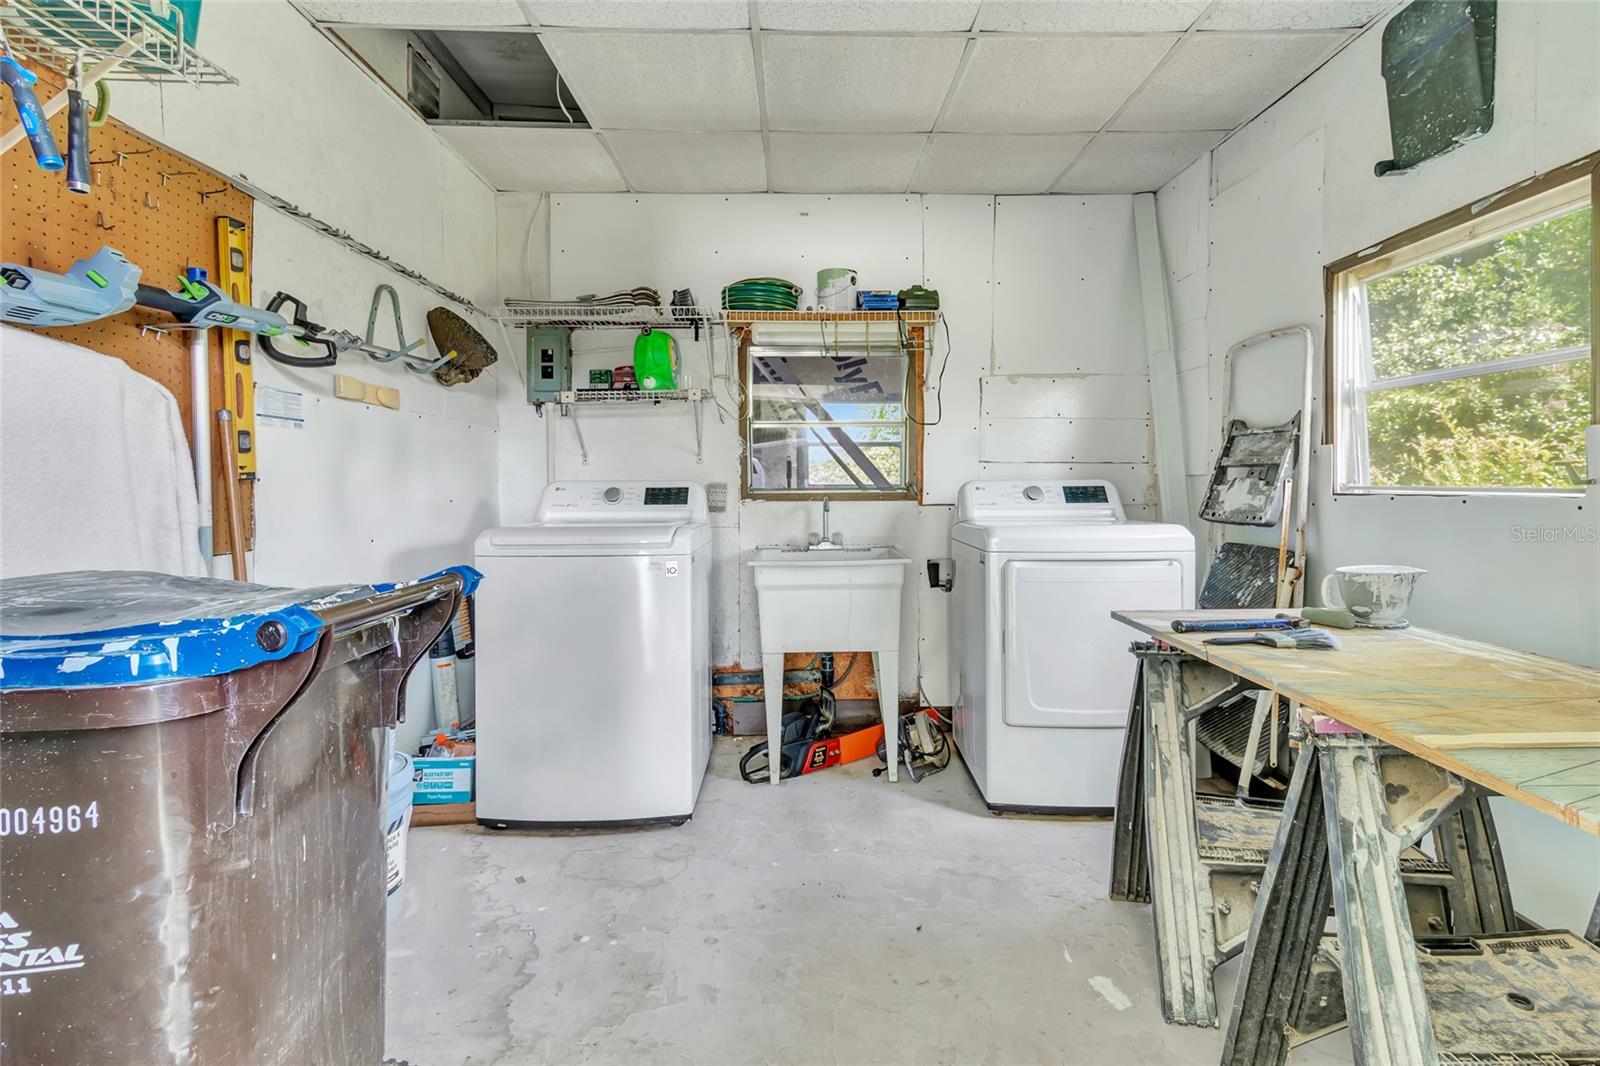
| Appliances: | Built-In Oven, Cooktop, Dishwasher, Dryer, Electric Water Heater, Refrigerator, Washer | Architectural Style: | Florida | |
| Association Amenities: | Pool | Association Fee Includes: | Sewer, Trash, Water | |
| Body Type: | Double Wide | Community Features: | Clubhouse, Deed Restrictions, Pool | |
| Construction Materials: | Vinyl Siding | Cooling: | Mini-Split Unit(s) | |
| Country: | US | County Or Parish: | Lake | |
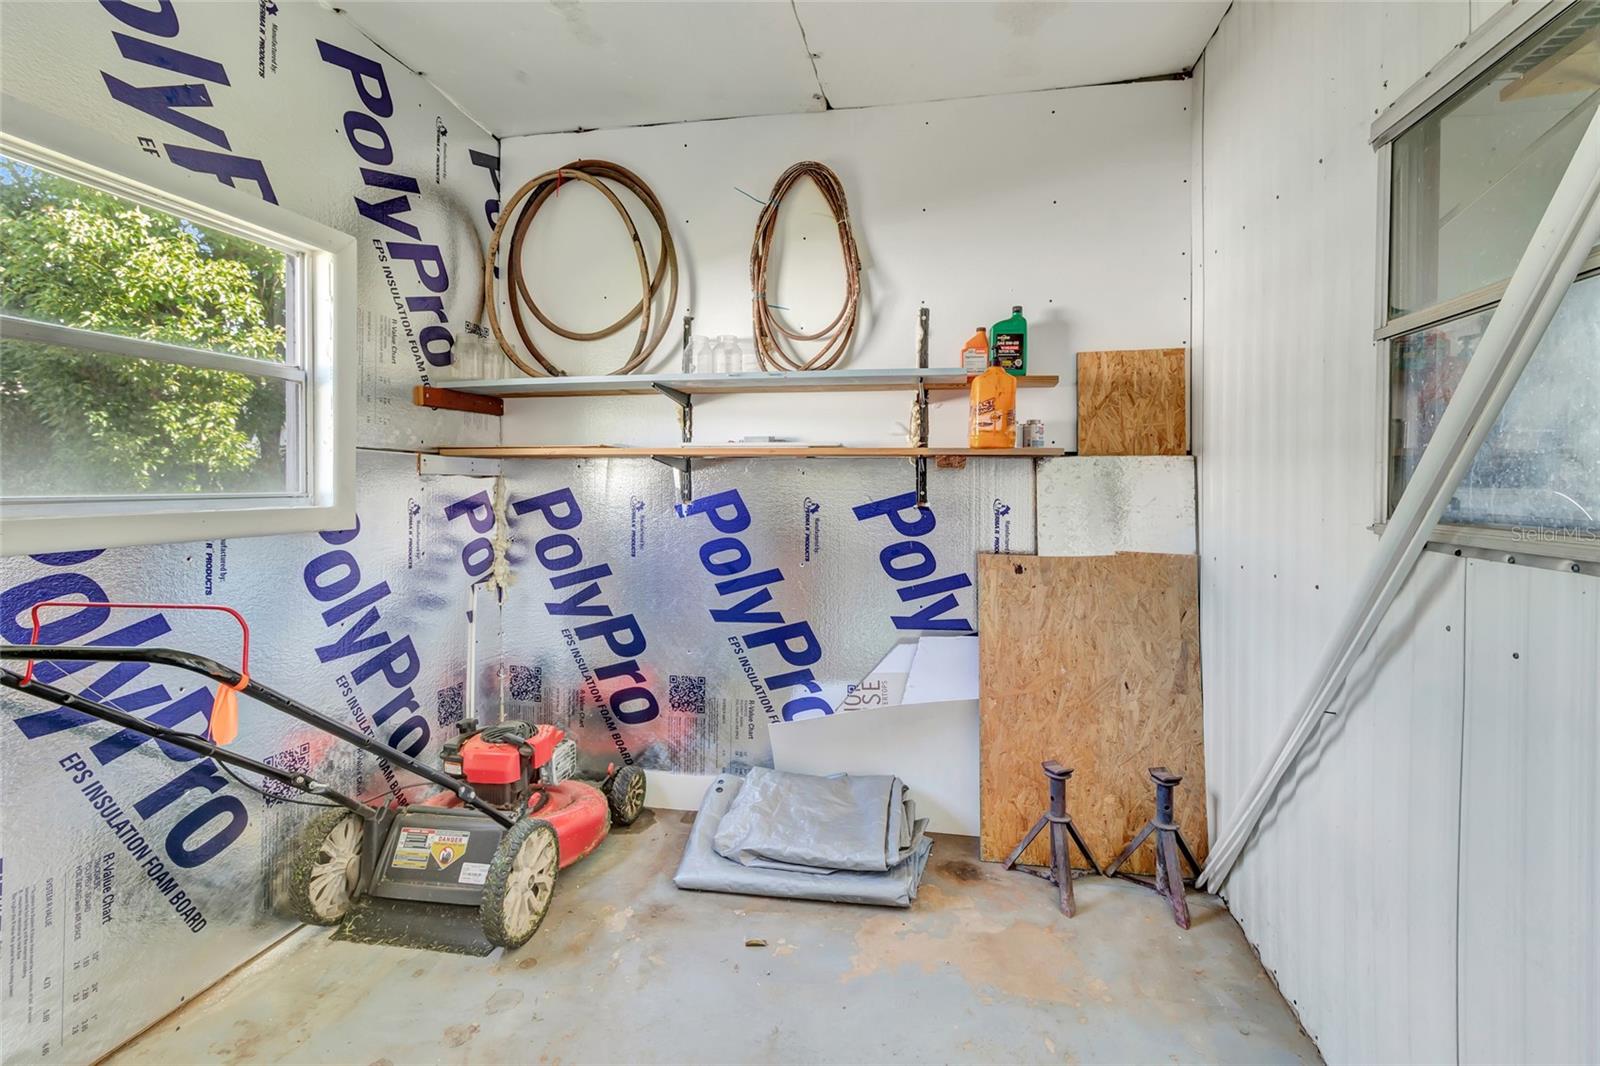
| Direction Faces: | East | Exterior Features: | Storage | |
| Flooring: | Luxury Vinyl | Foundation Details: | Crawlspace, Pillar/Post/Pier | |
| Furnished: | Unfurnished | Heating: | Other | |
| Laundry Features: | Laundry Room, Outside | Levels: | One | |
| Listing Agreement: | Exclusive Right To Sell | Listing Terms: | Cash | |
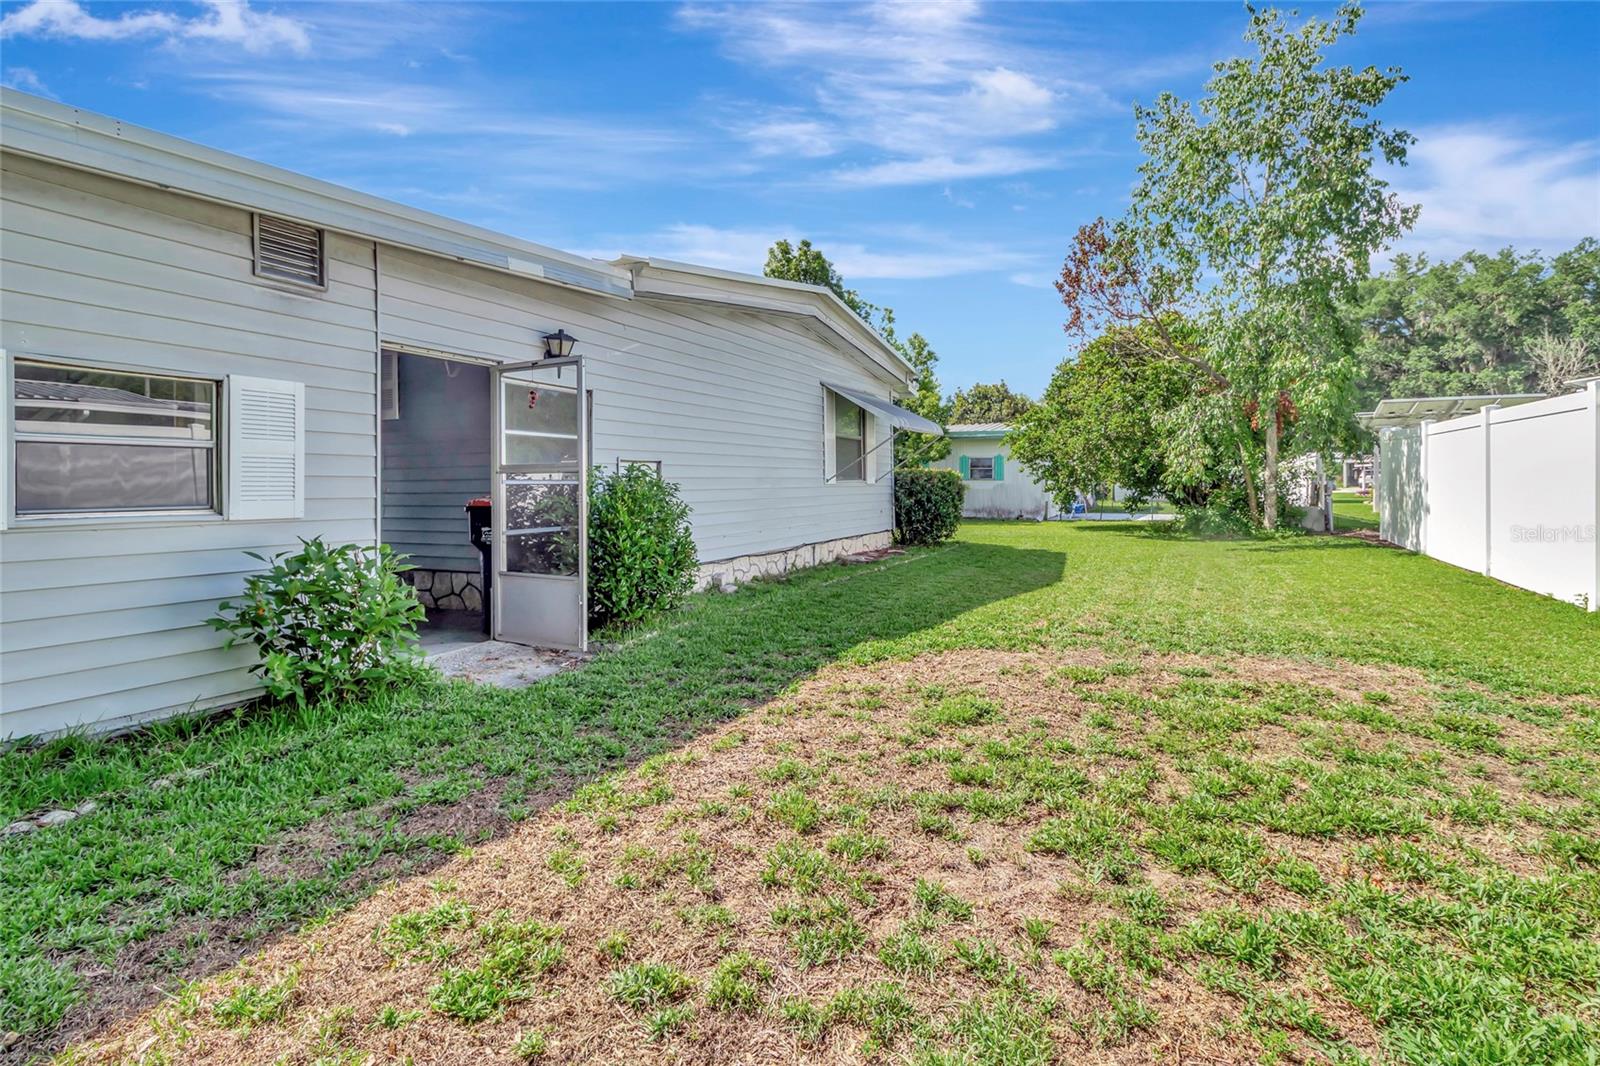
| Lot Features: | Level | Occupant Type: | Owner | |
| Other Structures: | Storage | Parking Features: | Driveway | |
| Patio And Porch Features: | Front Porch, Screened | Pets Allowed: | Yes | |
| Possession: | Close Of Escrow | Property Sub Type: | Mobile Home | |
| Property Type: | Residential | Road Surface Type: | Paved | |
| Roof: | Metal | Sewer: | Private Sewer | |
| Showing Requirements: | Combination Lock Box | Special Listing Conditions: | None | |
| Standard Status: | Active | State Or Province: | FL | |
| Utilities: | Cable Connected, Electricity Connected, Sewer Connected, Water Connected | Vegetation: | Mature Landscaping | |
| Water Source: | Private | Window Features: | Window Treatments | |
| Rooms | Rooms | |||
|---|---|---|---|---|
| Living Room: | 18x14 ft | Primary Bedroom: | 15x13 ft | |
| Bedroom 2: | 10x11 ft | Kitchen: | 10x11 ft | |
| Dining Room: | 9x9 ft | |||
We love to hear from you