


35542 SENECA RESERVE DR, EUSTIS, FL, 32736
$885,000
Residential
|
Bedrooms
4
|
Bathrooms
3
|
Living Area
2,412 Sqft
|
Lot Size
178,577 Sqft
|
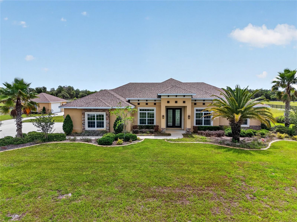
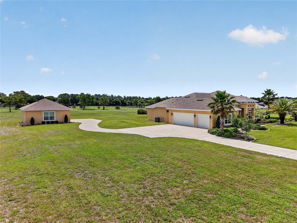
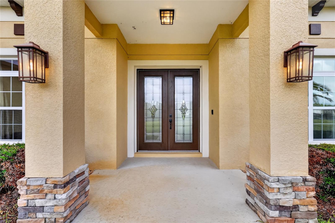
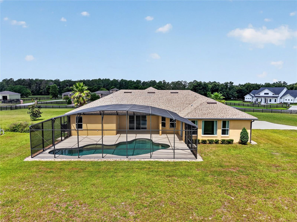
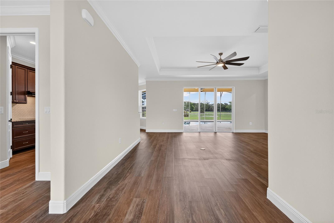
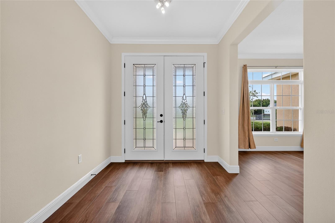
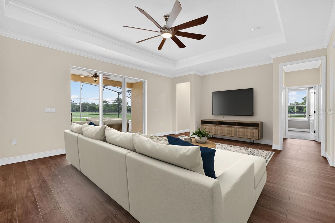
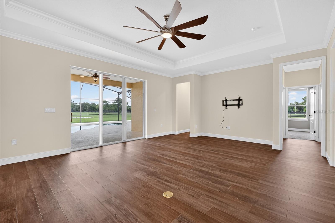
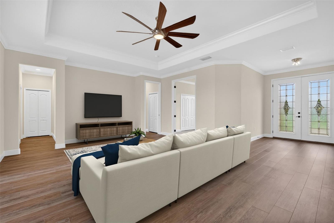
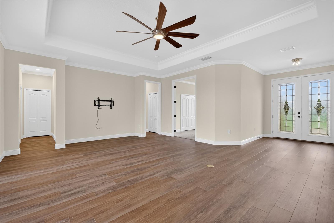
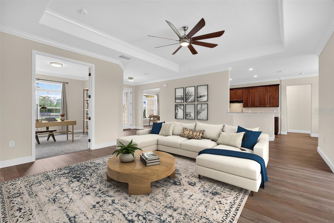
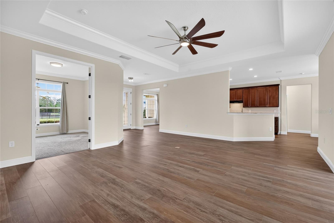
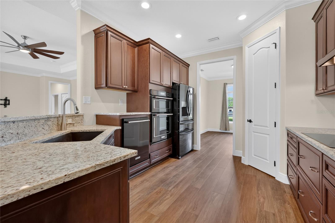
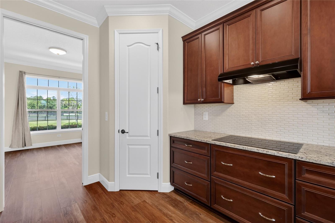
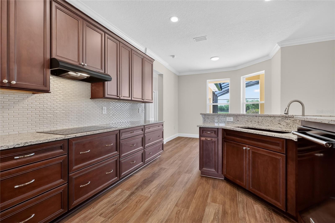
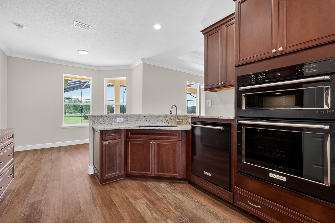
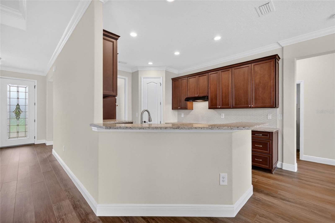
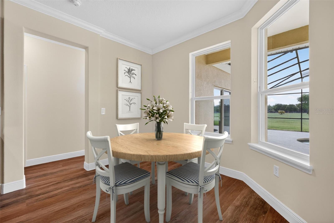
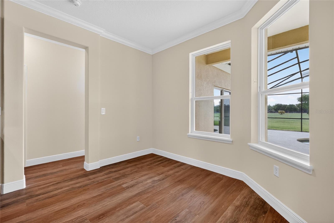
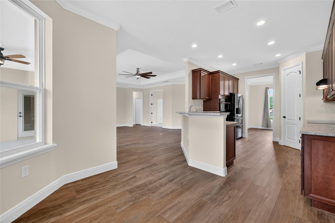
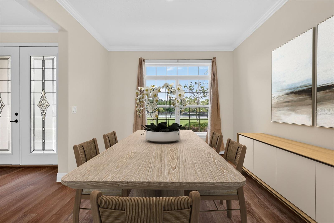
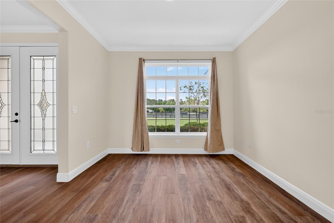
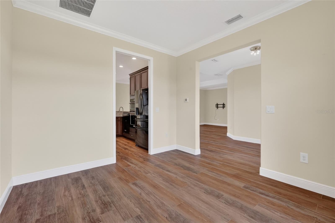
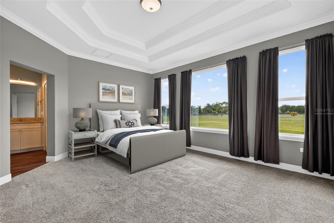
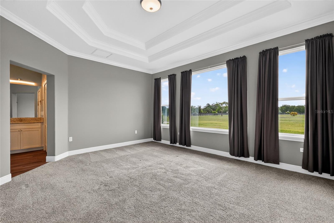
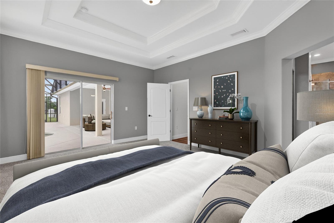
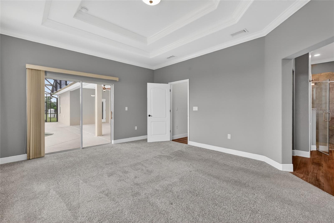
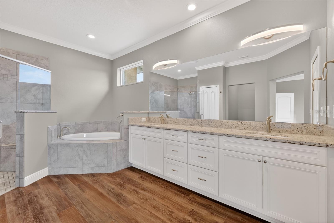
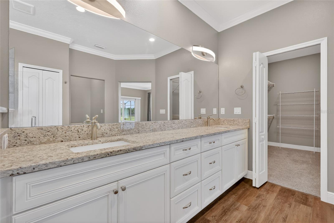
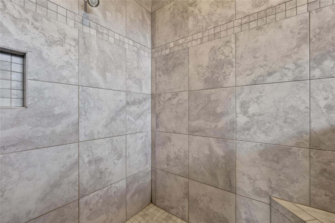
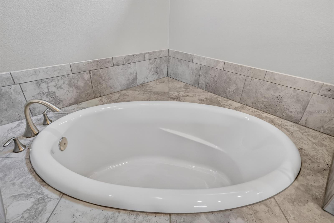
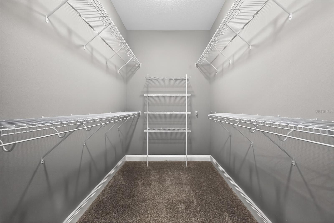
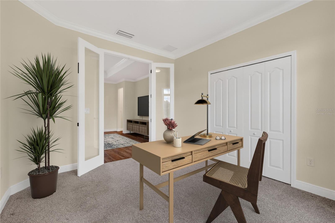
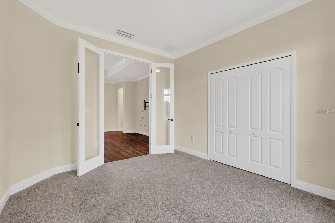
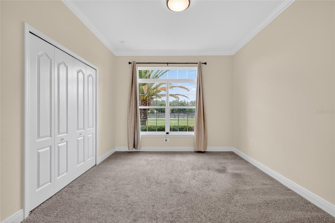
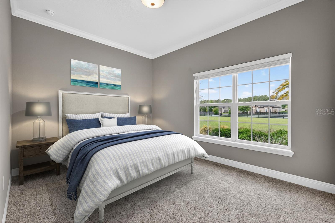
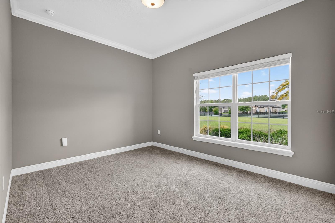
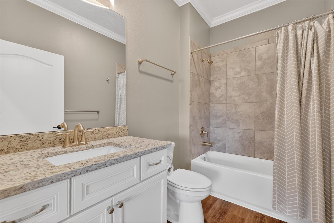
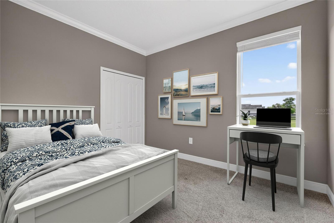
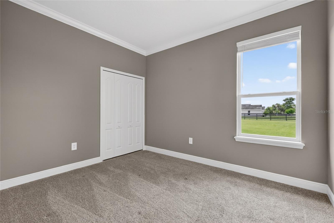
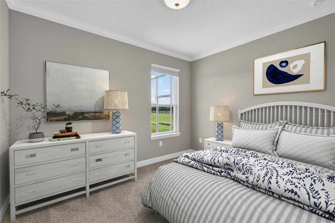
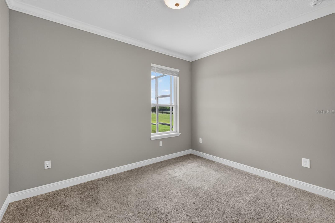
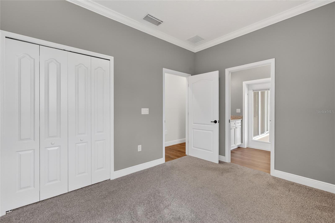
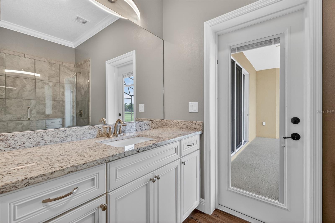
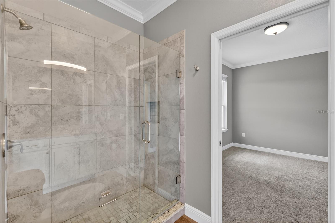
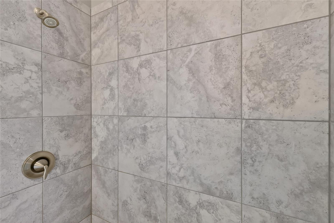
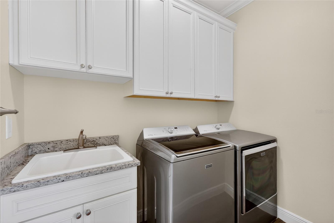
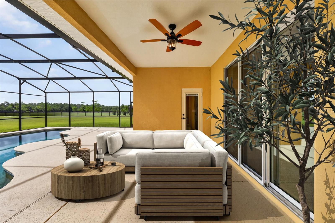
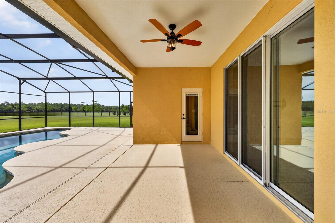
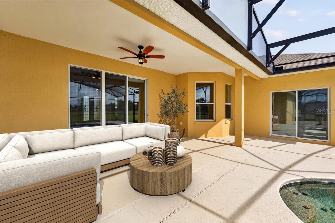
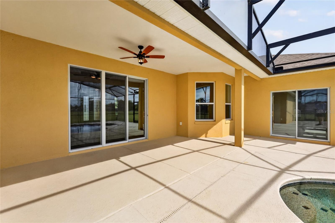
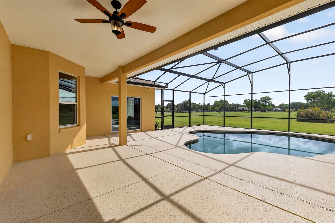
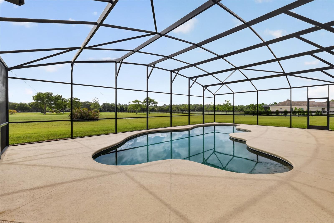
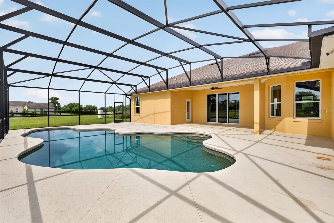
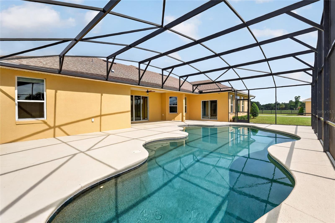
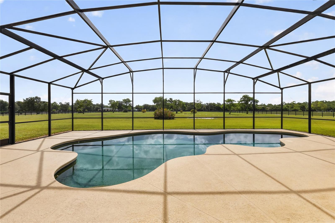
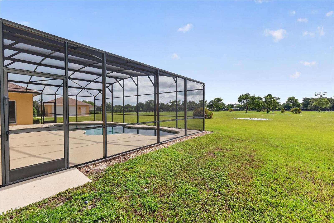
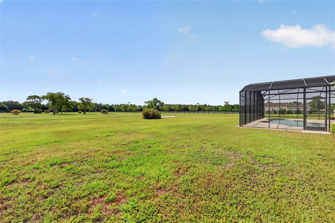
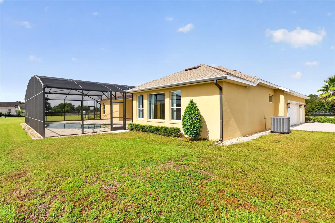
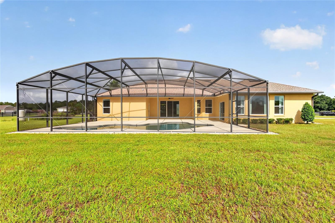
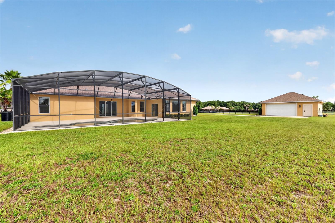
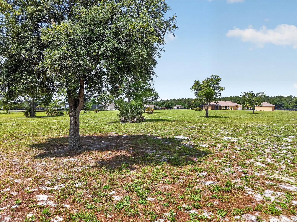
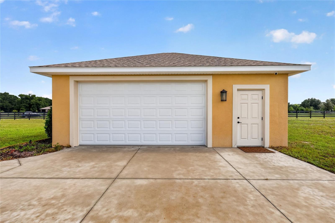
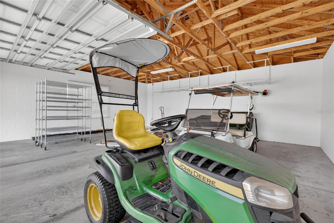
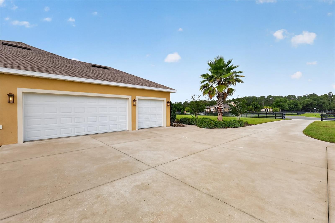
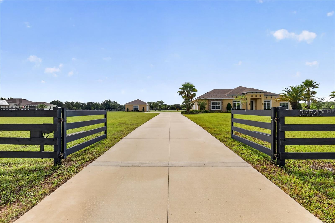
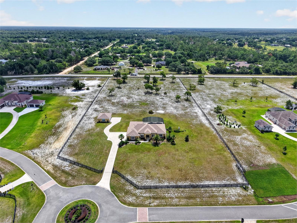
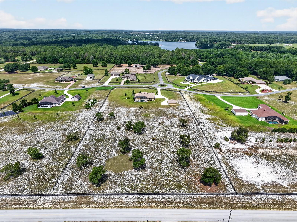
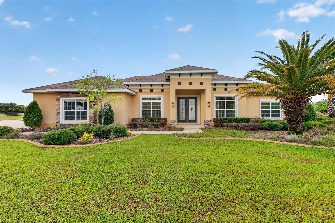
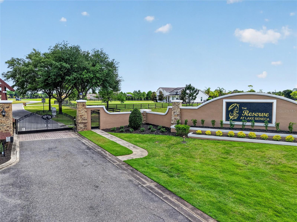
One or more photo(s) has been virtually staged. Looking for an established residential community with acreage and a well-designed home? Welcome to the lovely Reserve at Lake Seneca in east Eustis, situated among country estates, farms, and established forests. This gated community offers residents access to idyllic Lake Seneca for boating, fishing, or just enjoying a serene view of this 95-acre private lake. The 4.08-acre homesite (all high and dry) enjoys a fenced lot with a remote driveway gate, and a driveway alarm to notify the homeowner when vehicles are entering the driveway. Bring your vehicle collection or hobbies – there’s ample garage storage with an attached 3-car garage and detached 2-car garage (25'x28') - equipped with 40-amp electric service, a wi-fi garage door opener, and wired ethernet for streaming your devices. A custom saltwater pool was thoughtfully designed with a 40’ swim lane, LED multi-color pool lights, automated pool cleaner, and the heat pump for both heating and cooling the pool. As you enter the home, beautiful sightline views of the pool and back of the property. The pool deck and lanai are screen enclosed so you can enjoy as much time as you like outside! Easy care luxury vinyl plank floors throughout the living areas connect spaces through the foyer, dining room, living room, breakfast nook and kitchen. Meal preparation, cooking and entertaining are effortless with a KitchenAid® convection oven, microwave, and induction cooktop. Rich granite countertops and Wellborn® soft close cabinetry add a touch of sophistication to the space, and a walk-in pantry keeps items neatly organized. Enjoy coffee or quick meals in the breakfast nook that overlooks the pool – or watch the rocket launches to the east! The primary suite affords privacy, a generous sized ensuite bathroom with raised dual vanities, soaking tub, walk-in tiled shower with a bench and niche to keep items tidy, and a 5’ x 10’ walk-in closet that is big enough to share. The living room can accommodate your furniture collection and has sliding glass doors out to the lanai create an indoor/outdoor feel on ideal days. A home office is located off the living room and has double glass doors and views of the front yard. Two bedrooms and full bath adjacent to the office have a pocket door to create privacy if desired. On the opposite side of the home, the 4th bedroom has the 3rd full bathroom which is ensuite with a tiled walk-in shower and serves as the pool bath with access to the lanai. This home does not disappoint with multiple storage closets, an interior laundry room fitted with a utility sink, washer, and dryer. Enjoy efficiency with a 9-zone wi-fi controlled irrigation system, private well with a 2025 treatment system, septic, and fiber-optic service for internet and tv provided in the community HOA fees. The Reserve at Lake Seneca is also horse friendly! Grocery shopping is just 10 minutes away, dining, entertainment and shopping in nearby historic Mount Dora or Sanford are just a short drive. Major airports and theme parks are within an hour via the Wekiva Parkway. 35542 Seneca Reserve Drive is ready to be enjoyed – are you ready for your next address?
Property Details
| Property Features | Property Features | |||
|---|---|---|---|---|
| MLS ID: | MFRG5113019 | Year Built: | 2019 | |
| Appliances: | Convection Oven, Cooktop, Dishwasher, Dryer, Ice Maker, Microwave, Range Hood, Refrigerator, Washer | Association Fee Includes: | Cable TV, Common Area Taxes, Escrow Reserves Fund, Internet, Private Road | |
| Community Features: | Deed Restrictions, Gated Community - No Guard, Horses Allowed | Construction Materials: | Block, Stucco | |
| Cooling: | Central Air | Country: | US | |
| County Or Parish: | Lake | Direction Faces: | West | |
| Fencing: | Board | Flooring: | Carpet, Luxury Vinyl | |
| Foundation Details: | Slab | Furnished: | Unfurnished | |
| Heating: | Central, Electric | Laundry Features: | Inside, Laundry Room | |
| Levels: | One | Listing Agreement: | Exclusive Right To Sell | |
| Listing Terms: | Cash, Conventional, VA Loan | Occupant Type: | Vacant | |
| Other Equipment: | Irrigation Equipment | Patio And Porch Features: | Covered, Front Porch, Patio | |
| Pets Allowed: | Yes | Pool Features: | Auto Cleaner, Gunite, Heated, In Ground, Screen Enclosure | |
| Possession: | Close Of Escrow | Property Sub Type: | Single Family Residence | |
| Property Type: | Residential | Road Responsibility: | Private Maintained Road | |
| Road Surface Type: | Asphalt | Roof: | Shingle | |
| Security Features: | Closed Circuit Camera(s), Gated Community, Security Fencing/Lighting/Alarms | Sewer: | Septic Tank | |
| Showing Requirements: | 24 Hour Notice, Appointment Only, ShowingTime | Special Listing Conditions: | None | |
| Standard Status: | Active | State Or Province: | FL | |
| Utilities: | Fiber Optics | Water Source: | Well | |
| Window Features: | Blinds, Double Pane Windows, Window Treatments | |||
| Rooms | Rooms | |||
|---|---|---|---|---|
| Living Room: | 17x21.7 ft | Kitchen: | 10.11x13.6 ft | |
| Dining Room: | 10.1x11.4 ft | Dinette: | 9.6x10 ft | |
| Primary Bedroom: | 14x17.3 ft | Primary Bathroom: | 9x11.11 ft | |
| Office: | 10x12.8 ft | Bedroom 2: | 10x12.9 ft | |
| Bedroom 3: | 9.1x11.1 ft | Bathroom 2: | 5.4x9 ft | |
| Bedroom 4: | 9x12 ft | Bathroom 3: | 8.5x9.2 ft | |
| Balcony/Porch/Lanai: | 32x46 ft | Balcony/Porch/Lanai: | 25.4x28 ft | |
| Workshop: | ||||
We love to hear from you