


424 MISTY OAKS LN, EUSTIS, FL, 32736
$385,000
Residential
|
Bedrooms
4
|
Bathrooms
4
|
Living Area
2,475 Sqft
|
Lot Size
10,000 Sqft
|
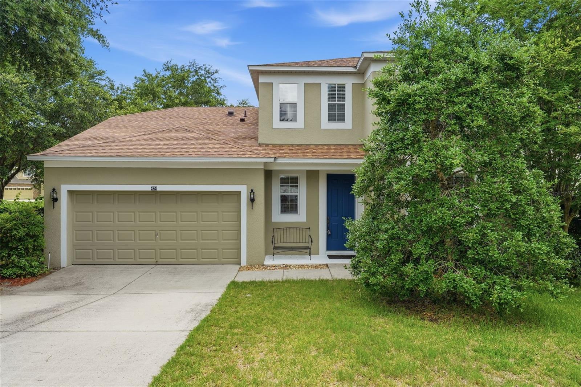
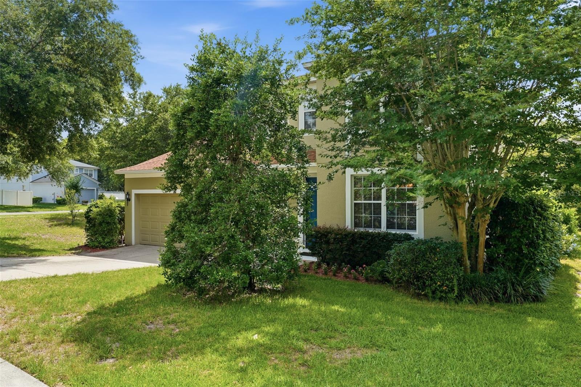
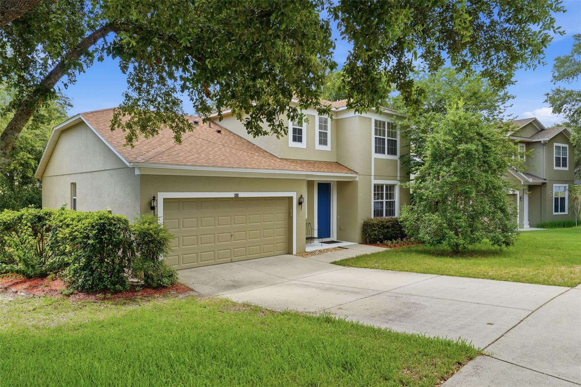
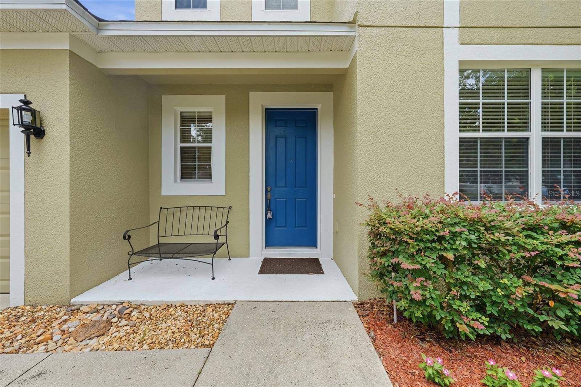
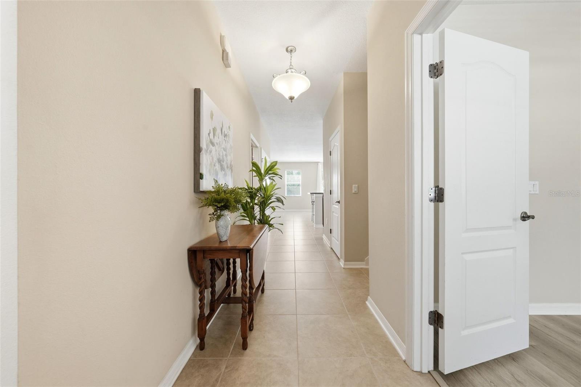
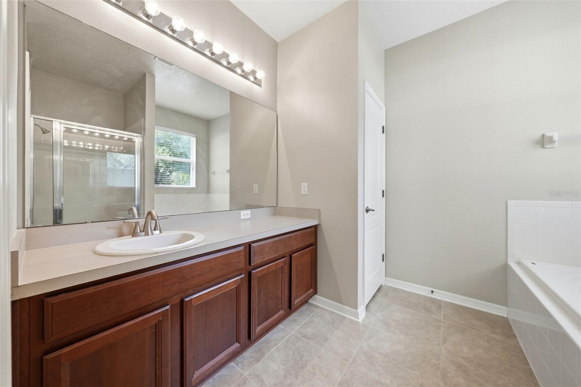
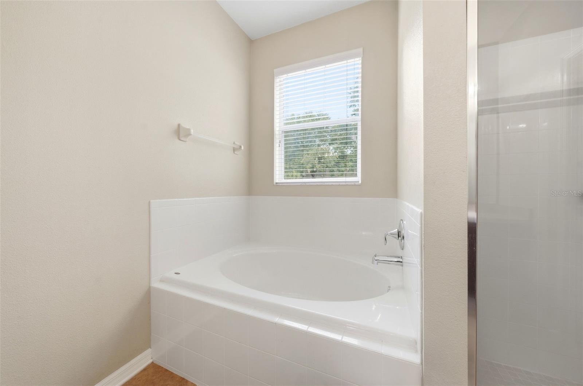
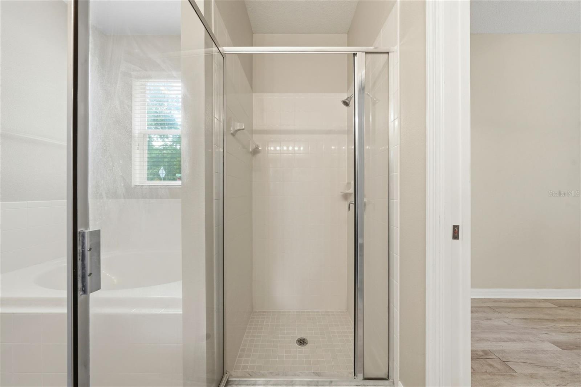
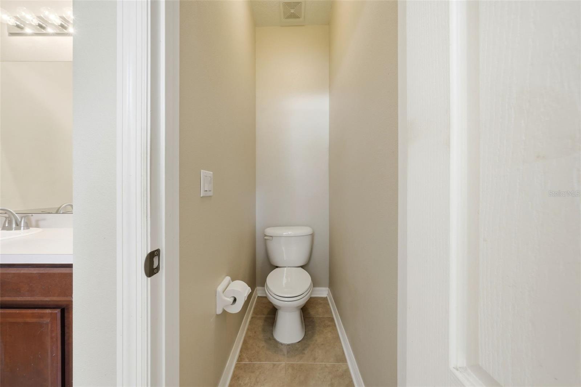
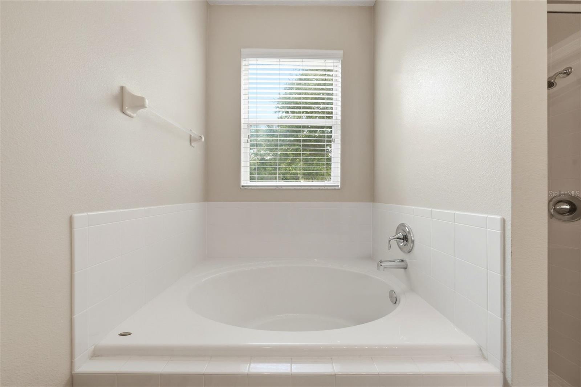
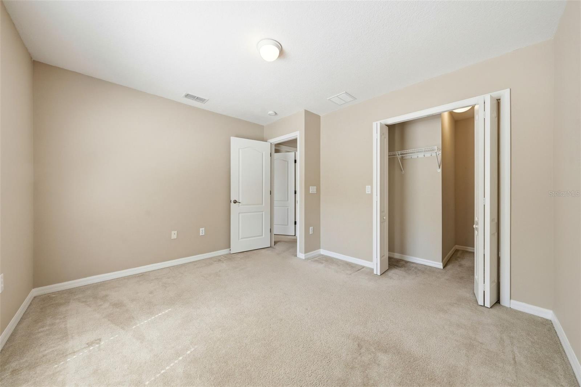
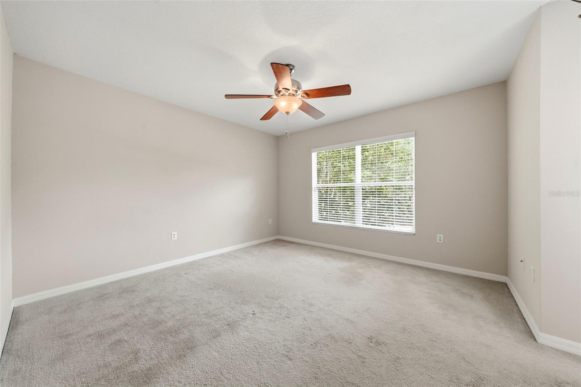
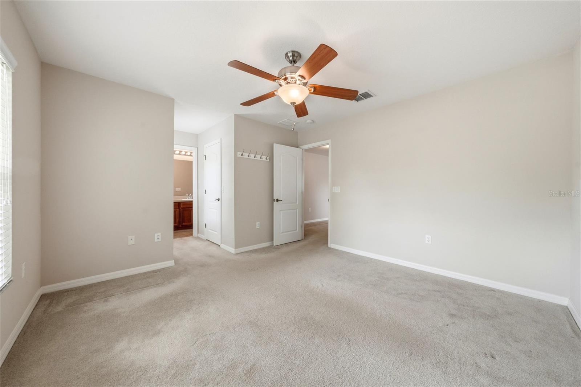
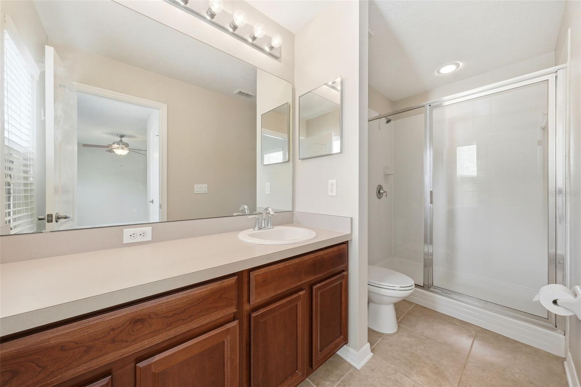
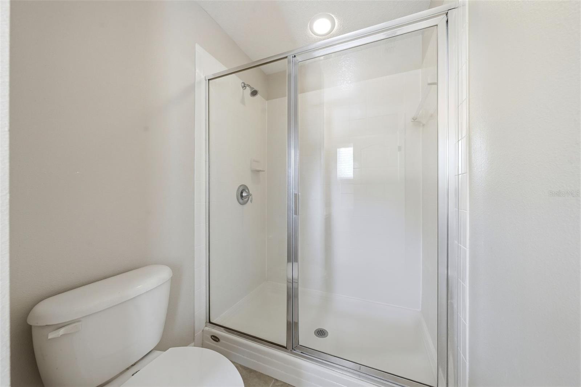
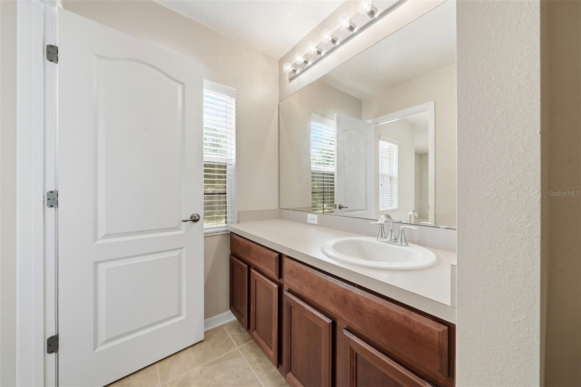
Discover the space and flexibility today’s homeowners are searching for at 424 Misty Oaks Lane—featuring a first-floor primary suite, two versatile living areas, nearly 2,500 square feet of thoughtfully designed living space, and a roof replaced in 2023.
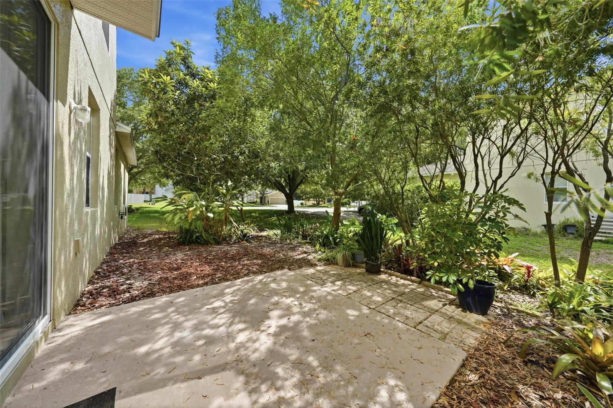
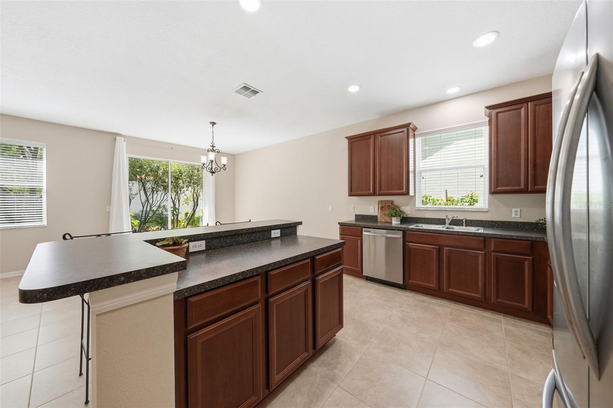
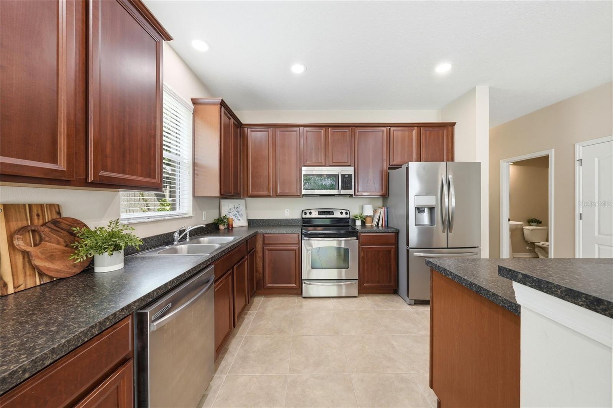
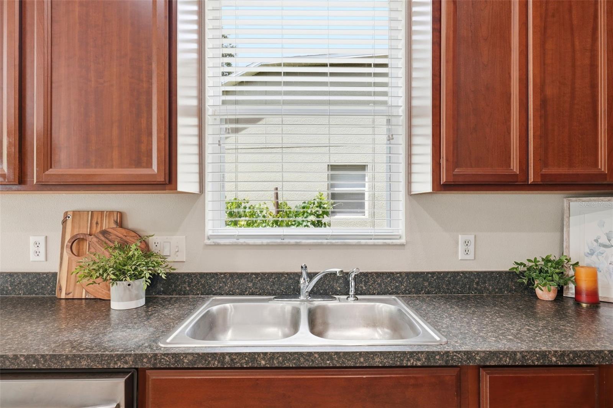
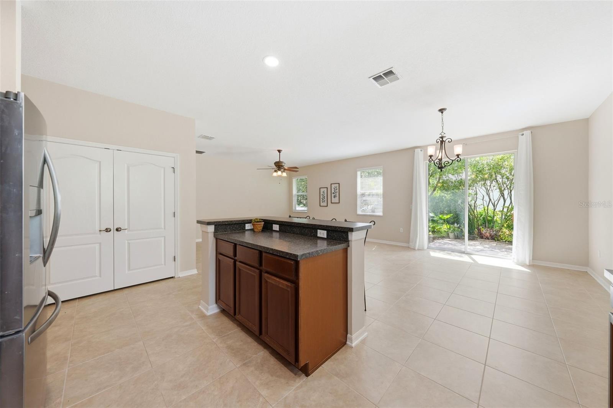
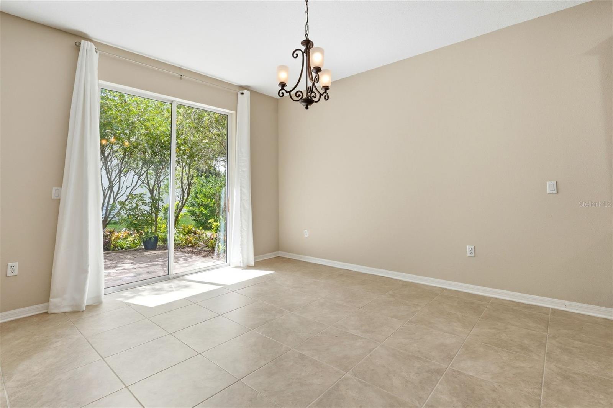
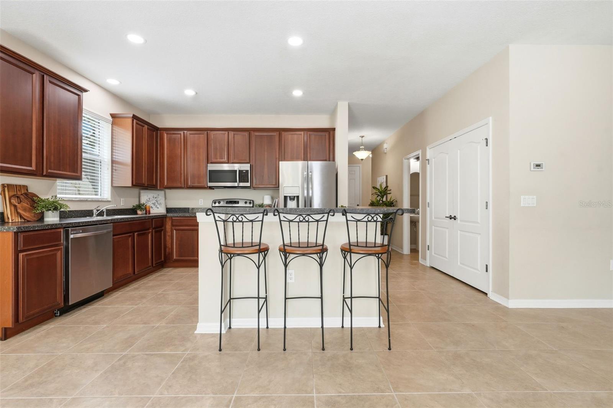
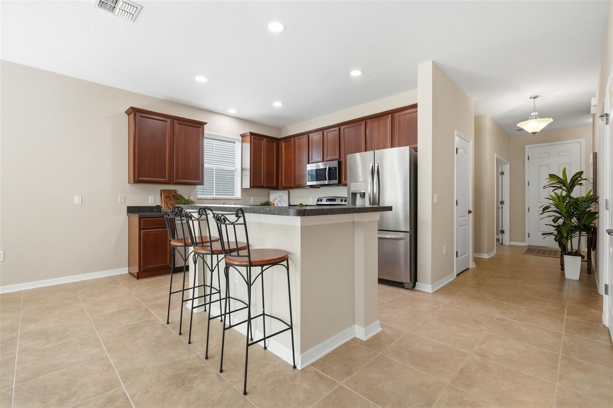
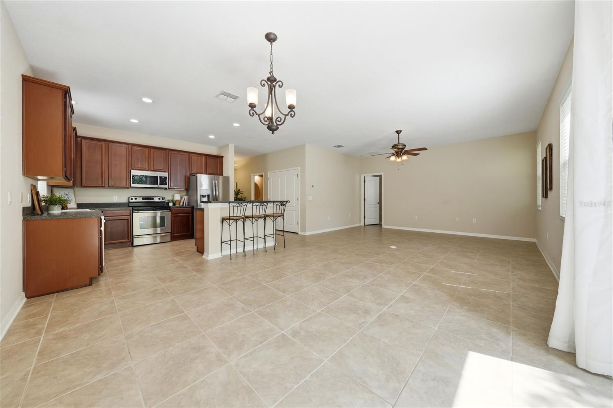
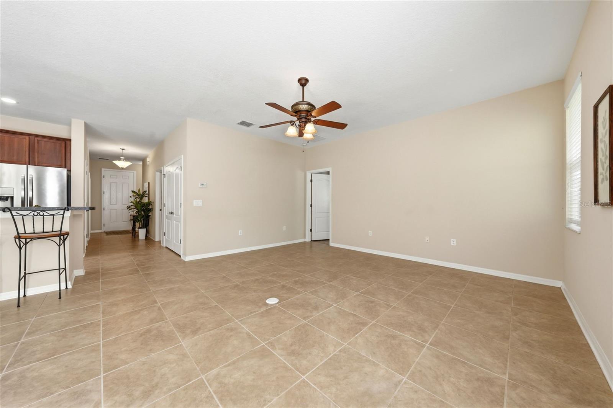
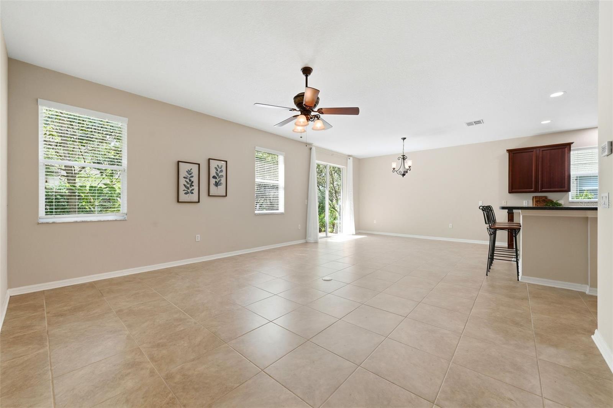
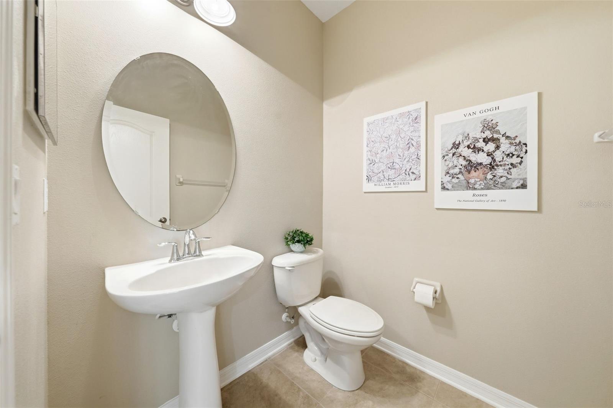
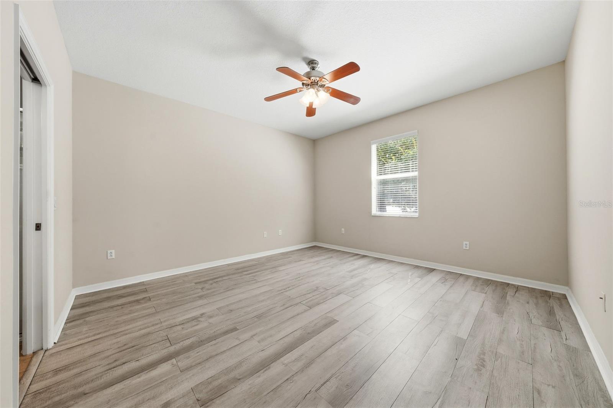
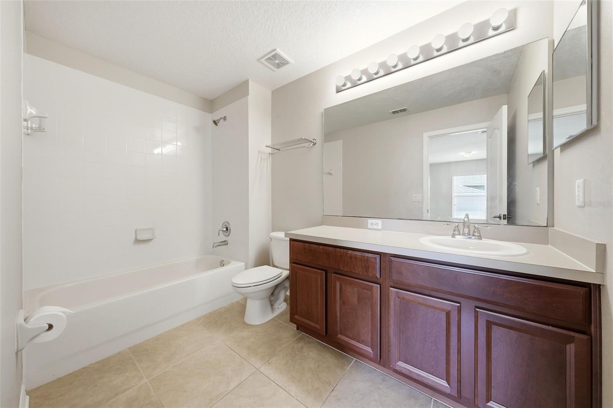
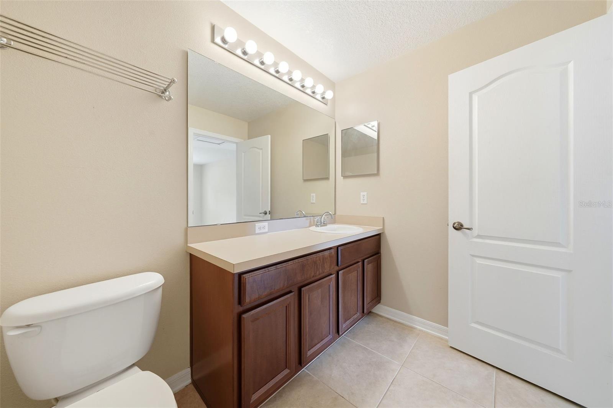
Situated within the desirable Misty Oaks community, this spacious four-bedroom, three-and-a-half-bath residence offers an exceptional combination of comfort, functionality, and value. The open-concept floor plan creates an inviting environment ideal for both everyday living and entertaining. At the center of the home, the oversized kitchen is appointed with rich cherry cabinetry, generous counter space, a center island, breakfast bar seating, and seamless connectivity to the expansive living and dining areas.
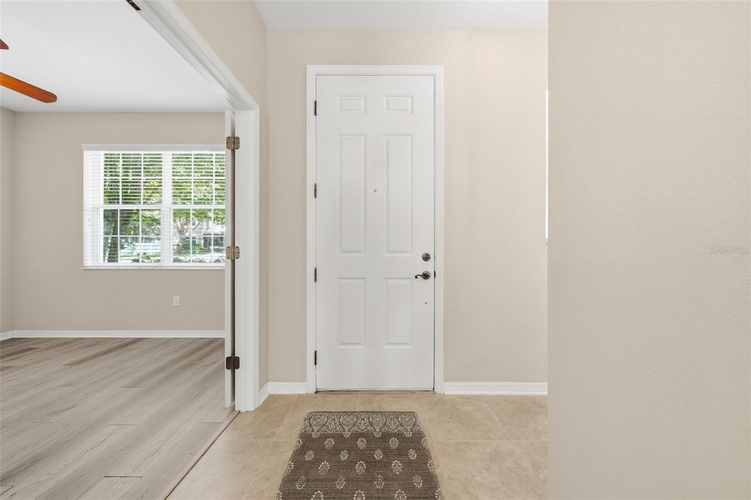
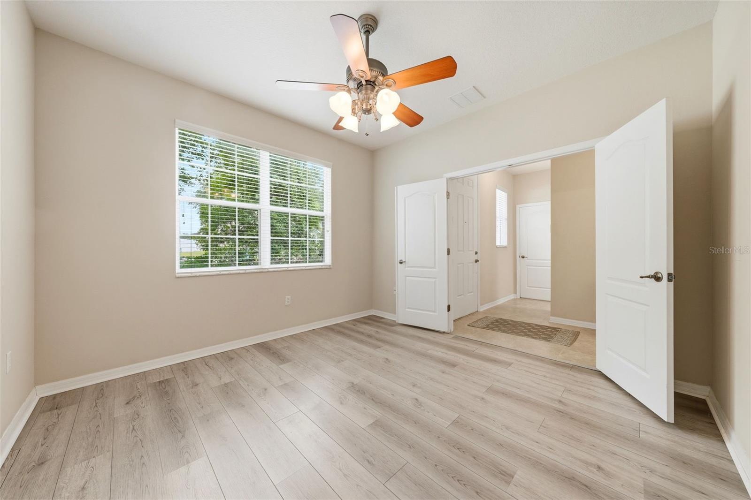
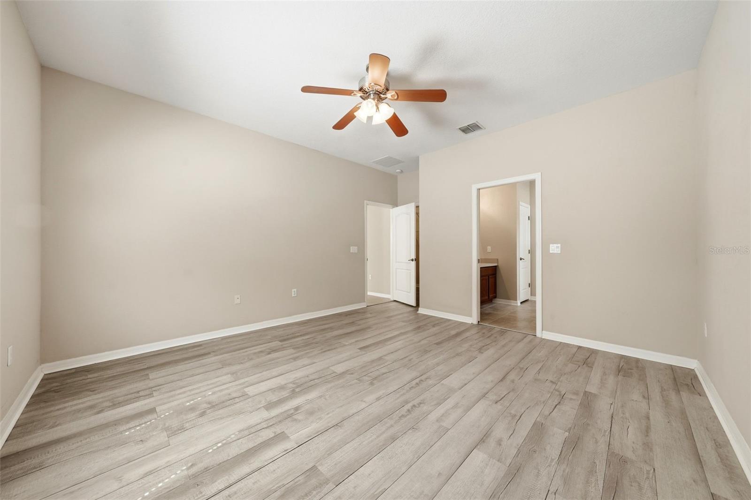
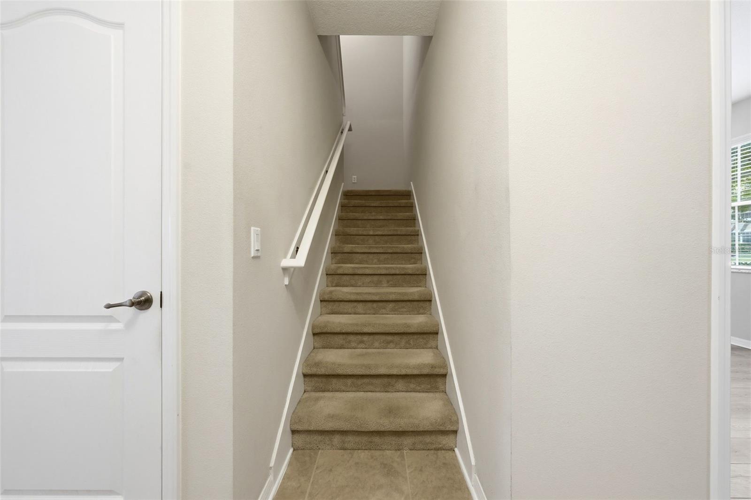
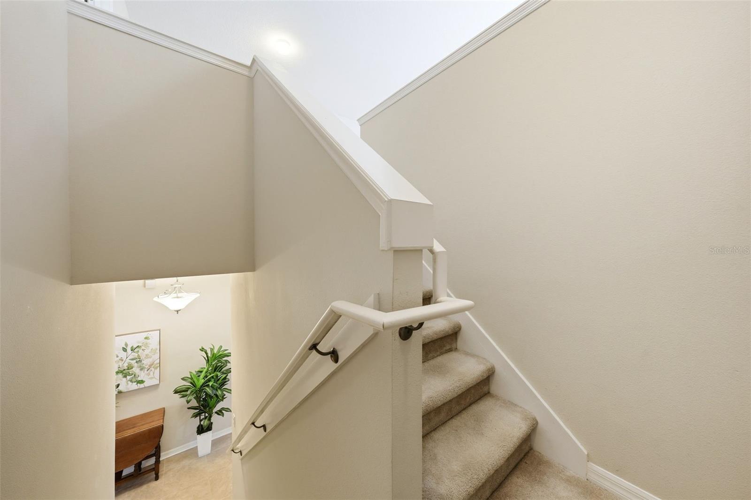
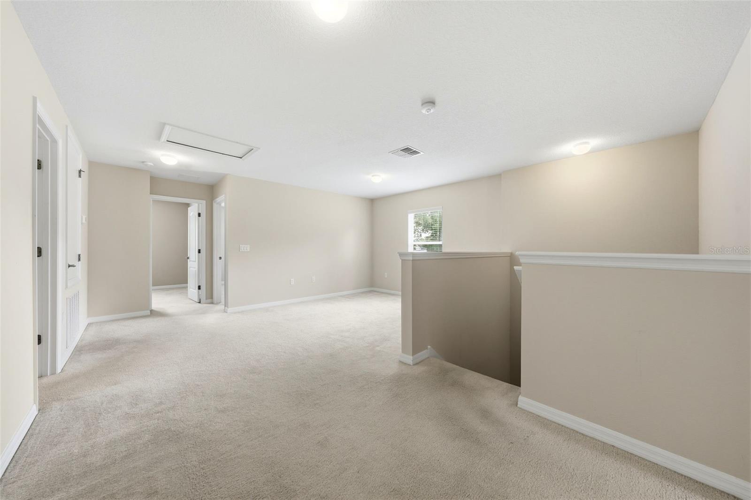
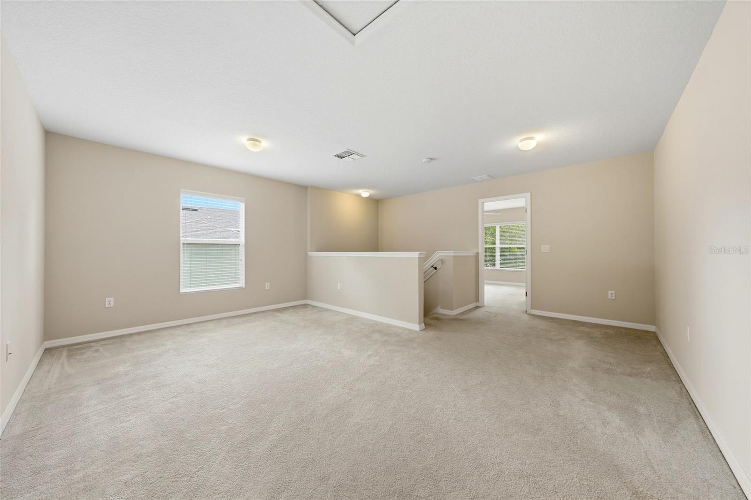
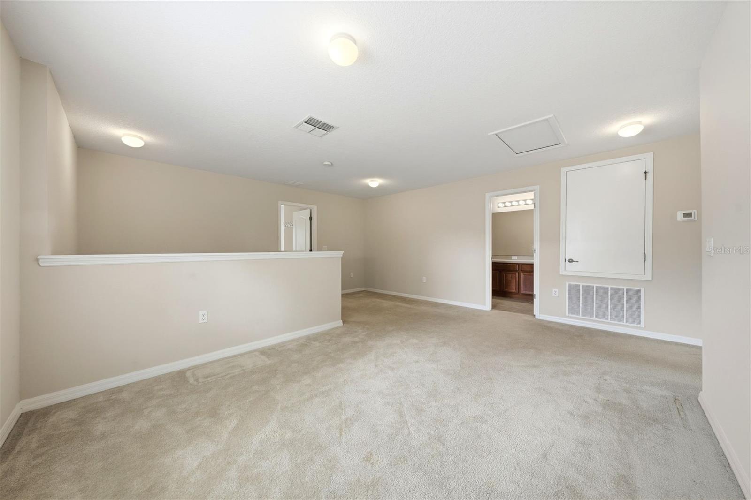
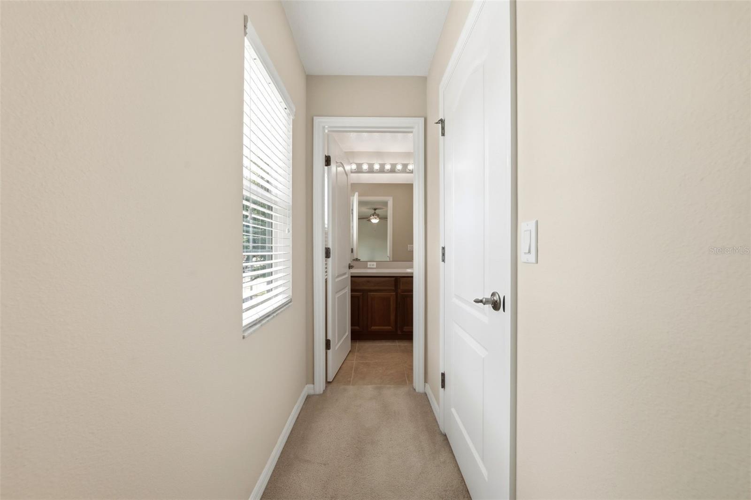
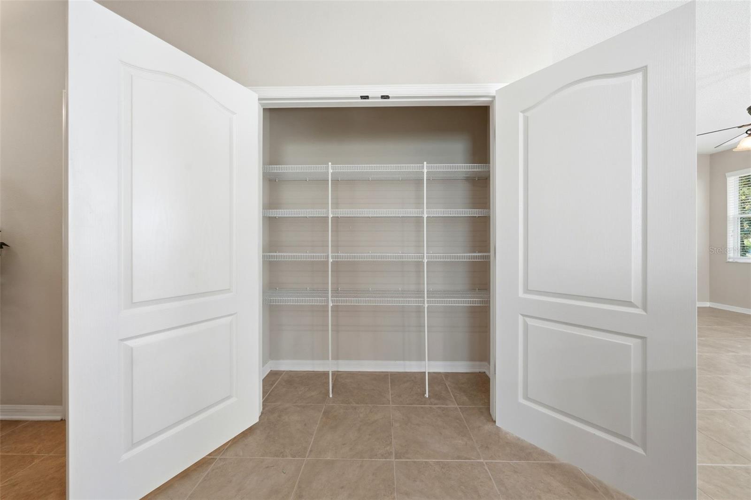
The highly sought-after first-floor primary suite provides both privacy and convenience, while a dedicated flex room on the main level offers versatility for use as a home office, playroom, fitness room, or guest accommodations. Upstairs, an impressive loft presents additional opportunities for a second family room, media room, game room, study area, or multi-generational living space.
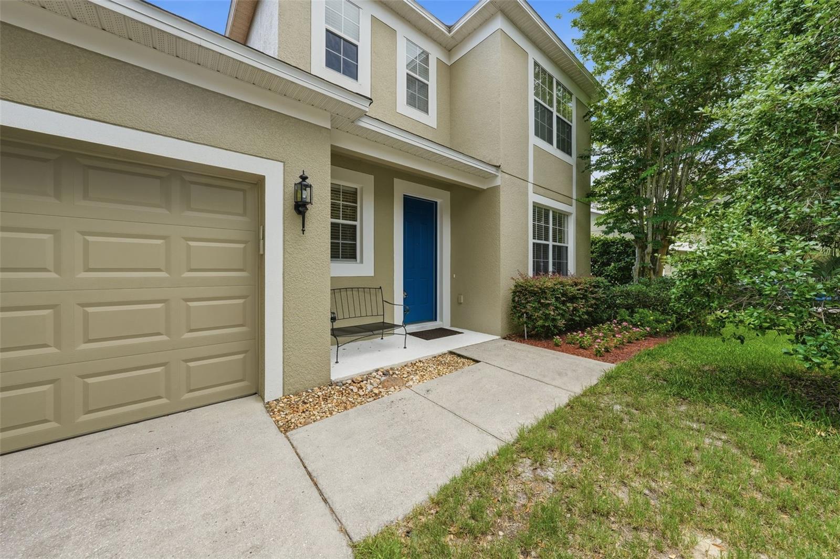
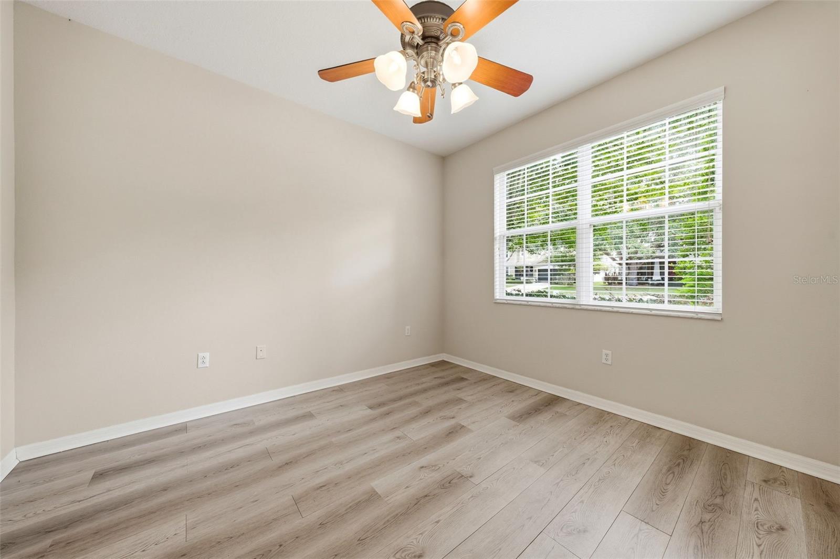
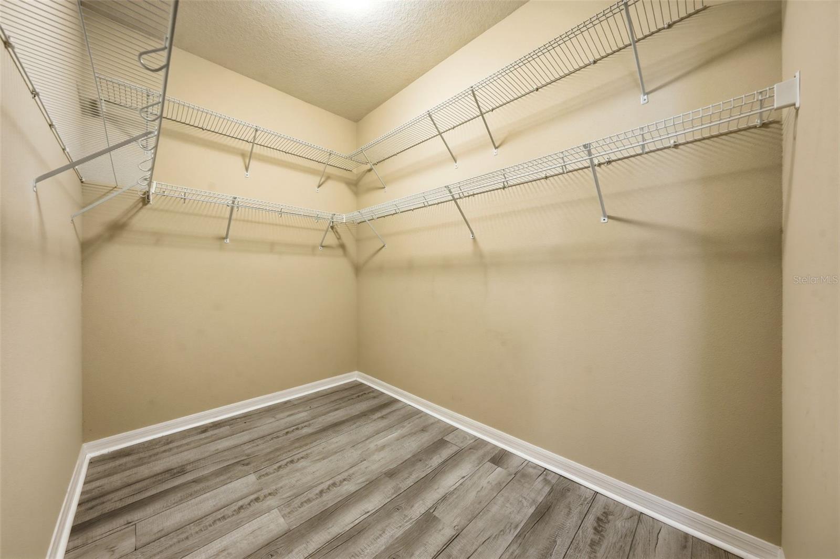
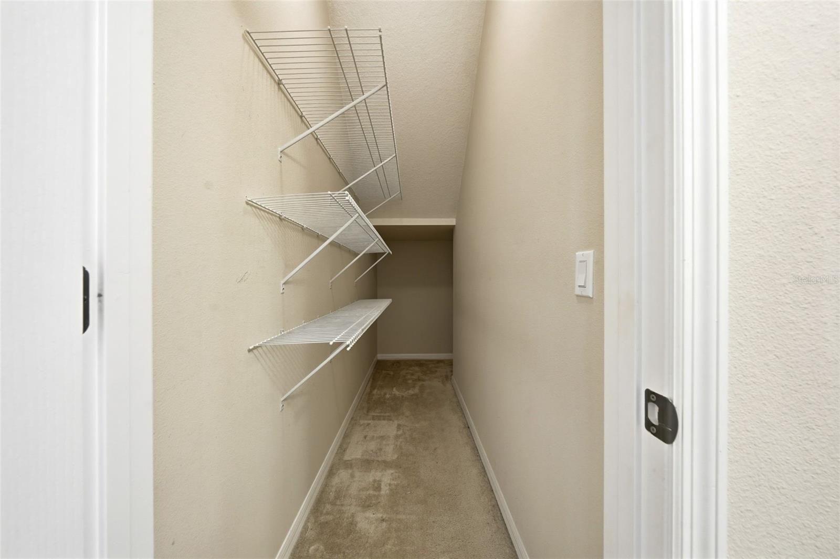
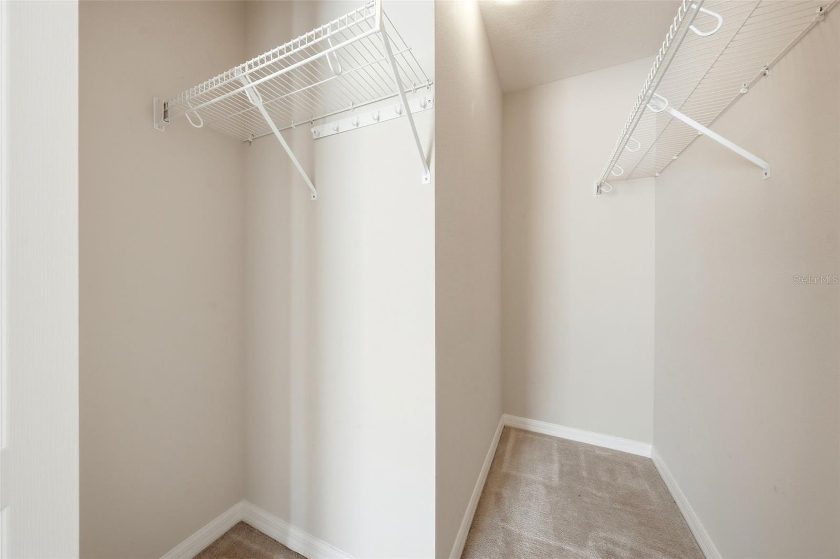
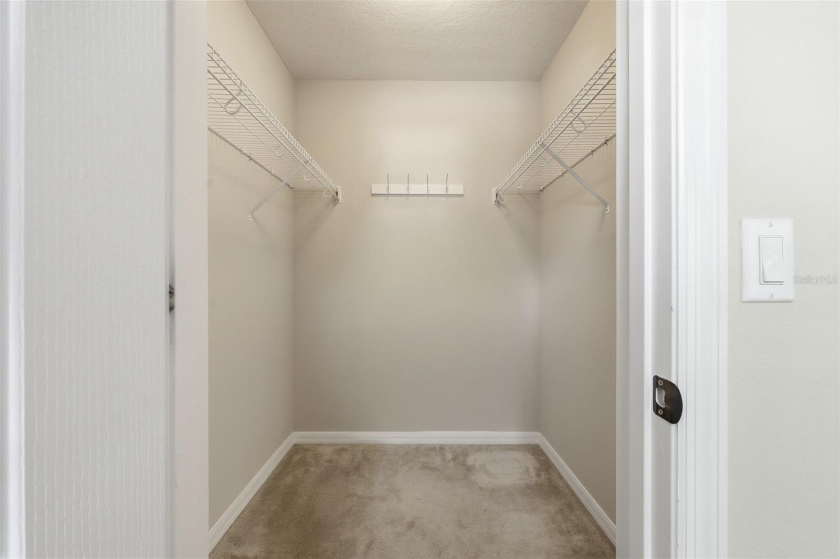
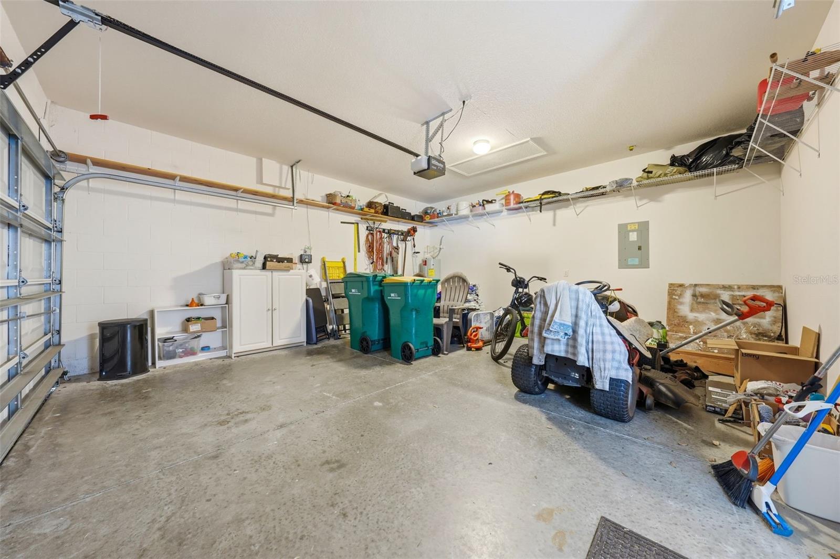
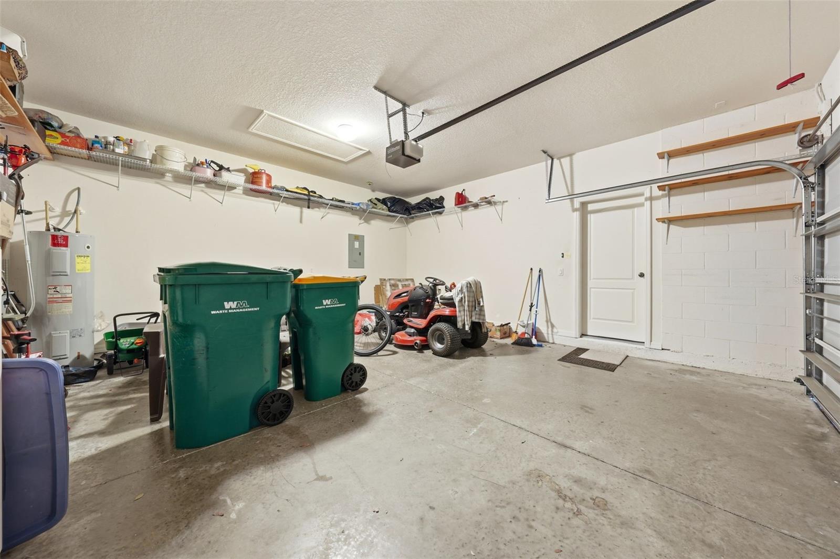
Notable features and recent improvements include a NEW ROOF (2023), luxury vinyl flooring in the primary bedroom and office, reclaimed irrigation, a hardwired security system, a covered front porch, and abundant storage throughout. Residents of Misty Oaks also enjoy access to a community pool and recreational amenities.
Conveniently located near shopping, dining, medical facilities, schools, and the vibrant downtown districts of Eustis, Mount Dora, and Tavares, this residence offers the space, flexibility, and lifestyle sought by today’s homeowners.
Opportunities to acquire a home offering this level of space, versatility, and value are rare. Schedule your private showing today.
Property Details
| Property Features | Property Features | |||
|---|---|---|---|---|
| MLS ID: | MFRG5113020 | Year Built: | 2008 | |
| Appliances: | Dishwasher, Disposal, Electric Water Heater, Microwave, Range, Refrigerator | Association Amenities: | Playground, Pool | |
| Association Fee Includes: | Common Area Taxes, Pool, Recreational Facilities | Community Features: | Playground, Pool | |
| Construction Materials: | Block, Frame | Cooling: | Central Air | |
| Country: | US | County Or Parish: | Lake | |
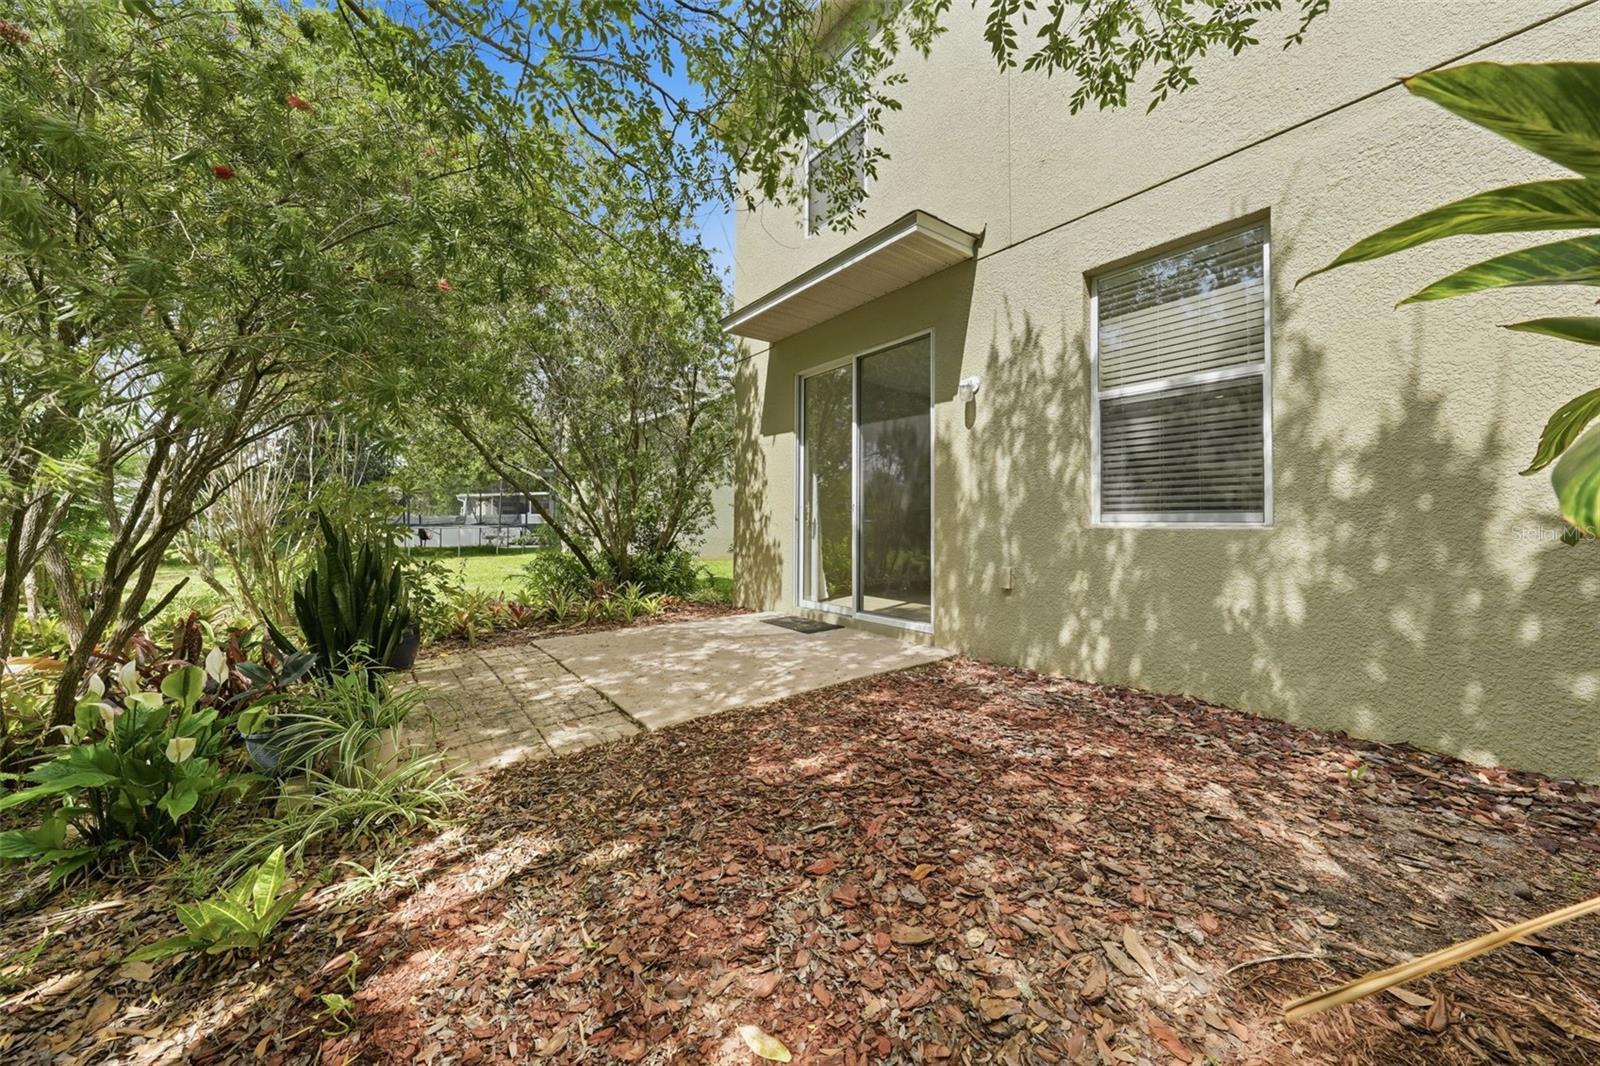
| Direction Faces: | East | Exterior Features: | Lighting, Sliding Doors | |
| Flooring: | Carpet, Tile, Vinyl | Foundation Details: | Slab | |
| Furnished: | Unfurnished | Heating: | Central | |
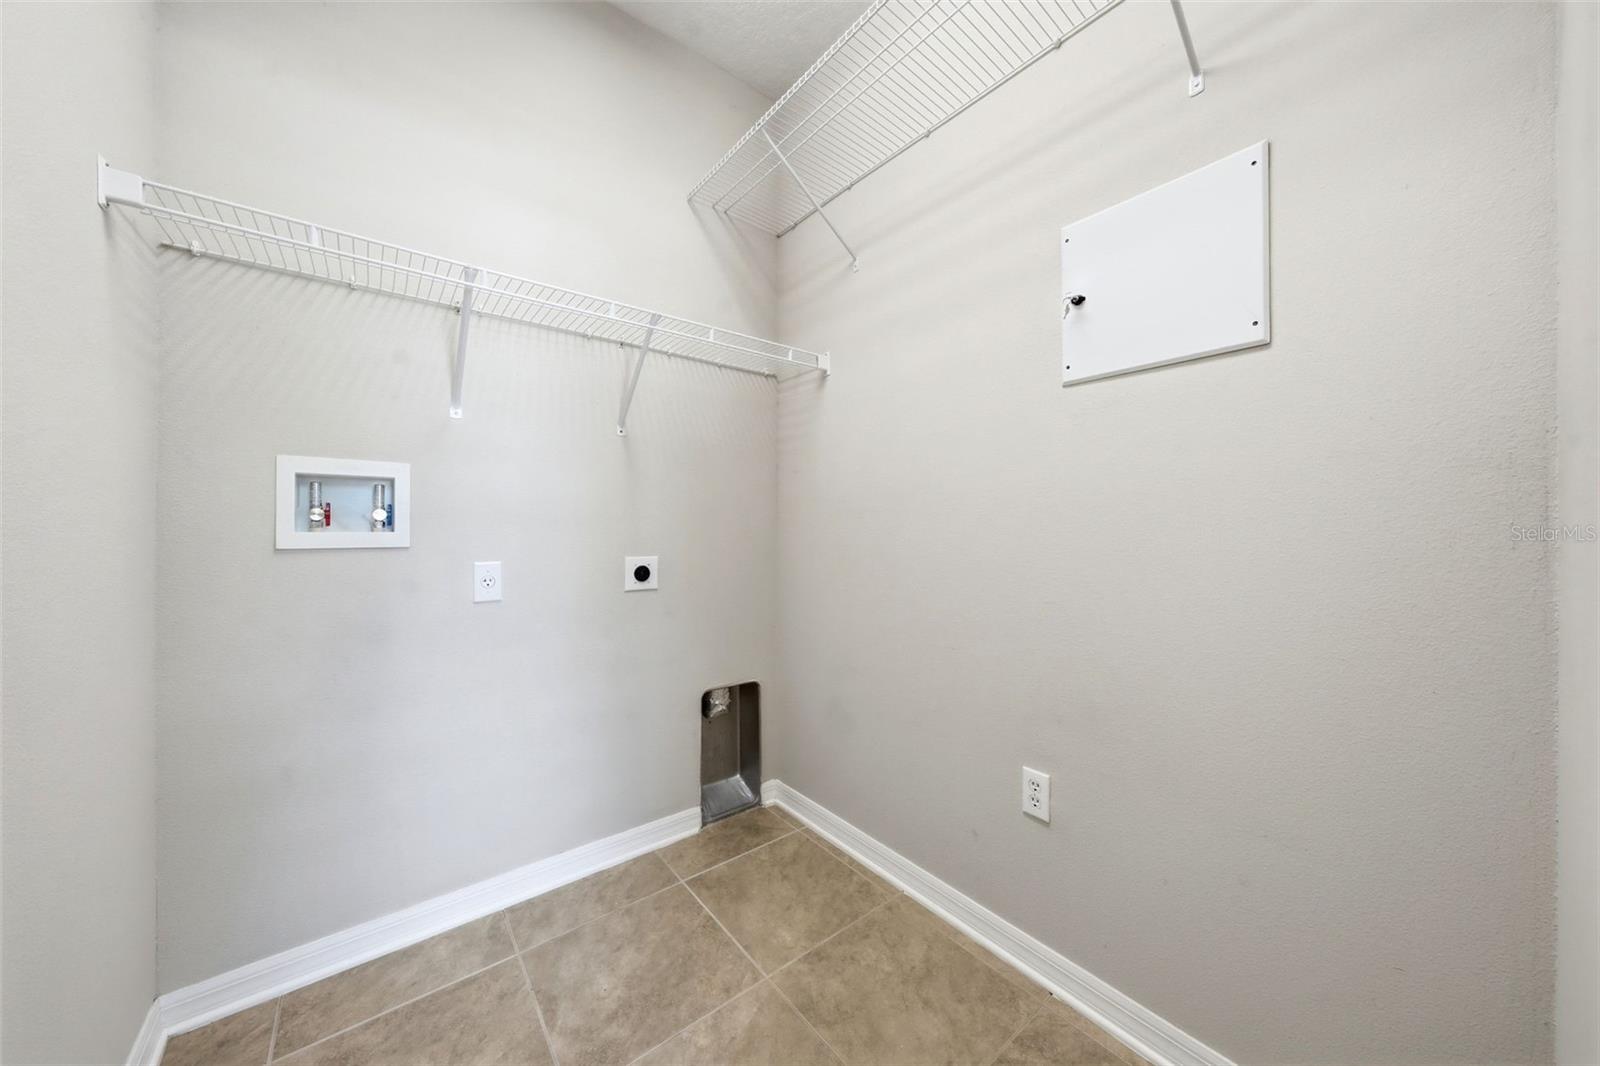
| Laundry Features: | Inside, Laundry Room | Levels: | Two | |
| Listing Agreement: | Exclusive Right To Sell | Listing Terms: | Cash, Conventional, FHA, VA Loan | |
| Occupant Type: | Vacant | Other Equipment: | Irrigation Equipment | |
| Pets Allowed: | Yes | Property Sub Type: | Single Family Residence | |
| Property Type: | Residential | Road Responsibility: | Public Maintained Road | |
| Road Surface Type: | Asphalt | Roof: | Shingle | |
| Sewer: | Public Sewer | Showing Requirements: | Combination Lock Box | |
| Special Listing Conditions: | None | Standard Status: | Active | |
| State Or Province: | FL | Utilities: | BB/HS Internet Available, Electricity Connected, Sprinkler Recycled | |
| Water Source: | Public | |||
| Rooms | Rooms | |||
|---|---|---|---|---|
| Primary Bedroom: | 14x14 ft | Primary Bathroom: | ||
| Kitchen: | 12x12 ft | Living Room: | 17x16 ft | |
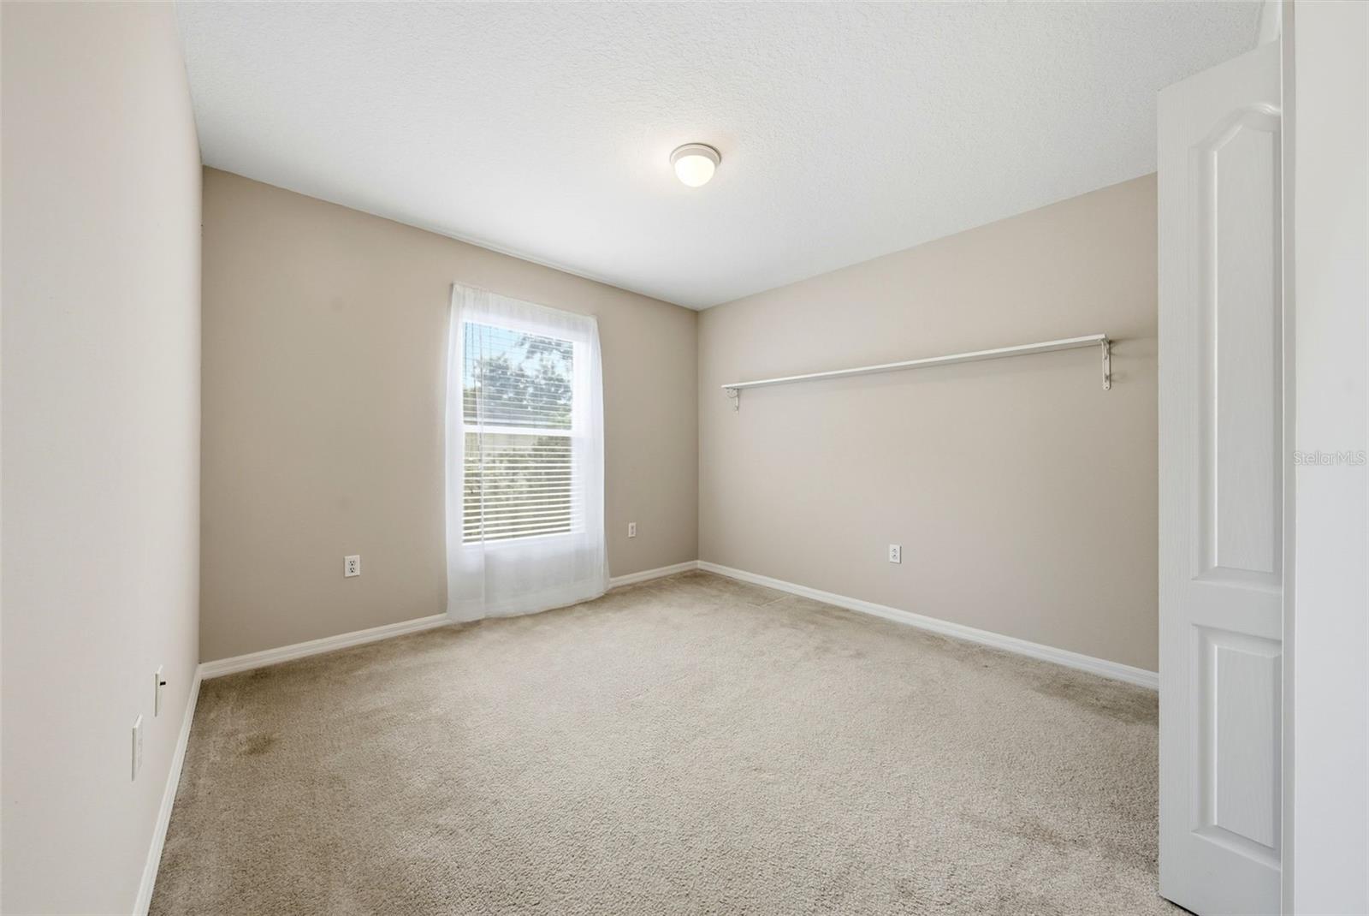
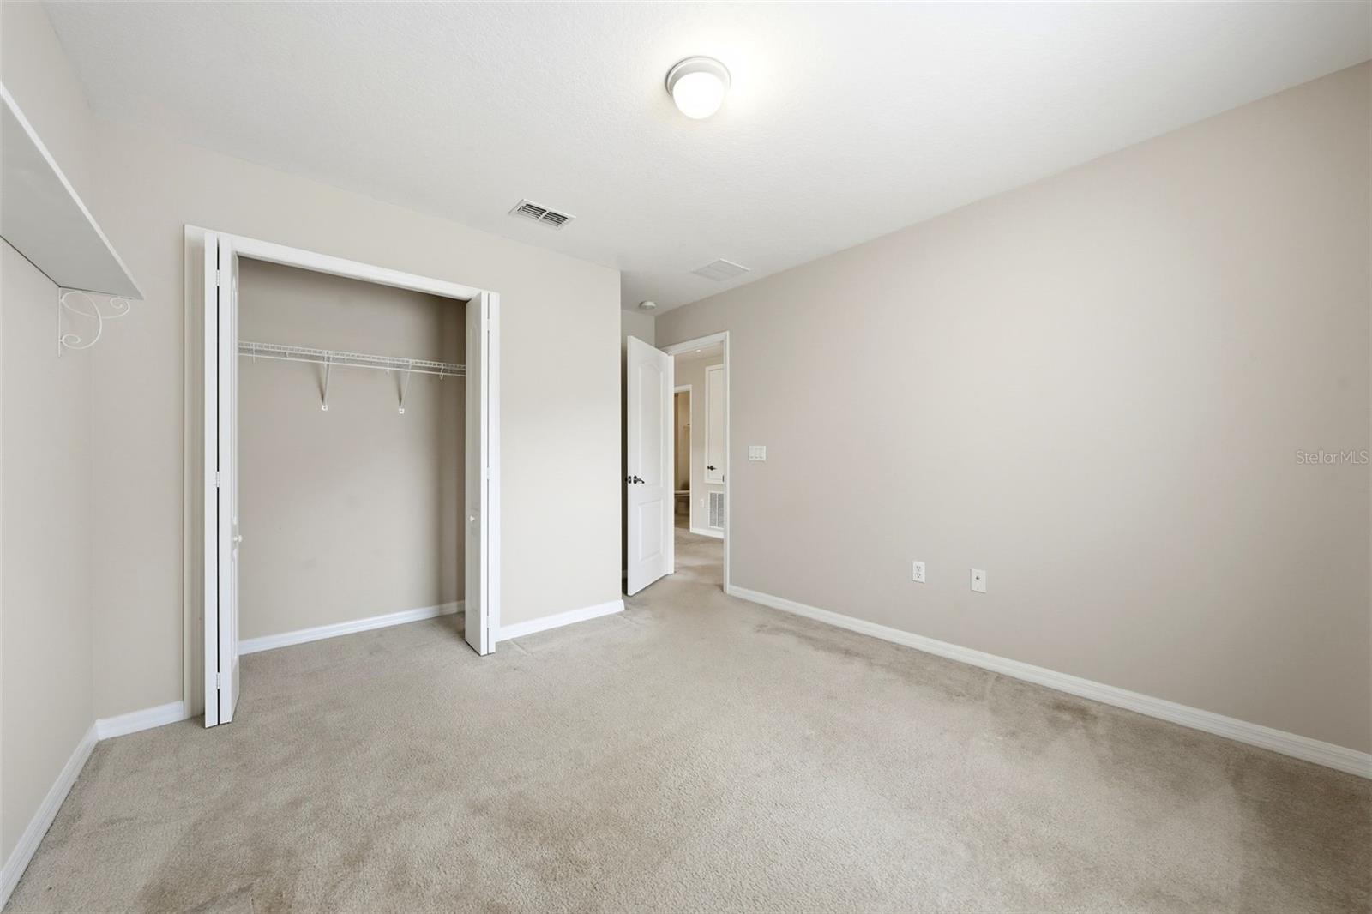
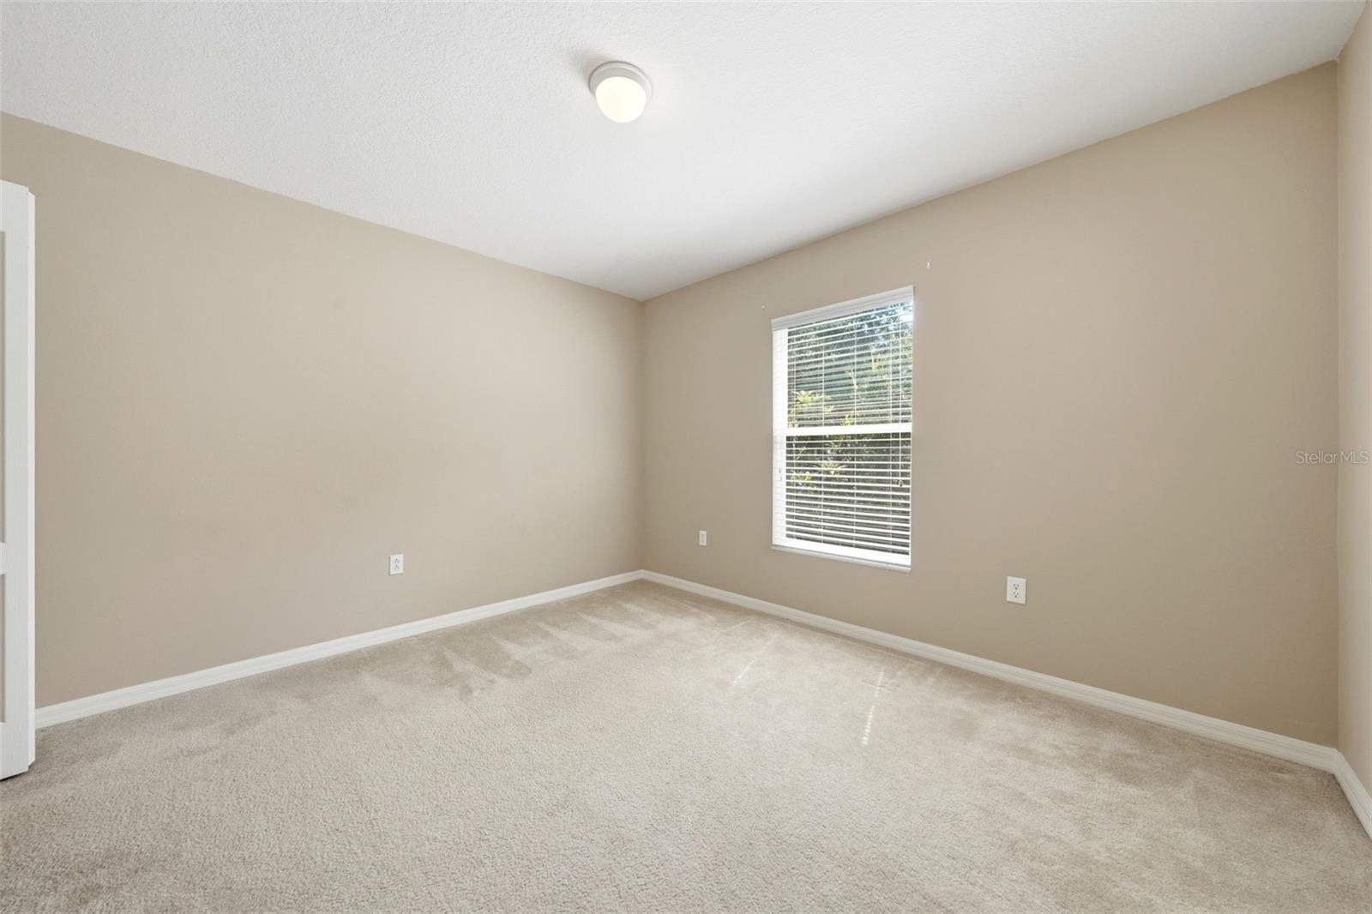
| Bedroom 1: | 12x11 ft | Bathroom 1: | ||
| Bedroom 2: | 12x11 ft | Bathroom 2: | ||
| Bedroom 3: | Bathroom 3: | |||
| Office: | ||||
We love to hear from you