


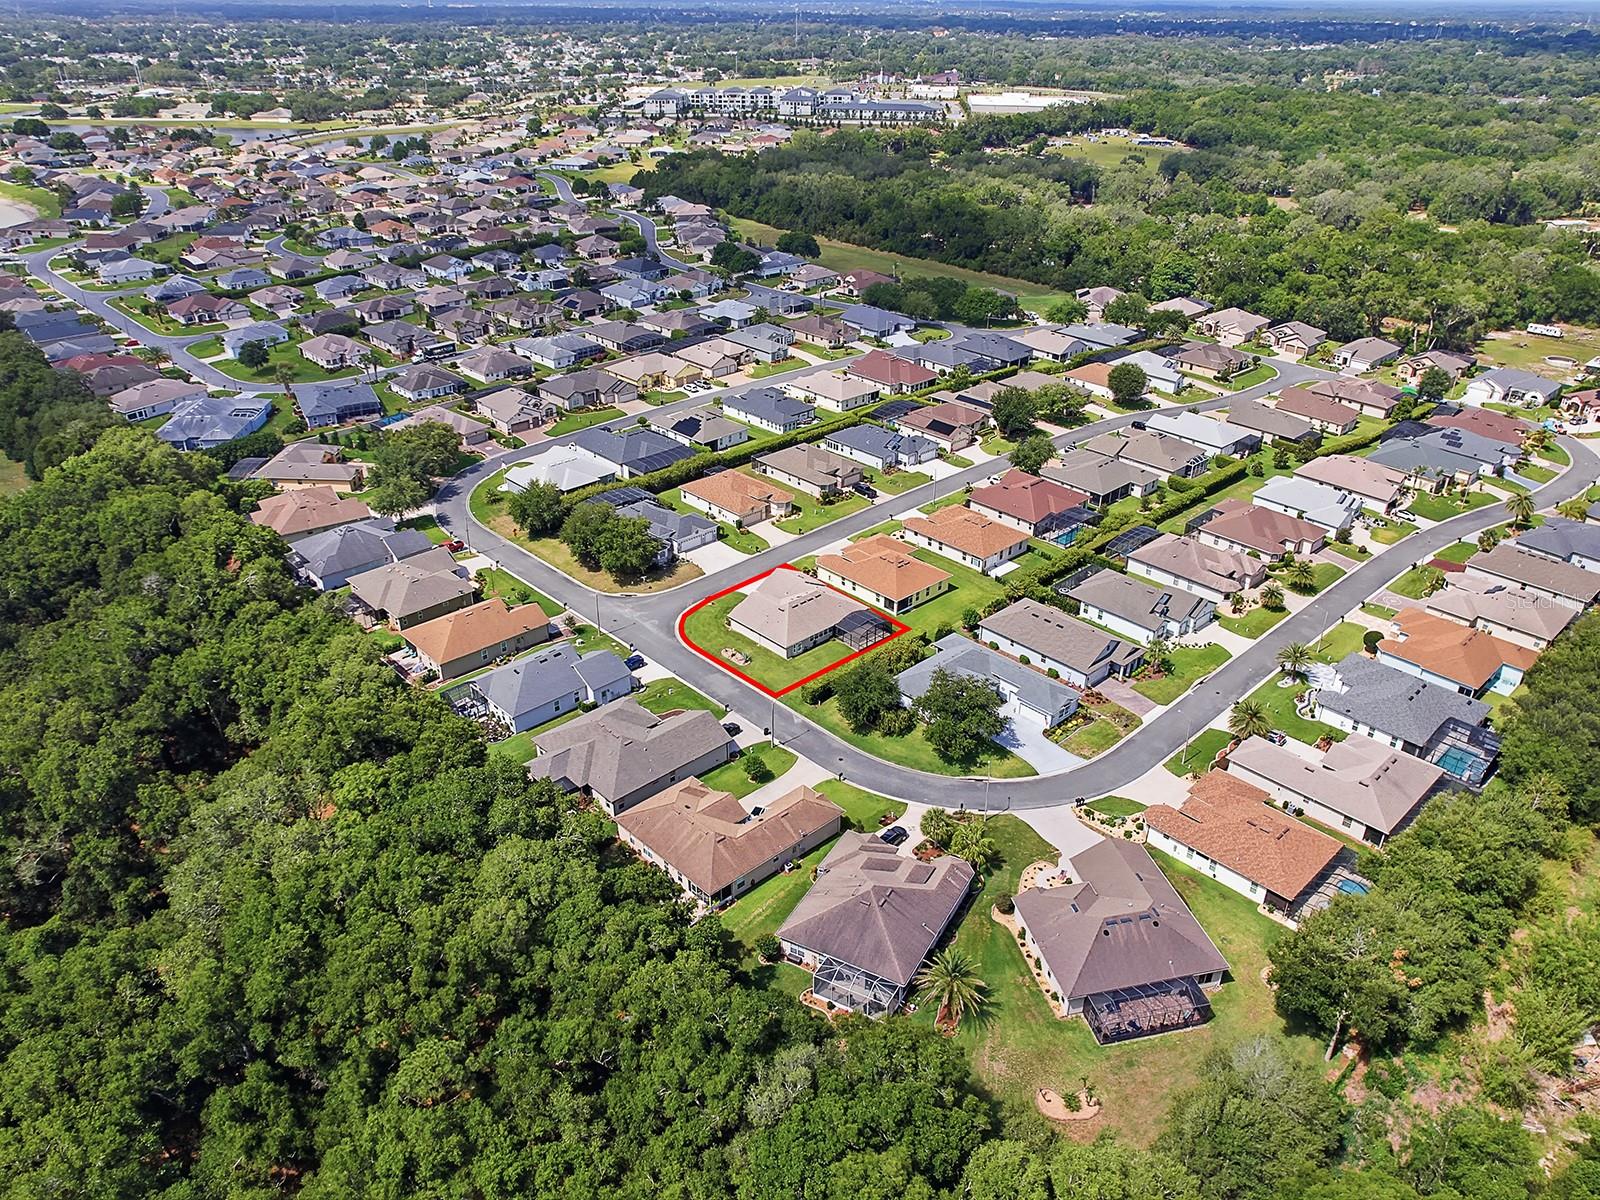
11081 SE 167TH PL, SUMMERFIELD, FL, 34491
$439,000
Residential
|
Bedrooms
3
|
Bathrooms
3
|
Living Area
2,068 Sqft
|
Lot Size
8,712 Sqft
|
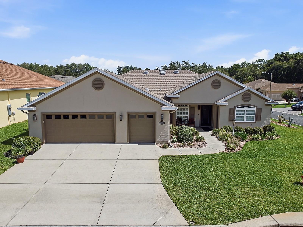
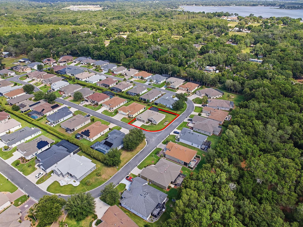
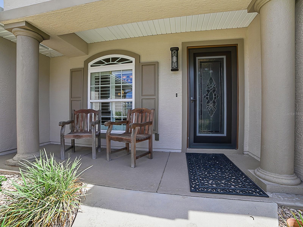
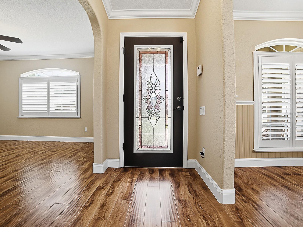
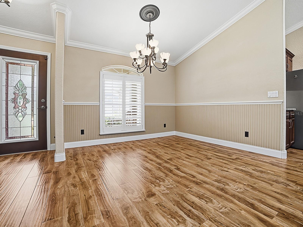
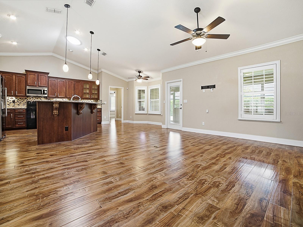
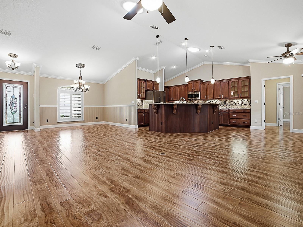
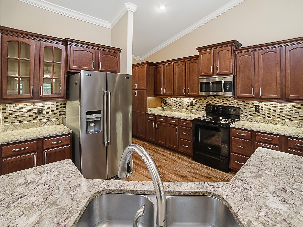
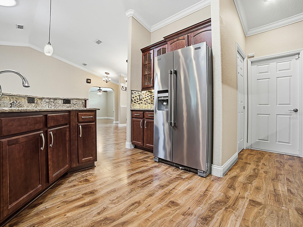
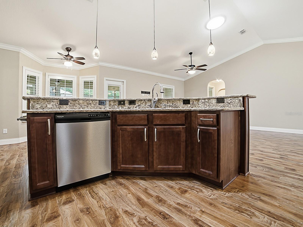
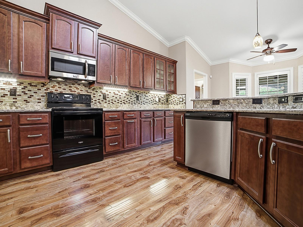
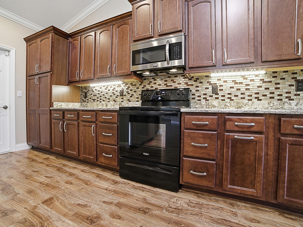
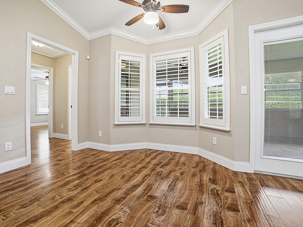
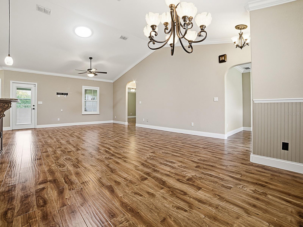
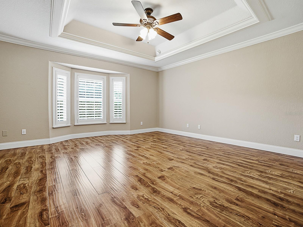
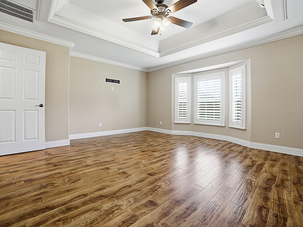
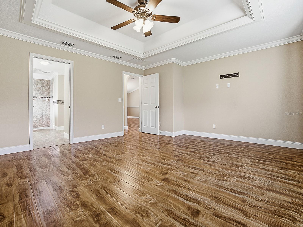
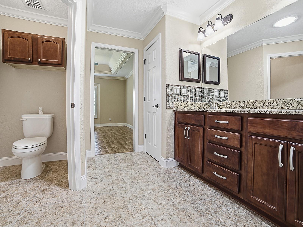
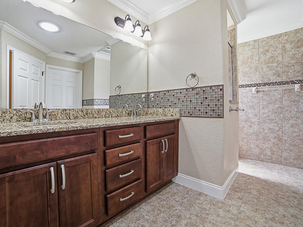
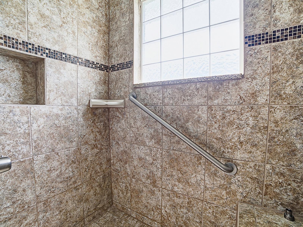
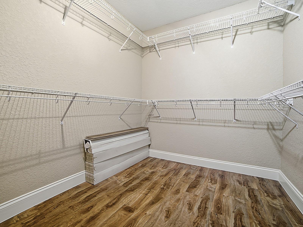
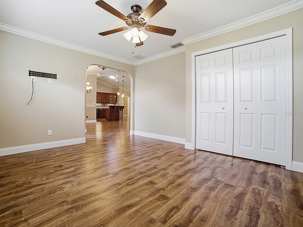
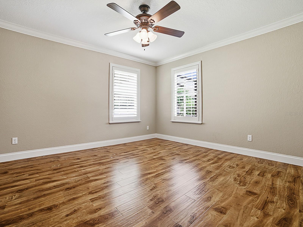
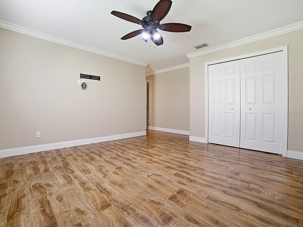
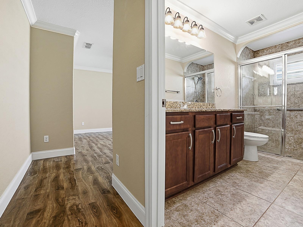
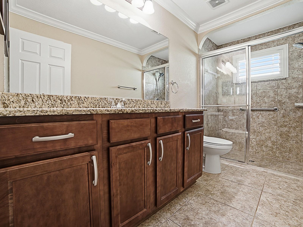
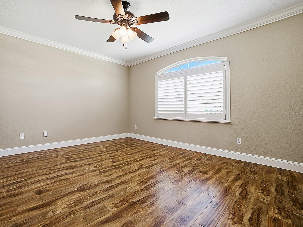
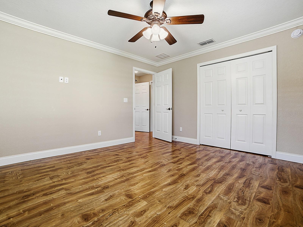
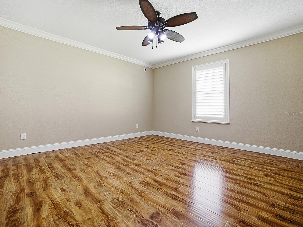
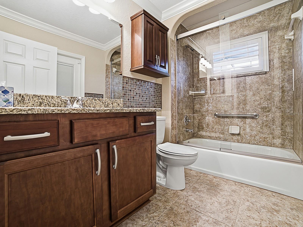
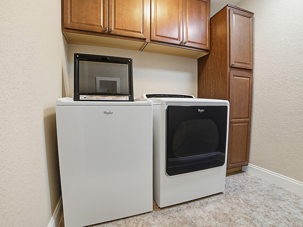
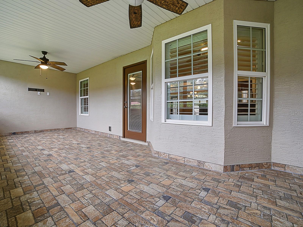
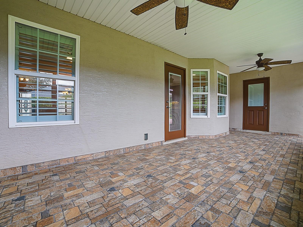
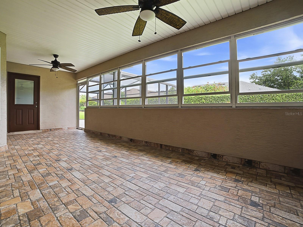
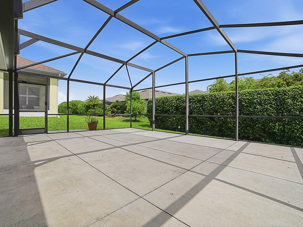
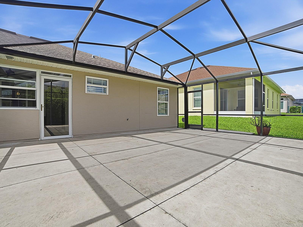
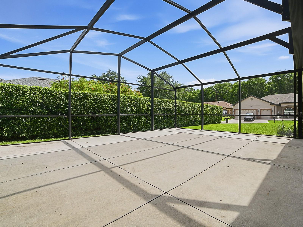
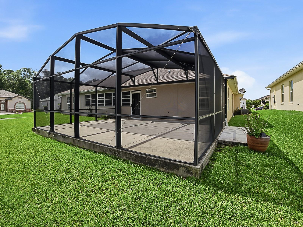
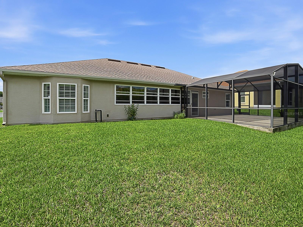
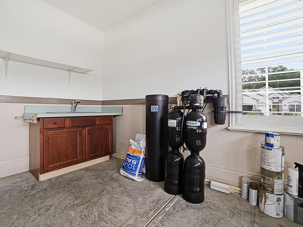
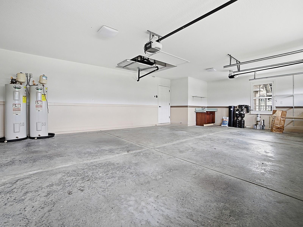
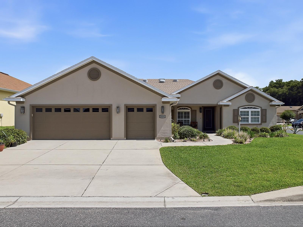
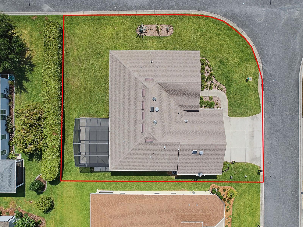
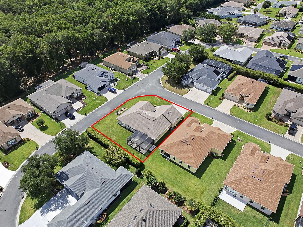
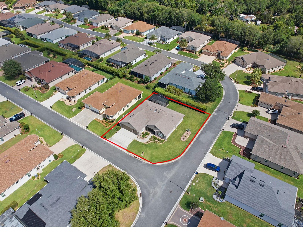
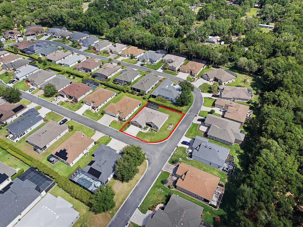
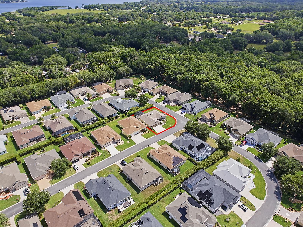
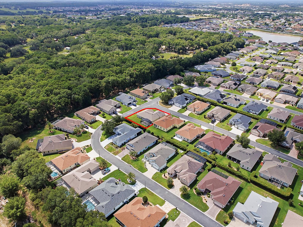
IMMACULATE CEDAR A MODEL IN NORTH VALLEY of STONECREST! This is a Gated Golf Course Community with 4 Swimming Pools, Recreation Center and Many More Amenities. You will be impressed with this 3 Bedroom, 3 Bathroom PLUS an Office home with a GOLF CART GARAGE on a Large Corner Lot! Enter through a beautiful Glass Front Door. NO CARPET – Gorgeous LAMINATE FLOORS throughout, CROWN MOLDING, VAULTED CEILINGS, PLANTATION SHUTTERS and 5-1/4” Baseboards. This bright open floor plan has 4 solar tubes. Chefs dream kitchen with QUARTZ Counter tops, Tiled Backsplash, Stacked Cabinets w/ Glass Front, Pot Drawers, Pantry with Pull-out shelves, Beautiful Pendant Lighting, Under Cabinet Lighting and decorative Bead Board. Split floor plan has Primary Suite with tray ceiling and bay window, en-suite with Granite Counter and double vanity, Large Linen Closet, Tiled Roman Shower with built in seat and window, Grab bar and Solar Tube. Guest suite with privacy door to main living area, bath has Granite counter, medicine cabinet, Tub/Shower fully tiled. 3rd Bathroom with tiled shower, granite, linen closet, pretty bead board and crown molding! You will love the GLASS ENCLOSED LANAI with beautiful stone tiled floor and finished ceiling. Additional space in the huge 20X25 Screen Birdcage on a PRIVATE CORNER LOT with ROOM FOR A POOL. Large 2 car plus GOLF CART Garage has insulated doors, Painted Floor, Pull down Stairs, Utility Sink and a Water Softener and Filtration System. Whole House Surge Protector & Security System. This home has had a FULL INSPECTION with repairs made! Freshly power washed and Ready To Move In!!
Property Details
| Property Features | Property Features | |||
|---|---|---|---|---|
| MLS ID: | MFRG5113022 | Year Built: | 2014 | |
| Appliances: | Dishwasher, Disposal, Dryer, Electric Water Heater, Microwave, Range, Refrigerator, Washer, Water Filtration System, Water Softener | Construction Materials: | Stucco | |
| Cooling: | Central Air | Country: | US | |
| County Or Parish: | Marion | Direction Faces: | South | |
| Exterior Features: | Private Mailbox, Rain Gutters | Flooring: | Ceramic Tile, Hardwood | |
| Foundation Details: | Slab | Furnished: | Unfurnished | |
| Heating: | Electric | Laundry Features: | Laundry Room | |
| Levels: | One | Listing Agreement: | Exclusive Right To Sell | |
| Listing Terms: | Cash, Conventional | Occupant Type: | Vacant | |
| Other Equipment: | Irrigation Equipment | Pets Allowed: | Cats OK, Dogs OK | |
| Possession: | Close Of Escrow | Property Sub Type: | Single Family Residence | |
| Property Type: | Residential | Road Surface Type: | Asphalt | |
| Roof: | Shingle | Security Features: | Security System | |
| Sewer: | Public Sewer | Showing Requirements: | ShowingTime | |
| Special Listing Conditions: | None | Standard Status: | Active | |
| State Or Province: | FL | Utilities: | Electricity Connected, Sewer Connected, Water Connected | |
| Water Source: | Public | Window Features: | Skylight(s), Shutters | |
| Rooms | Rooms | |||
|---|---|---|---|---|
| Kitchen: | 12x13 ft | Living Room: | 16x19 ft | |
| Dining Room: | 10x11 ft | Primary Bedroom: | 14x16 ft | |
| Bedroom 2: | 13x14 ft | Bedroom 3: | 12x13 ft | |
| Office: | 14x14 ft | Balcony/Porch/Lanai: | 10x24 ft | |
We love to hear from you