


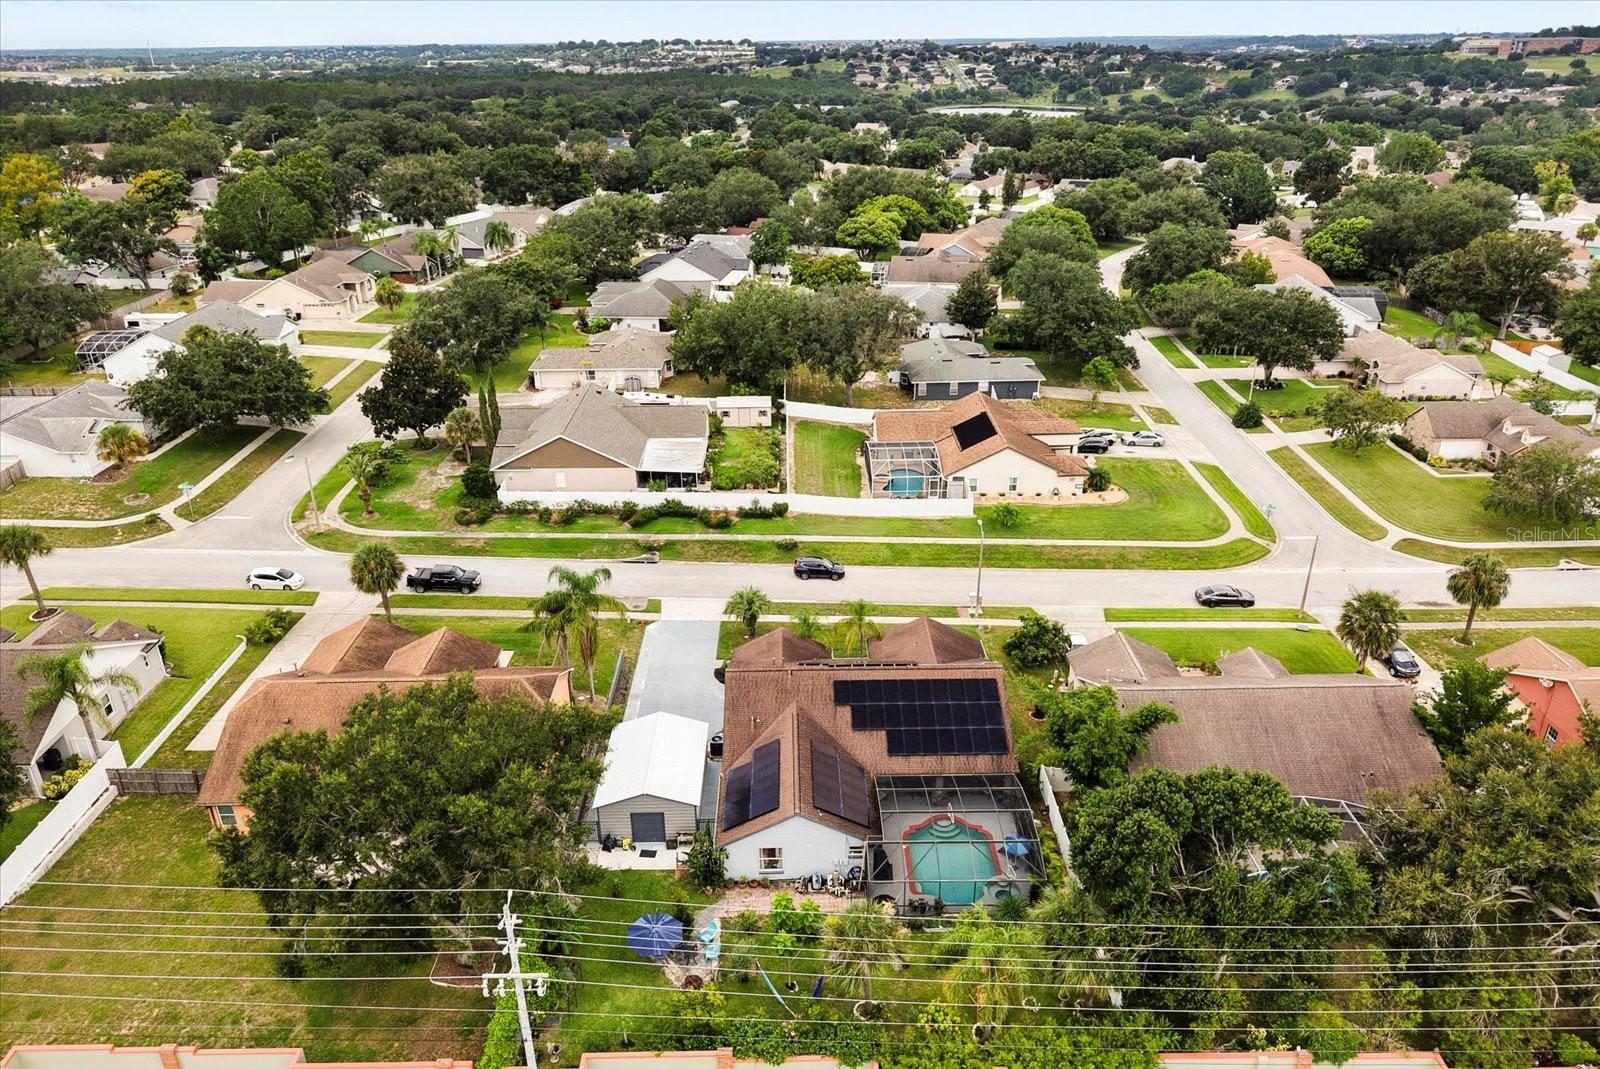
12724 SCOTTISH PINE LN, CLERMONT, FL, 34711
$525,000
Residential
|
Bedrooms
4
|
Bathrooms
3
|
Living Area
2,514 Sqft
|
Lot Size
13,050 Sqft
|
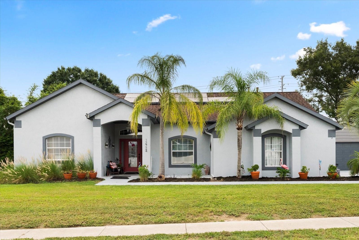
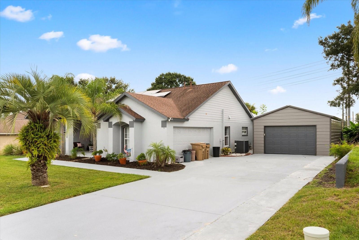
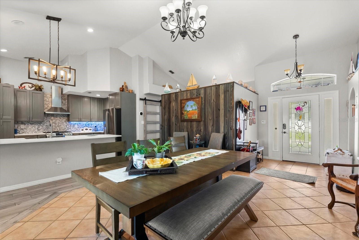
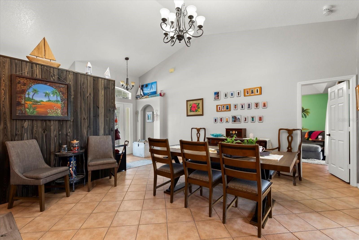
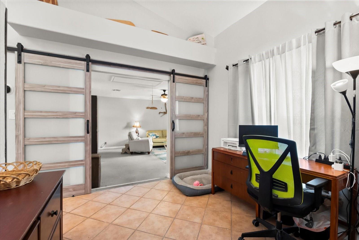
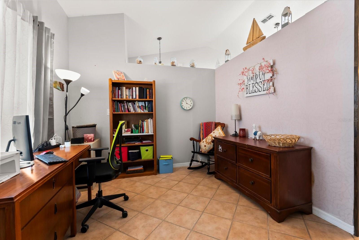
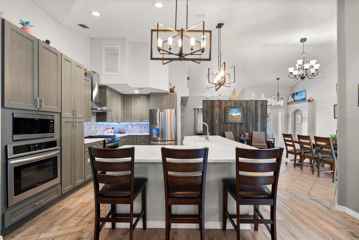
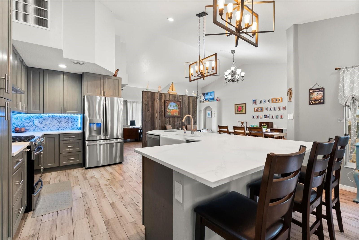
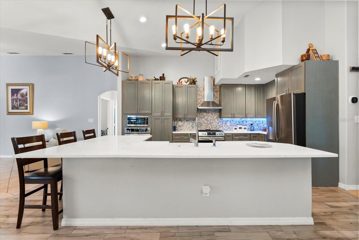
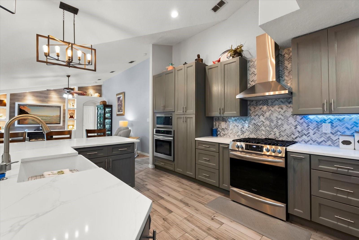
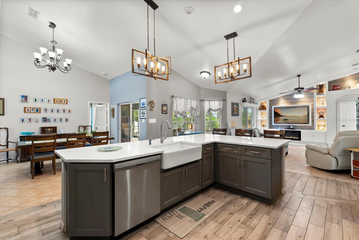
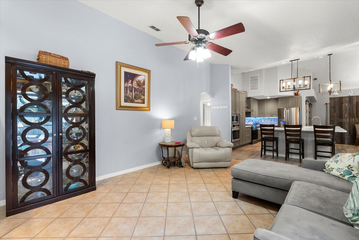
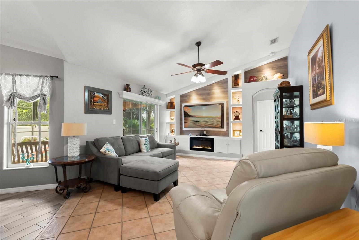
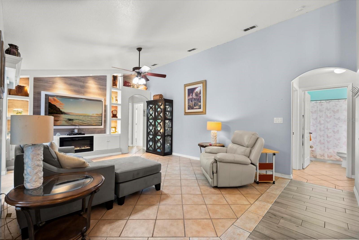
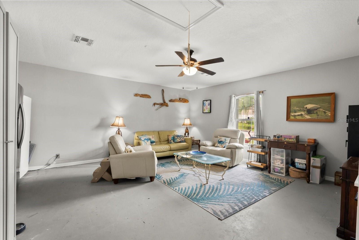
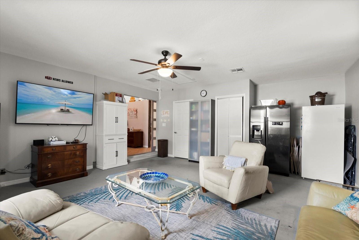
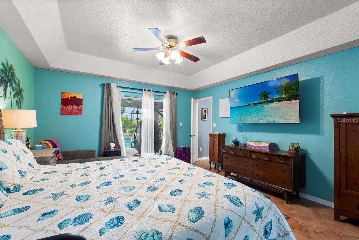
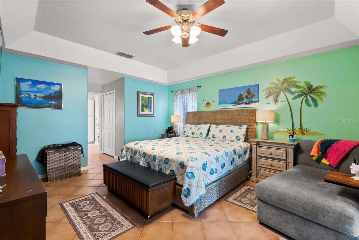
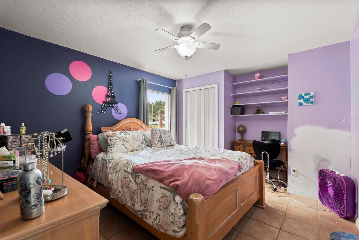
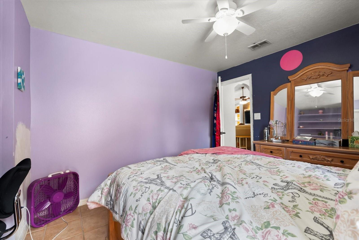
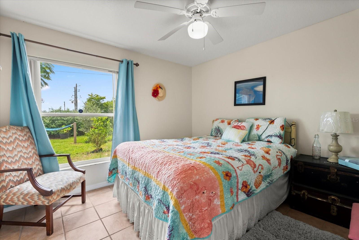
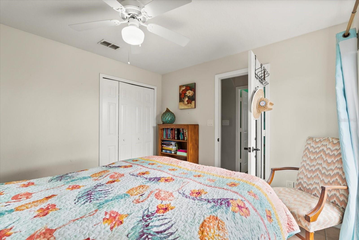
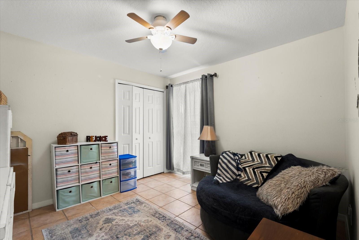
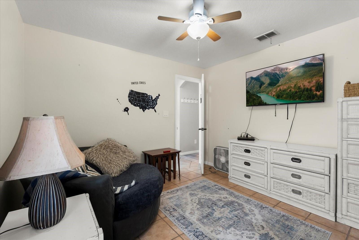
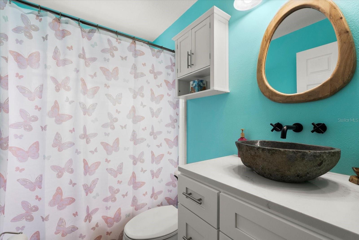
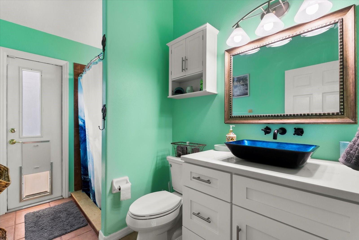
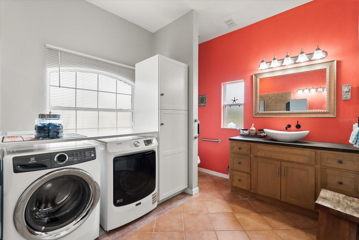
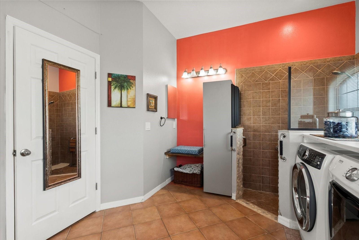
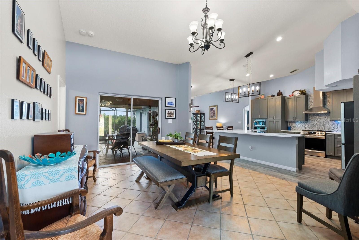
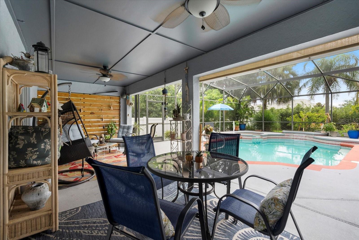
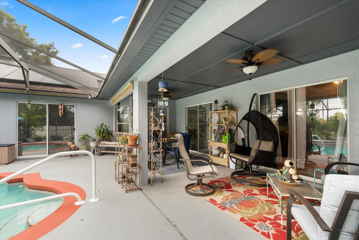
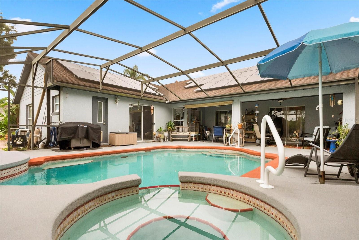
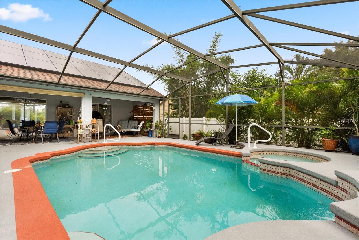
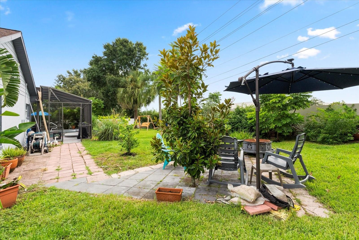
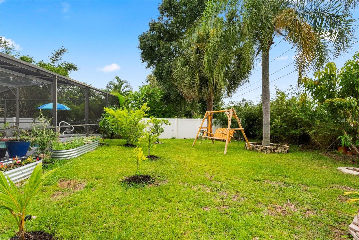
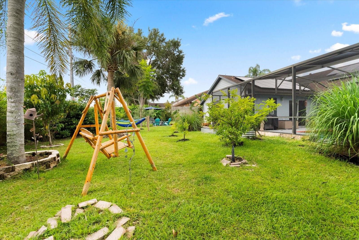
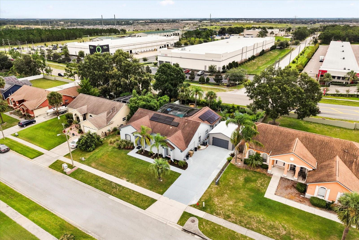
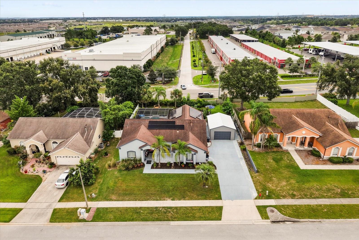
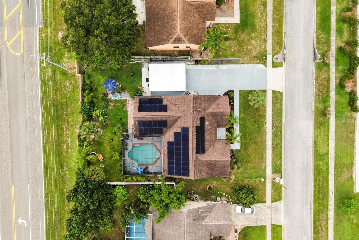
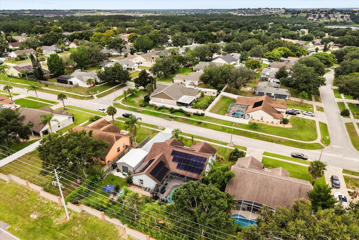
Welcome to your Florida dream home! This beautifully updated 4-bedroom, 3-bathroom pool home offers over 2,500 square feet of thoughtfully designed living space, blending comfort, functionality, and modern upgrades. Freshly painted both inside and out in 2024, this home greets you with a dedicated office or den just off the entryway—perfect for remote work or a quiet retreat. Just off this space you'll find a 20 X 20 den/living room/playroom/mancave/extra bedroom or whatever your heart desires. The gourmet kitchen is a true standout, boasting brand-new stainless-steel appliances, quartz countertops, a gas stove, double ovens (including an air fryer oven), and a gas water heater. With 20 cabinets and a breakfast counter that opens into a bright and airy breakfast nook, there’s plenty of space for everyday living and entertaining. A formal dining room offers the perfect setting for hosting holiday meals or dinner parties. The kitchen opens up to a spacious living room which features an elegant electric fireplace & a large TV which conveys with the property, creating a warm and inviting atmosphere. The primary suite is a private sanctuary, complete with tray ceilings, direct access to the lanai, and a luxurious en suite bathroom featuring an updated vanity, a walk-in shower & the washer & dryer are in this bathroom; making it super easy to do laundry. Bathroom three is conveniently connected to the pool area, ideal for guests and outdoor gatherings. Step outside to enjoy the screened-in lanai and pool area, designed for relaxing and entertaining year-round. The pool has a spa and uses salt for chlorination. The backyard is fully fenced with 2 gates to enter in through, lots of fruit trees, hammocks & an irrigation system. Additional highlights include 55 solar panels with 2 Tesla batteries for energy efficiency, a spacious driveway with ample room to park an RV or boat & offers a 18 X 25 foot deep shed that is permitted with the county. The roof was replaced in 2014. The septic tank is located on the front left side of the house & was cleaned out in 2024. With every detail thoughtfully considered, this home offers the perfect blend of style, convenience, and Florida living. Schedule your private tour today and discover everything this exceptional property has to give.
Property Details
| Property Features | Property Features | |||
|---|---|---|---|---|
| MLS ID: | MFRG5113027 | Year Built: | 1997 | |
| Appliances: | Built-In Oven, Dishwasher, Disposal, Dryer, Freezer, Gas Water Heater, Microwave, Range, Range Hood, Refrigerator, Washer | Architectural Style: | Ranch, Traditional | |
| Association Amenities: | Park, Playground, Pool, Tennis Court(s) | Community Features: | Park, Playground, Pool, Sidewalks, Tennis Court(s), Street Lights | |
| Construction Materials: | Block, Stucco | Cooling: | Central Air | |
| Country: | US | County Or Parish: | Lake | |
| Direction Faces: | West | Exterior Features: | Rain Gutters, Sidewalk, Sliding Doors | |
| Fencing: | Fenced | Fireplace Features: | Electric, Living Room | |
| Flooring: | Ceramic Tile, Concrete | Foundation Details: | Slab | |
| Furnished: | Unfurnished | Green Energy Generation: | Solar | |
| Heating: | Central, Natural Gas, Solar | Laundry Features: | Inside, Laundry Room | |
| Levels: | One | Listing Agreement: | Exclusive Right To Sell | |
| Listing Terms: | Cash, Conventional, FHA, VA Loan | Lot Features: | City Limits, Oversized Lot, Sidewalk, Paved | |
| Occupant Type: | Owner | Other Structures: | Shed(s), Storage | |
| Parking Features: | Driveway, Garage Door Opener | Patio And Porch Features: | Covered, Enclosed, Front Porch, Patio, Porch, Rear Porch, Screened | |
| Pets Allowed: | Yes | Pool Features: | Heated, In Ground, Salt Water, Screen Enclosure | |
| Property Condition: | Completed | Property Sub Type: | Single Family Residence | |
| Property Type: | Residential | Road Surface Type: | Asphalt | |
| Roof: | Shingle | Sewer: | Septic Tank | |
| Showing Requirements: | Lock Box Coded, See Remarks, ShowingTime | Spa Features: | Heated, In Ground | |
| Special Listing Conditions: | None | Standard Status: | Active | |
| State Or Province: | FL | Utilities: | Cable Available, Electricity Connected, Public | |
| Vegetation: | Fruit Trees, Trees/Landscaped | Water Source: | Public | |
| Rooms | Rooms | |||
|---|---|---|---|---|
| Living Room: | 16x13 ft | Dining Room: | 12x11 ft | |
| Kitchen: | 10x9 ft | Primary Bedroom: | 16x14 ft | |
| Primary Bathroom: | Bedroom 2: | 11x10 ft | ||
| Bedroom 3: | 11x10 ft | Bedroom 4: | 10x11 ft | |
| Bathroom 2: | Bathroom 3: | |||
| Balcony/Porch/Lanai: | ||||
We love to hear from you