


10344 SW 98TH PLACE RD, OCALA, FL, 34481
$590,000
Residential
|
Bedrooms
3
|
Bathrooms
3
|
Living Area
2,703 Sqft
|
Lot Size
10,454 Sqft
|
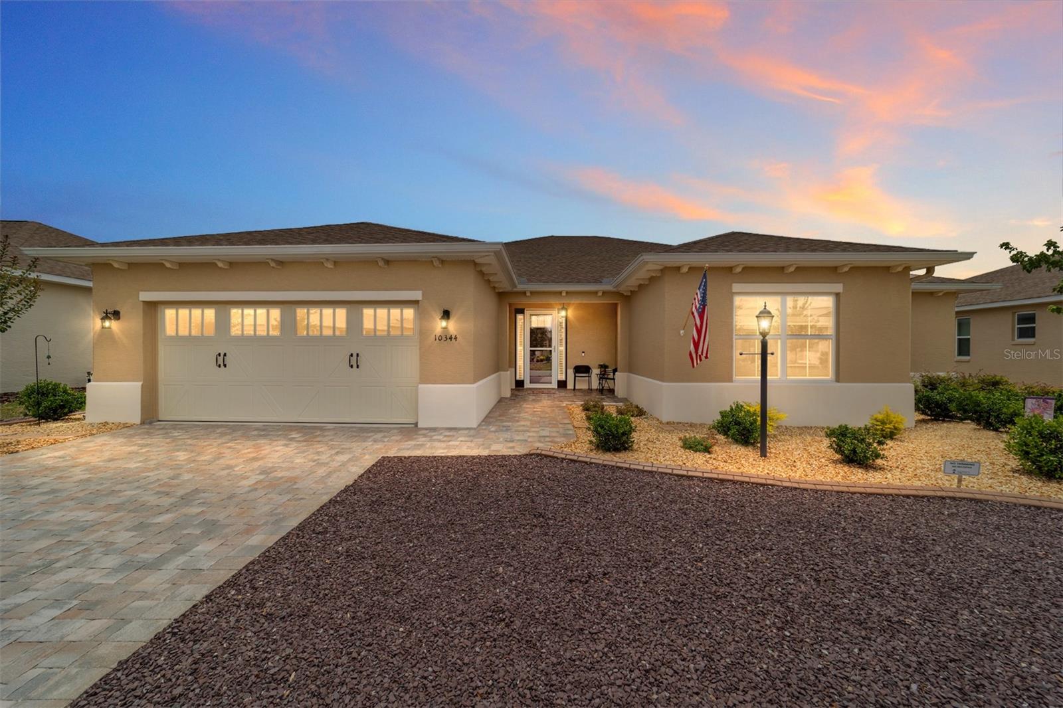
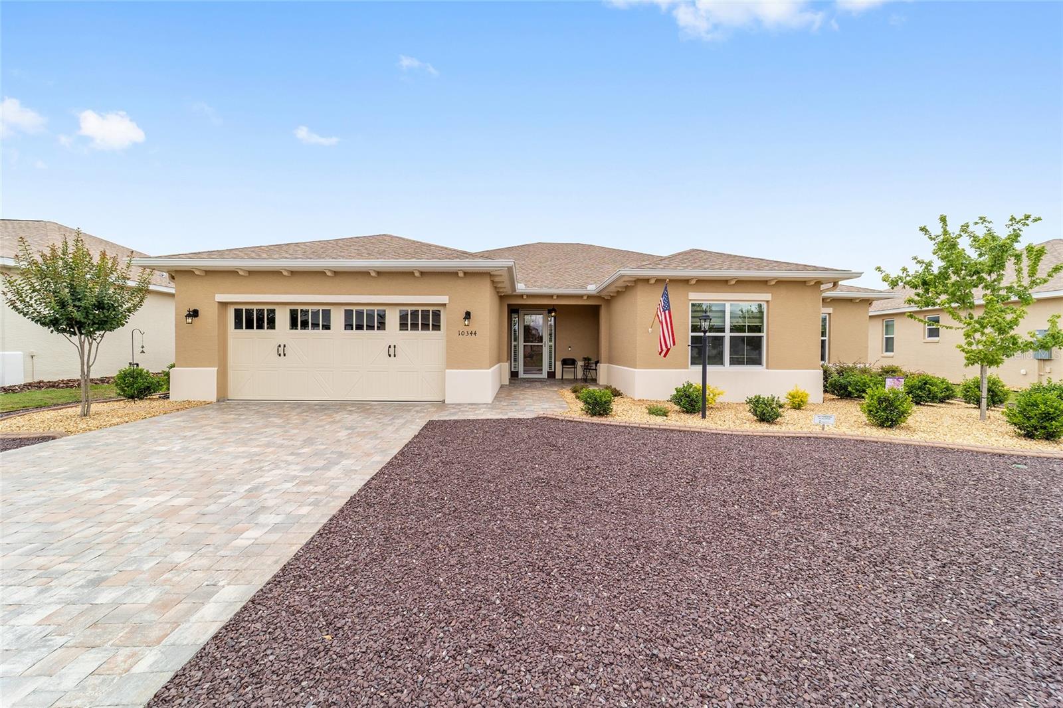
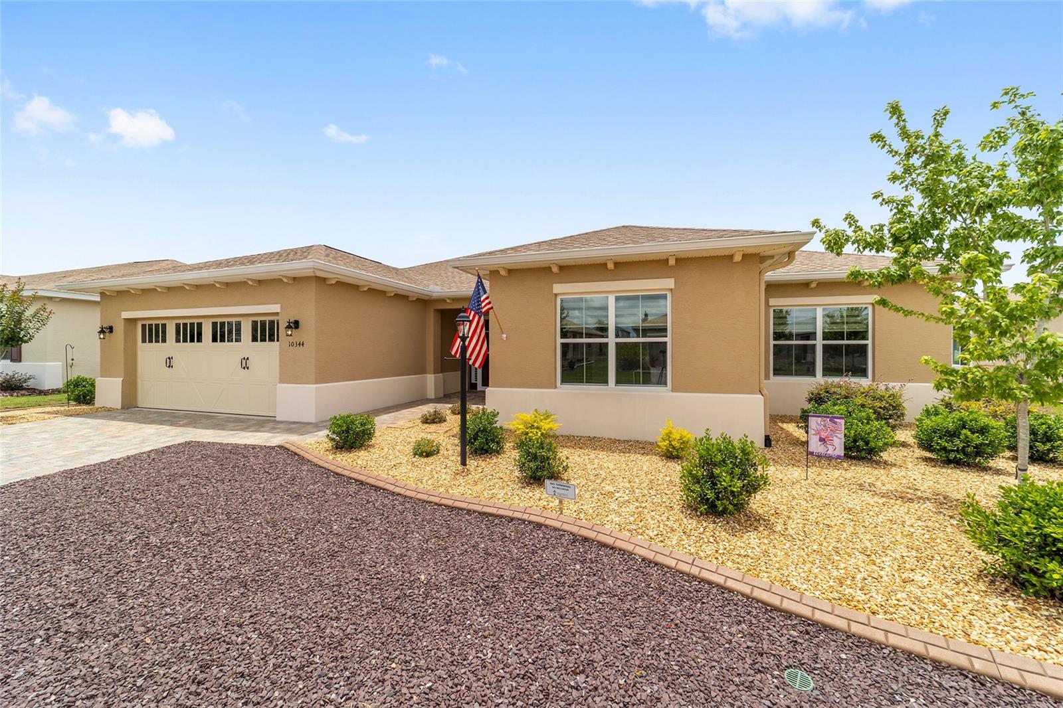
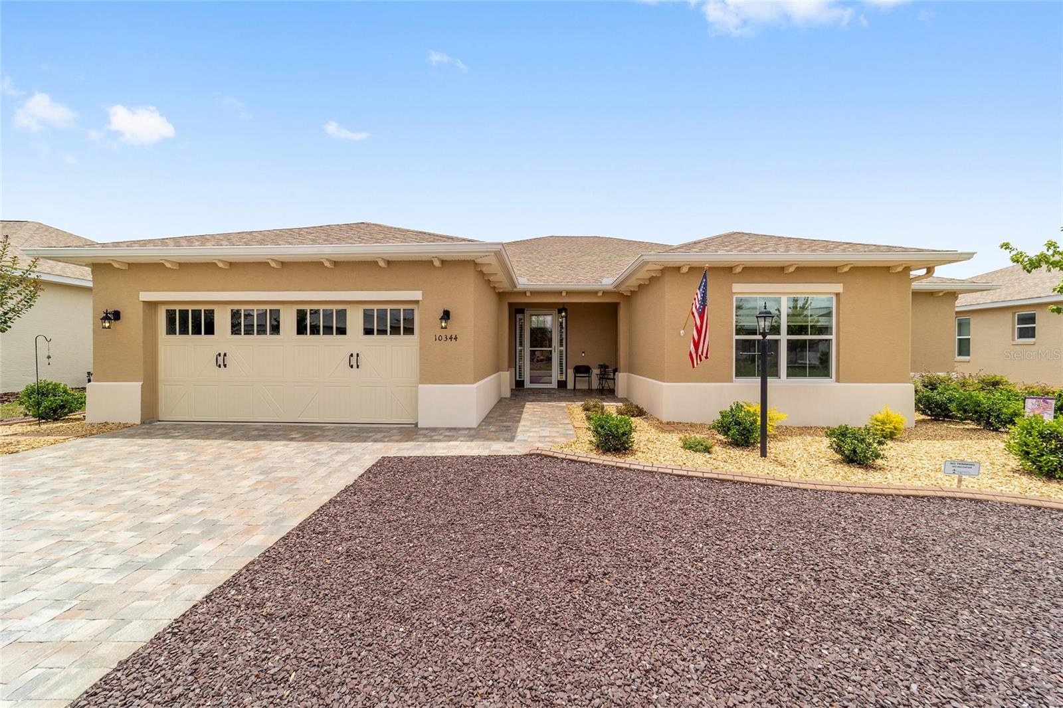
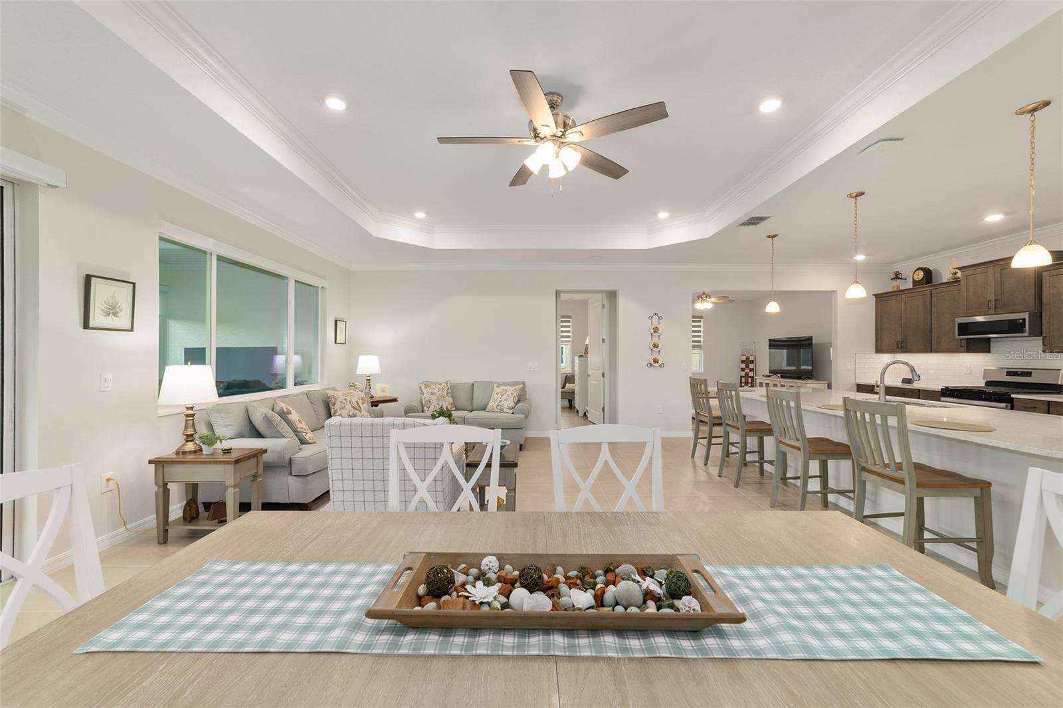
Why wait to build when this impeccable, move-in ready Smart Home in On Top of the World has every upgrade already done for you? This stunning Willem model in Long Leaf Ridge IV is the one you've been waiting for.
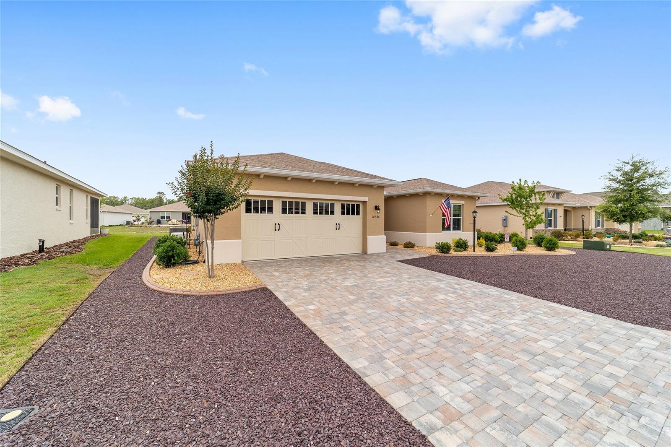
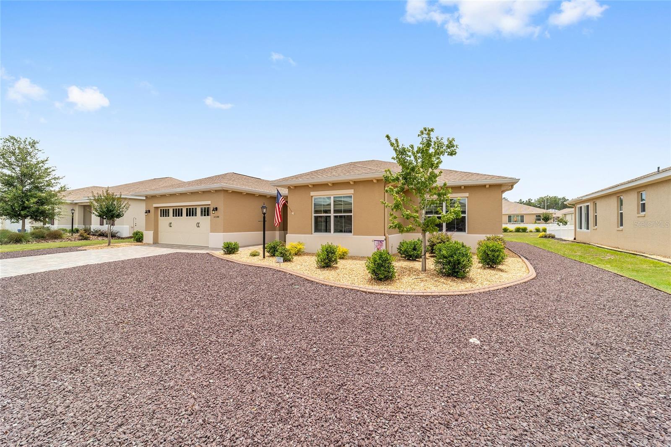
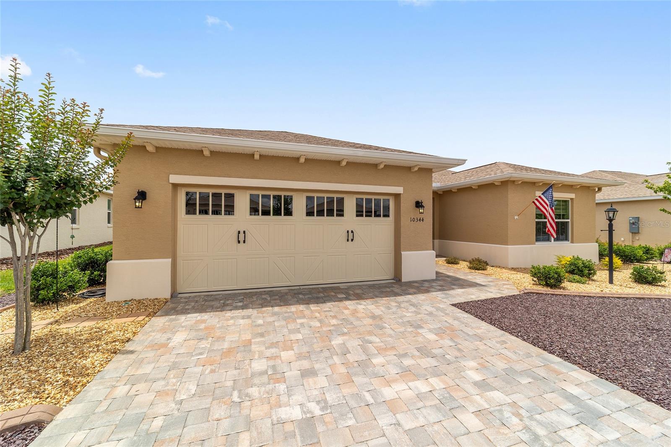
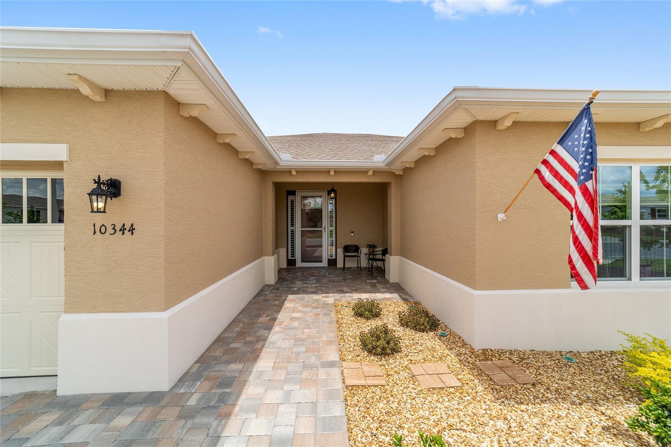
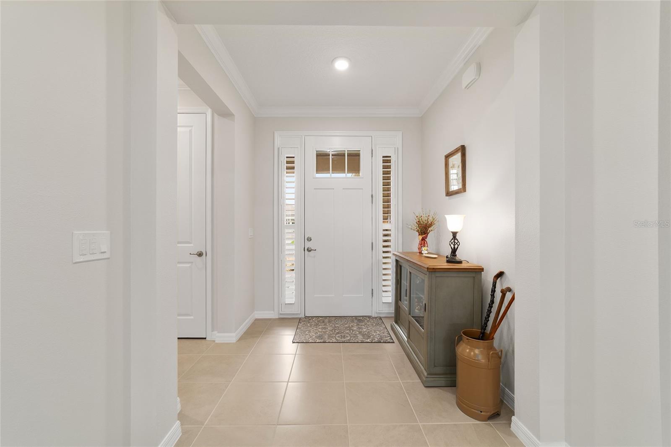
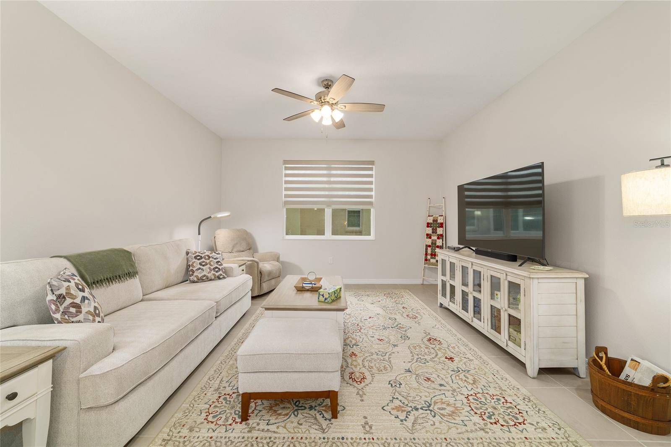
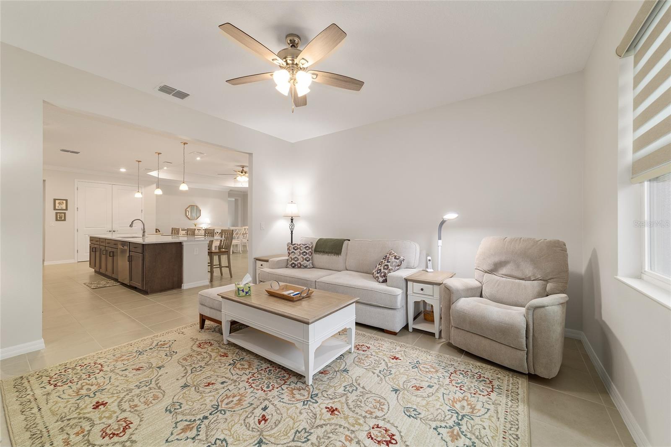
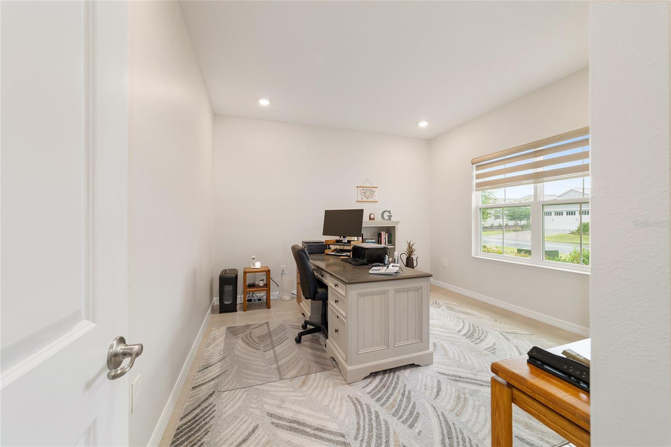
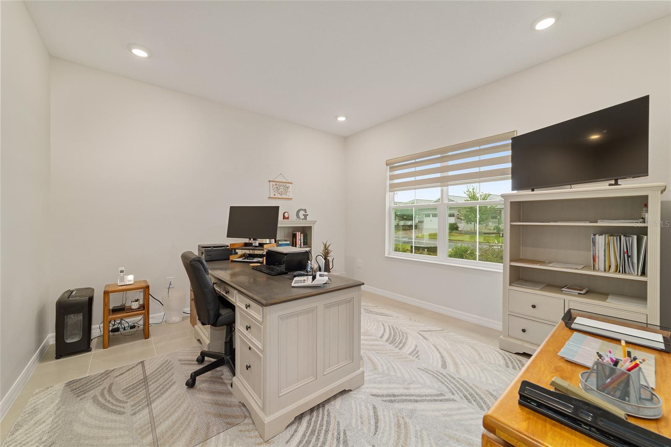
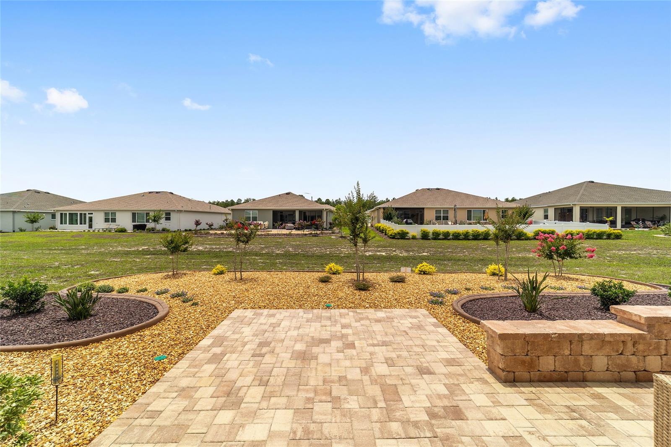
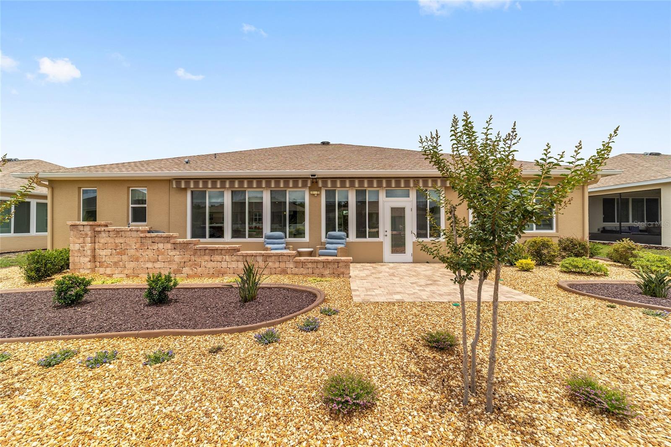
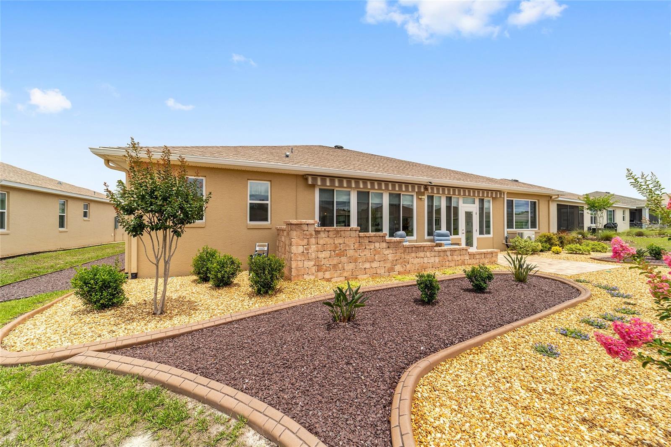
Thoughtfully designed with 3 bedrooms, including a flexible room perfect as a den or office and a cozy TV room off the kitchen. A PAVER driveway and walkway lead to the entrance, and professionally landscaped ROCK LANDSCAPING frames the entire property beautifully.
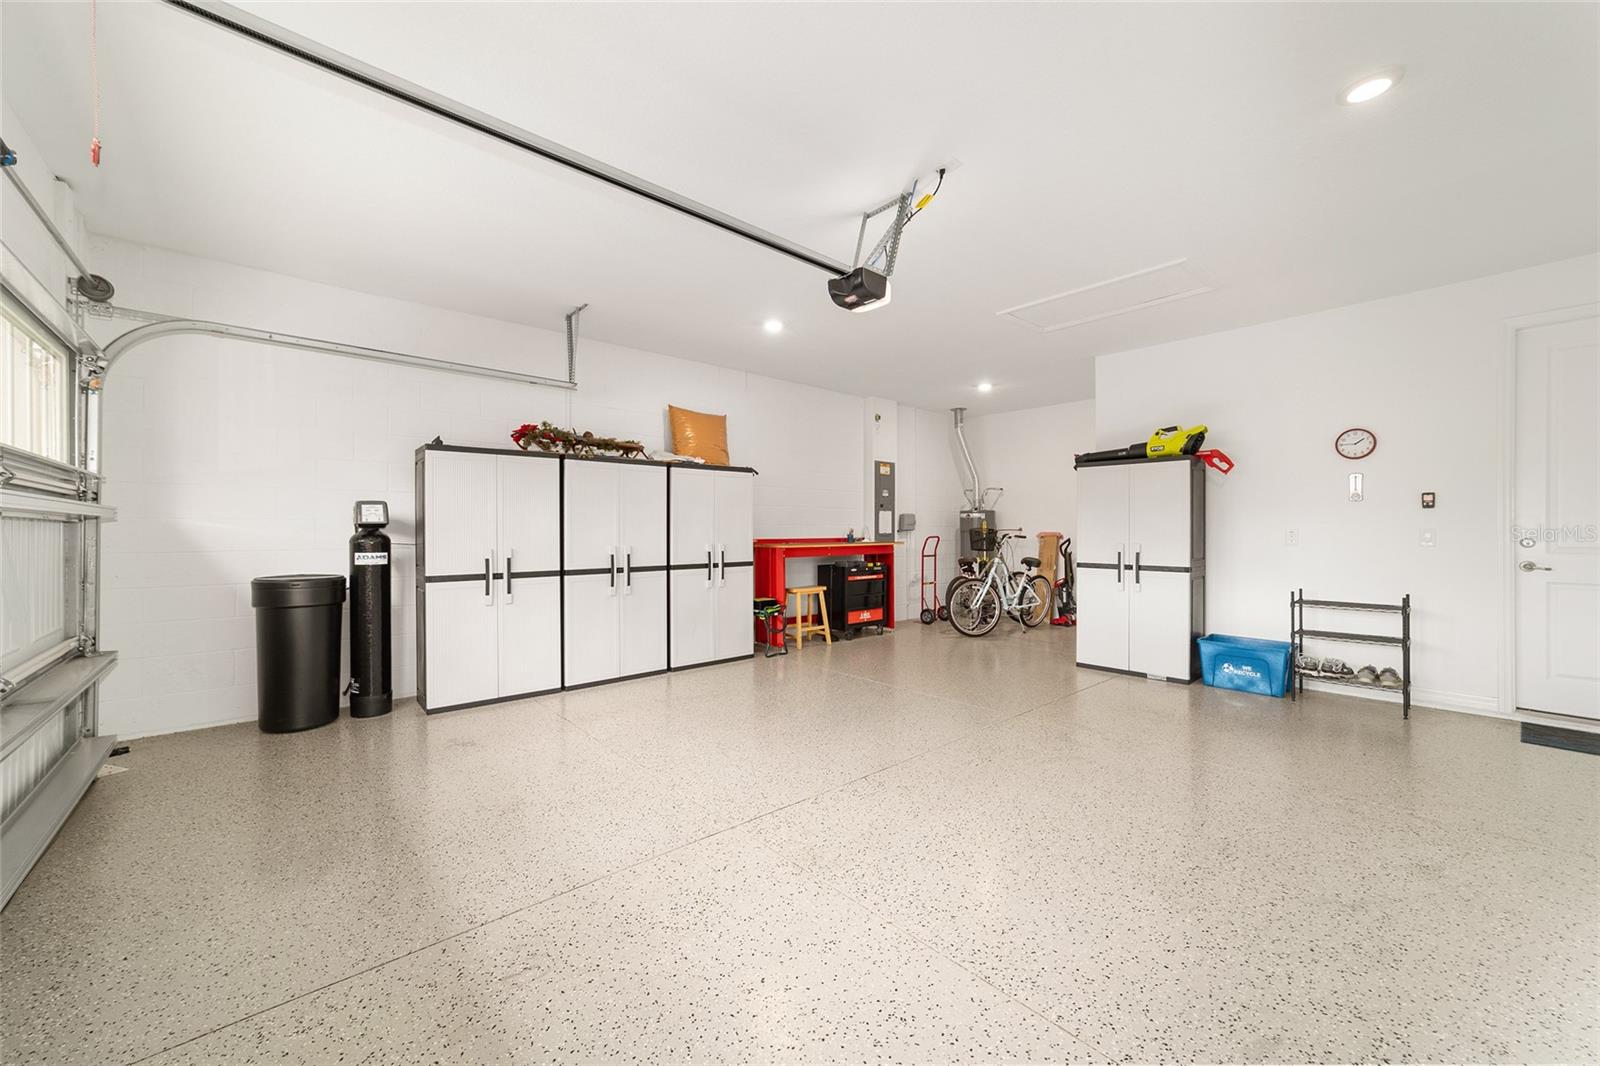
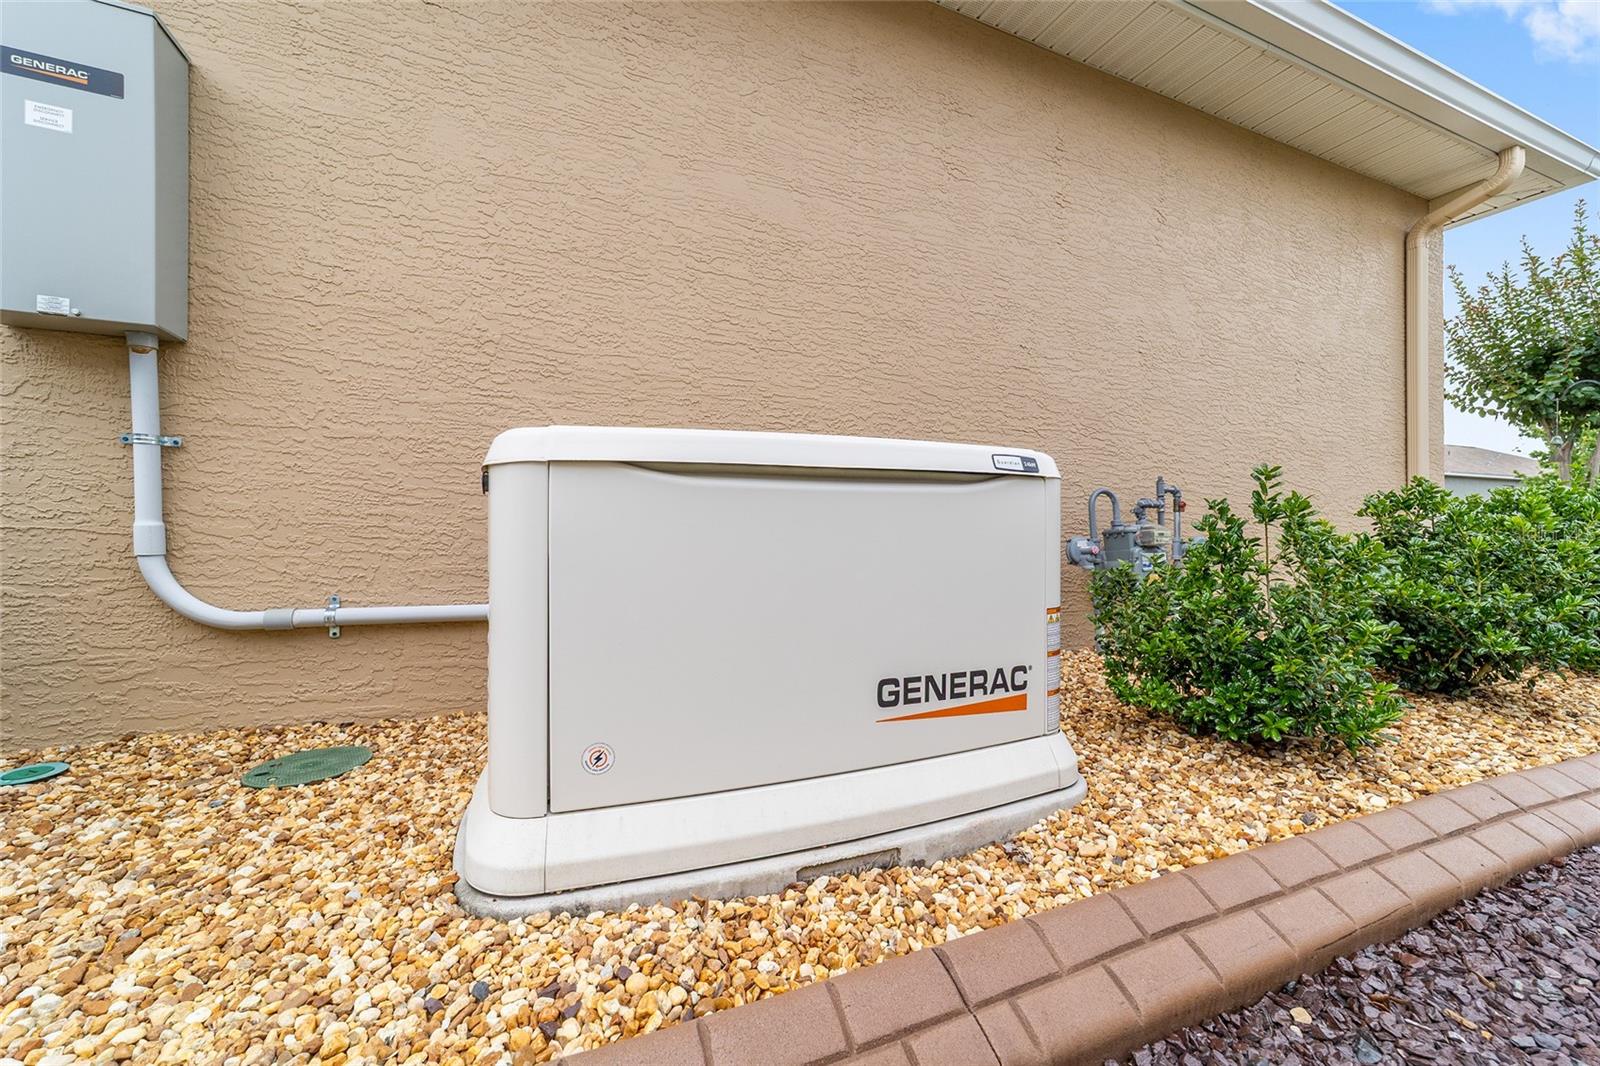
A whole-house GENERAC GENERATOR, WATER SOFTENER, ECOBEE Smart Thermostat, RING Doorbell, and smart garage door opener provide peace of mind and modern convenience throughout.
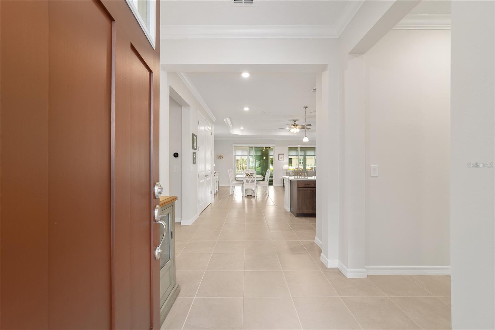
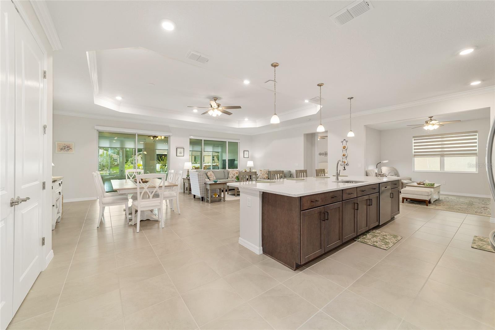
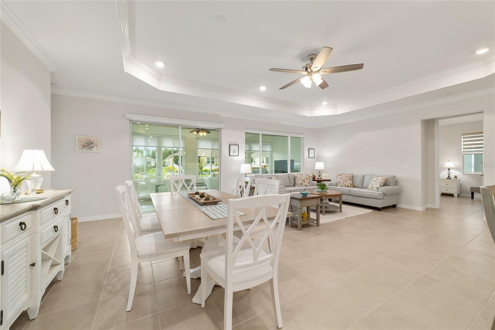
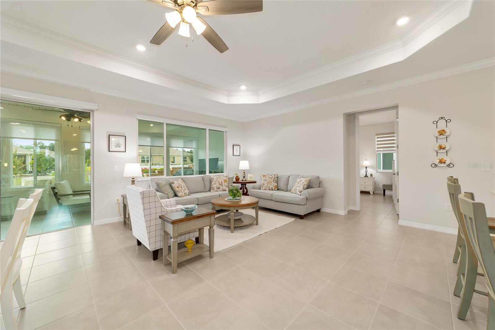
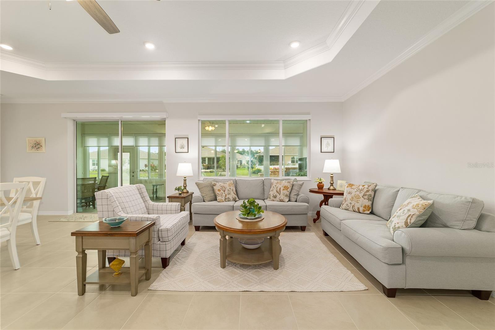
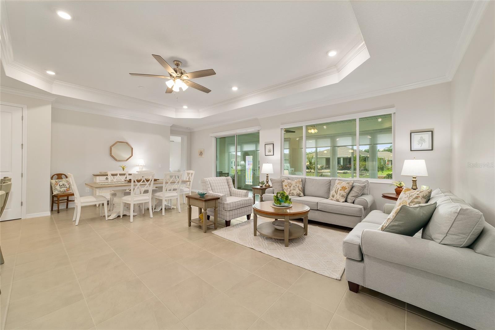
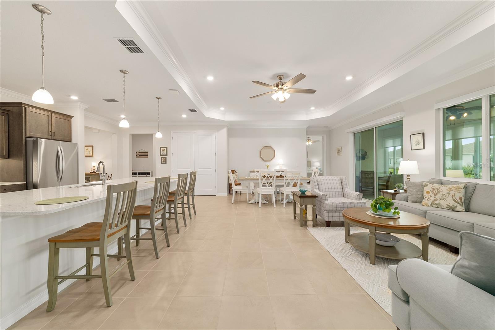
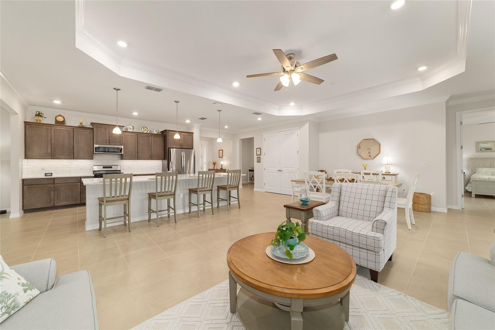
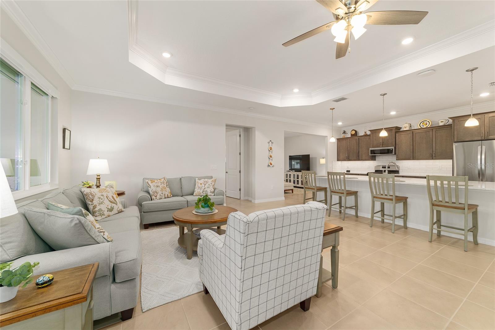
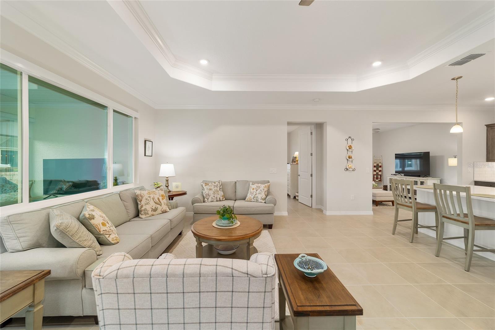
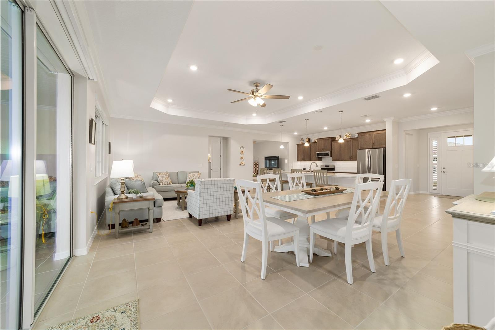
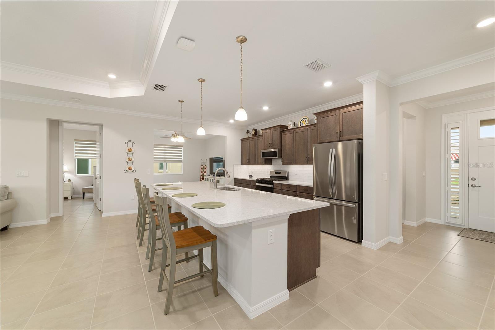
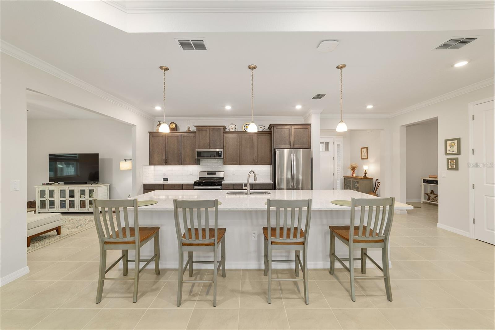
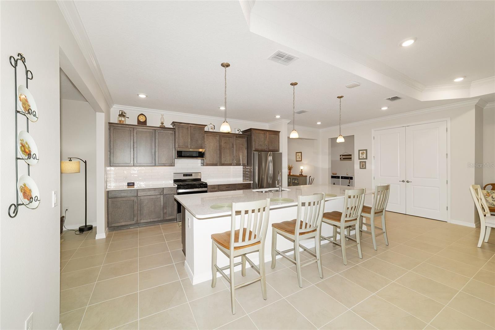
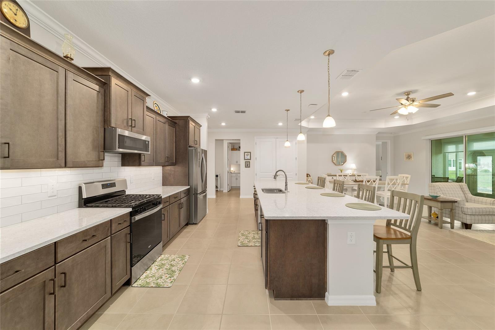
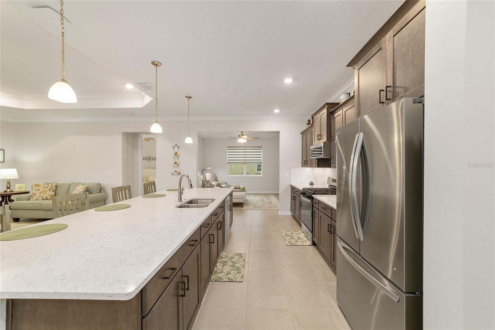
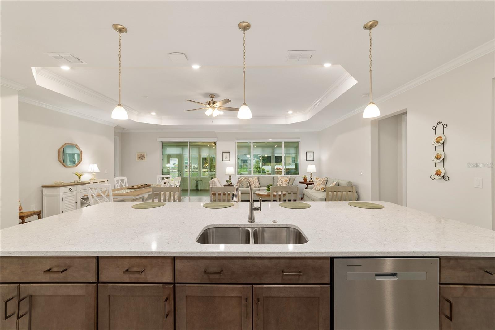
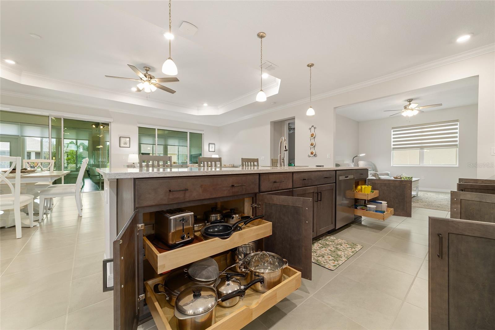
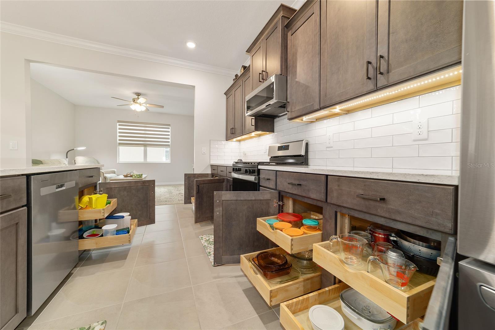
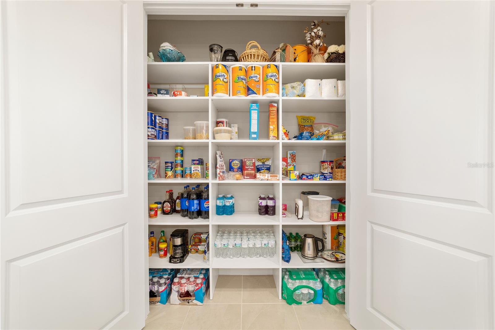
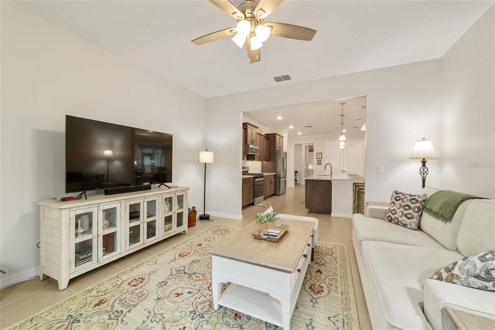
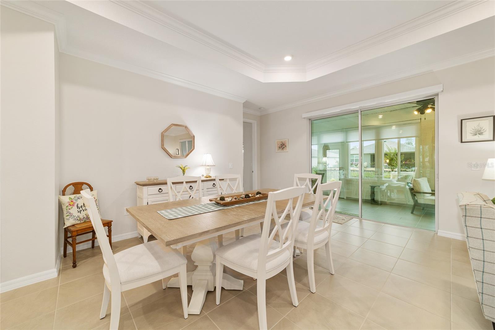
The kitchen is designed to impress with QUARTZ countertops, a striking 12-FOOT ISLAND, TILE backsplash, CROWNED UPGRADED cabinets with PULL-OUTS, a PANTRY, UNDER-CABINET lighting, PENDANT and RECESSED lighting, and CROWN MOLDING flowing seamlessly into the great room. TILE FLOORING runs throughout the home, and a TRAY CEILING elevates the great room, which also features RECESSED LIGHTING and CROWN MOLDING for a refined, cohesive feel.
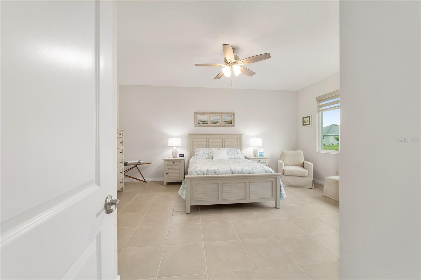
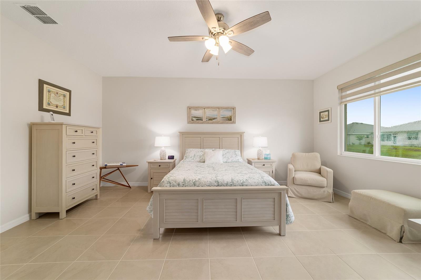
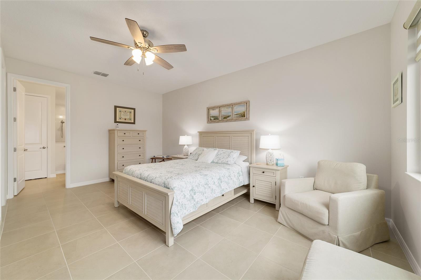
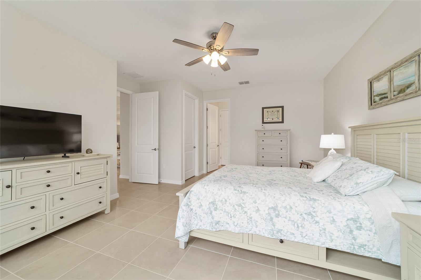
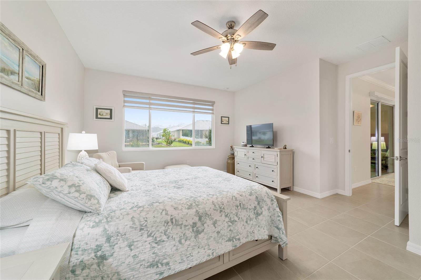
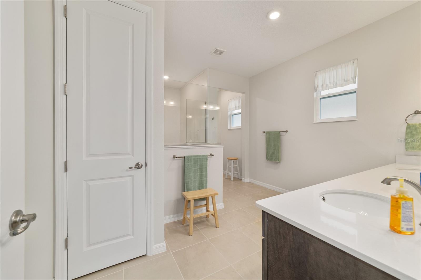
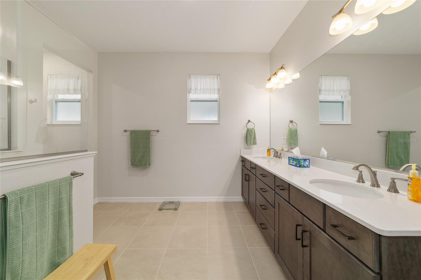
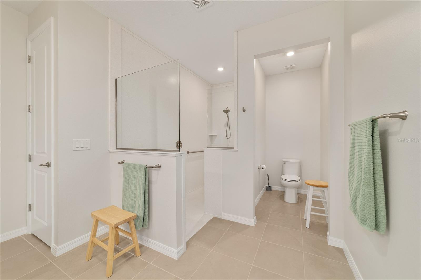
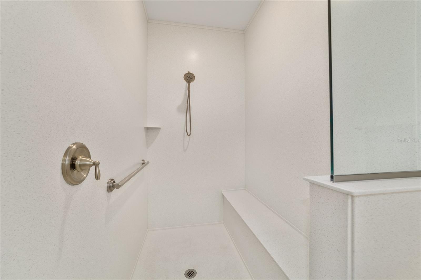
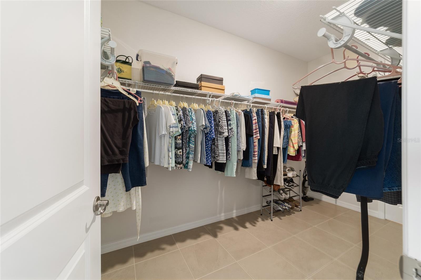
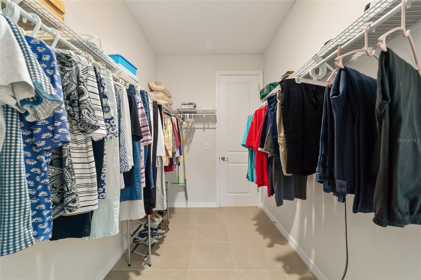
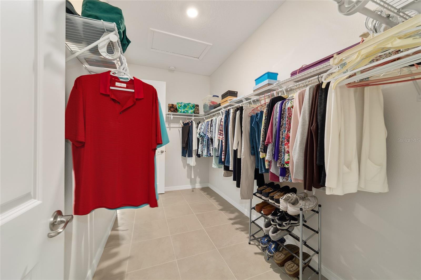
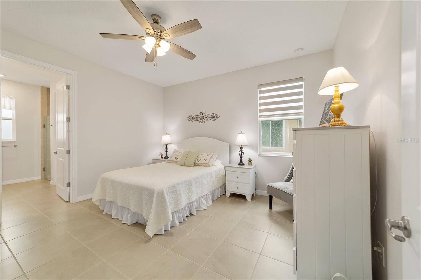
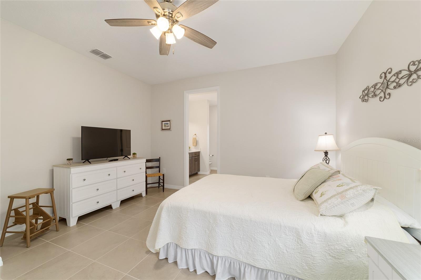
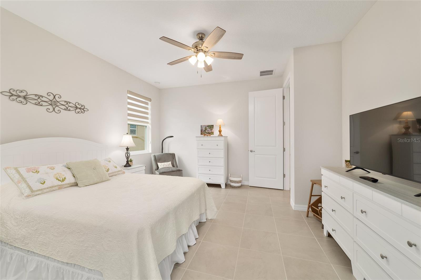
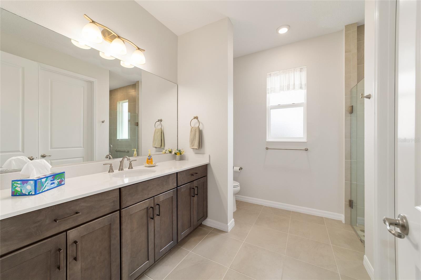
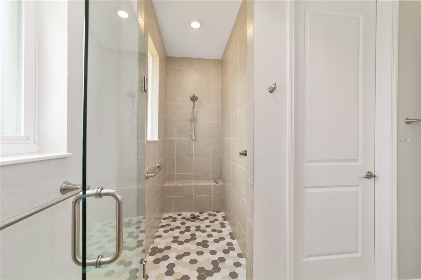
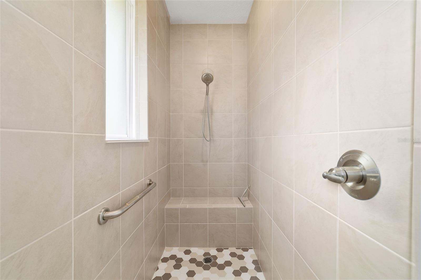
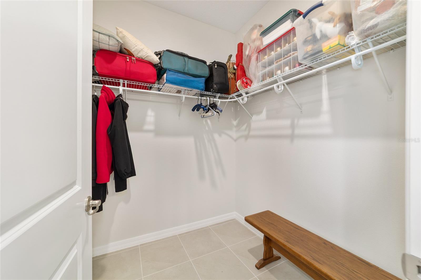
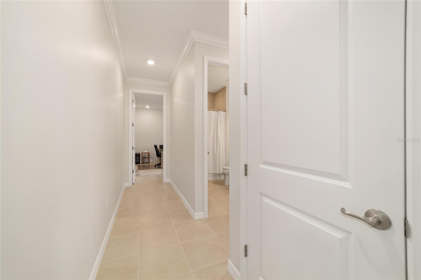
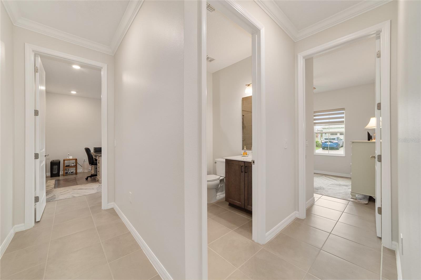
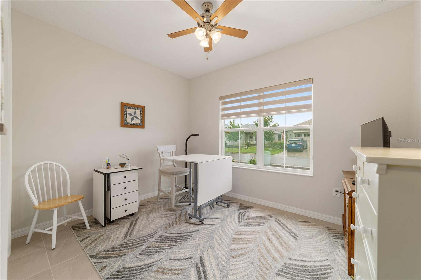
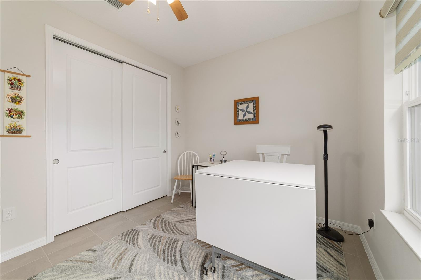
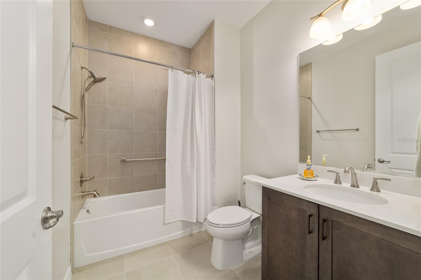
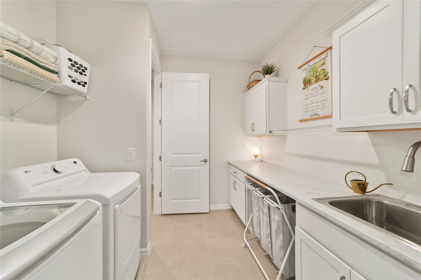
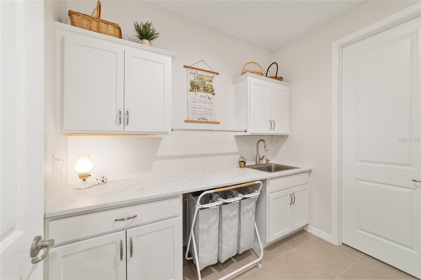
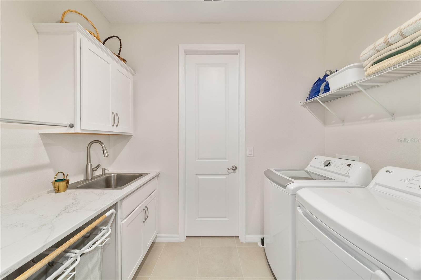
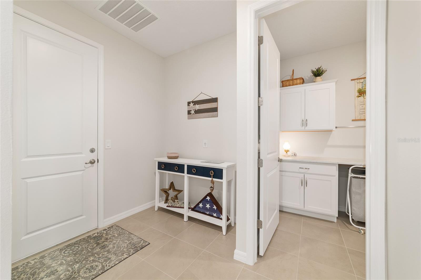
The luxurious primary suite features a WALK-IN CLOSET and a spa-inspired EN SUITE bathroom with a SOLID SURFACE GLASS WALK-IN SHOWER, DUAL SINKS, QUARTZ counters, and UPGRADED cabinetry. A true second primary suite offers its own WALK-IN CLOSET and a private EN SUITE full bath complete with a GLASS WALK-IN SHOWER, QUARTZ counters, and UPGRADED cabinetry. A third bedroom with closet is accompanied by a well-appointed bath featuring UPGRADED cabinetry, QUARTZ counters, and a tub/shower combo. The 4th room offers flexibility as an office, den, or additional guest room. The large laundry room with access from the primary WALK-IN CLOSET includes cabinetry, counter space, and a UTILITY SINK.
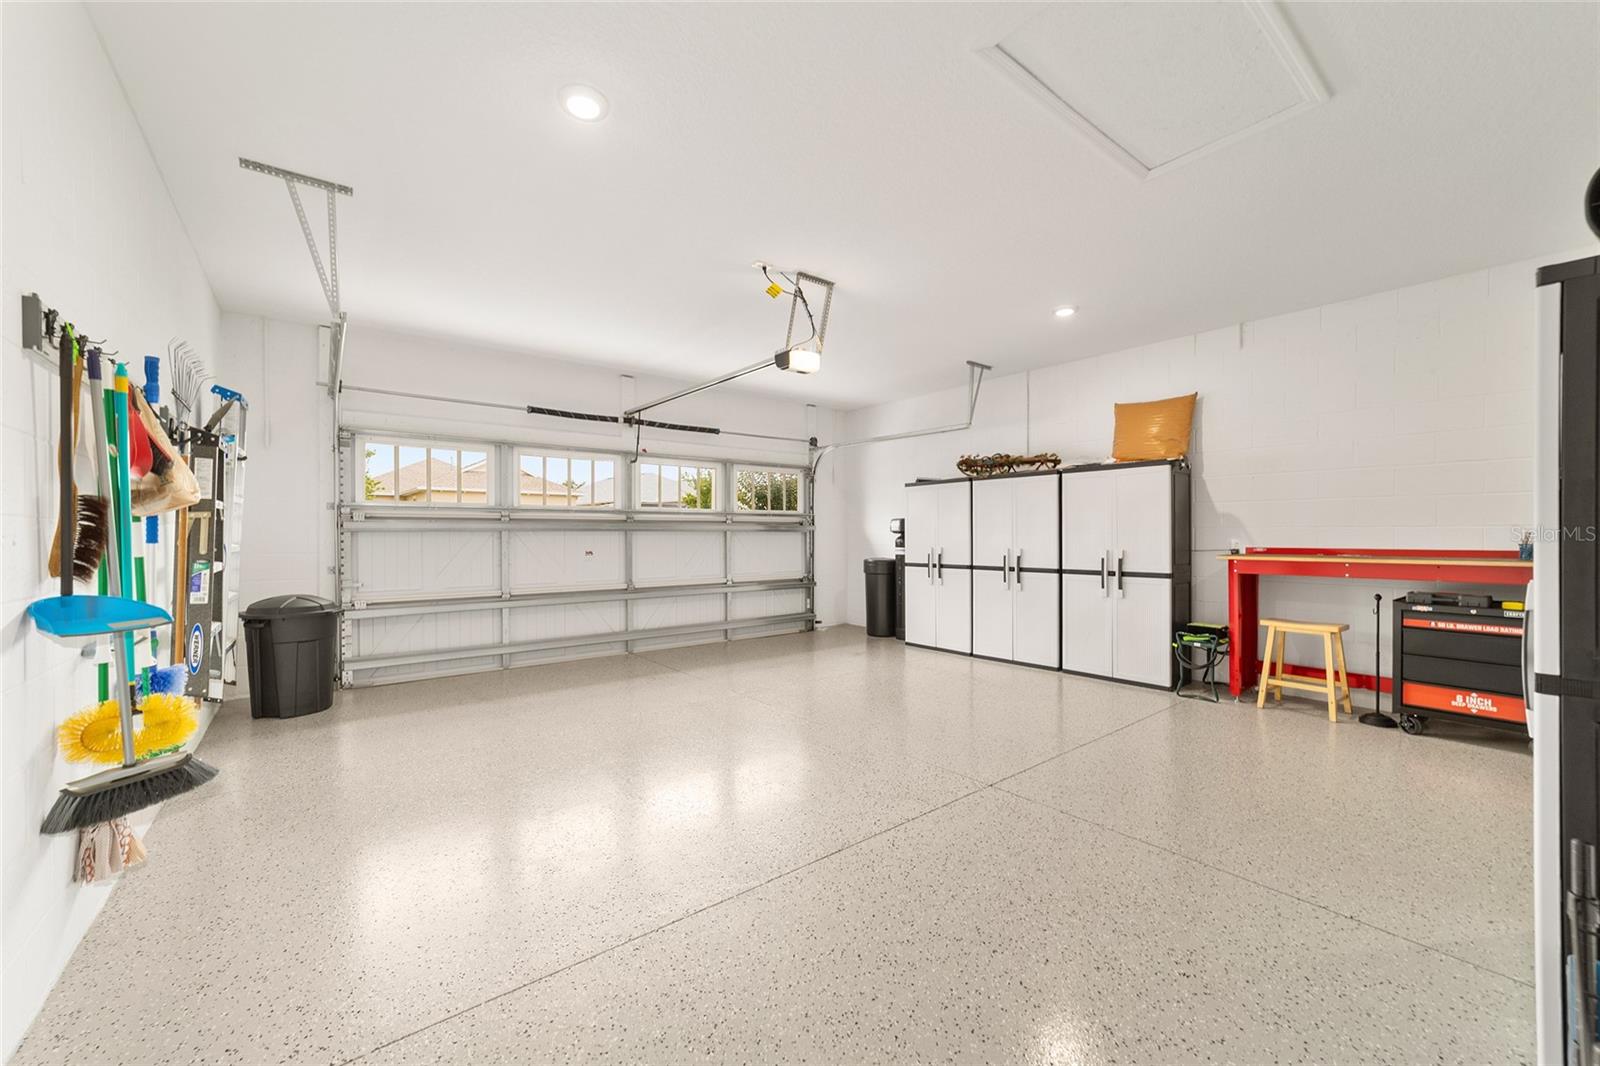
The 2-CAR GARAGE with GOLF CART setback features an EPOXY floor finish, keeping everything clean and polished from the inside out.
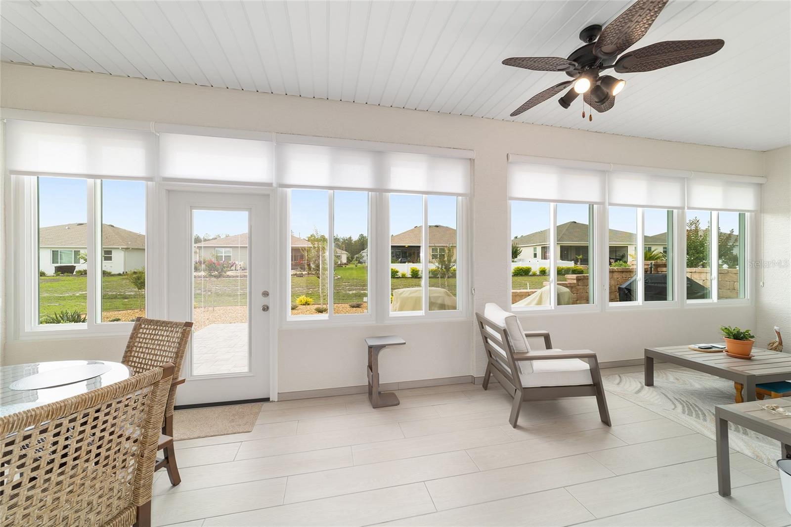
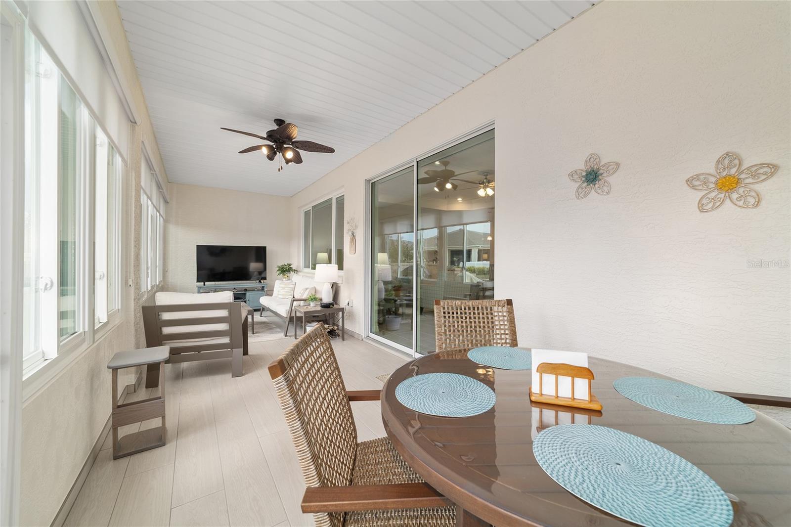
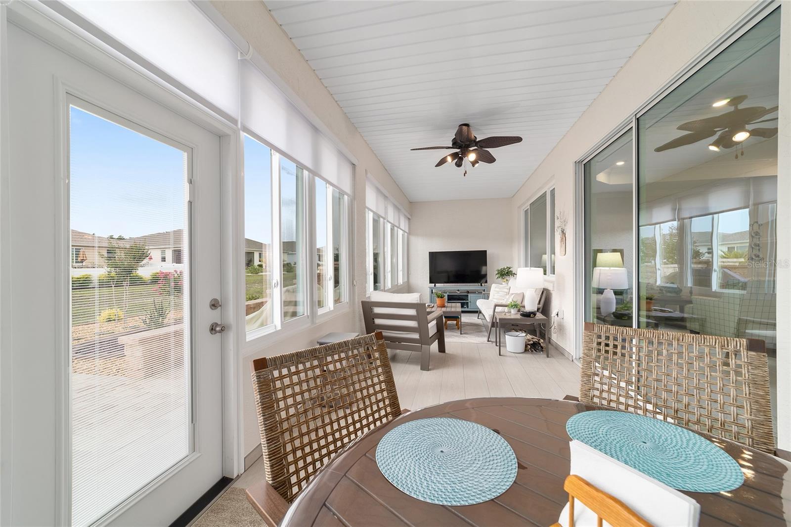
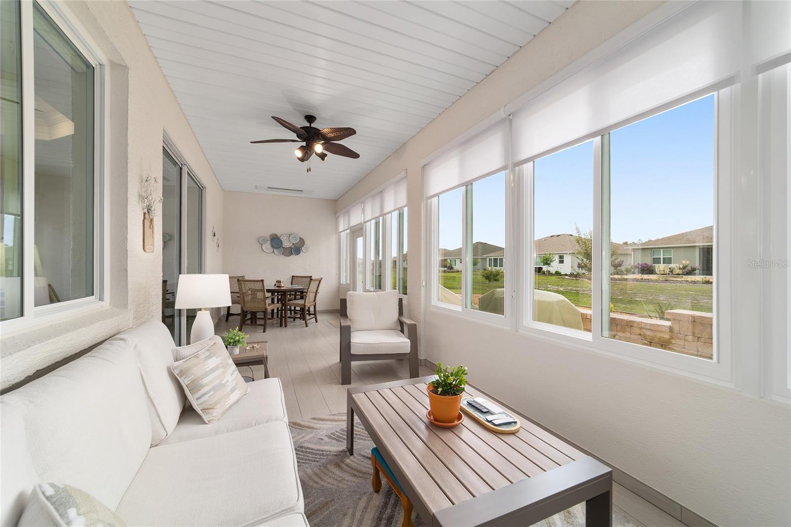
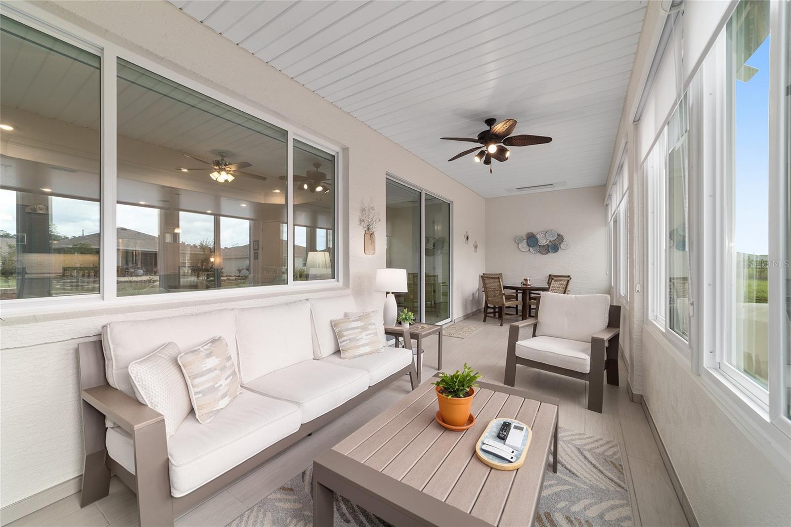
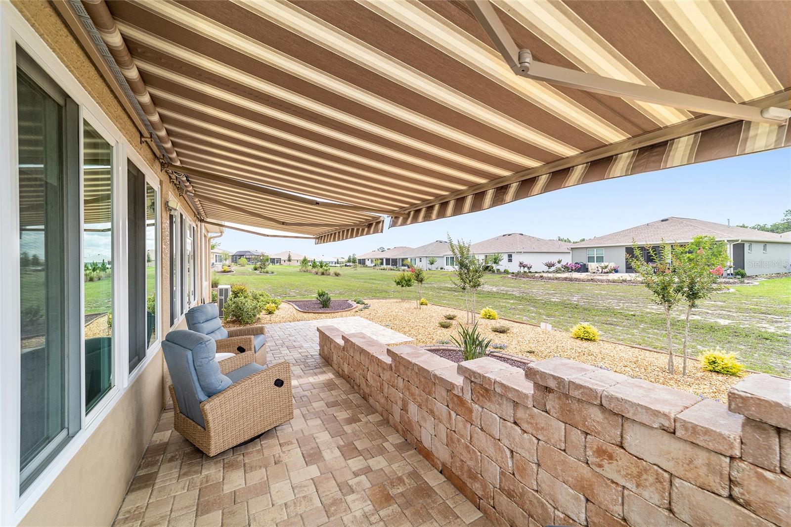
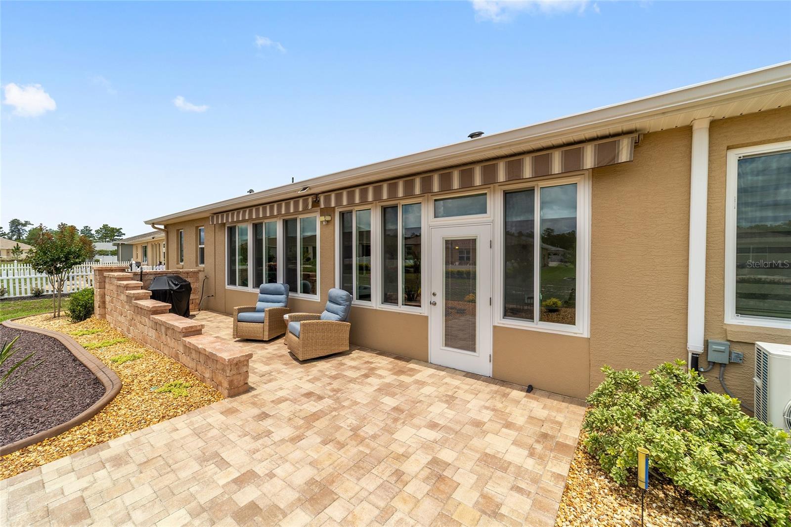
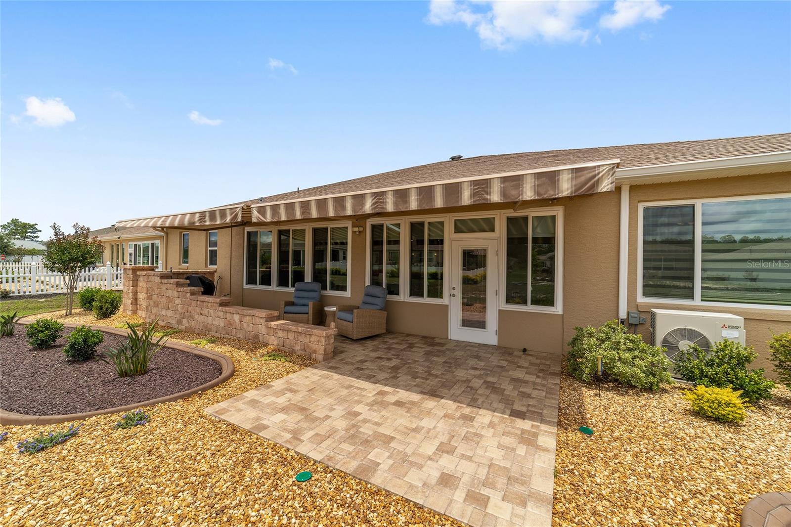
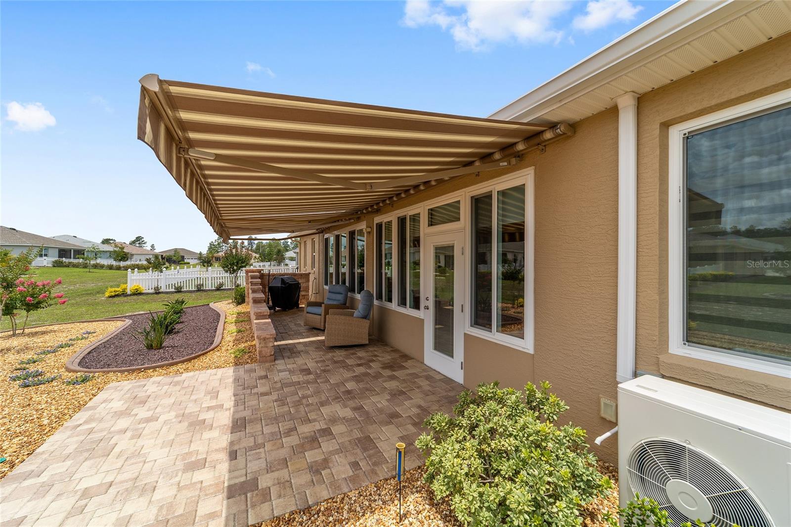
A MINI-SPLIT SYSTEM keeps the large ENCLOSED LANAI comfortable year-round, and sliding doors lead to the extended PAVER PATIO with retractable awnings and a NATURAL GAS hookup perfect for grilling.
As a resident of On Top of the World, you'll enjoy world-class amenities including championship golf, state-of-the-art fitness centers, three pools, and a vibrant array of clubs and activities. GOLF CART access puts shopping, dining, and entertainment right at your fingertips.
Property Details
| Property Features | Property Features | |||
|---|---|---|---|---|
| MLS ID: | MFRG5113031 | Year Built: | 2023 | |
| Appliances: | Dishwasher, Dryer, Microwave, Range, Refrigerator, Washer, Water Softener | Association Fee Includes: | Cable TV, Internet, Maintenance Structure, Maintenance Grounds, Trash | |
| Community Features: | Association Recreation - Owned, Buyer Approval Required, Clubhouse, Deed Restrictions, Dog Park, Fitness Center, Gated Community - Guard, Golf Carts OK, Golf, Irrigation-Reclaimed Water, Park, Playground, Pool, Racquetball, Restaurant, Special Community Restrictions, Tennis Court(s) | Construction Materials: | Block, Stucco | |
| Cooling: | Central Air | Country: | US | |
| County Or Parish: | Marion | Direction Faces: | North | |
| Exterior Features: | Lighting, Outdoor Grill, Rain Gutters, Sliding Doors, Sprinkler Metered | Flooring: | Tile | |
| Foundation Details: | Slab | Furnished: | Unfurnished | |
| Heating: | Central | Laundry Features: | Inside, Laundry Room | |
| Levels: | One | Listing Agreement: | Exclusive Right To Sell | |
| Listing Terms: | Cash, Conventional | Lot Features: | Landscaped, Sidewalk, Paved | |
| Occupant Type: | Owner | Other Equipment: | Irrigation Equipment, Generator | |
| Parking Features: | Driveway, Garage Door Opener, Golf Cart Parking, On Street | Patio And Porch Features: | Enclosed, Rear Porch | |
| Pets Allowed: | Yes | Possession: | Close Of Escrow | |
| Property Sub Type: | Single Family Residence | Property Type: | Residential | |
| Road Surface Type: | Asphalt | Roof: | Shingle | |
| Sewer: | Public Sewer | Showing Requirements: | ShowingTime | |
| Special Listing Conditions: | None | Standard Status: | Active | |
| State Or Province: | FL | Utilities: | BB/HS Internet Available, Cable Connected, Electricity Connected, Natural Gas Connected, Water Connected | |
| Water Source: | Public | Window Features: | Blinds, Double Pane Windows | |
| Rooms | Rooms | |||
|---|---|---|---|---|
| Kitchen: | 23.2x14.2 ft | Living Room: | 23.2x15.2 ft | |
| Den: | 14.3x13.3 ft | Primary Bedroom: | 14.1x18.5 ft | |
| Primary Bedroom 2: | 14.1x14 ft | Bathroom 3: | 12.4x10 ft | |
| Bedroom 4: | 12.8x12.8 ft | Balcony/Porch/Lanai: | 28.7x9.3 ft | |
We love to hear from you