


653 JAYBEE AVE, DAVENPORT, FL, 33897
$414,000
Residential
|
Bedrooms
4
|
Bathrooms
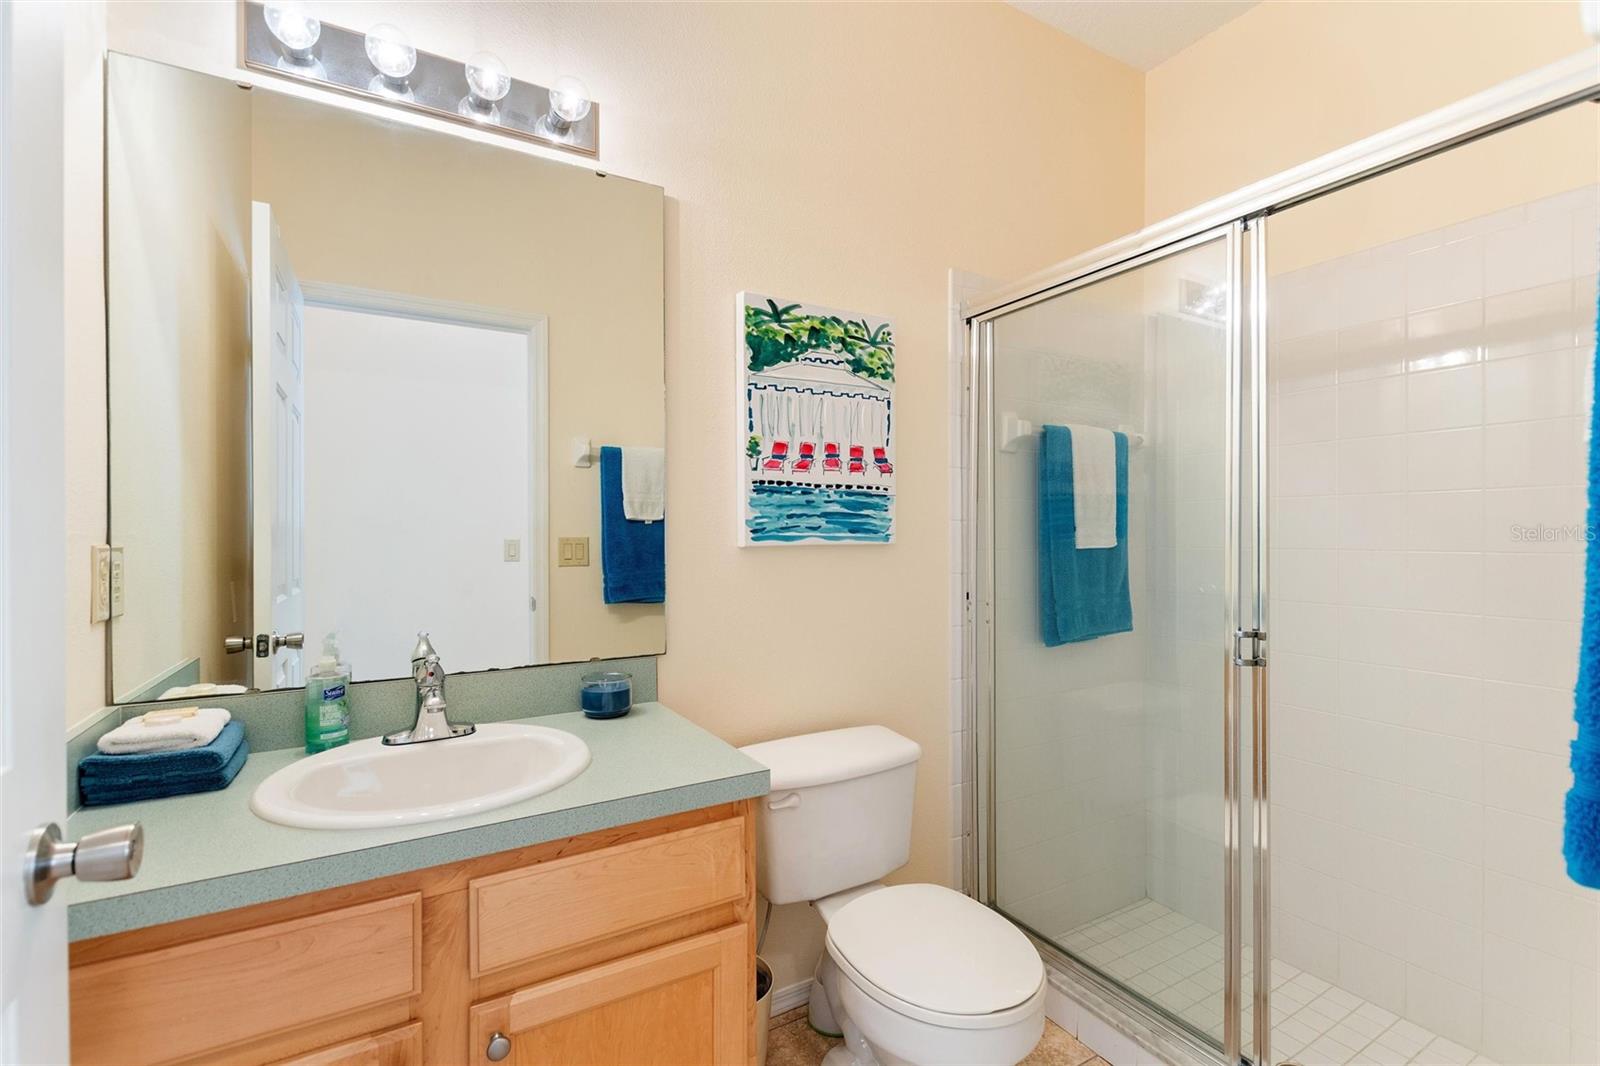
3
|
Living Area
1,877 Sqft
|
Lot Size
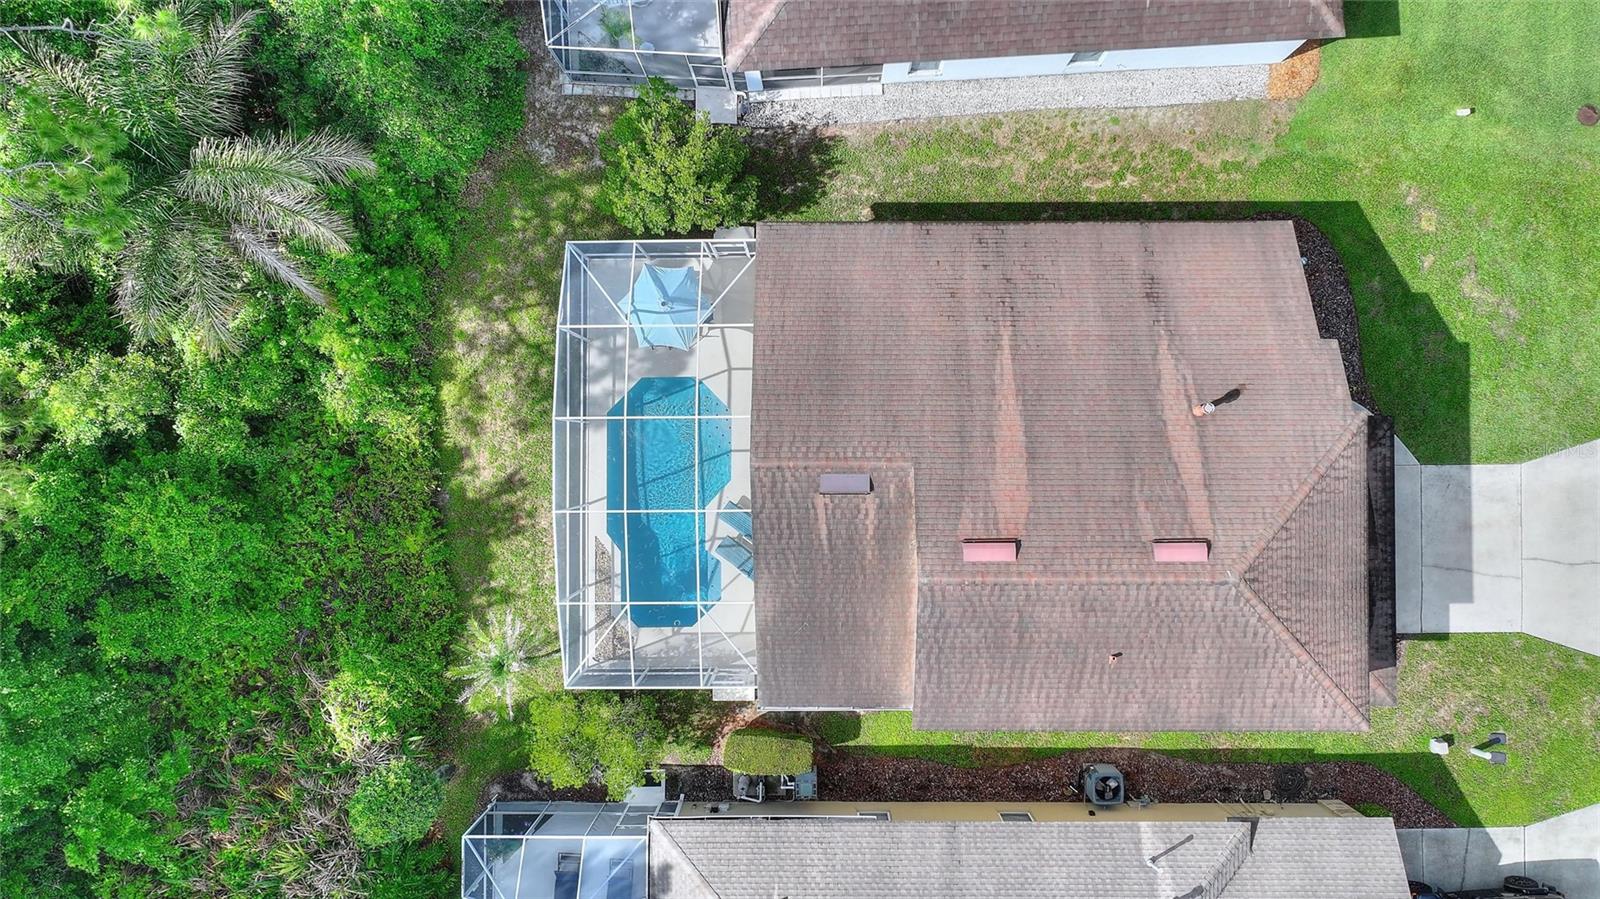
5,497 Sqft
|
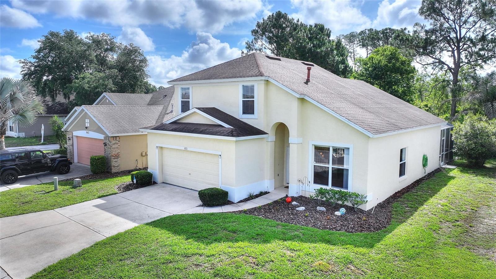
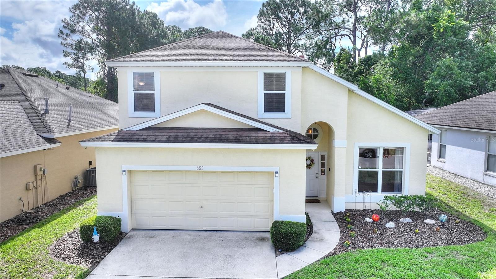
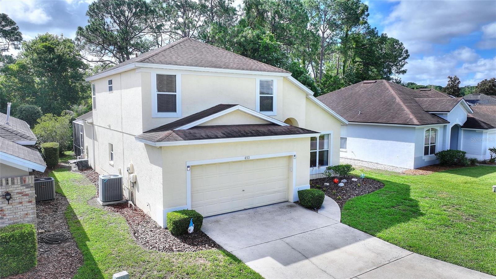
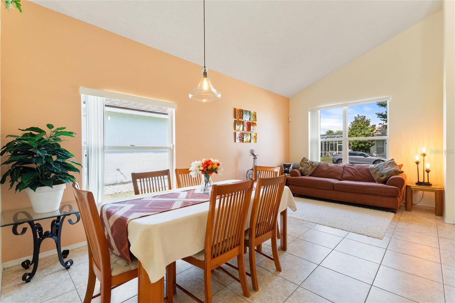
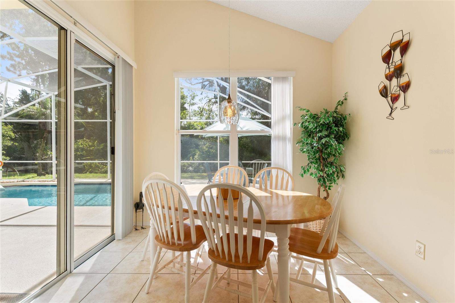
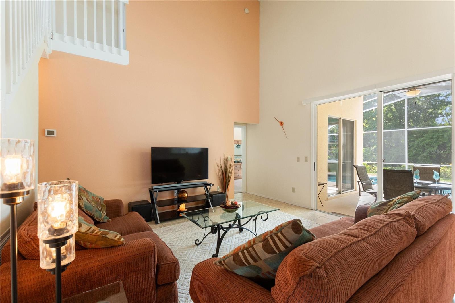
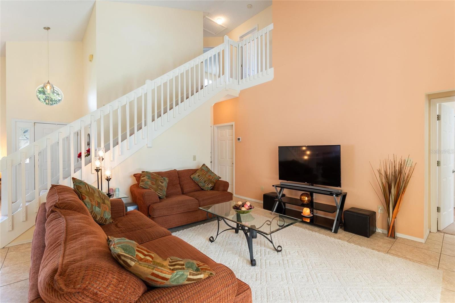
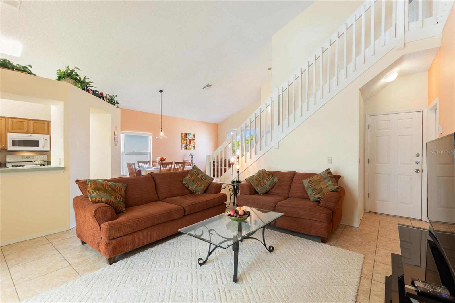
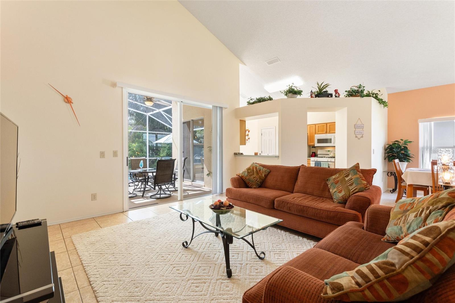
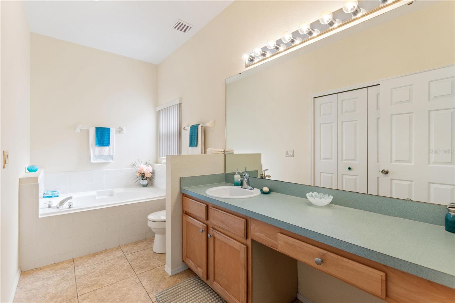
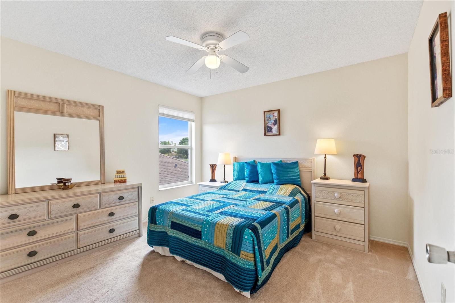
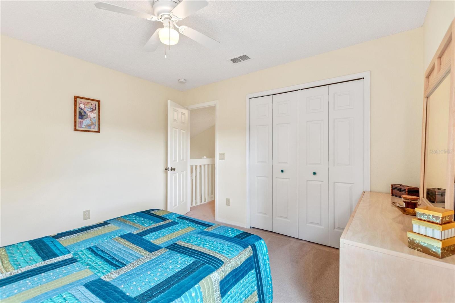
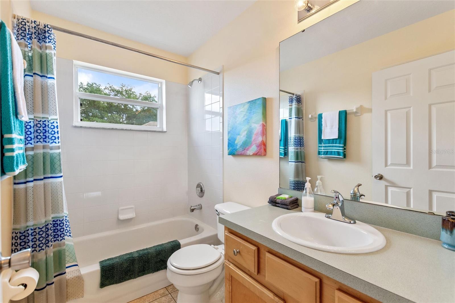
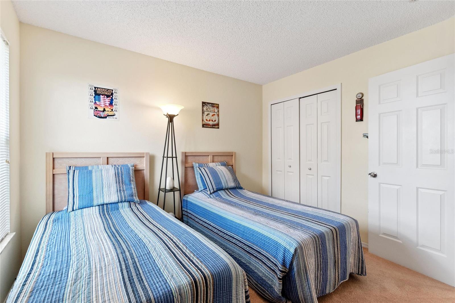
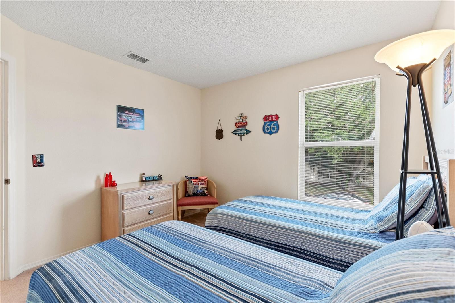
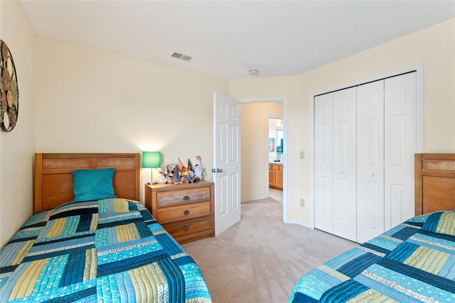
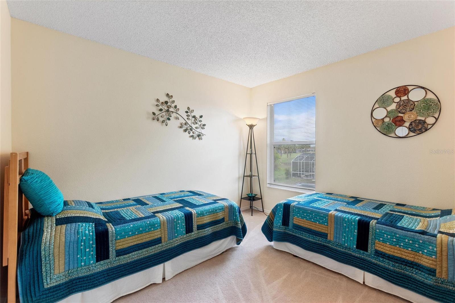
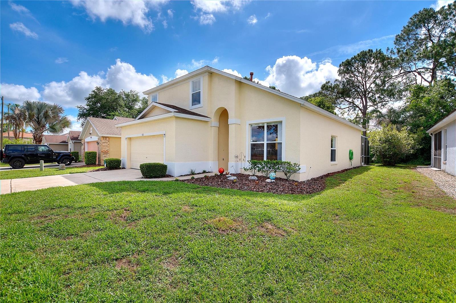
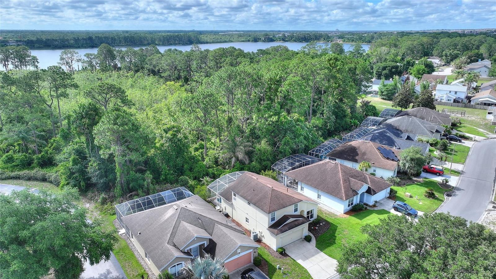
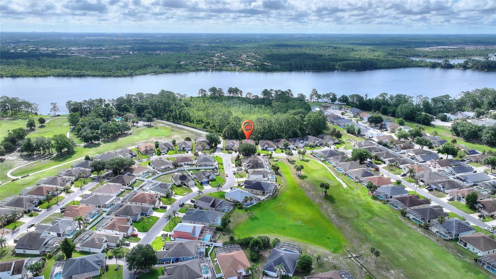
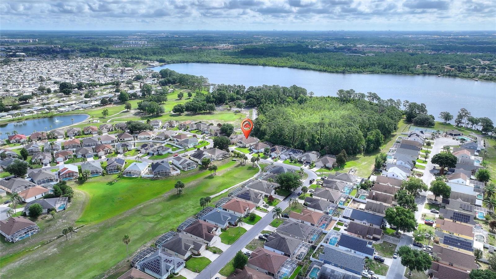
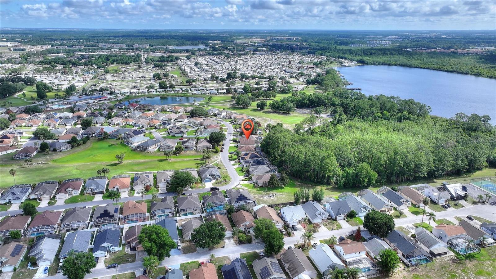
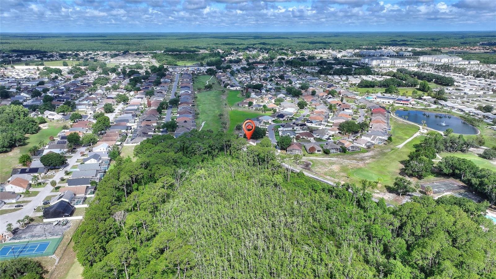
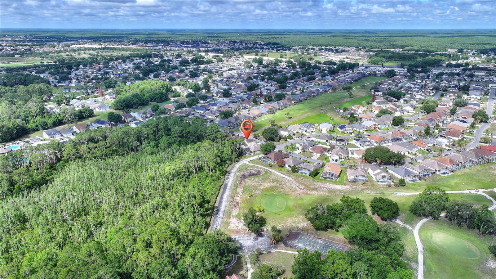
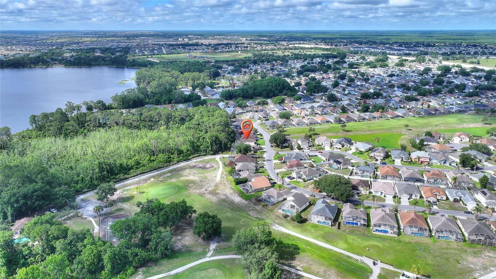
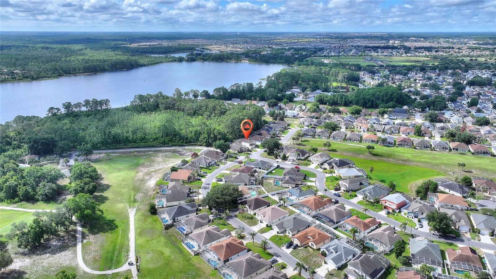
Welcome to 653 Jaybee Avenue, a beautifully maintained home in the highly desirable Fairways Lake Estates community — where comfort, convenience, and Florida living come together. This inviting residence offers a bright, open layout with spacious living areas, generously sized bedrooms, and excellent natural light throughout. Whether you're looking for a primary residence, a vacation retreat, or an income-producing investment, this home delivers versatility and value.
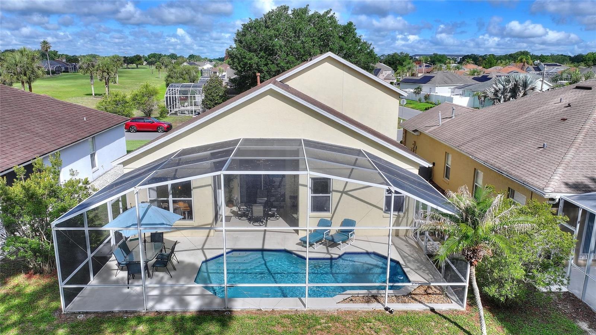
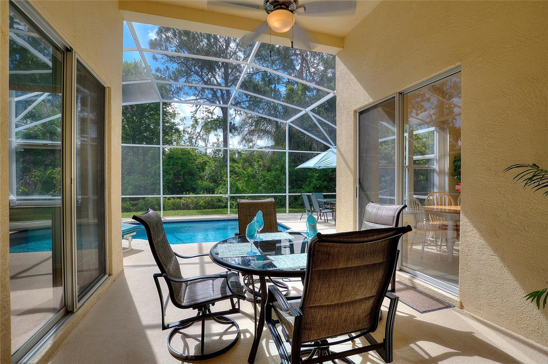
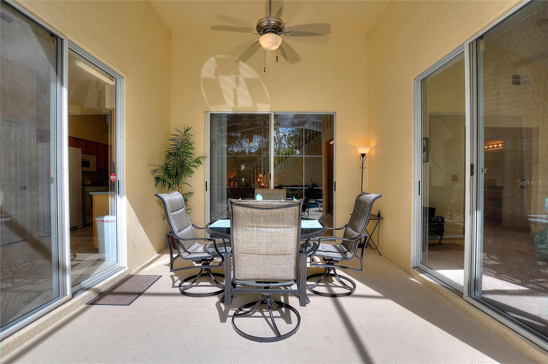
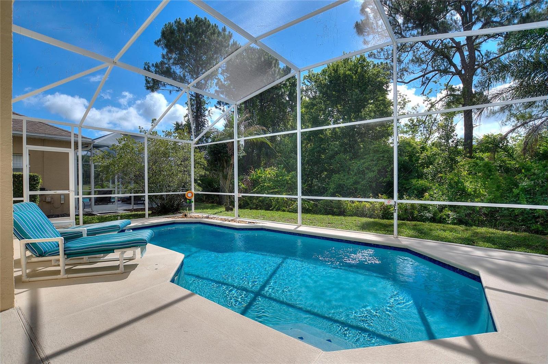
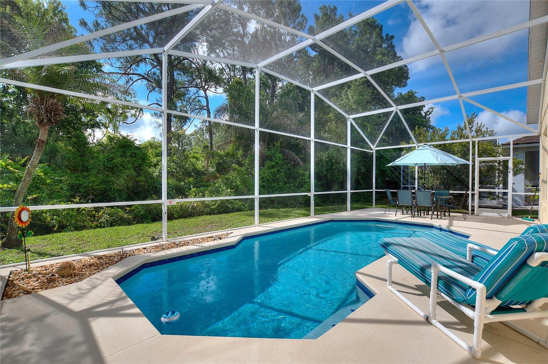
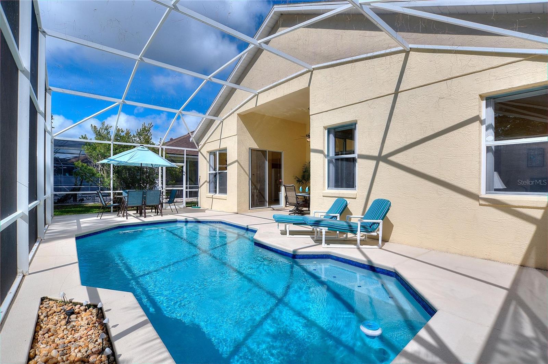
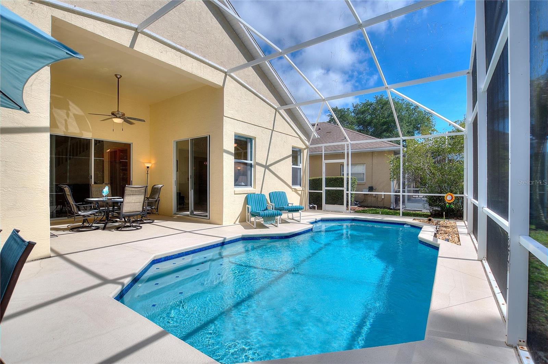
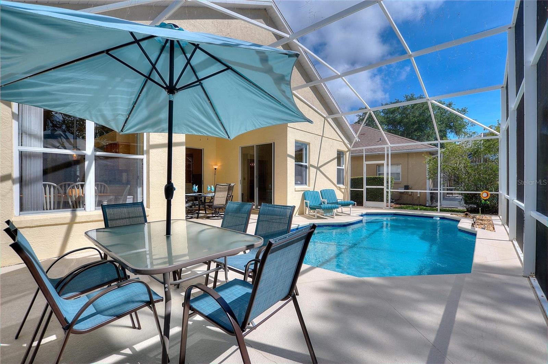
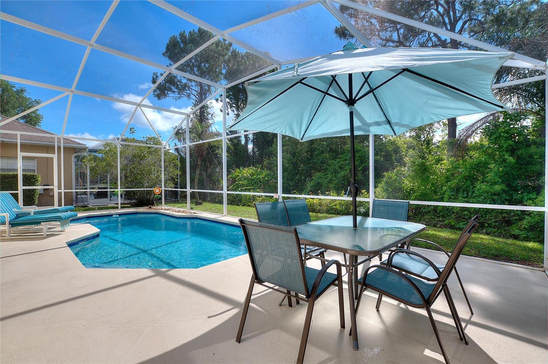
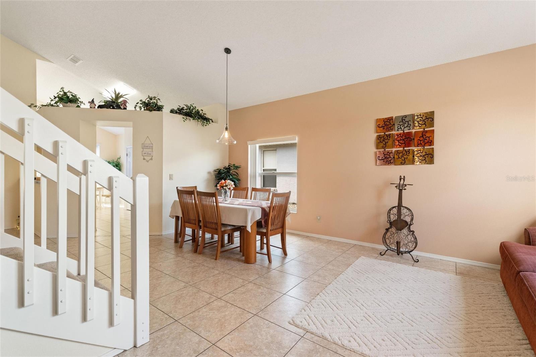
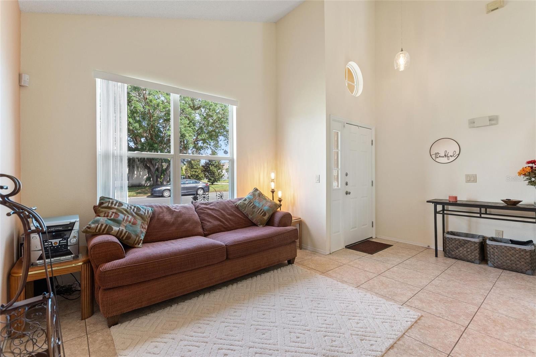
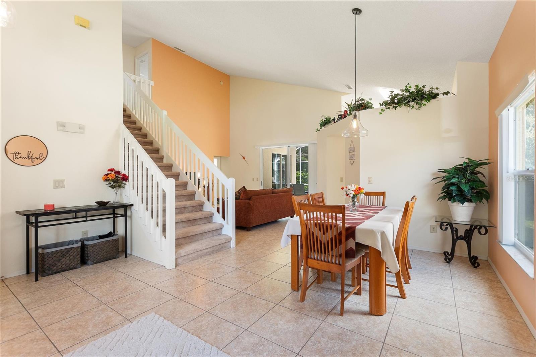
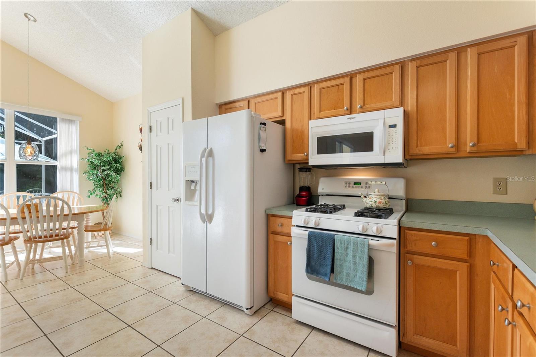
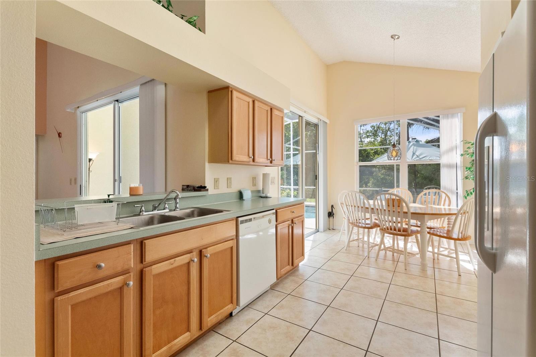
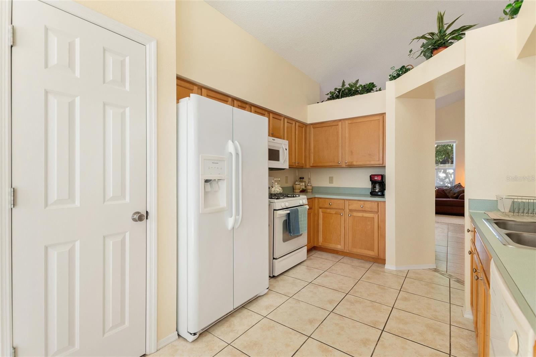
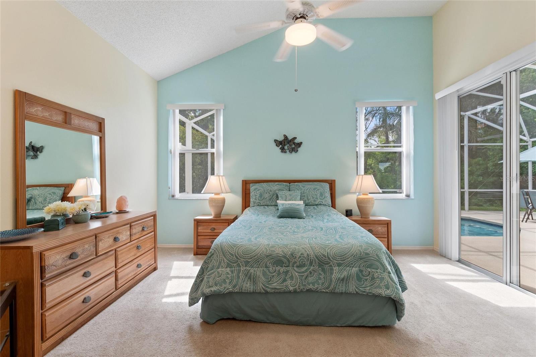
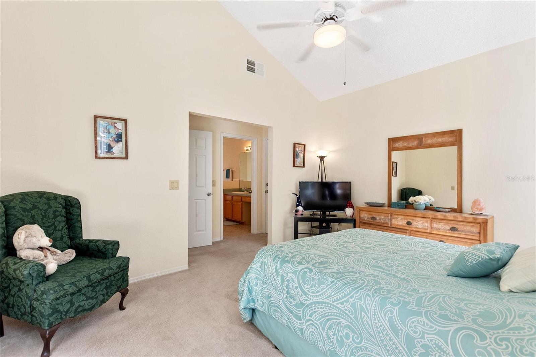
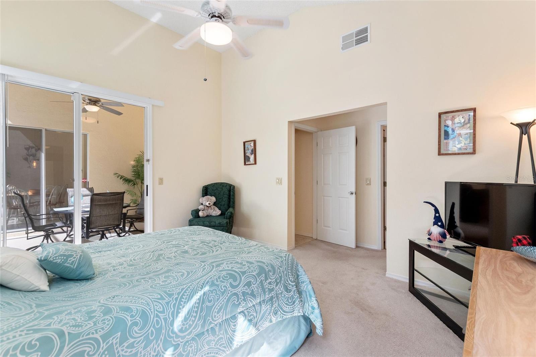
Step inside to find a thoughtfully designed floor plan featuring a large living room, a well-appointed kitchen, and a dining area perfect for gatherings. The primary suite provides a peaceful retreat with ample closet space and an en-suite bath. Outside, enjoy Florida’s sunshine on your private patio overlooking a lush and private backyard—ideal for relaxing, grilling, or entertaining. Recent updates included are: New pool heater 2016, Pool resurfaced in 2018, Pool pump replaced, New A/C in 2022 New hot water tank in 2023.
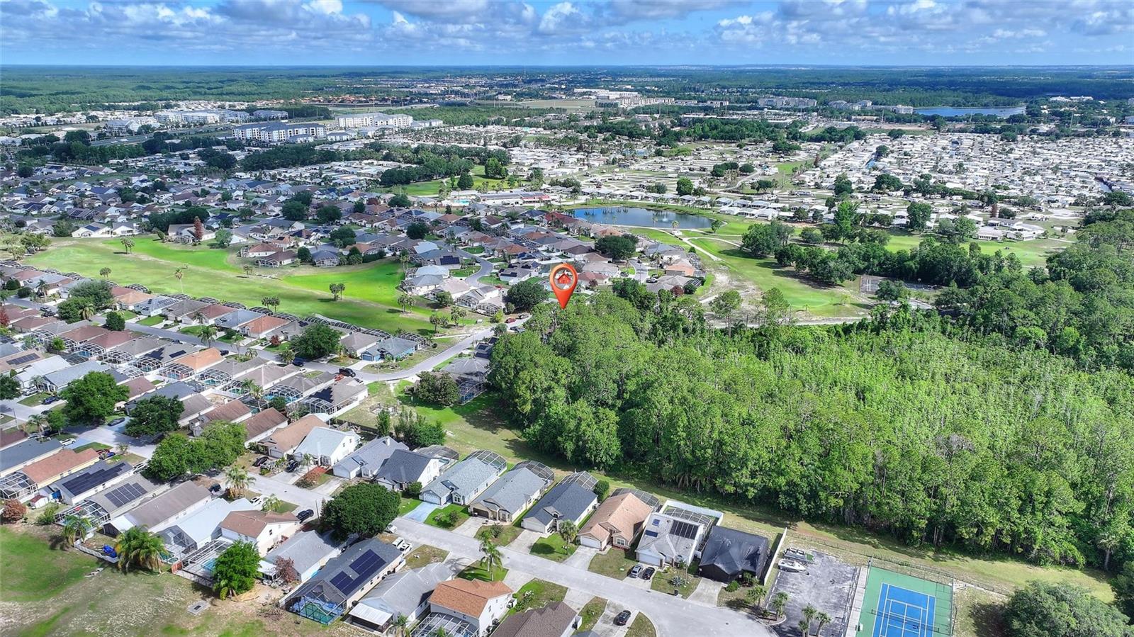
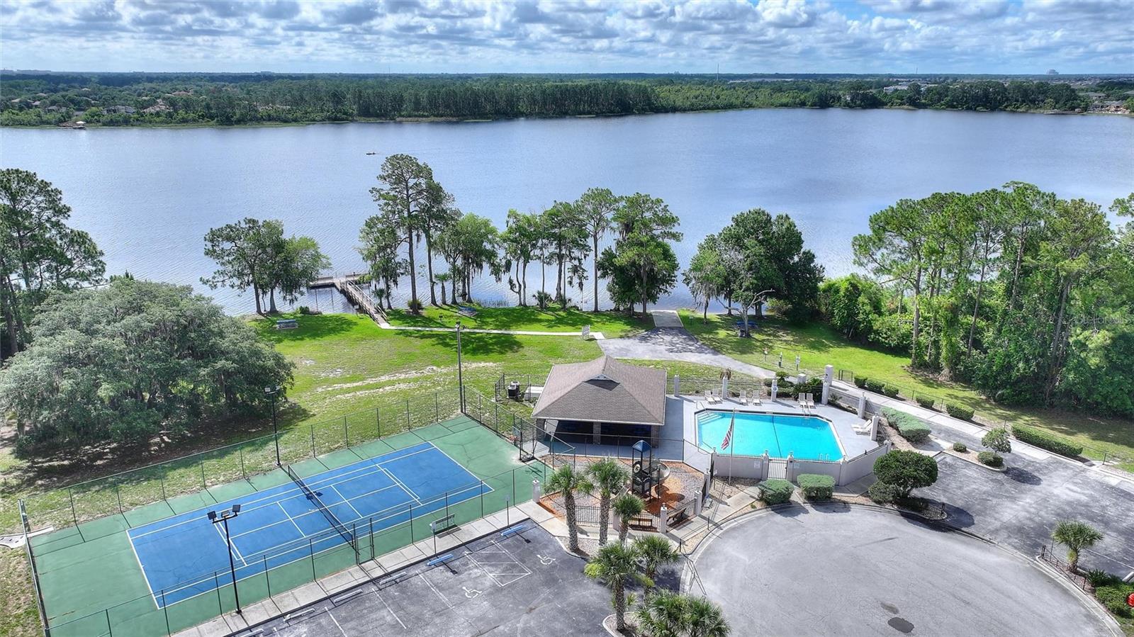
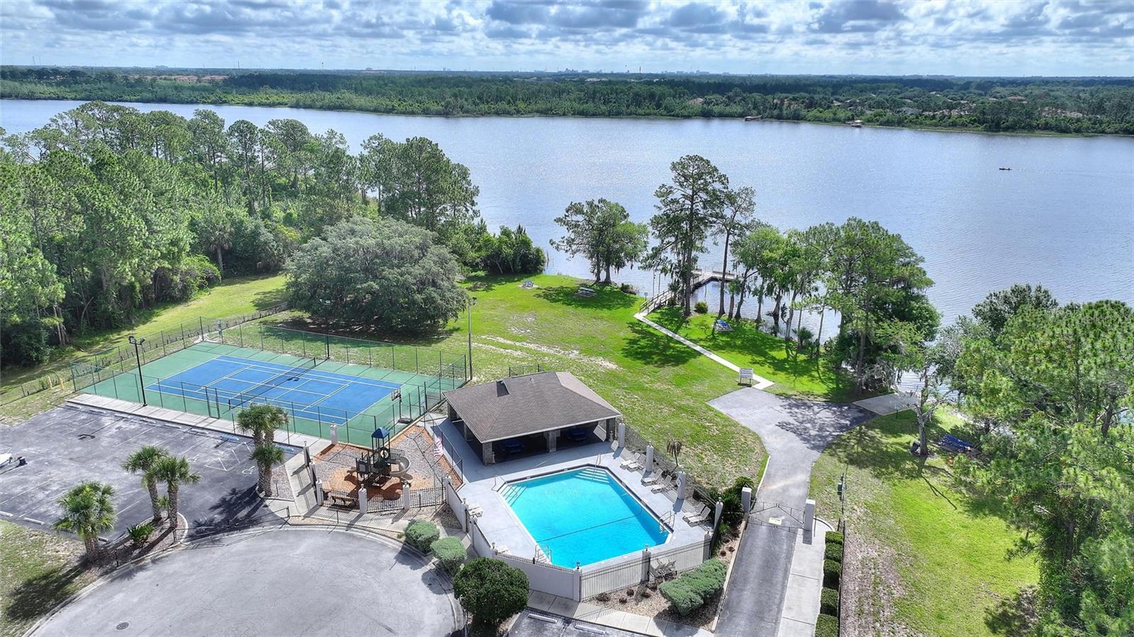
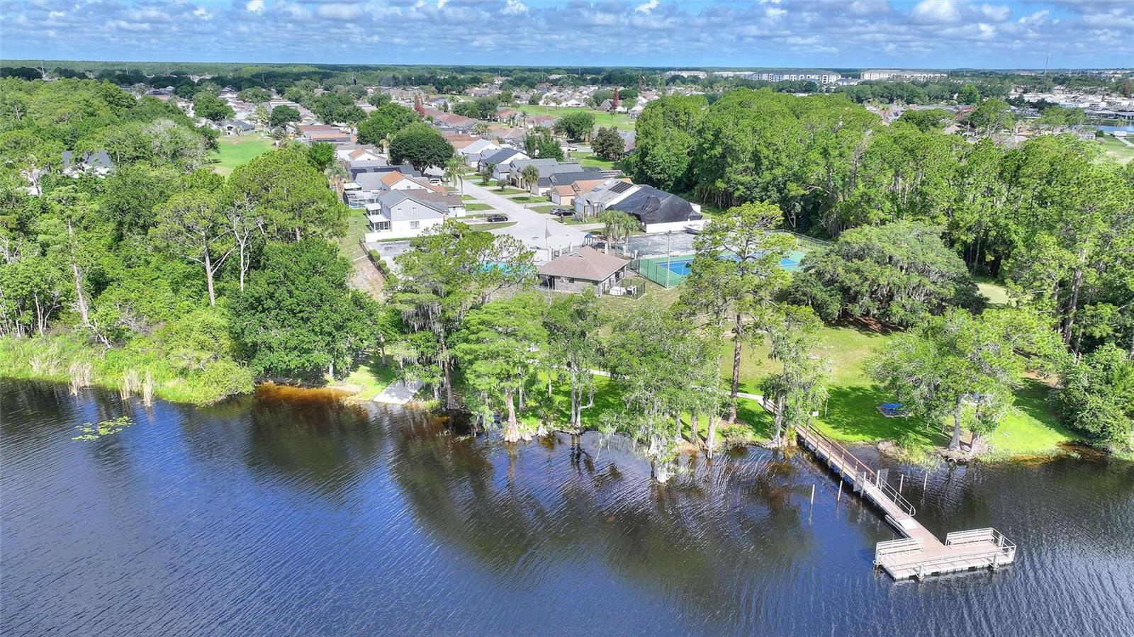
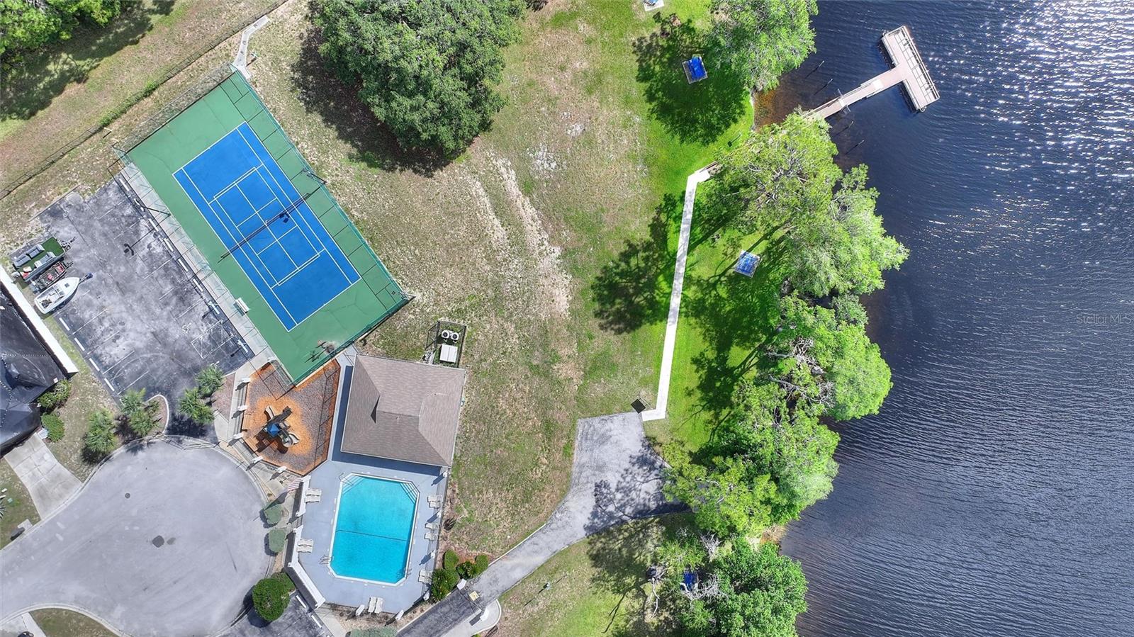
Fairways Lake Estates offers low HOA fees and fantastic amenities, including a community pool, tennis courts, lake access, and recreational areas. Located just minutes from US-27, I-4, shopping, dining, and world-famous attractions, this home places you at the center of convenience and fun.
This is your chance to own a well-kept home in a prime location with strong long-term appeal. Don’t miss it.
Property Details
| Property Features | Property Features | |||
|---|---|---|---|---|
| MLS ID: | MFRG5113093 | Year Built: | 1997 | |
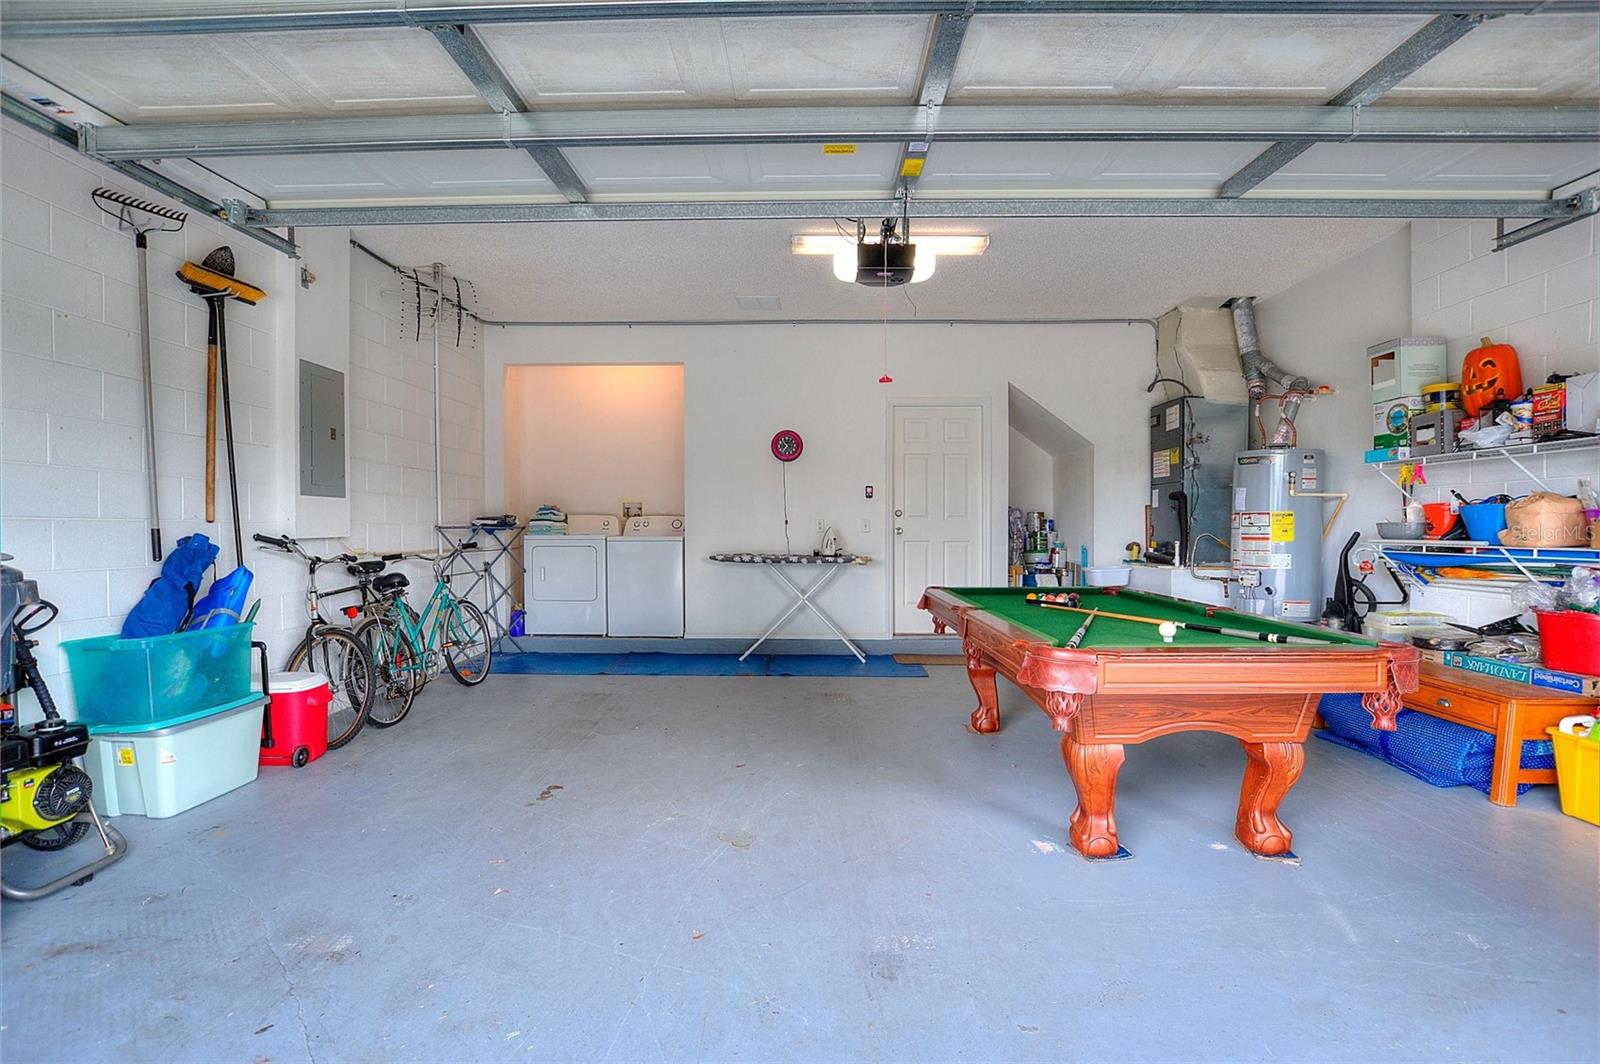
| Appliances: | Dishwasher, Disposal, Dryer, Electric Water Heater, Microwave, Range, Refrigerator, Washer | Association Amenities: | Playground, Pool, Tennis Court(s) | |
| Association Fee Includes: | Pool | Community Features: | Association Recreation - Owned, Community Mailbox, Deed Restrictions, Sidewalks, Tennis Court(s), Street Lights | |
| Construction Materials: | Block, Stucco | Cooling: | Central Air | |
| Country: | US | County Or Parish: | Polk | |
| Direction Faces: | West | Exterior Features: | Sliding Doors | |
| Flooring: | Carpet, Ceramic Tile | Foundation Details: | Slab | |
| Furnished: | Furnished | Heating: | Central | |
| Laundry Features: | Laundry Room | Levels: | Two | |
| Listing Agreement: | Exclusive Right To Sell | Listing Terms: | Cash, Conventional, FHA | |
| Occupant Type: | Vacant | Other Equipment: | Irrigation Equipment | |
| Patio And Porch Features: | Screened | Pets Allowed: | Breed Restrictions | |
| Pool Features: | Gunite, Heated, In Ground, Screen Enclosure, Tile | Possession: | Close Of Escrow | |
| Property Sub Type: | Single Family Residence | Property Type: | Residential | |
| Road Responsibility: | Public Maintained Road | Road Surface Type: | Asphalt | |
| Roof: | Shingle | Security Features: | Security System | |
| Sewer: | Public Sewer | Showing Requirements: | Sentri Lock Box, Contact Call Center, See Remarks, ShowingTime | |
| Special Listing Conditions: | None | Standard Status: | Active | |
| State Or Province: | FL | Utilities: | BB/HS Internet Available, Cable Connected, Electricity Connected, Natural Gas Connected, Sewer Connected, Water Connected | |
| Vegetation: | Trees/Landscaped | Water Source: | Public | |
| Rooms | Rooms | |||
|---|---|---|---|---|
| Living Room: | 11x25 ft | Florida Room: | 16x15 ft | |
| Kitchen: | 18x10 ft | Primary Bedroom: | 12x15 ft | |
| Bedroom 2: | 11x11 ft | Bedroom 3: | 11x12 ft | |
| Bedroom 4: | 11x12 ft | |||
We love to hear from you