


8314 MELROSE RD, MELROSE, FL, 32666
$364,000
Residential
|
Bedrooms
2
|
Bathrooms
3
|
Living Area
1,920 Sqft
|
Lot Size
227,034 Sqft
|
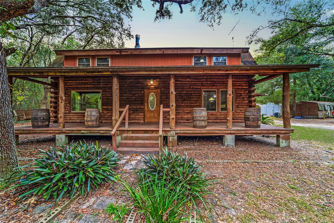
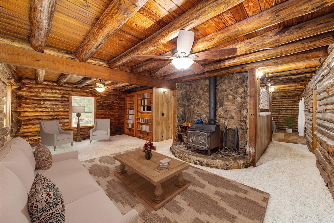
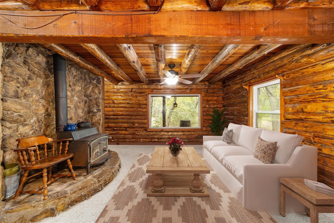
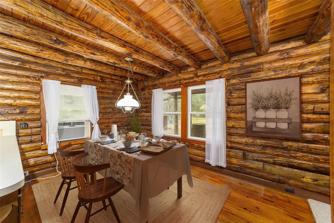
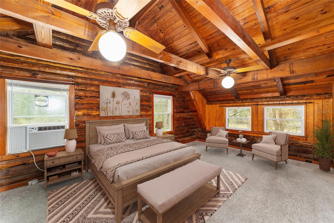
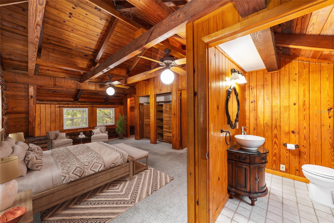
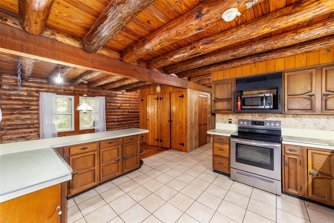
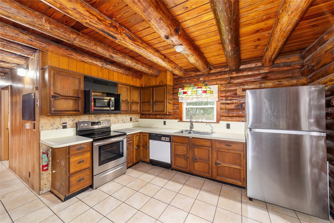
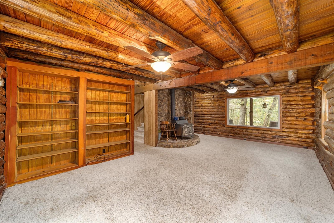
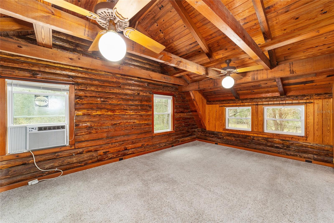
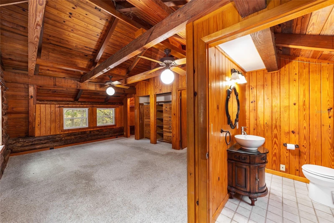
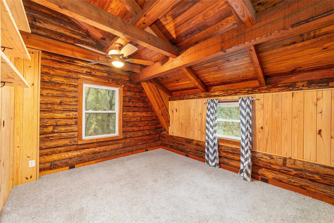
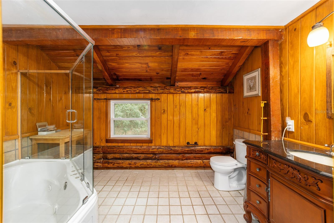
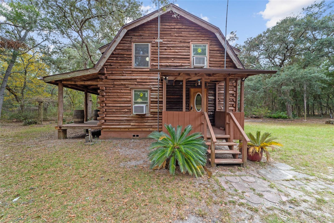
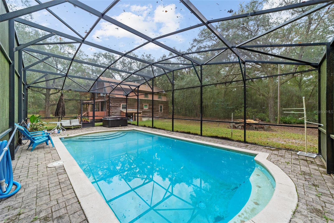
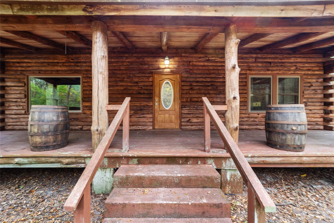
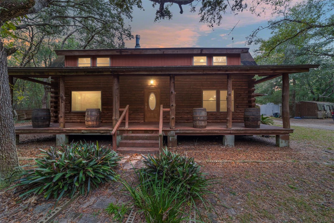
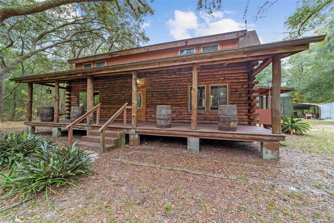
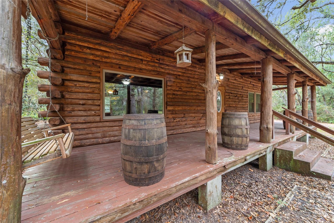
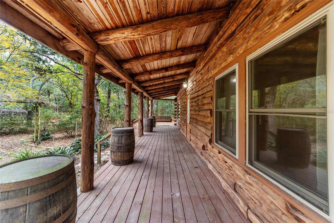
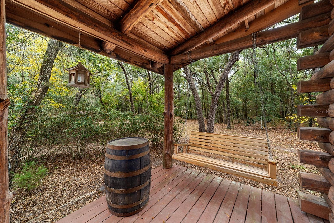
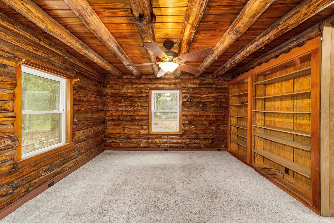
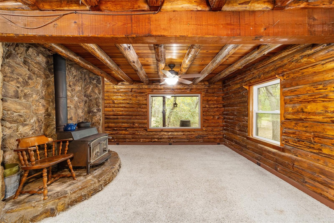
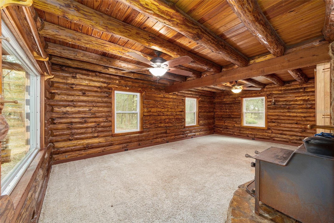
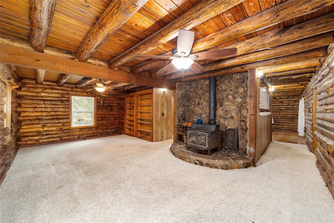
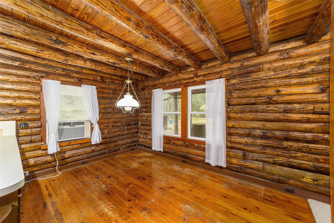
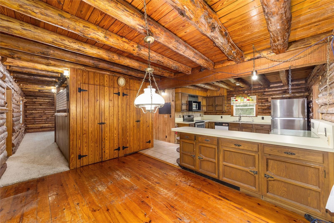
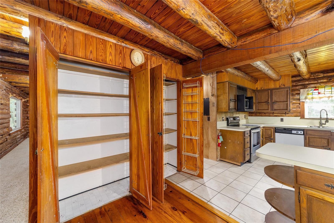
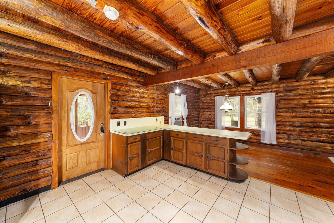
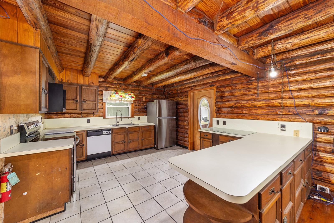
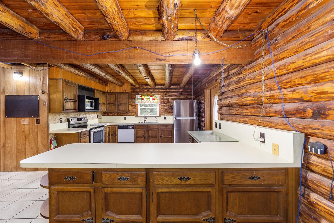
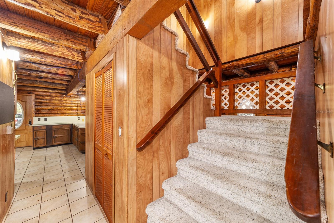
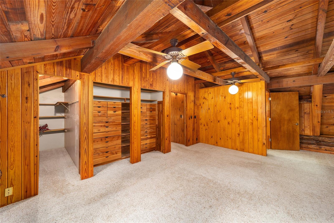
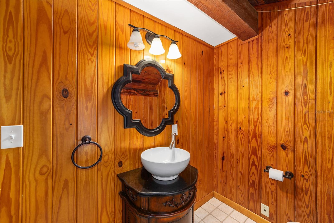
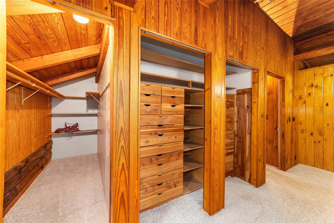
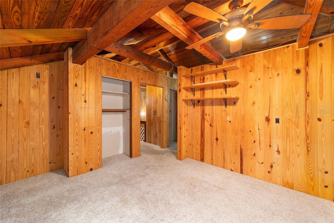
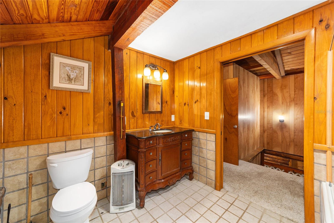
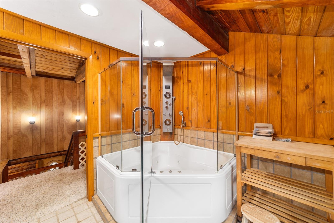
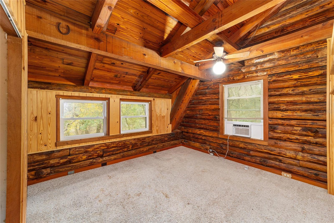
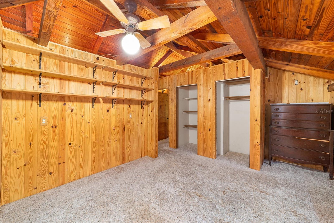
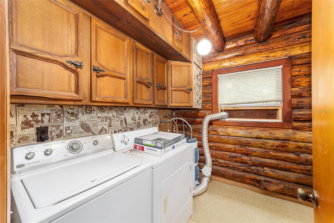
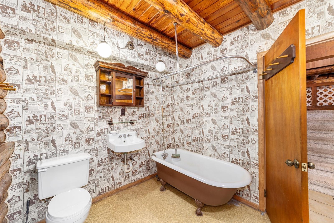
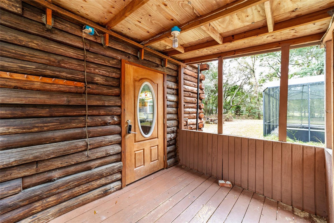
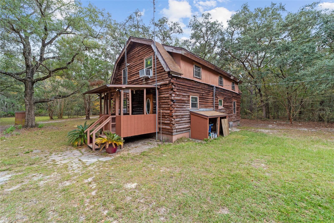
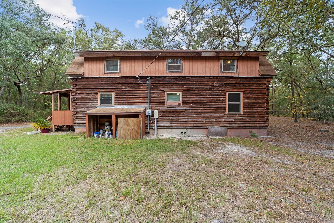
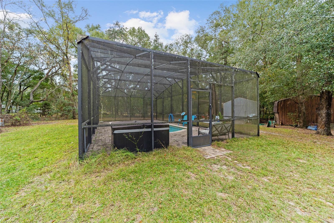
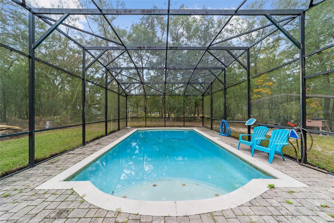
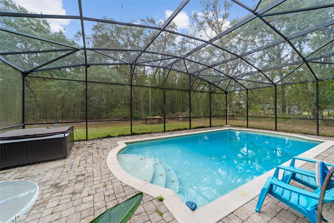
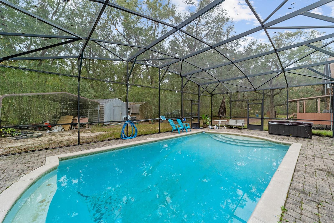
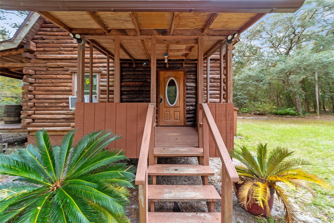
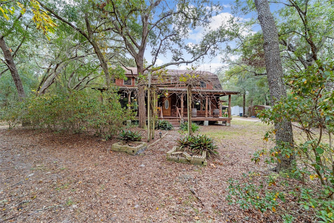
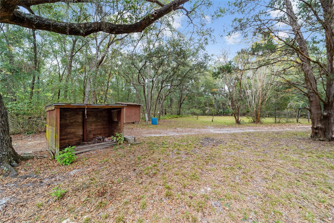
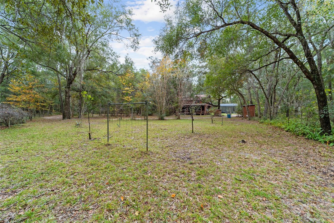
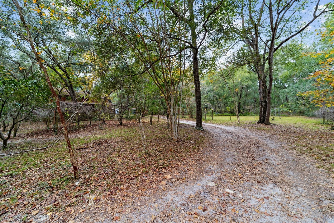
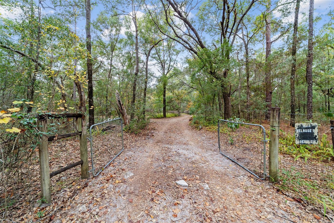
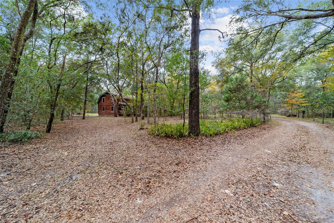
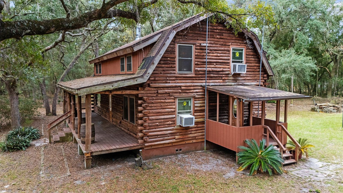
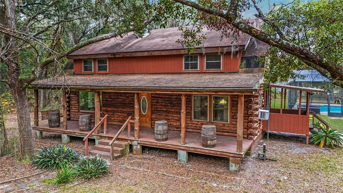
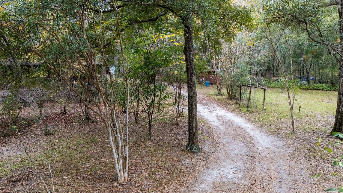
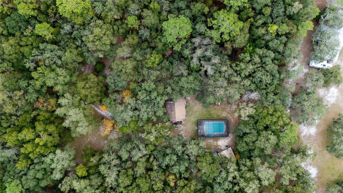
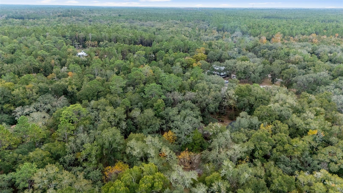
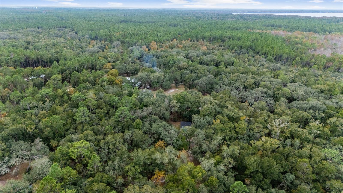
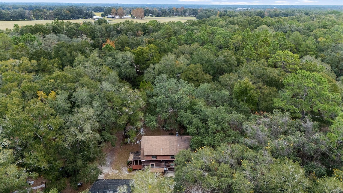
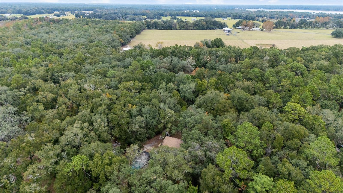
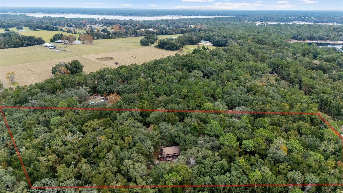
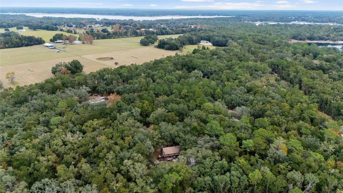
One or more photo(s) has been virtually staged. Welcome to your dream log cabin retreat! This 2-bedroom, 2.5-bath home is nestled on a serene 5.21-acre property in peaceful Melrose, FL. Built with center-core pine logs, rebar, and poured concrete from roof to foundation, this home combines rustic charm with unbeatable durability. Step into the spacious living room featuring a cozy wood-burning stove and custom built-in bookshelves, perfect for showcasing your treasures or staying organized. The kitchen boasts stainless steel appliances, a peninsula island for added workspace, and a large pantry. Adjacent is the dining area with original wood floors, adding warmth and character. On the first floor, you’ll also find a convenient laundry room and a full bathroom with a stunning copper clawfoot tub/shower. Upstairs, the primary bedroom offers a spacious walk-in closet, built-in storage with cedar drawers, and an ensuite half bath. The second large bedroom would be perfect for two to share includes two built-in closets, while the hallway bath features a relaxing jacuzzi tub/shower combo. Outside, the property is a nature lover’s paradise. Relax on the expansive front porch, enjoy the screened-in pool or hot tub, and explore the grounds adorned with citrus trees. The fully fenced lot ensures privacy and offers endless potential for gardening, outdoor gatherings, or simply unwinding in nature. Two sheds with power provide extra storage or workspace. Recent updates include new Vinyl Pella windows (3 years old) and two new doors. Large pine beams and thoughtful construction details ensure this home stands the test of time. Conveniently located near local Melrose and Keystone Heights amenities yet offering ultimate tranquility, this property is the perfect blend of rustic elegance and modern comfort. Don’t miss your chance to make this private escape your own—schedule a showing today! Buyer to verify all measurements and school zones.
Property Details
| Property Features | Property Features | |||
|---|---|---|---|---|
| MLS ID: | MFRGC526616 | Year Built: | 1981 | |
| Appliances: | Dryer, Range, Refrigerator, Washer | Architectural Style: | Cabin | |
| Construction Materials: | Log | Cooling: | Wall/Window Unit(s) | |
| Country: | US | Direction Faces: | South | |
| Disclosures: | Other Disclosures, Seller Property Disclosure | Exterior Features: | Storage | |
| Fireplace Features: | Free Standing, Wood Burning | Flooring: | Carpet, Ceramic Tile, Wood | |
| Foundation Details: | Block, Crawlspace | Heating: | Other | |
| Laundry Features: | Inside, Laundry Room | Levels: | Two | |
| Listing Agreement: | Exclusive Right To Sell | Listing Terms: | Cash, Conventional | |
| Lot Features: | Private | Occupant Type: | Vacant | |
| Other Structures: | Shed(s), Storage | Parking Features: | Driveway | |
| Patio And Porch Features: | Covered, Porch, Side Porch | Pool Features: | In Ground, Screen Enclosure | |
| Property Sub Type: | Single Family Residence | Property Type: | Residential | |
| Road Surface Type: | Dirt | Roof: | Shingle | |
| Sewer: | Septic Tank | Showing Requirements: | Combination Lock Box | |
| Spa Features: | Above Ground, Heated | Special Listing Conditions: | None | |
| Standard Status: | Active | State Or Province: | FL | |
| Utilities: | Electricity Connected, Water Connected | Vegetation: | Wooded | |
| View: | Trees/Woods | Water Source: | Well | |
| Rooms | Rooms | |||
|---|---|---|---|---|
| Kitchen: | 11.1x11.2 ft | Dining Room: | 13.5x9.2 ft | |
| Living Room: | 12.9x23.4 ft | Primary Bedroom: | 12.7x17.9 ft | |
| Bedroom 2: | 21.6x24.3 ft | Primary Bathroom: | ||
| Bathroom 2: | Bathroom 3: | |||
We love to hear from you